


2 Chesterfield Lane-Unit 2, Londonderry, NH | Southern NH Residential Home For Sale
Search for homes and condominiums, commercial property, multi-family property, vacant land, and rental property for sale and rent here in the Plaistow area of New Hampshire. Do you want to receive automated alerts about property availability in the Plaistow NH Region? Log-in below to set up your favorite searches.

- Listing Office: Diamond Key Real Estate
603-382-7979 - Listing Agent: Charlene Bourque
- Asking Price: $630,000
- Type: Condo
- Status: Active
- Days-On-Market: 0
- Listing Date: Sep 30, 2026
- Updated: Sep 30, 2026
- Rooms: 7
- Bedrooms: 2 | Baths: 3
- Sq Ft: 1,926 | Acres: 0.00
Property Description
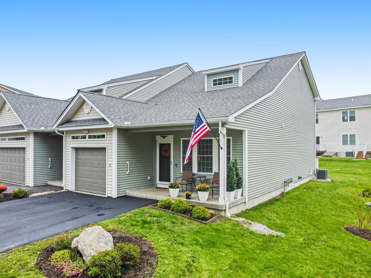
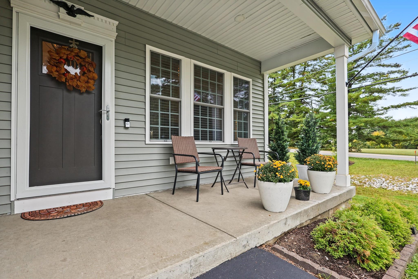
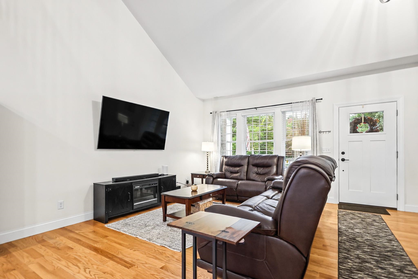
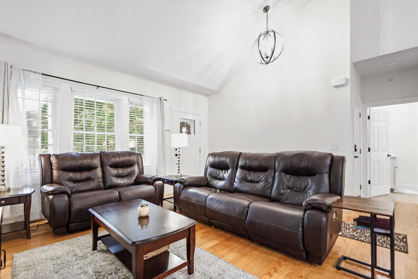
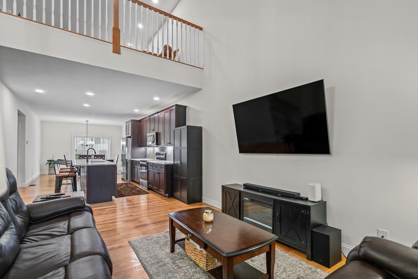
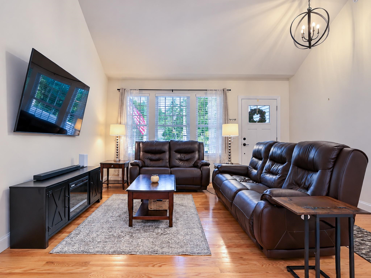
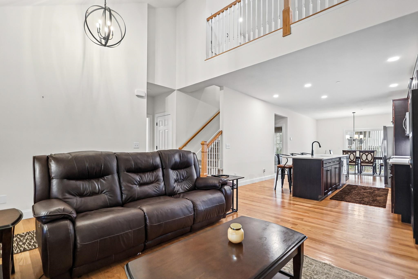
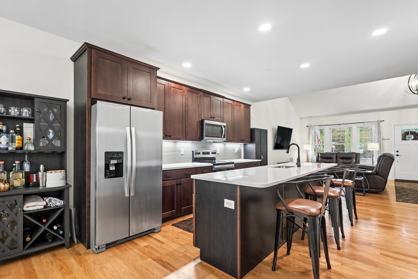
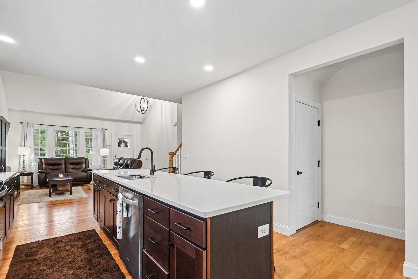
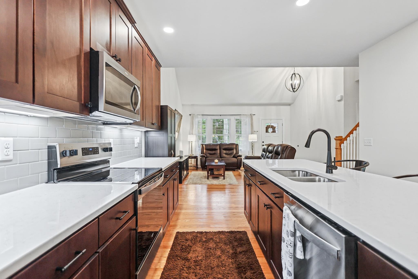
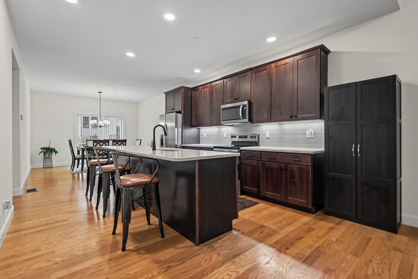
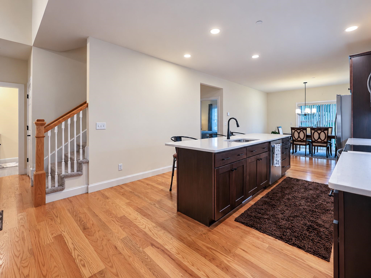
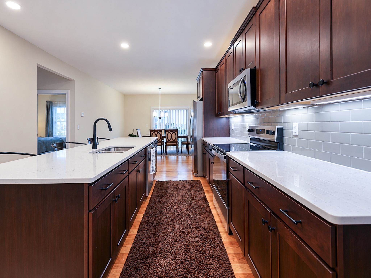
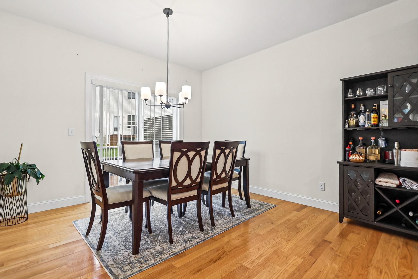
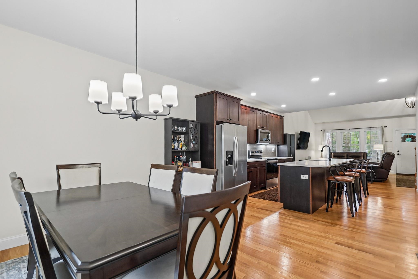
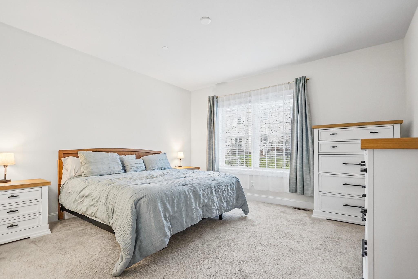
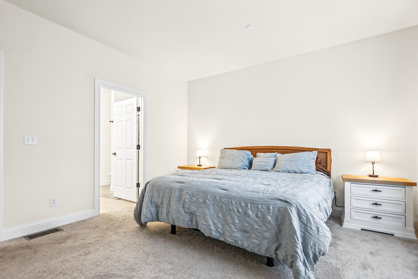
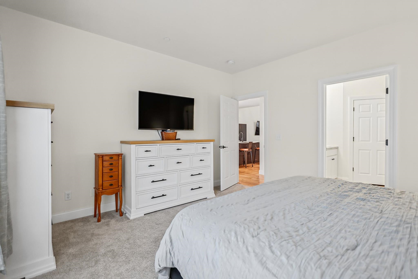
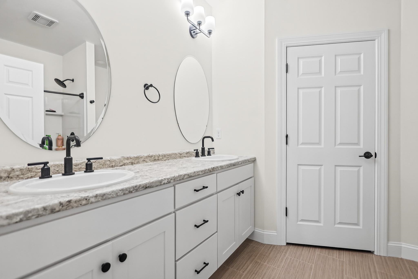
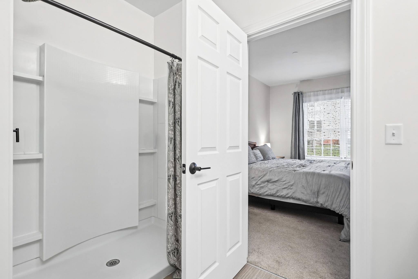
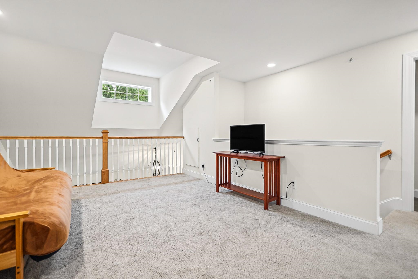
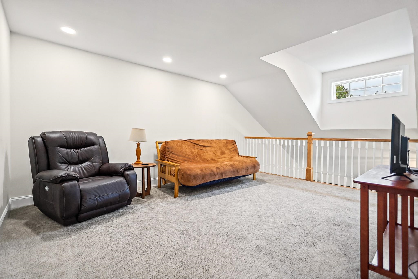
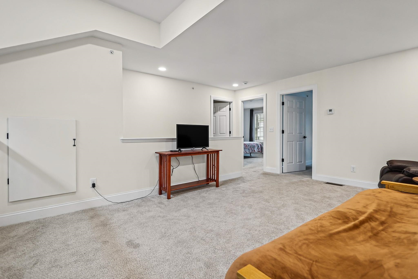
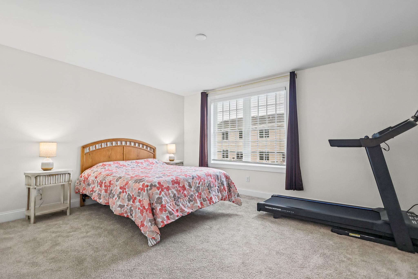
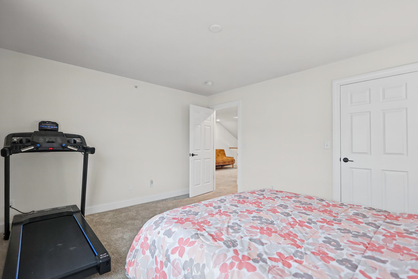
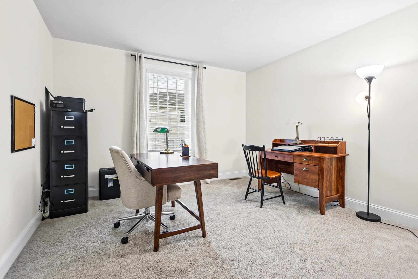
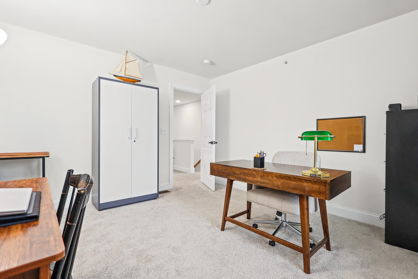
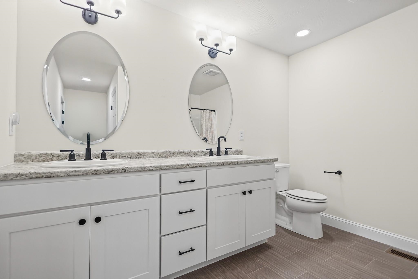
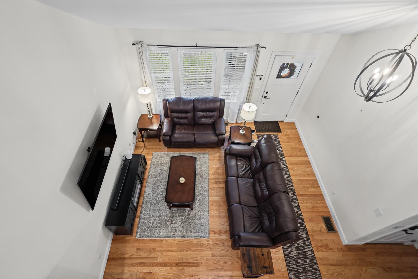
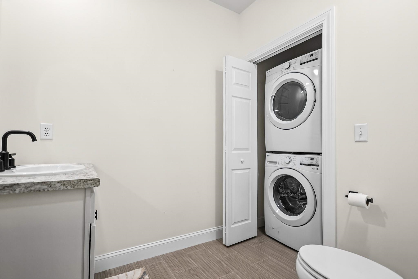
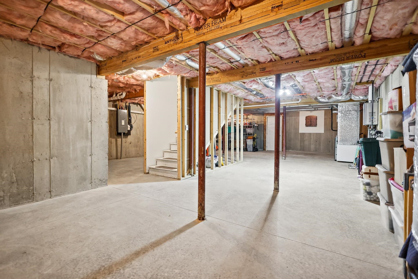
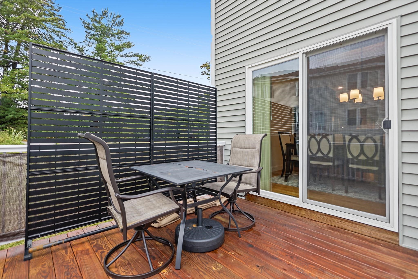
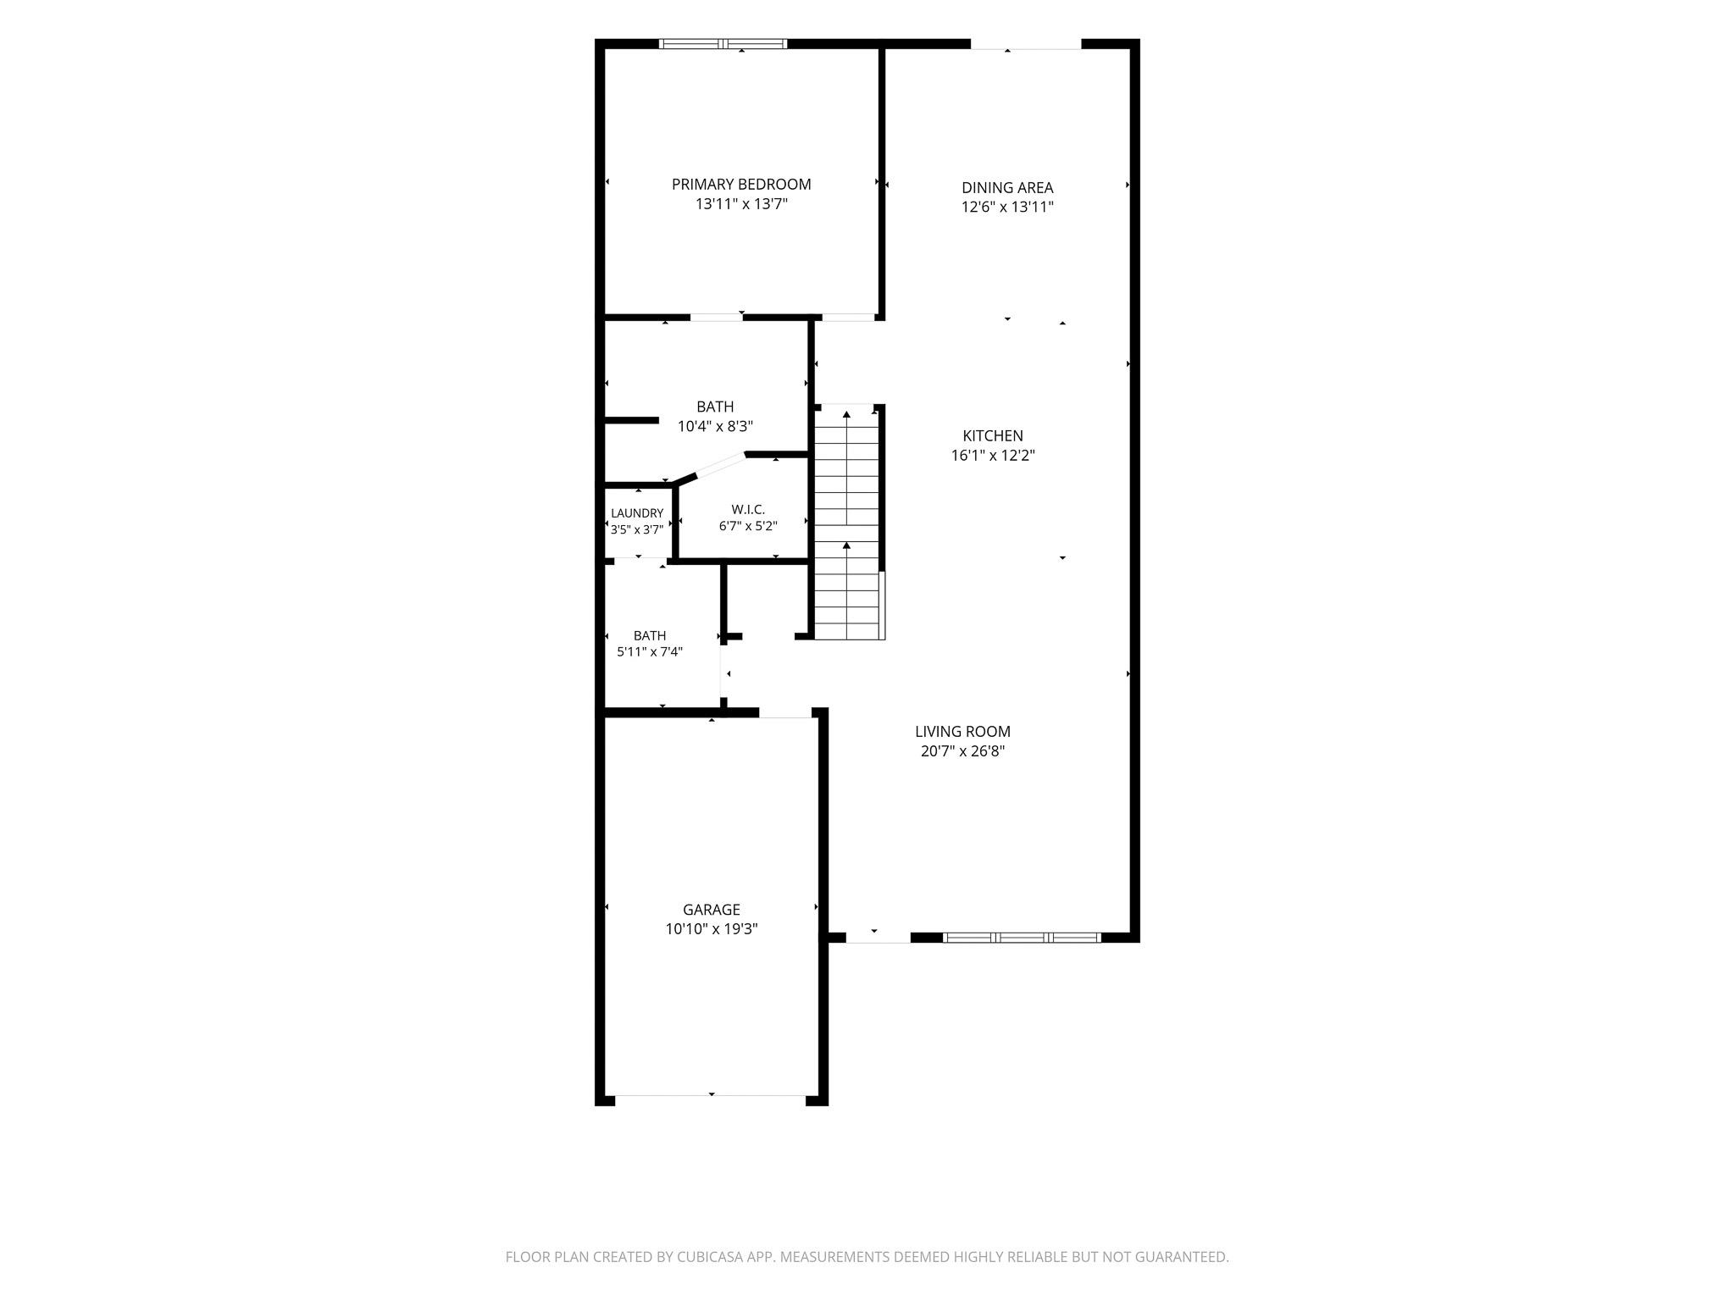
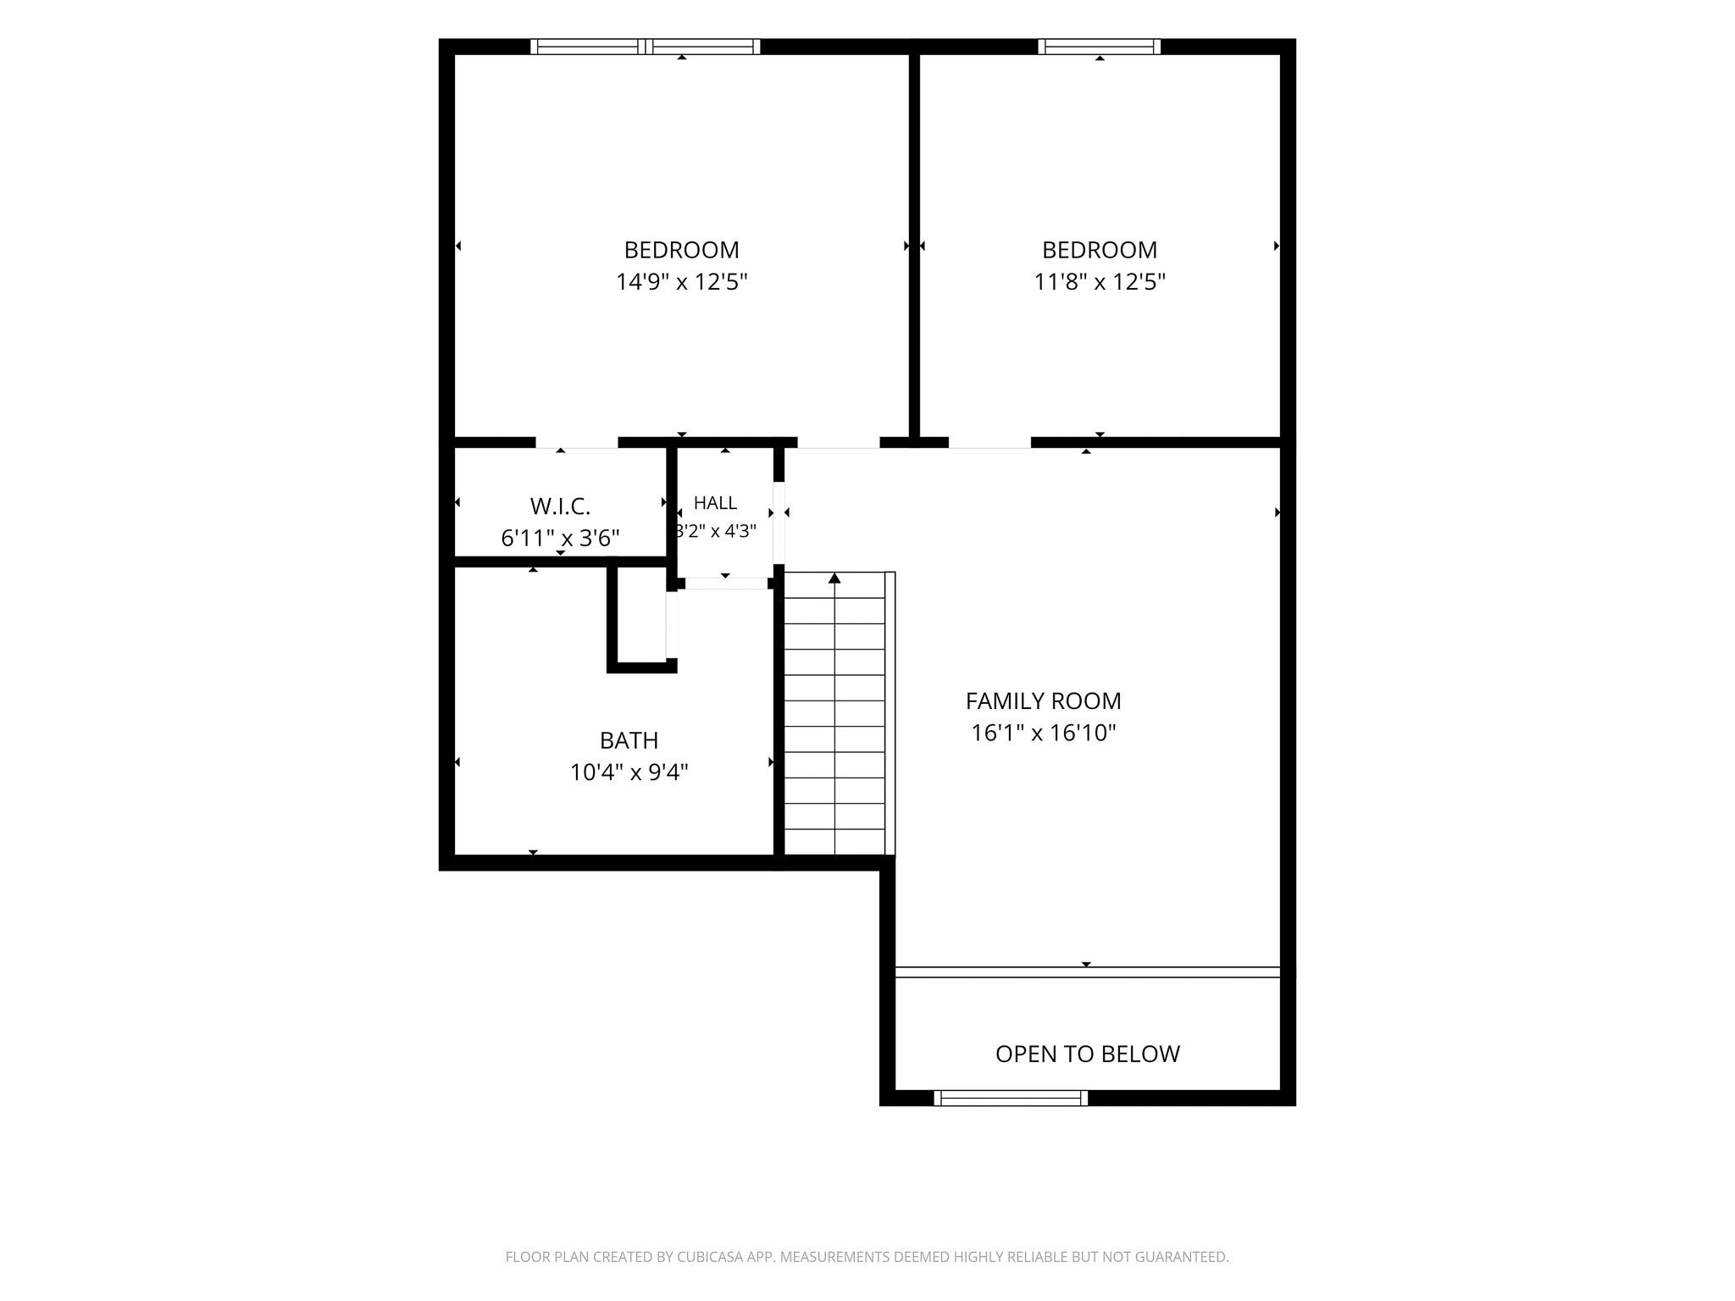
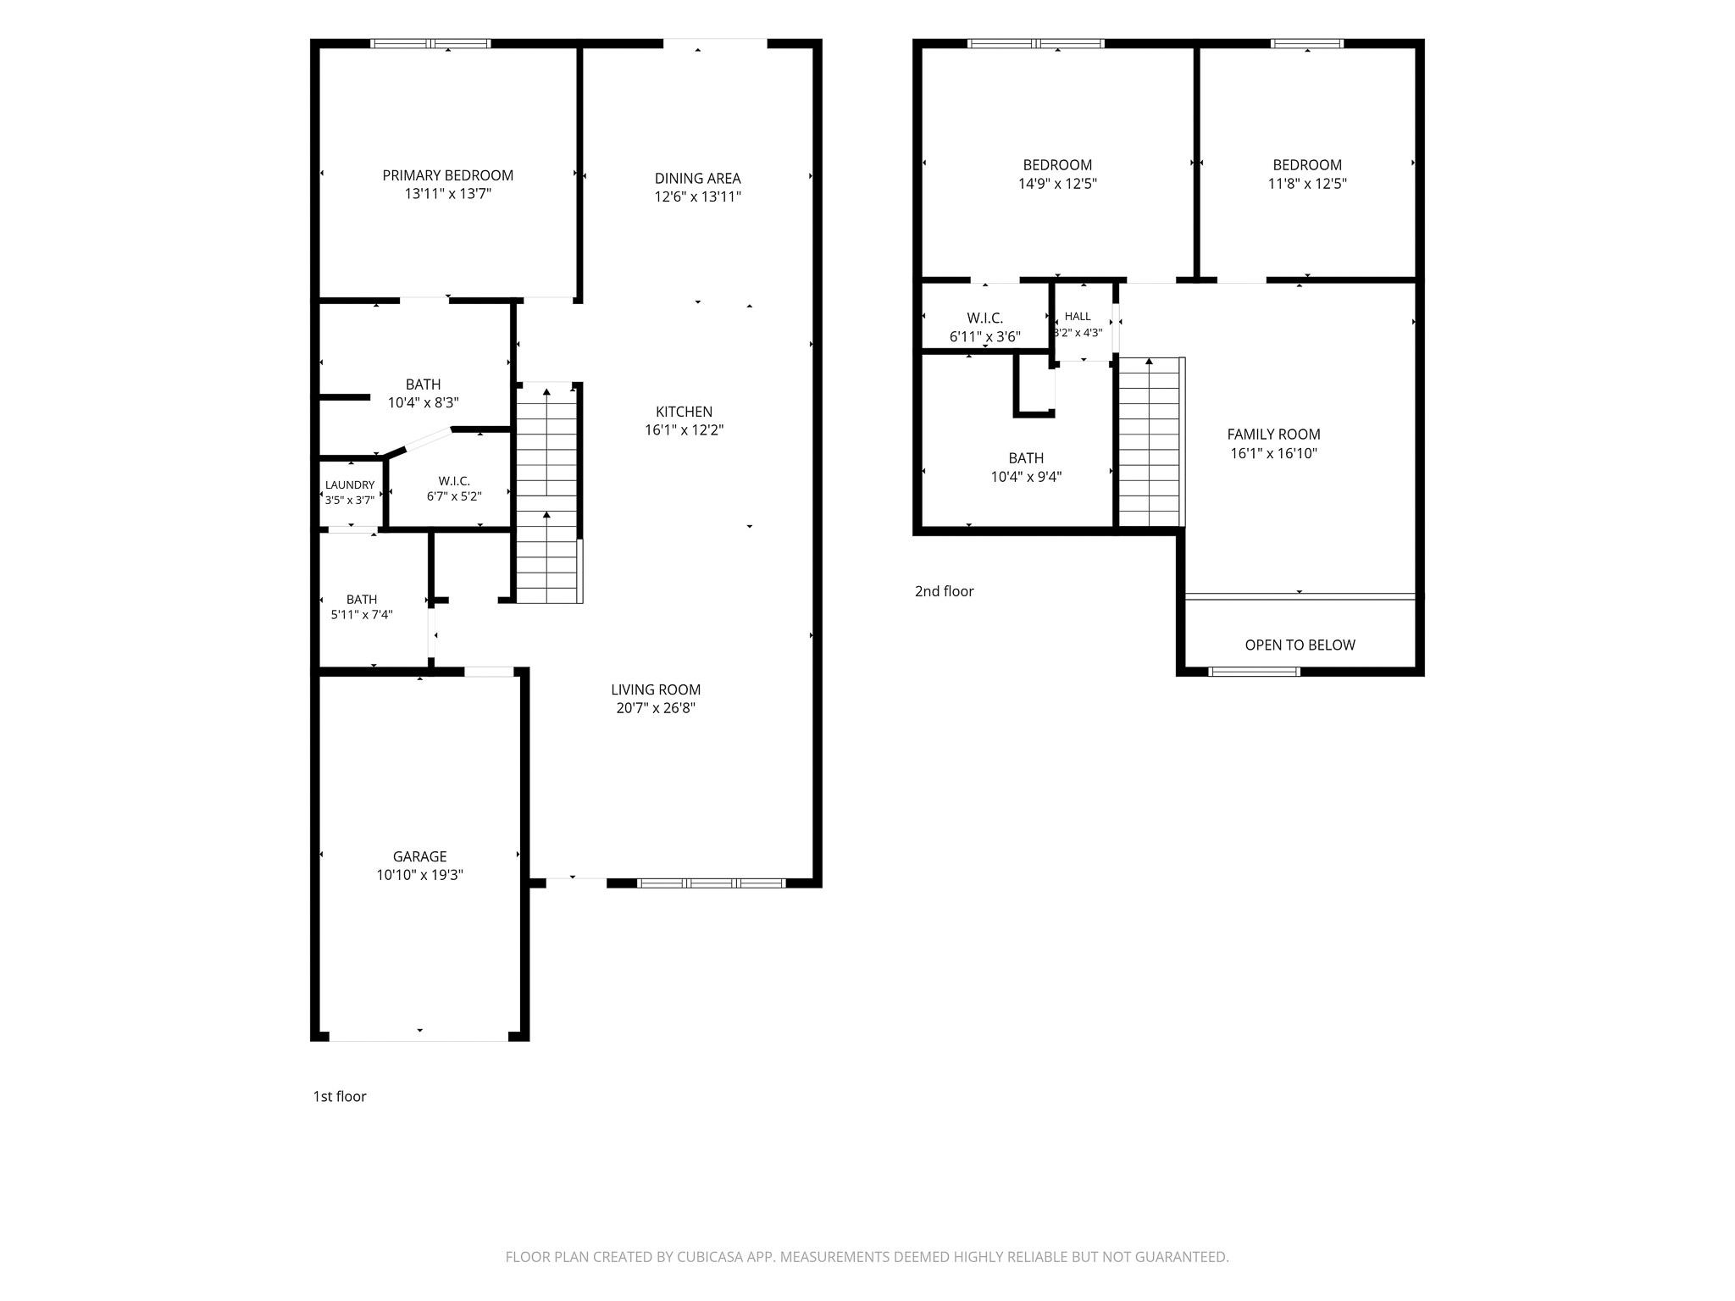
Welcome to easy, comfortable living in this beautifully appointed 55+ community home! This spacious 2 bedroom, 2.5 bath home offers an inviting floor plan great for entertaining. The living room features soaring cathedral ceilings, creating a bright and airy atmosphere, while gleaming hardwood floors add warmth and elegance. This gorgeous kitchen boasts beautiful quartz countertops, ample cabinet space, generous counter space, and a large center island with seating-perfect for casual meals, entertaining, or gathering with family and friends. The spacious first floor primary suite offers comfort, privacy, and convenience, while the first floor laundry adds to the ease of one-level living. The main floor half bath provides added convenience for guests while entertaining. Upstairs, you'll find the second bedroom and full bathroom, a dedicated office, and a versatile bonus flex space- perfect for a family room, game room or play room for those youngsters visiting. A one-car garage offers secure parking and additional storage. The basement offers plenty of room for storage or the potential for additional living space. Enjoy the ease of living, with the association handling the landscaping and snow removal! Conveniently located near restaurants, shopping as well as an easy commute to Route 93. Occupancy is limited to two residents per unit. Move right in and start enjoying all this home has to offer!Property Directions
Rte 102 (Nashua Rd) then left on Gilcrest Rd, left onto Chesterfield LanePhoto Gallery
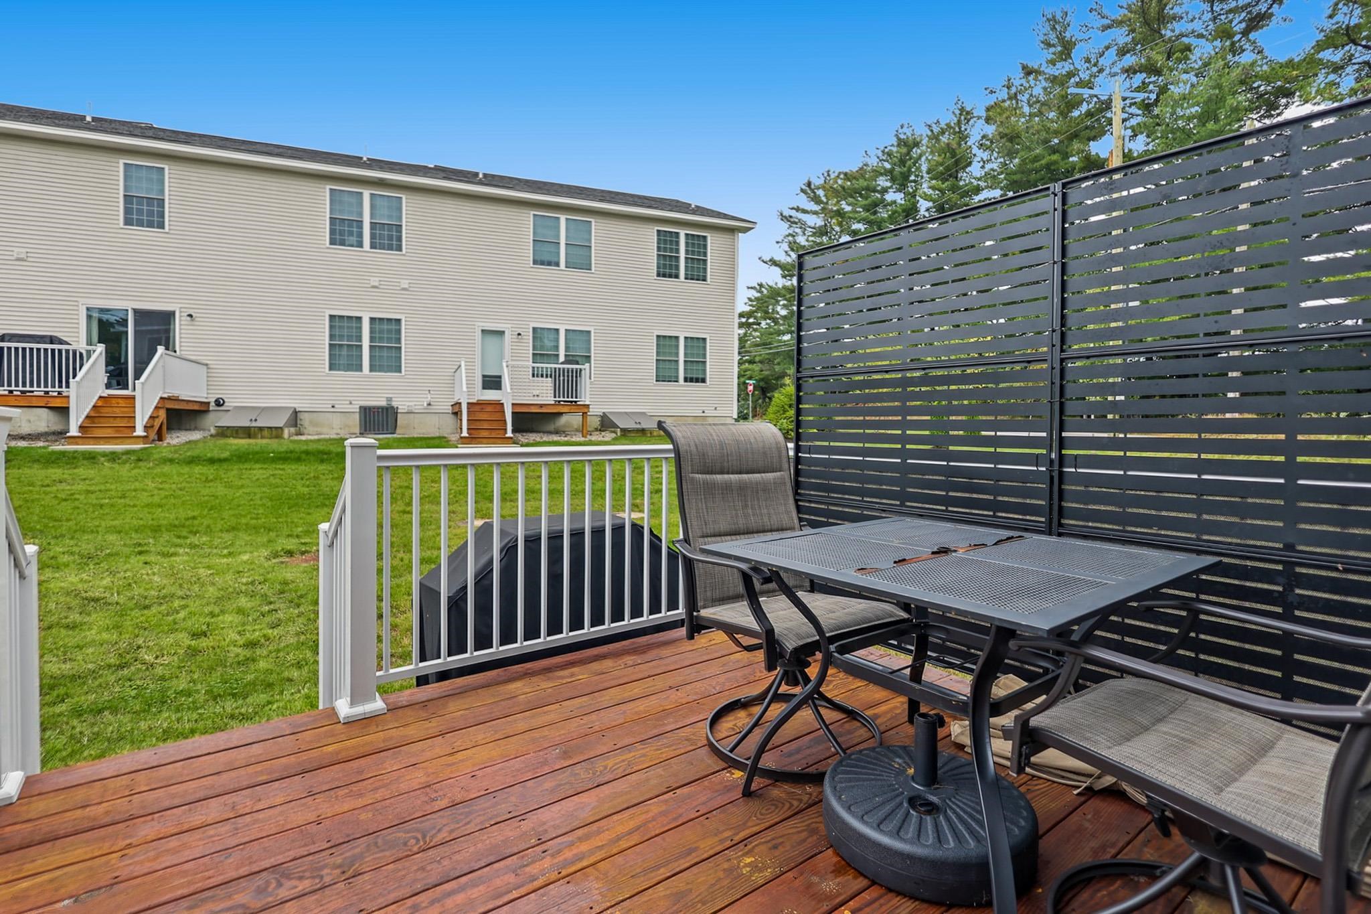
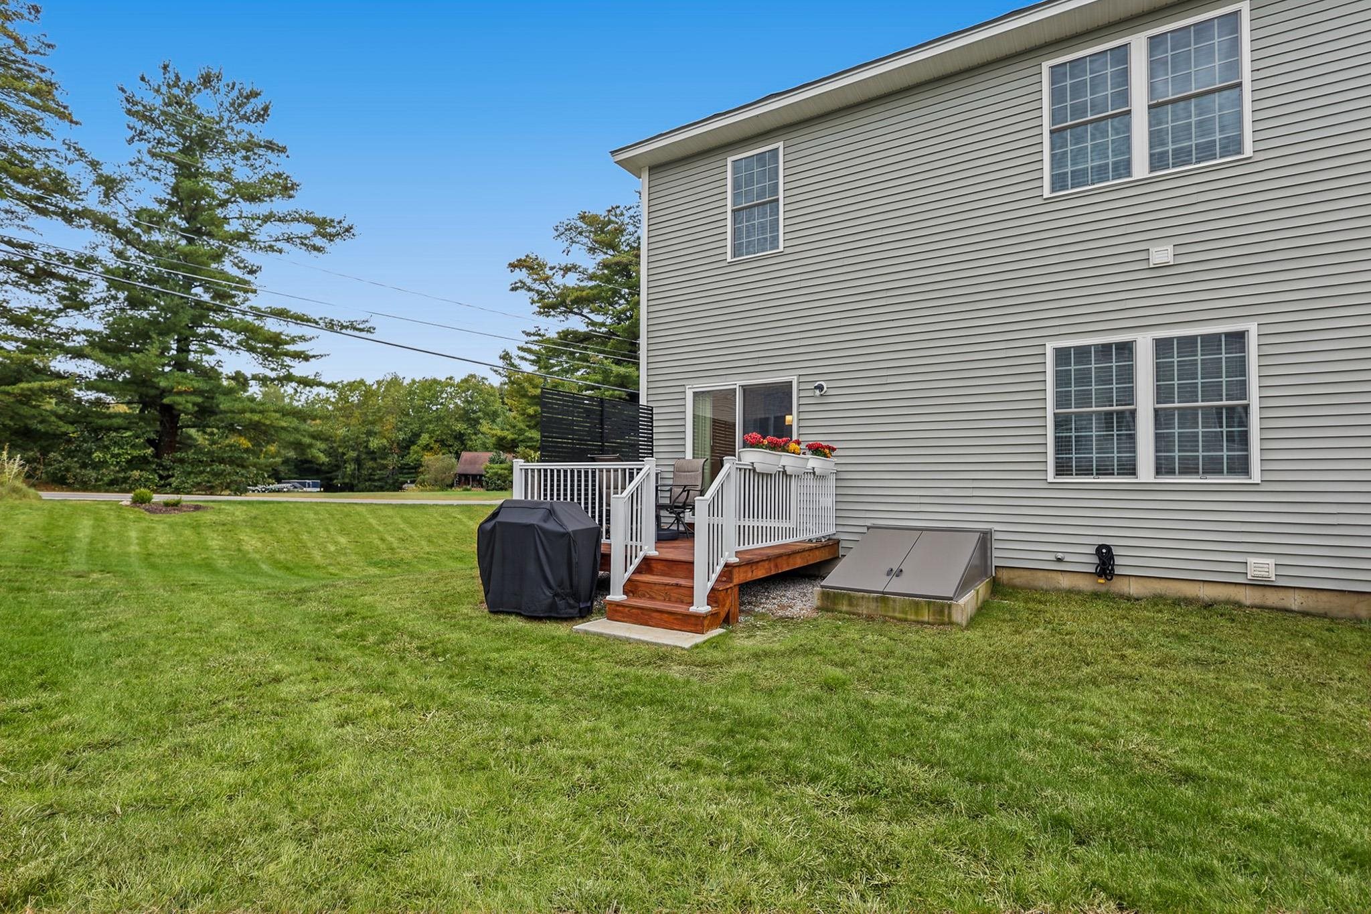
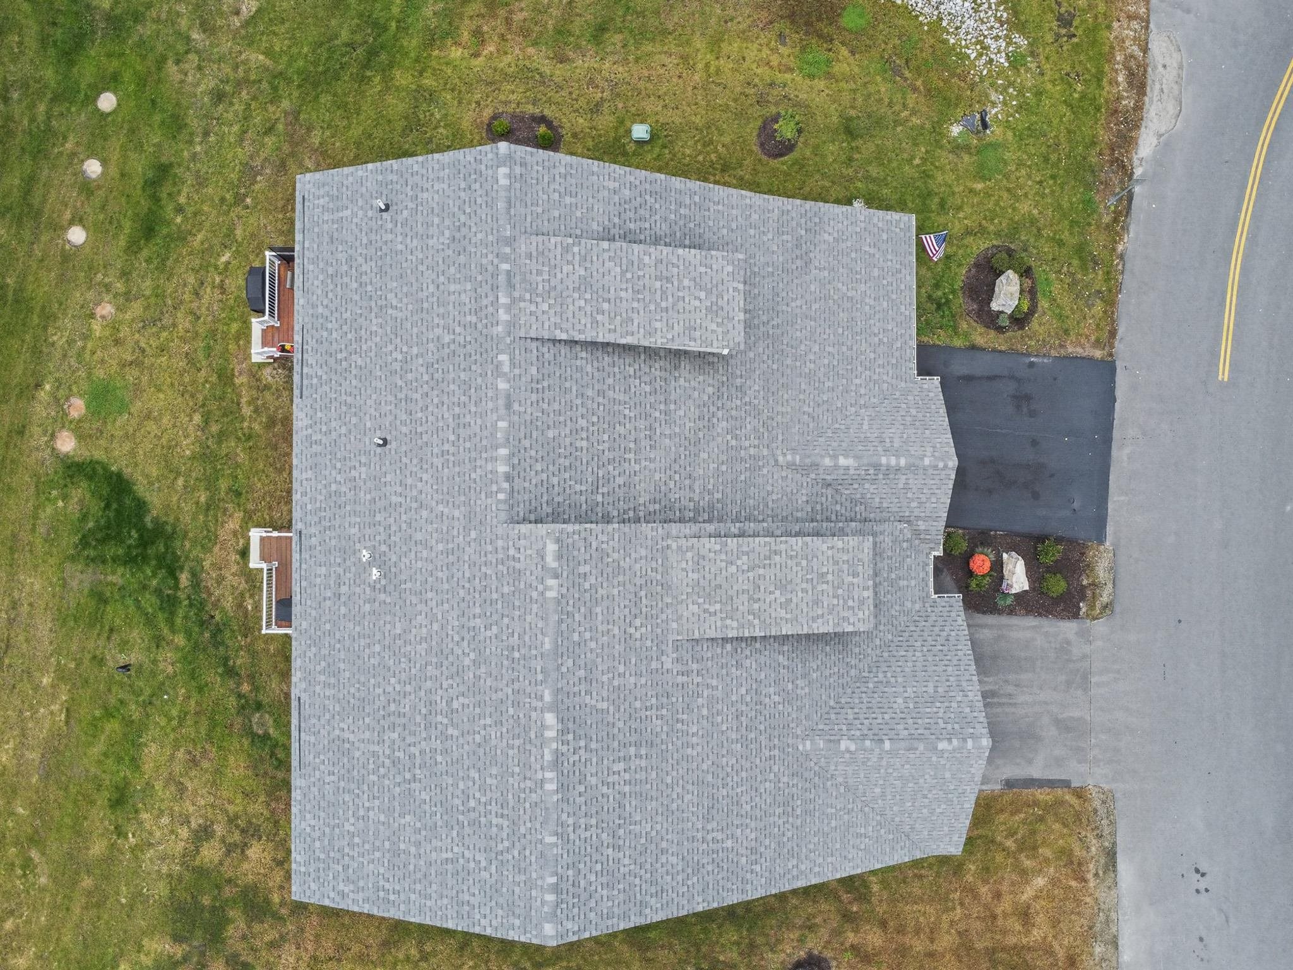
Property Location
- MLS ID: 5112249
- Address: 2 Chesterfield Lane-Unit 2
- City/Town: Londonderry
- State: NH
- Zip Code: 03053
- School District: Londonderry School District
- Elementary: North Londonderry Elem
- Middle School: Londonderry Middle School
- High School: Londonderry Senior HS
- Condo Name: Sheffield Place
- Condo Fees: $Yes
- Restrictions:
- # of Occupants
- 55 and Over
Property Features
- Stories: 2
- Year Built: 2025
- Flooring:
- Carpet
- Hardwood
- Appliances:
- Dishwasher
- Microwave
- Electric Range
- Refrigerator
- Propane Water Heater
- On Demand Water Heater
- Amenities:
- Management Plan
- Master Insurance
- Landscaping
- Common Acreage
- Snow Removal
- Trash Removal
- Heating:
- Propane
- Hot Air
- Multi Zone
- Cooling:
- Central AC
- Multi Zone
- Electric:
- 100 Amp Service
- Underground
- Roof:
- Architectural Shingle
- Basement:
- Y
- Garage Cap: 1
- Driveway:
- Paved
- Sewer:
- Community
- Private
- Septic Shared
- Flood Zone:
- N
Rooms by Level
- First Floor:
- 1/2 Bathroom
- 3/4 Bathroom
- Dining Room
- Kitchen
- Living Room
- Primary Bdm Ste
- Second Floor:
- Bedroom
- Full Bathroom
- Loft
- Office/Study
- Room 1: Living Room | Level: 1 | 17.6x15.6
- Room 2: Dining Room | Level: 1 | 13x12.6
- Room 3: Kitchen | Level: 1 | 14.6x12.6
- Room 4: Primary BR Suite | Level: 1 | 14x13.6
- Room 5: Bathroom Three Quart | Level: 1
- Room 6: Bathroom Half | Level: 1
- Room 7: Bedroom | Level: 2 | 14.8x13
- Room 8: Office/Study | Level: 2 | 13x12
- Room 9: Loft | Level: 2 | 16x12.6
- Room 10: Bathroom Full | Level: 2
PrimeMLS Copyright Statement

Copyright 2026 PrimeMLS, Inc. All rights reserved. This information is deemed reliable, but not guaranteed. The data relating to real estate displayed on this display comes in part from the IDX Program of PrimeMLS. The information being provided is for consumers' personal, non-commercial use and may not be used for any purpose other than to identify prospective properties consumers may be interested in purchasing. Data updated every 15 minutes.