


53 Westside Drive, Atkinson, NH | Southern NH Residential Home For Sale
Search for homes and condominiums, commercial property, multi-family property, vacant land, and rental property for sale and rent here in the Plaistow area of New Hampshire. Do you want to receive automated alerts about property availability in the Plaistow NH Region? Log-in below to set up your favorite searches.

- Listing Office: Coldwell Banker Realty Andover MA
978-296-8435 - Listing Agent: Jennifer Mason
Off: 978-296-8435 - Asking Price: $650,000
- Type: Single Family
- Status: Active
- Days-On-Market: 5
- Listing Date: Sep 30, 2026
- Updated: Oct 06, 2026
- Rooms: 6
- Bedrooms: 4 | Baths: 2
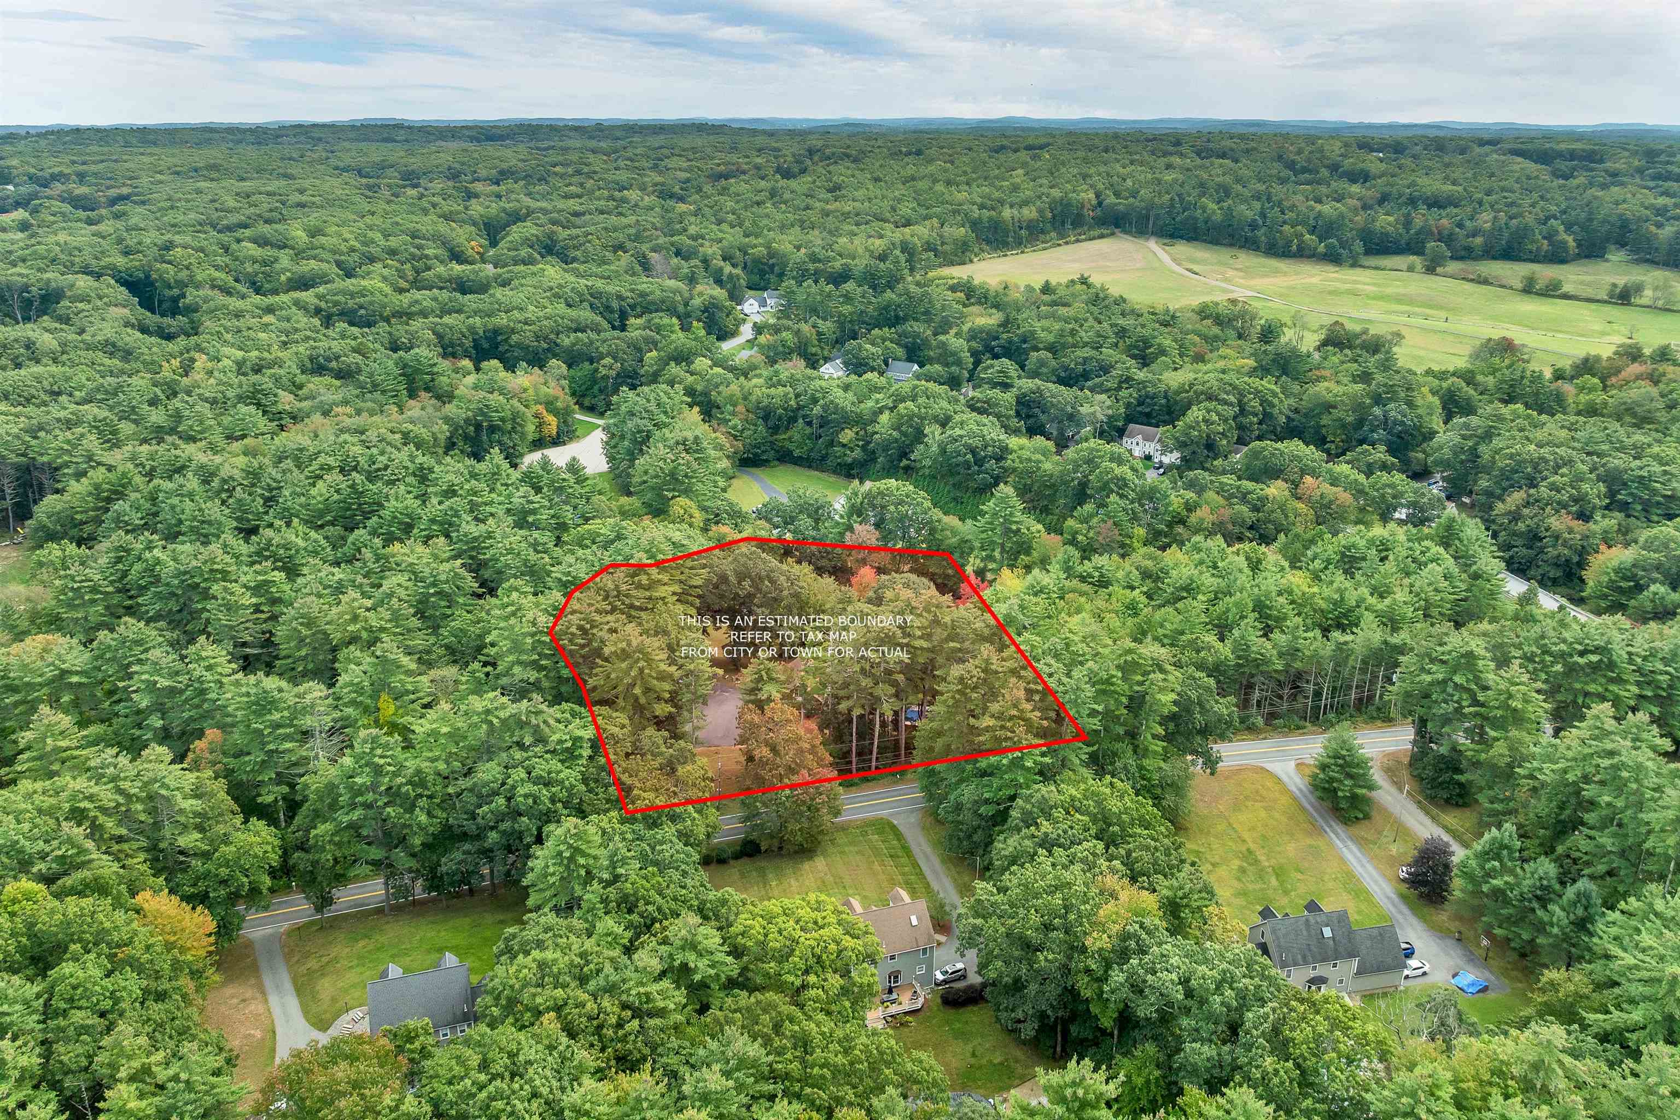
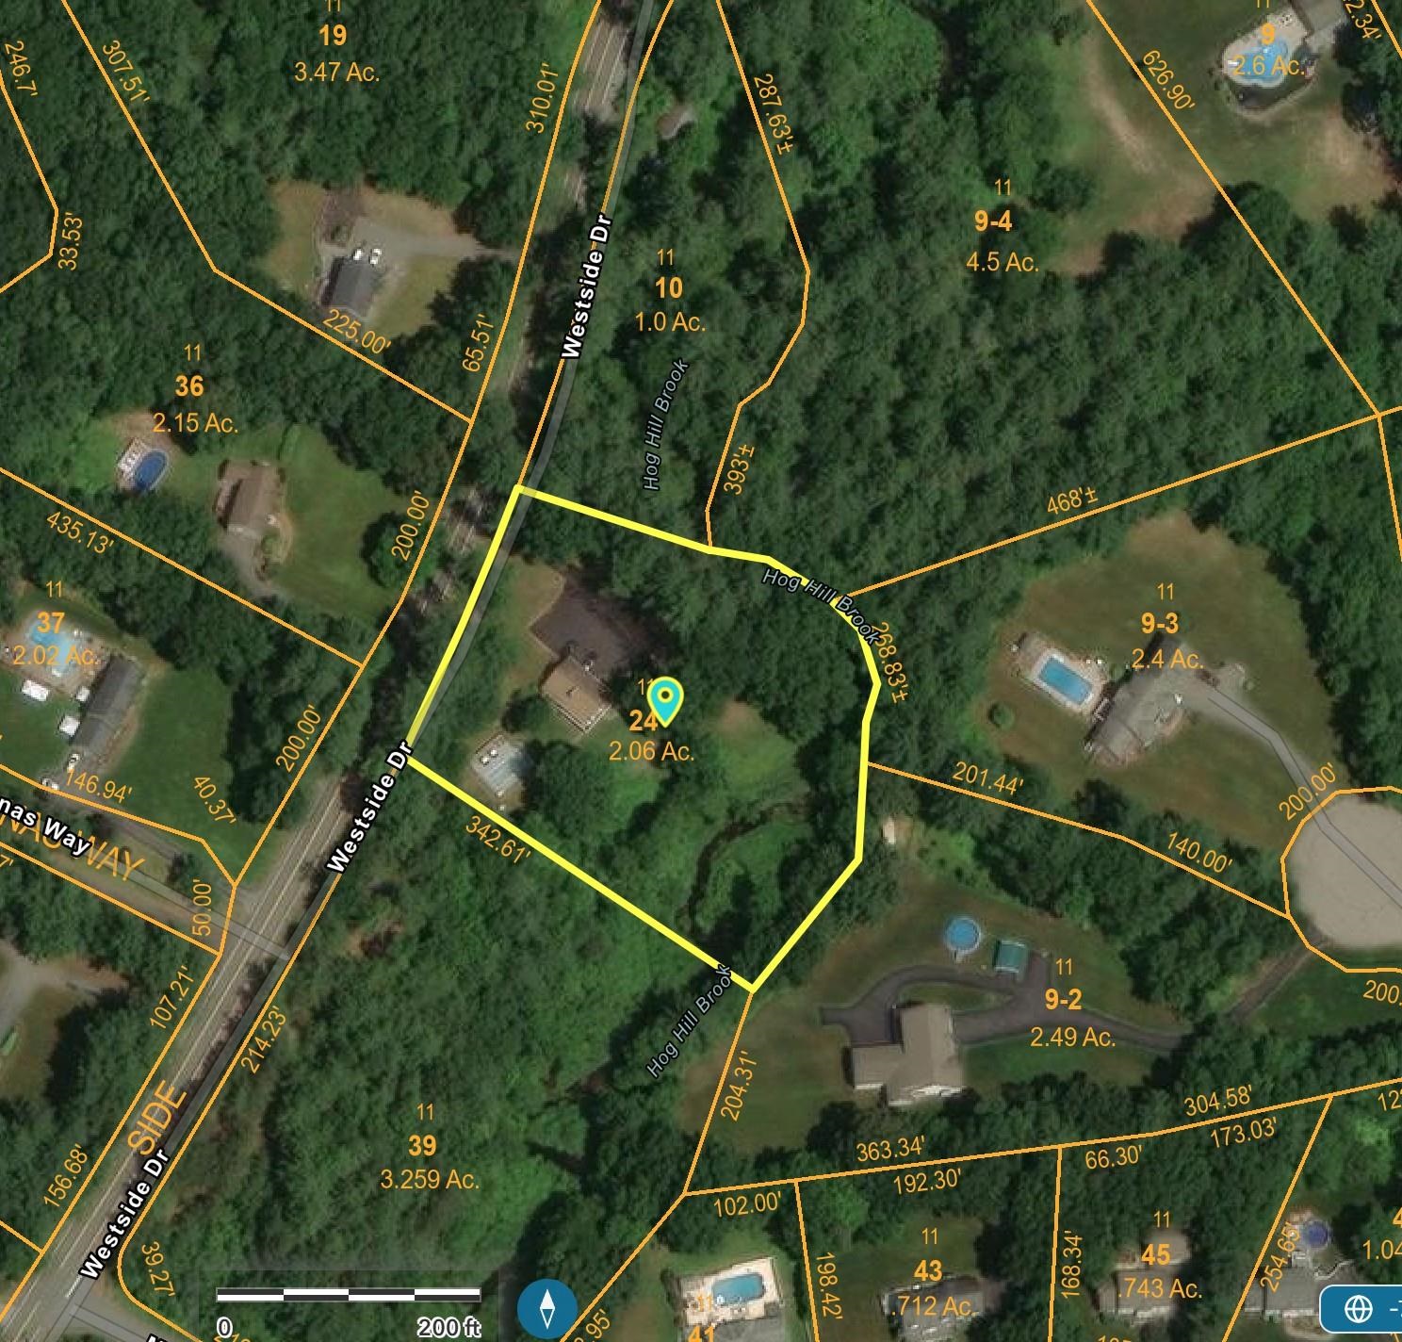
- Sq Ft: 2,185 | Acres: 2.06
Property Description
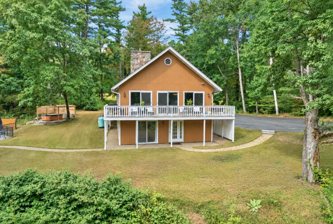
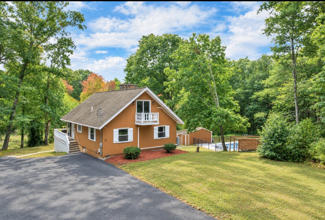
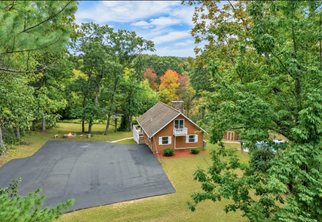
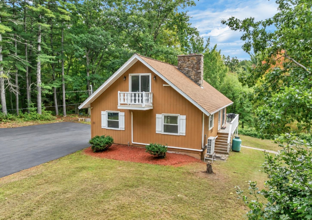
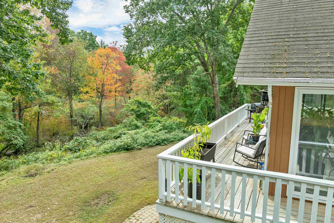
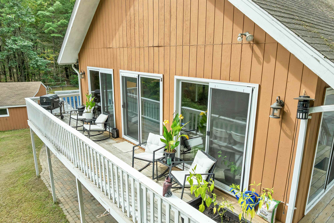
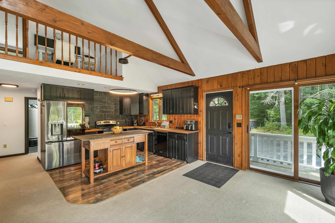
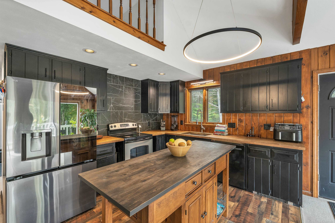
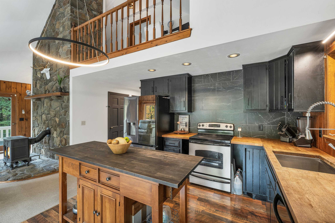
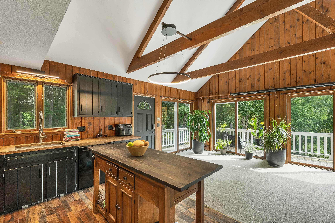
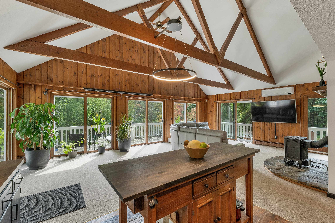
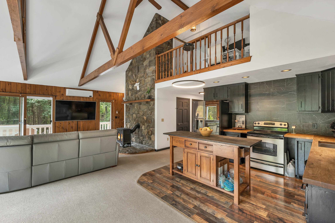
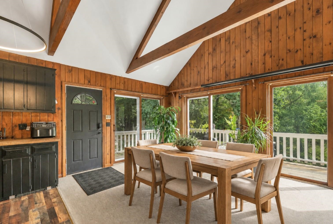
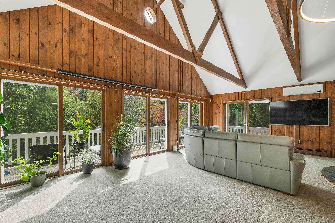
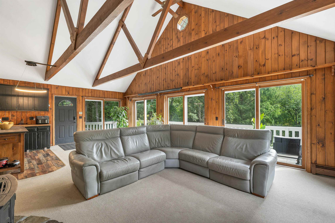
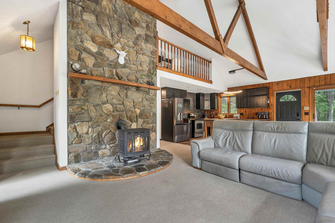
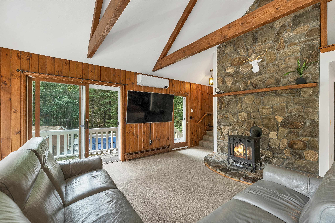
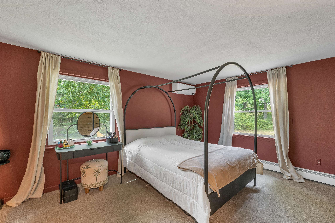
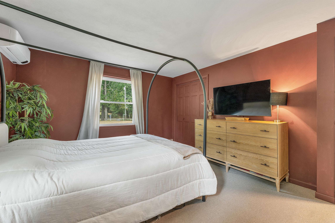
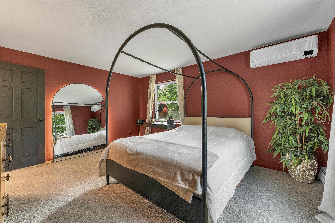
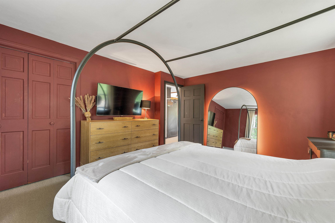
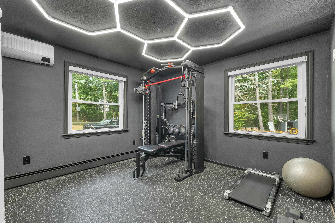
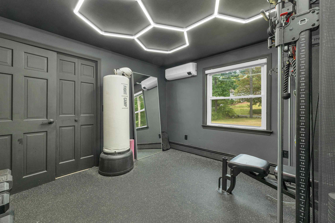
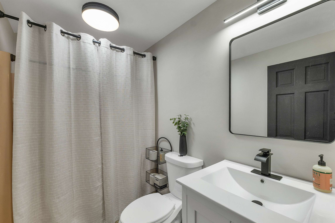
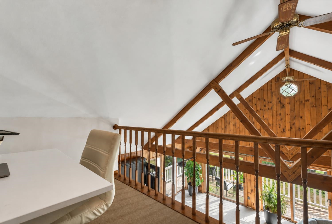
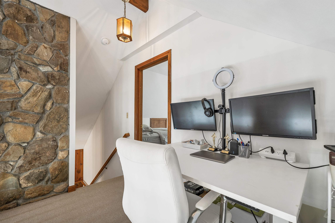
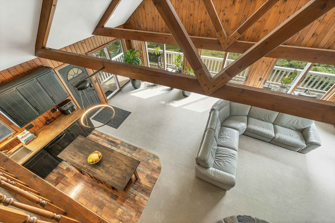
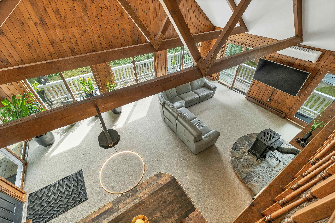
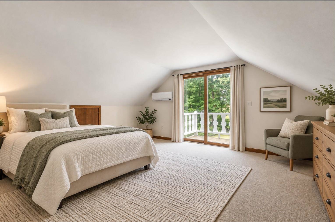
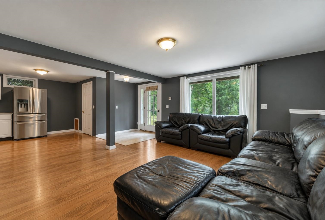
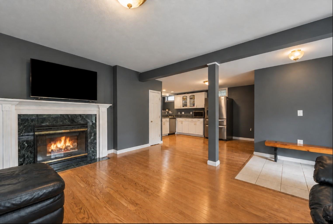
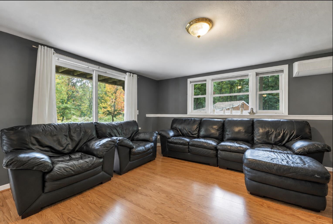
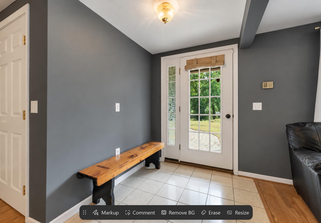
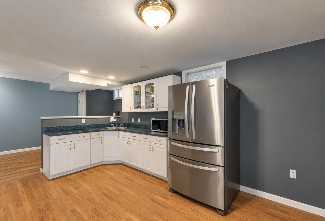
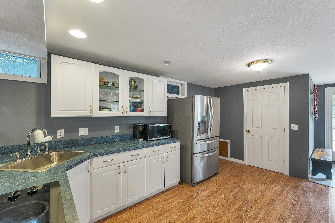
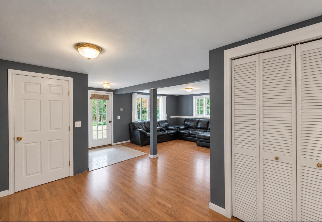
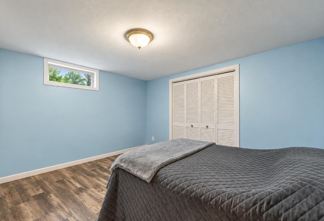
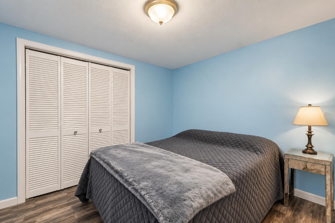
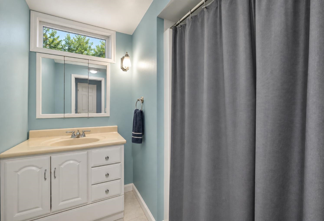
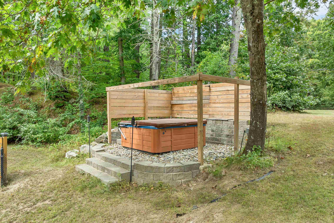
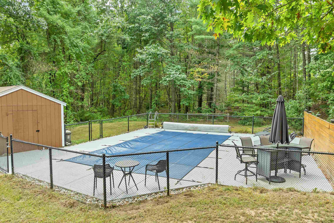
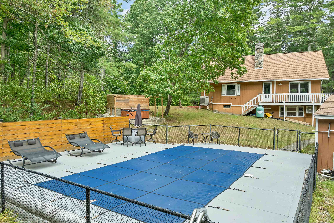
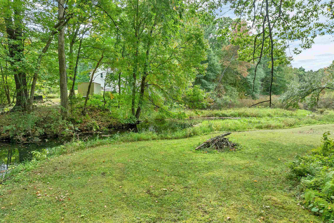
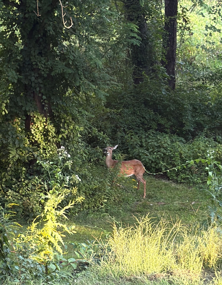
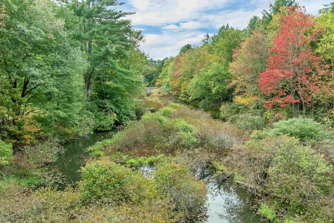
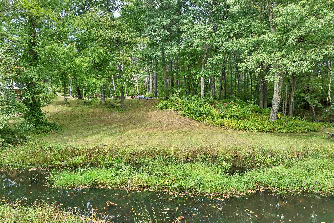
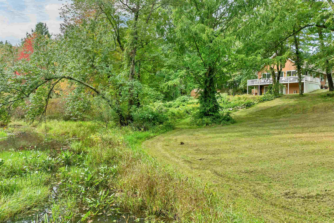
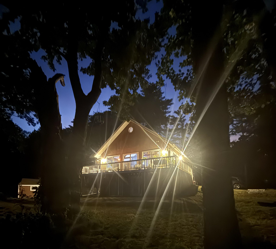
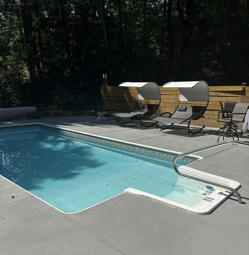
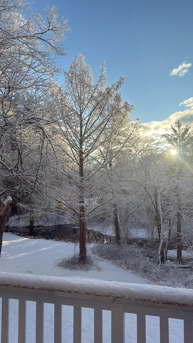
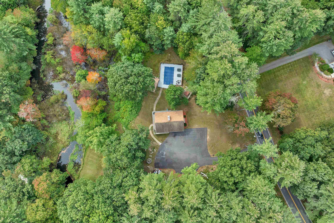
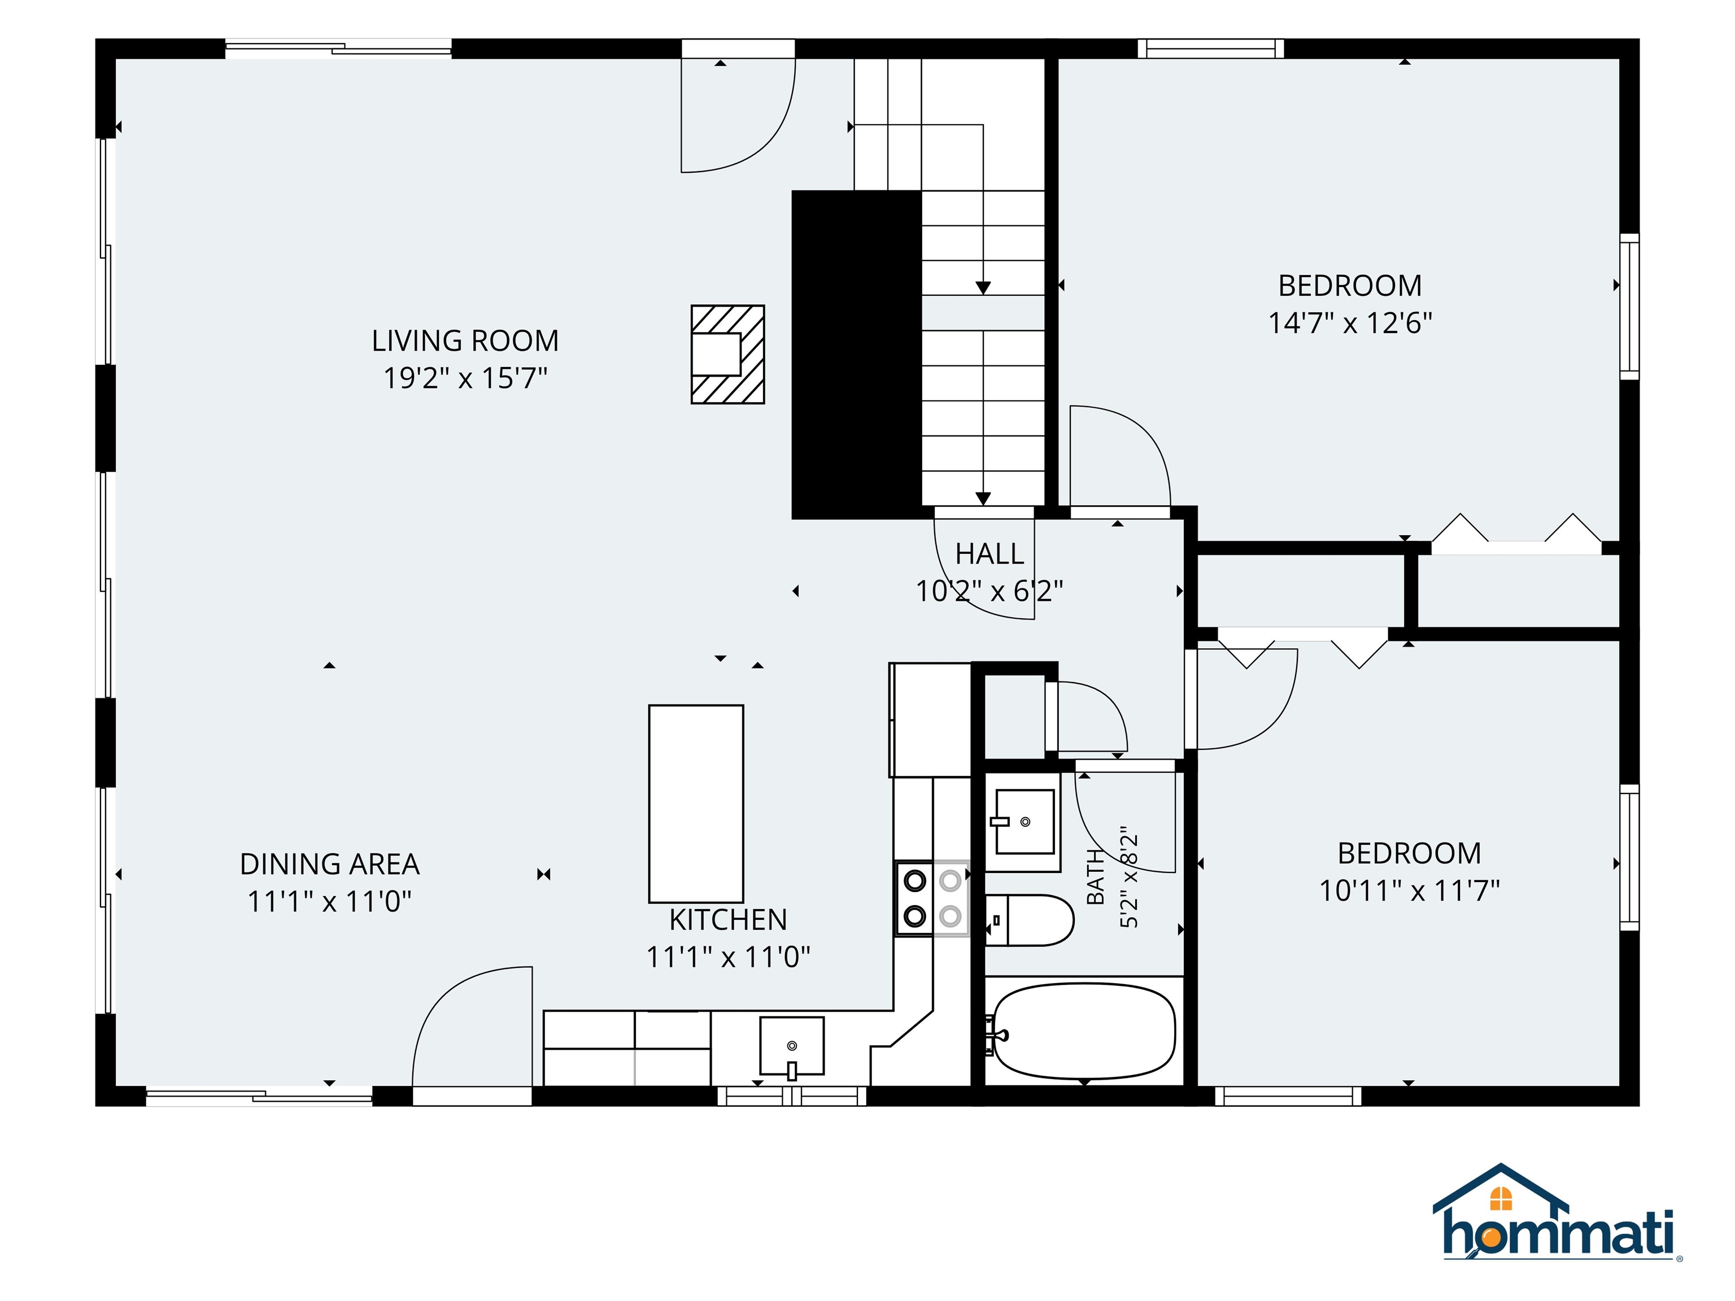
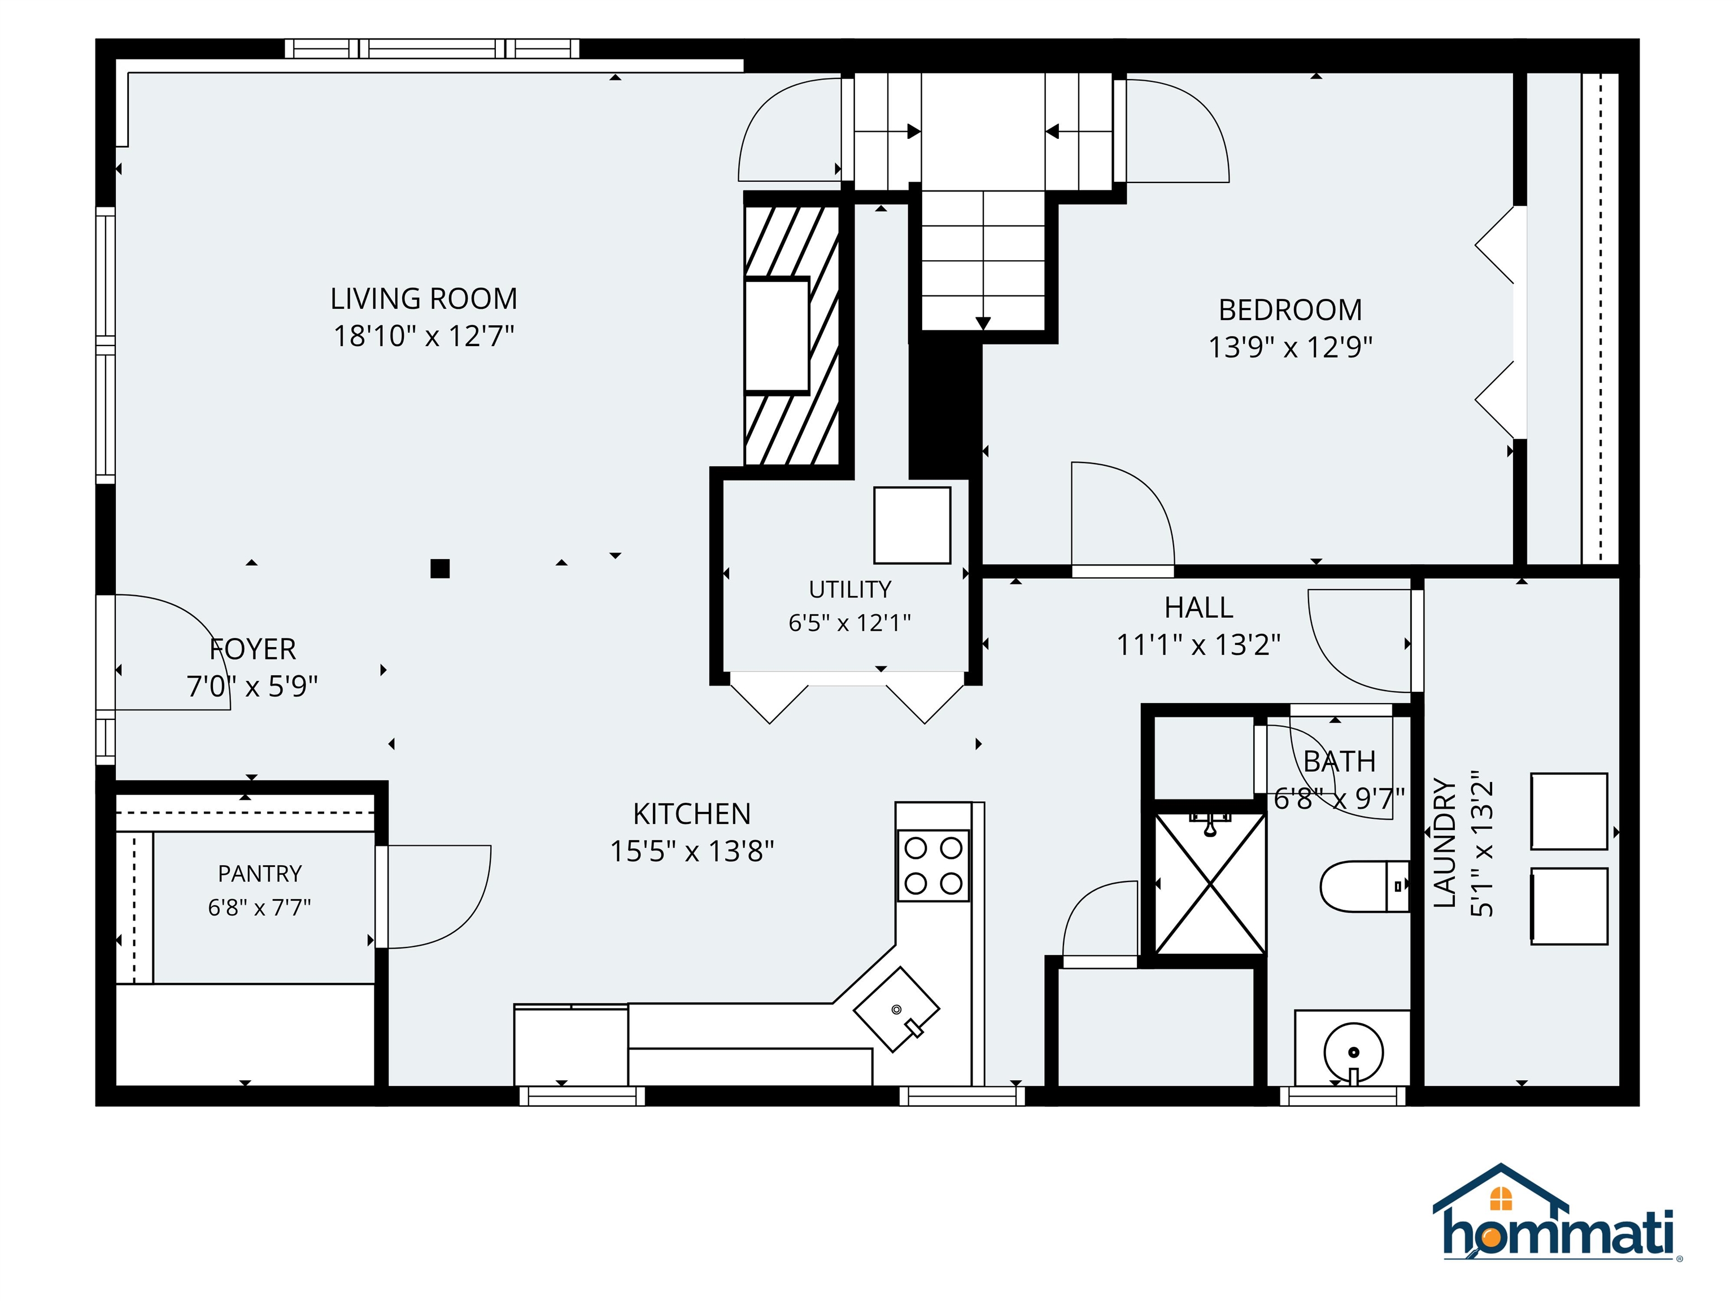
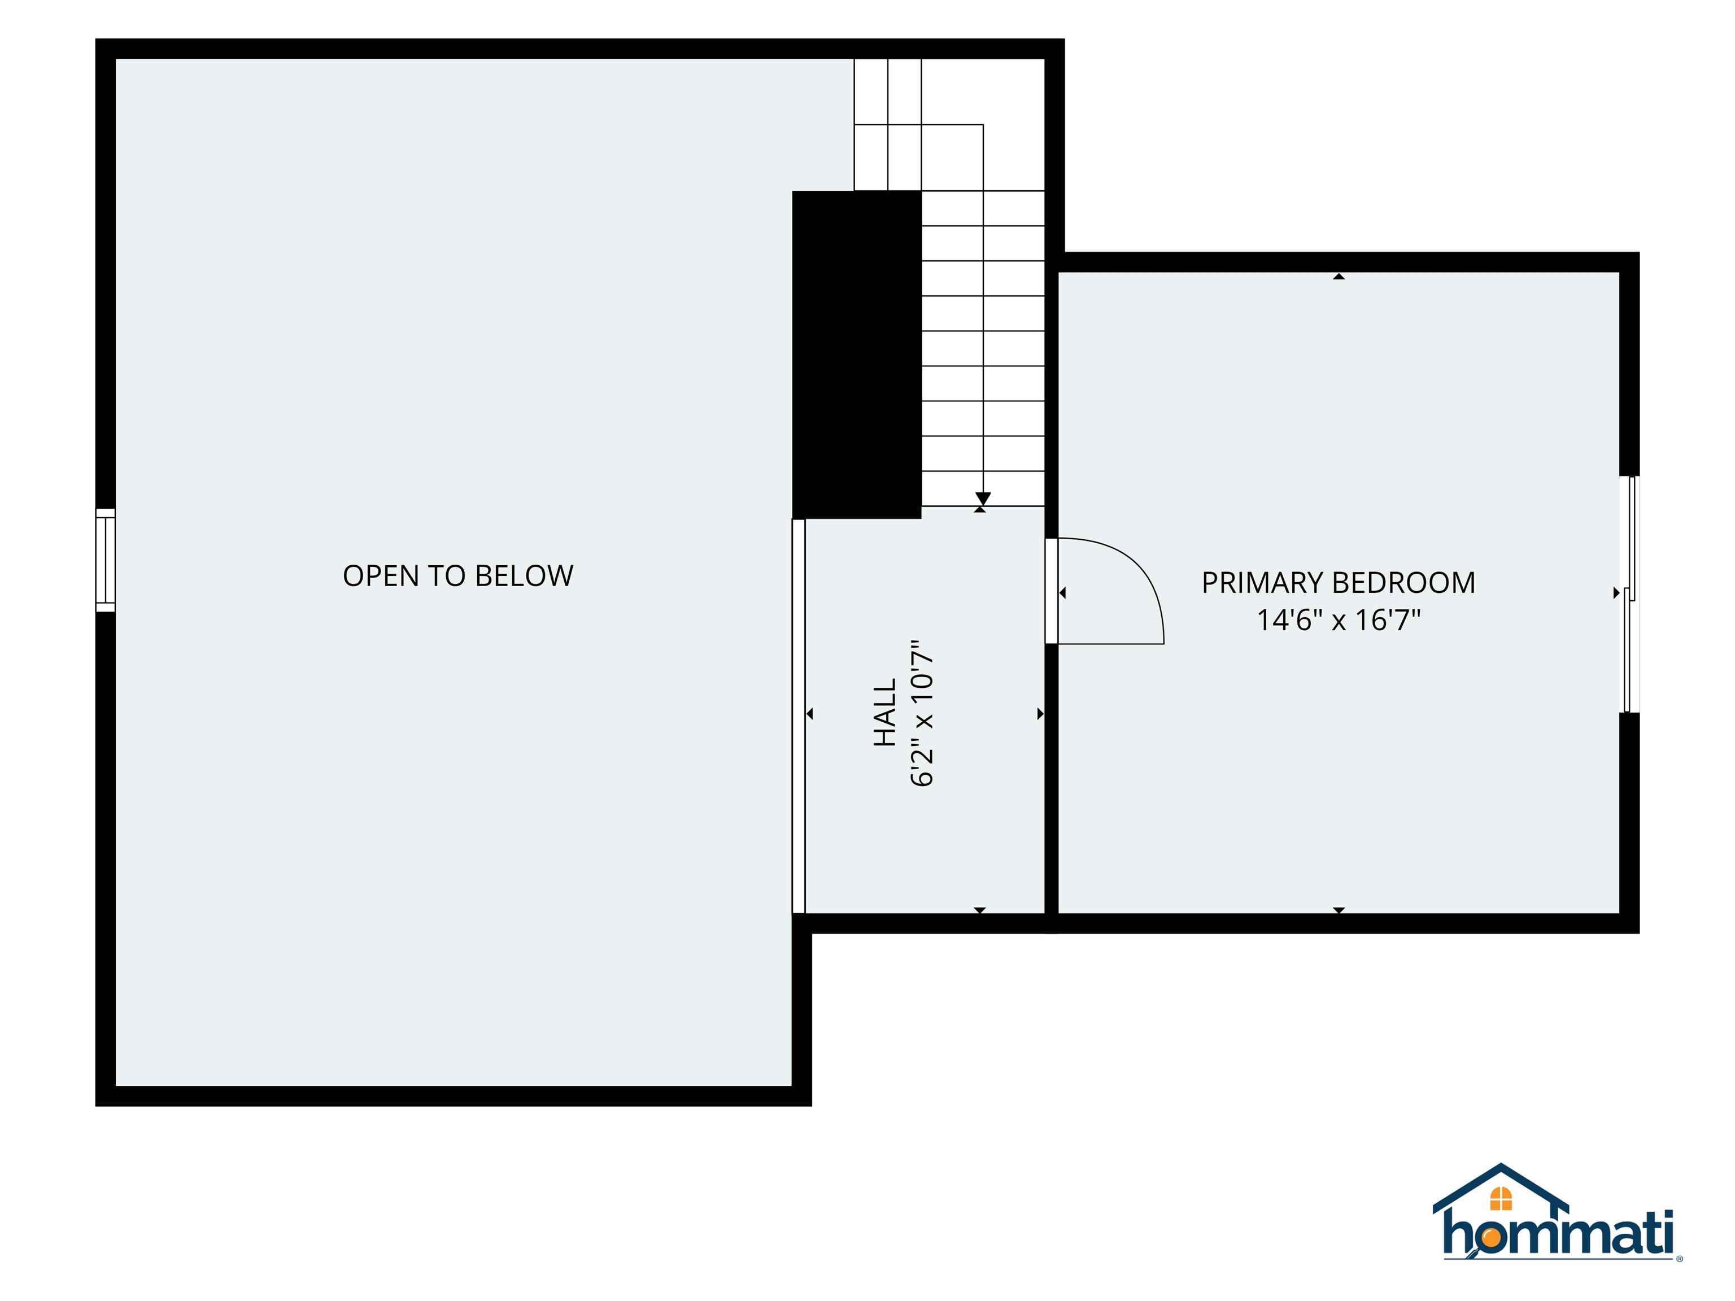
Discover the charm and craftsmanship of this stunning Chalet/A-Frame home, privately set on a beautiful lot in Atkinson. This light-filled home offers soaring cathedral ceilings, an open-concept design, and a distinctive "vacation-home feel". The main living and dining area is truly special, featuring five sliding glass doors that fill the space with natural light and open to an expansive wraparound deck, creating a seamless connection between indoor and outdoor living. An open eat-in kitchen and inviting living room with a gas fireplace make this space perfect for relaxing or entertaining. The main level offers two bedrooms and a full bath for convenient one-floor living. Upstairs, a third bedroom and versatile loft provide additional space for a home office, sitting area, or guests. A heat pump with mini-splits provides year-round comfort. The lower level offers excellent flexibility with a private in-law suite with a separate entrance, open-concept living room with gas fireplace, full kitchen, bedroom, and full bath, ideal for multigenerational living, extended guests, or other permitted uses. Step outside and enjoy your own private retreat surrounded by nature, abundant wildlife, and beautiful scenery through all four seasons. Spend summers relaxing by the in-ground pool and/or jacuzzi, entertaining on the expansive wraparound deck, or simply taking in the peaceful surroundings. A newly paved driveway provides parking for 10+ vehicles. Average Approximate Utilities: Electric $225 month, Oil $120 month, Propane $900 year, used for the fireplace. Conveniently located near Routes 495 and 93, this character-filled Atkinson retreat offers privacy with easy access to local favorites, under 5 minutes to Atkinson Resort & Country Club, 7 minutes to LaBelle Winery, 13 minutes to Tuscan Village, and 14 minutes to Whole Foods. With its vacation-home feel, this unique property is one you won’t want to miss!Property Directions
Use GPSPhoto Gallery
Property Location
- MLS ID: 5112107
- Address: 53 Westside Drive
- City/Town: Atkinson
- State: NH
- Zip Code: 03811
- School District: Tinmouth School District
- Elementary: Academy School
- Middle School: Timberlane Regional Middle
- High School: Timberlane Regional High Sch
Property Features
- Color: Tan
- Stories: 2
- Year Built: 1986
- Flooring:
- Carpet
- Laminate
- Tile
- Vinyl
- Appliances:
- Dishwasher
- Dryer
- Electric Range
- Washer
- Oil Water Heater
- Heating:
- Propane
- Oil
- Heat Pump
- Hot Water
- Mini Split
- Gas Fireplace
- Cooling:
- Multi Zone
- Mini Split
- Electric:
- 200+ Amp Service
- Circuit Breaker(s)
- Roof:
- Asphalt Shingle
- Basement:
- Y
- Garage Cap: 0
- Driveway:
- Paved
- Sewer:
- Private
- Septic
- Flood Zone:
- N
Rooms by Level
- First Floor:
- Bedroom
- Full Bathroom
- Dining Room
- Kitchen
- Living Room
- Second Floor:
- Bedroom
- Loft
- Basement:
- Bedroom
- Full Bathroom
- Kitchen/Dining
- Laundry Room
- Living Room
- Room 1: Kitchen | Level: 1 | 11'1 x 11'
- Room 2: Living Room | Level: 1 | 18'10 x 15'7
- Room 3: Dining Room | Level: 1 | 11'1 x 11'
- Room 4: Bedroom | Level: 1 | 14'7 x 12'6
- Room 5: Bedroom | Level: 1 | 10'11 x 11'7
- Room 6: Bathroom Full | Level: 1 | 5'2 x 8'2
- Room 7: Bedroom | Level: 2 | 14'6 x 16'7
- Room 8: Living Room | Level: Basem | 18'10 x 12'7
- Room 9: Kitchen/Dining | Level: Basem | 15'5 x 13'8
- Room 10: Bedroom | Level: Basem | 13'9 x 12'9
- Room 11: Bathroom Full | Level: Basem | 6'8 x 9'7
- Room 12: Laundry Room | Level: Basem
- Room 13: Loft | Level: 2 | 6'2 x 10'7
PrimeMLS Copyright Statement

Copyright 2026 PrimeMLS, Inc. All rights reserved. This information is deemed reliable, but not guaranteed. The data relating to real estate displayed on this display comes in part from the IDX Program of PrimeMLS. The information being provided is for consumers' personal, non-commercial use and may not be used for any purpose other than to identify prospective properties consumers may be interested in purchasing. Data updated every 15 minutes.