


2 Hawthorne Lane, Nashua, NH | Southern NH Residential Home For Sale
Search for homes and condominiums, commercial property, multi-family property, vacant land, and rental property for sale and rent here in the Plaistow area of New Hampshire. Do you want to receive automated alerts about property availability in the Plaistow NH Region? Log-in below to set up your favorite searches.


- Listing Office: RE/MAX Innovative Properties
603-589-8800 - Listing Agent: Marcos De Sa
mdesa@innovativesells.com - Asking Price: $329,900
- Type: Single Family
- Status: Under Contract
- Days-On-Market: 9
- Listing Date: Sep 28, 2026
- Updated: Oct 07, 2026
- Rooms: 5
- Bedrooms: 2 | Baths: 2
- Sq Ft: 1,404 | Acres: 0.00
Property Description
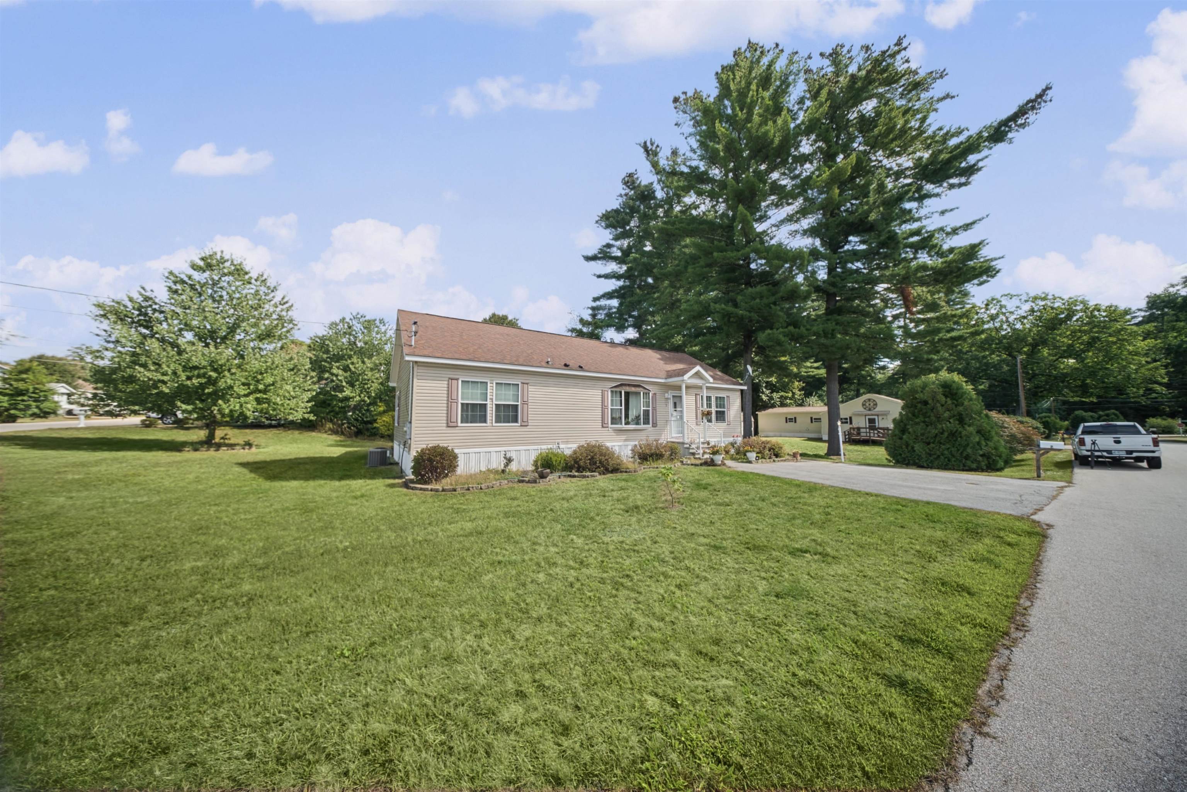
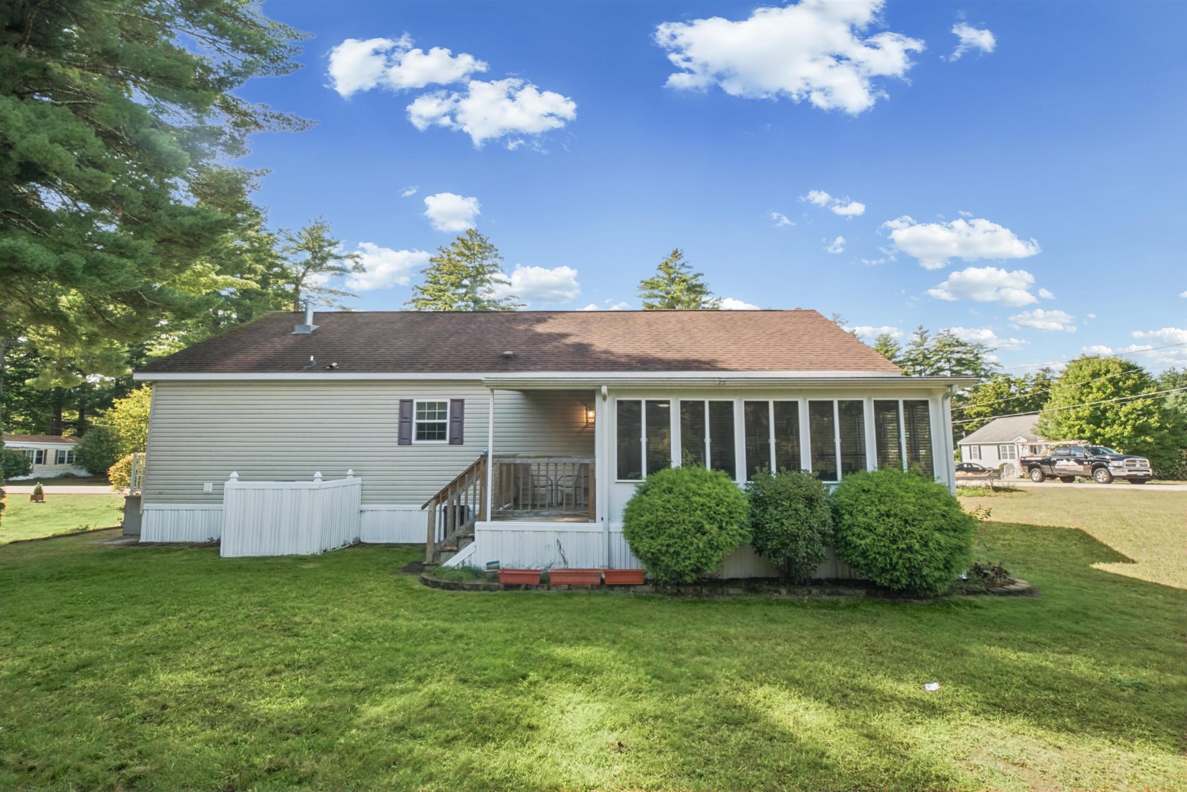
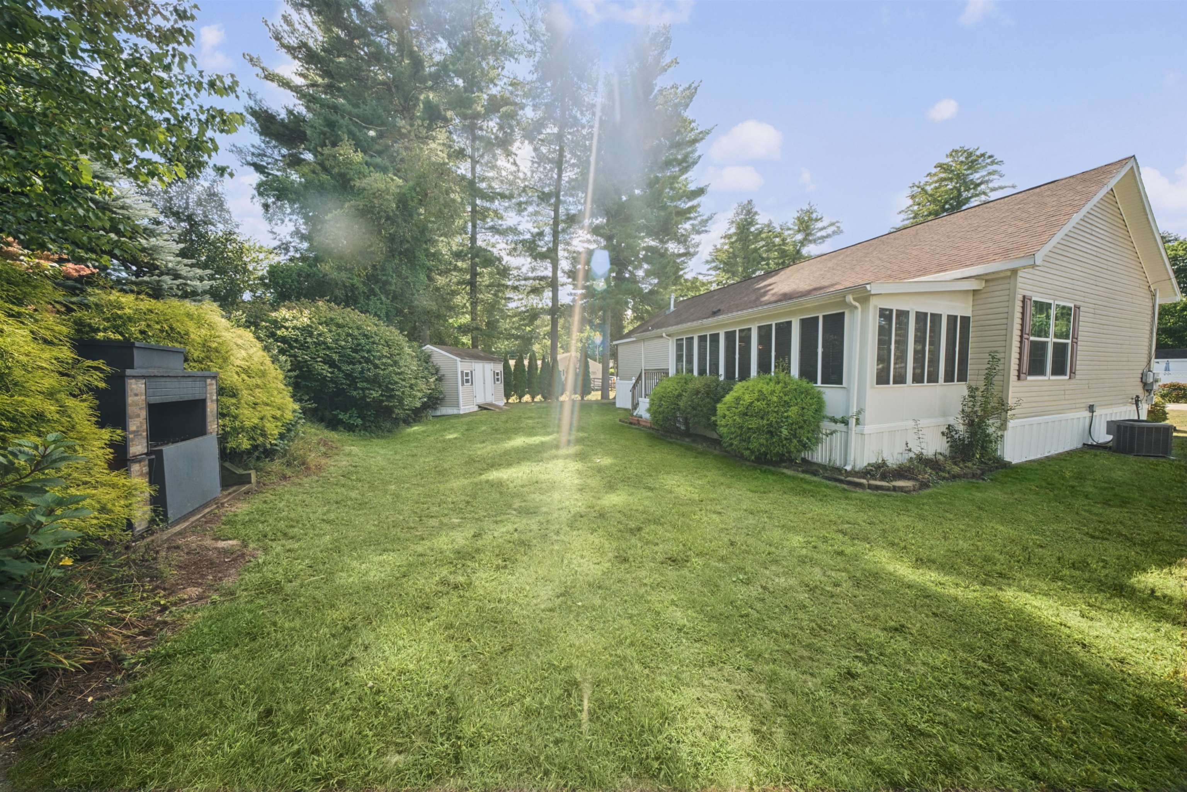
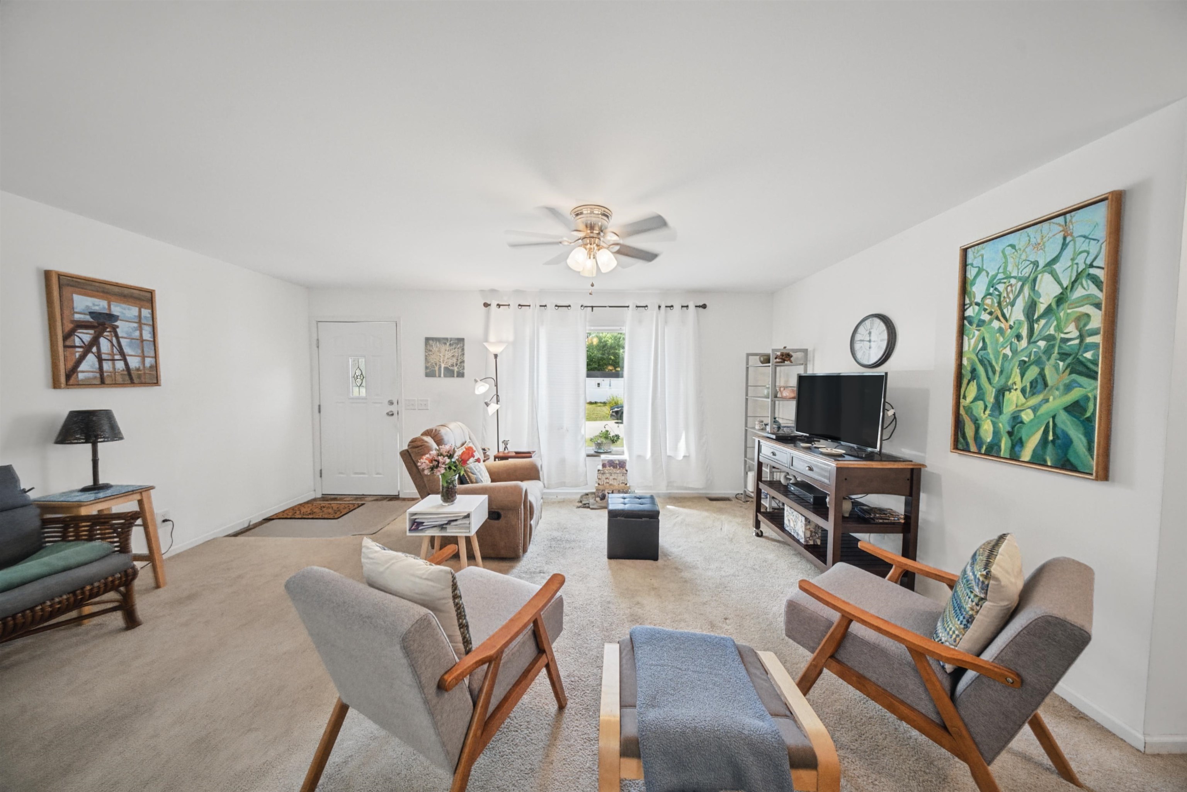
Welcome to 2 Hawthorne Lane, ideally situated on a desirable corner lot in the River Pines community of Nashua! Built in 2015, this well-maintained 2-bedroom, 2-bath home offers approximately 1,404 square feet of comfortable single-level living. Step inside to a bright and inviting layout featuring generous living space, a functional kitchen, and plenty of room to relax or entertain. The primary bedroom offers its own private bath, while the second bedroom and additional full bath provide flexibility for guests, a home office, or hobbies. The corner lot provides a more open setting and added outdoor space to enjoy. Experience the convenience of low-maintenance, one-level living in an established community, just minutes from shopping, dining, everyday conveniences, and major commuter routes. Whether you're looking to simplify, downsize, or simply enjoy easy single-level living, 2 Hawthorne Lane is ready to welcome your home. Open House Sunday Oct 4 11am-1pm.Property Directions
From 113 in Nashua, take Ridgefield, to Valleycrest Trail, to Hawthorne.Photo Gallery


Property Location
- MLS ID: 5111967
- Address: 2 Hawthorne Lane
- City/Town: Nashua
- State: NH
- Zip Code: 03062
- School District: Nashua School District
- Elementary: Main Dunstable Elementary Sch
- Middle School: Brian S. McCarthy Middle Schoo
- High School: Nashua High School South
- Condo Name: River Pines Condominium
- Condo Fees: $Yes
- Fee Includes:
- Plowing
- Recreation
- Sewer
- Trash
- Park Fees
Property Features
- Color: Beige
- Stories: 1
- Year Built: 2015
- Flooring:
- Carpet
- Vinyl
- Appliances:
- Dishwasher
- Dryer
- Microwave
- Gas Range
- Refrigerator
- Washer
- Amenities:
- Clubhouse
- Exercise Facility
- Boat Launch
- In-Ground Pool
- Indoor Pool
- RV Parking
- Heating:
- Forced Air
- Cooling:
- Central AC
- Electric:
- Circuit Breaker(s)
- Roof:
- Shingle
- Basement:
- N
- Garage Cap: 0
- Driveway:
- Paved
- Sewer:
- Community
- Septic
- Flood Zone:
- U
Rooms by Level
- First Floor:
- Bedroom
- Full Bathroom
- 3/4 Bathroom
- Dining Room
- Kitchen
- Living Room
- Primary Bedroom
- Other
- Porch
- Second Floor:
- Other
- Room 1: Kitchen | Level: 1 | 15'5" x 13'8
- Room 2: Dining Room | Level: 1 | 12'5" x 9'8
- Room 3: Other | Level: 1 | 9'8" x 6'11"
- Room 4: Living Room | Level: 1 | 17'x11" x 13'1"
- Room 5: Primary Bedroom | Level: 1 | 17'x11" x 13'1"
- Room 6: Bathroom Three Quart | Level: 1 | 11'3" x 7'1"
- Room 7: Bedroom | Level: 1 | 13'9" x 13'
- Room 8: Bathroom Full | Level: 1 | 9'7" x 5'4"
- Room 9: Porch | Level: 1 | 17'9" x 9'7
- Room 10: Other | Level: 2 | 50'5" x 10'4 Unfished Attic
PrimeMLS Copyright Statement

Copyright 2026 PrimeMLS, Inc. All rights reserved. This information is deemed reliable, but not guaranteed. The data relating to real estate displayed on this display comes in part from the IDX Program of PrimeMLS. The information being provided is for consumers' personal, non-commercial use and may not be used for any purpose other than to identify prospective properties consumers may be interested in purchasing. Data updated every 15 minutes.