


1L Arrow Drive, Salem, NH | Southern NH Residential Home For Sale
Search for homes and condominiums, commercial property, multi-family property, vacant land, and rental property for sale and rent here in the Plaistow area of New Hampshire. Do you want to receive automated alerts about property availability in the Plaistow NH Region? Log-in below to set up your favorite searches.

- Listing Office: BHHS Verani Salem
603-890-3226 - Listing Agent: Daniel Mendonca
Cell: 603-490-8801 - Asking Price: $214,900
- Type: Mobile Home
- Status: Active
- Days-On-Market: 1
- Listing Date: Sep 28, 2026
- Updated: Sep 29, 2026
- Rooms: 5
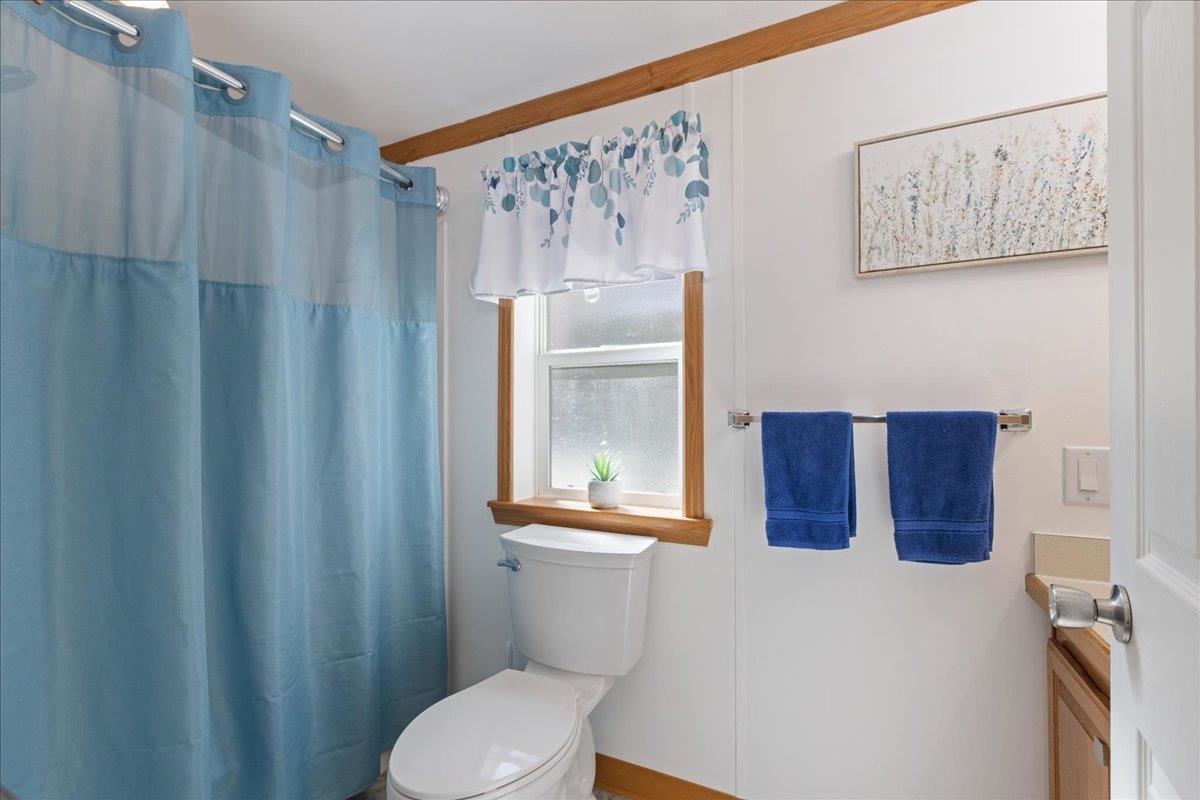
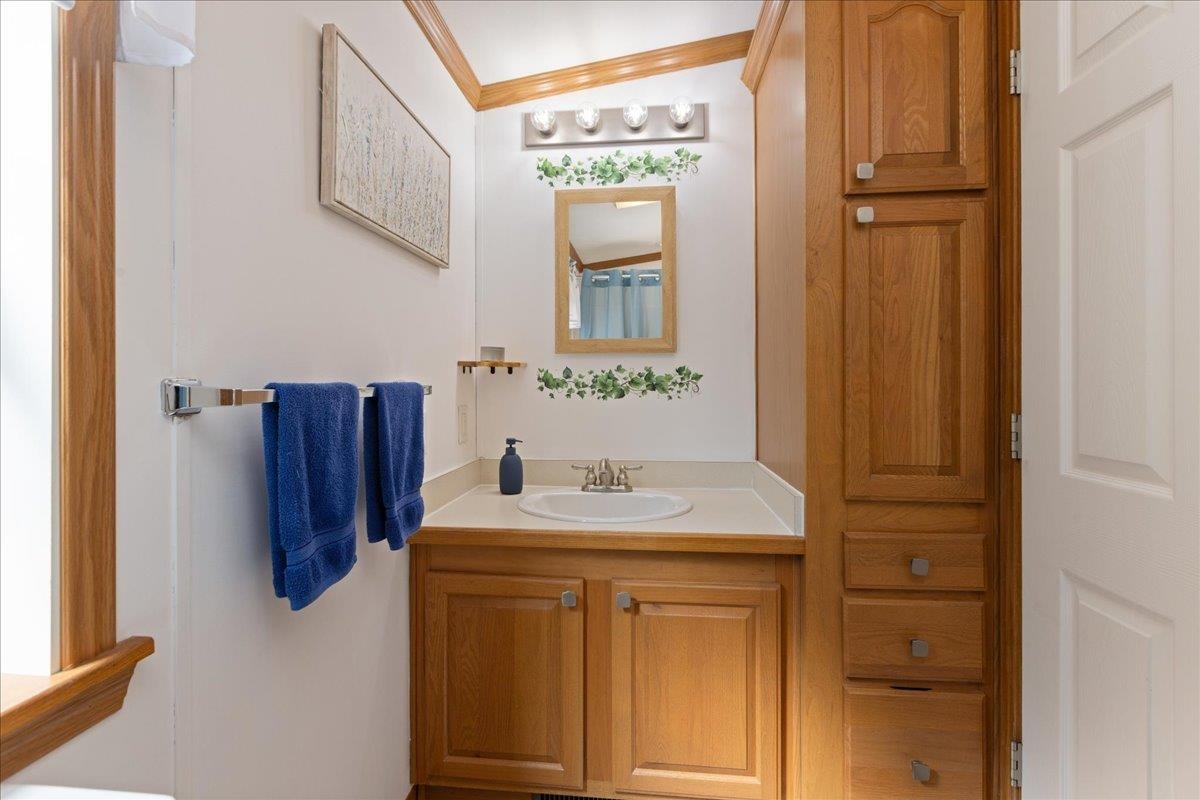
- Bedrooms: 2 | Baths: 1
- Sq Ft: 840 | Acres: 0.00
Property Description
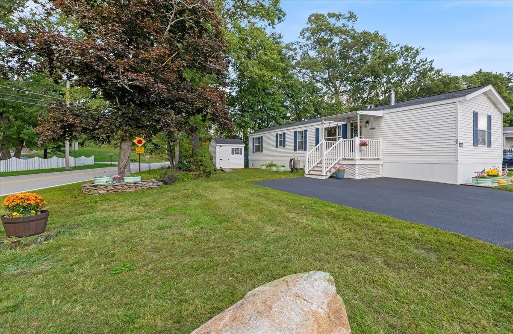
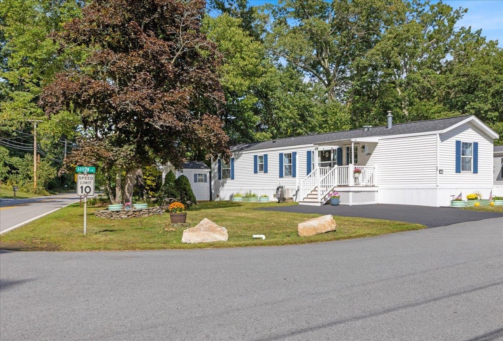
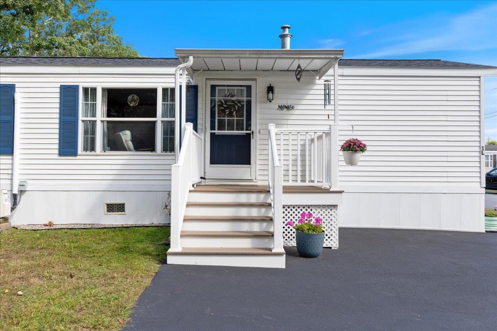
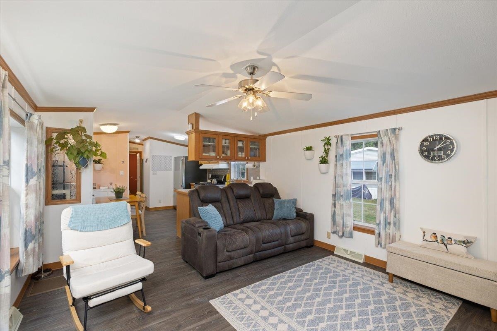
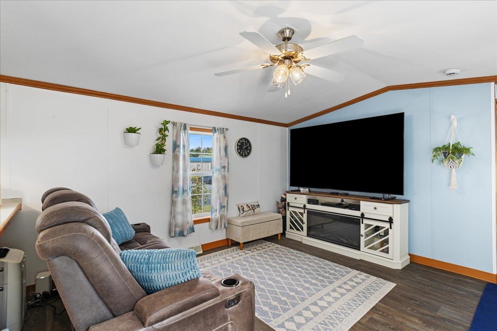
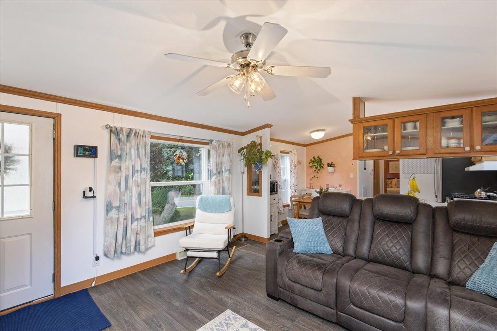
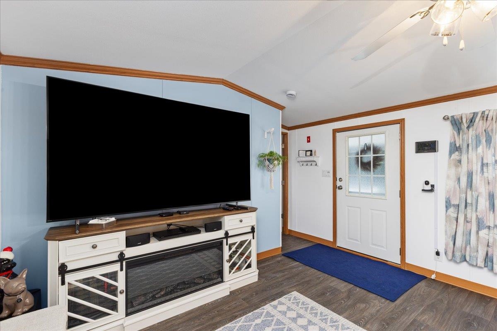
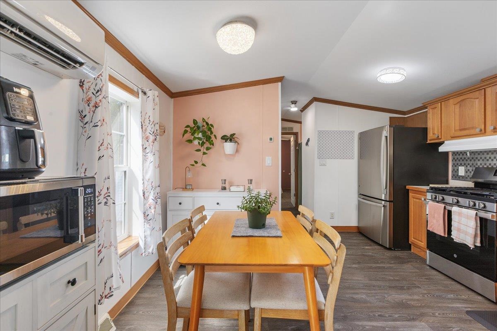
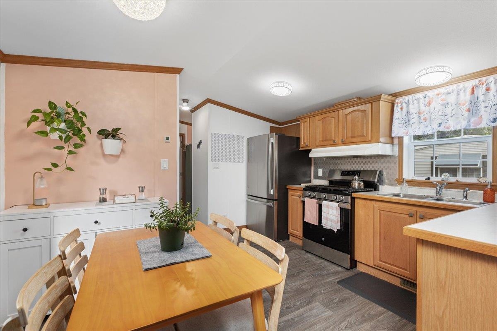
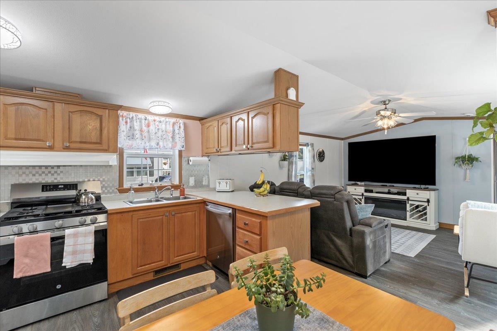
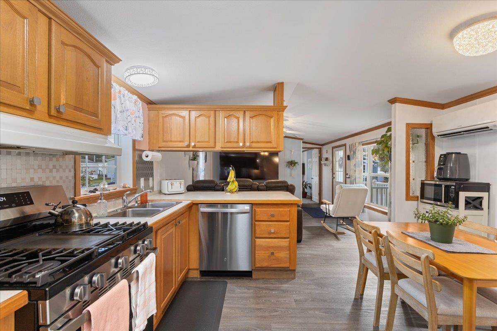
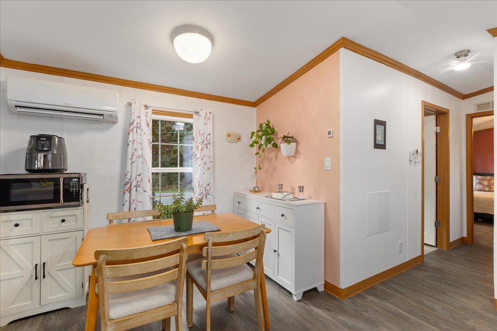
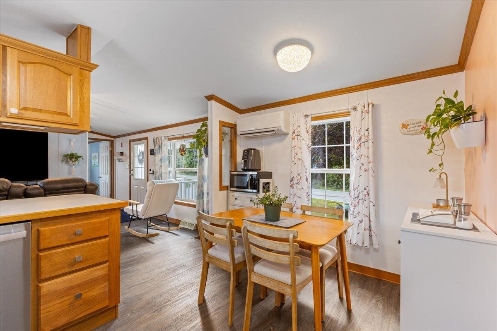
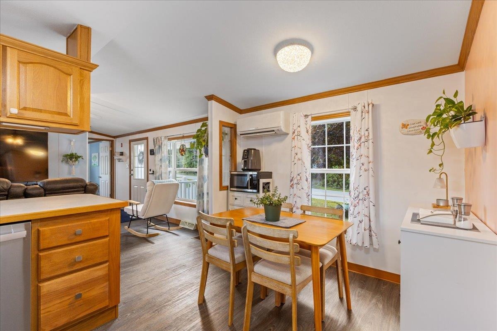
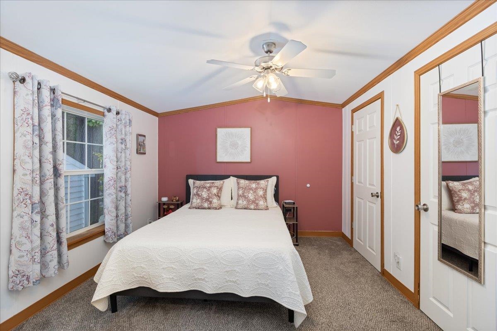
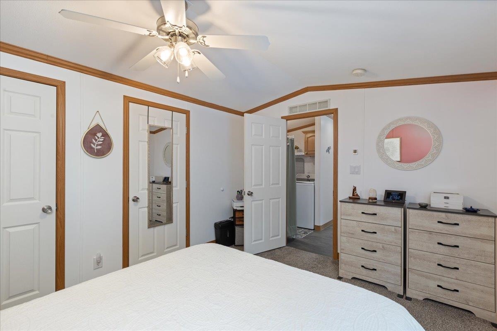
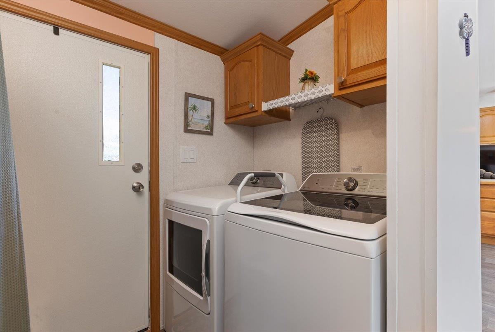
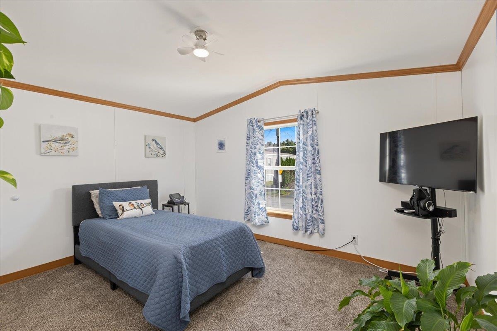
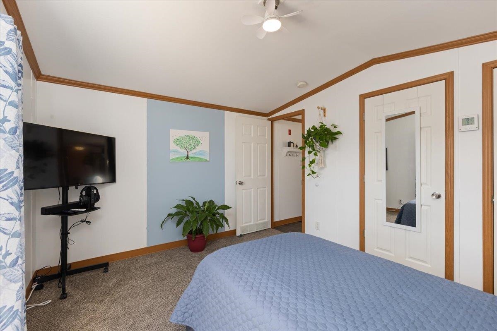
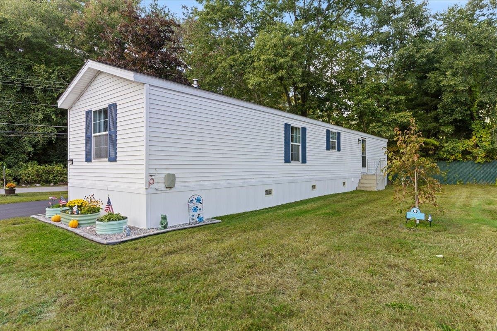
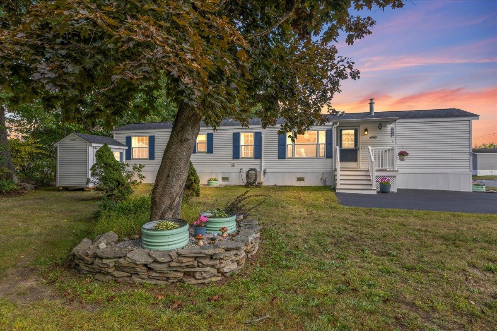
Meticulously maintained 2-bedroom, 1-bath ranch-style manufactured home located on a desirable corner lot in a 55+ community. This inviting open-concept home features an eat-in kitchen with brand-new stainless-steel appliances, including a gas range and dryer. Enjoy new flooring throughout, freshly painted walls and ceilings, and comfortable year-round living with a propane heating system and mini-split heating/air conditioning. Ceiling fans add to the comfort. Recent exterior updates include a new roof with a 50-year warranty, a new storage shed, and a freshly sealed driveway. Move-in ready and thoughtfully updated, this home offers easy living in a well-established 55+ community. Shed contents and Home Furnishings are negotiable.Roof warranty conveys with sale.Property Directions
Rte. 111 to Zachary's Crossing to East Broadway to Arrow Dr.Photo Gallery
Property Location
- MLS ID: 5111915
- Address: 1L Arrow Drive
- City/Town: Salem
- State: NH
- Zip Code: 03079
- Subdivision: Ackermans Retirement Park
- Fee Includes:
- Landscaping
- Plowing
- Sewer
- Trash
- Water
- Park Rent
- Restrictions:
- 55 and Over
Property Features
- Color: White
- Stories: 1
- Year Built: 2005
- Flooring:
- Carpet
- Vinyl
- Appliances:
- Dishwasher
- Range Hood
- Microwave
- Gas Range
- Refrigerator
- Washer
- Gas Dryer
- Heating:
- Propane
- Electric
- Forced Air
- Mini Split
- Cooling:
- Mini Split
- Electric:
- Circuit Breaker(s)
- Roof:
- Architectural Shingle
- Basement:
- N
- Garage Cap: 0
- Driveway:
- Paved
- Sewer:
- Leach Field
- Septic
- Flood Zone:
- U
Rooms by Level
- First Floor:
- Bedroom
- Eat-in Kitchen
- Laundry Room
- Living Room
- Primary Bedroom
- Room 1: Eat-in Kitchen | Level: 1 | 13 x 12
- Room 2: Living Room | Level: 1 | 14 x 12
- Room 3: Primary Bedroom | Level: 1 | 12 x 10.5
- Room 4: Bedroom | Level: 1 | 12 x 10
- Room 5: Laundry Room | Level: 1 | 6 x 5
PrimeMLS Copyright Statement

Copyright 2026 PrimeMLS, Inc. All rights reserved. This information is deemed reliable, but not guaranteed. The data relating to real estate displayed on this display comes in part from the IDX Program of PrimeMLS. The information being provided is for consumers' personal, non-commercial use and may not be used for any purpose other than to identify prospective properties consumers may be interested in purchasing. Data updated every 15 minutes.