


107 Orchard Hill Road, Barrington, NH | Southern NH Residential Home For Sale
Search for homes and condominiums, commercial property, multi-family property, vacant land, and rental property for sale and rent here in the Plaistow area of New Hampshire. Do you want to receive automated alerts about property availability in the Plaistow NH Region? Log-in below to set up your favorite searches.


- Listing Office: New Space Real Estate, LLC
603-242-1498 - Listing Agent: Krista Lombardi
- Asking Price: $499,000
- Type: Single Family
- Status: Under Contract
- Days-On-Market: 11
- Listing Date: Sep 28, 2026
- Updated: Oct 09, 2026
- Rooms: 10
- Bedrooms: 4 | Baths: 2
- Sq Ft: 1,896 | Acres: 1.10
Property Description
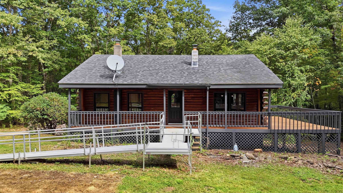
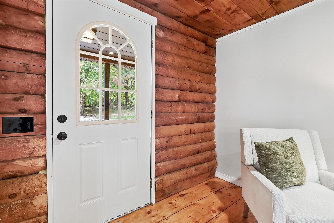
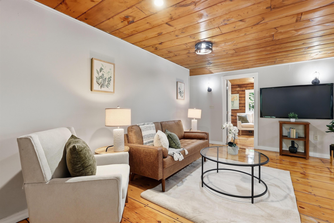
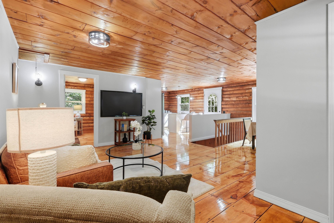
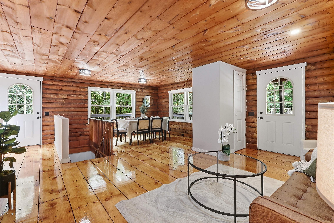
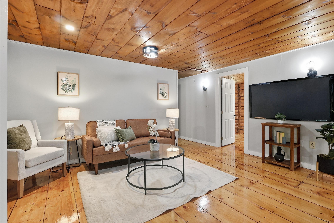
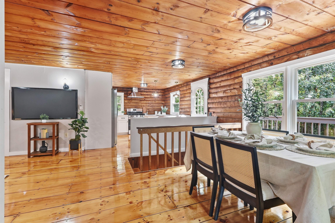
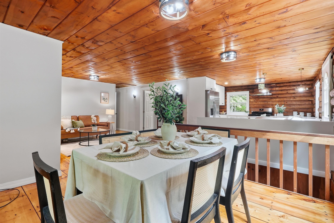
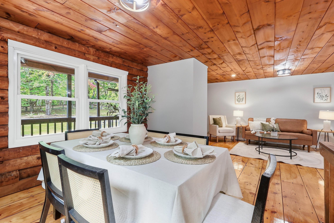
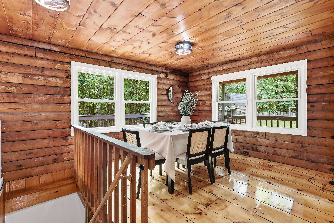
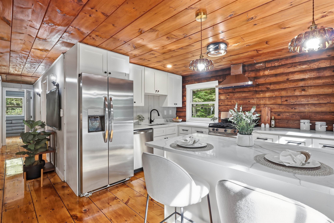
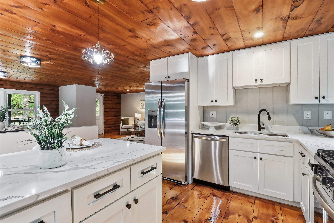
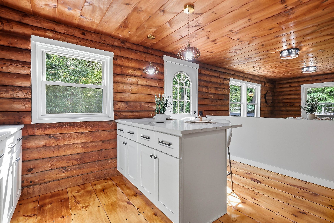
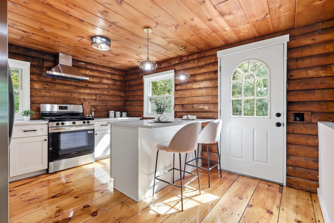
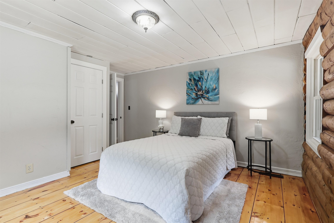
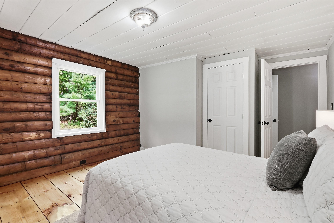
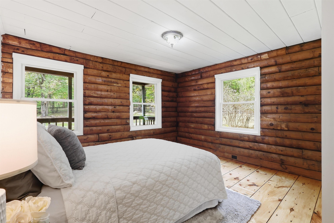
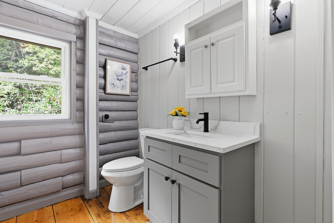
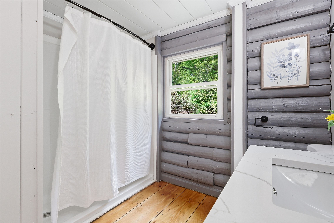
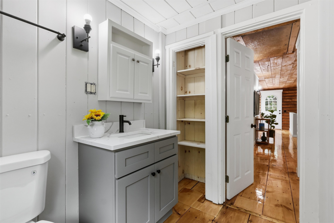
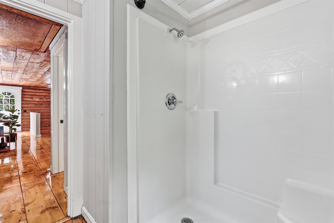
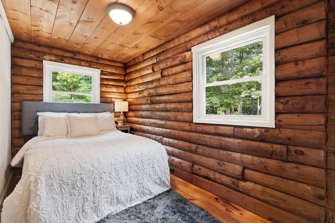
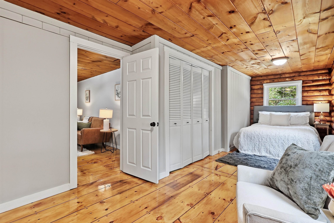
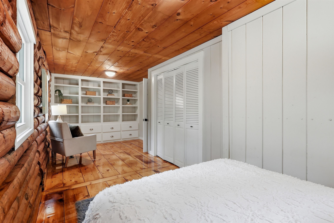
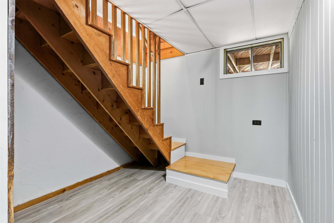
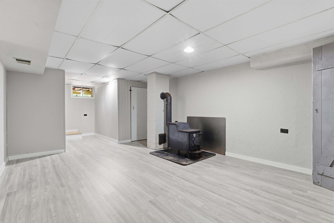
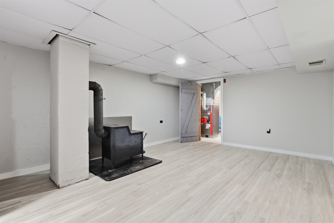
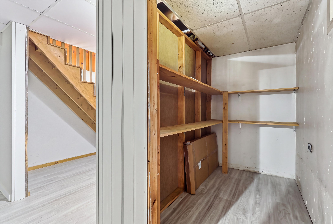
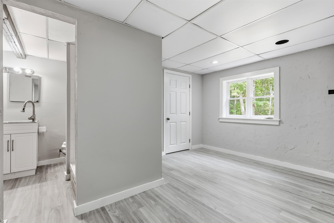
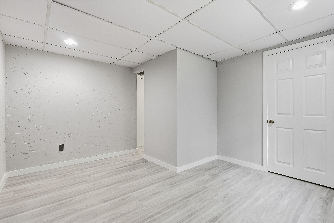
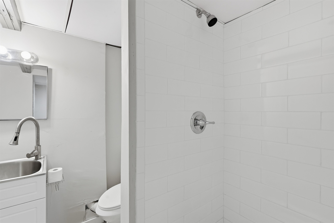
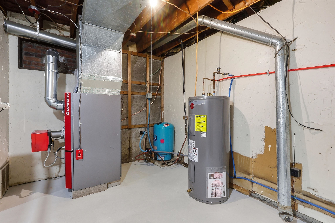
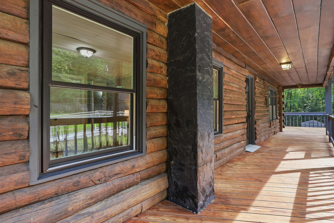
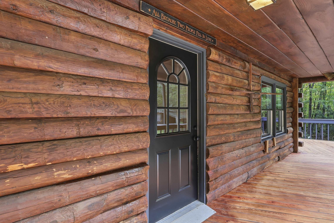
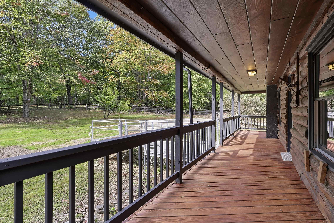
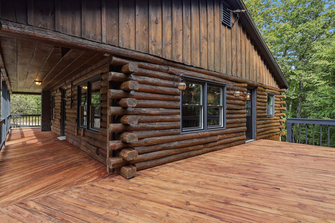
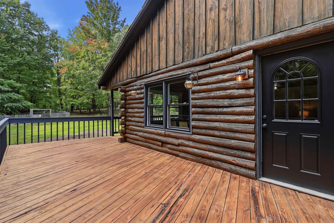
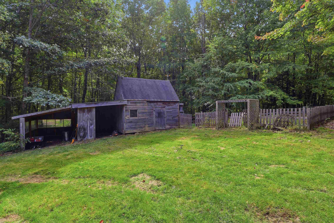
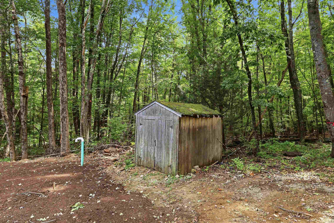
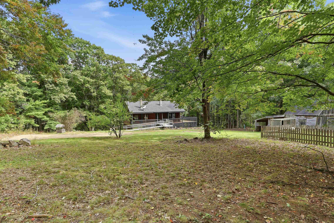
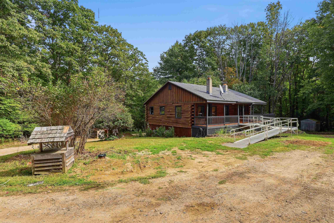
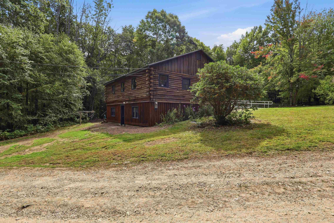
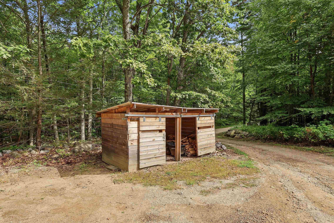
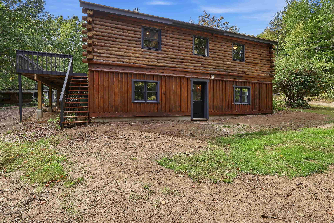
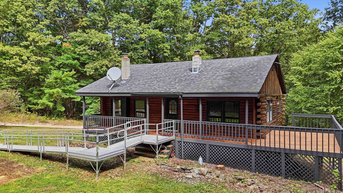
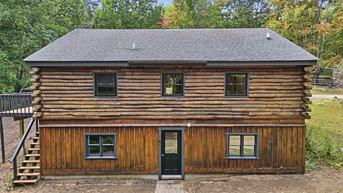
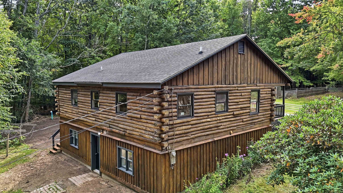
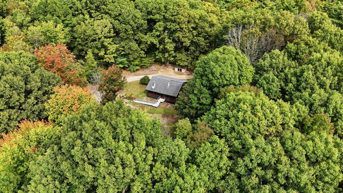
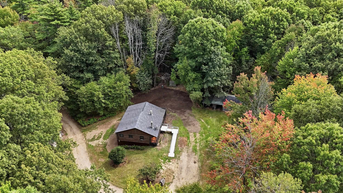
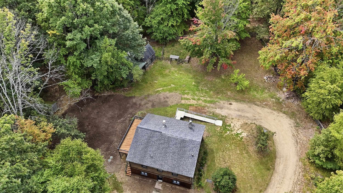
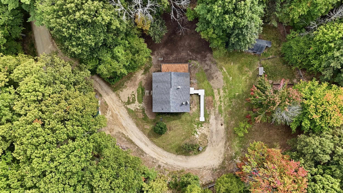
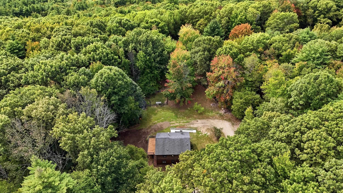
Set on 1.1 picturesque acres in Barrington, this beautifully updated log cabin blends country living, modern updates and privacy without the long commute. Offering nearly 2,000 square feet of thoughtfully finished living space, the home features four bedrooms, two bathrooms, and a finished lower level. Everyday living is elevated by a warm, inviting interior and the charm only a true log home can offer. Step outside onto the expansive wraparound deck and farmer’s porch, where peaceful mornings, summer gatherings, and stunning seasonal views become part of the experience. The property is equally suited for those seeking a little more room to roam, with a dedicated outbuilding for farm animals with a separate working shed offering excellent space for projects, hobbies, or equipment. Featuring a brand new septic system and heating system and all the updated cosmetics in between, there’s not much left to do but make it your own. Agent has financial interest in the property.Property Directions
Photo Gallery
Property Location
- MLS ID: 5111874
- Address: 107 Orchard Hill Road
- City/Town: Barrington
- State: NH
- Zip Code: 03825
- School District: Barrington Sch Dsct SAU #74
- Elementary: Barrington Elementary
- Middle School: Barrington Middle
- High School: Choice
Property Features
- Stories: 2
- Year Built: 1977
- Flooring:
- Laminate
- Softwood
- Appliances:
- Dishwasher
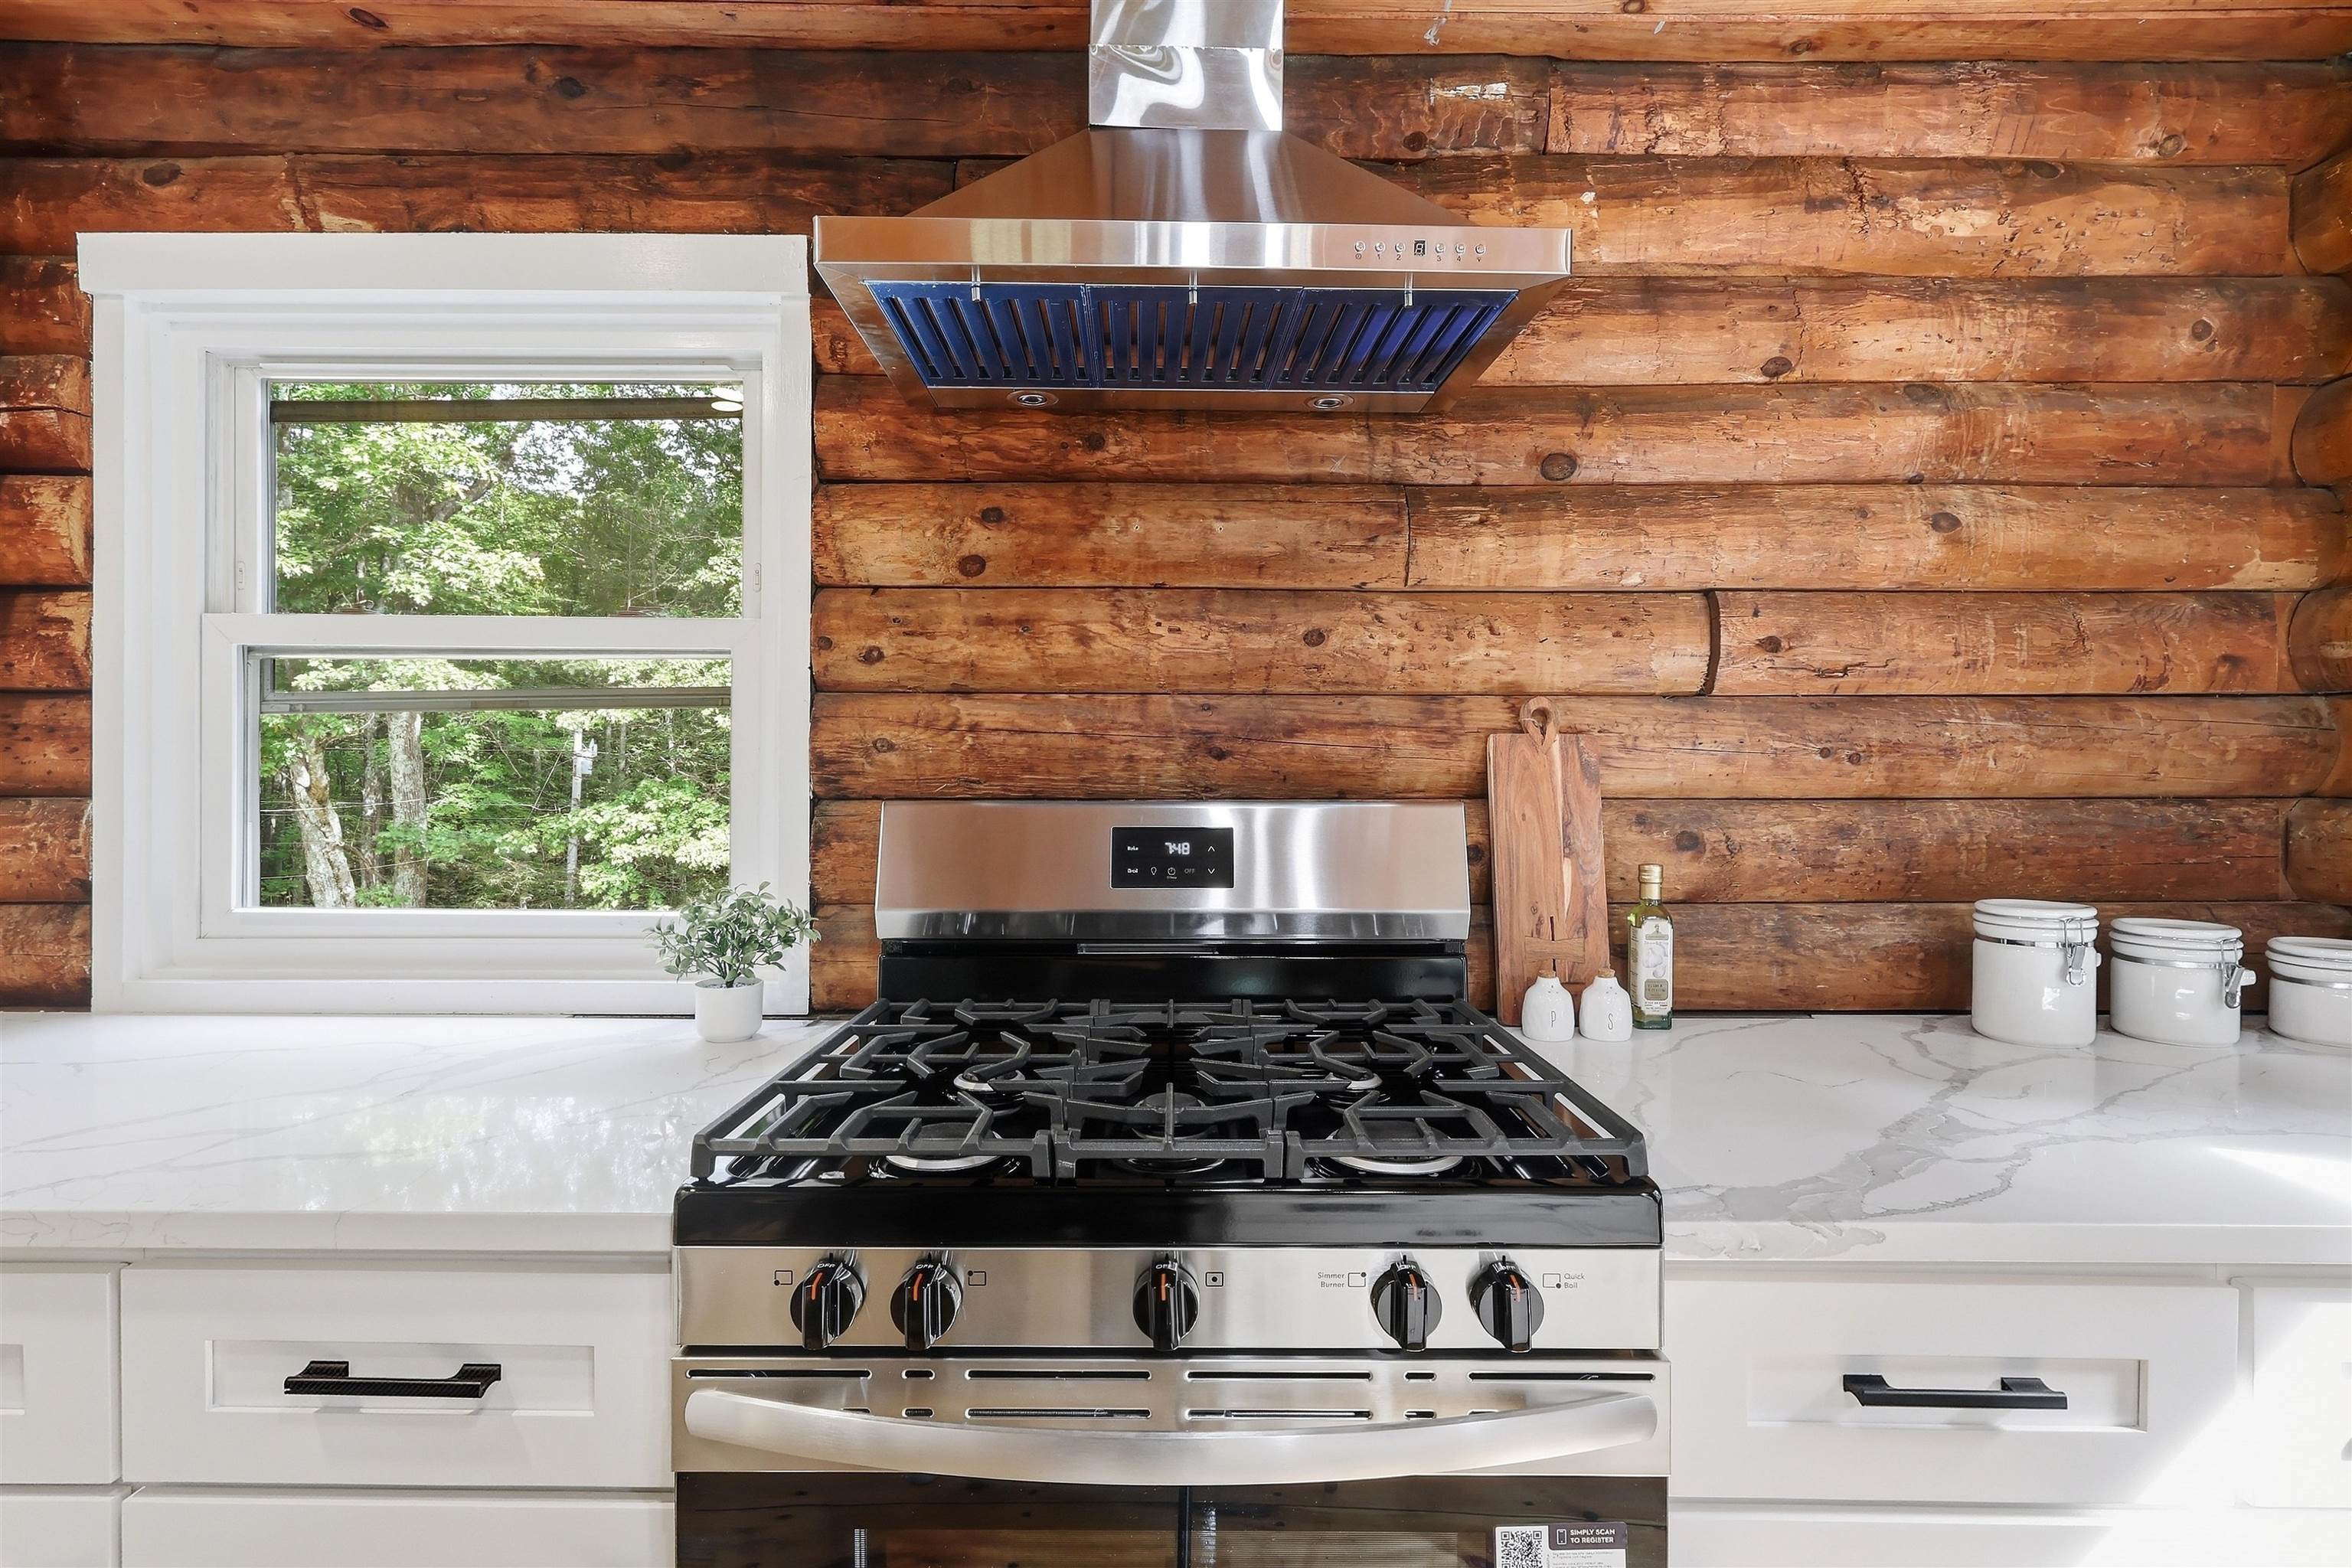
- Range Hood
- Gas Range
- Refrigerator
- Heating:
- Oil
- Forced Air
- Cooling:
- None
- Electric:
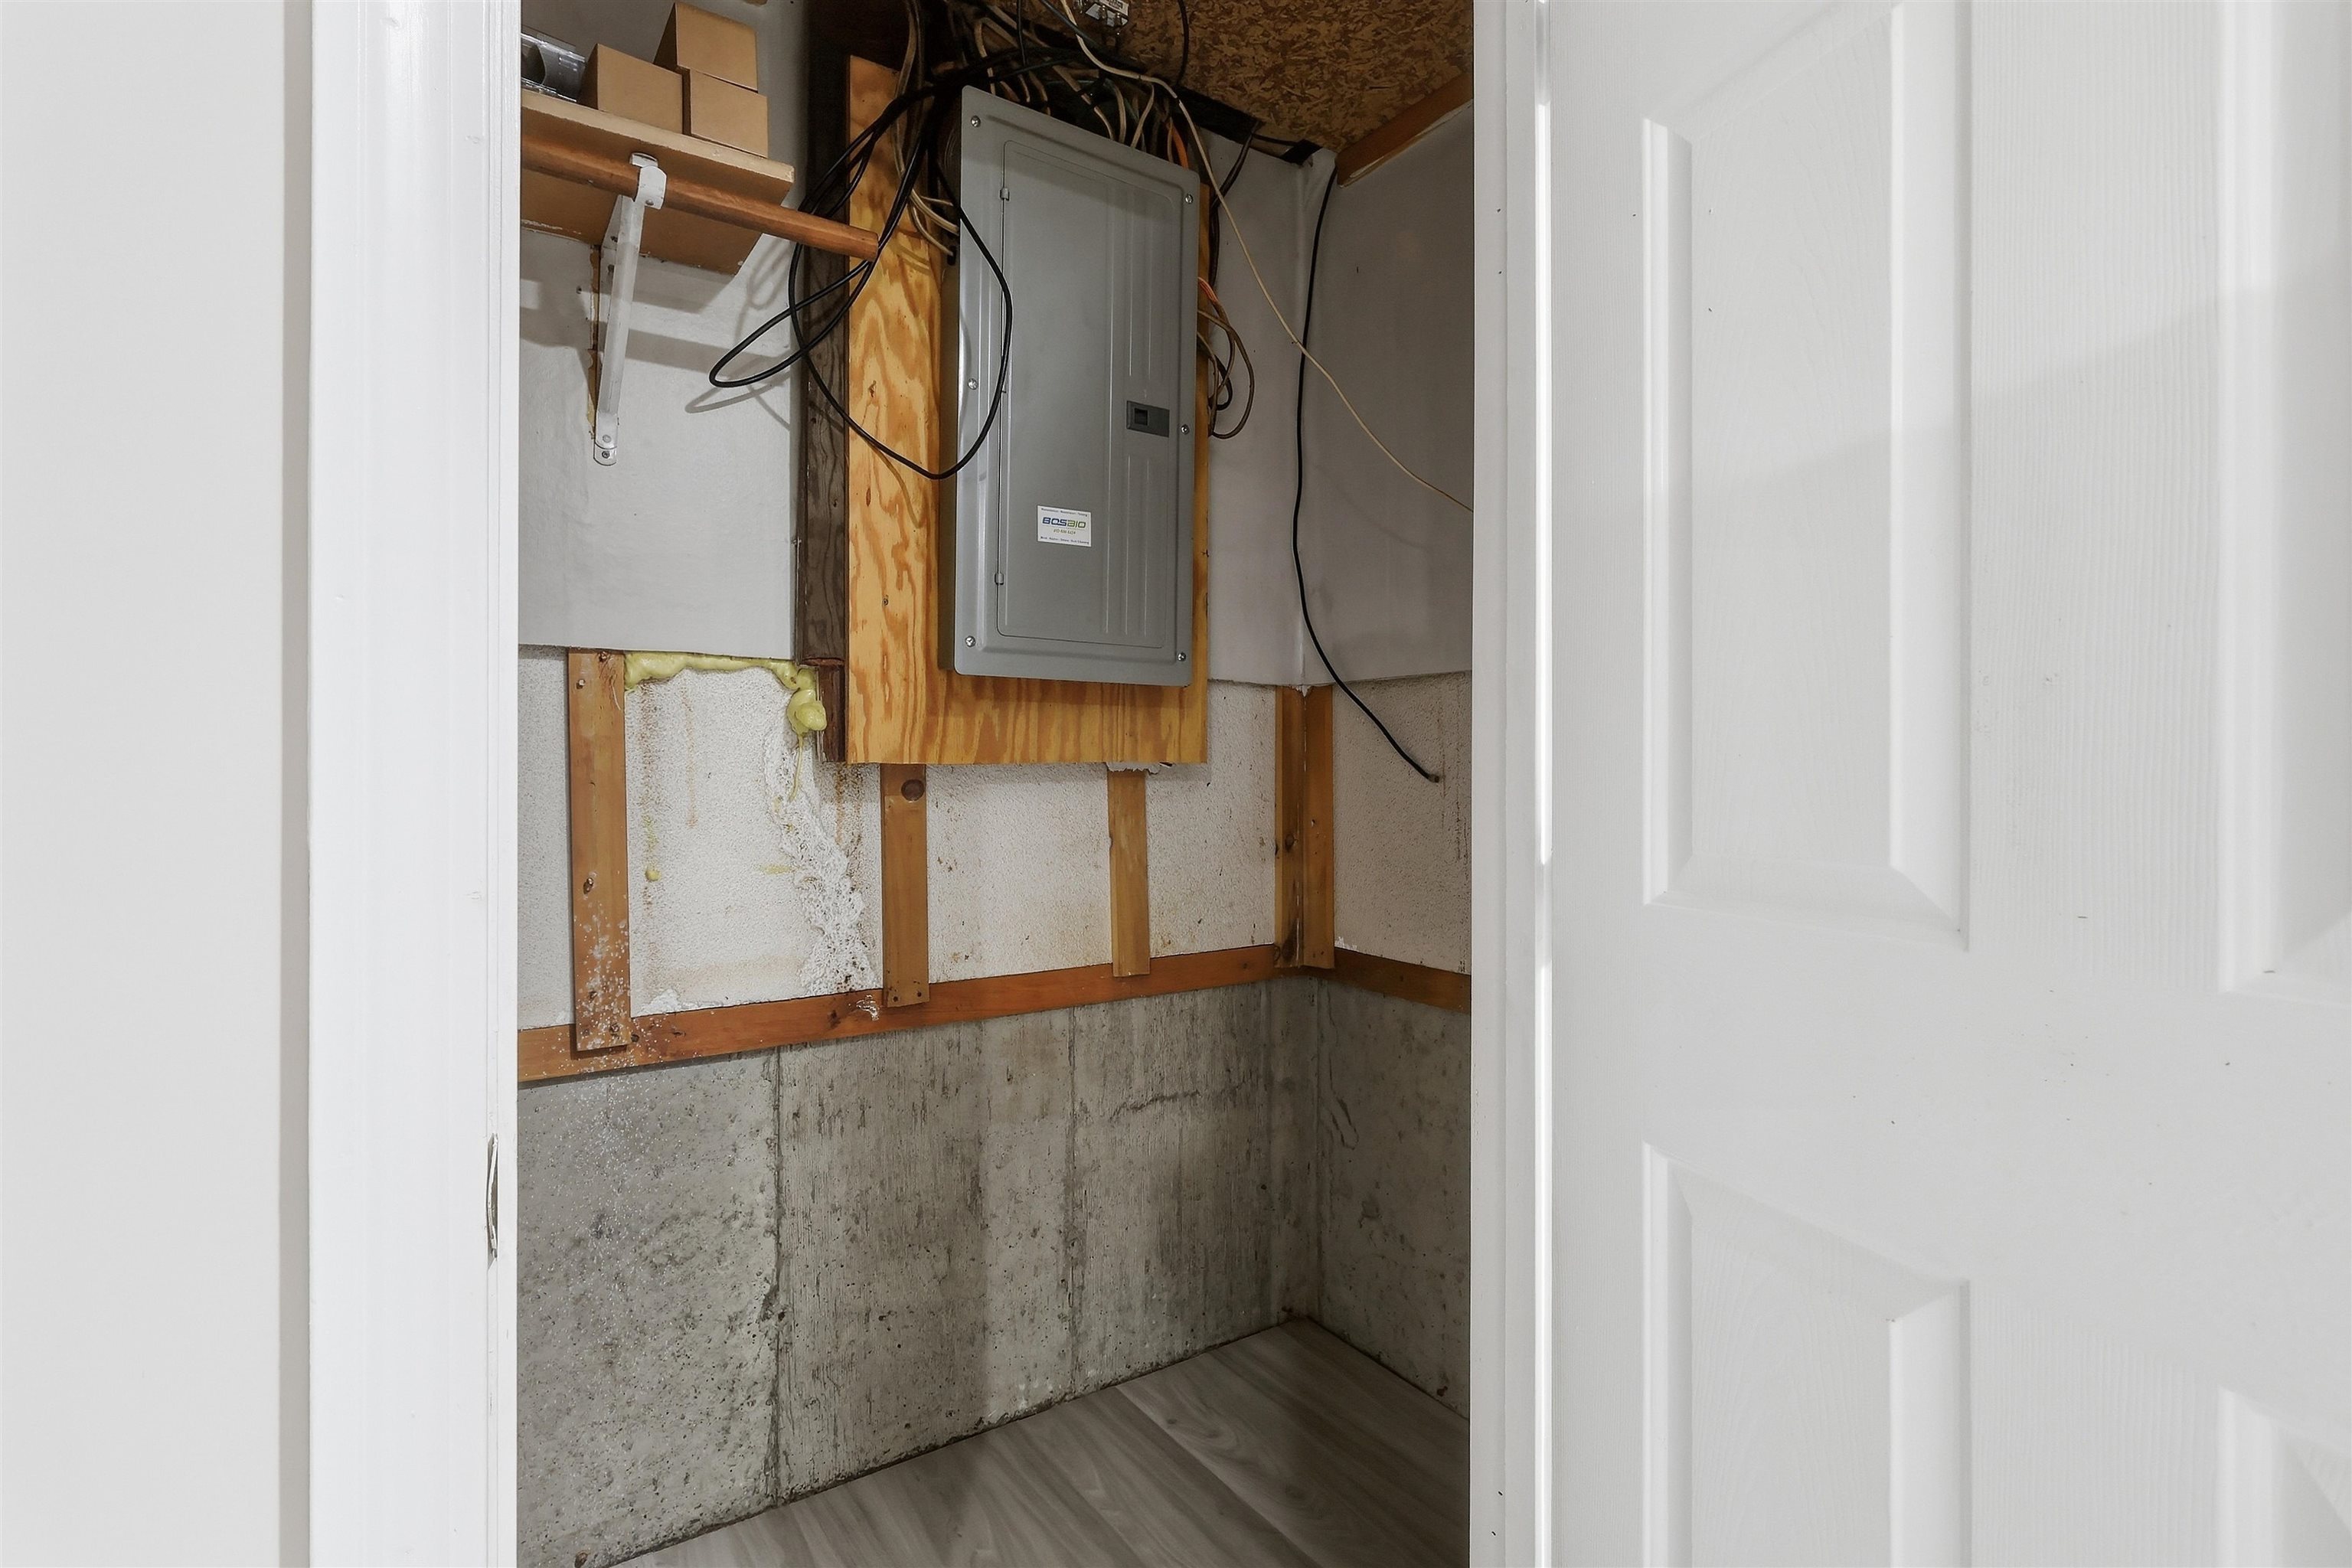
- 100 Amp Service
- Circuit Breaker(s)
- Roof:
- Asphalt Shingle
- Basement:
- Y
- Garage Cap: 0
- Driveway:
- Gravel
- Sewer:
- 1250 Gallon
- Private
- Septic Design Available
- Flood Zone:
- U
Rooms by Level
- First Floor:
- Bedroom
- Full Bathroom
- Dining Room
- Kitchen
- Living Room
- Basement:
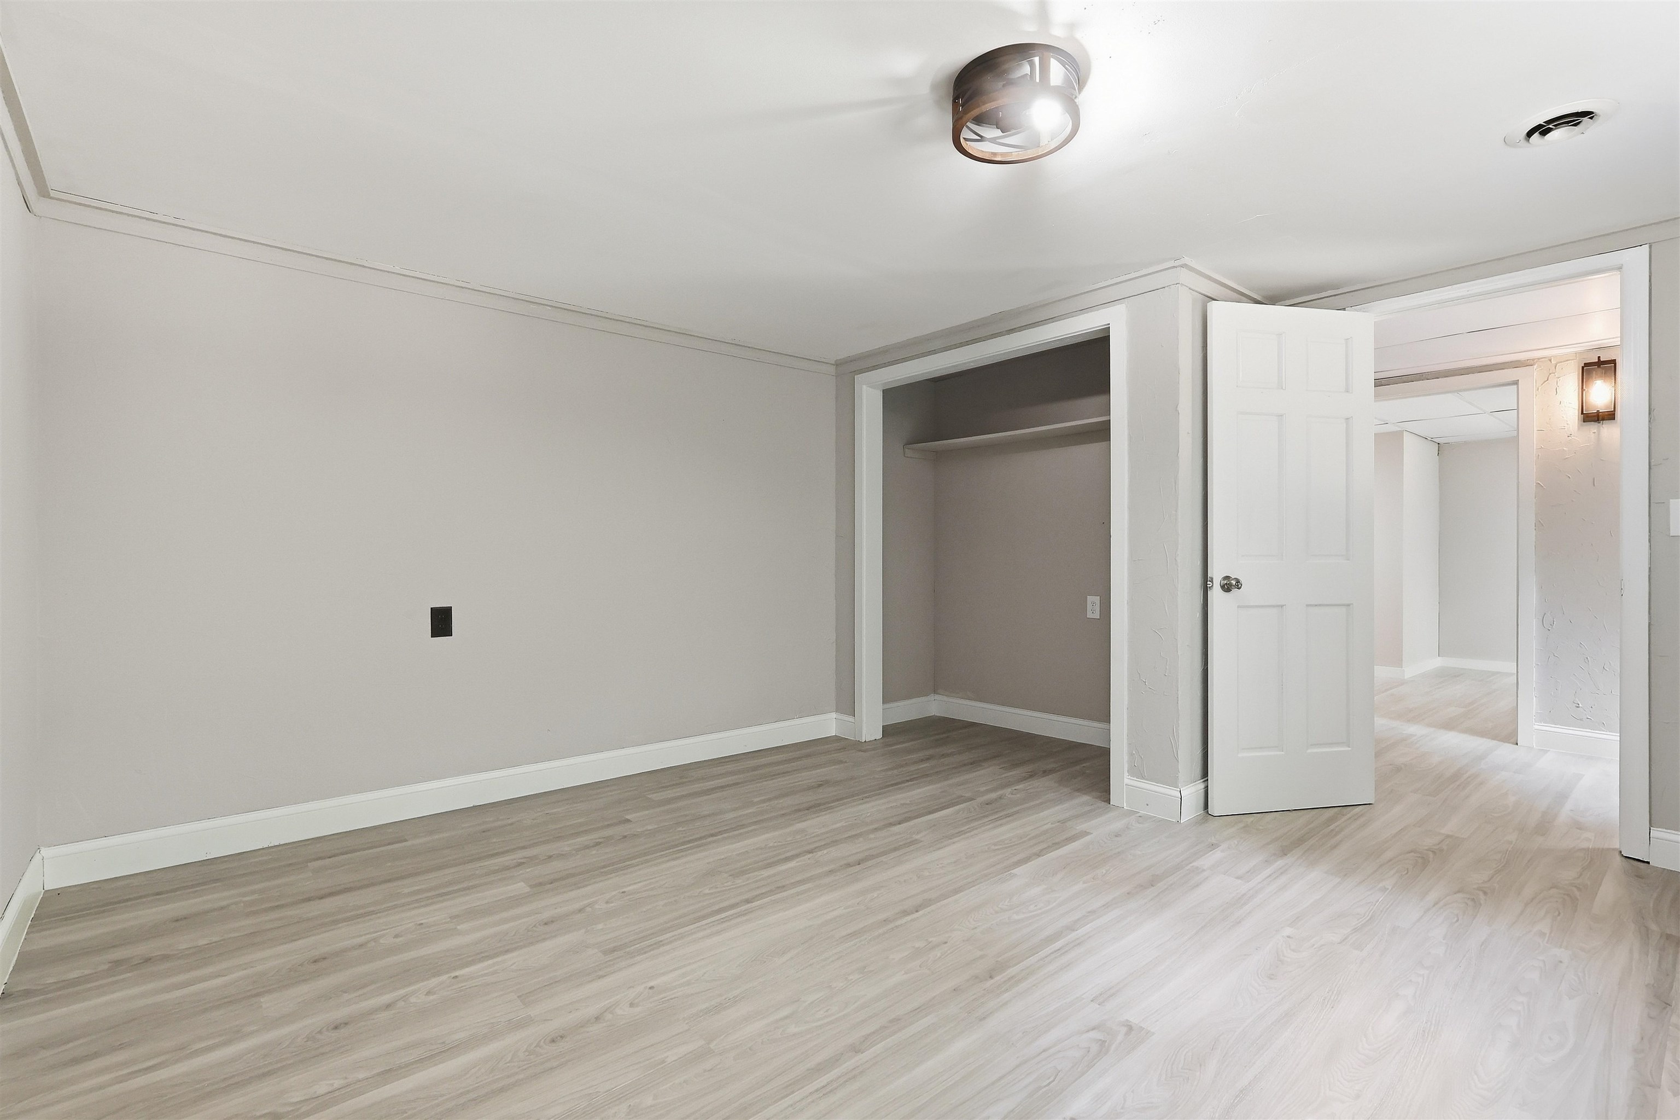
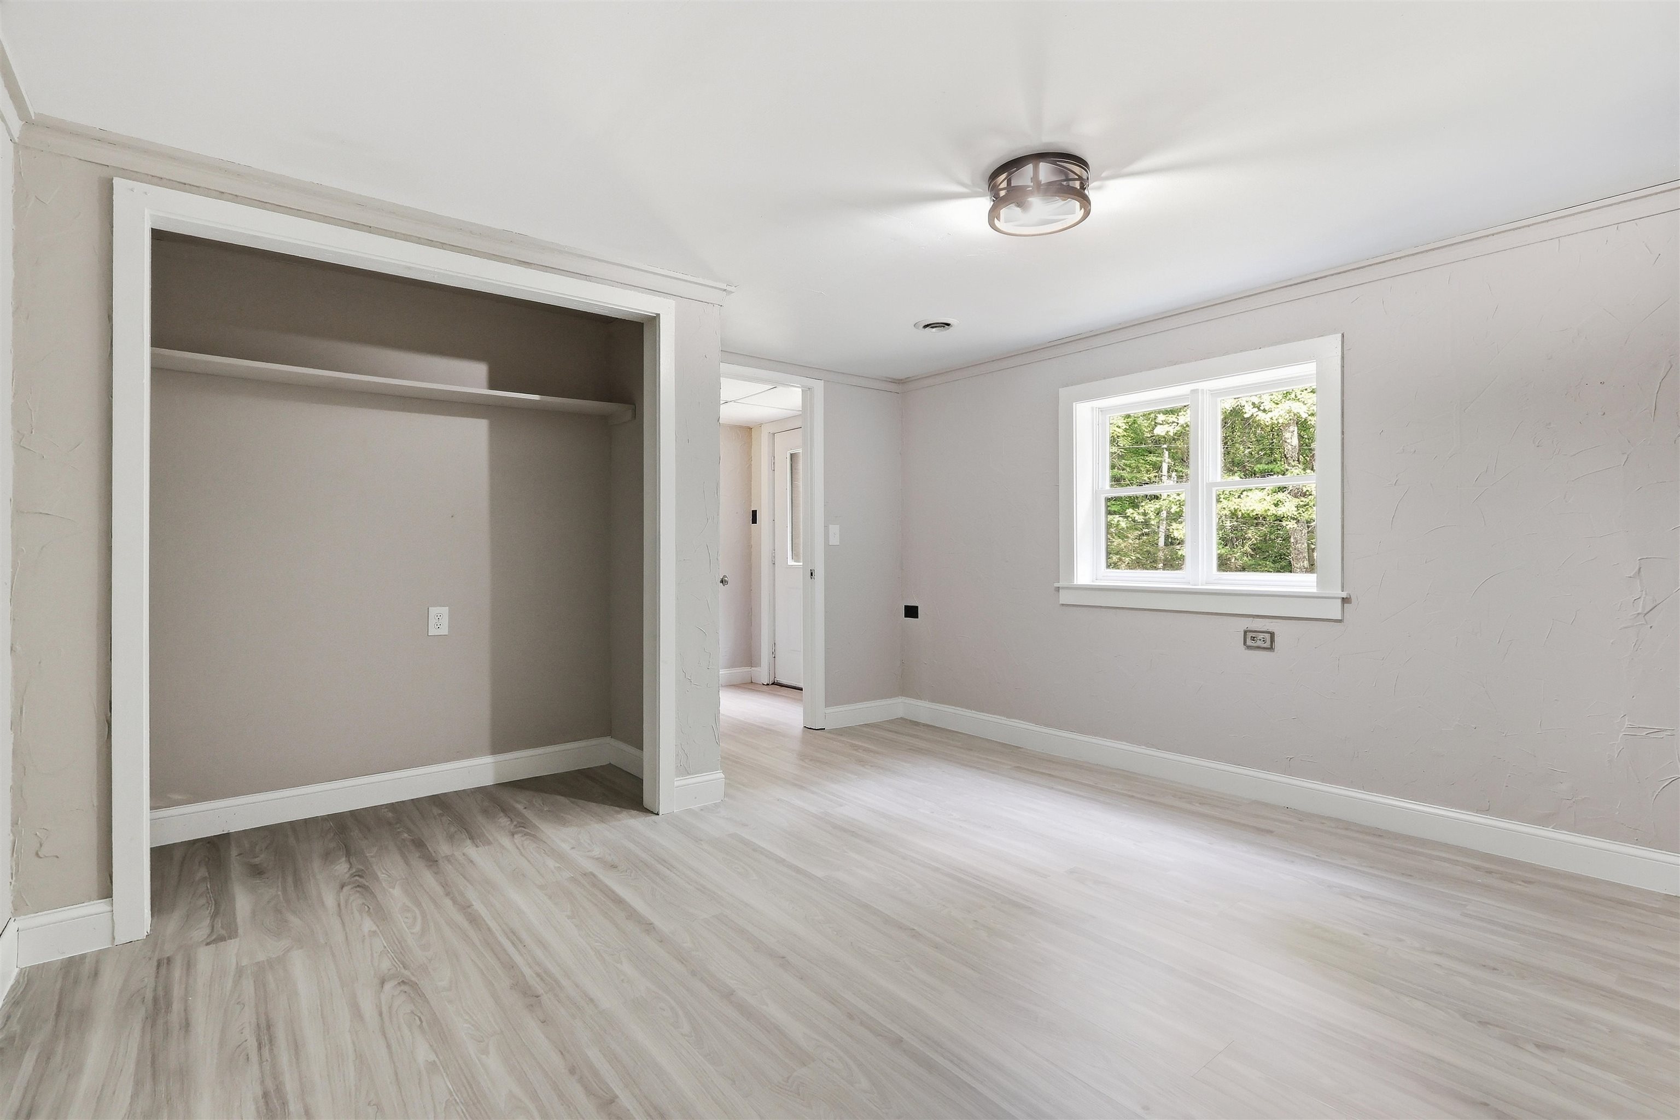
- Bedroom
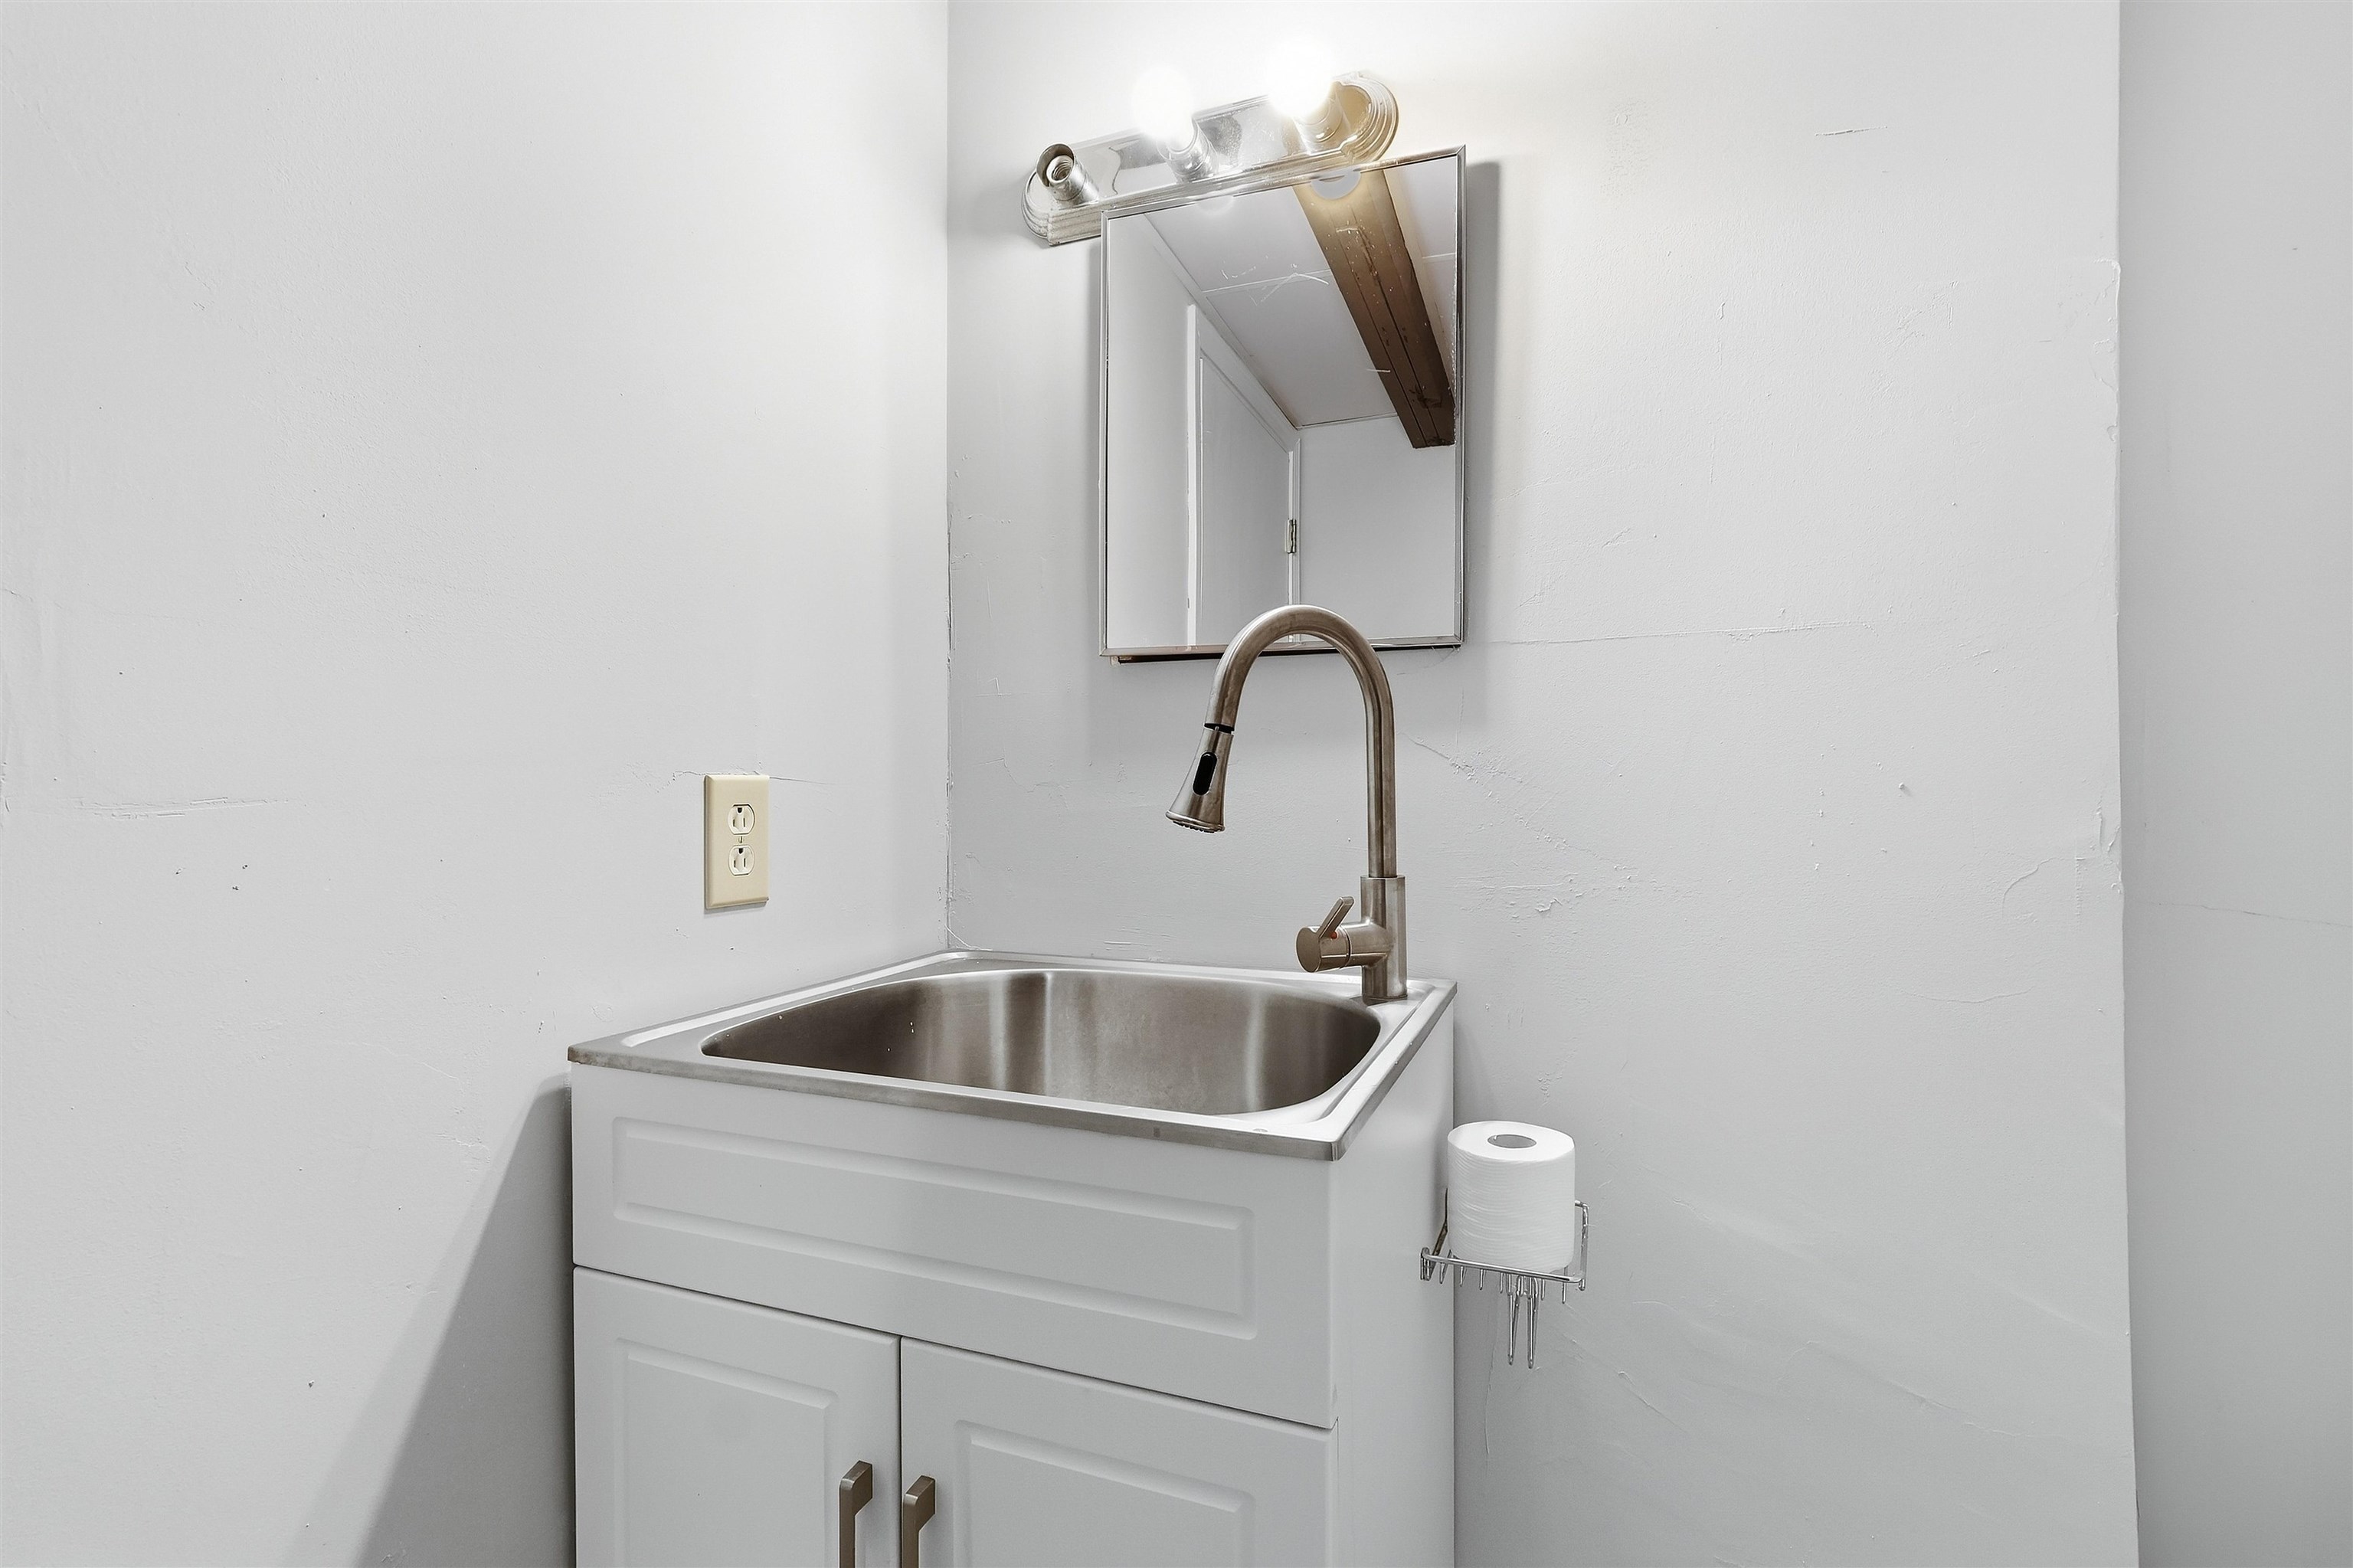
- 3/4 Bathroom
- Family Room
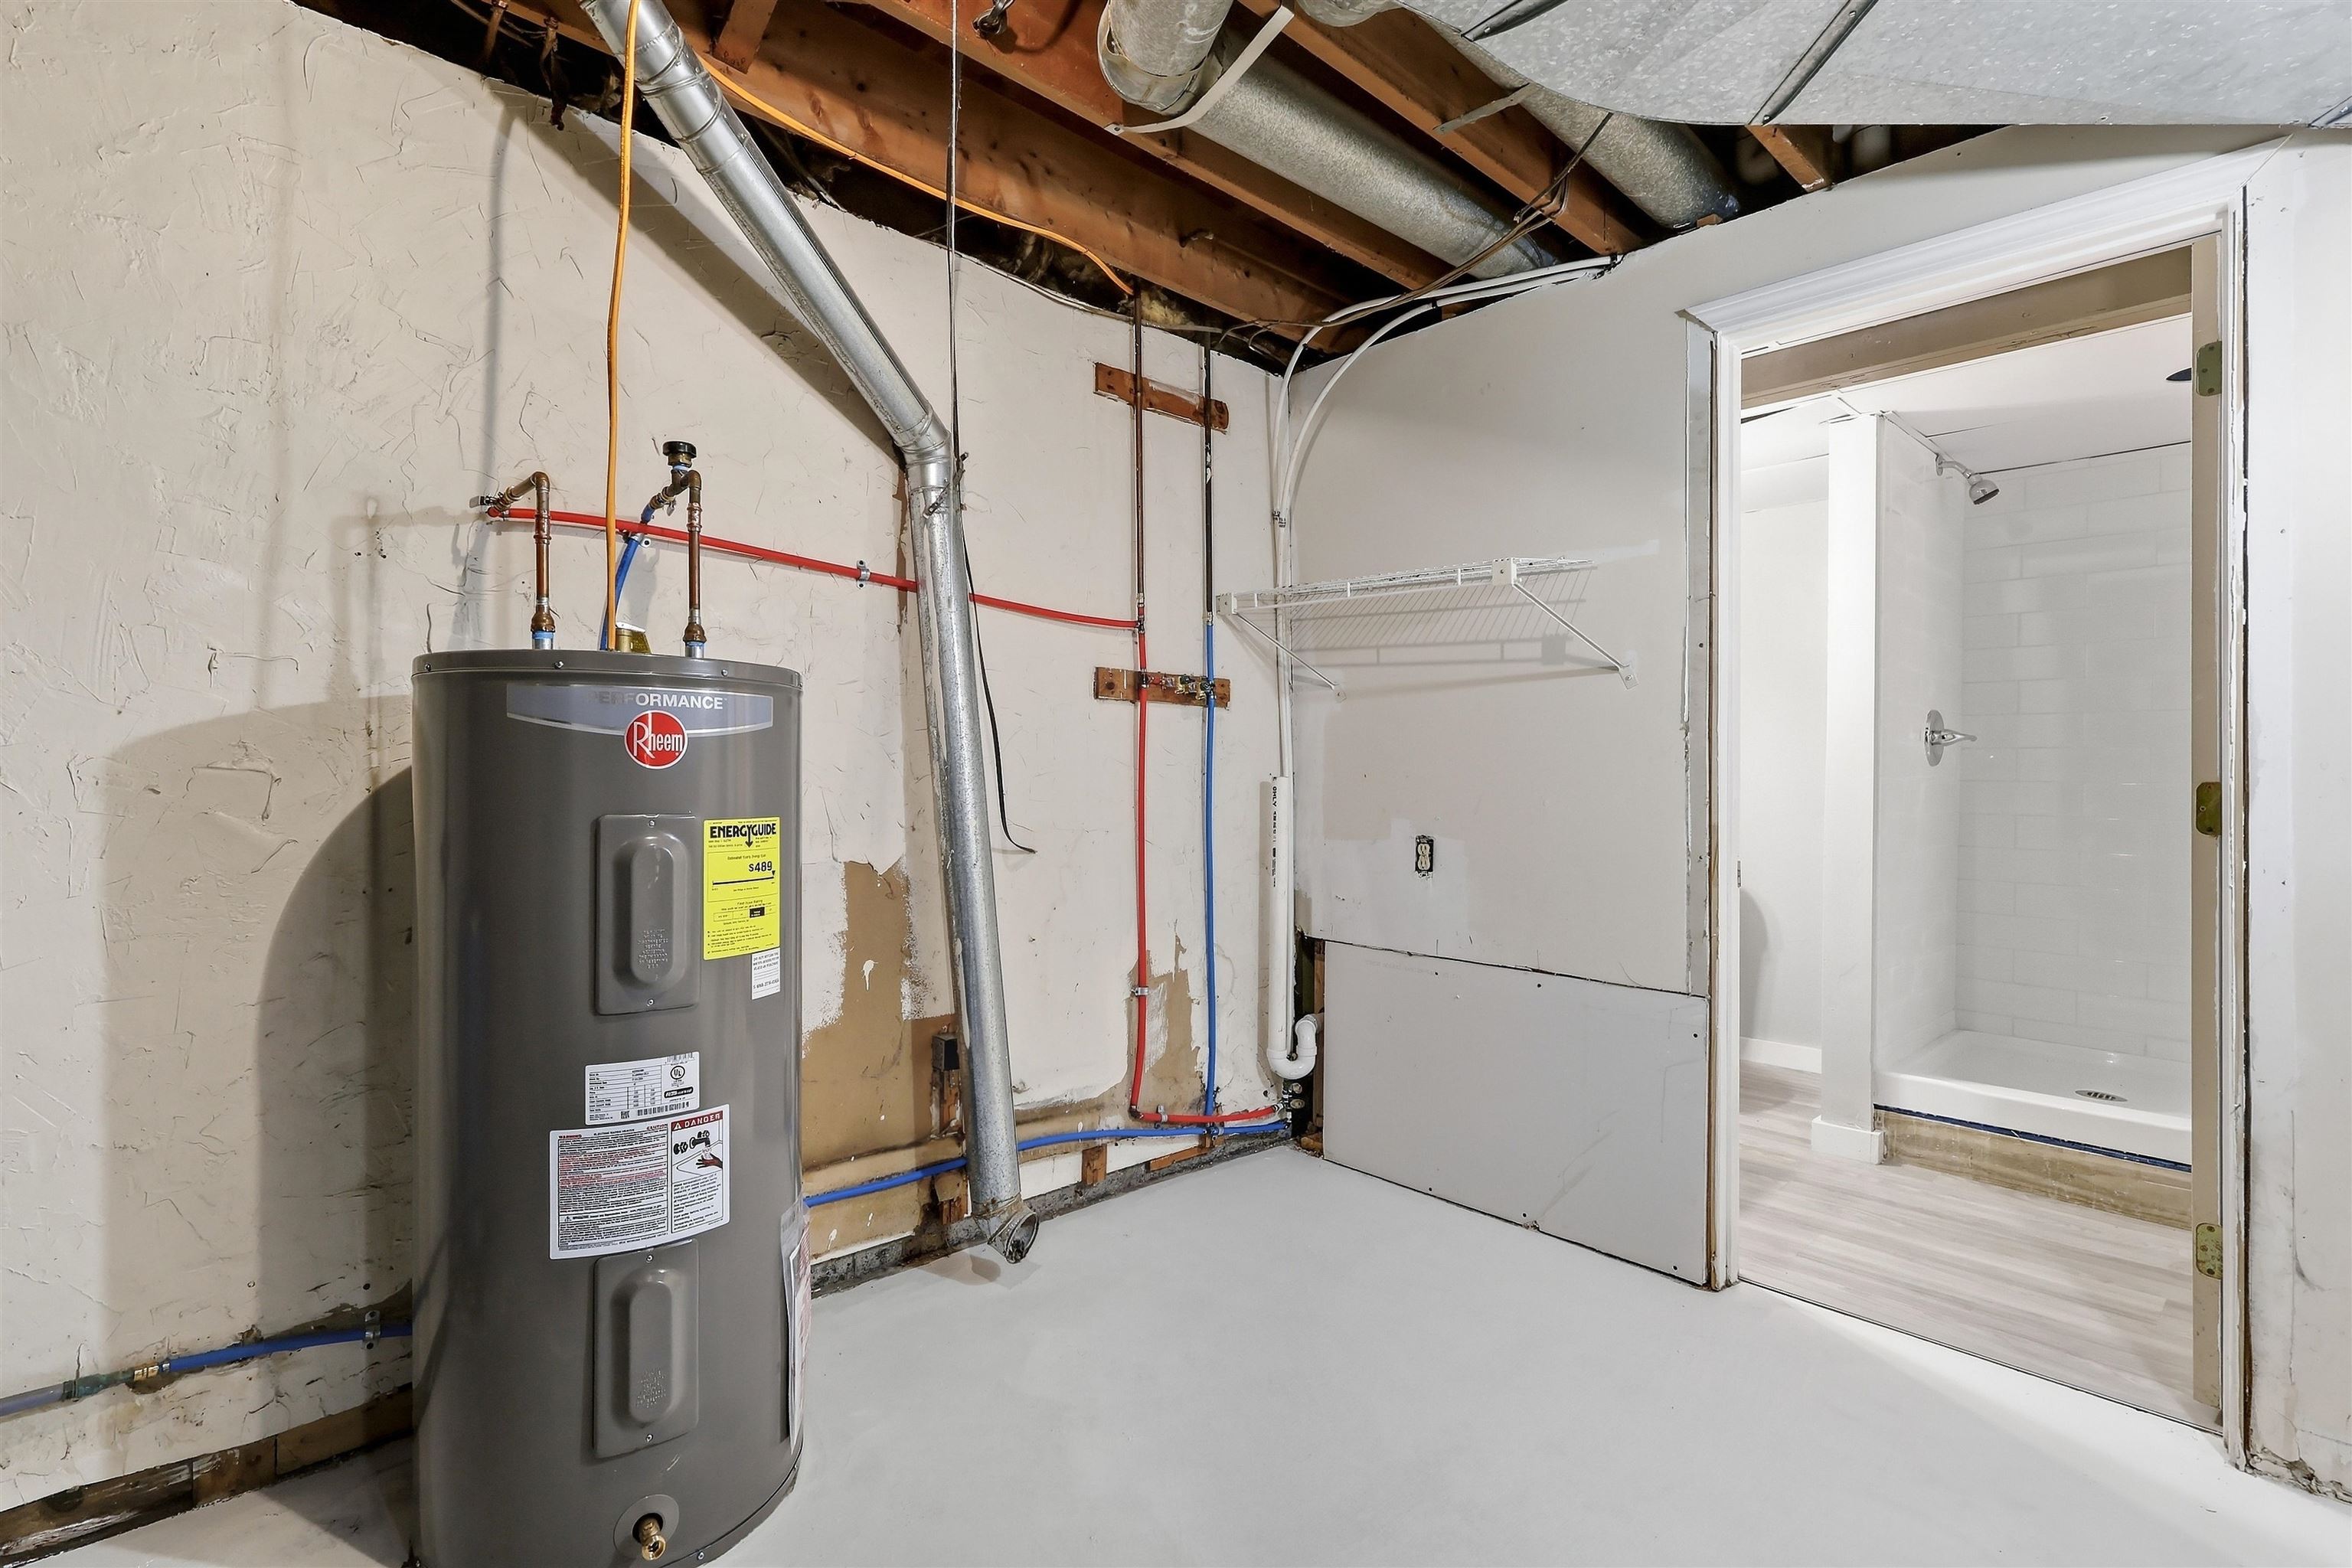
- Utility Room
- Room 1: Bedroom | Level: 1
- Room 2: Bedroom | Level: 1
- Room 3: Kitchen | Level: 1
- Room 4: Dining Room | Level: 1
- Room 5: Living Room | Level: 1
- Room 7: Bathroom Full | Level: 1
- Room 9: Bedroom | Level: Basem
- Room 10: Bedroom | Level: Basem
- Room 11: Family Room | Level: Basem
- Room 12: Utility Room | Level: Basem
- Room 13: Utility Room | Level: Basem
- Room 15: Bathroom Three Quart | Level: Basem
PrimeMLS Copyright Statement

Copyright 2026 PrimeMLS, Inc. All rights reserved. This information is deemed reliable, but not guaranteed. The data relating to real estate displayed on this display comes in part from the IDX Program of PrimeMLS. The information being provided is for consumers' personal, non-commercial use and may not be used for any purpose other than to identify prospective properties consumers may be interested in purchasing. Data updated every 15 minutes.