


4 Michael Avenue, Derry, NH | Southern NH Residential Home For Sale
Search for homes and condominiums, commercial property, multi-family property, vacant land, and rental property for sale and rent here in the Plaistow area of New Hampshire. Do you want to receive automated alerts about property availability in the Plaistow NH Region? Log-in below to set up your favorite searches.


- Listing Office: LAER Realty Partners/Goffstown
603-685-4495 - Listing Agent: Kimberley Martin
- Asking Price: $530,000
- Type: Single Family
- Status: Under Contract
- Days-On-Market: 11
- Listing Date: Sep 25, 2026
- Updated: Oct 06, 2026
- Rooms: 7
- Bedrooms: 5 | Baths: 2
- Sq Ft: 1,232 | Acres: 0.59
Property Description
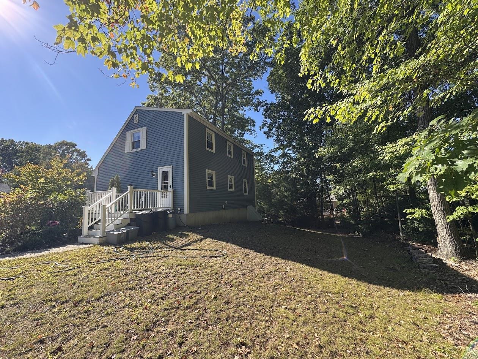
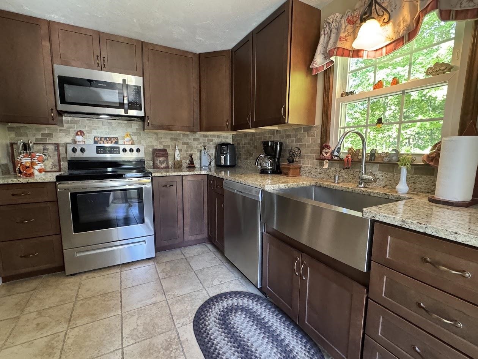
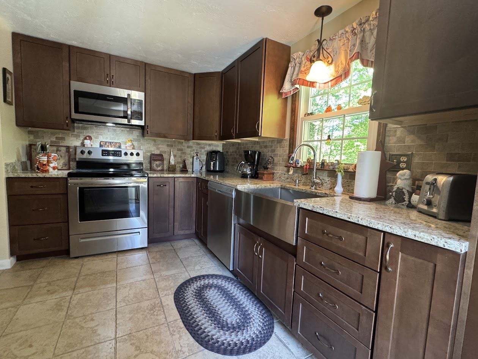
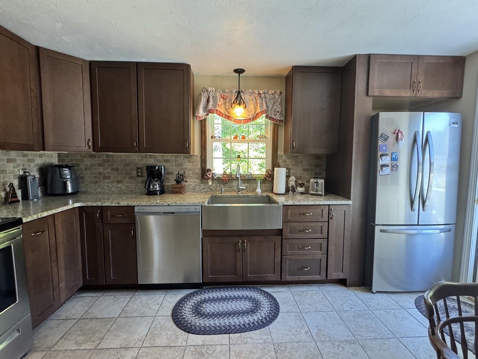
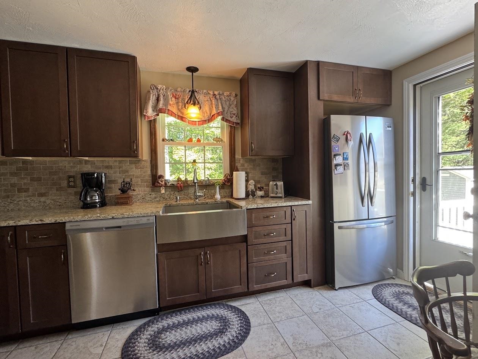
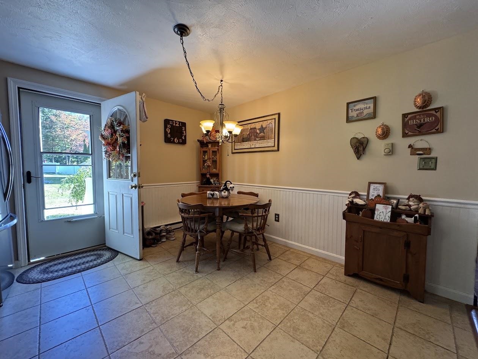
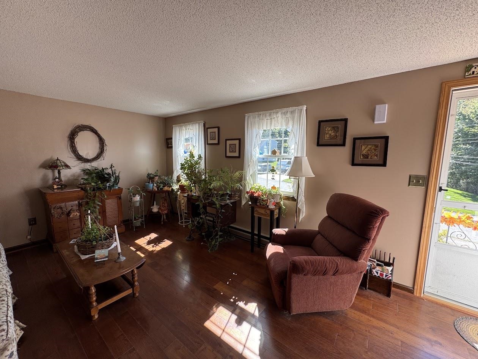
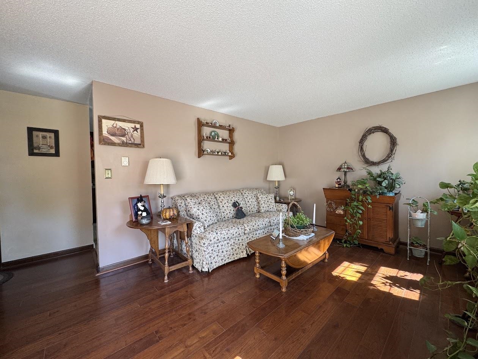
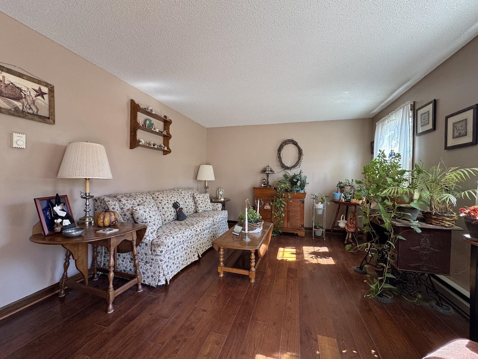
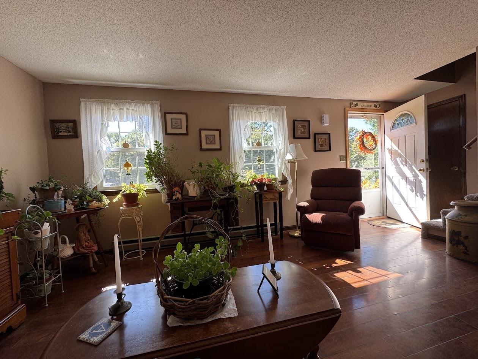
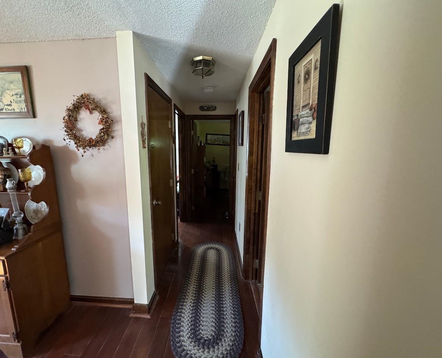
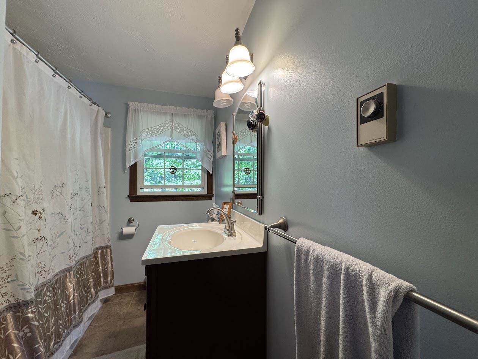
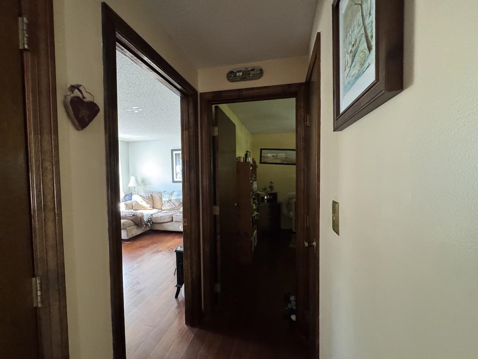
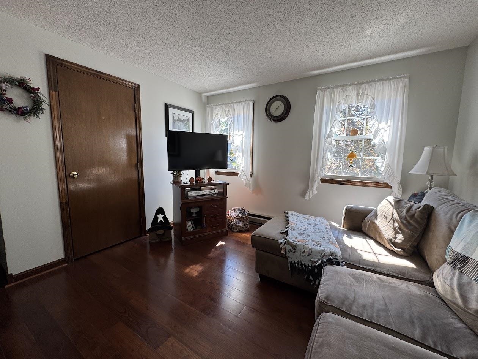
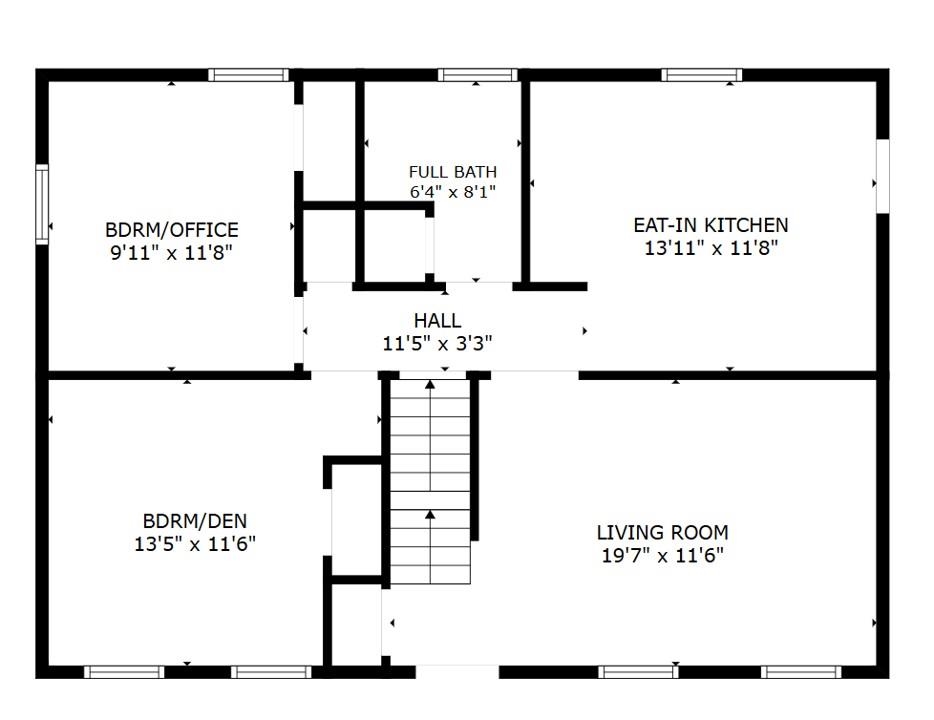
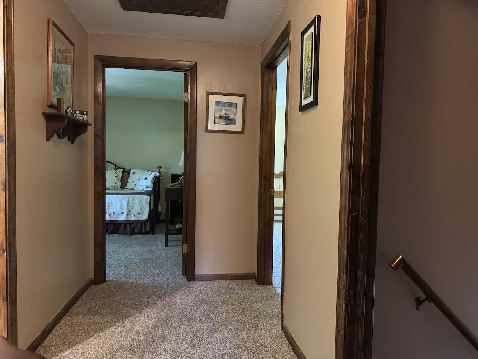
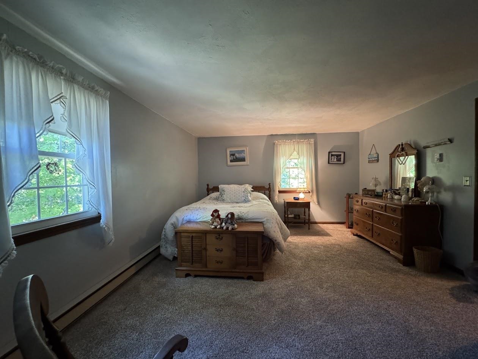
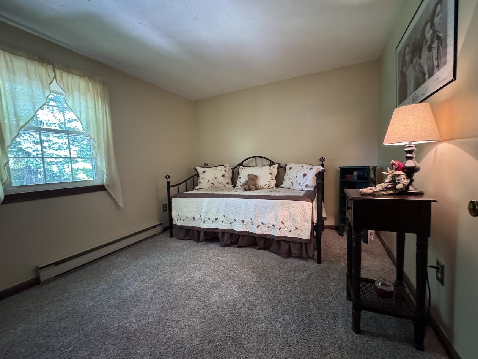
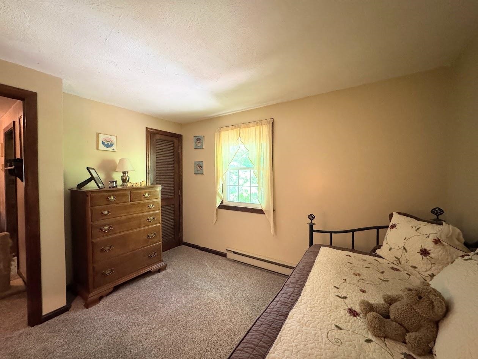
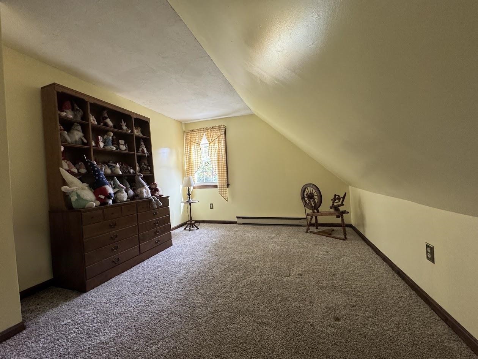
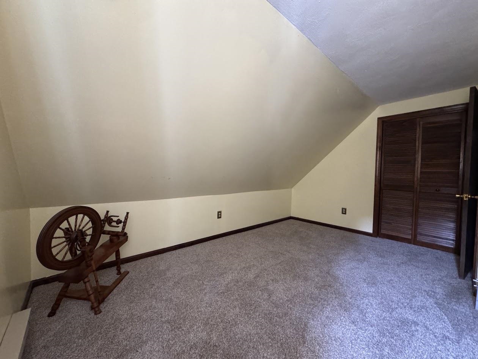
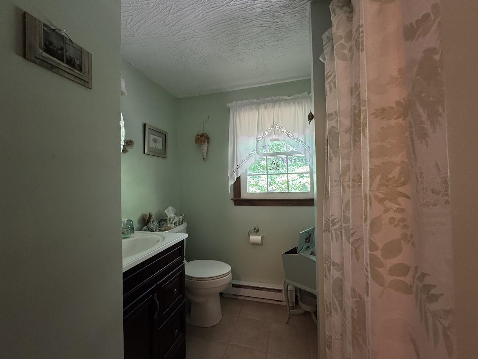
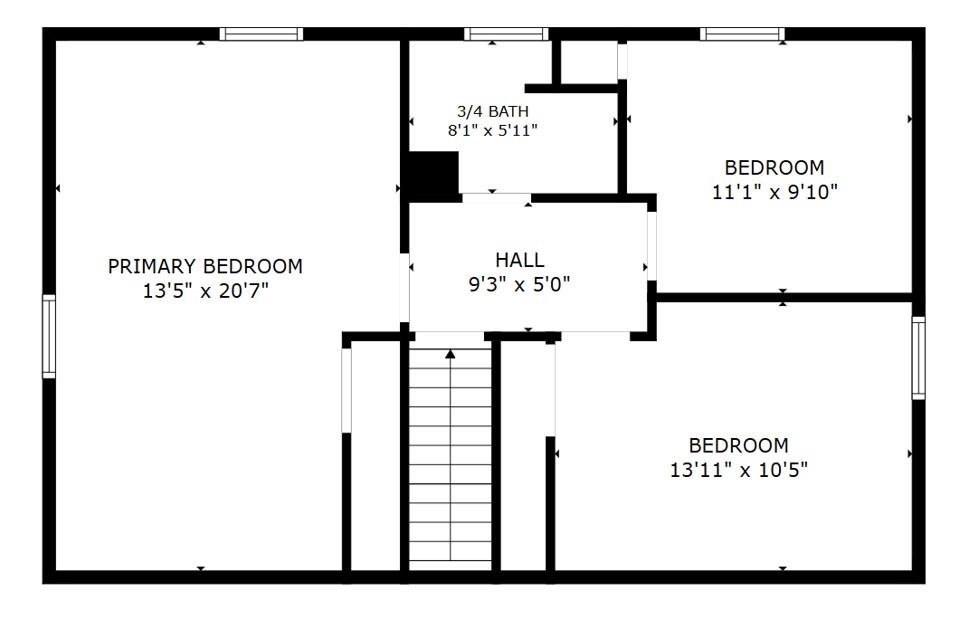
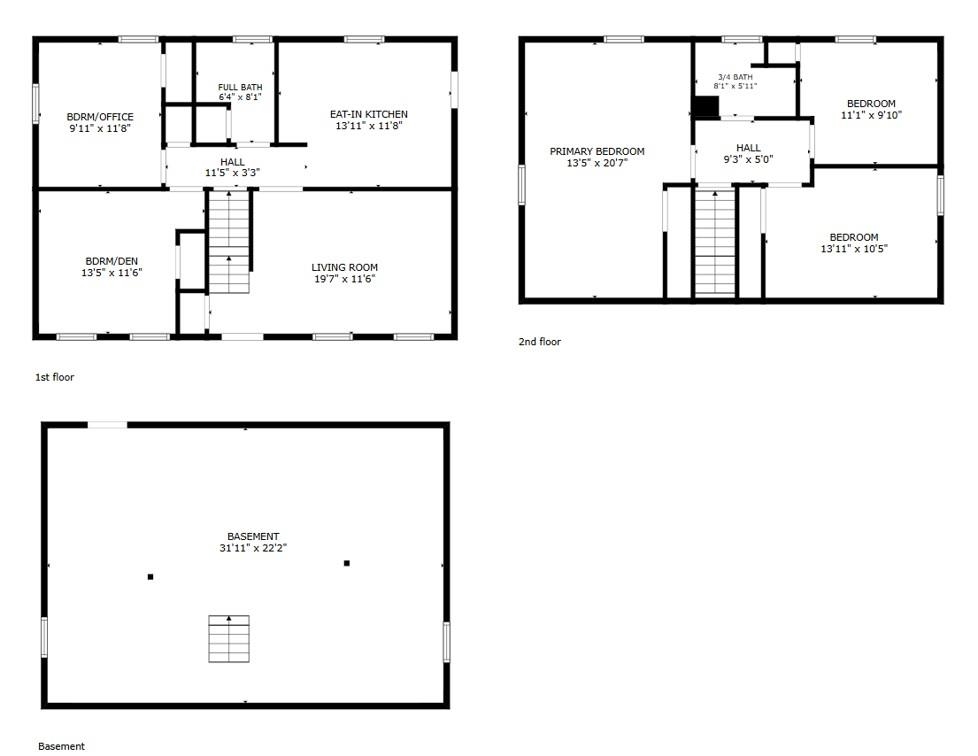
This charming 1983 Cape has been lovingly cared for by its original owner for 43 years! The owner has thoughtfully maintained this home over the years, with important updates already taken care of, including a roof just 5 years old. The main level features a remodeled kitchen with granite countertops, tile flooring and newer appliances, hardwood floors, and the convenience of a full bath. The flexible floor plan offers up to five bedrooms, or some of these rooms could easily be used as a cozy den, home office, craft room or whatever fits your needs. A dry basement provides excellent storage and potential for future expansion. Upstairs, you'll find a front-to-back primary bedroom, two additional bedrooms and a ¾ bath. Outside, you'll find mature landscaping and a beautiful paver walkway winding through strategically placed plantings, creating a welcoming entrance and adding to the home's charm and character. 4 Michael Ave. is ready for its next chapter!Property Directions
GPS takes you to the property.Photo Gallery


Property Location
- MLS ID: 5111582
- Address: 4 Michael Avenue
- City/Town: Derry
- State: NH
- Zip Code: 03038
- School District: Derry School District SAU #10
- Elementary: Grinnell Elementary School
- Middle School: Gilbert H. Hood Middle School
- High School: Pinkerton Academy
Property Features
- Stories: 2
- Year Built: 1984
- Flooring:
- Carpet
- Hardwood
- Tile
- Appliances:
- Dishwasher
- Dryer
- Microwave
- Refrigerator
- Washer
- Electric Stove
- Heating:
- Electric
- Cooling:
- None
- Electric:
- Circuit Breaker(s)
- Roof:
- Asphalt Shingle
- Basement:
- Y
- Garage Cap: 0
- Driveway:
- Paved
- Sewer:
- Public
- Flood Zone:
- U
Rooms by Level
- First Floor:
- Bedroom
- Den
- Kitchen/Dining
- Living Room
- Second Floor:
- Bedroom
- 3/4 Bathroom
- Primary Bedroom
- Room 1: Kitchen/Dining | Level: 1
- Room 2: Living Room | Level: 1
- Room 3: Bedroom | Level: 1
- Room 4: Den | Level: 1
- Room 5: Primary Bedroom | Level: 2
- Room 6: Bedroom | Level: 2
- Room 7: Bedroom | Level: 2
- Room 8: Bathroom Three Quart | Level: 2
PrimeMLS Copyright Statement

Copyright 2026 PrimeMLS, Inc. All rights reserved. This information is deemed reliable, but not guaranteed. The data relating to real estate displayed on this display comes in part from the IDX Program of PrimeMLS. The information being provided is for consumers' personal, non-commercial use and may not be used for any purpose other than to identify prospective properties consumers may be interested in purchasing. Data updated every 15 minutes.