


21 Belmont Drive, Merrimack, NH | Southern NH Residential Home For Sale
Search for homes and condominiums, commercial property, multi-family property, vacant land, and rental property for sale and rent here in the Plaistow area of New Hampshire. Do you want to receive automated alerts about property availability in the Plaistow NH Region? Log-in below to set up your favorite searches.


- Listing Office: Keller Williams Gateway Realty
603-883-8400 - Listing Agent: Larry Kittle
- Asking Price: $529,900
- Type: Single Family
- Status: Under Contract
- Days-On-Market: 6
- Listing Date: Sep 24, 2026
- Updated: Oct 03, 2026
- Rooms: 8
- Bedrooms: 3 | Baths: 1
- Sq Ft: 1,704 | Acres: 0.34
Property Description
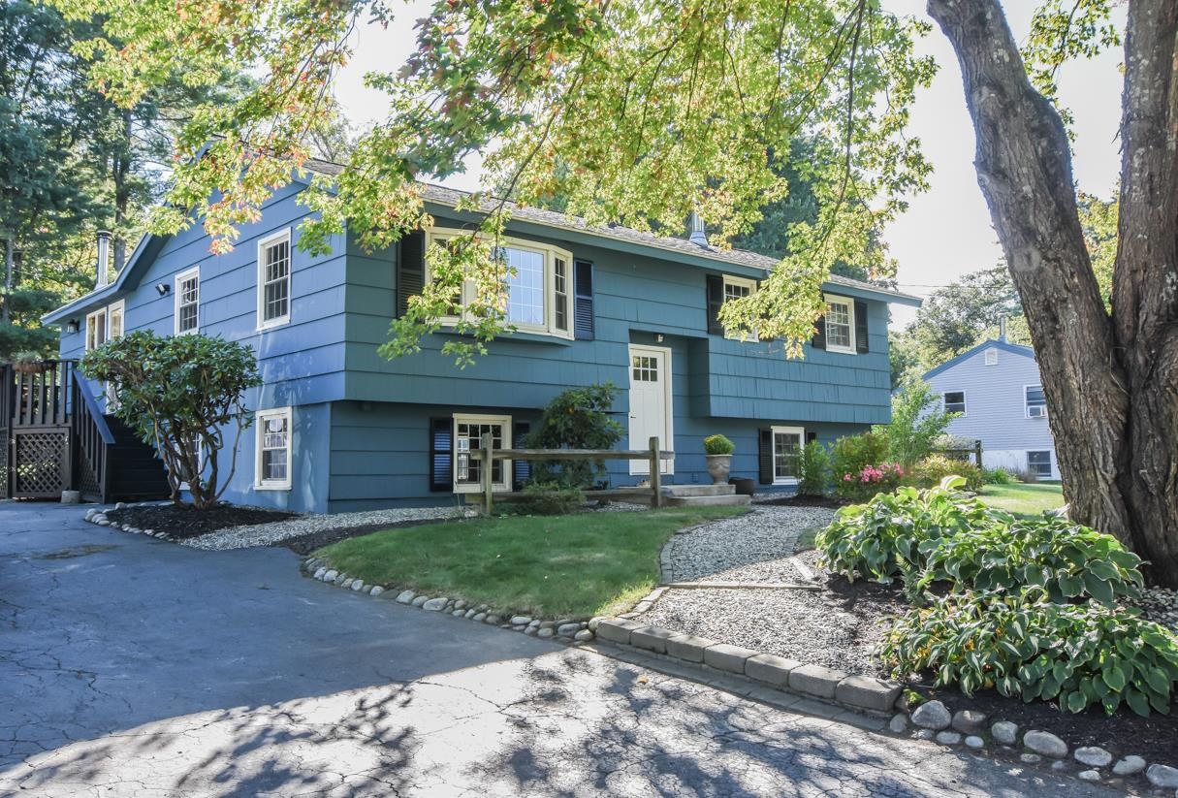
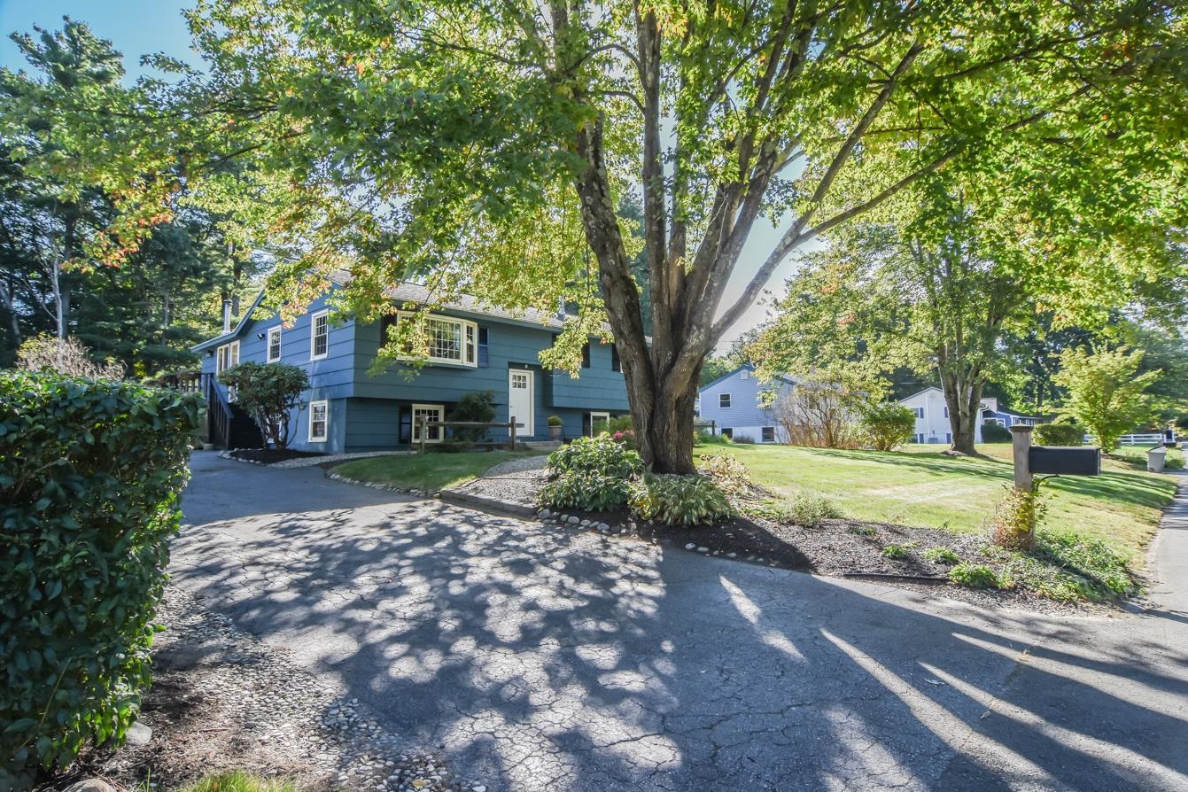
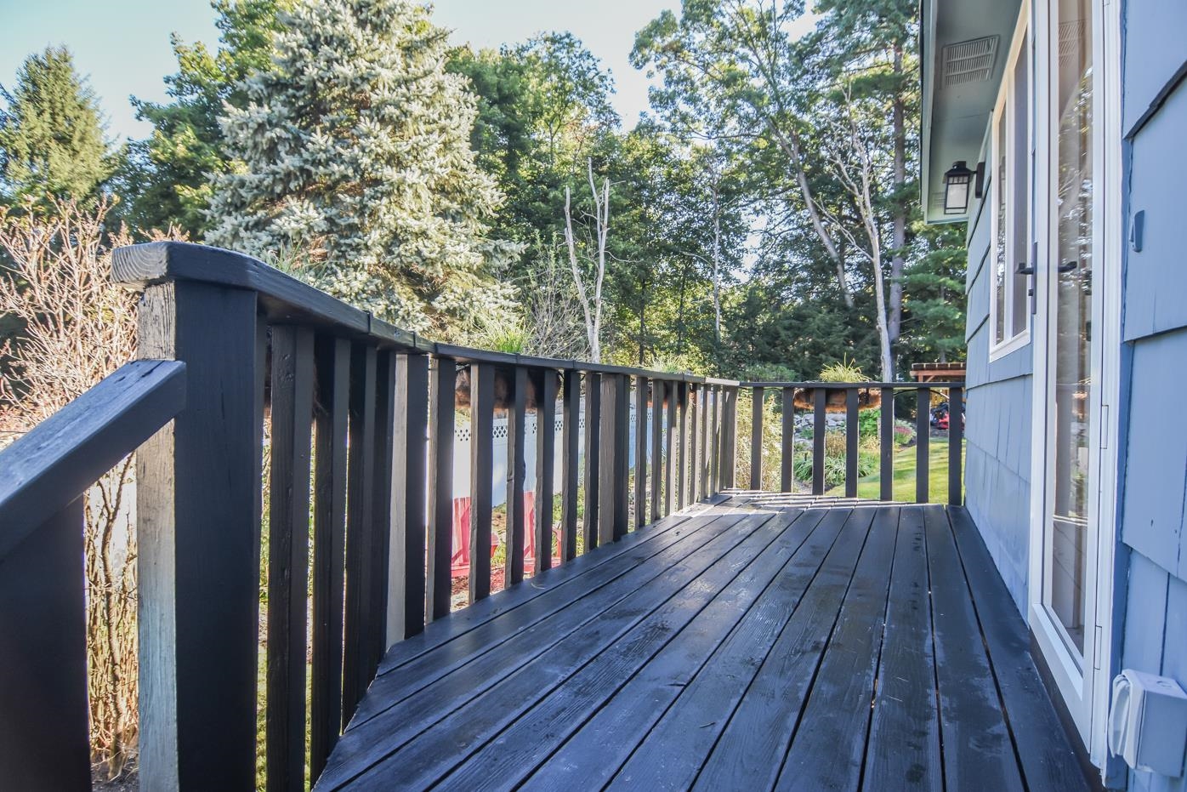
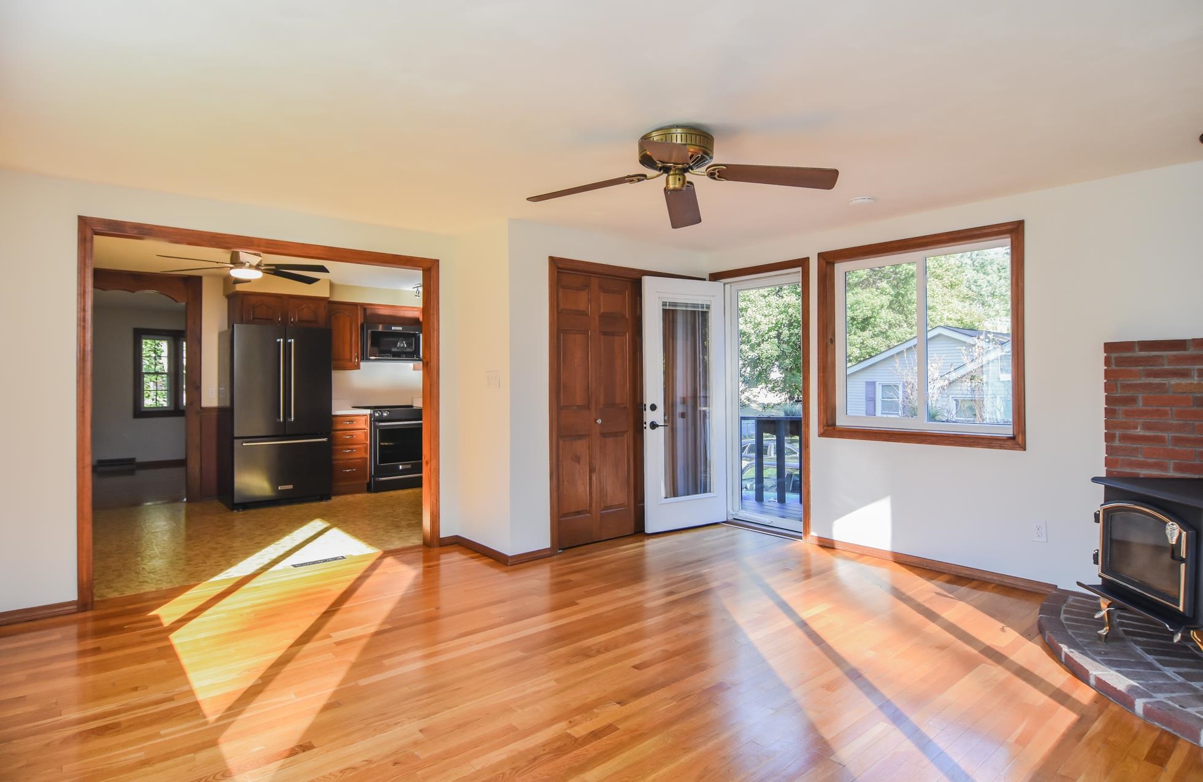
Pristine cream puff must see! This lovingly maintained and tastefully updated home offers a bright family room with a cozy woodstove and stunning backyard views, open to the kitchen with cherry cabinets and KitchenAid appliances. The spacious living room features a bay window, complemented by three generous bedrooms, hardwood floors, a new bath with tiled shower, pull-down attic stairs leading to excellent storage and a whole-house fan—perfect for those hot summer nights. The nicely finished lower level includes another woodstove, recessed lighting, plenty of windows, washer and dryer, new hot water heater, and an open layout ready for your needs. Outside, enjoy a beautifully landscaped yard with irrigation, gardens, deck, patio, custom-built shed, woodshed, and great privacy—awesome! This could be your ideal next home, so check it out! Open House Saturday, September 26, 2026, 1pm-3pm- Don't miss it!Property Directions
Bedford Road to Back River Road to Belmont, #21 is on the right.Photo Gallery


Property Location
- MLS ID: 5111472
- Address: 21 Belmont Drive
- City/Town: Merrimack
- State: NH
- Zip Code: 03054
- School District: Merrimack Sch Dst SAU #26
- Elementary: Reeds Ferry School
- Middle School: Merrimack Middle School
- High School: Merrimack High School
Property Features
- Color: Blue
- Stories: 1
- Year Built: 1967
- Flooring:
- Hardwood
- Laminate
- Tile
- Appliances:
- Dishwasher
- Dryer
- Microwave
- Electric Range
- Refrigerator
- Washer
- Domestic Water Heater
- Electric Water Heater
- Heating:
- Wood
- 2 Stoves
- Cooling:
- None
- Electric:
- 100 Amp Service
- Circuit Breaker(s)
- Cable:
- Comcast
- Roof:
- Architectural Shingle
- Basement:
- Y
- Garage Cap: 0
- Driveway:
- Paved
- Sewer:
- Septic
- Flood Zone:
- N
Rooms by Level
- First Floor:
- Bedroom
- Family Room
- Eat-in Kitchen
- Living Room
- Basement:
- Bonus Room
- Family Room
- Office/Study
- Room 1: Eat-in Kitchen | Level: 1 | 10.6 x 15
- Room 2: Living Room | Level: 1 | 12.6 x 15.4
- Room 3: Family Room | Level: 1 | 15 x 16
- Room 4: Bedroom | Level: 1 | 8.3 x 11.8
- Room 5: Bedroom | Level: 1 | 11.6 x 12.4
- Room 6: Bedroom | Level: 1 | 9.4 x 10.6
- Room 7: Family Room | Level: Basem | 10 x 23
- Room 8: Office/Study | Level: Basem | 9 x 14
- Room 9: Bonus Room | Level: Basem | 20 x 14
PrimeMLS Copyright Statement

Copyright 2026 PrimeMLS, Inc. All rights reserved. This information is deemed reliable, but not guaranteed. The data relating to real estate displayed on this display comes in part from the IDX Program of PrimeMLS. The information being provided is for consumers' personal, non-commercial use and may not be used for any purpose other than to identify prospective properties consumers may be interested in purchasing. Data updated every 15 minutes.