


134 Estate Drive, Barrington, NH | Southern NH Residential Home For Sale
Search for homes and condominiums, commercial property, multi-family property, vacant land, and rental property for sale and rent here in the Plaistow area of New Hampshire. Do you want to receive automated alerts about property availability in the Plaistow NH Region? Log-in below to set up your favorite searches.

- Listing Office: KW Coastal and Lakes & Mountains Realty
603-610-8500 - Listing Agent: Devon Kay
- Asking Price: $130,000
- Type: Mobile Home
- Status: Active
- Days-On-Market: 15
- Listing Date: Sep 24, 2026
- Updated: Oct 09, 2026
- Rooms: 5
- Bedrooms: 2 | Baths: 2
- Sq Ft: 1,044 | Acres: 0.00
Property Description
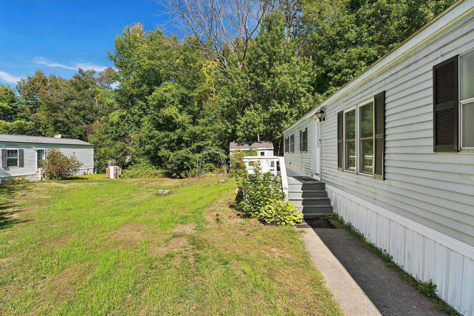
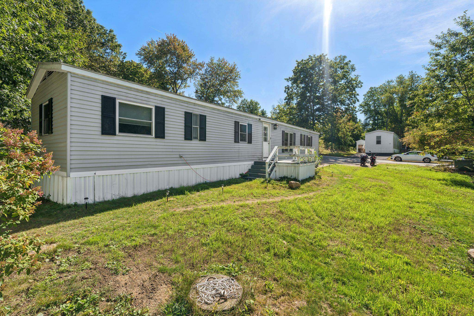
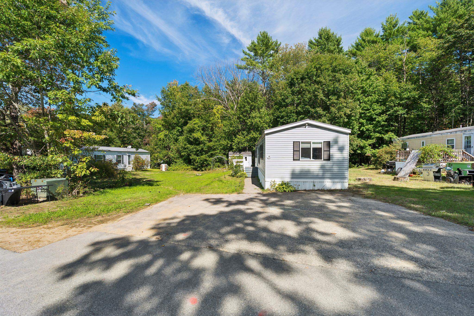
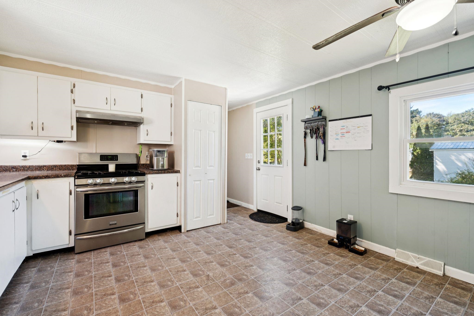
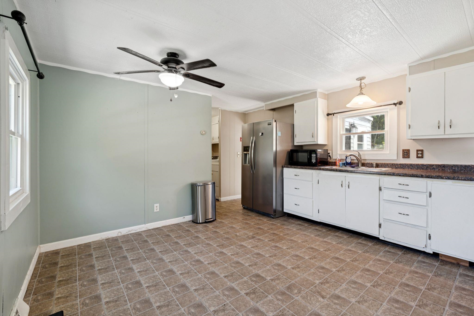
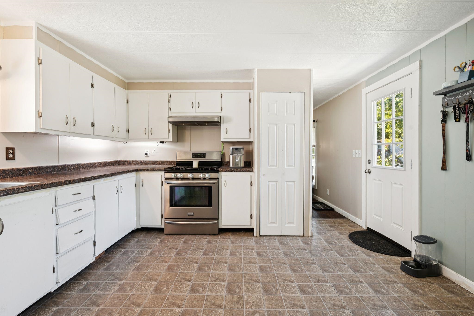
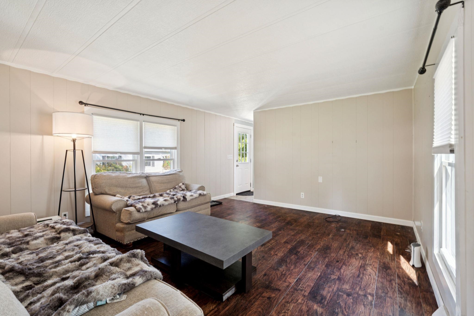
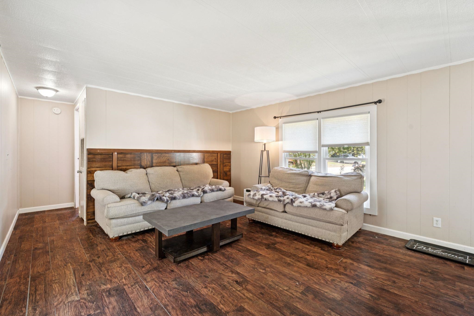
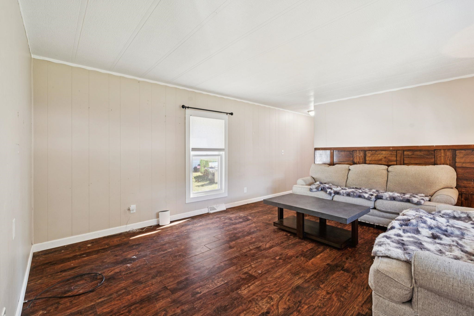
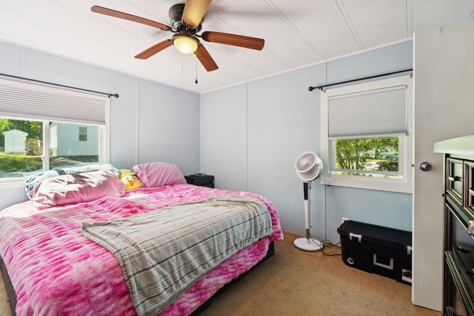
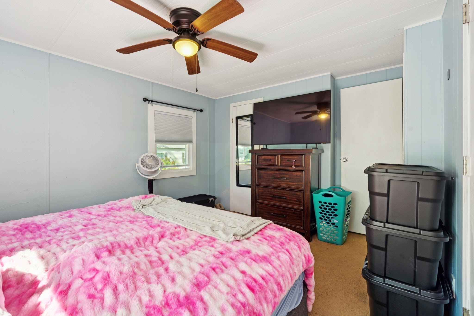
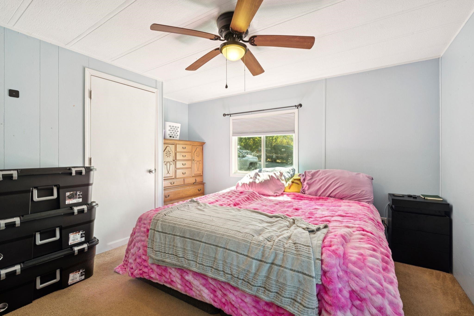
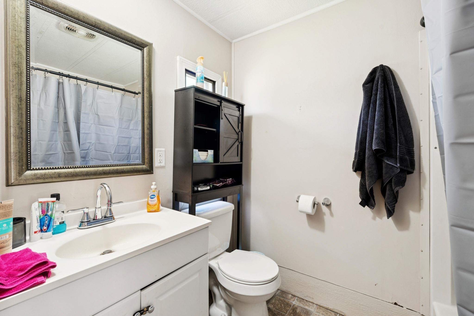
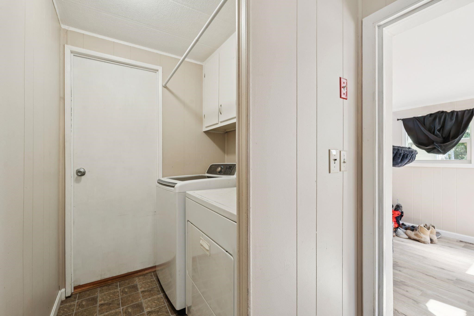
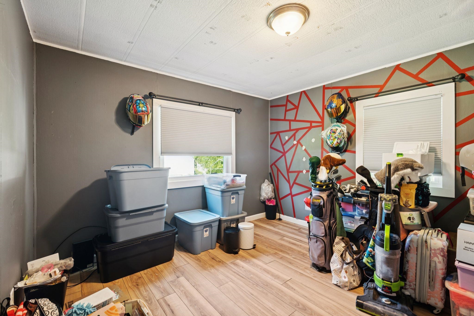
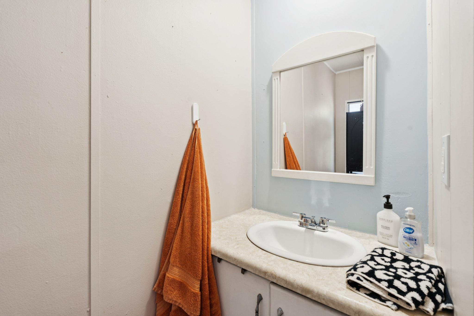
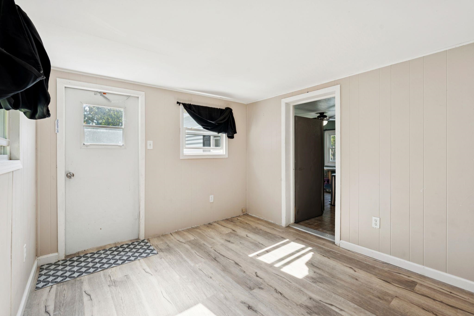
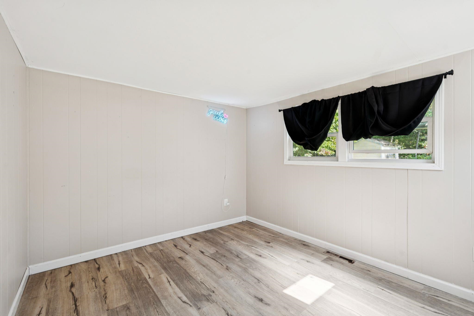
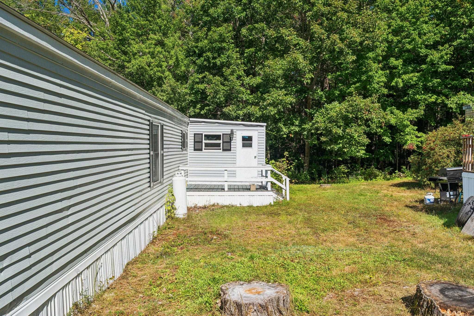
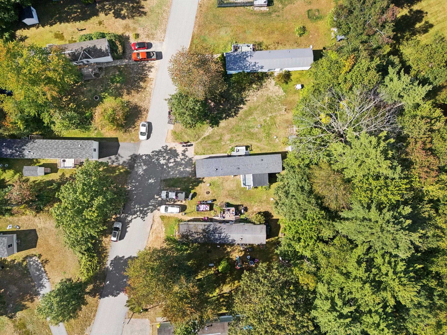
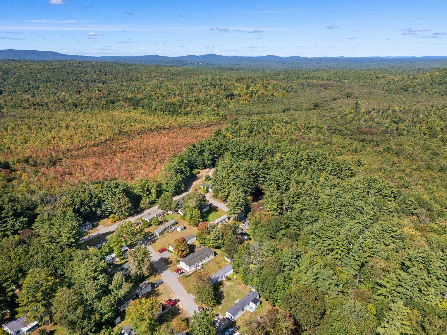
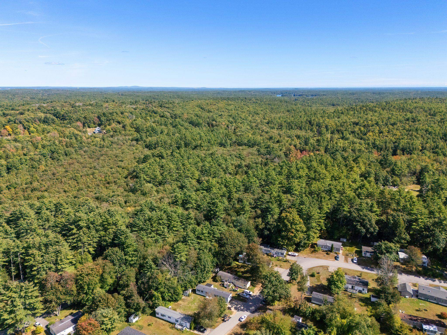
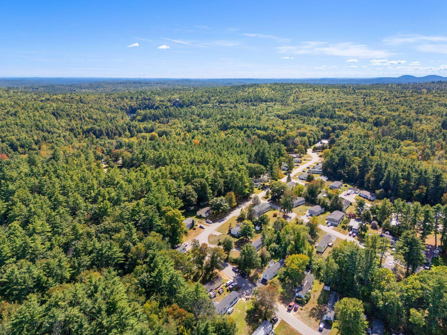
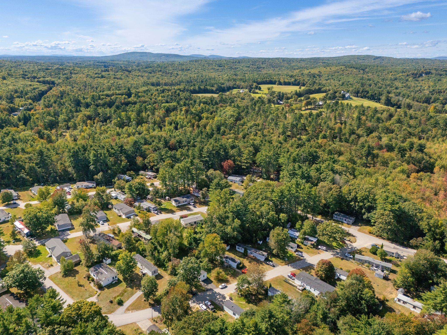
Welcome to 134 Estate Drive, located in Barrington Estates! This inviting 2-bedroom, 1.5-bathroom home offers an open layout and flexible living space. Step inside to find an open kitchen and dining area that creates a welcoming flow into the living room. The primary bedroom and full bathroom are conveniently located at one end of the home, while the second bedroom and half bath are situated at the opposite end. A bonus room provides an extra living space that could easily be used as a home office, hobby area, den, or whatever best fits your needs. The home has had many updates over the last several years and a new furnace was installed in 2025. Outside, the home offers a front porch and back deck, plenty of parking, a spacious yard and a storage shed. **Open House** Saturday, October 10th, from 10:00 AM–11:30 AMProperty Directions
Franklin Pierce Hwy to Barrington EstatesPhoto Gallery
Property Location
- MLS ID: 5111430
- Address: 134 Estate Drive
- City/Town: Barrington
- State: NH
- Zip Code: 03825
- School District: Barrington Sch Dsct SAU #74
- Elementary: Barrington Elementary
- Middle School: Barrington Middle
- Fee Includes:
- Plowing
- Sewer
- Trash
- Water
- Park Fees
- Park Rent
Property Features
- Color: Blue
- Stories: 1
- Year Built: 1979
- Flooring:
- Carpet
- Vinyl
- Vinyl Plank
- Appliances:
- Dryer
- Microwave
- Gas Range
- Refrigerator
- Washer
- Water Heater
- Heating:
- Propane
- Kerosene
- Forced Air
- Gas Stove
- Cooling:
- None
- Electric:
- 100 Amp Service
- Roof:
- Shingle
- Basement:
- N
- Garage Cap: 0
- Driveway:
- Paved
- Sewer:
- Private
- Flood Zone:
- U
Rooms by Level
- First Floor:
- Bedroom
- Bonus Room
- Full Bathroom
- 1/2 Bathroom
- Kitchen/Dining
- Living Room
- Primary Bedroom
- Room 1: Kitchen/Dining | Level: 1
- Room 2: Living Room | Level: 1
- Room 3: Primary Bedroom | Level: 1
- Room 4: Bedroom | Level: 1
- Room 5: Bathroom Full | Level: 1
- Room 6: Bathroom Half | Level: 1
- Room 7: Bonus Room | Level: 1
PrimeMLS Copyright Statement

Copyright 2026 PrimeMLS, Inc. All rights reserved. This information is deemed reliable, but not guaranteed. The data relating to real estate displayed on this display comes in part from the IDX Program of PrimeMLS. The information being provided is for consumers' personal, non-commercial use and may not be used for any purpose other than to identify prospective properties consumers may be interested in purchasing. Data updated every 15 minutes.