


11 Trimble Trail, Kensington, NH | Southern NH Residential Home For Sale
Search for homes and condominiums, commercial property, multi-family property, vacant land, and rental property for sale and rent here in the Plaistow area of New Hampshire. Do you want to receive automated alerts about property availability in the Plaistow NH Region? Log-in below to set up your favorite searches.

- Listing Office: Heigis Real Estate LLC.
603-817-5605 - Listing Agent: Donna L Gerry
- Asking Price: $1,175,000
- Type: Single Family
- Status: Active
- Days-On-Market: 21
- Listing Date: Sep 23, 2026
- Updated: Oct 14, 2026
- Rooms: 13
- Bedrooms: 5 | Baths: 3
- Sq Ft: 4,585 | Acres: 1.39
- Virtual Tour: Link
- Virtual Tour 2: Link
Property Description
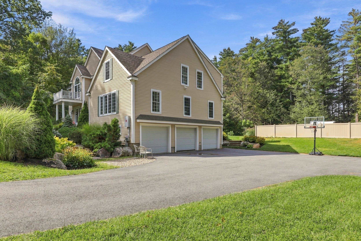
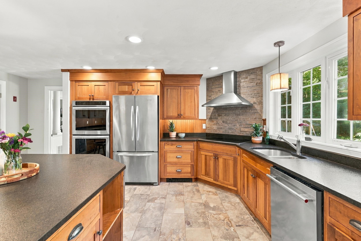
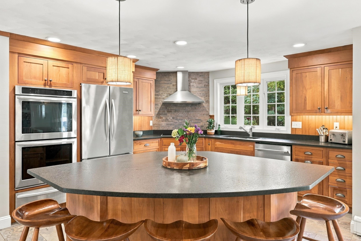
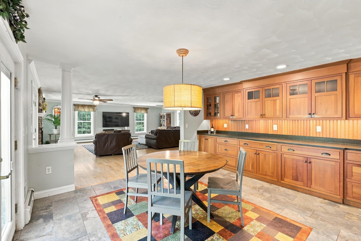
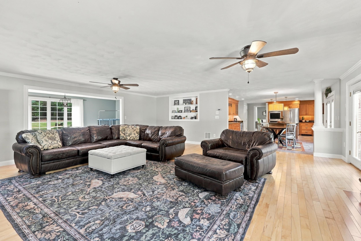
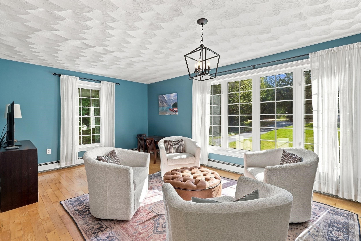
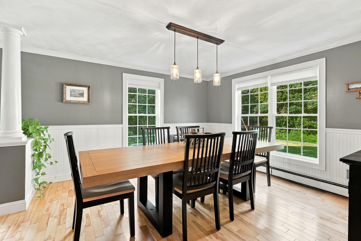
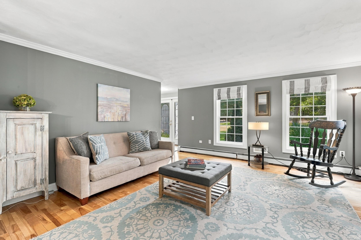
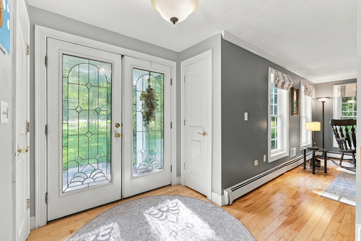
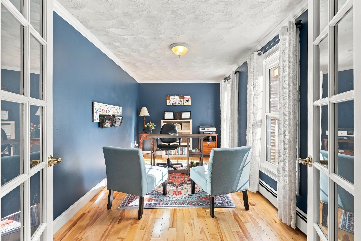
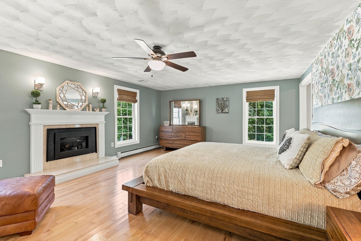
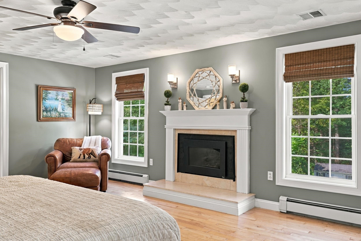
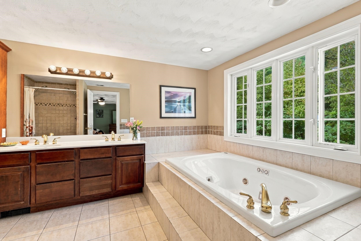
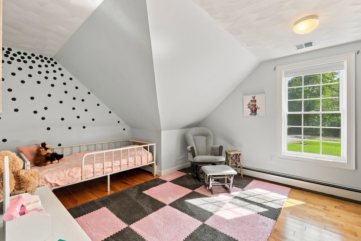
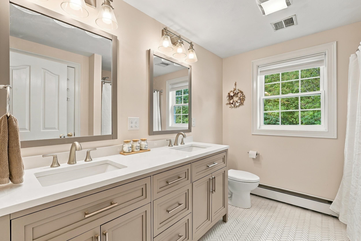
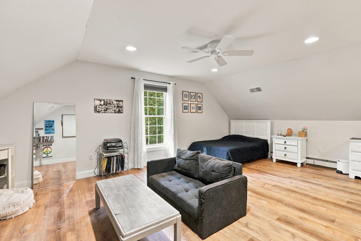
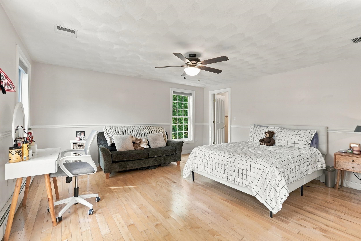
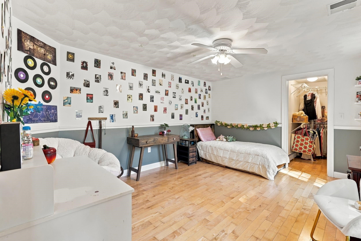
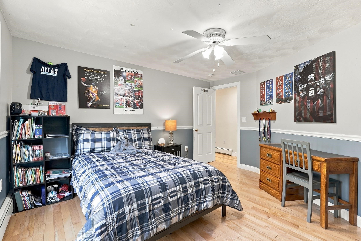
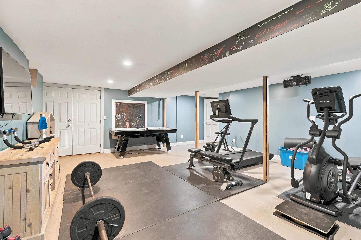
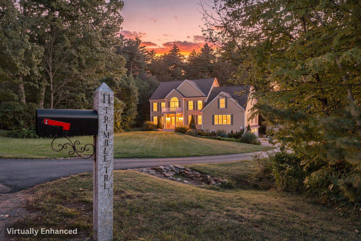
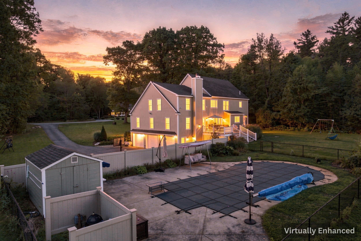
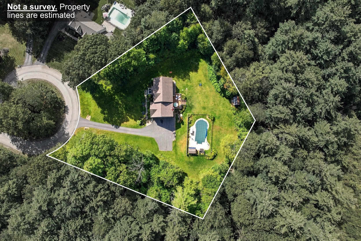
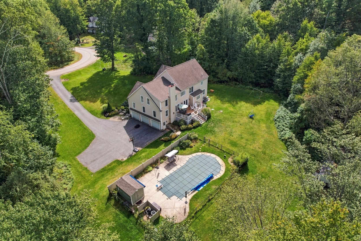
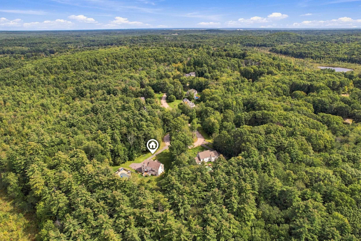
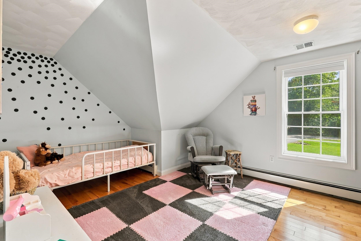
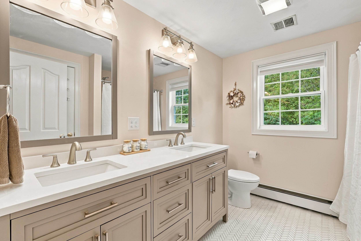
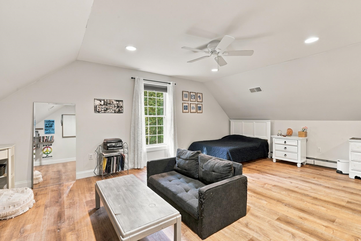
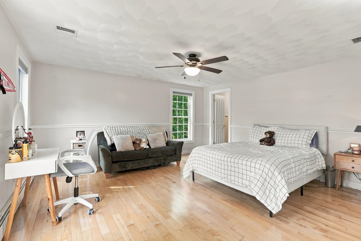
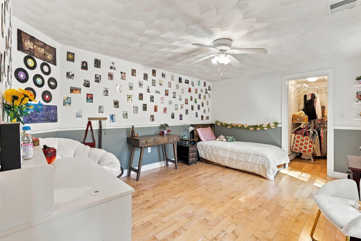
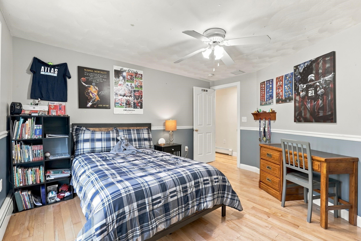
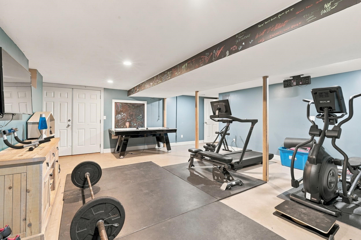
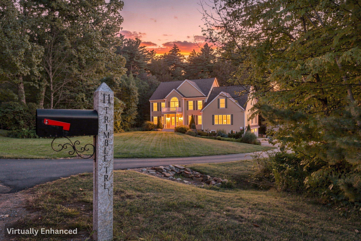
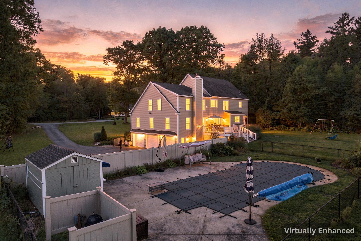
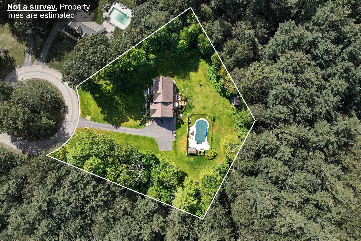
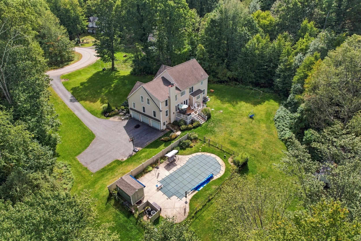
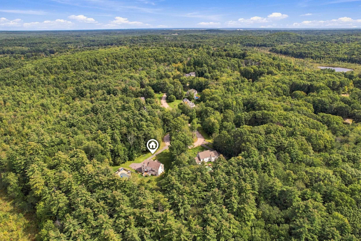
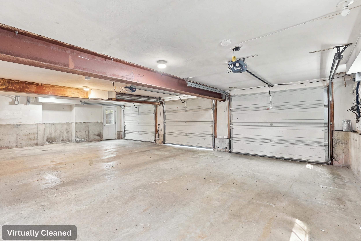
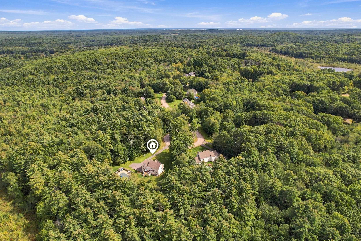
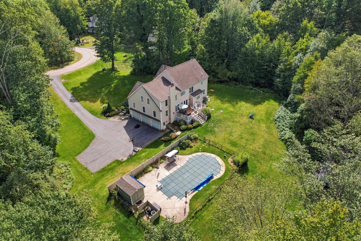
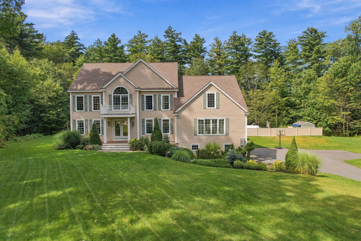
Priced to Sell and below appraised value! Tucked away at the end of a quiet cul-de-sac, this beautifully crafted Colonial offers a wonderful blend of privacy, comfort, and outdoor enjoyment. Surrounded by woods and abutting conservation land, the property offers direct yard access to walking and cross-country ski trails, with Sawyer Park nearby. Located within SAU #16, this is a home with room to grow and the potential to become your forever home. The oversized kitchen provides plenty of space for cooking and gathering, while the adjoining family room with fireplace creates a welcoming place to relax. Formal living and dining rooms offer additional flexibility for entertaining. Upstairs, five bedrooms accommodate family, guests, or work-from-home needs. The spacious primary suite features a fireplace, walk-in closet, dressing room, and luxurious four-piece bath with soaking tub, custom shower, and peaceful wooded views. With thoughtful modifications, the floor plan may also offer the potential for a first-floor primary suite. The finished lower level provides versatile space for a gym, media room, or playroom. Enjoy summer days beside the heated in-ground pool, entertain on the spacious deck, or pick fresh blackberries and Concord grapes right at home. A whole-house generator, irrigation system, central air conditioning, invisible fence, and attached three-car garage add everyday convenience. A special opportunity to enjoy space, privacy, and nature with inviting gathering areas and a beautiful home to create lasting memories for years to come.Property Directions
I95 to Exit 1 Route 107W (towards E Kingston) to right on west school - immediate right onto Muddy Pond to left on Trimble Trail. From Exeter 108W to 150S to left on Trundle Bed to left on Muddy Pond to right on Trimble Trail.Photo Gallery
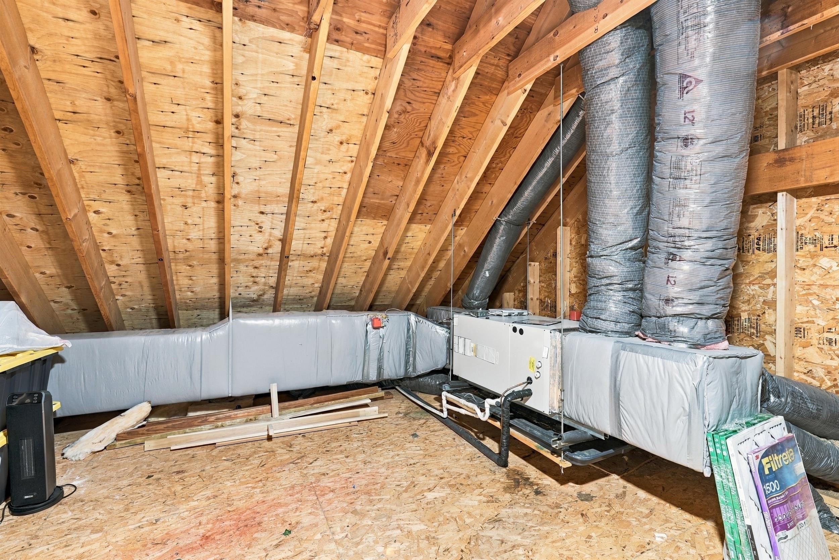
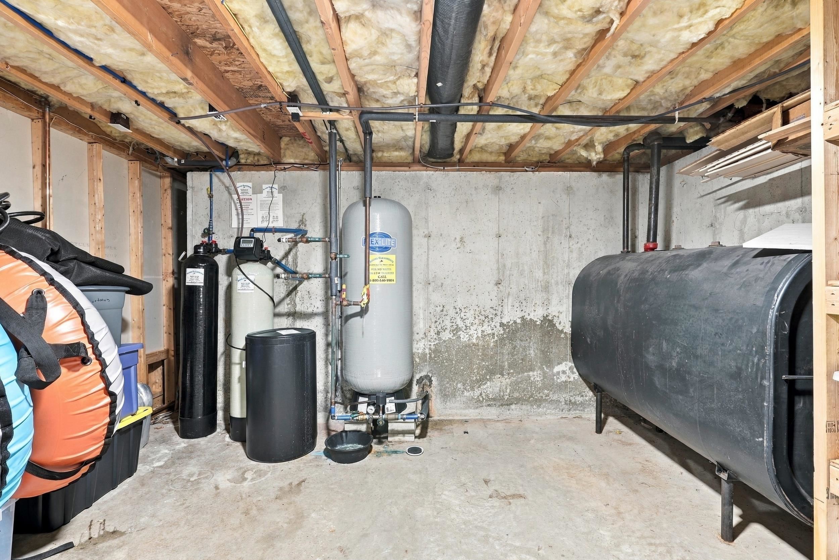
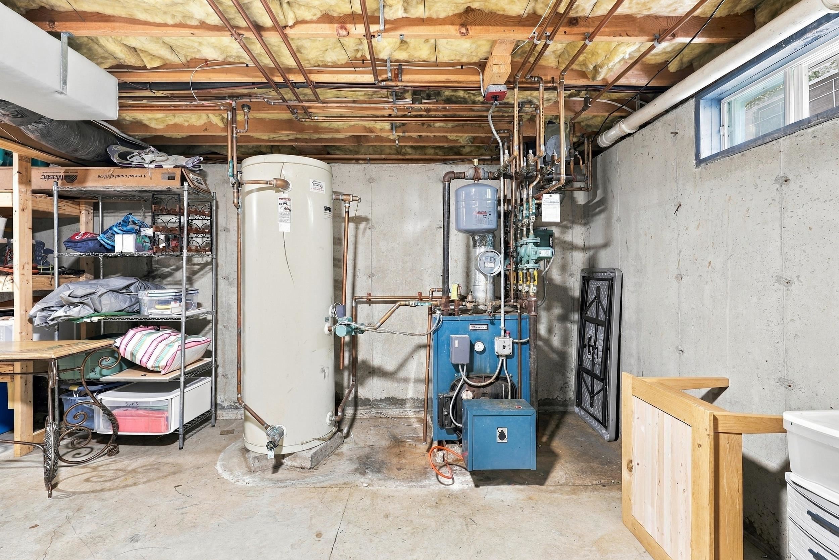
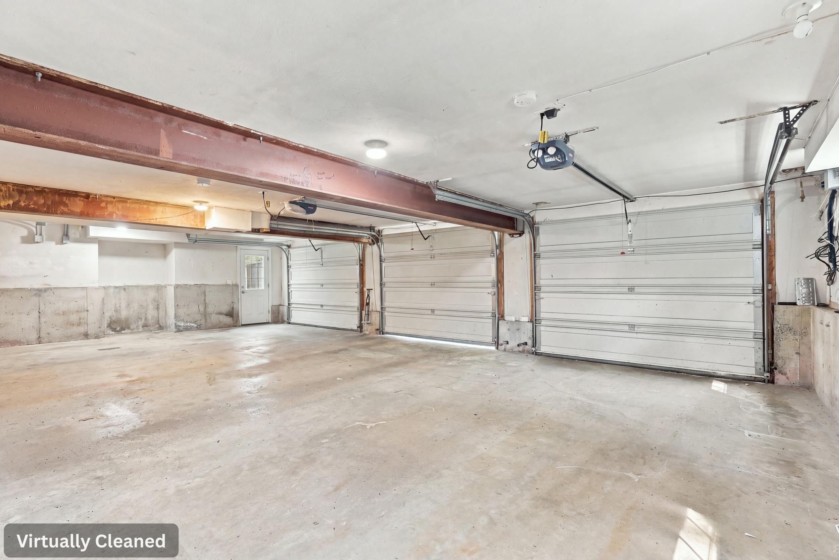





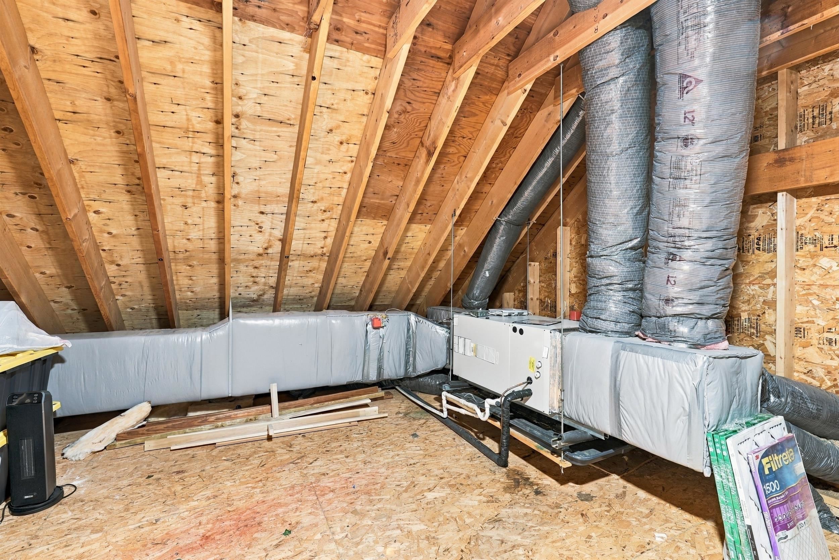
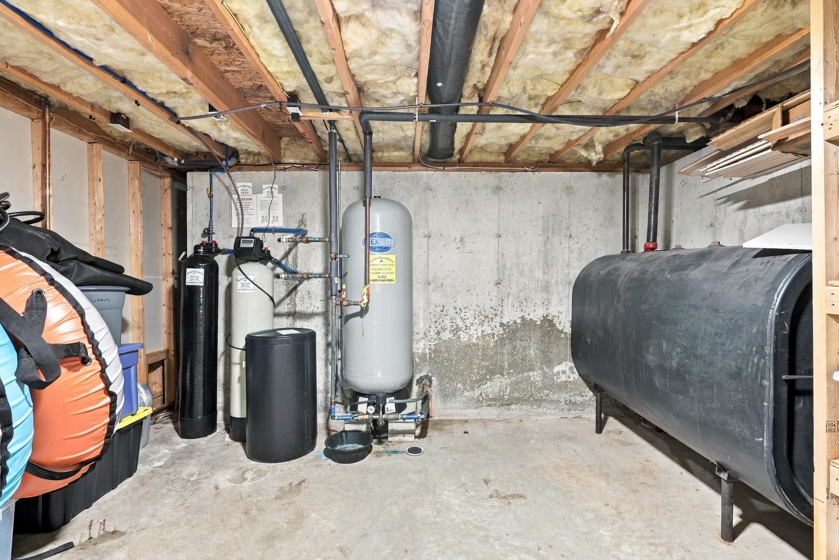
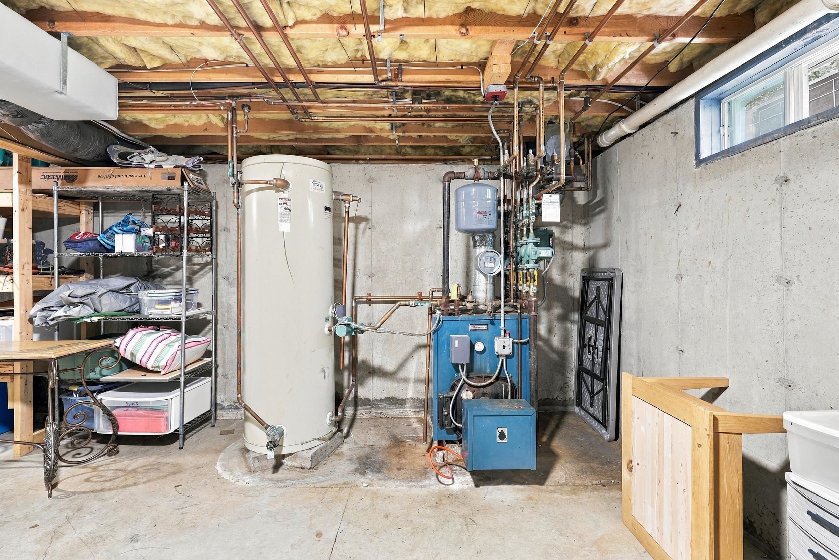
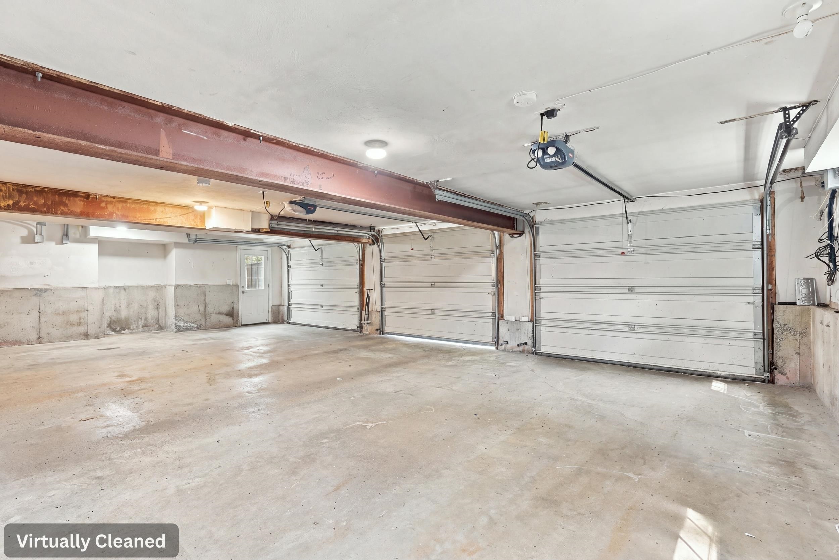


Property Location
- MLS ID: 5111359
- Address: 11 Trimble Trail
- City/Town: Kensington
- State: NH
- Zip Code: 03833
- School District: Exeter School District SAU #16
- Elementary: Kensington Elementary
- Middle School: Cooperative Middle School
- High School: Exeter High School
- Subdivision: Gove Hill Phase II
Property Features
- Color: CREAM
- Stories: 2.5
- Year Built: 2001
- Flooring:
- Hardwood
- Tile
- Appliances:
- Electric Cooktop
- Dishwasher
- Dryer
- Microwave
- Double Oven
- Refrigerator
- Washer
- Wine Cooler
- Vented Exhaust Fan
- Heating:
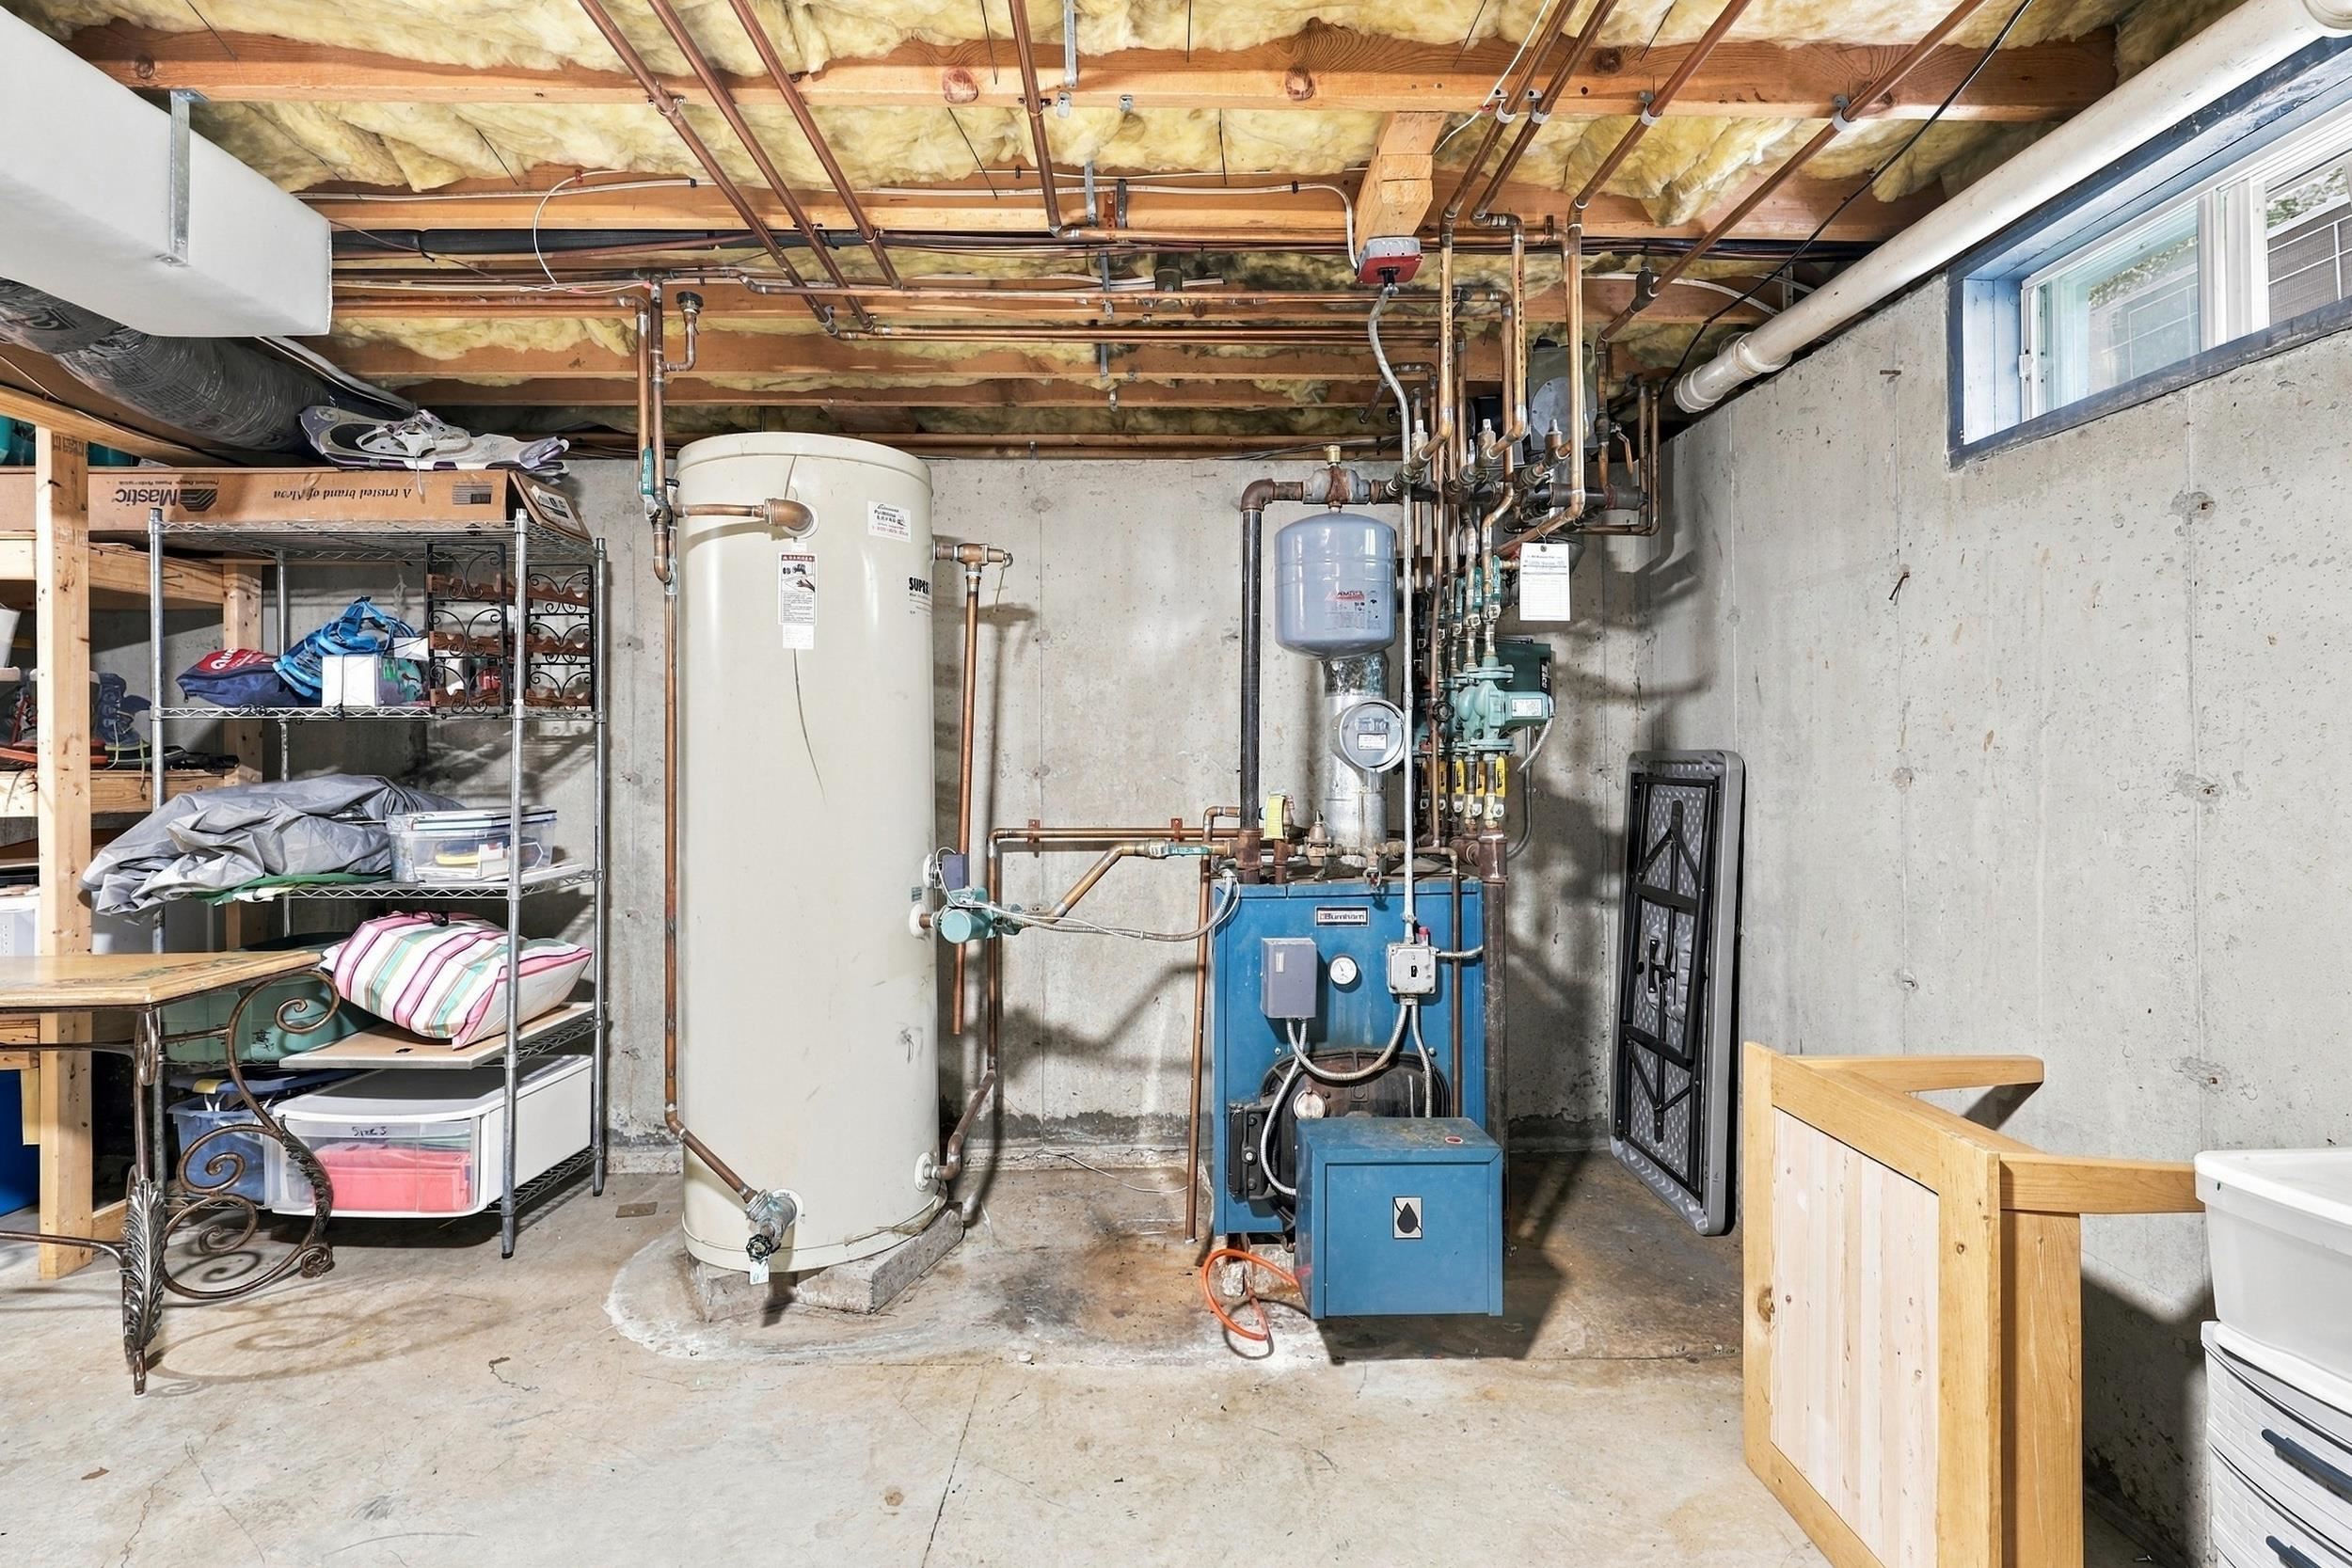
- Oil
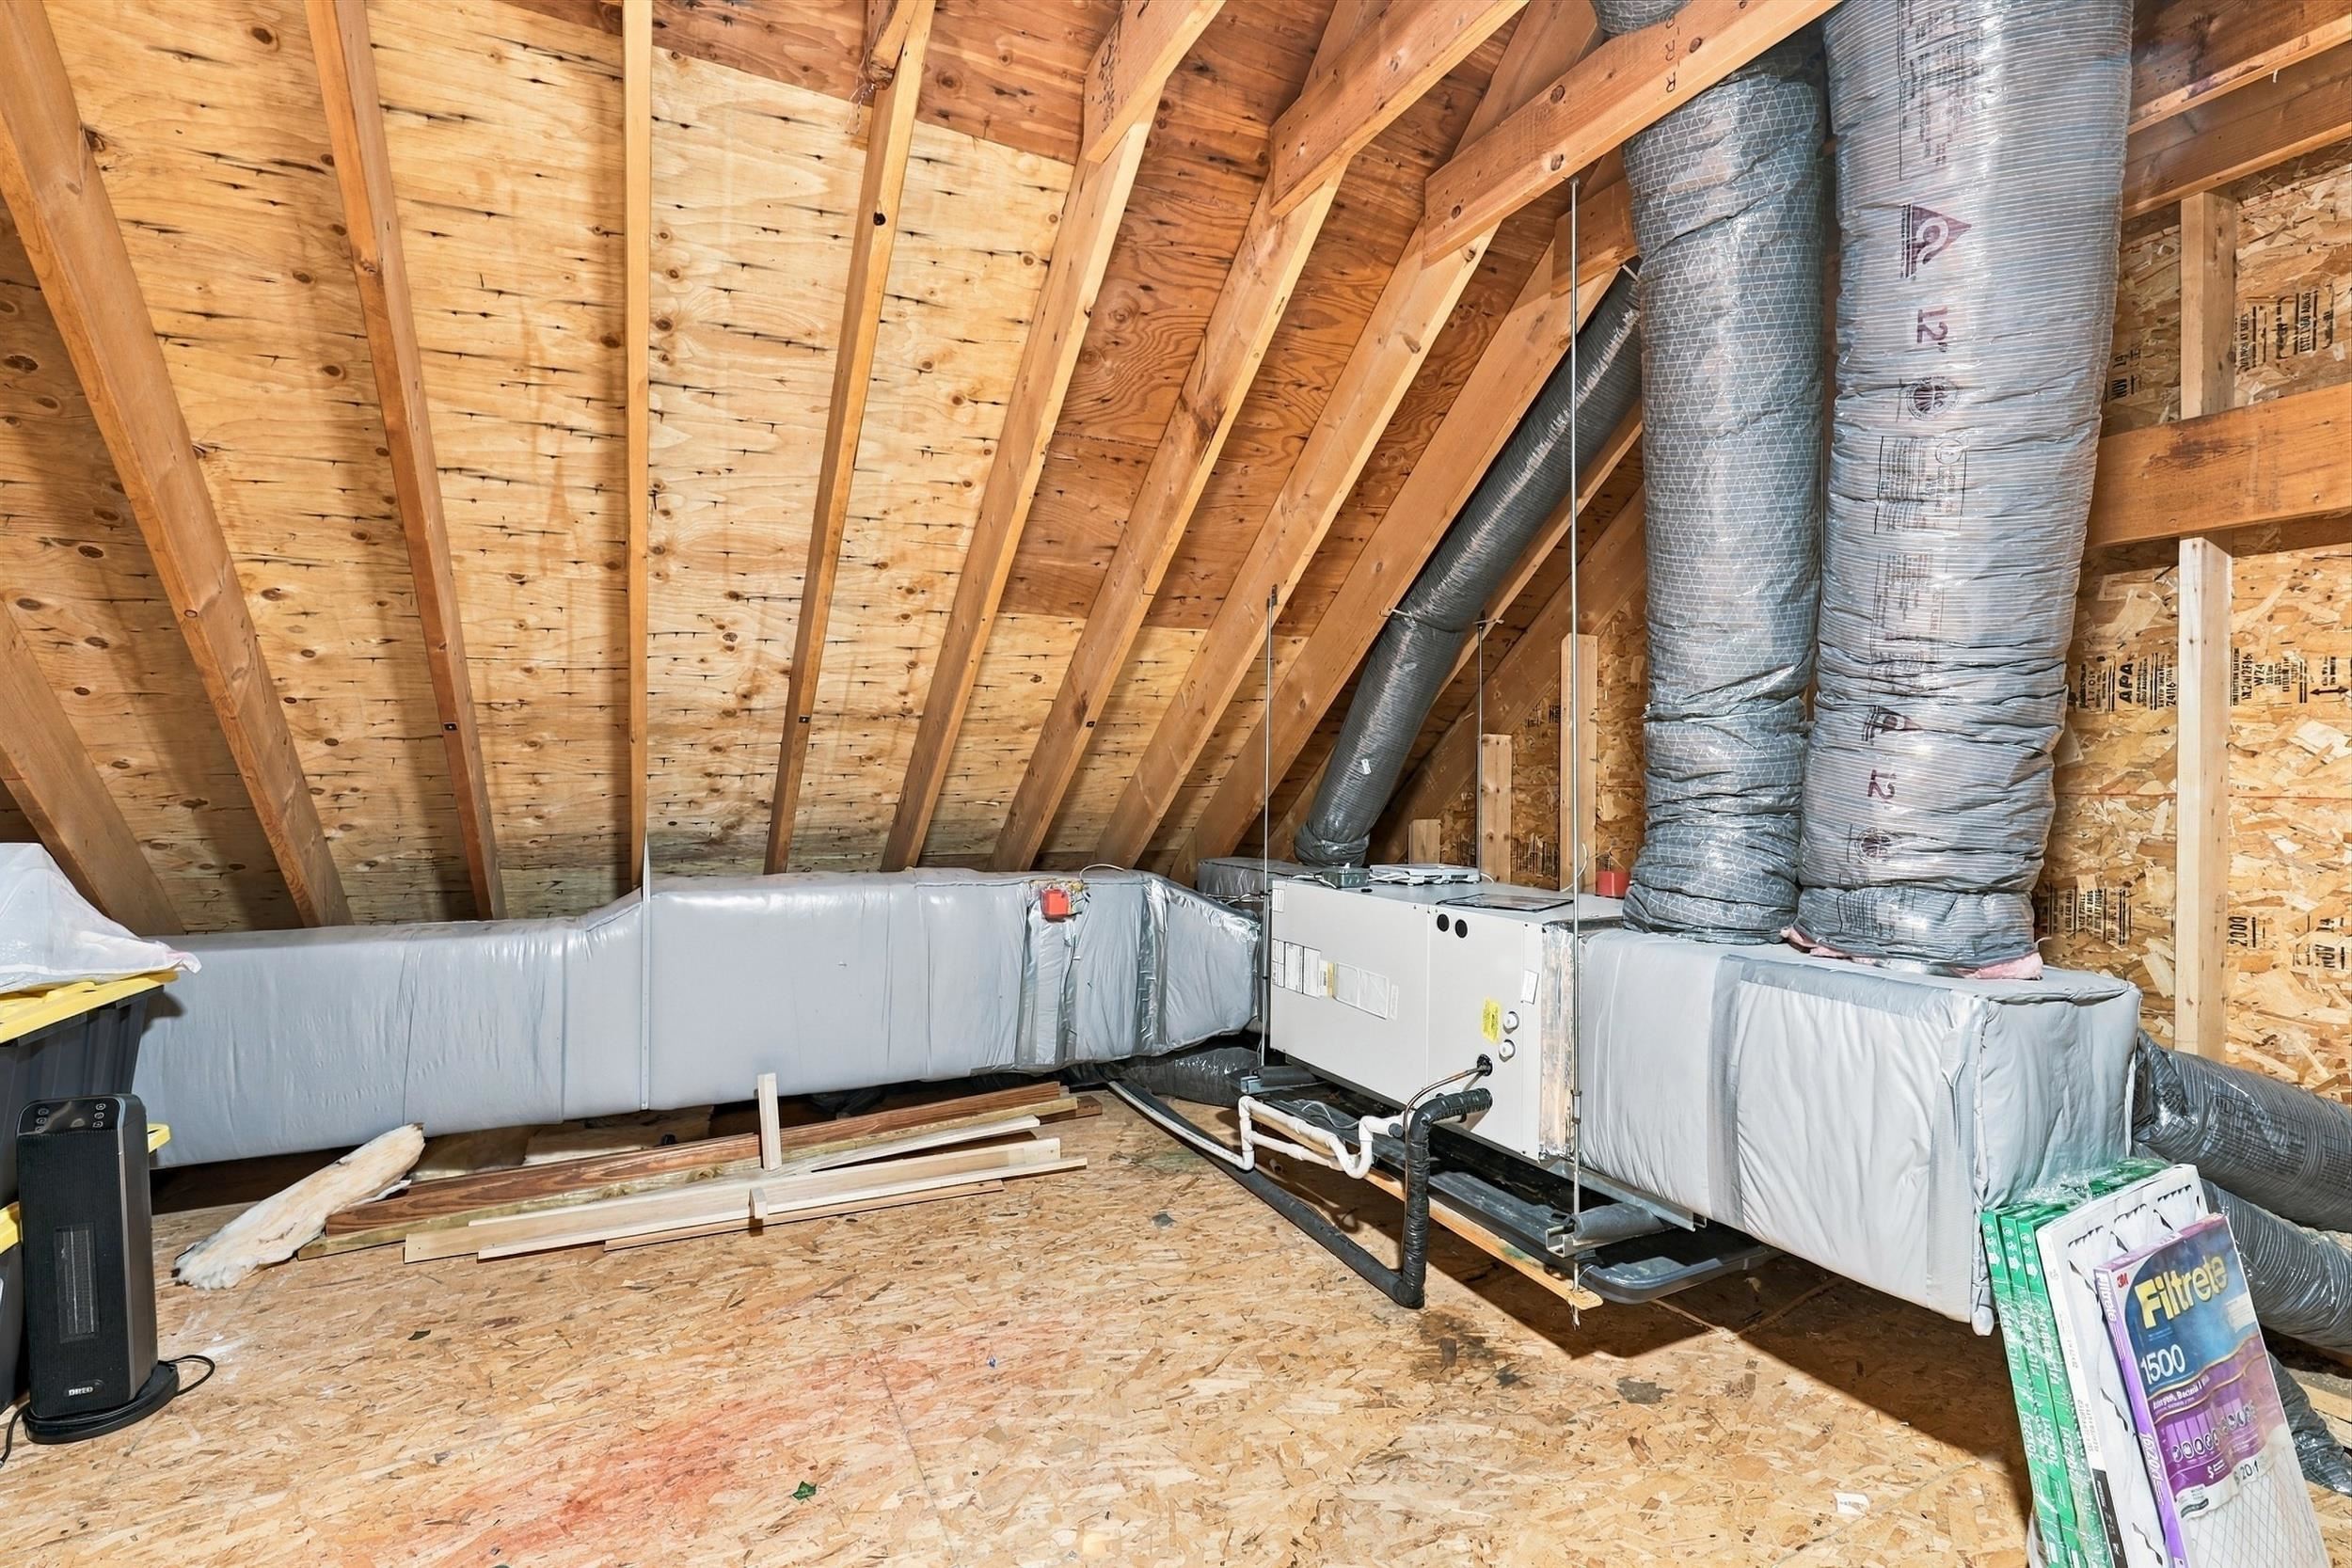
- Hot Air
- Cooling:
- Central AC
- Electric:
- 200+ Amp Service
- Circuit Breaker(s)
- Generator Ready
- Roof:
- Architectural Shingle
- Basement:
- Y
- Garage Cap: 3
- Driveway:
- Paved
- Sewer:
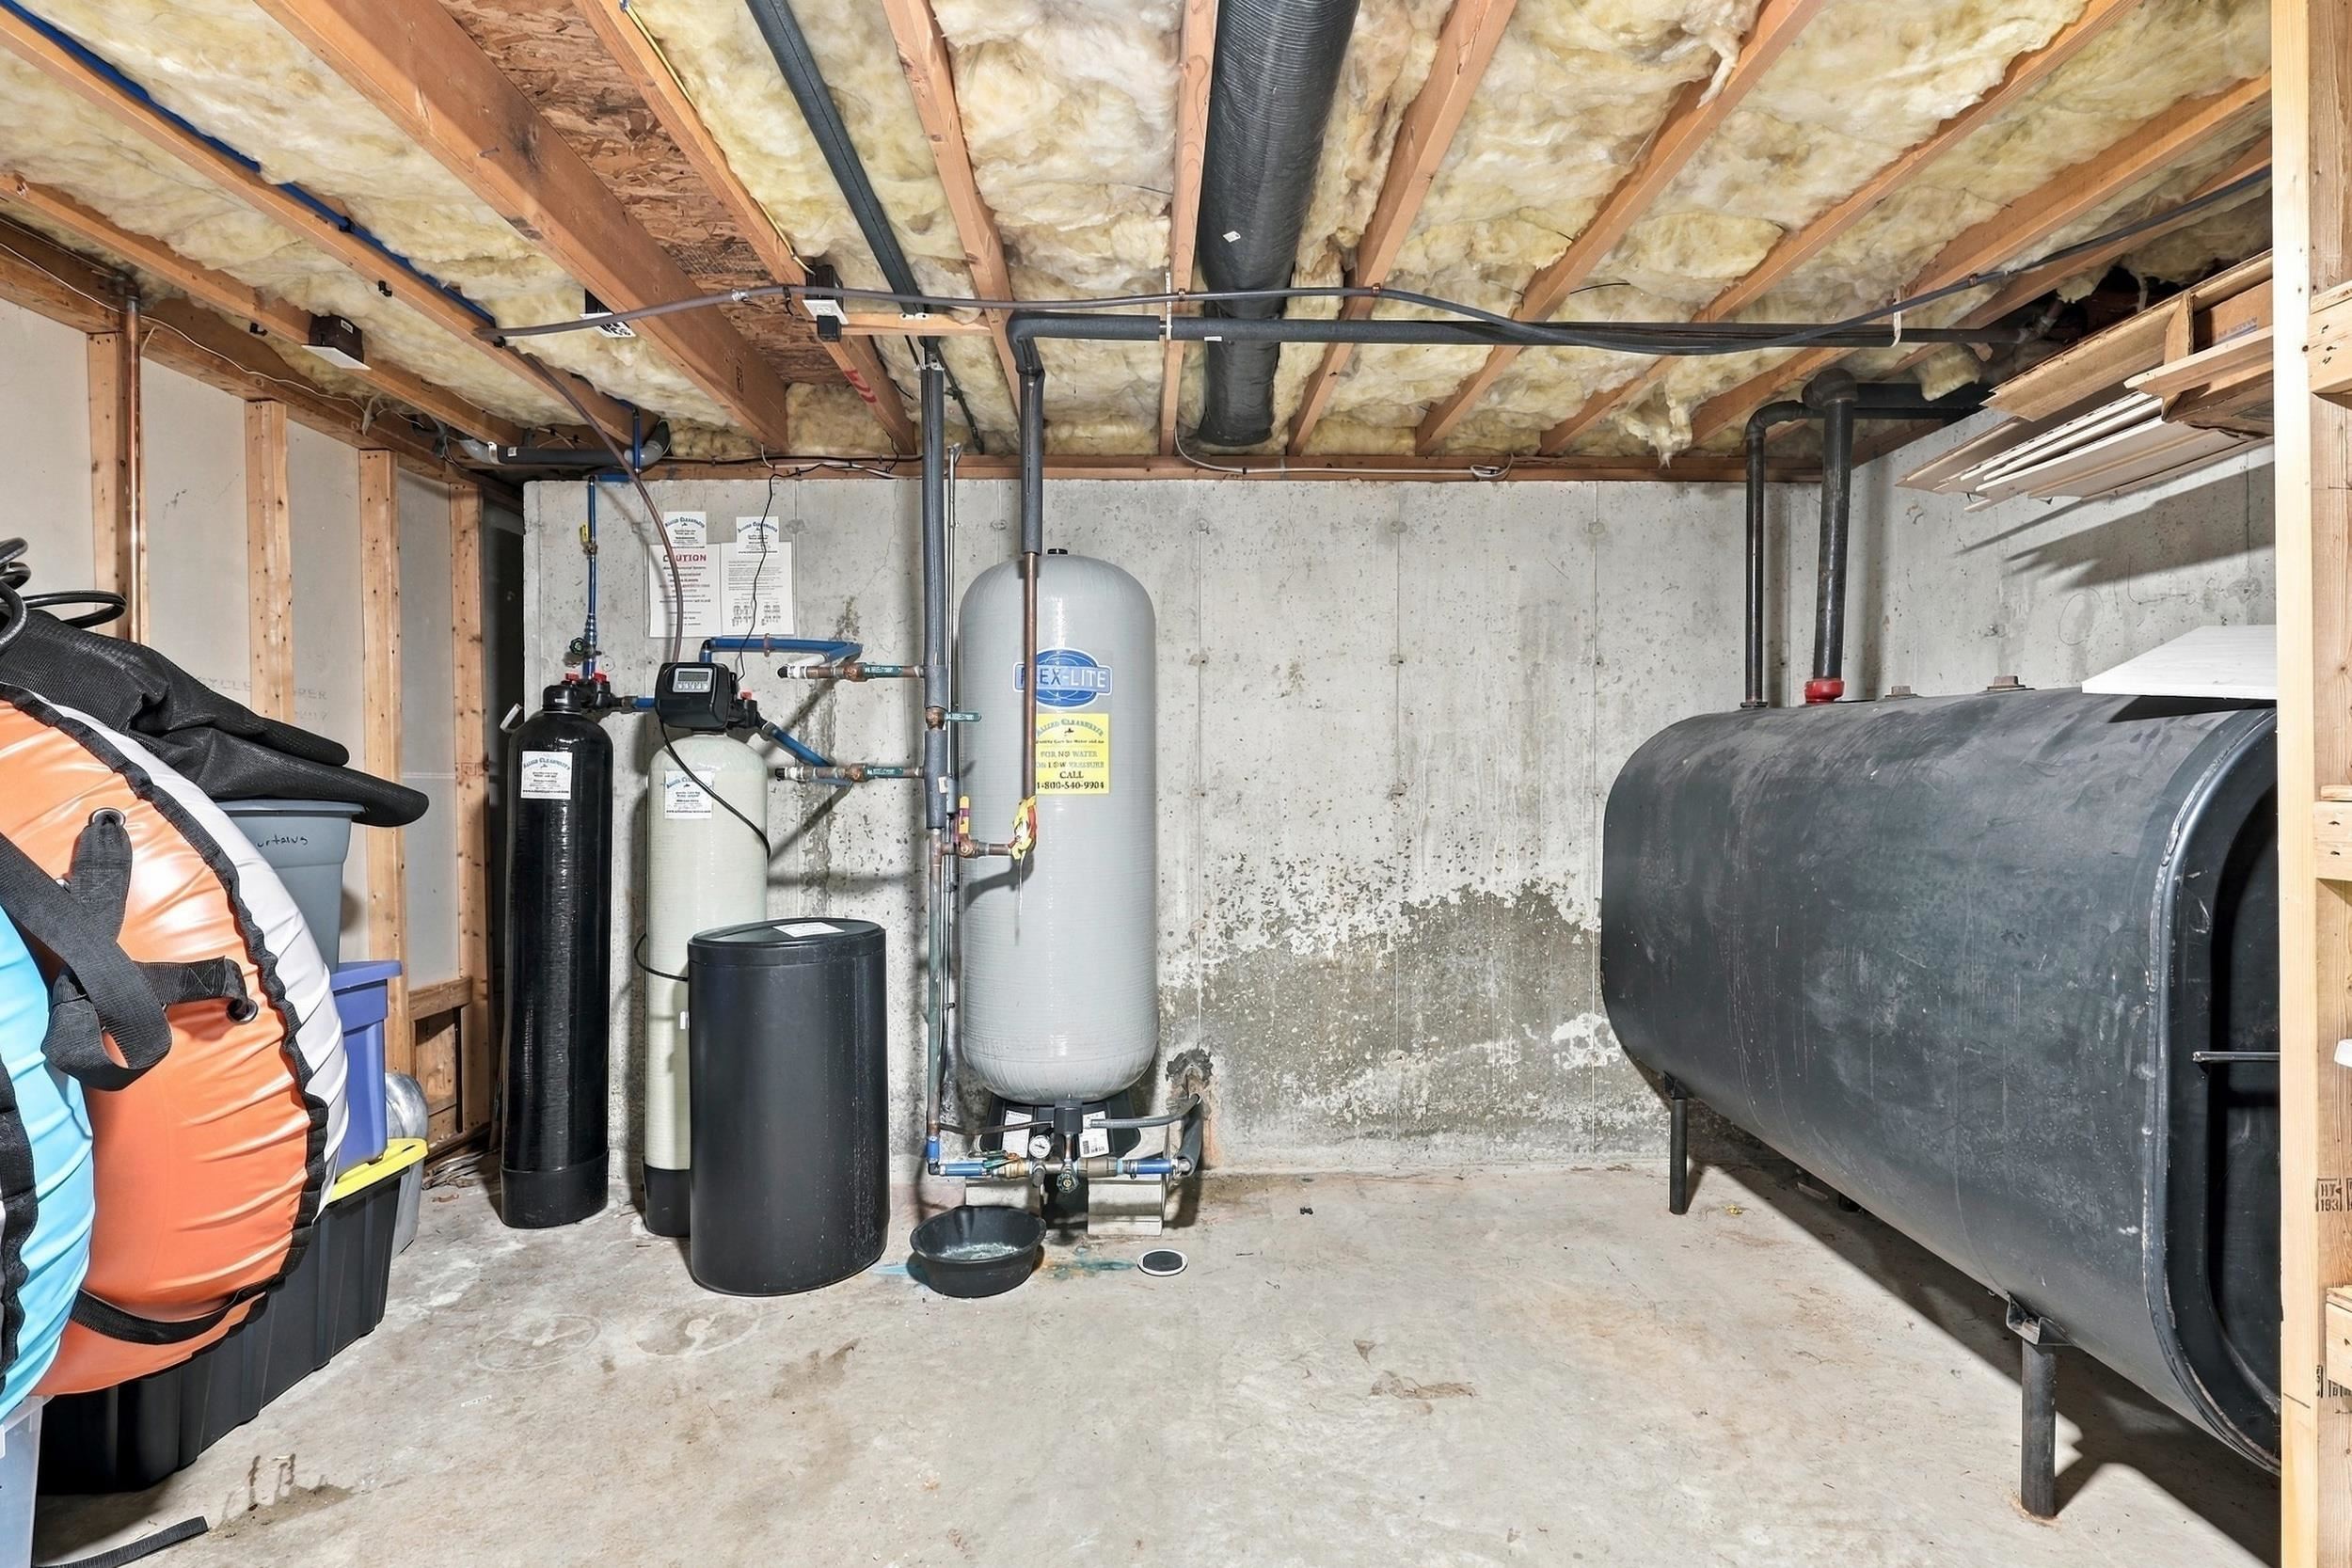
- 1500+ Gallon
- Leach Field
- Private
- Septic
- Flood Zone:
- U
Rooms by Level
- First Floor:
- Full Bathroom
- Dining Room
- Family Room
- Kitchen
- Living Room
- Office/Study
- Playroom
- Second Floor:
- Bedroom
- Full Bathroom
- Laundry Room
- Primary Bdm Ste
- Nursery
- Third Floor:
- Bedroom
- Utility Room
- Basement:
- Exercise Room
- Room 1: Kitchen | Level: 1 | see floor plans
- Room 2: Dining Room | Level: 1
- Room 3: Living Room | Level: 1
- Room 4: Family Room | Level: 1
- Room 5: Office/Study | Level: 1
- Room 6: Playroom | Level: 1
- Room 7: Bathroom Full | Level: 1
- Room 8: Primary BR Suite | Level: 2
- Room 9: Nursery | Level: 2
- Room 10: Bathroom Full | Level: 2
- Room 11: Bedroom | Level: 2
- Room 12: Bedroom | Level: 2
- Room 13: Bedroom | Level: 2
- Room 14: Bedroom | Level: 3
- Room 15: Utility Room | Level: 3
PrimeMLS Copyright Statement

Copyright 2026 PrimeMLS, Inc. All rights reserved. This information is deemed reliable, but not guaranteed. The data relating to real estate displayed on this display comes in part from the IDX Program of PrimeMLS. The information being provided is for consumers' personal, non-commercial use and may not be used for any purpose other than to identify prospective properties consumers may be interested in purchasing. Data updated every 15 minutes.