


49 Fairmount Street, Nashua, NH | Southern NH Residential Home For Sale
Search for homes and condominiums, commercial property, multi-family property, vacant land, and rental property for sale and rent here in the Plaistow area of New Hampshire. Do you want to receive automated alerts about property availability in the Plaistow NH Region? Log-in below to set up your favorite searches.

- Listing Office: REAL Broker NH, LLC
855-450-0442 - Listing Agent: Kristin Reyes
Phone: 603-945-1539 - Asking Price: $450,000
- Type: Single Family
- Status: Active
- Days-On-Market: 20
- Listing Date: Sep 22, 2026
- Updated: Oct 15, 2026
- Rooms: 11
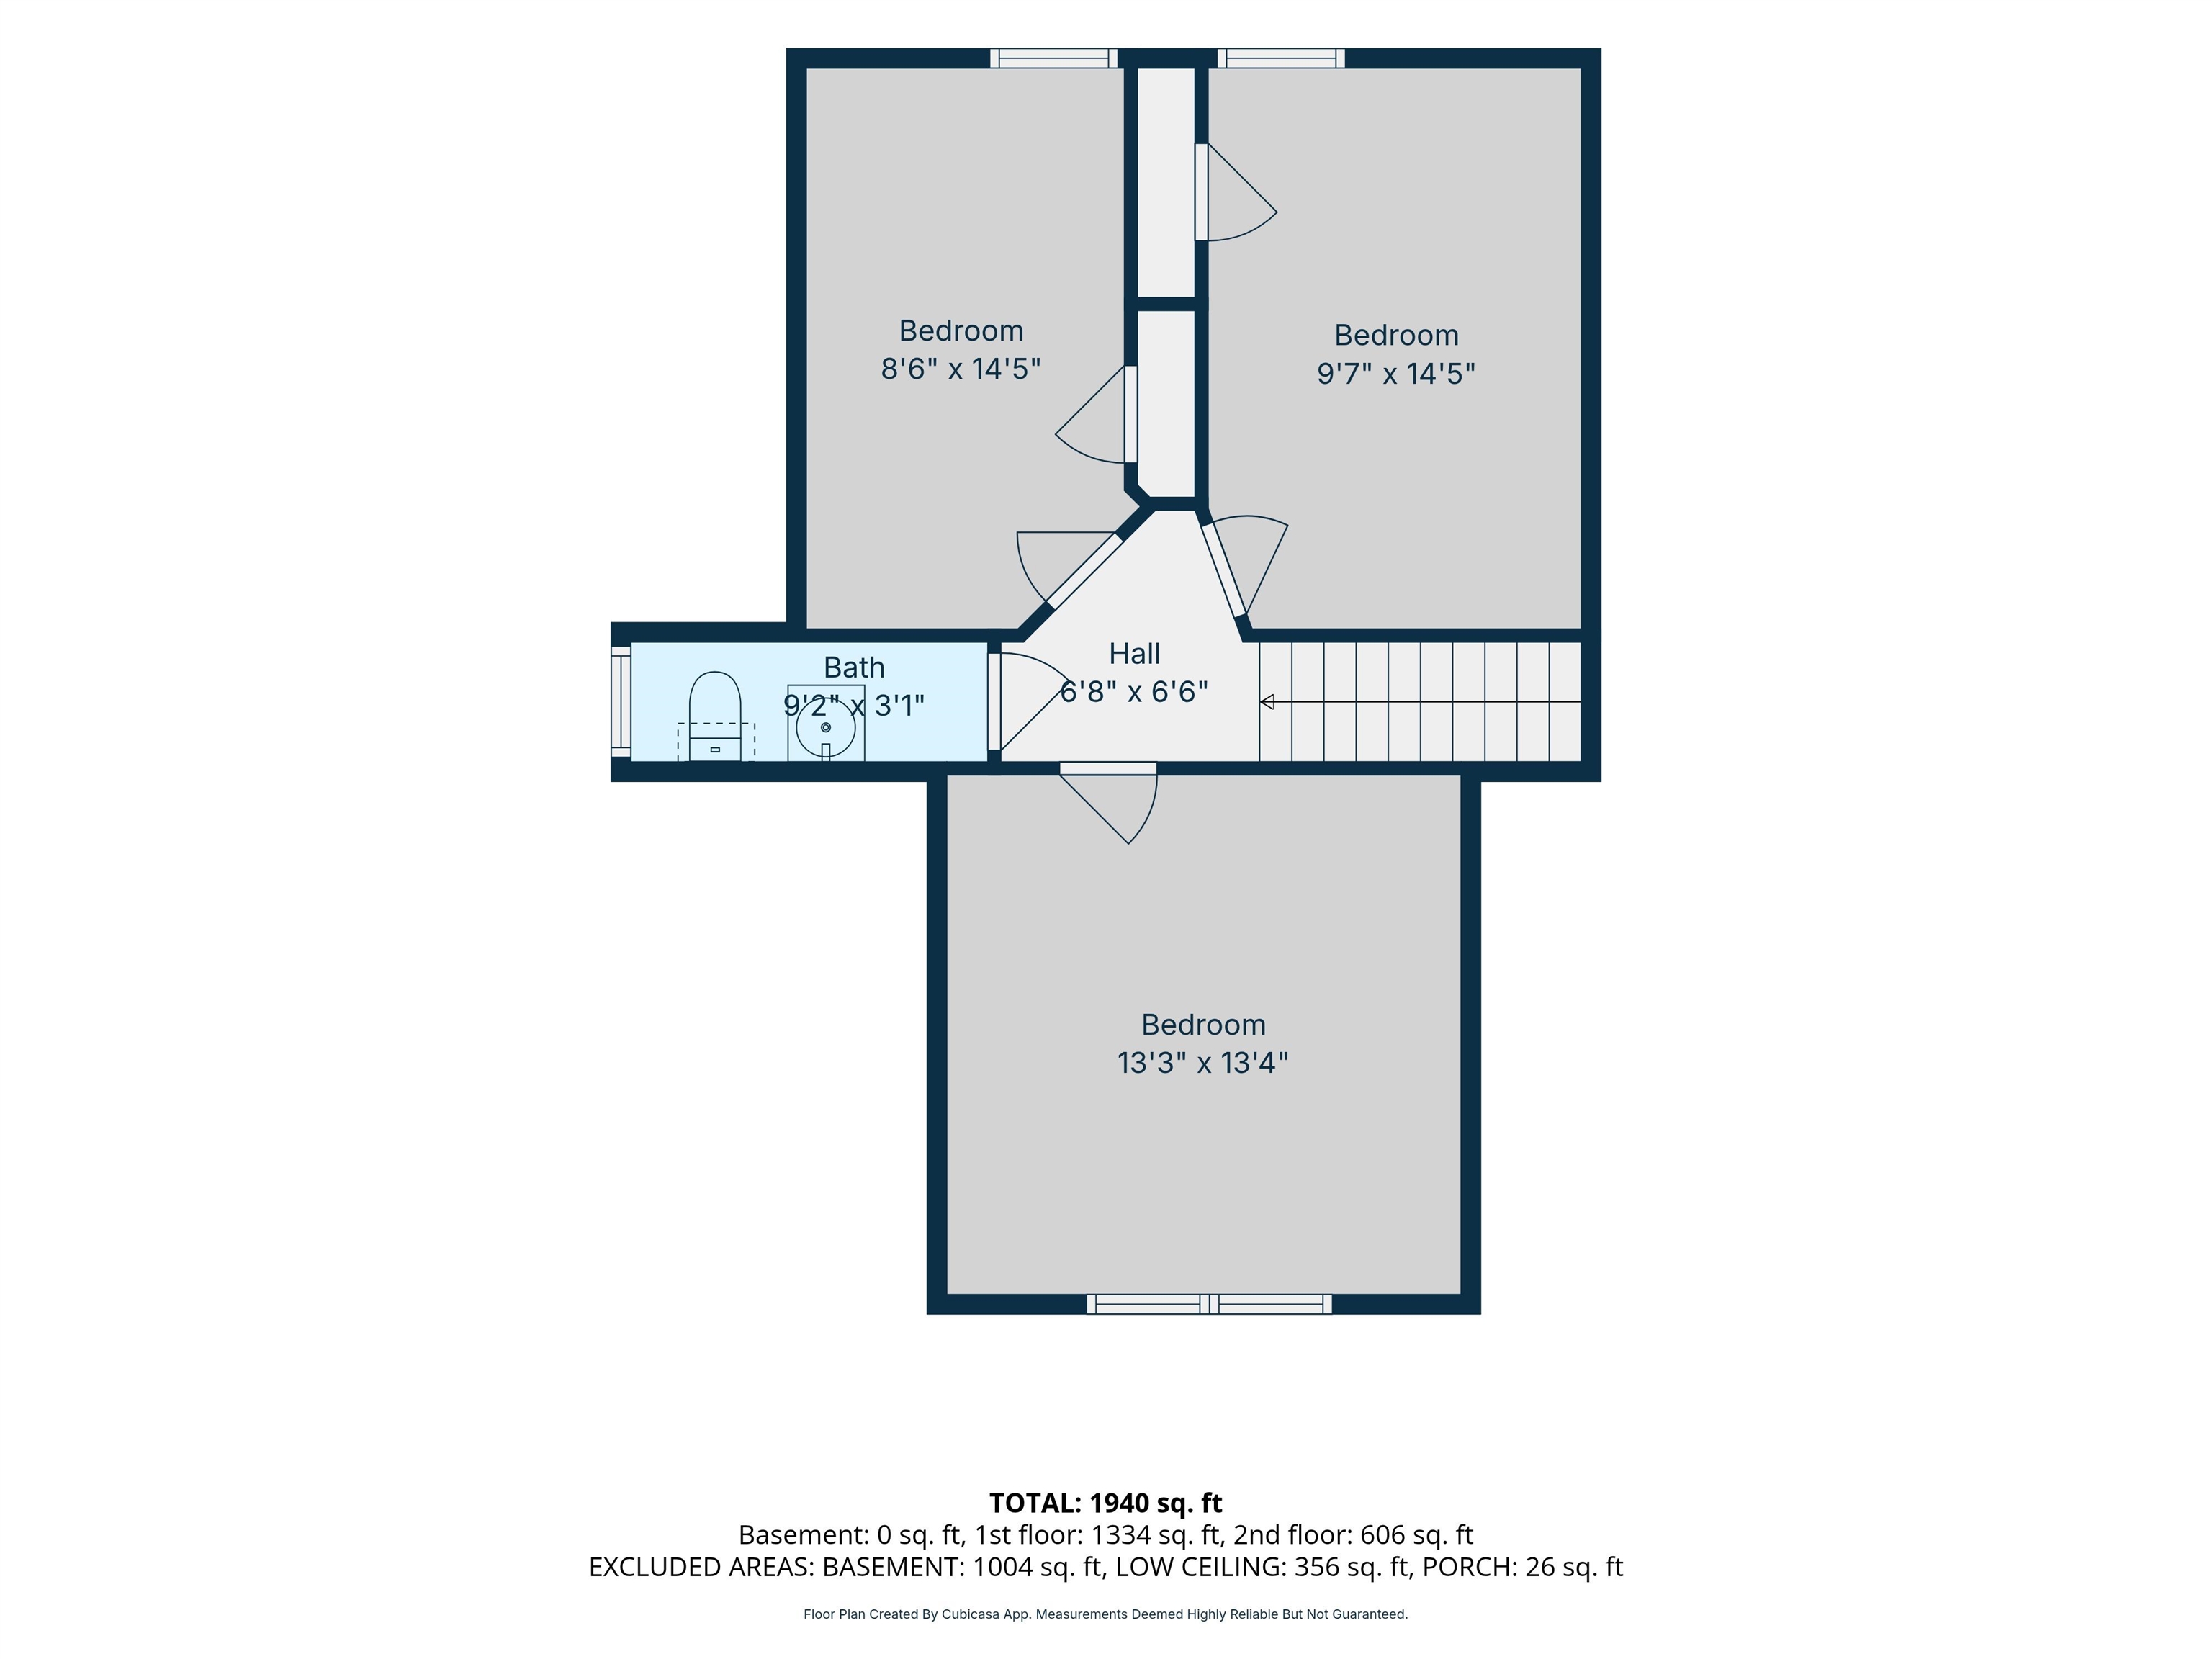
- Bedrooms: 4 | Baths: 2
- Sq Ft: 1,940 | Acres: 0.18
Property Description
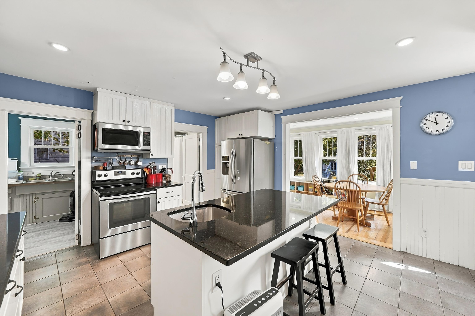
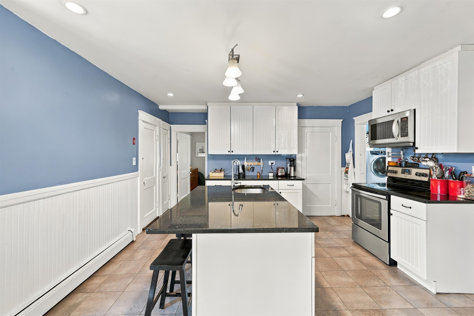
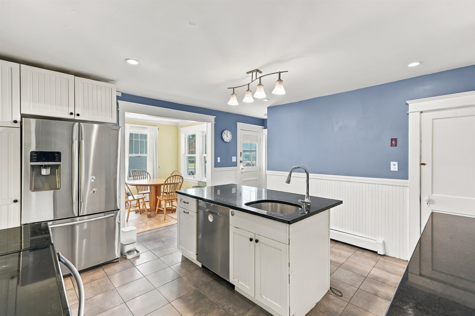
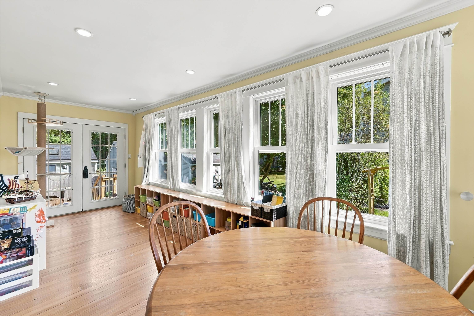
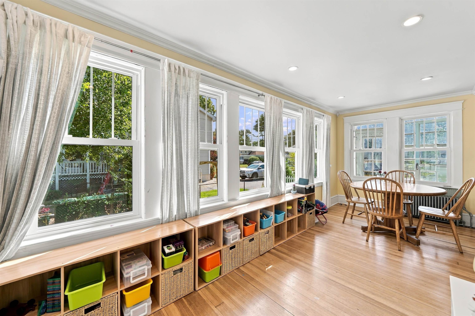
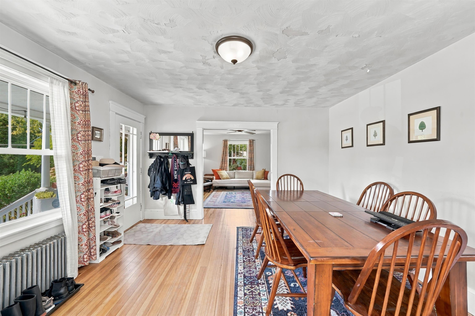
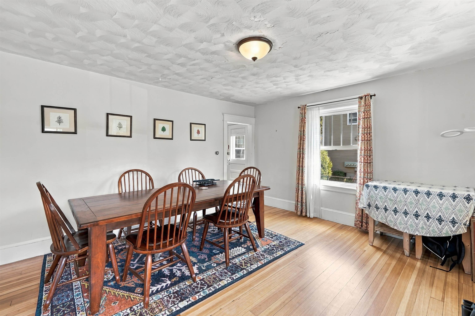
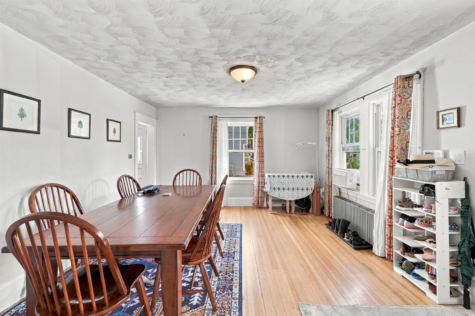
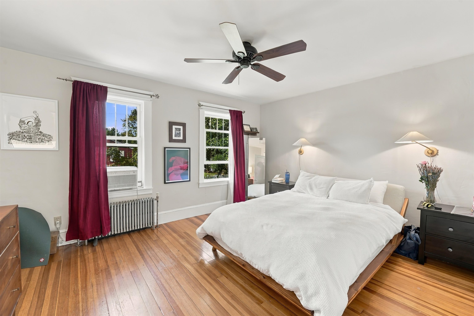
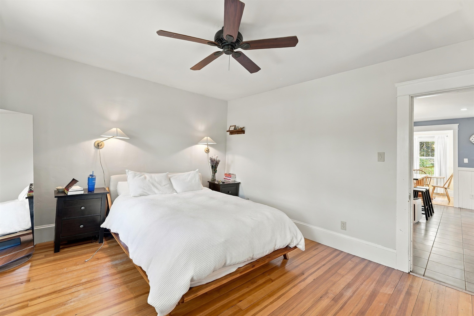
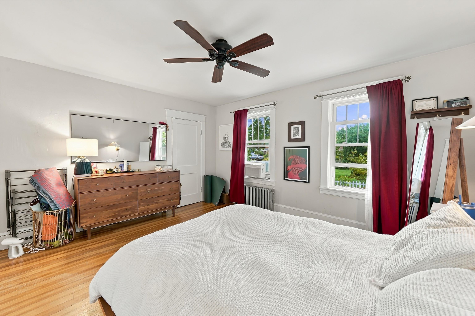
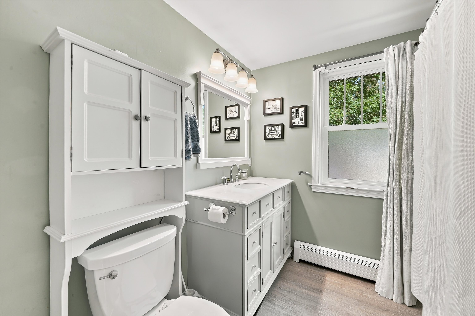
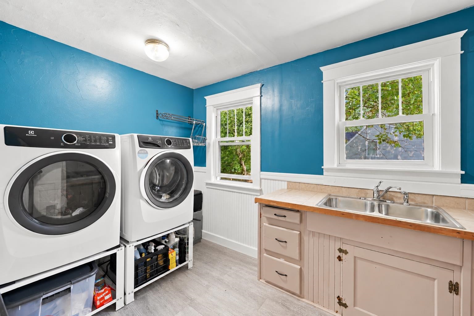
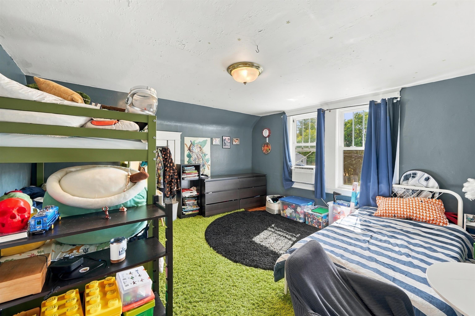
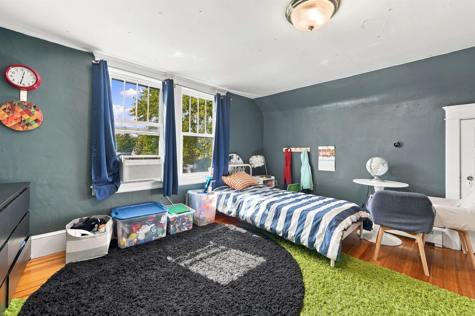
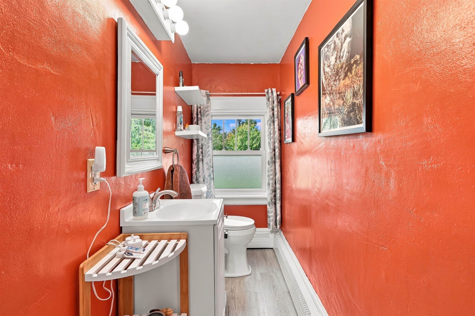
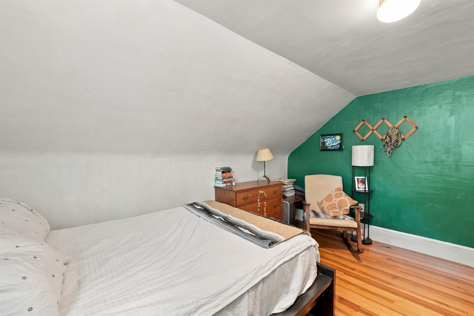
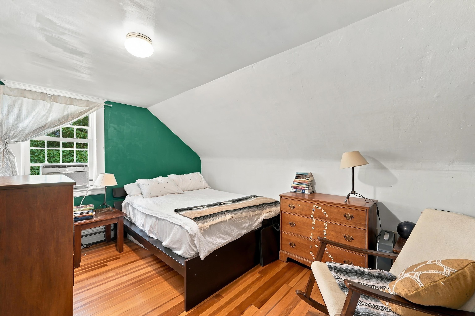
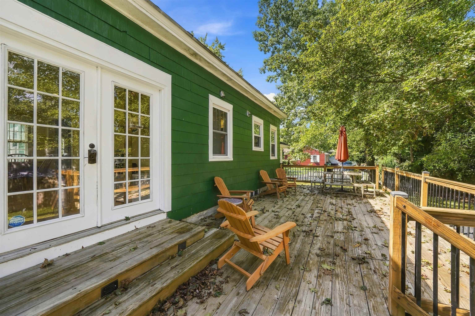
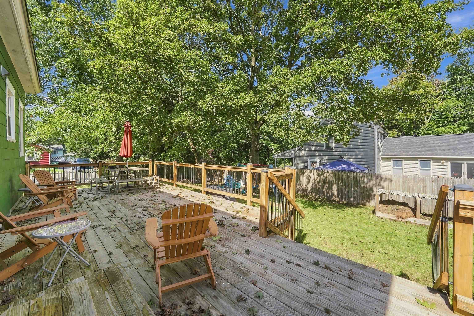
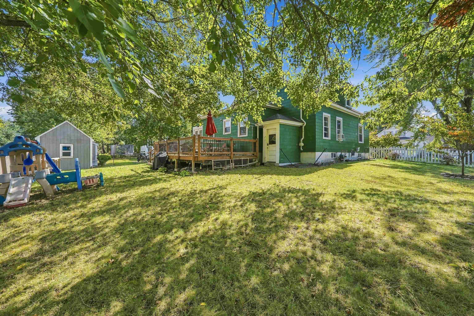
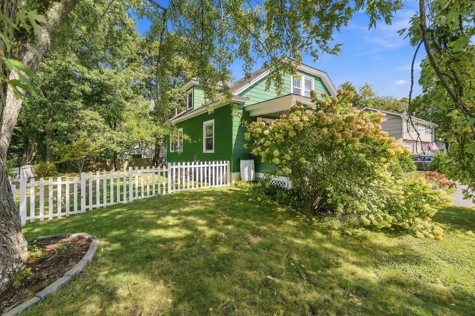
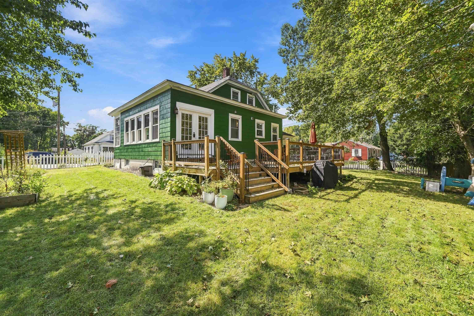
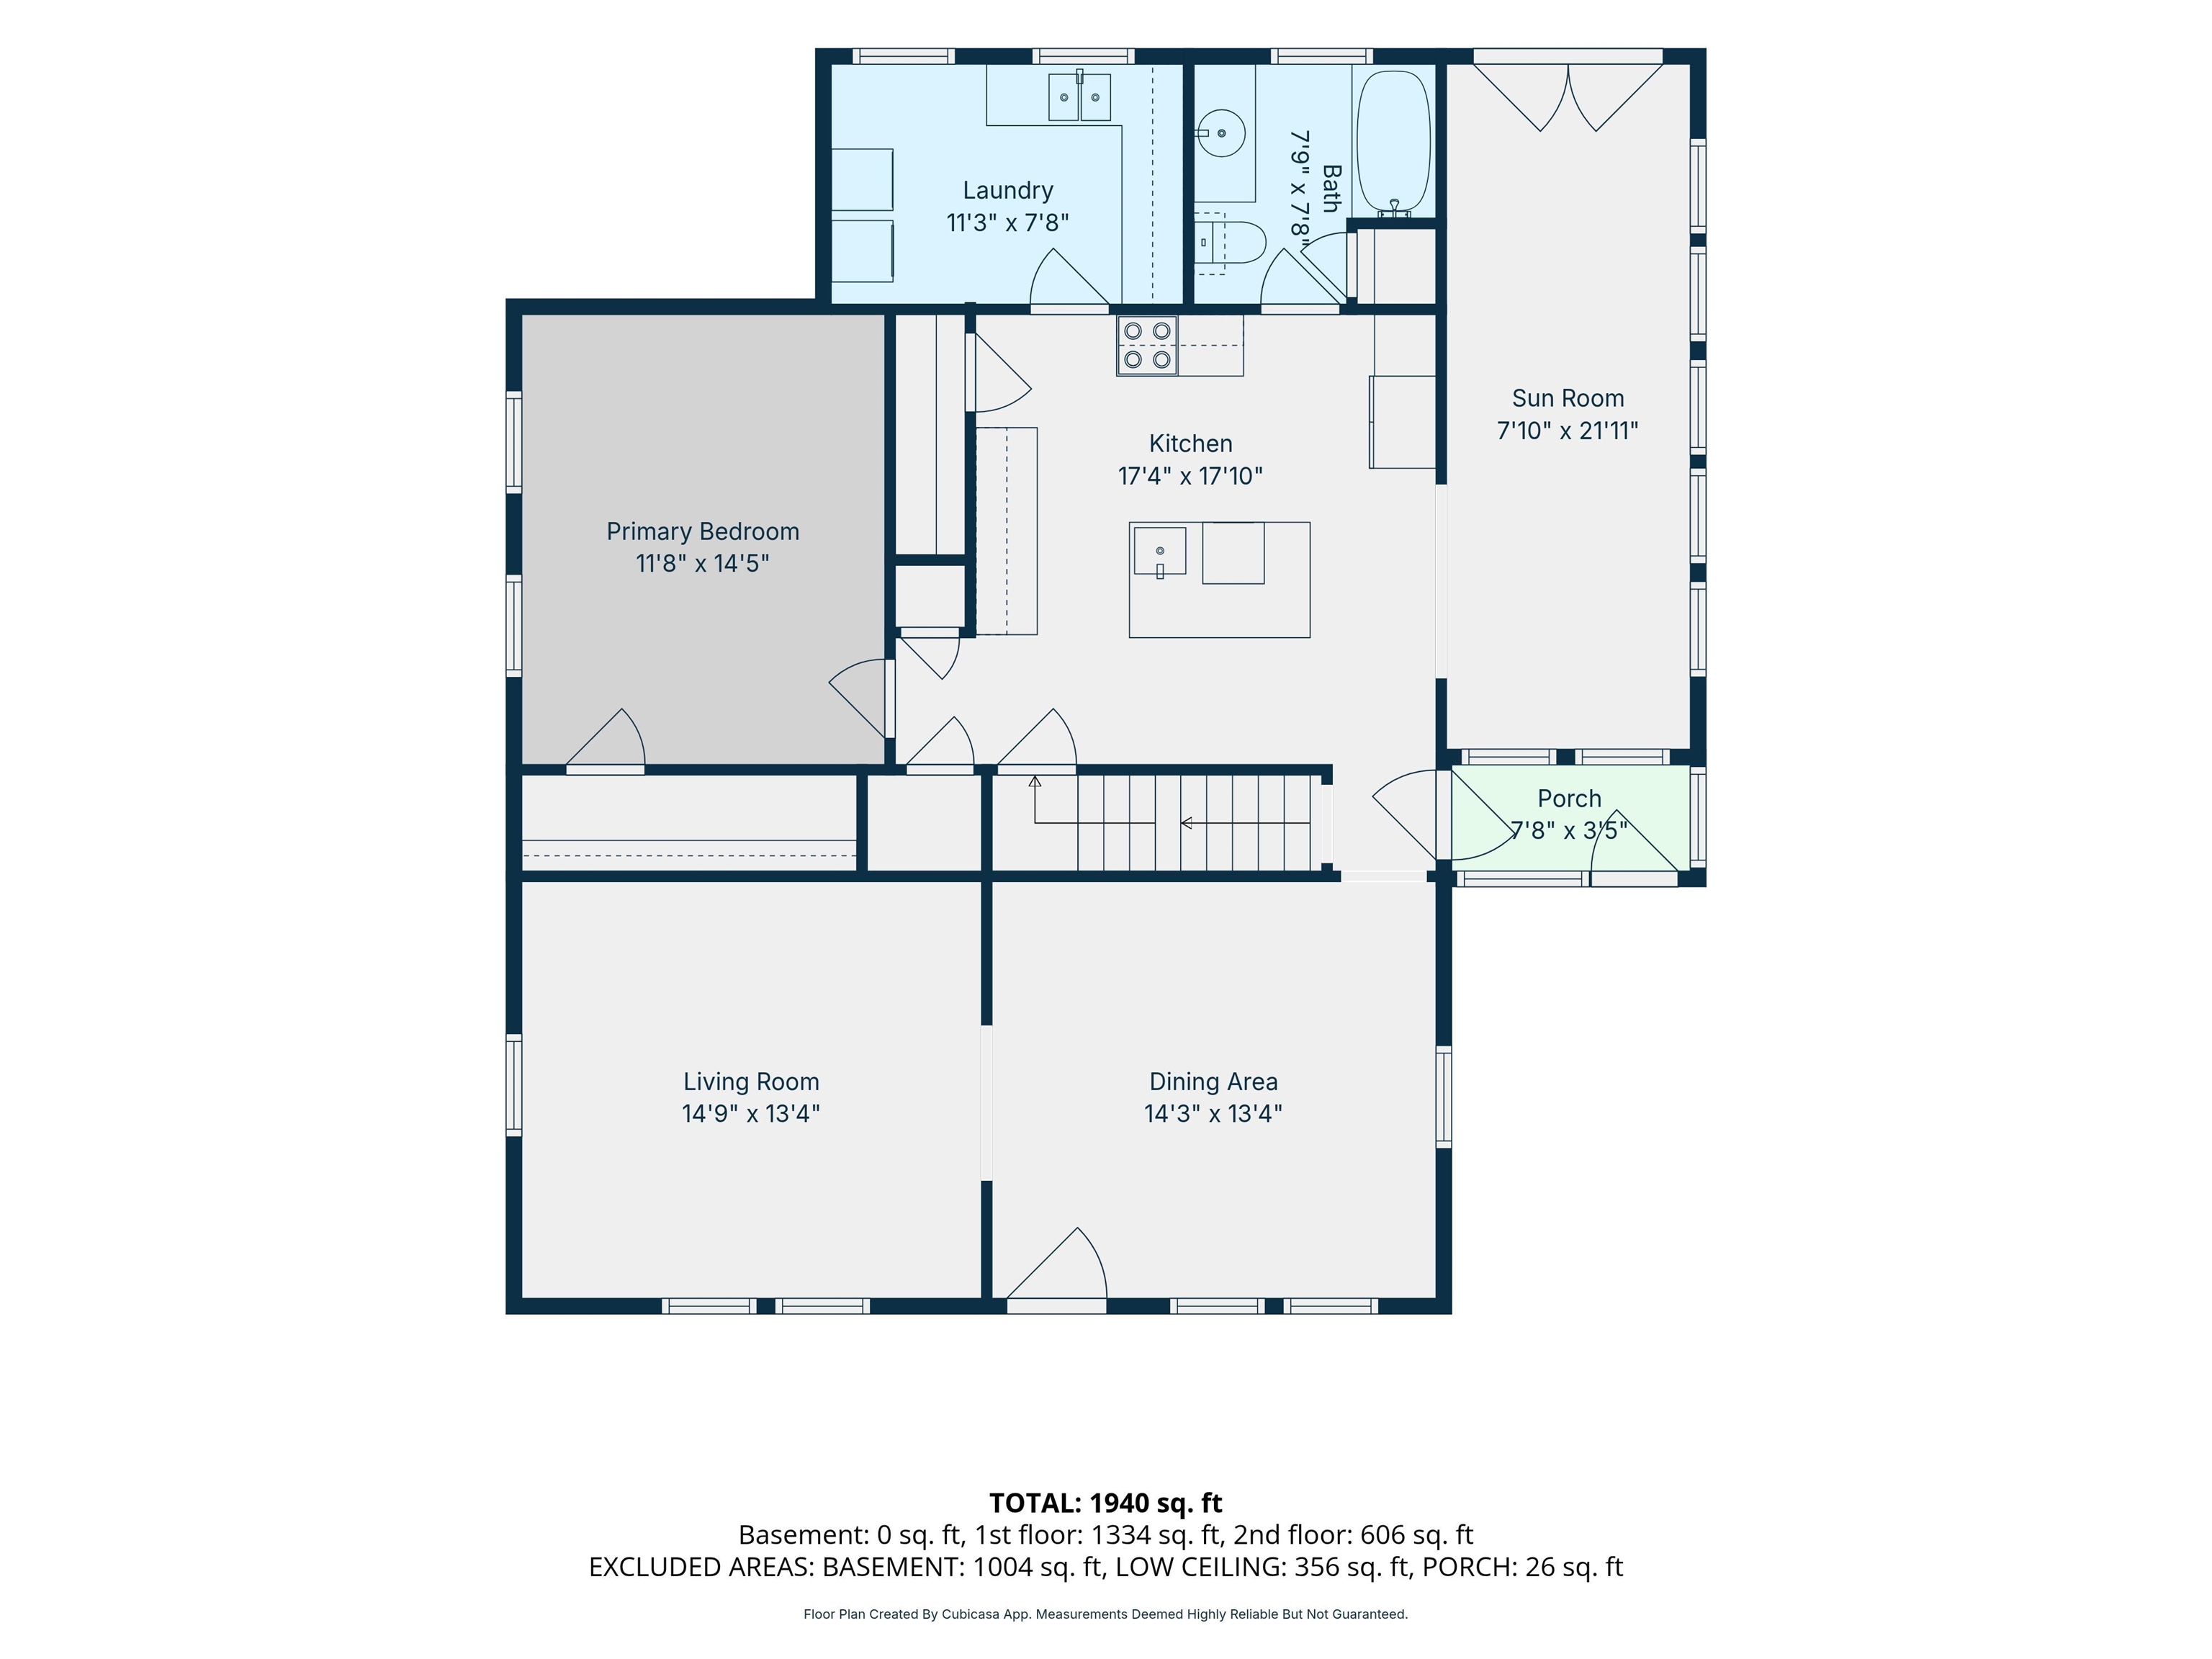
HUGE PRICE REDUCTION!! There’s something about a good farmer’s porch that immediately makes a house feel like home, and this 4-bedroom bungalow has plenty of charm to go with it. Set on a beautifully landscaped lot, the home offers a flexible layout with a first-floor bedroom and full bathroom. At the heart of the home is the spacious kitchen, featuring granite countertops, a large center island and a butler’s pantry with convenient first-floor laundry. Just off the kitchen, a bonus room currently used as a playroom provides additional living space with direct access to the large back deck. Upstairs, you’ll find three additional bedrooms and a half bathroom. Outside, the fenced-in backyard is flat, shaded and private, with plenty of room to play, entertain or simply enjoy the outdoors. With a welcoming front porch, great indoor and outdoor living spaces, and four bedrooms, this is a home that’s easy to settle into and make your own. OPEN HOUSES SAT 10/17 11-1 & SUN 10/18 11-1!Property Directions
use GPSPhoto Gallery


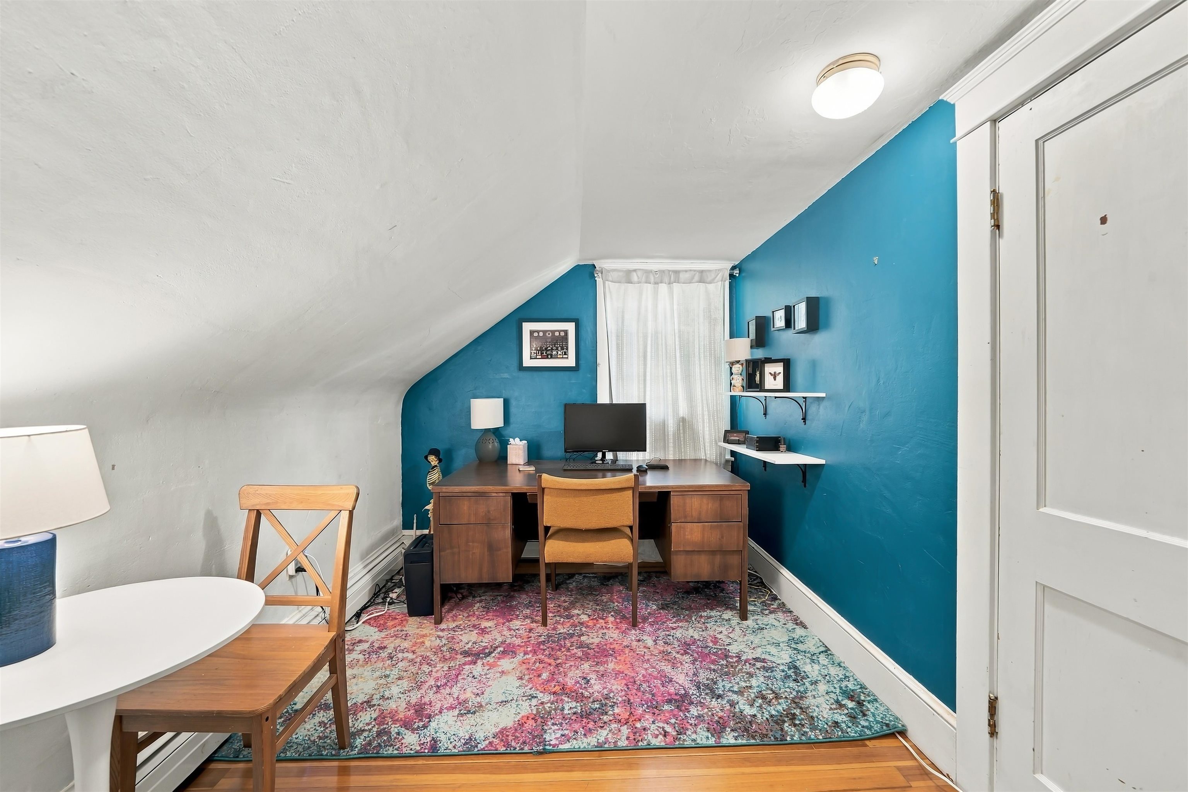
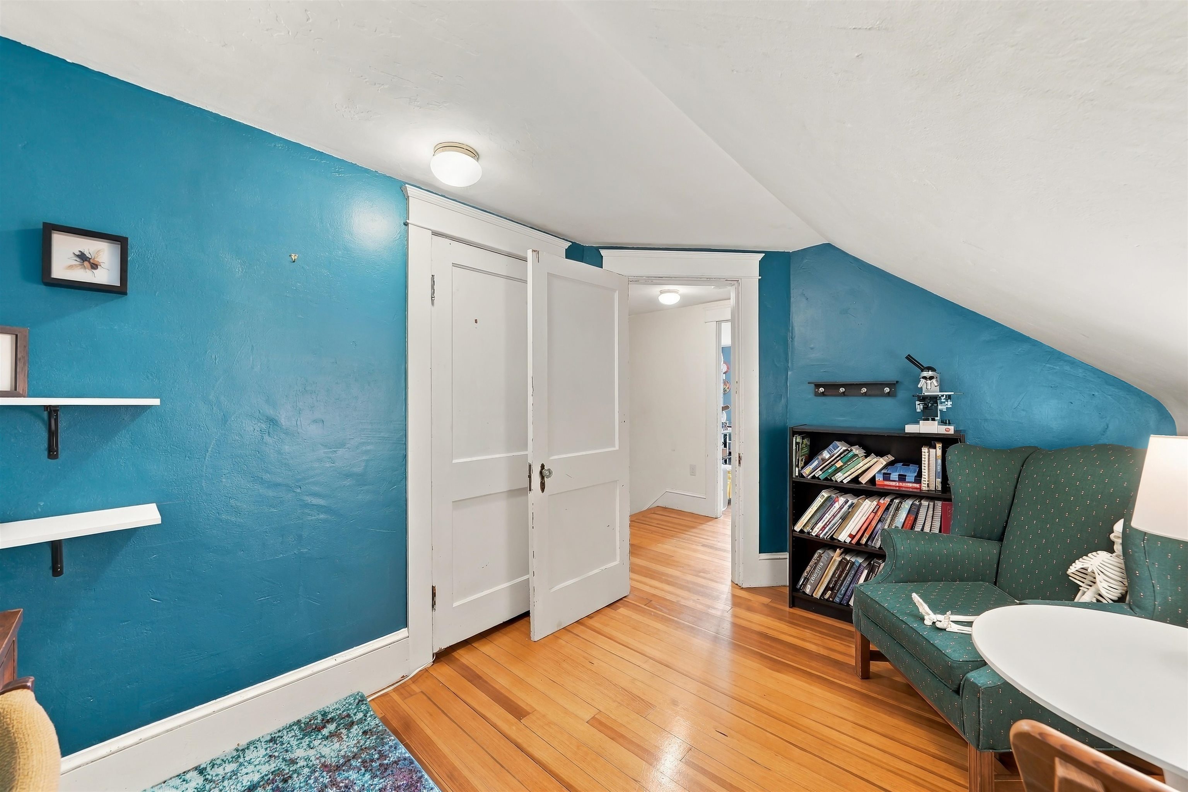
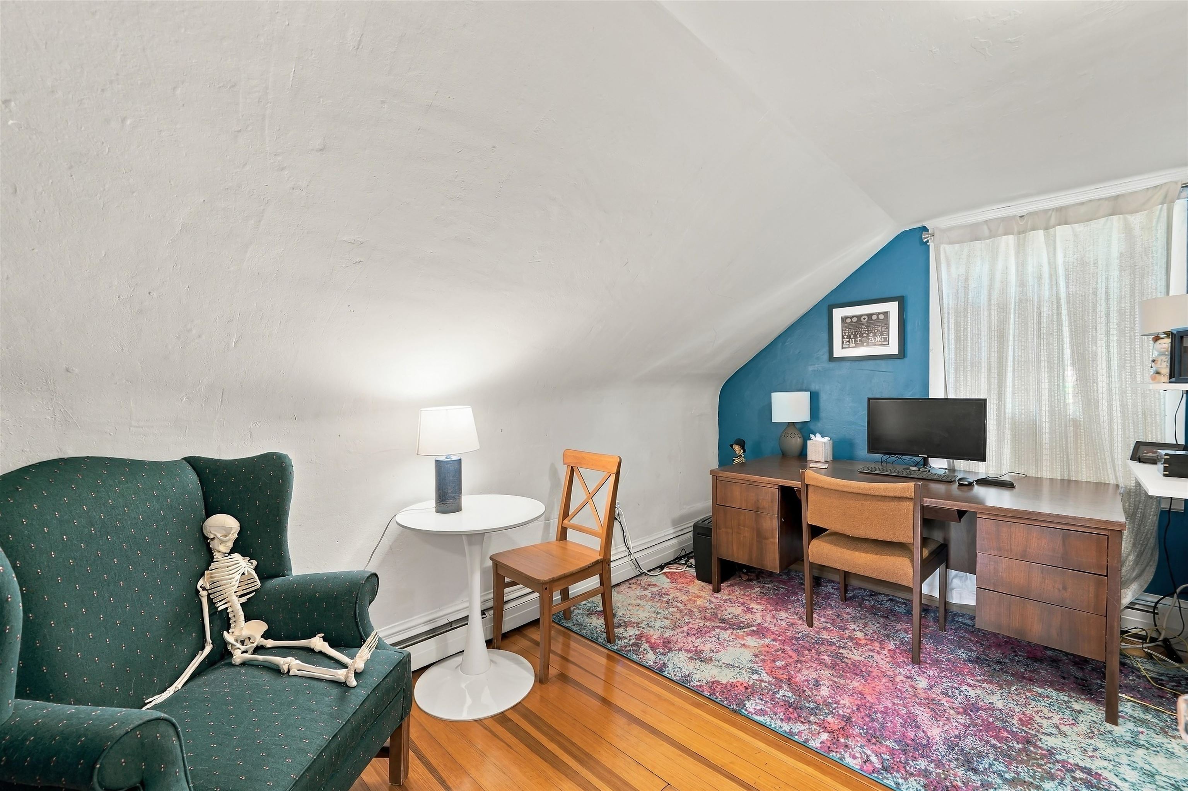
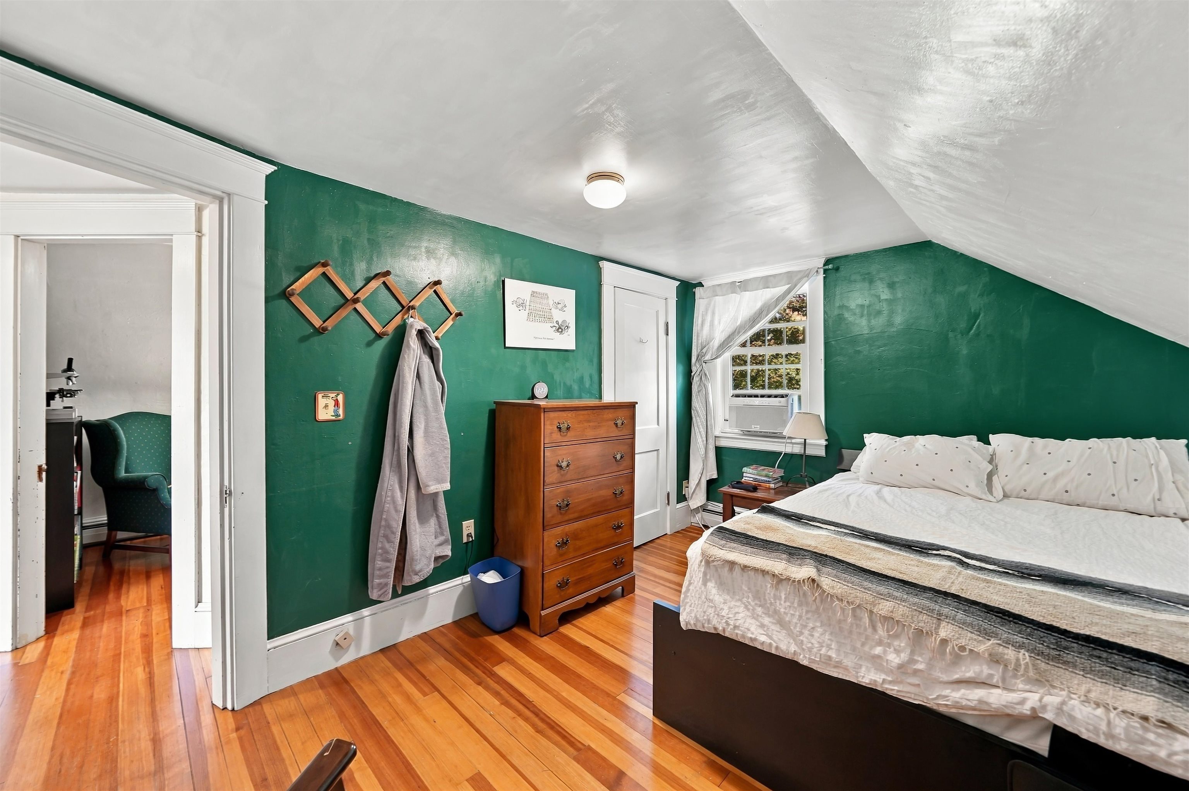
Property Location
- MLS ID: 5111051
- Address: 49 Fairmount Street
- City/Town: Nashua
- State: NH
- Zip Code: 03064
- School District: Nashua School District
- Elementary: Amherst Street Elementary Sch
- Middle School: Pennichuck Junior High School
- High School: Nashua High School North
Property Features
- Color: green
- Stories: 3
- Year Built: 1928
- Flooring:
- Hardwood
- Tile
- Appliances:
- Dishwasher
- Dryer
- Microwave
- Electric Range
- Refrigerator
- Washer
- Heating:
- Natural Gas
- Cooling:
- None
- Electric:
- 200+ Amp Service
- Roof:
- Asphalt Shingle
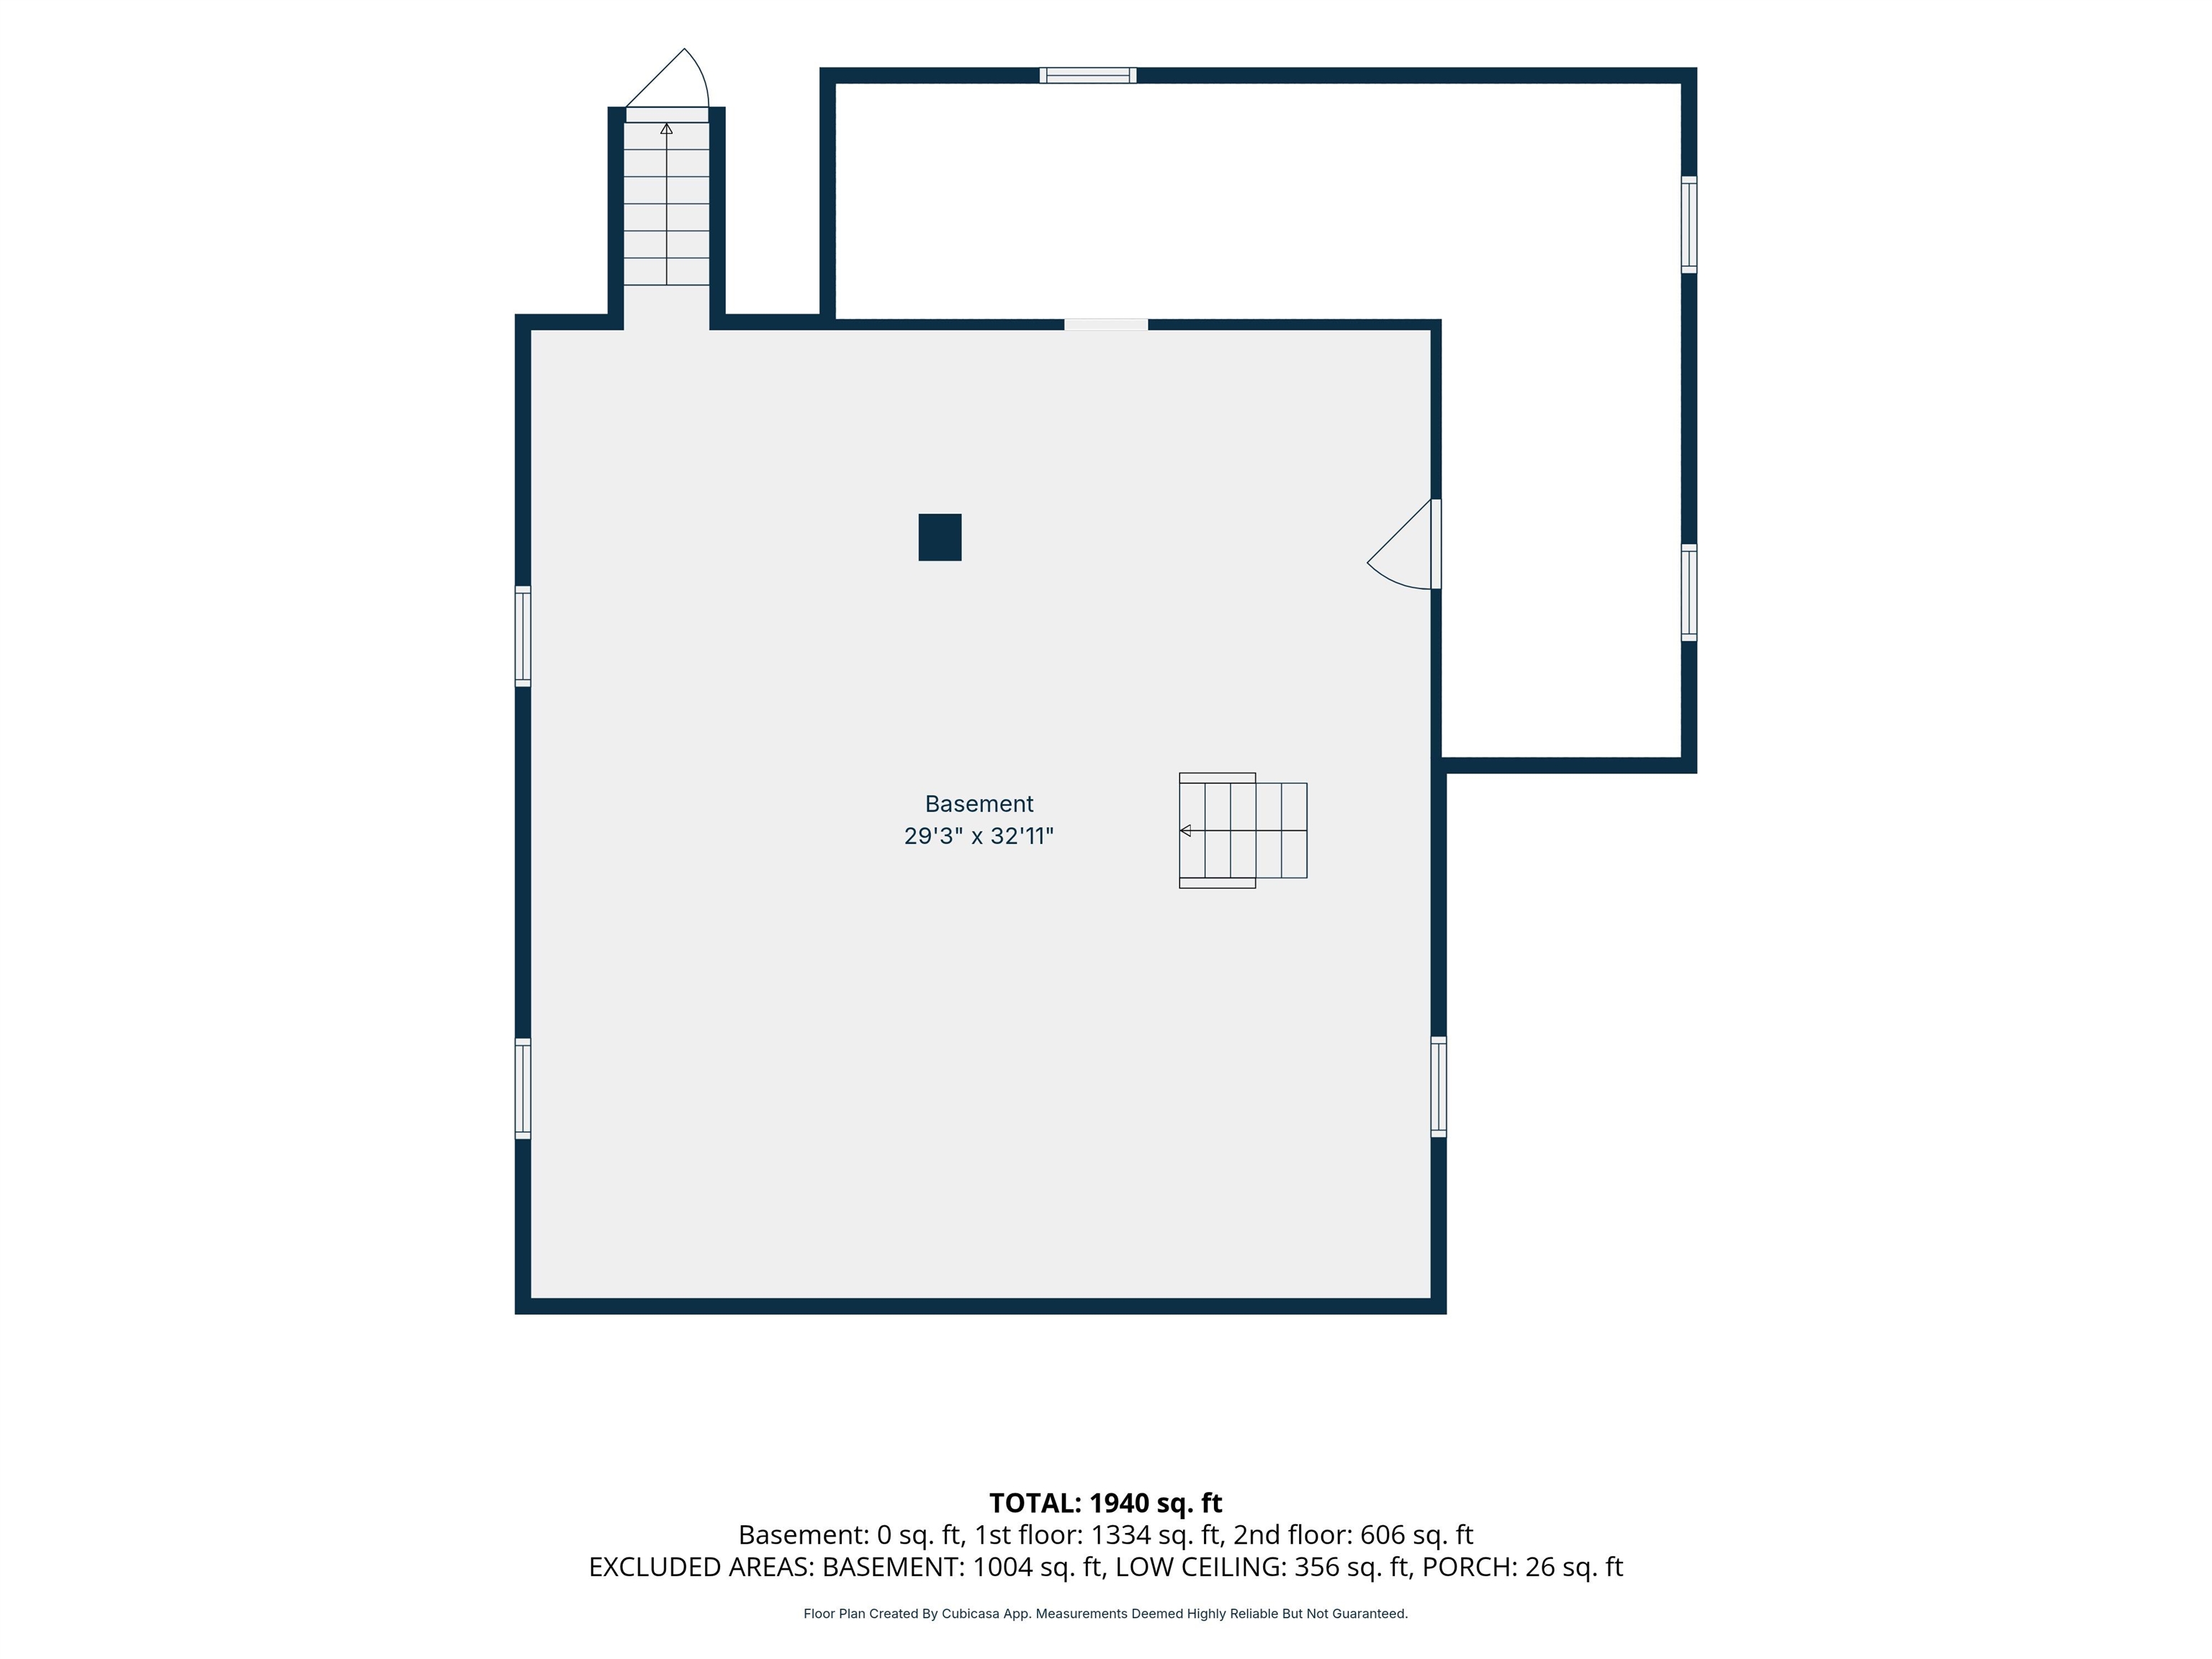
- Basement:
- Y
- Garage Cap: 0
- Driveway:
- Paved
- Sewer:
- Public
- Flood Zone:
- N
Rooms by Level
- First Floor:
- Full Bathroom
- Dining Room
- Kitchen
- Living Room
- Primary Bedroom
- Rec Room
- Second Floor:
- Bedroom
- 1/2 Bathroom
- Room 1: Kitchen | Level: 1
- Room 2: Living Room | Level: 1
- Room 3: Dining Room | Level: 1
- Room 4: Rec Room | Level: 1
- Room 5: Bathroom Full | Level: 1
- Room 6: Primary Bedroom | Level: 1
- Room 7: Bedroom | Level: 2
- Room 8: Bedroom | Level: 2
- Room 9: Bedroom | Level: 2
- Room 10: Bedroom | Level: 2
- Room 11: Bathroom Half | Level: 2
PrimeMLS Copyright Statement

Copyright 2026 PrimeMLS, Inc. All rights reserved. This information is deemed reliable, but not guaranteed. The data relating to real estate displayed on this display comes in part from the IDX Program of PrimeMLS. The information being provided is for consumers' personal, non-commercial use and may not be used for any purpose other than to identify prospective properties consumers may be interested in purchasing. Data updated every 15 minutes.