


28 Stacey Circle, Windham, NH | Southern NH Residential Home For Sale
Search for homes and condominiums, commercial property, multi-family property, vacant land, and rental property for sale and rent here in the Plaistow area of New Hampshire. Do you want to receive automated alerts about property availability in the Plaistow NH Region? Log-in below to set up your favorite searches.


- Listing Office: Keller Williams Realty-Metropolitan
603-232-8282 - Listing Agent: Kelly Goddu
- Asking Price: $450,000
- Type: Condo
- Status: Under Contract
- Days-On-Market: 3
- Listing Date: Sep 17, 2026
- Updated: Sep 23, 2026
- Rooms: 11
- Bedrooms: 2 | Baths: 4
- Sq Ft: 1,732 | Acres: 0.00
Property Description
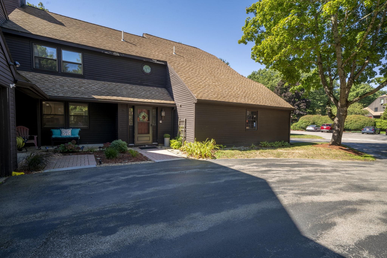
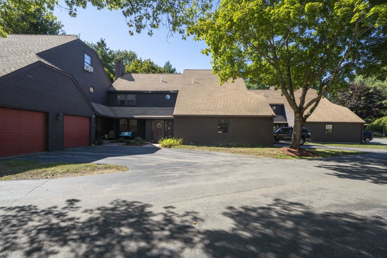
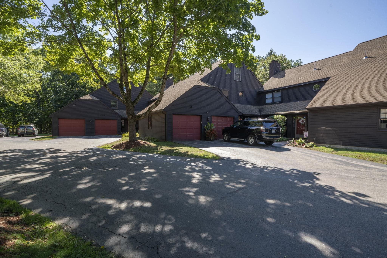
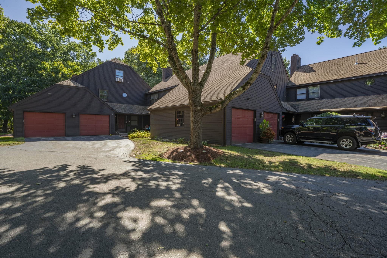
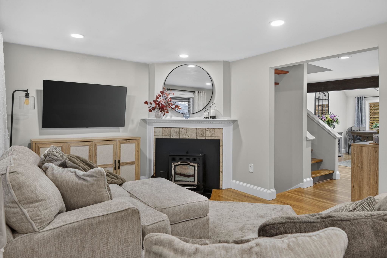
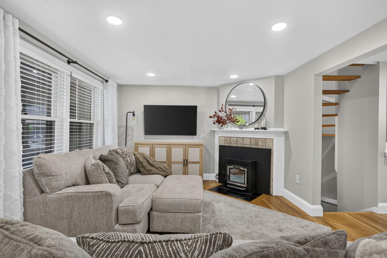
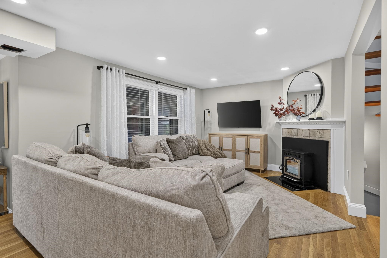
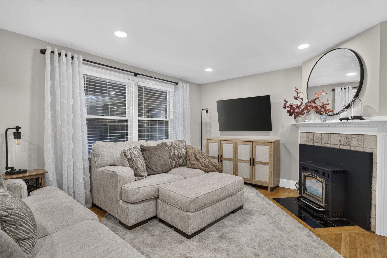
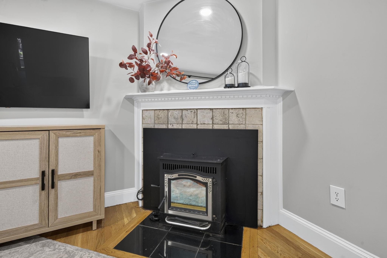
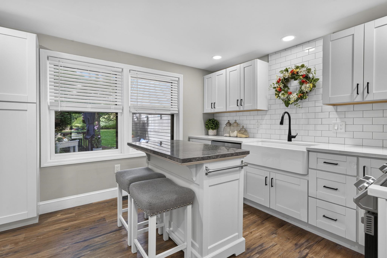
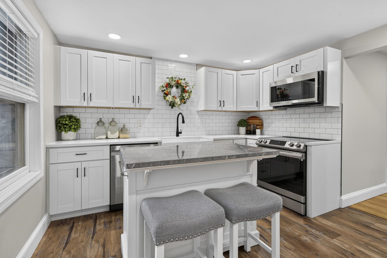
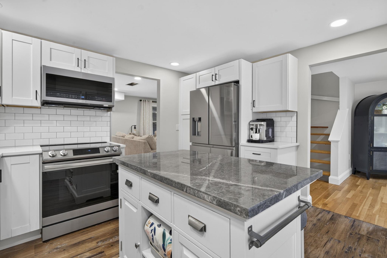
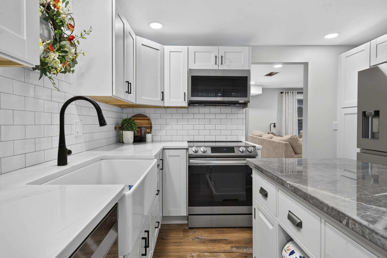
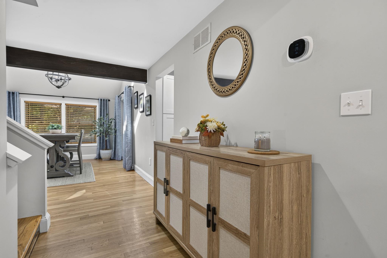
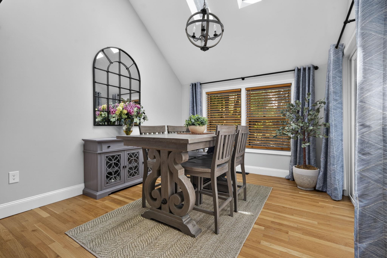
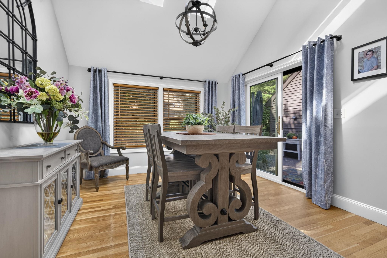
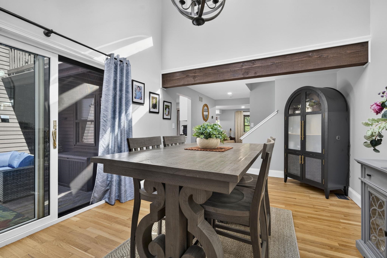
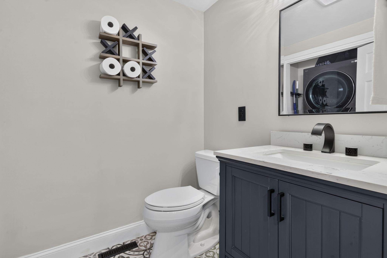
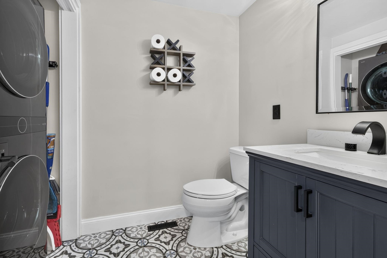
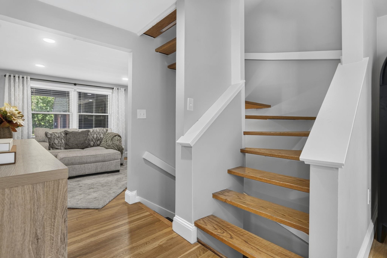
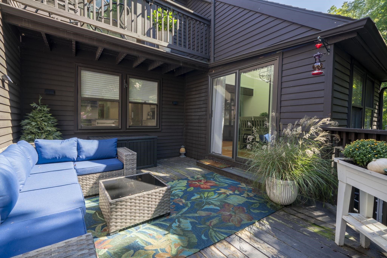
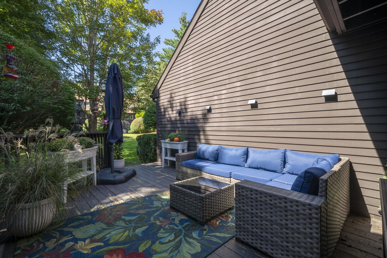
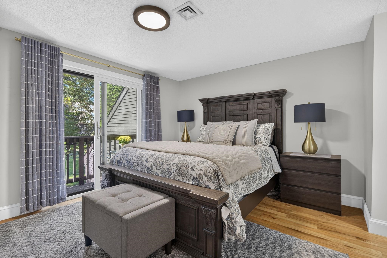
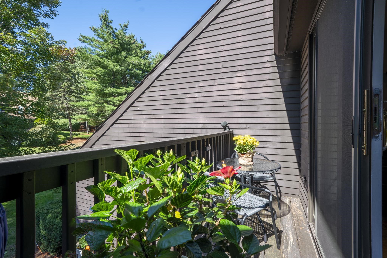
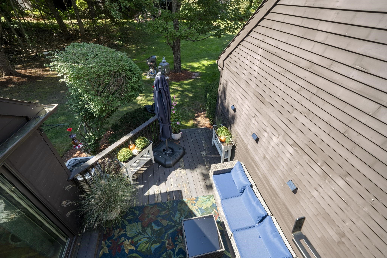
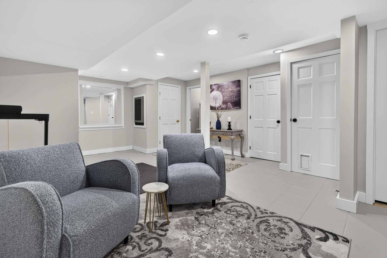
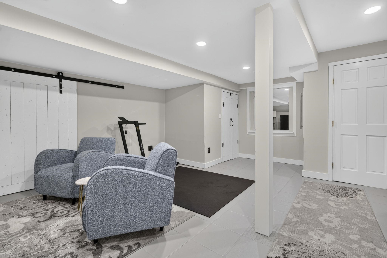
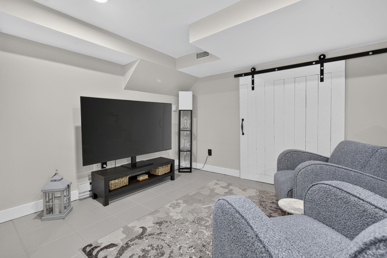
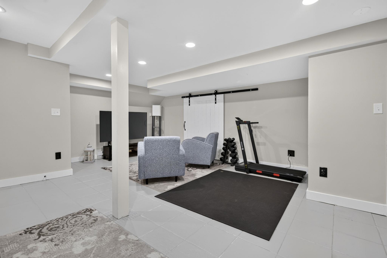
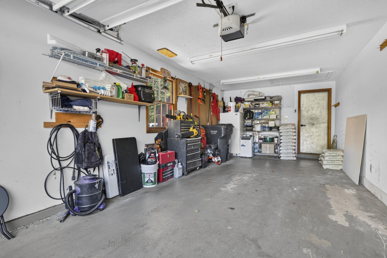
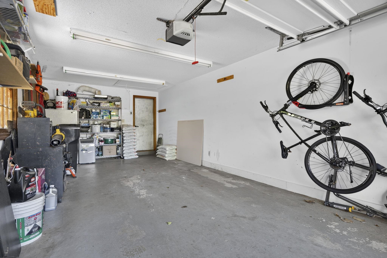
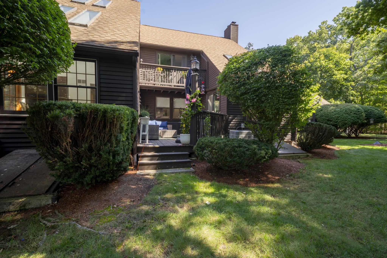
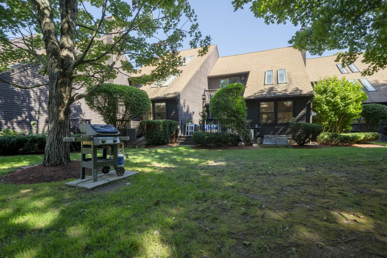
Welcome to Hardwood Heights in desirable Windham, NH, where comfort, thoughtful updates, and a convenient location come together. This inviting home offers hardwood floors, generous living space, and multiple areas designed for relaxing and entertaining in a pet-friendly community with no age restrictions. The updated kitchen is the heart of the home, featuring quartz countertops, a granite topped island, and plenty of space for cooking, entertaining, and gathering with family and friends. The adjoining living room is warm and welcoming with recessed lighting and a cozy pellet stove perfect for New England evenings. Step outside to the large deck, ideal for summer cookouts, outdoor dining, or simply unwinding at the end of the day. Just outside the primary bedroom, a private balcony deck creates the perfect spot to enjoy your morning coffee or settle in with a favorite book. The finished basement adds even more flexible living space with recessed lighting and a bar area complete with a wine refrigerator perfect for movie nights, entertaining, a home office, gym, or game room. Recent improvements include a new heating system, new water heater, remodeled half bath, and new carpeting on the basement stairs. The one-car garage features an automatic garage door opener and pull-down stairs providing easy access to additional attic storage. With updated living spaces, hardwood floors, indoor and outdoor entertaining areas, and plenty of room to make your own, this home is ready for its next chapter. Conveniently located near shopping, dining, everyday amenities, and Route 93, Hardwood Heights offers easy access for commuters while keeping you close to everything Windham has to offer. Move in, settle in, and enjoy! Don't miss this great opportunity. Seller needs suitable housing. Showings start at the Open House. Open House Saturday 9/19/2026 10a.m. - 2 p.m.Property Directions
Route 111 , left on Hardwood, Right on Stacey CirclePhoto Gallery
Property Location
- MLS ID: 5110378
- Address: 28 Stacey Circle
- City/Town: Windham
- State: NH
- Zip Code: 03087
- School District: Windham
- Elementary: Golden Brook Elementary School
- Middle School: Windham Middle School
- High School: Windham High School
- Subdivision: Hardwood Heights
- Condo Fees: $Yes
- Fee Includes:
- Landscaping
- Plowing
- Sewer
- Trash
- Water
- HOA Fee
Property Features
- Color: Brown
- Stories: 2
- Year Built: 1987
- Flooring:
- Carpet
- Ceramic Tile
- Hardwood
- Laminate
- Tile
- Appliances:
- Dishwasher
- Dryer
- Microwave
- Electric Range
- Refrigerator
- Washer
- Wine Cooler
- Amenities:
- Master Insurance
- Landscaping
- Snow Removal
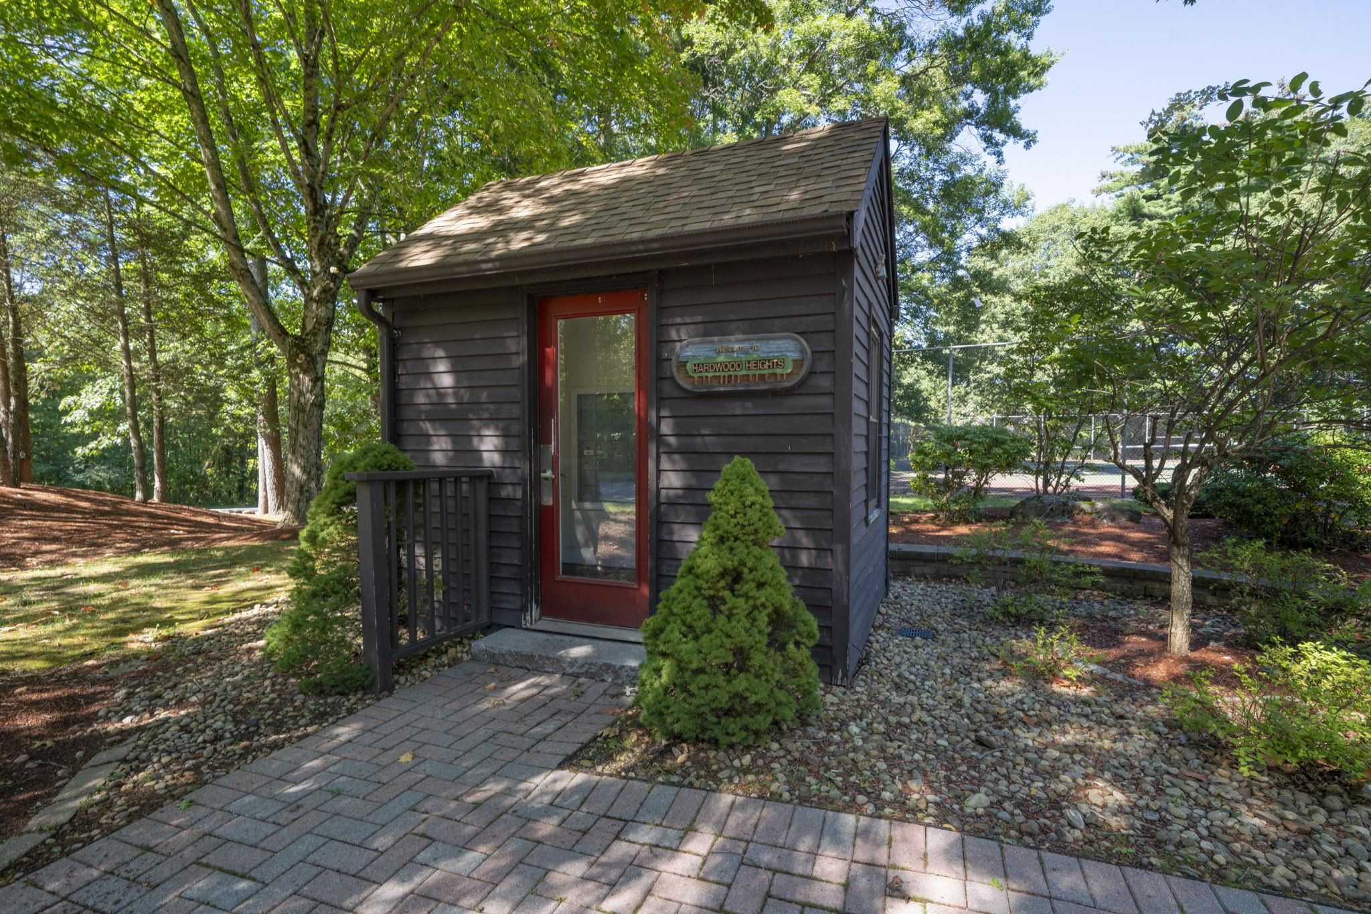
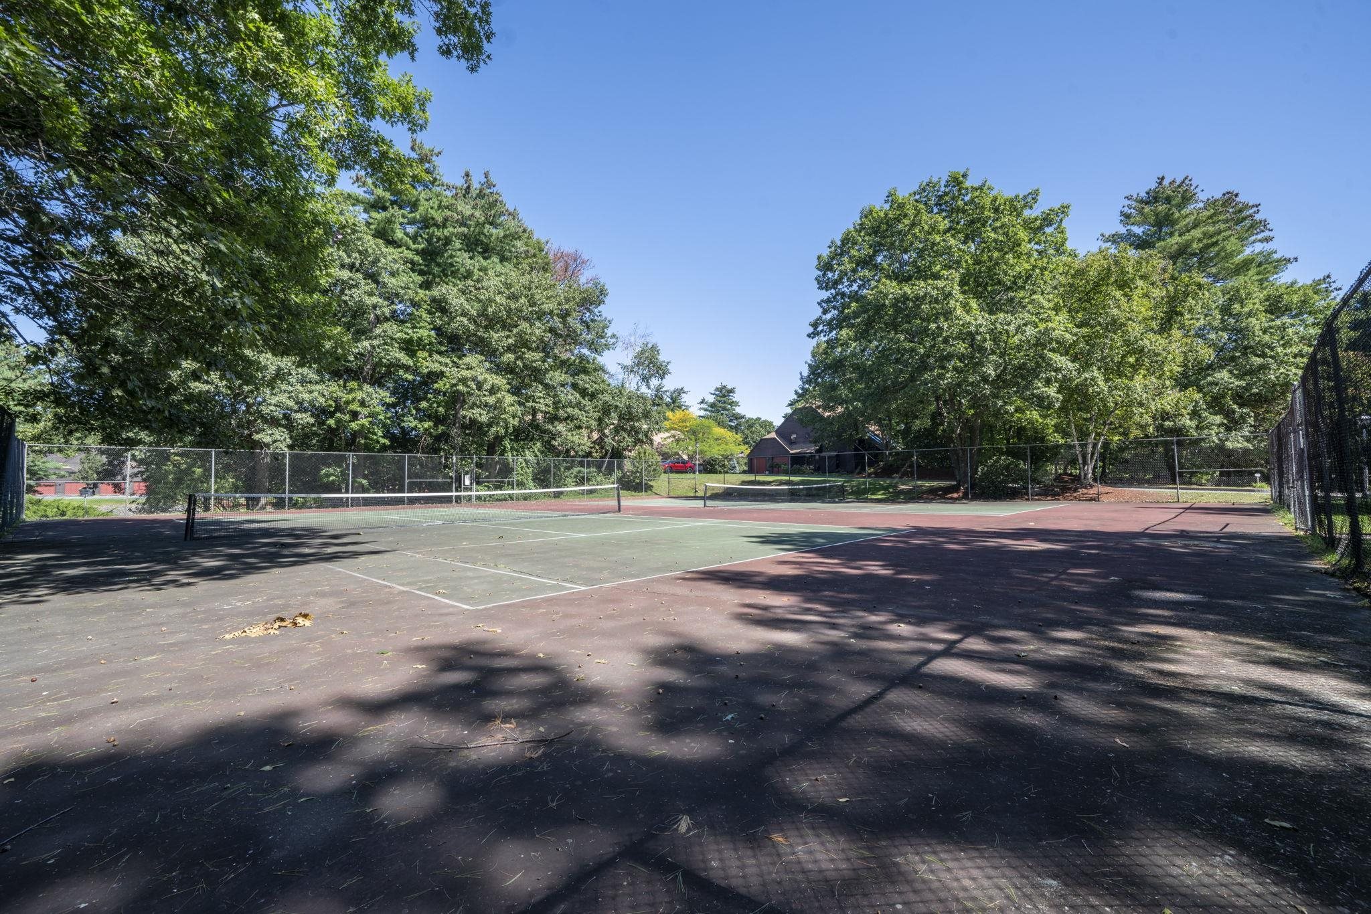
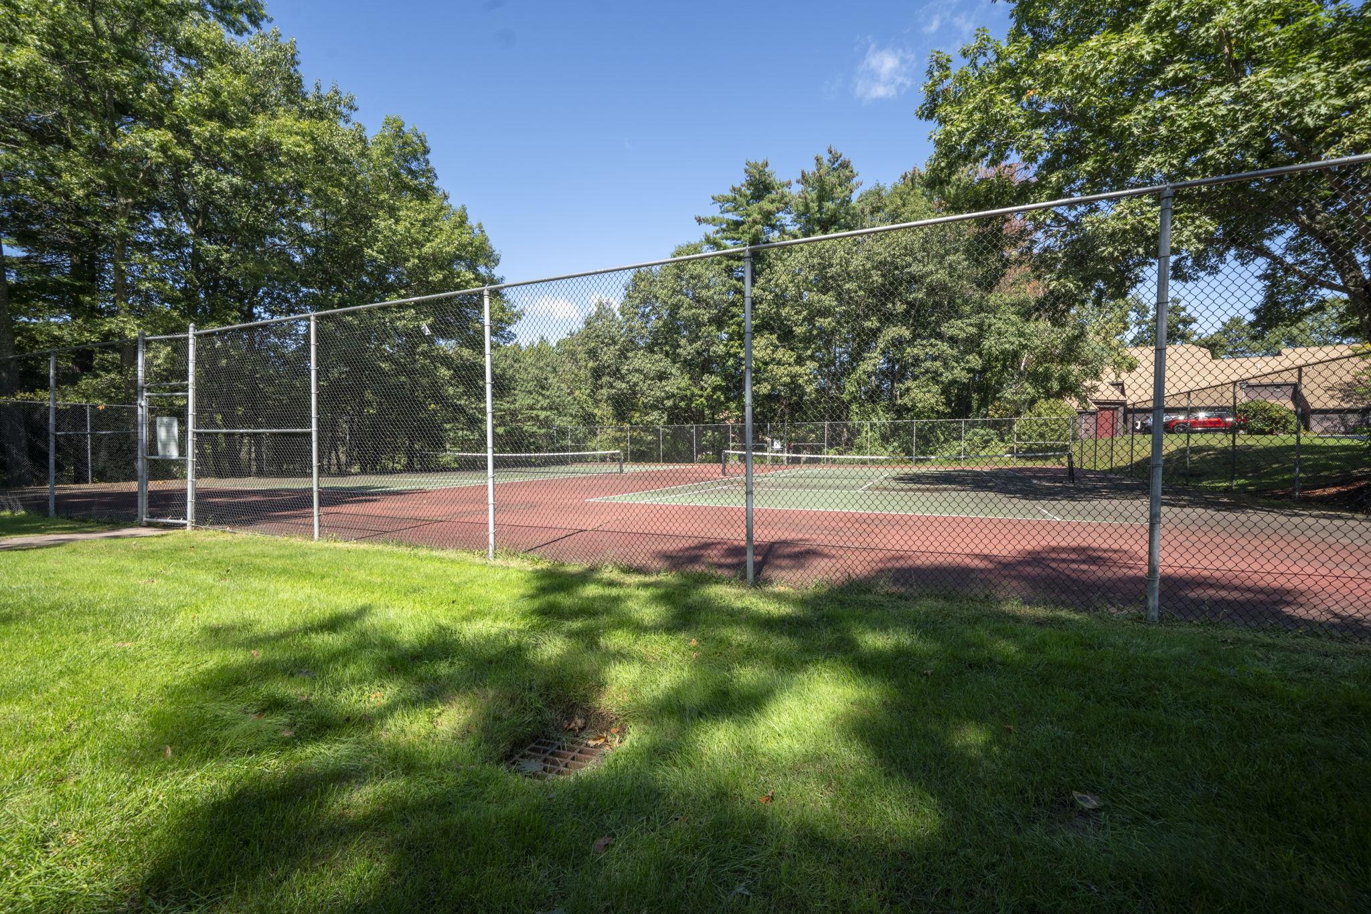
- Tennis Court
- Trash Removal
- Heating:
- Forced Air
- Cooling:
- Central AC
- Electric:
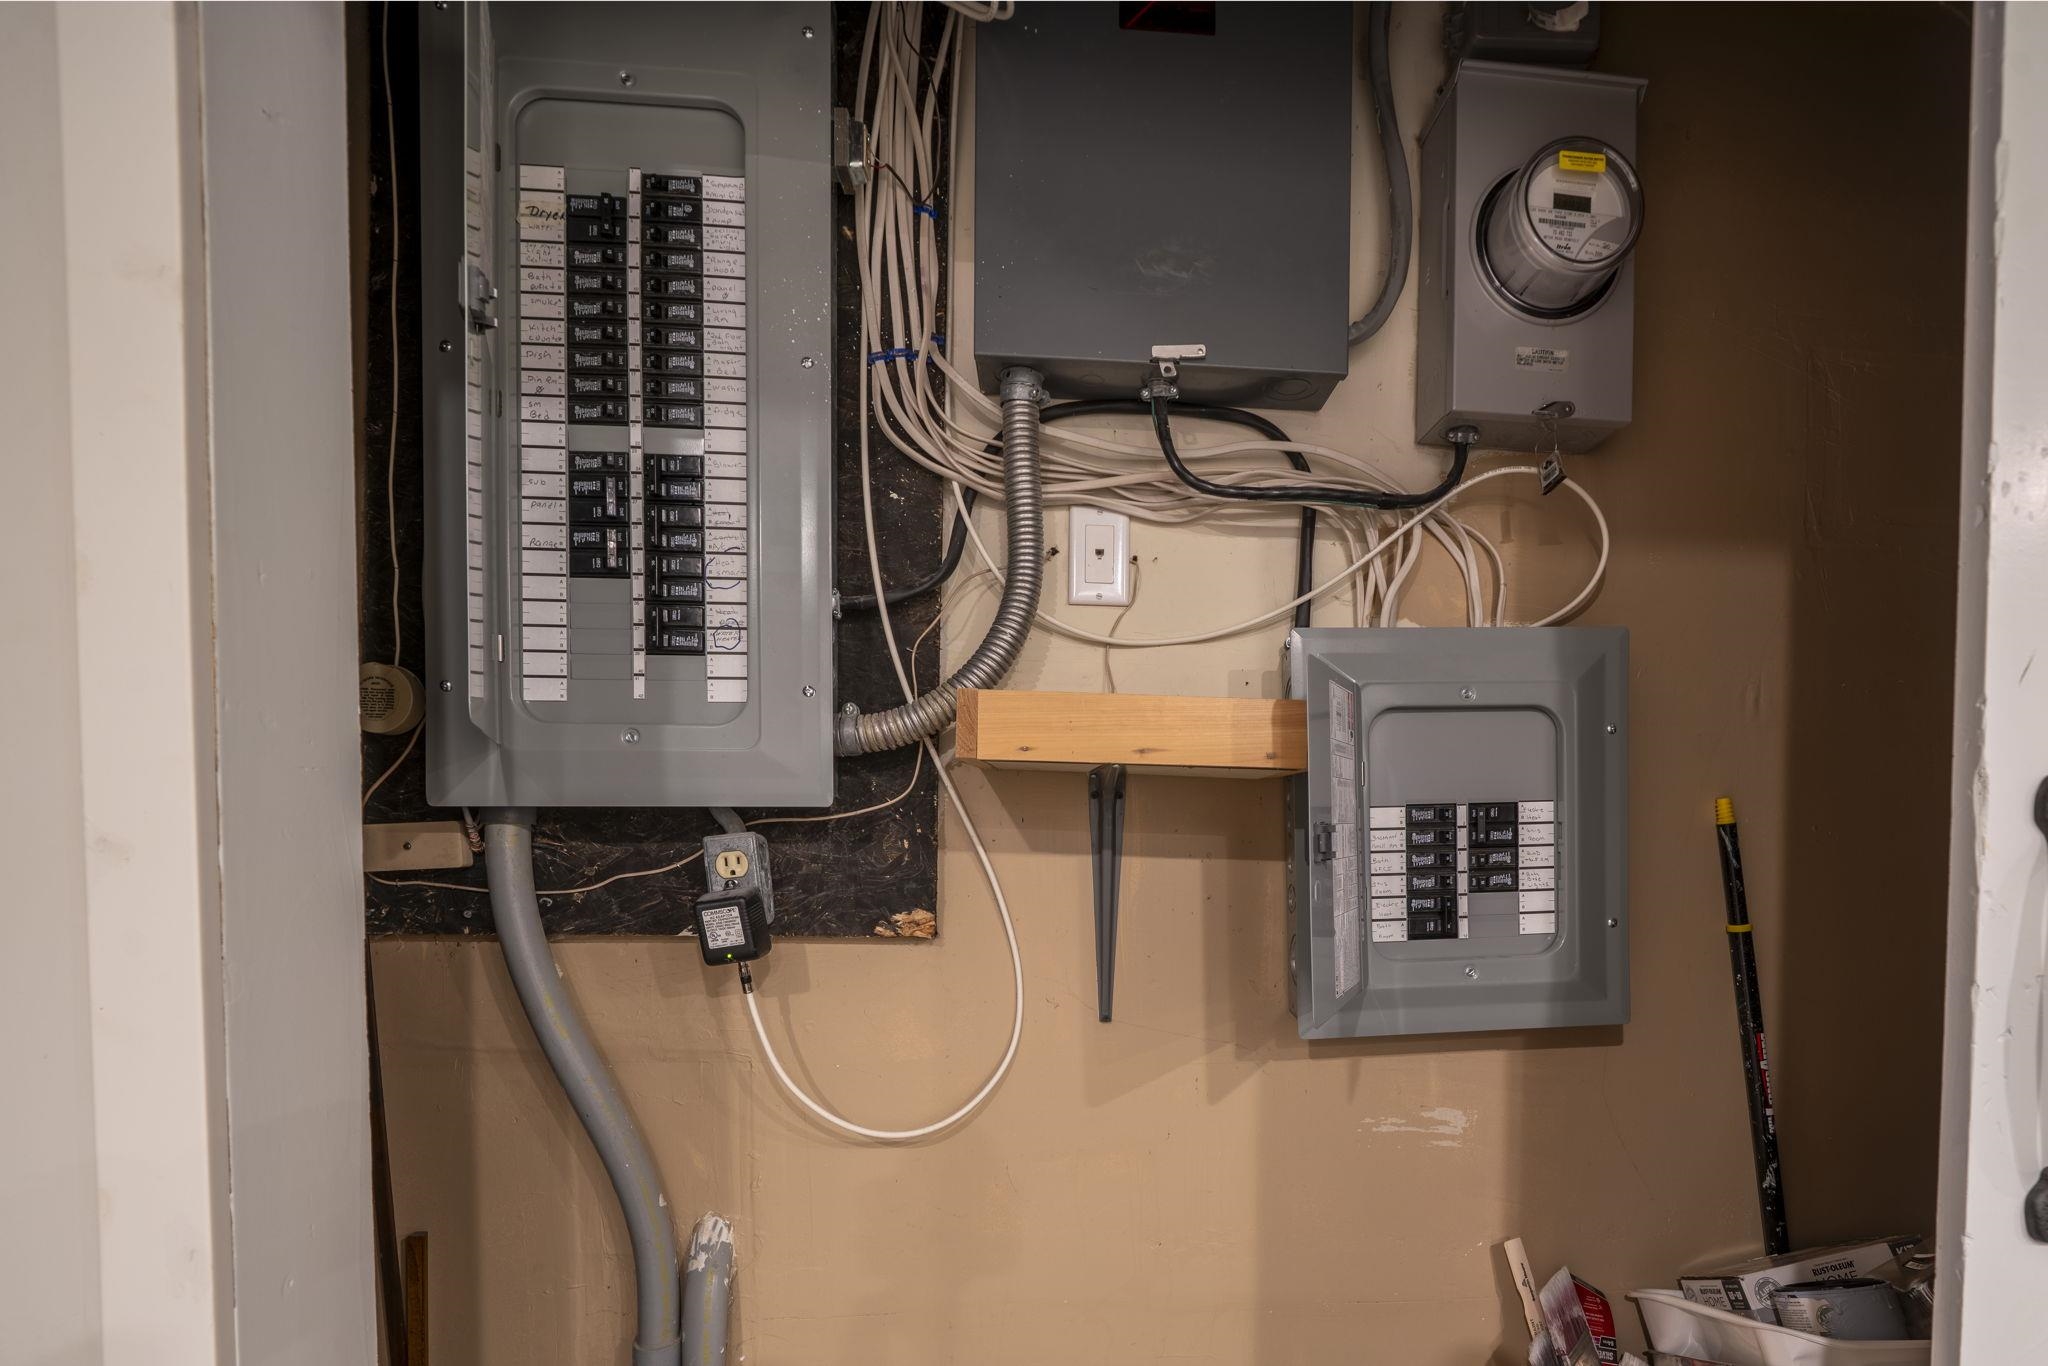
- Circuit Breaker(s)
- Cable:
- Xfinity
- Roof:
- Asphalt Shingle
- Basement:
- Y
- Garage Cap: 1
- Driveway:
- Paved
- Sewer:
- Community
- Flood Zone:
- N
Rooms by Level
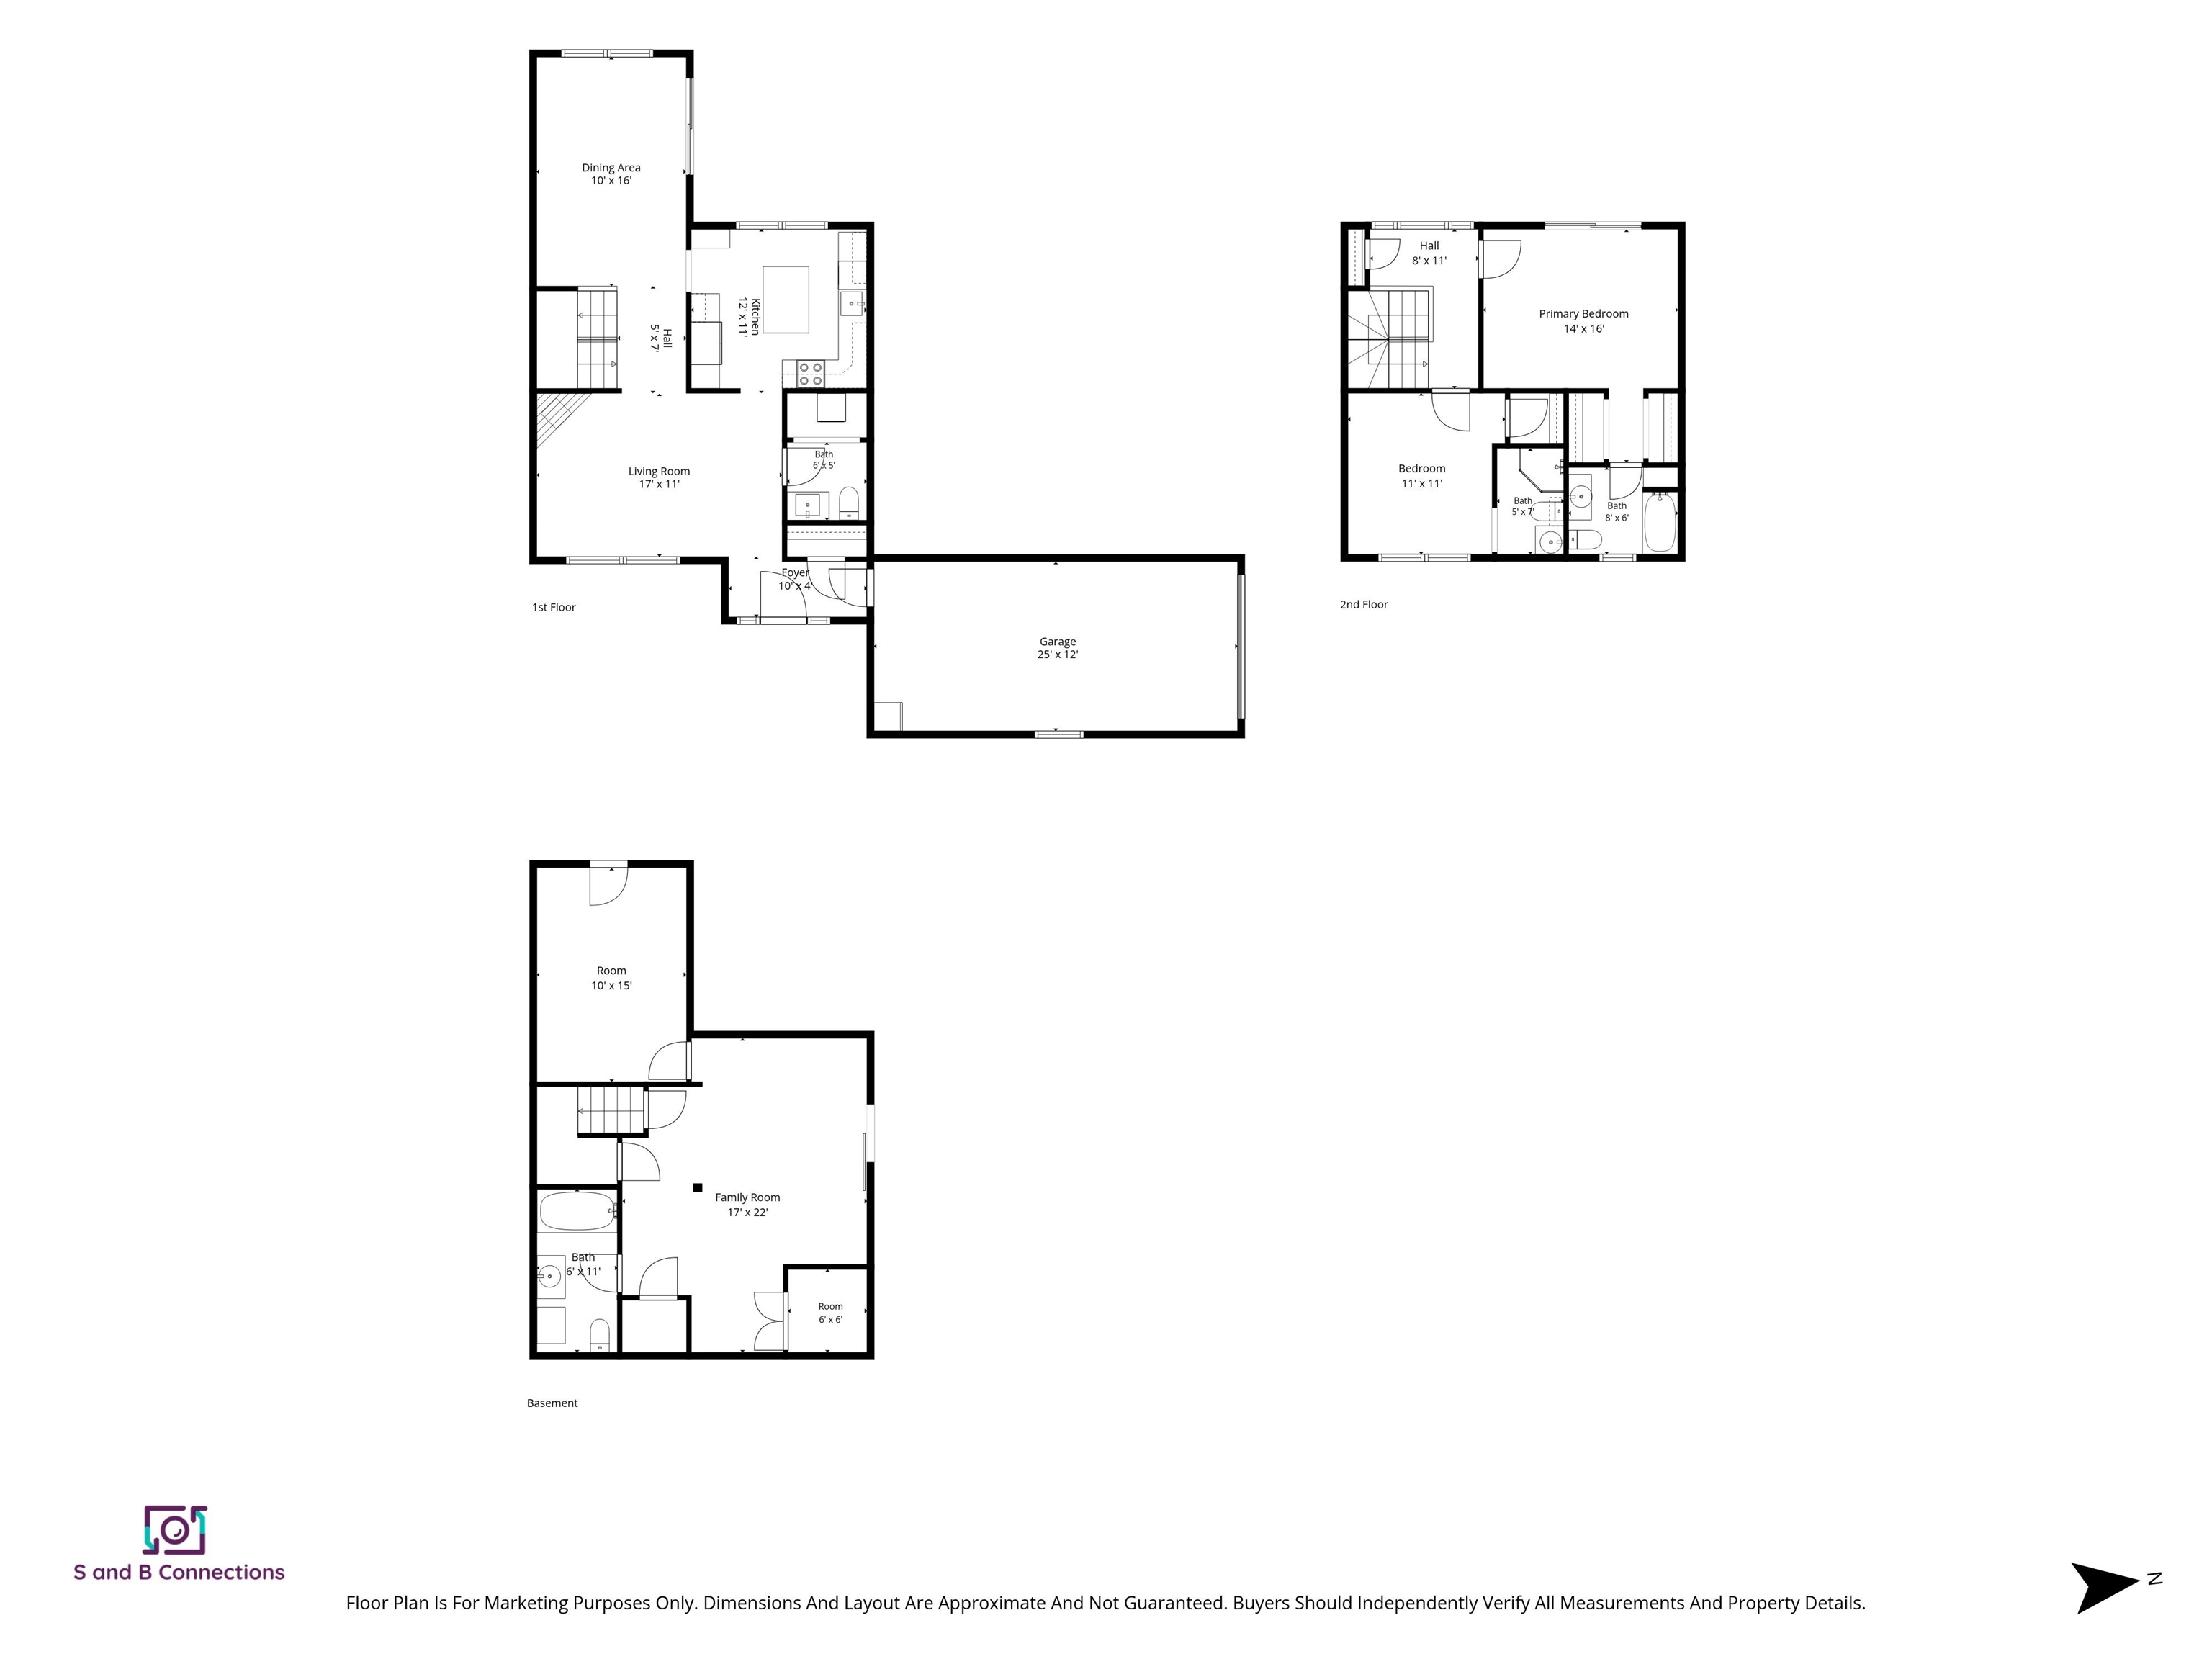
- First Floor:
- 1/2 Bathroom
- Dining Room
- Kitchen
- Living Room
- Second Floor:
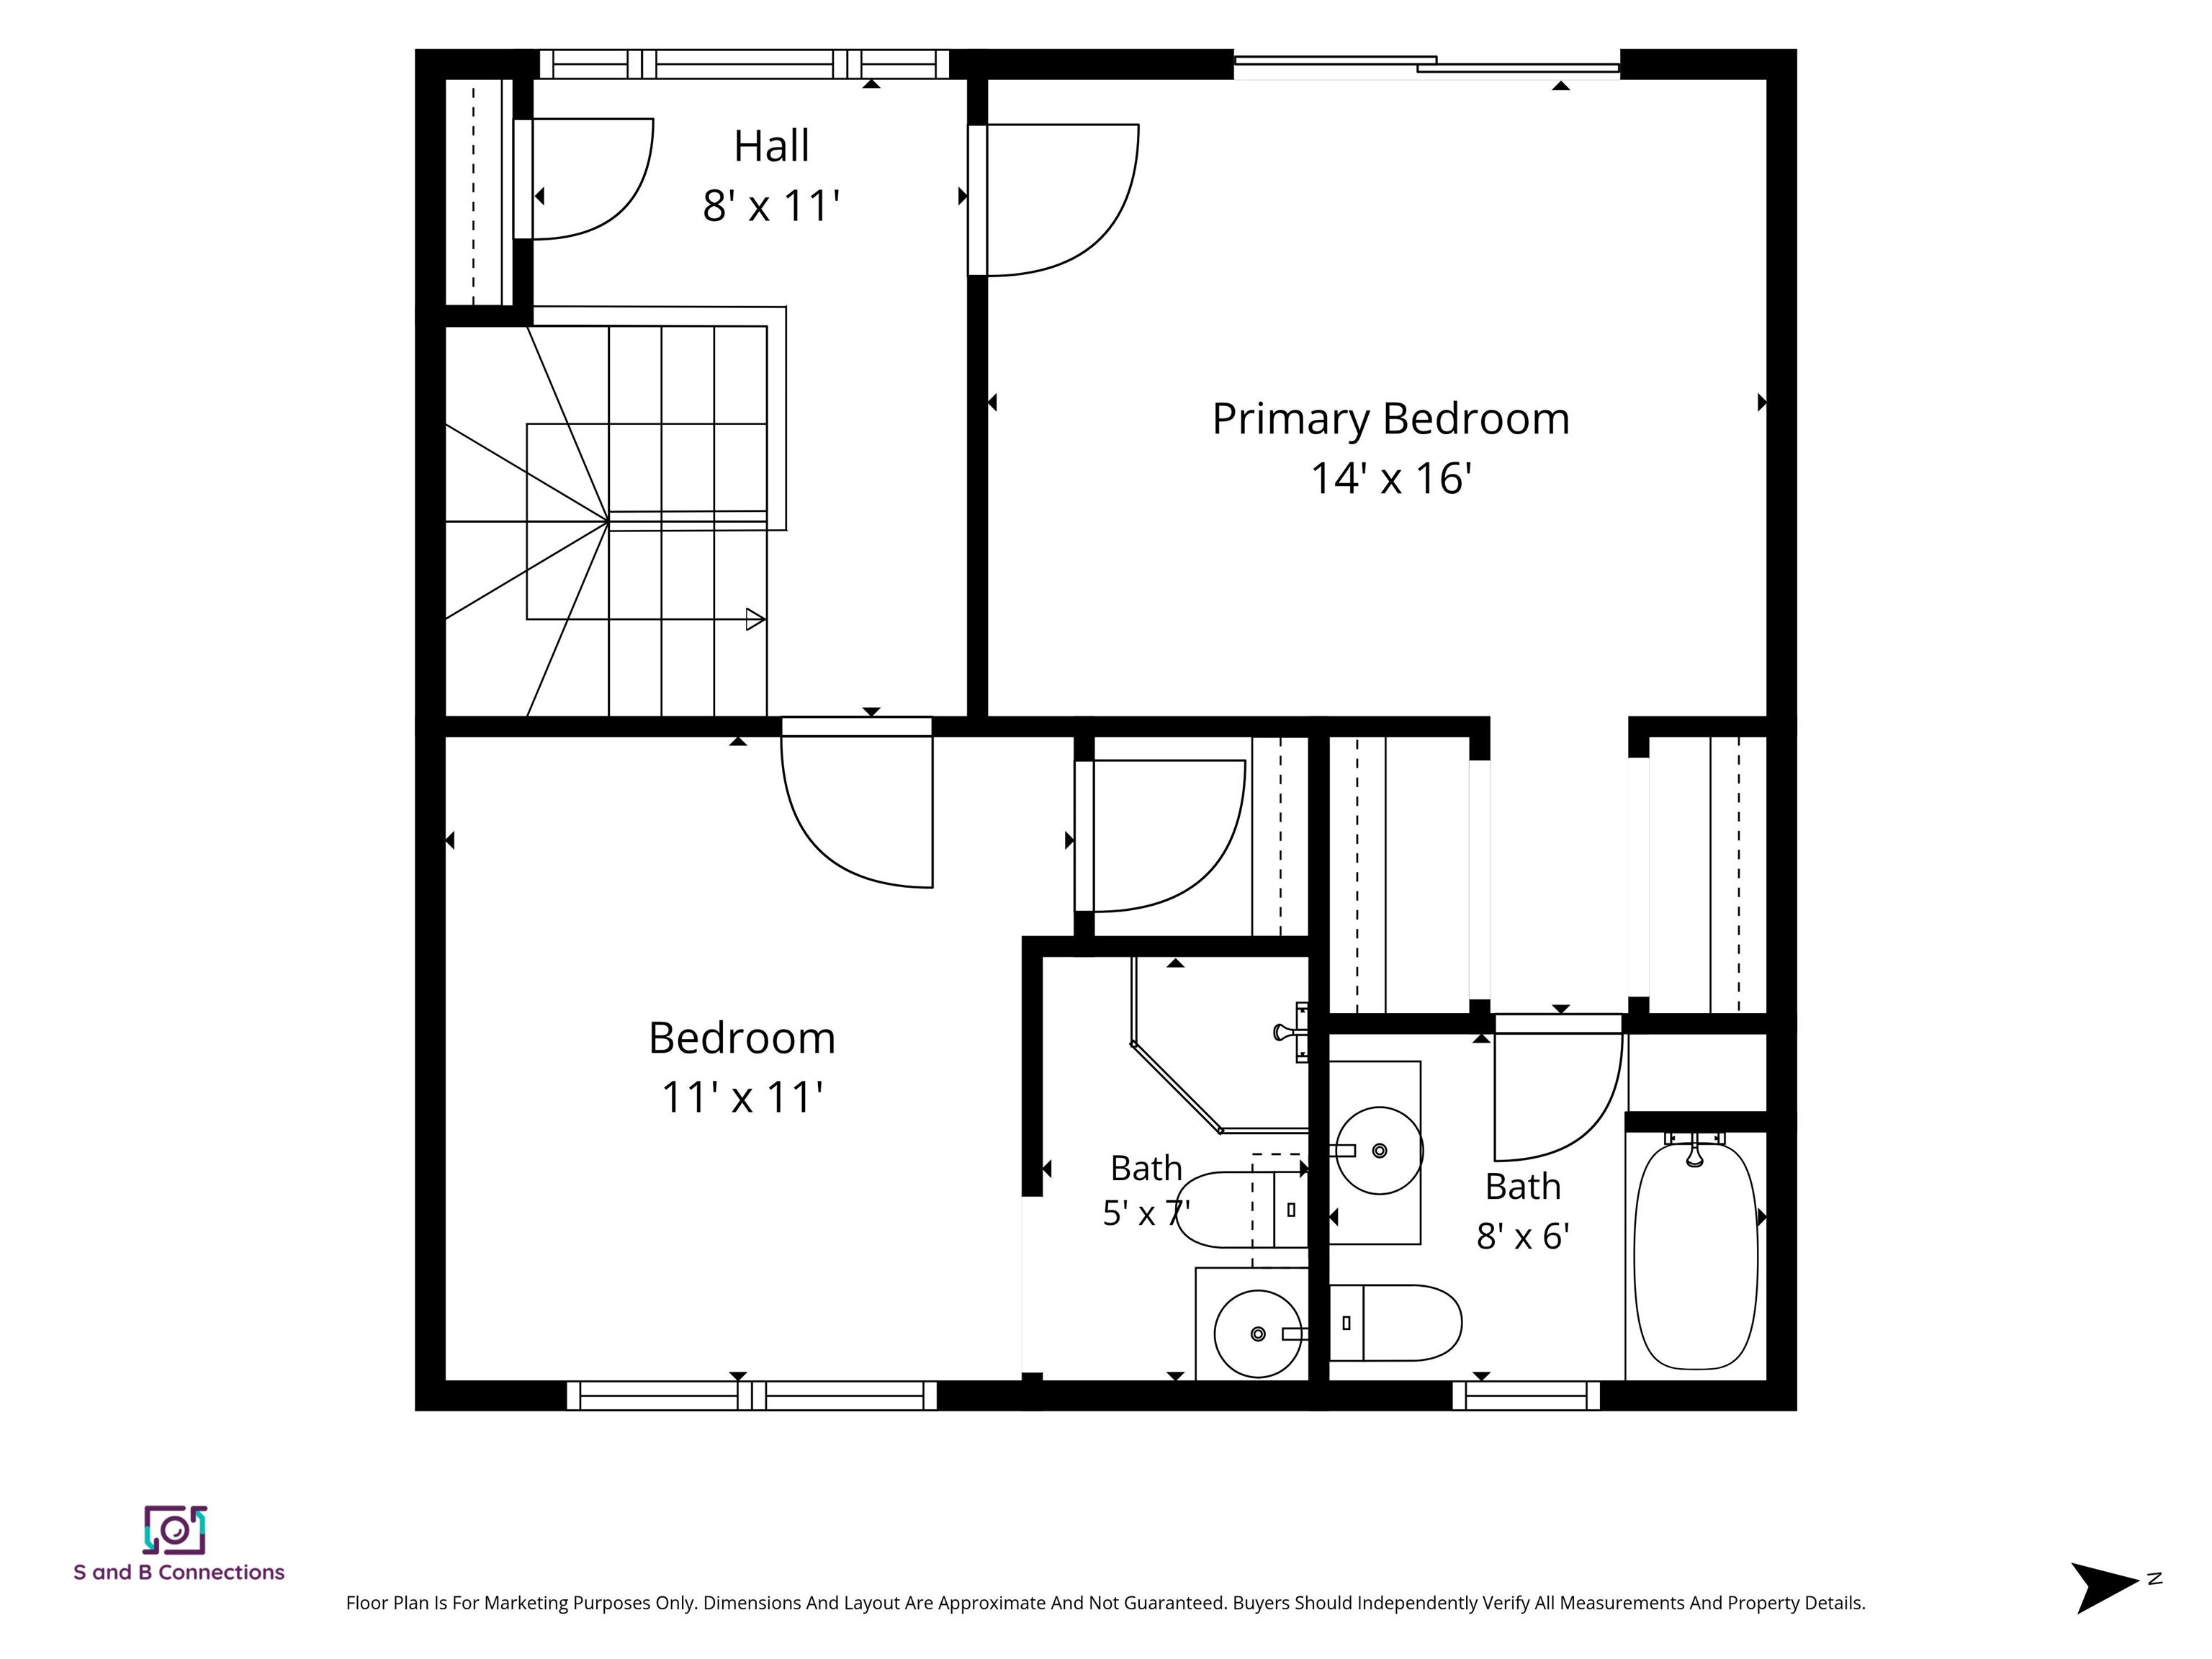
- Bedroom
- Full Bathroom
- 3/4 Bathroom
- Primary Bdm Ste
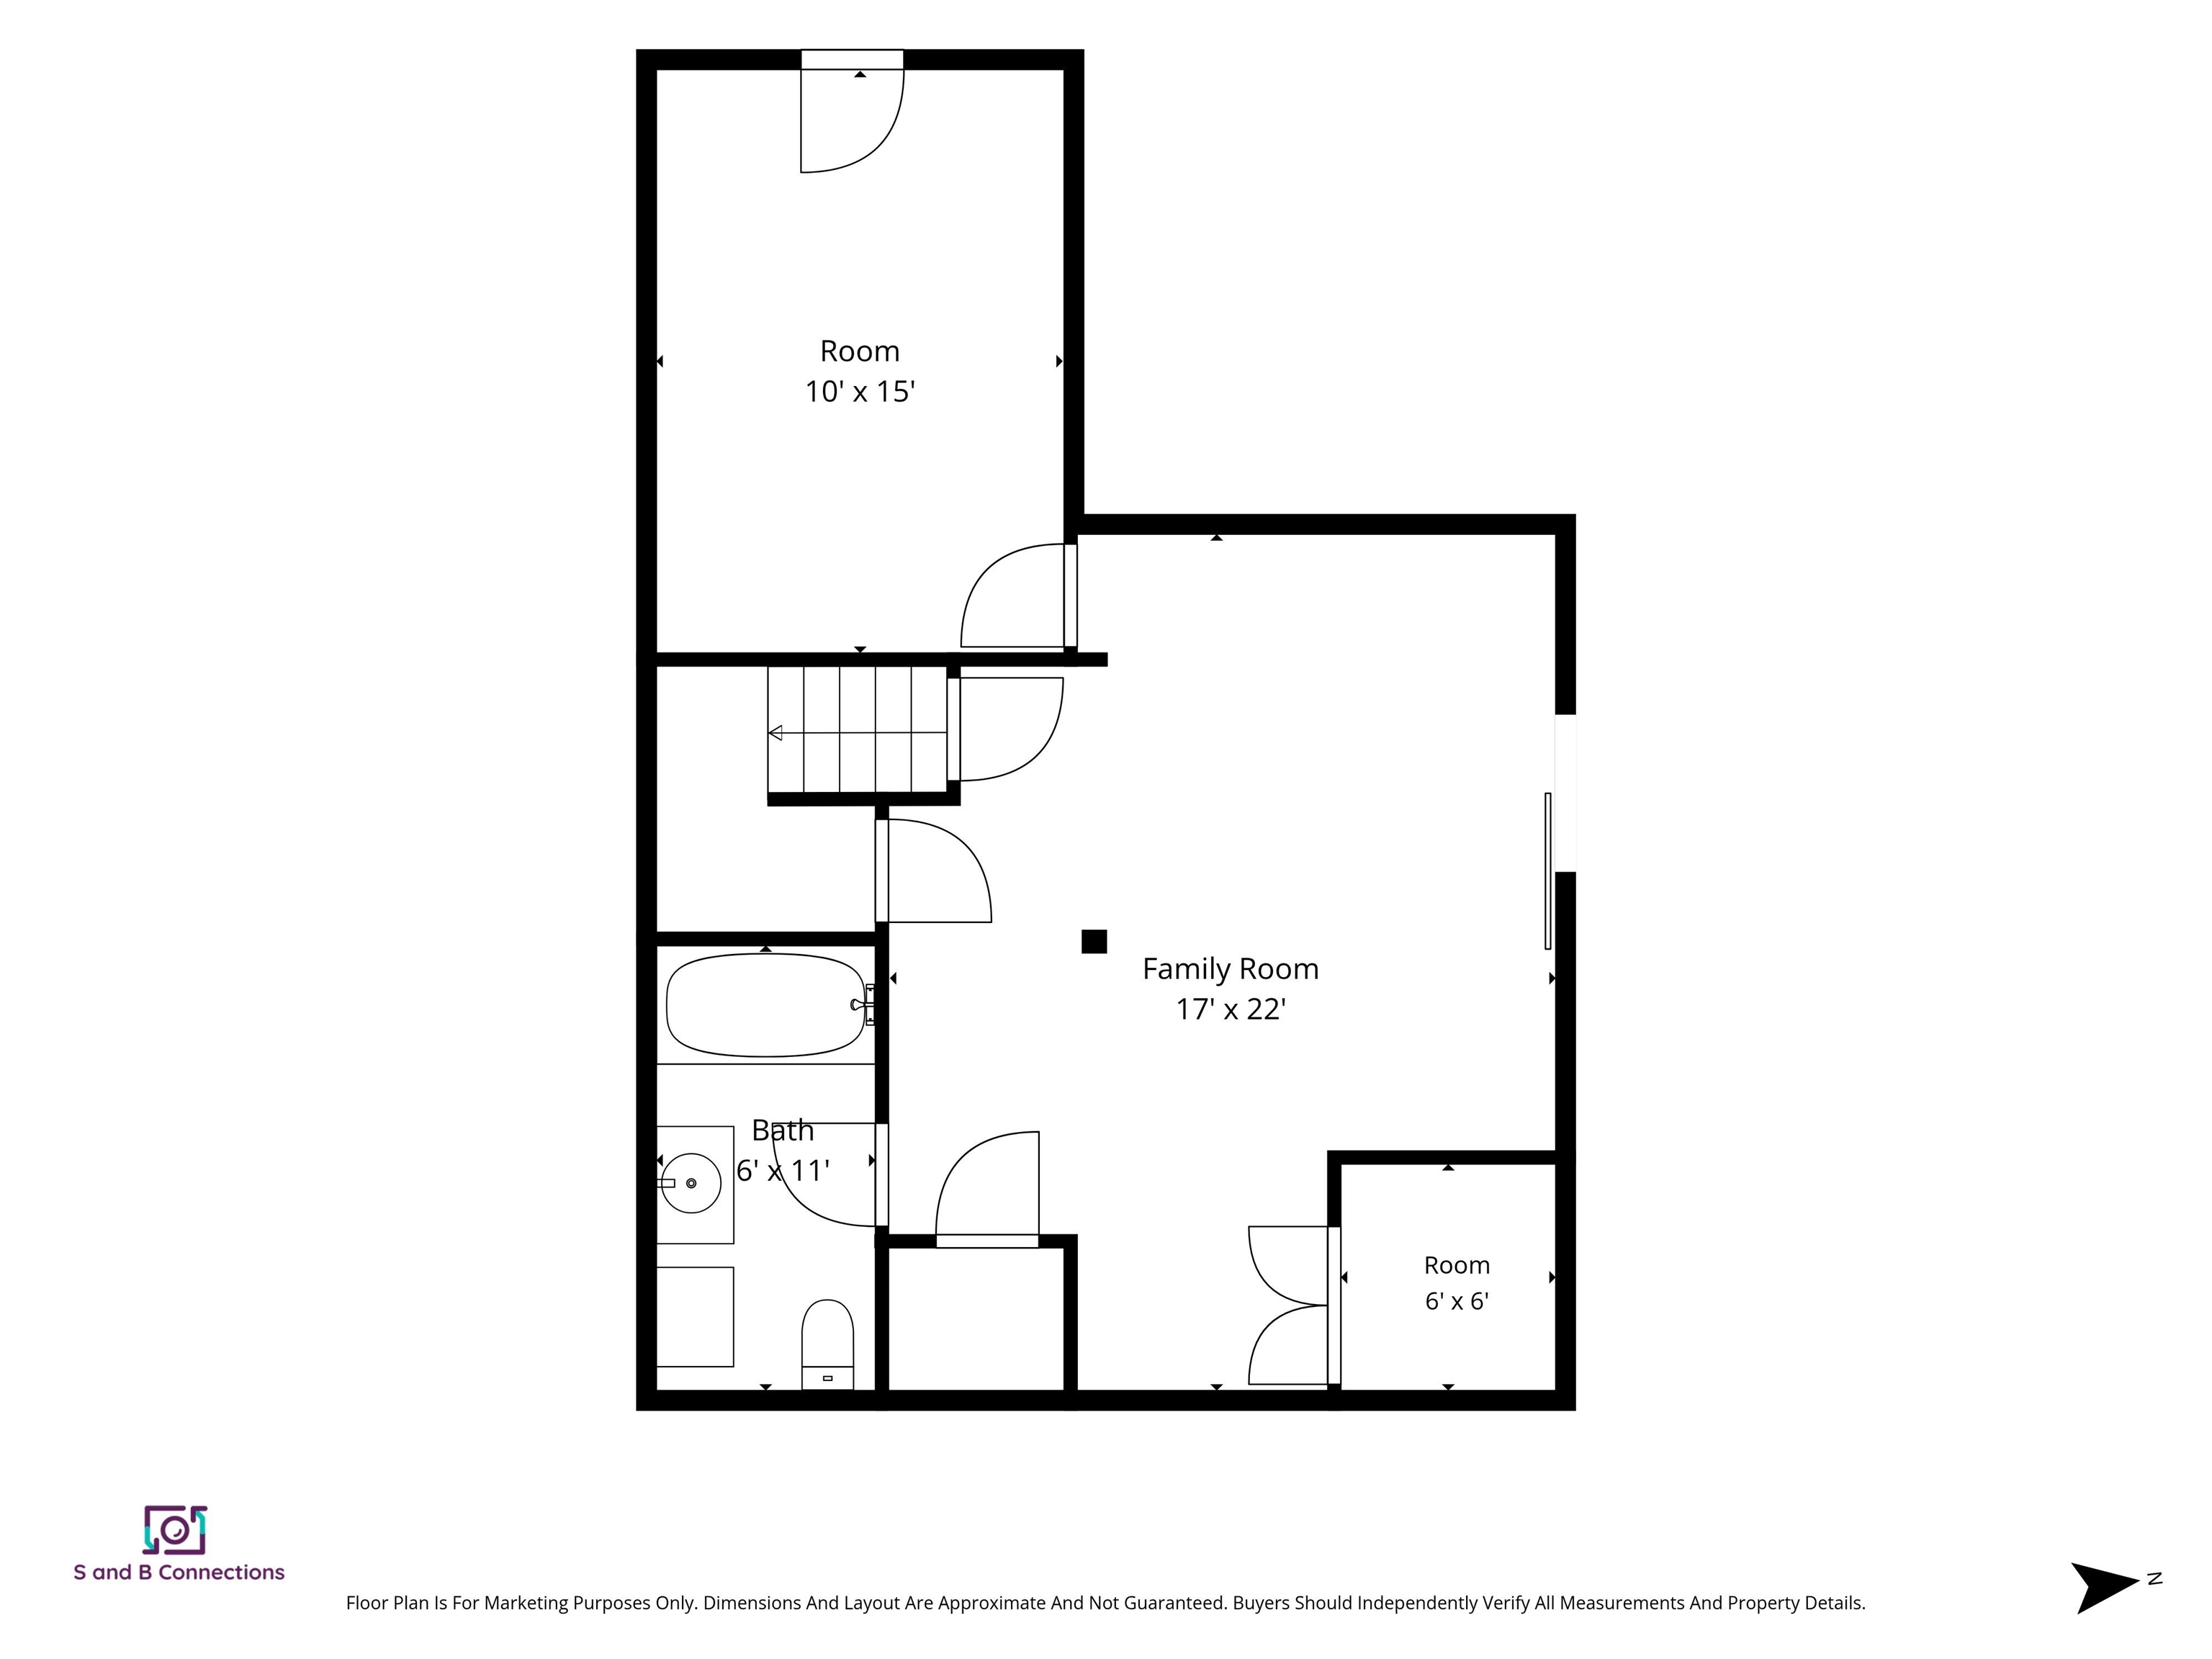
- Basement:
- Bonus Room
- Full Bathroom
- Other
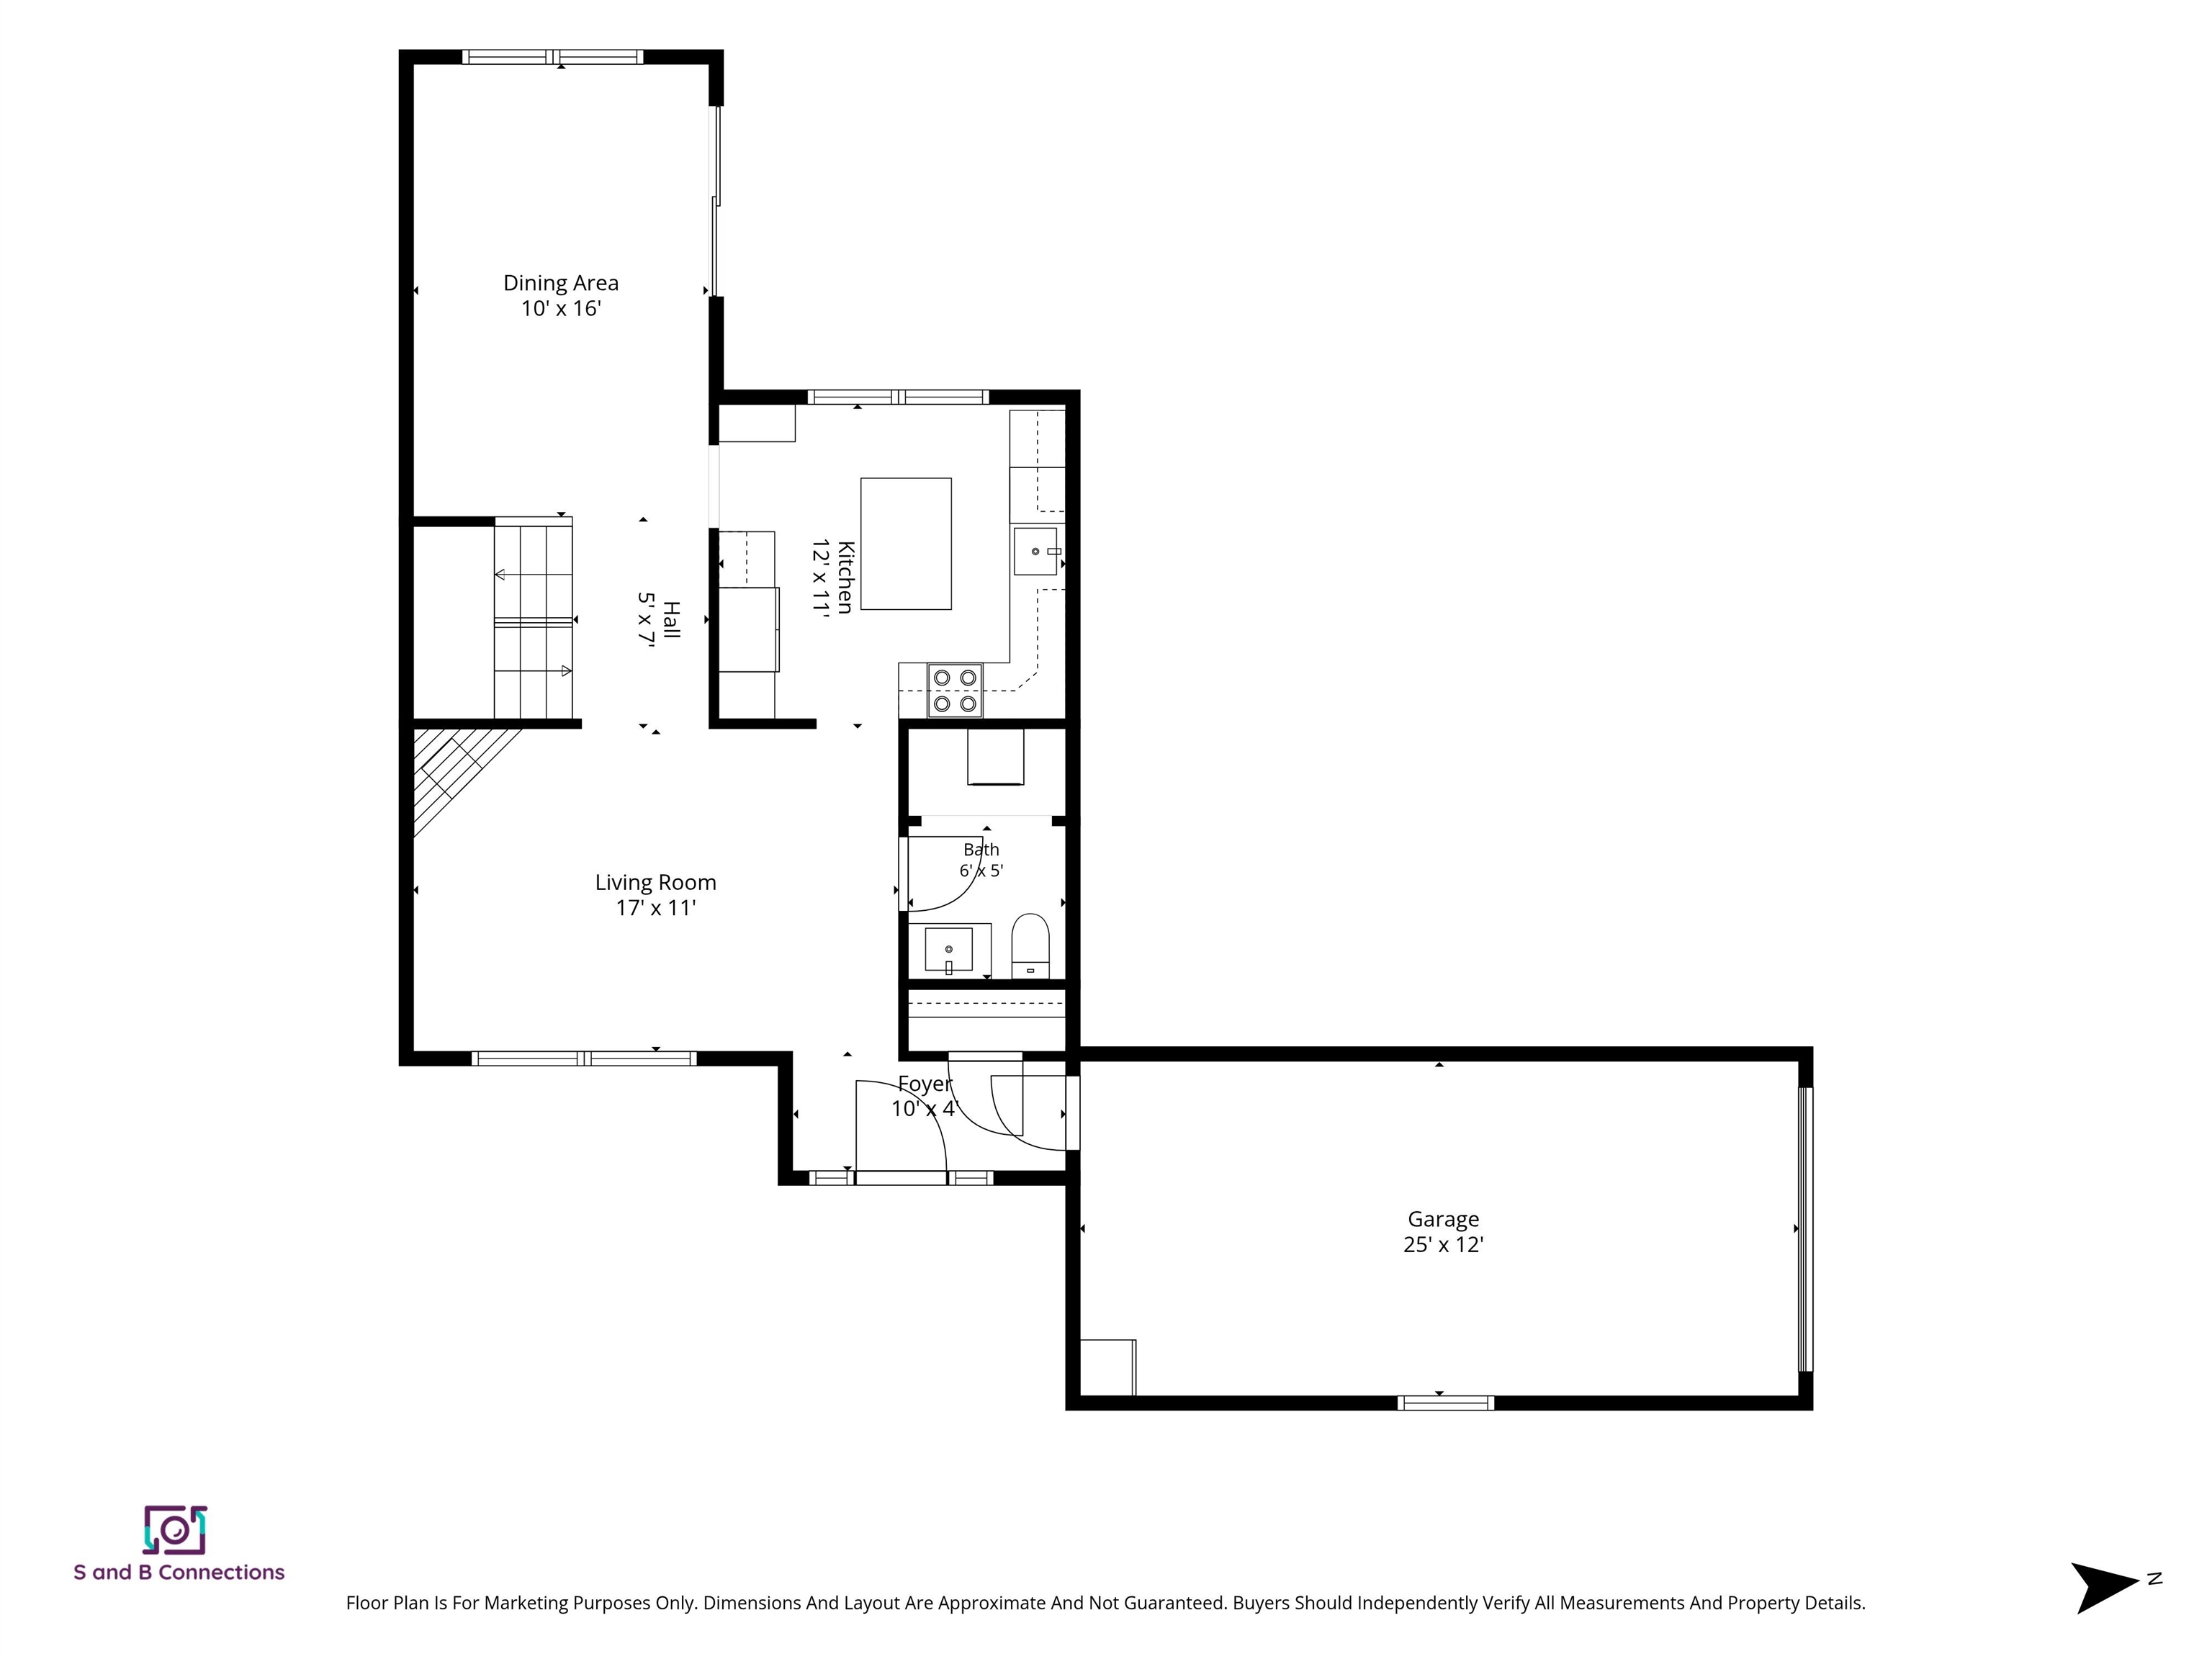
- Room 1: Kitchen | Level: 1 | 12'2 x 11'5
- Room 2: Living Room | Level: 1 | 17'1 x 11'4
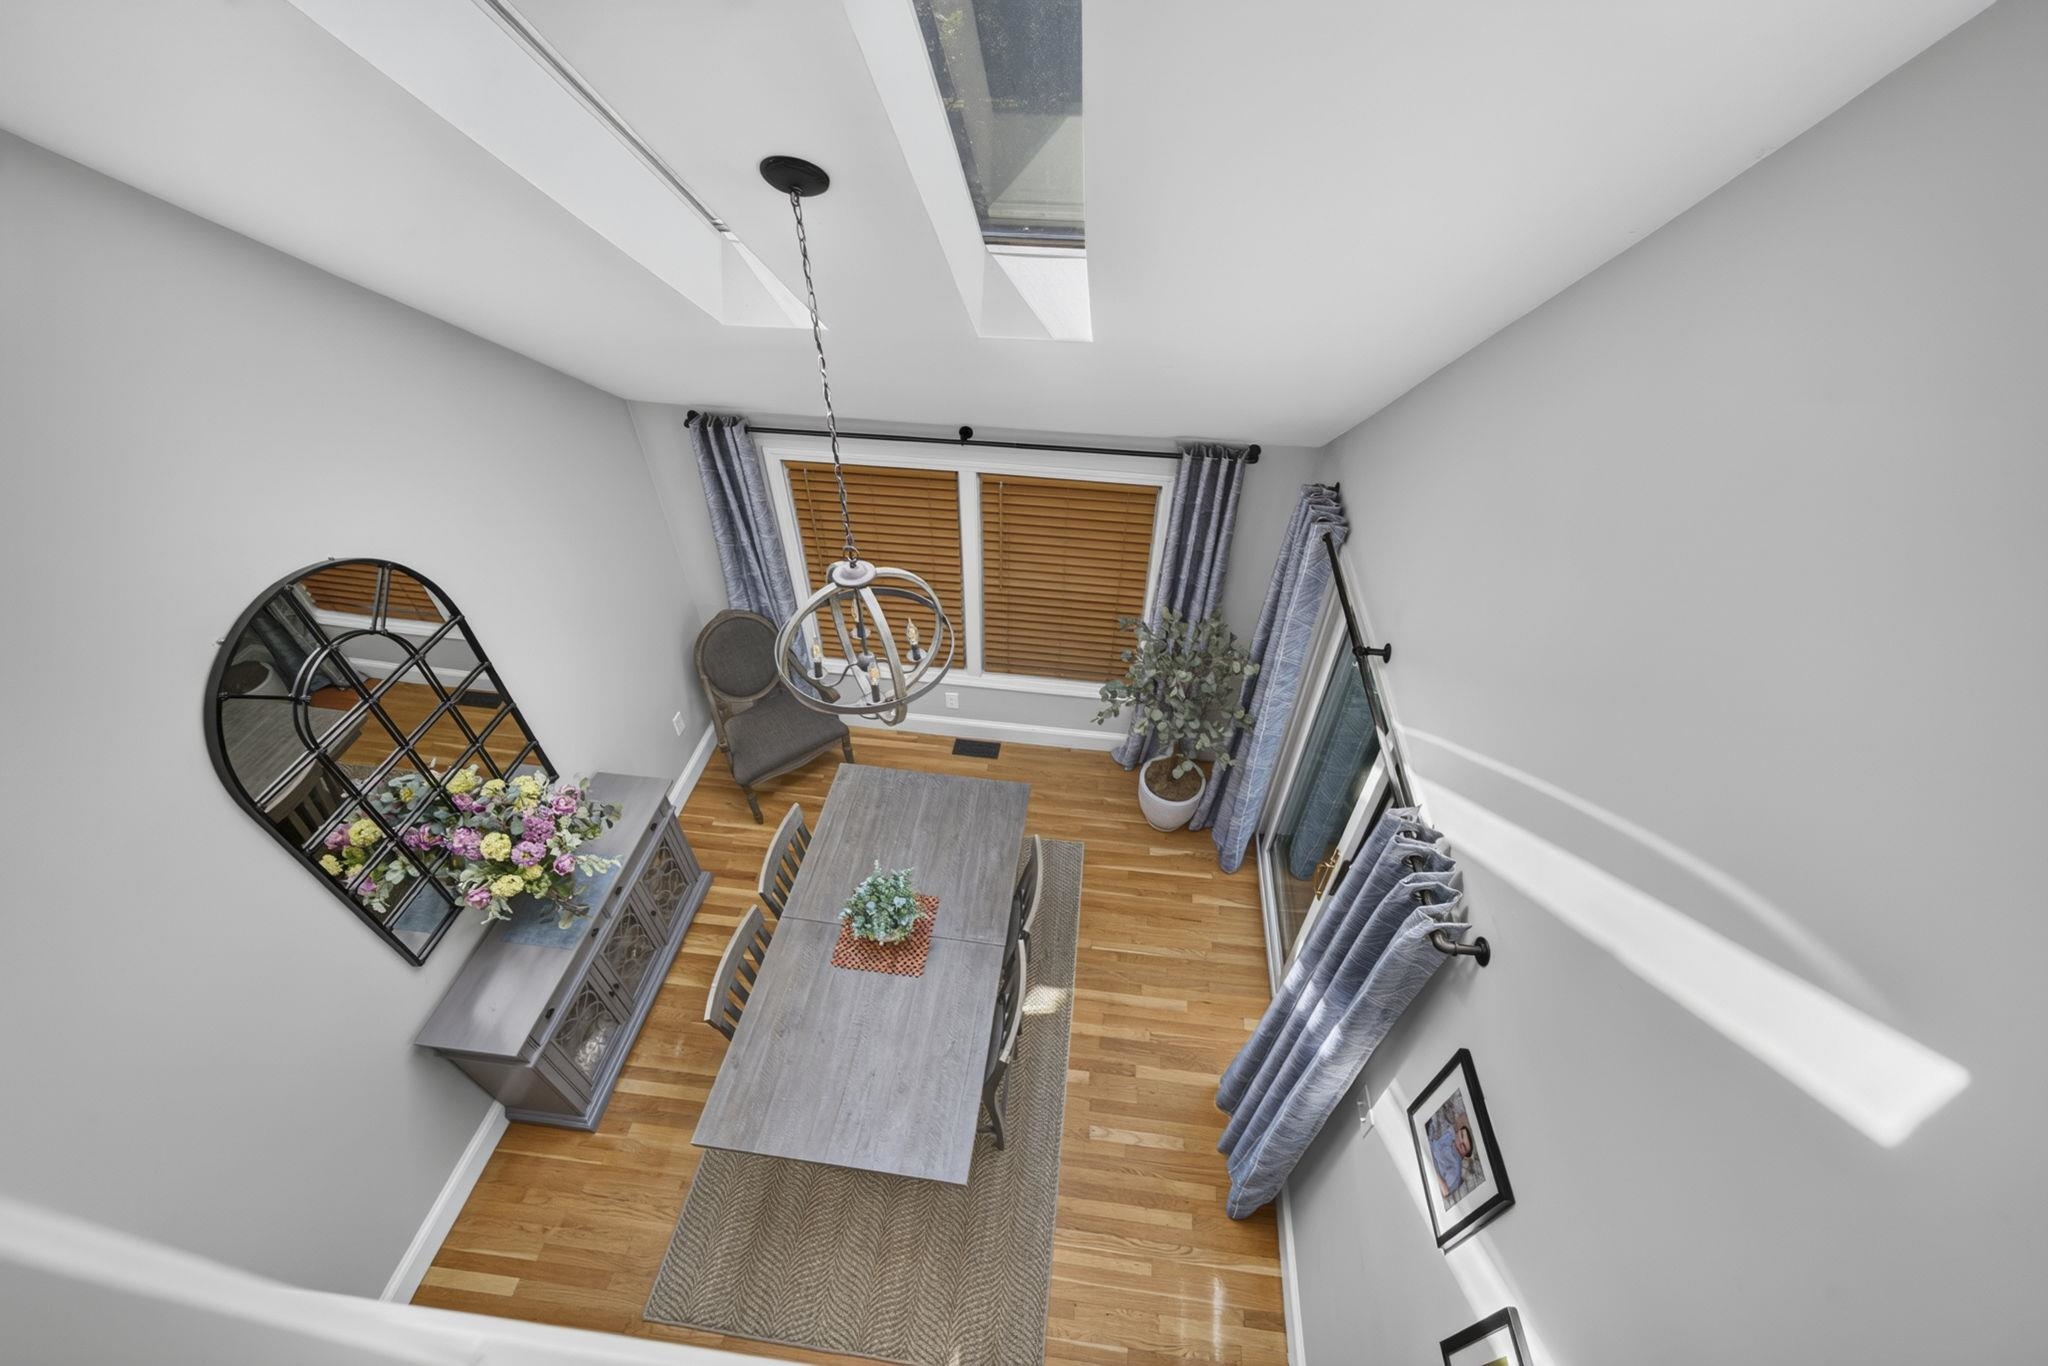
- Room 3: Dining Room | Level: 1 | 10'4 x 15'11
- Room 4: Bathroom Half | Level: 1 | 5'6" x 5'5"
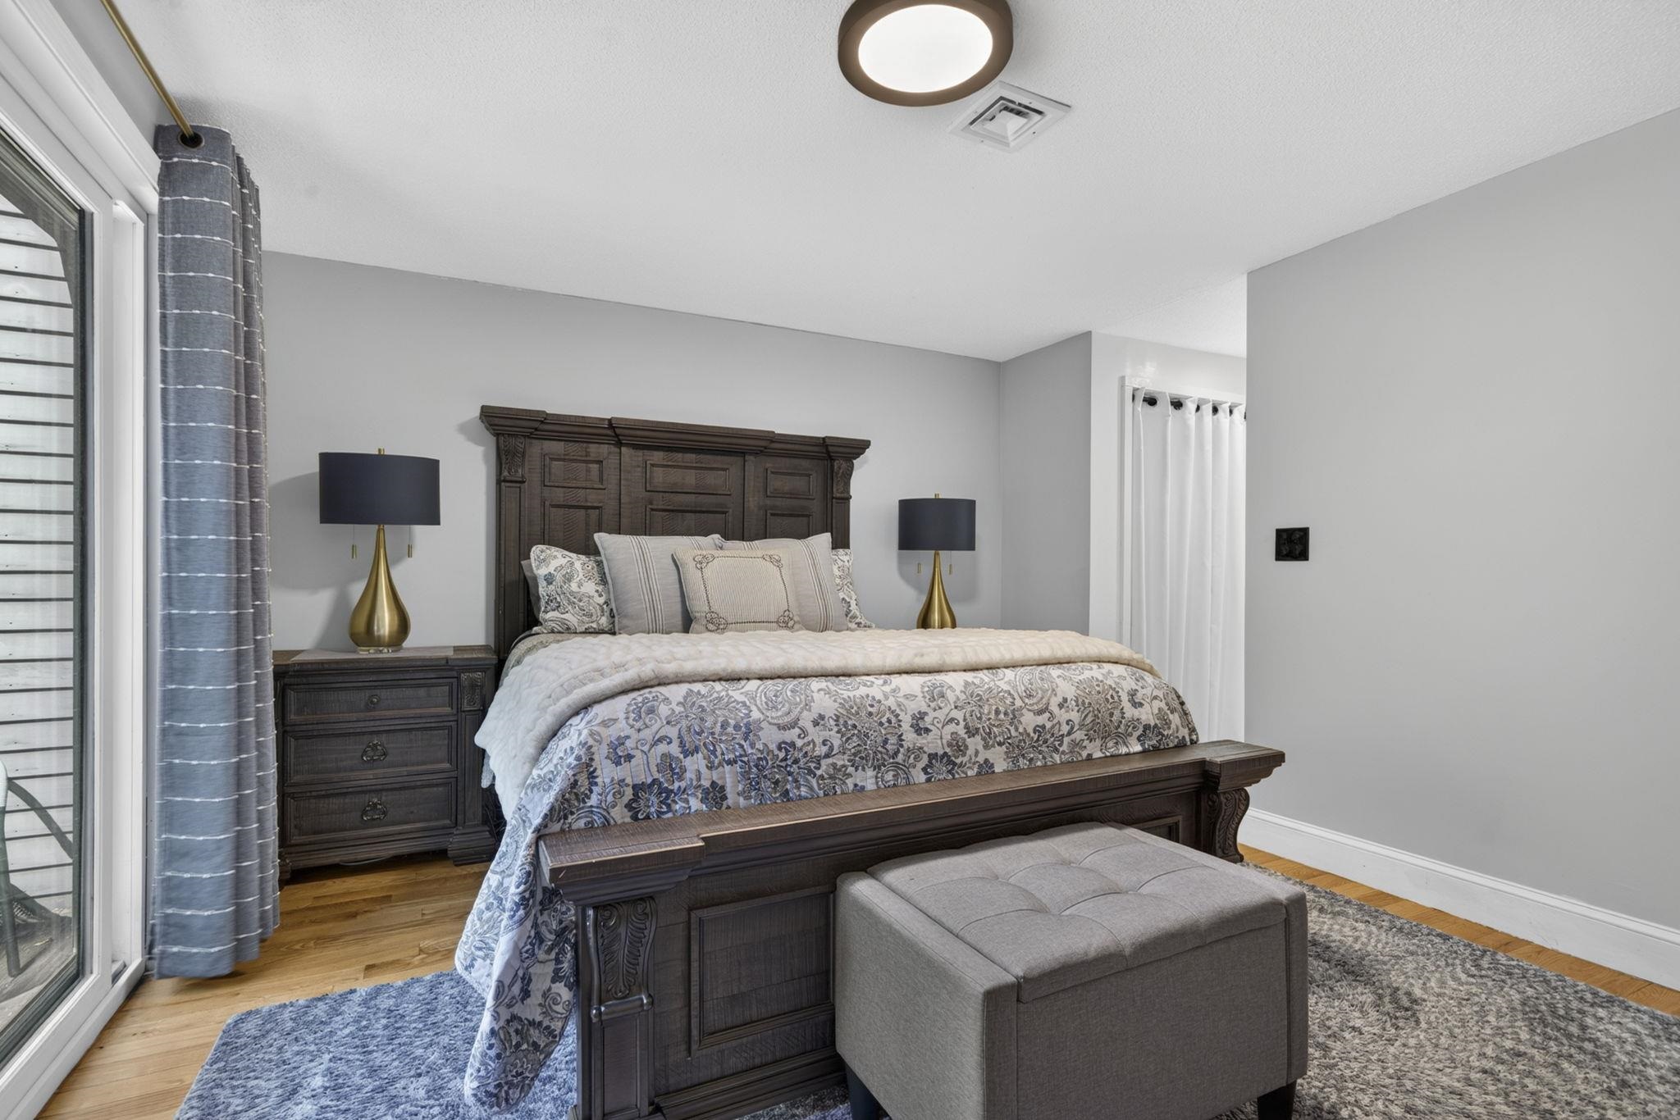
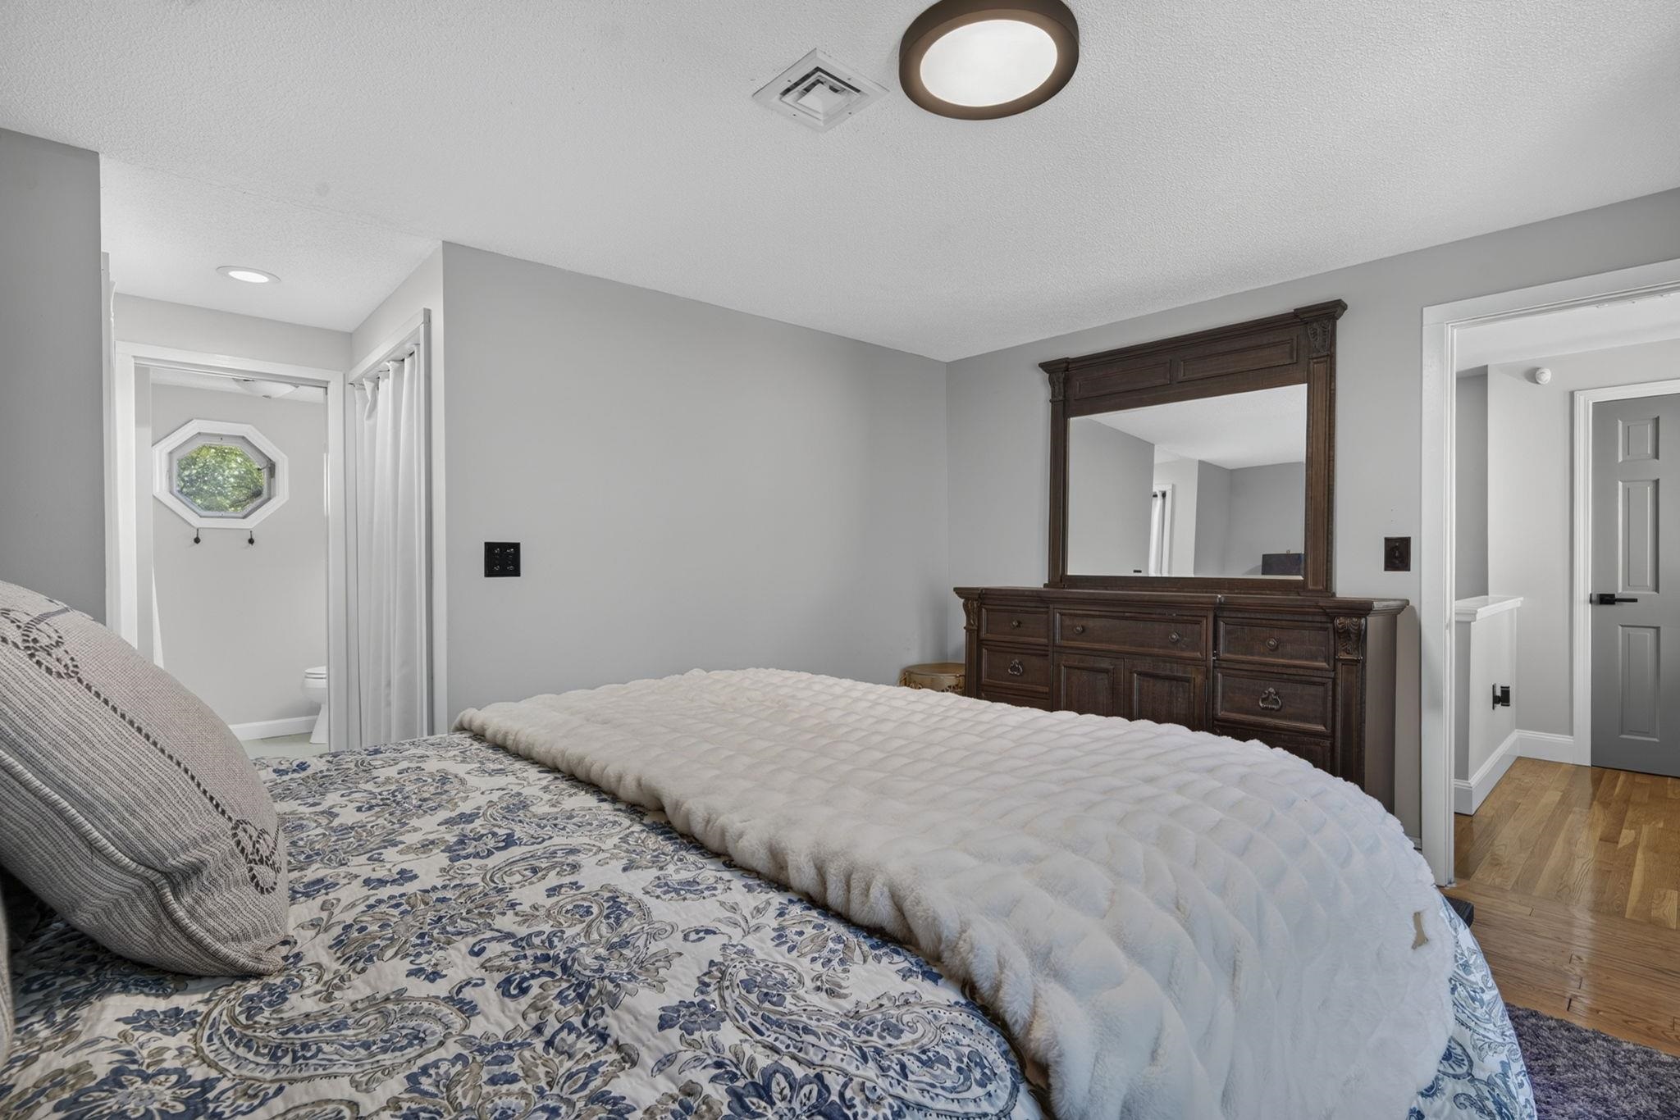
- Room 5: Primary BR Suite | Level: 2 | 13'6" x 16'2"
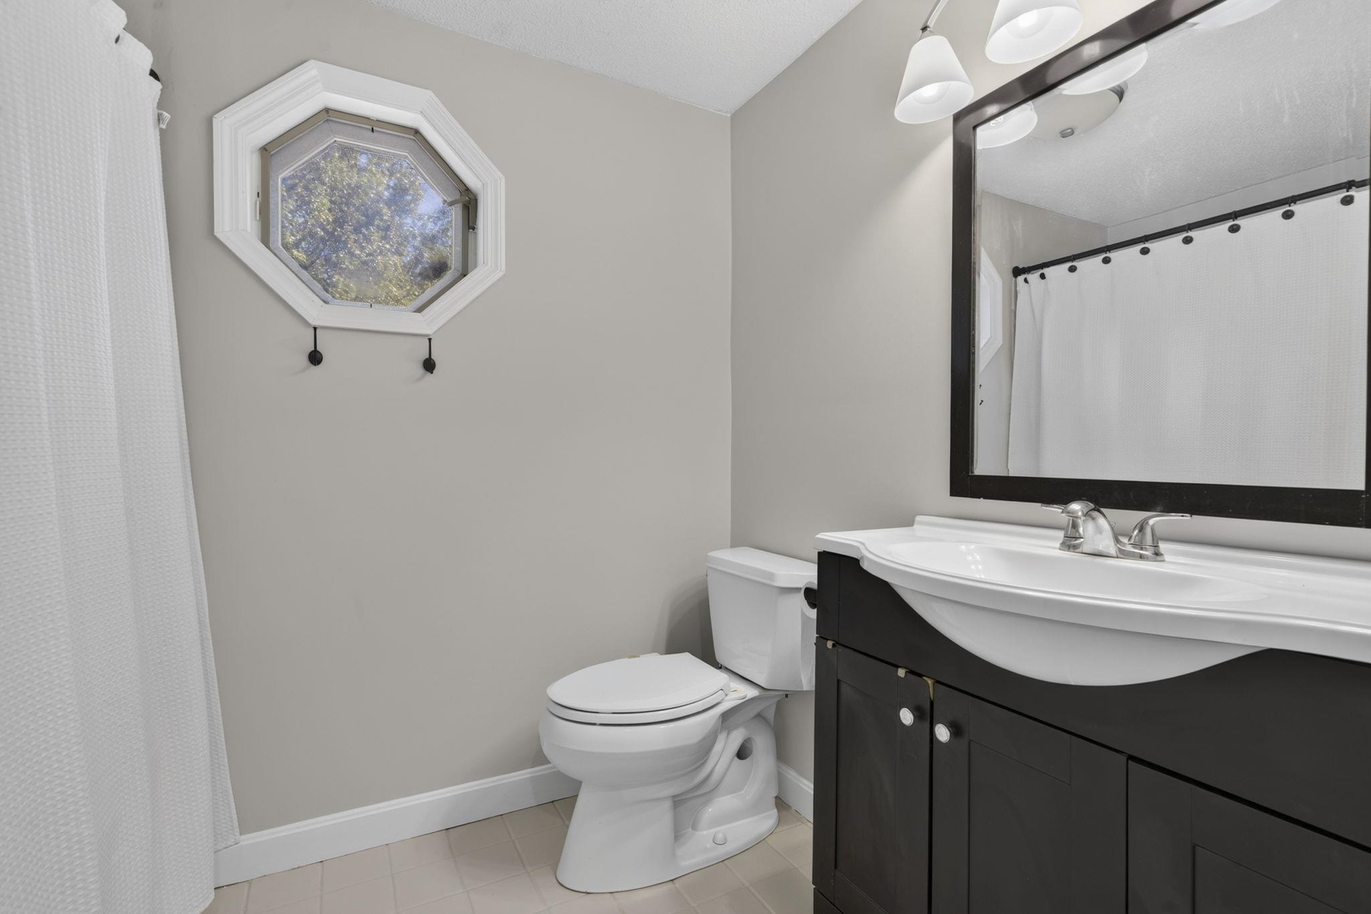
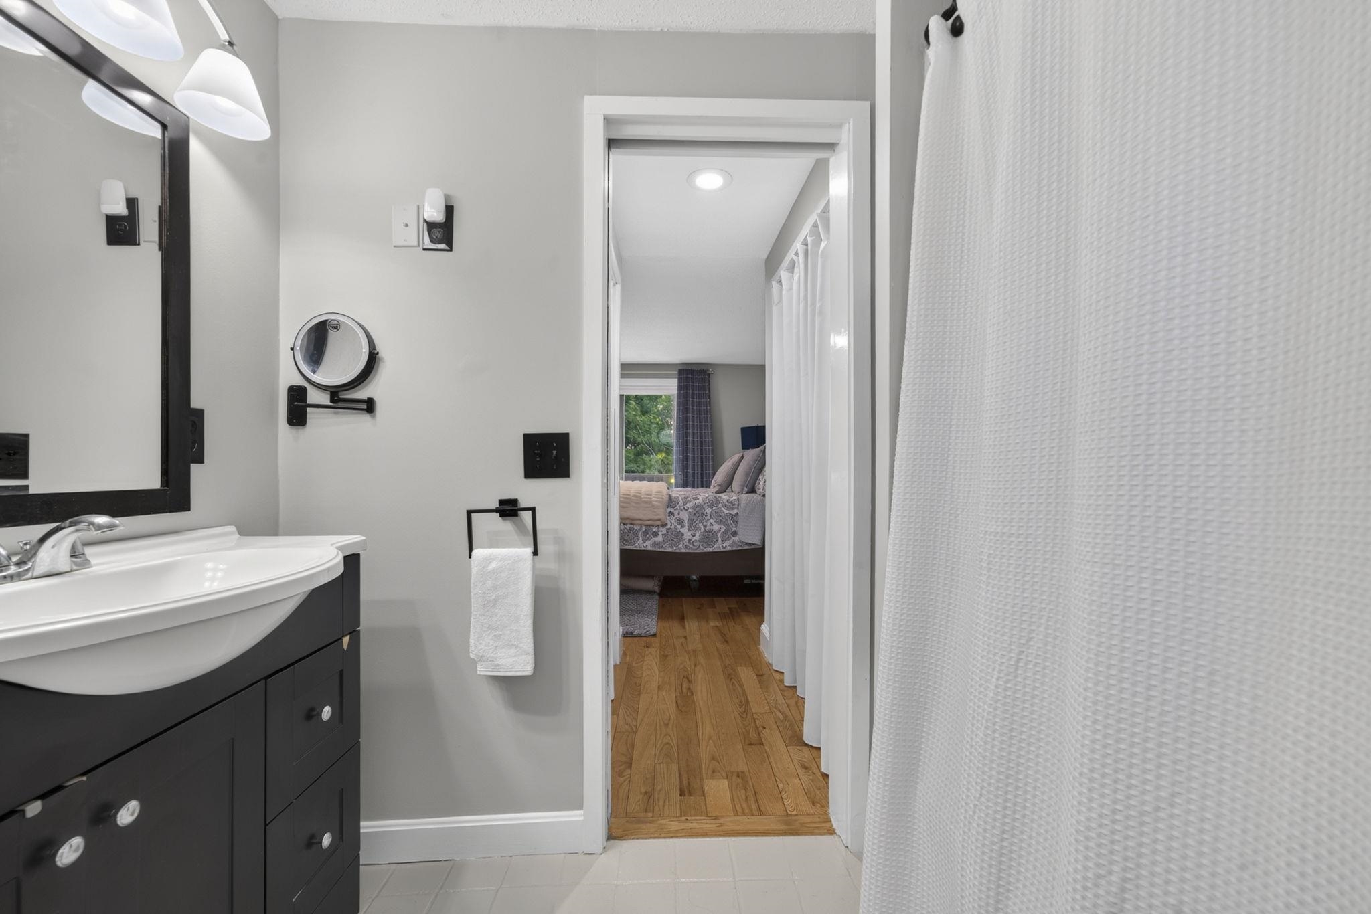
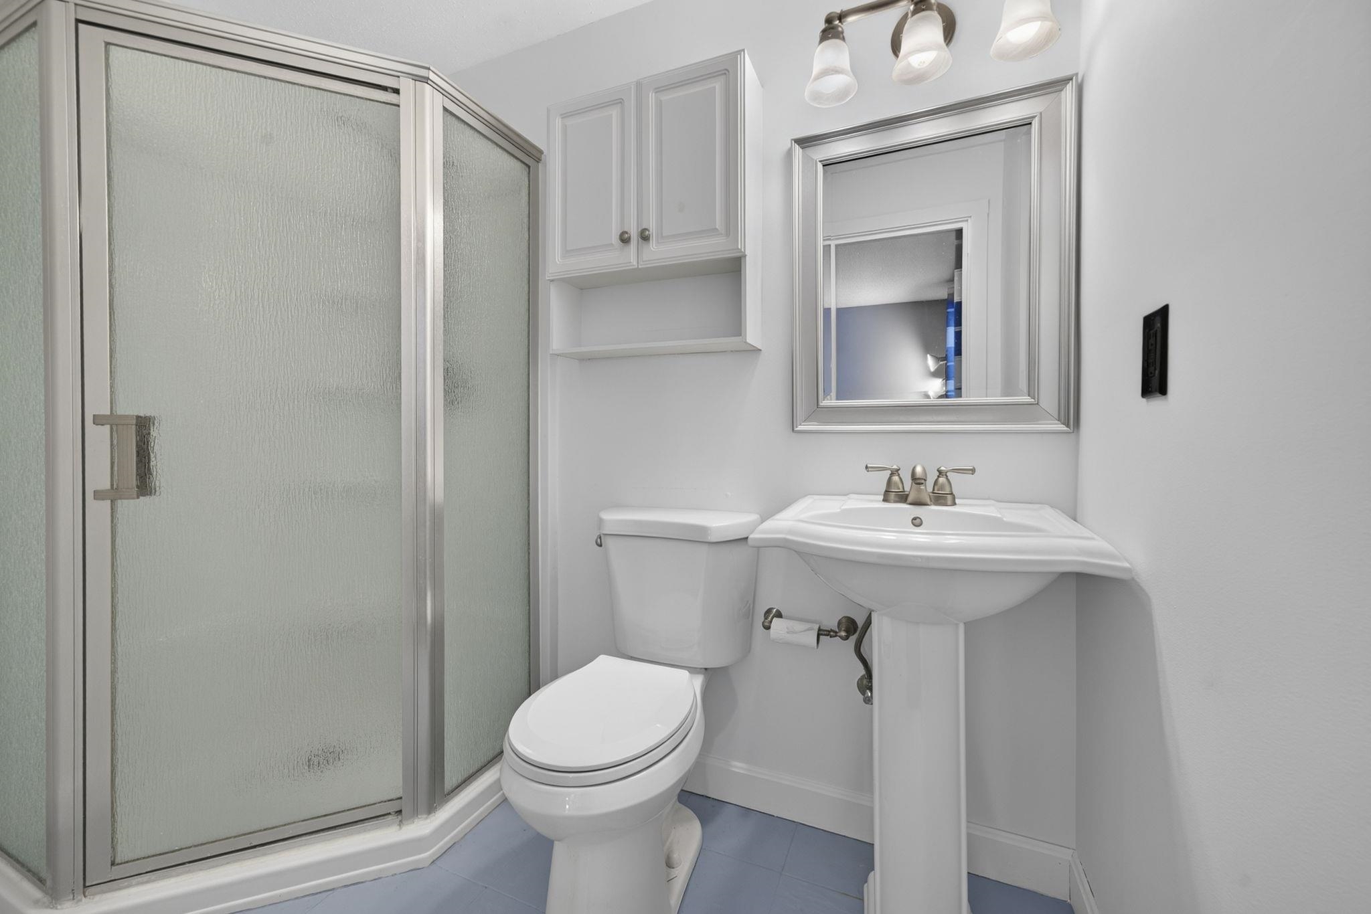
- Room 6: Bathroom Full | Level: 2 | 7'7" x 6'0"
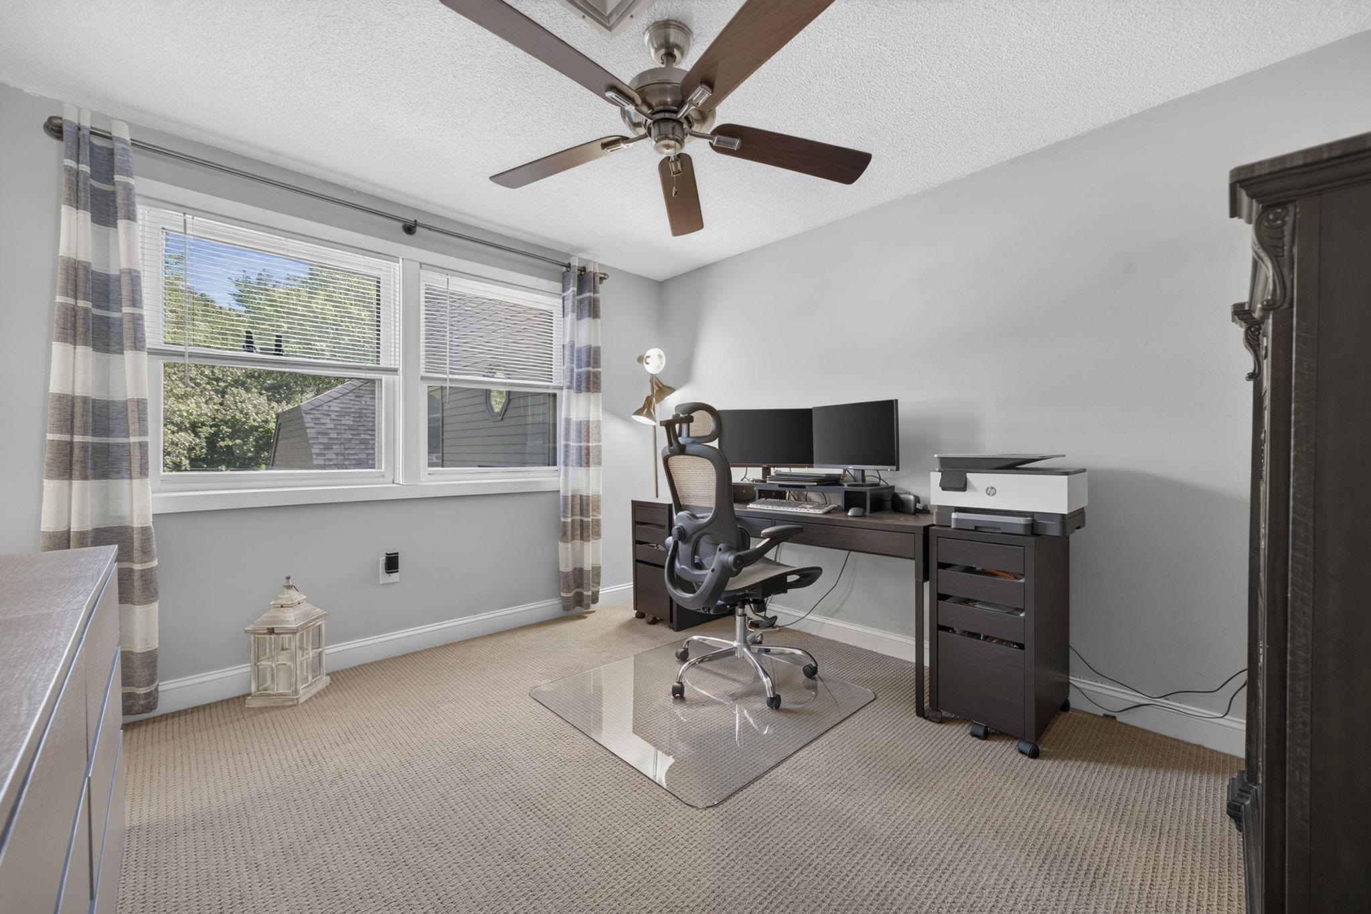
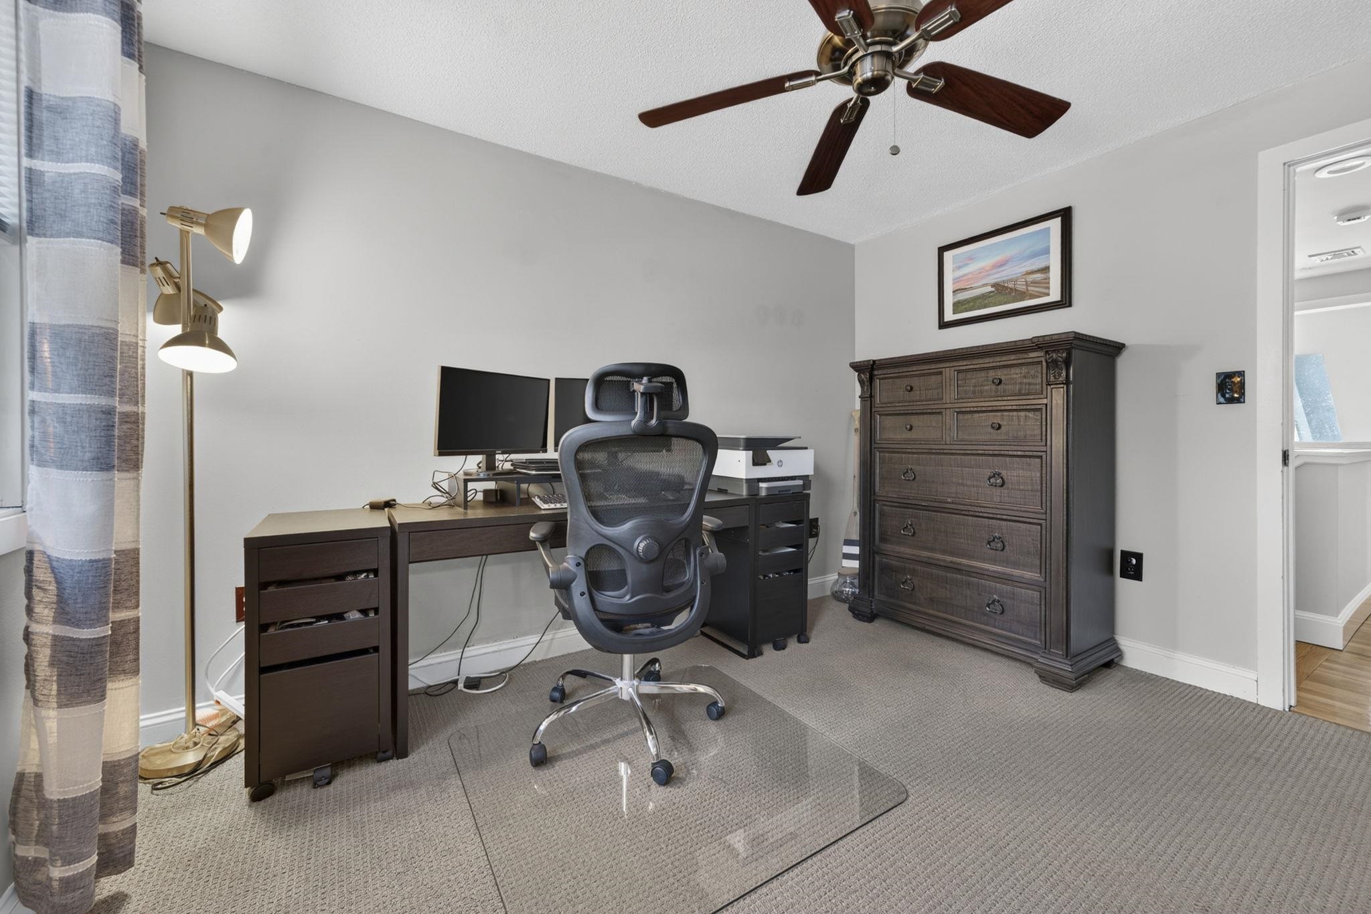
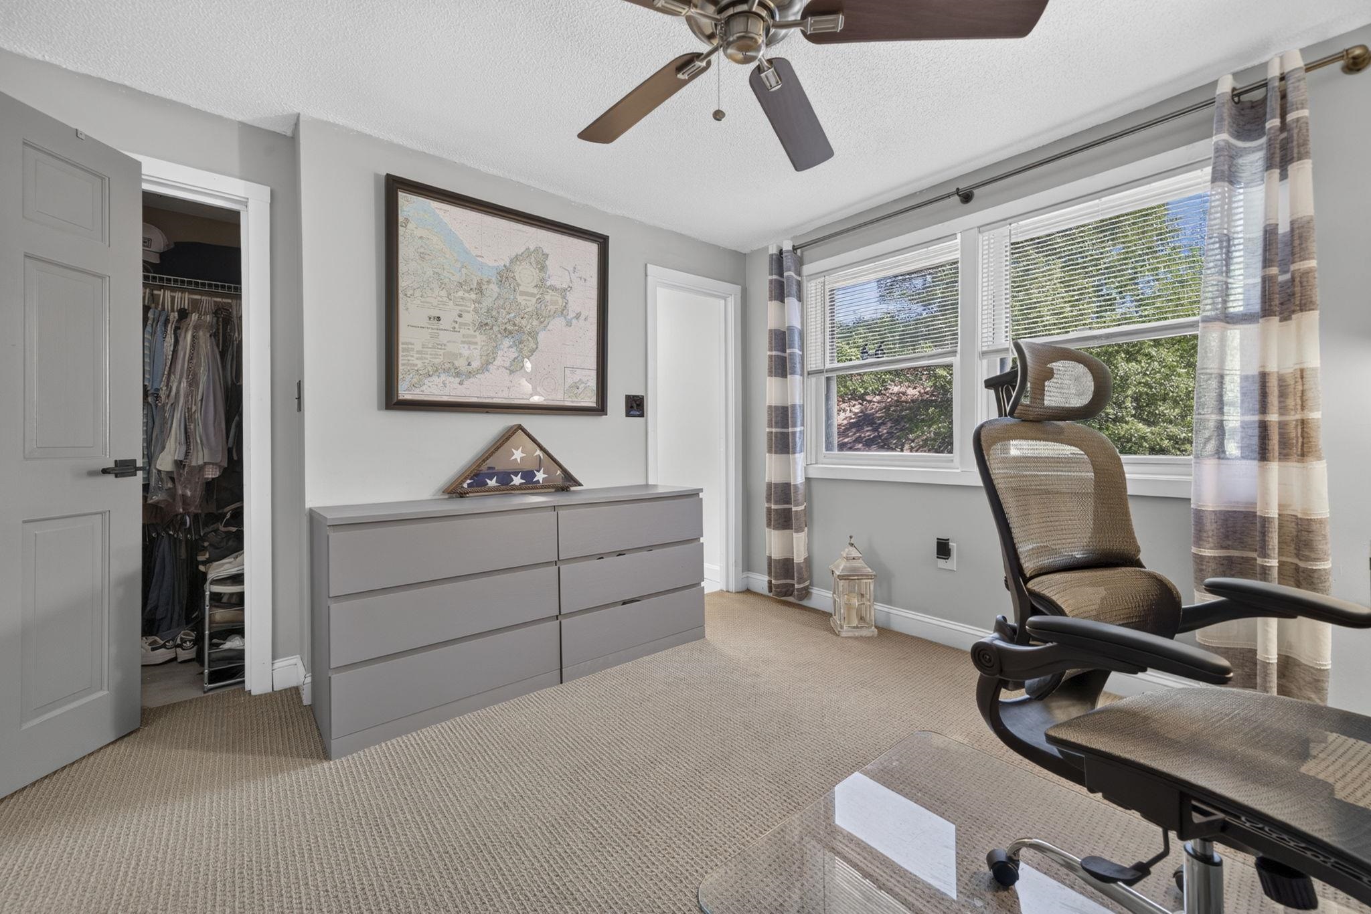
- Room 7: Bedroom | Level: 2 | 10'11" x 11'2"
- Room 8: Bathroom Three Quart | Level: 2 | 4'8" x 7'4"
- Room 9: Bonus Room | Level: Basem | 17' x 22'
- Room 10: Other | Level: Basem | 10' x 15'
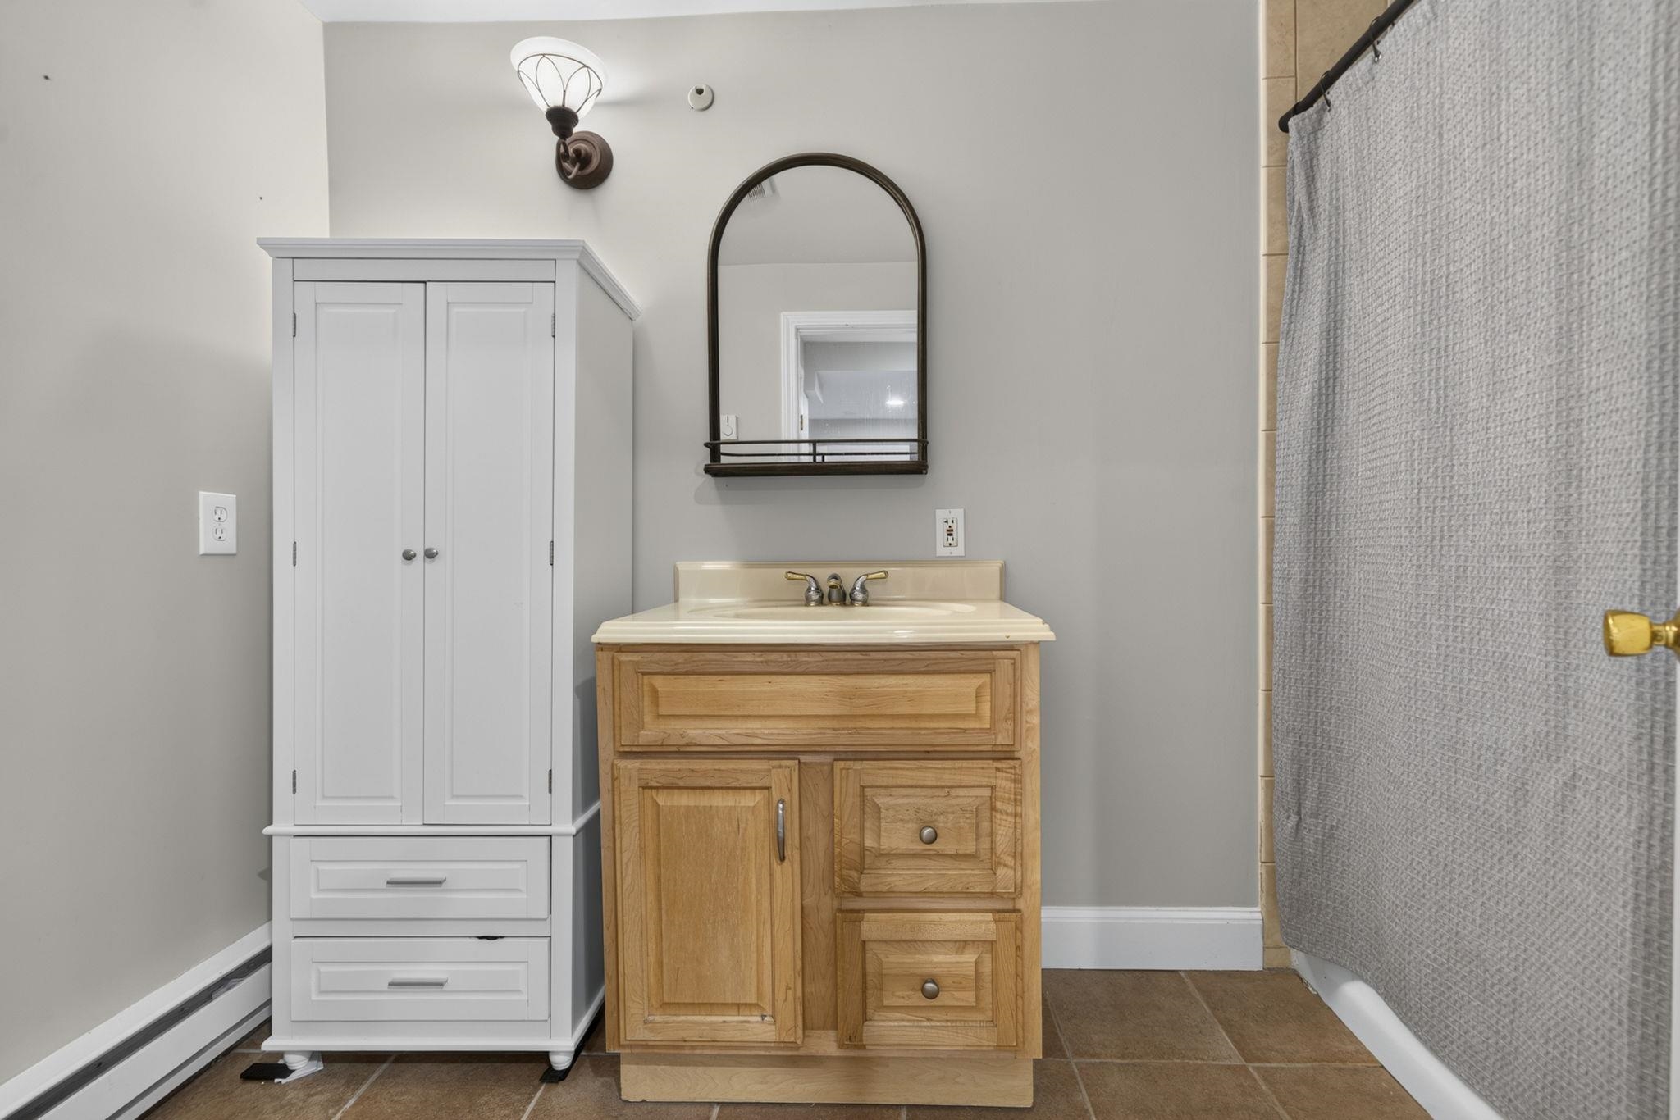
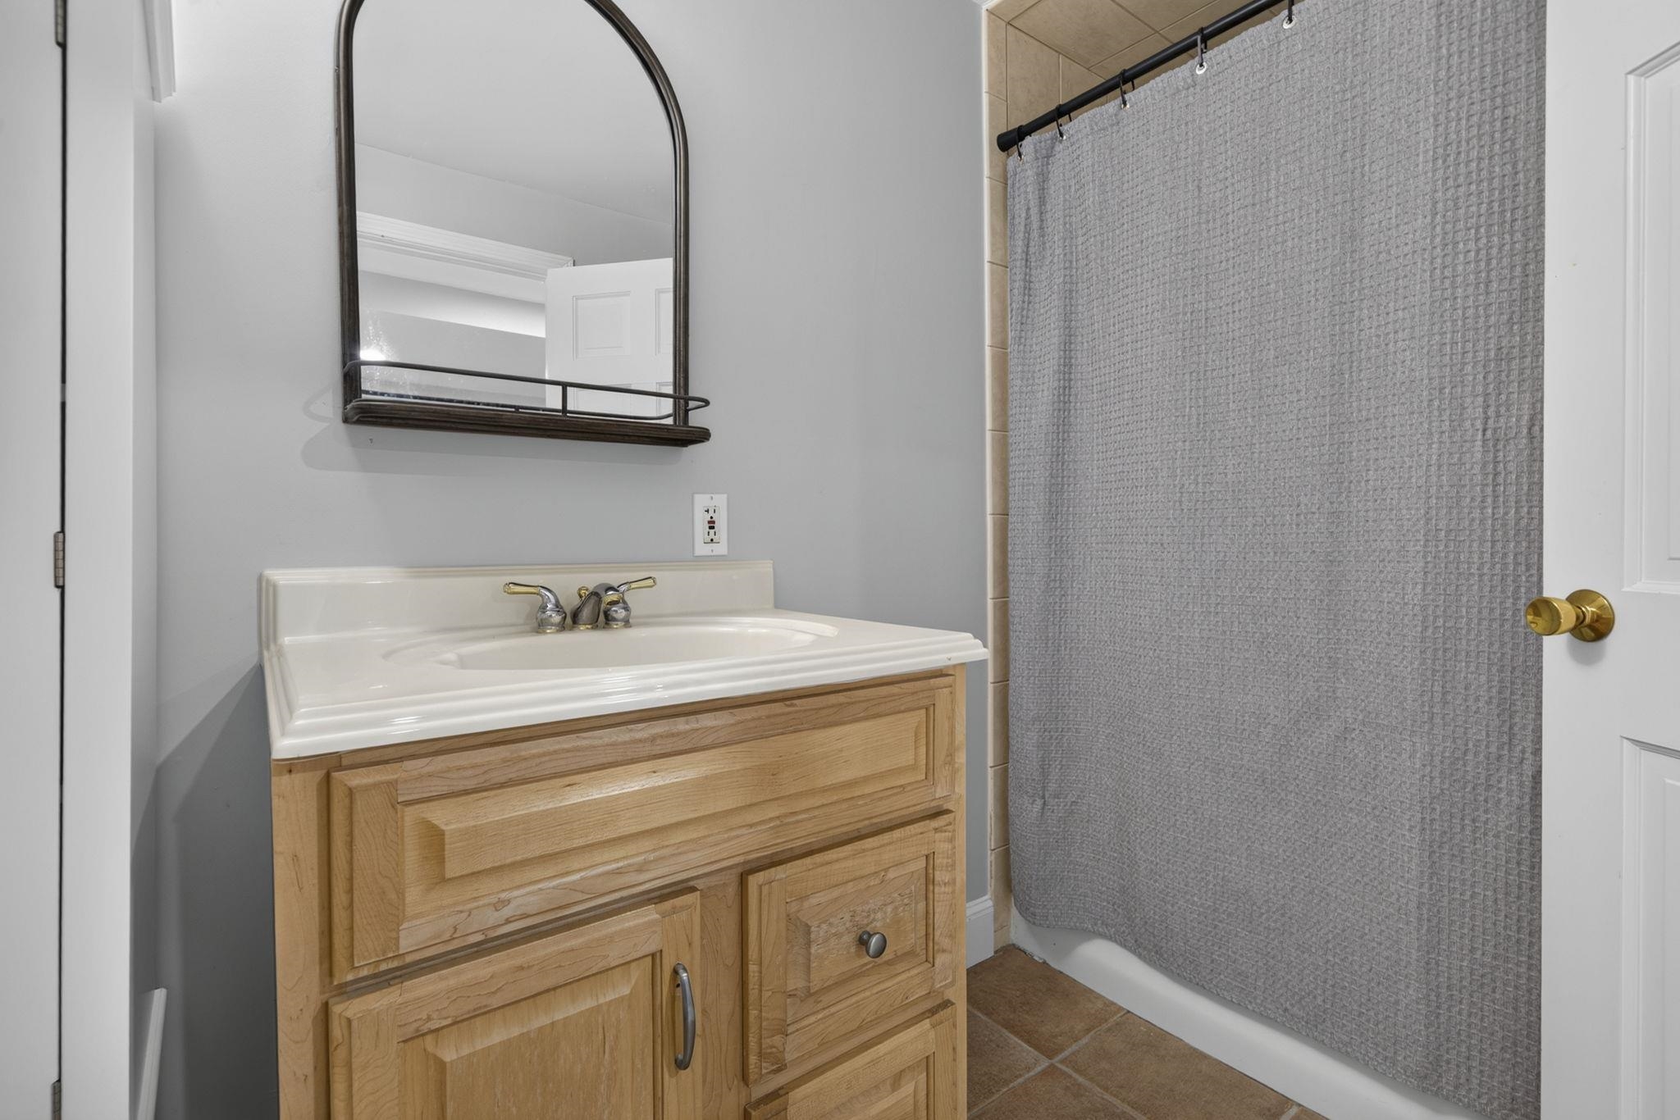
- Room 11: Bathroom Full | Level: Basem | 6' x 11'
PrimeMLS Copyright Statement

Copyright 2026 PrimeMLS, Inc. All rights reserved. This information is deemed reliable, but not guaranteed. The data relating to real estate displayed on this display comes in part from the IDX Program of PrimeMLS. The information being provided is for consumers' personal, non-commercial use and may not be used for any purpose other than to identify prospective properties consumers may be interested in purchasing. Data updated every 15 minutes.