


9 Millstream Drive, Exeter, NH | Southern NH Residential Home For Sale
Search for homes and condominiums, commercial property, multi-family property, vacant land, and rental property for sale and rent here in the Plaistow area of New Hampshire. Do you want to receive automated alerts about property availability in the Plaistow NH Region? Log-in below to set up your favorite searches.

- Listing Office: Duston Leddy Real Estate
603-610-8285 - Listing Agent: Tom Gorski
Cell: 603-498-2857 - Asking Price: $899,000
- Type: Single Family
- Status: Active
- Days-On-Market: 18
- Listing Date: Sep 17, 2026
- Updated: Oct 05, 2026
- Rooms: 8
- Bedrooms: 3 | Baths: 3
- Sq Ft: 2,610 | Acres: 1.25
- Water Front: 321 ft
Property Description
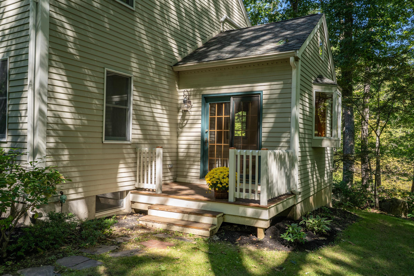
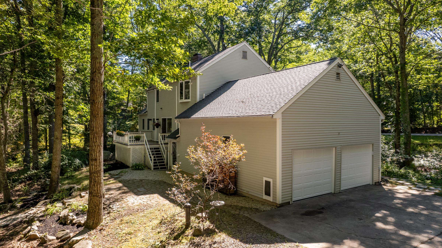
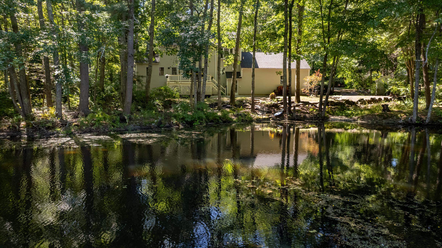
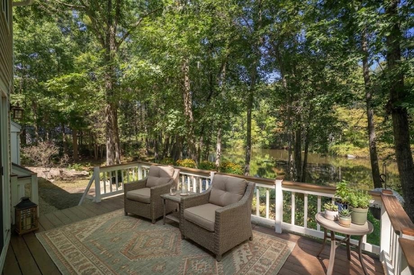
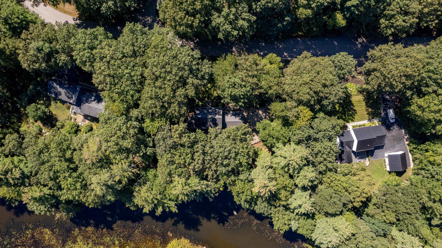
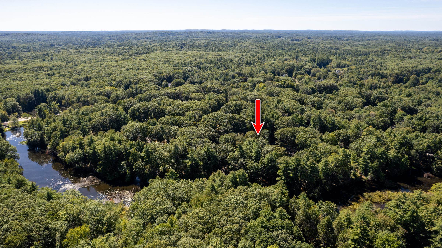
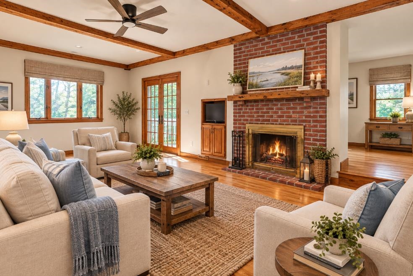
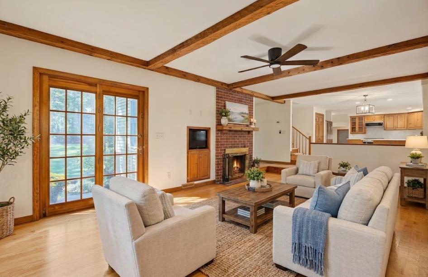
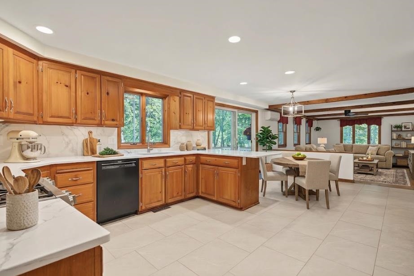
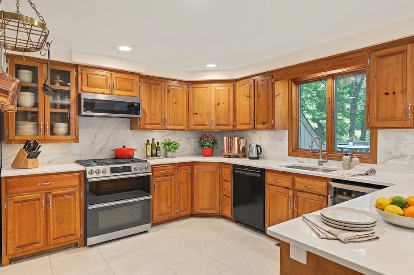
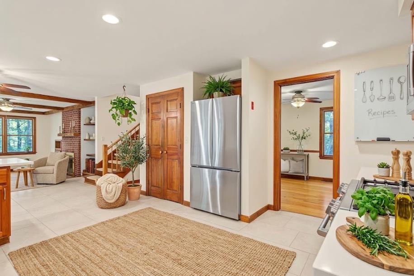
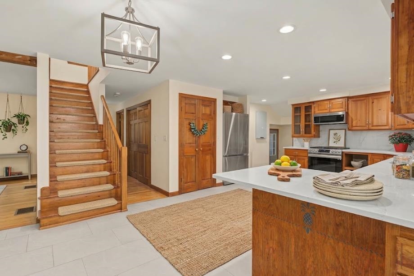
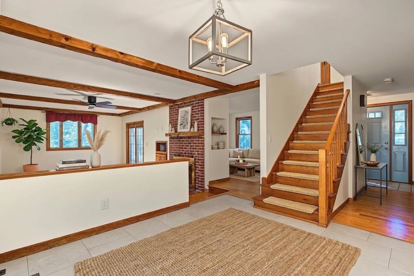
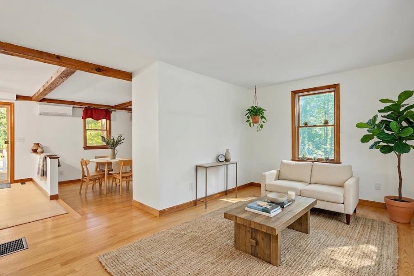
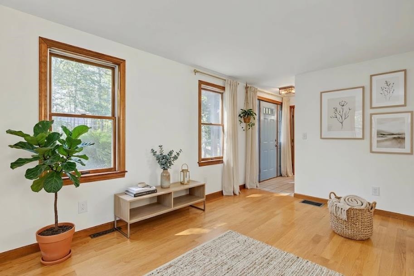
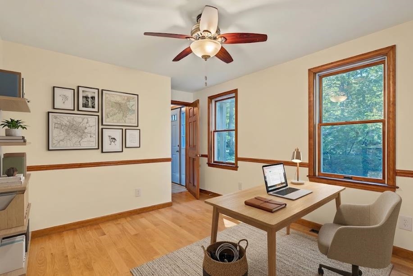
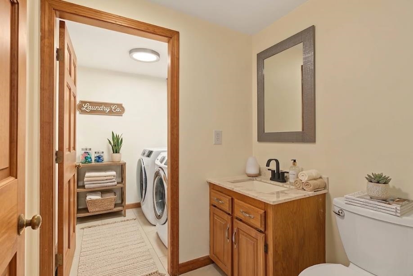
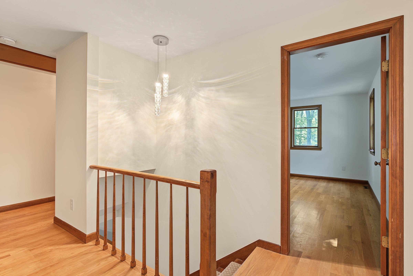
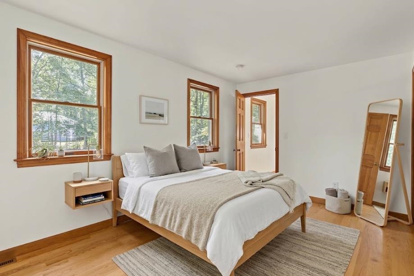
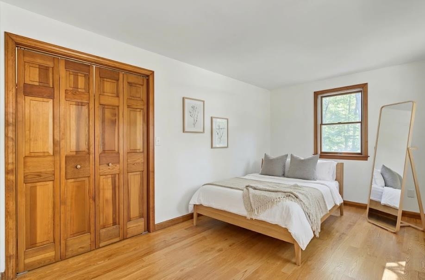
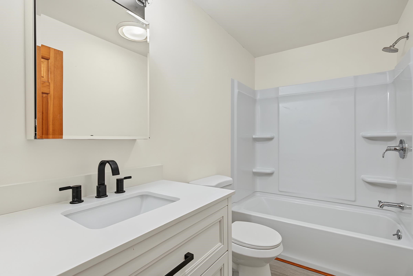
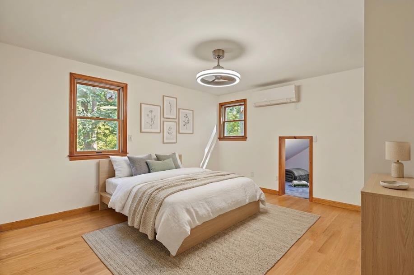
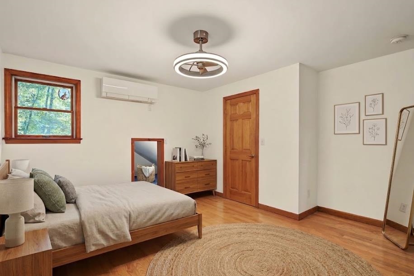
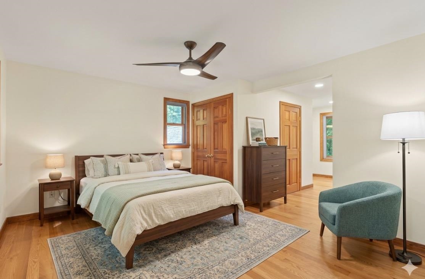
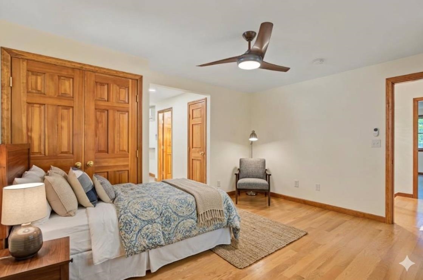
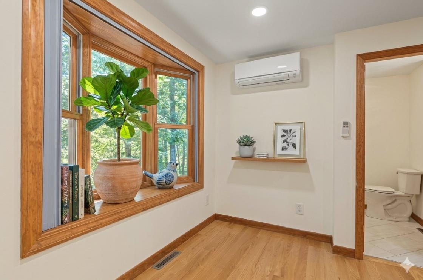
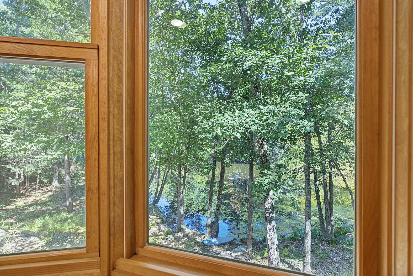
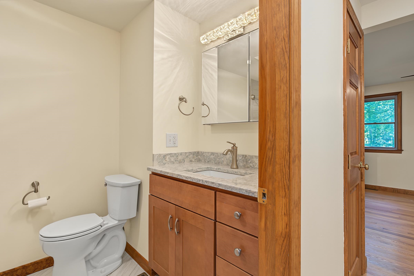
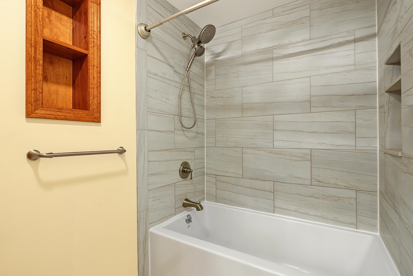
9 Millstream is a rare opportunity in one of Exeter’s most coveted neighborhoods, offering an ideal location and some of Colcord Pond’s most spectacular waterfront views. Set on 1.25± acres, this spacious "Move in Ready" home invites year-round recreation right from the backyard, including kayaking, canoeing, fishing, and skating. Garrison and Jolly Rand Trails are within walking distance, and the peaceful setting feels tucked away while remaining just 1.5 miles from downtown Exeter. This property offers a wonderful combination of comfort, updates, and outdoor enjoyment. The open-concept main level features hardwood floors throughout, an eat-in kitchen with a breakfast area overlooking the pond, a living room with exposed beams and a wood-burning fireplace, a formal dining room, and a den or home office. The primary suite offers a walk-in closet and a private bath featuring a tile shower and floor, updated plumbing fixtures, and a spacious layout with seating area. Numerous recent improvements enhance the home's appeal, including new kitchen countertops, backsplash, sink, and stainless-steel refrigerator. Complete fresh interior paint; updated outlets and light switches; new interior lighting fixtures, and recessed LED downlights throughout the main level. The second-floor bathroom has been refreshed with a new vanity, faucet, flooring, and tub/shower, while the main-floor bath features an updated vanity top, faucet, and mirror. Additional upgrades include new garage doors and openers, new exterior door locks and deadbolts, and a 50-amp EV charging outlet. The attached two-car garage provides convenient storage, with a storage space above complementing the main attic. A lovely deck and patio create the perfect setting to relax and enjoy over 300 feet of pond shoreline and surrounding landscape.Property Directions
Route 111A to Millstream Drive. Property is on the right. GPS-Location.Photo Gallery



Property Location
- MLS ID: 5110307
- Address: 9 Millstream Drive
- City/Town: Exeter
- State: NH
- Zip Code: 03833
- School District: Exeter School District SAU #16
- Elementary: Main Street School
- Middle School: Cooperative Middle School
- High School: Exeter High School
- Water Frontage: 321 ft
Property Features
- Color: Beige
- Stories: 2
- Year Built: 1986
- Flooring:
- Hardwood
- Tile
- Appliances:
- Dishwasher
- Dryer
- Microwave
- Gas Range
- Refrigerator
- Washer
- Propane Water Heater
- Water Heater off Boiler
- Heating:
- Propane
- Cooling:
- Mini Split
- Electric:
- 200+ Amp Service
- Circuit Breaker(s)
- Cable:
- Xfinity
- Roof:
- Asphalt Shingle
- Basement:
- Y
- Garage Cap: 2
- Driveway:
- Concrete
- Crushed Stone
- Sewer:
- Private
- Flood Zone:
- U
Rooms by Level
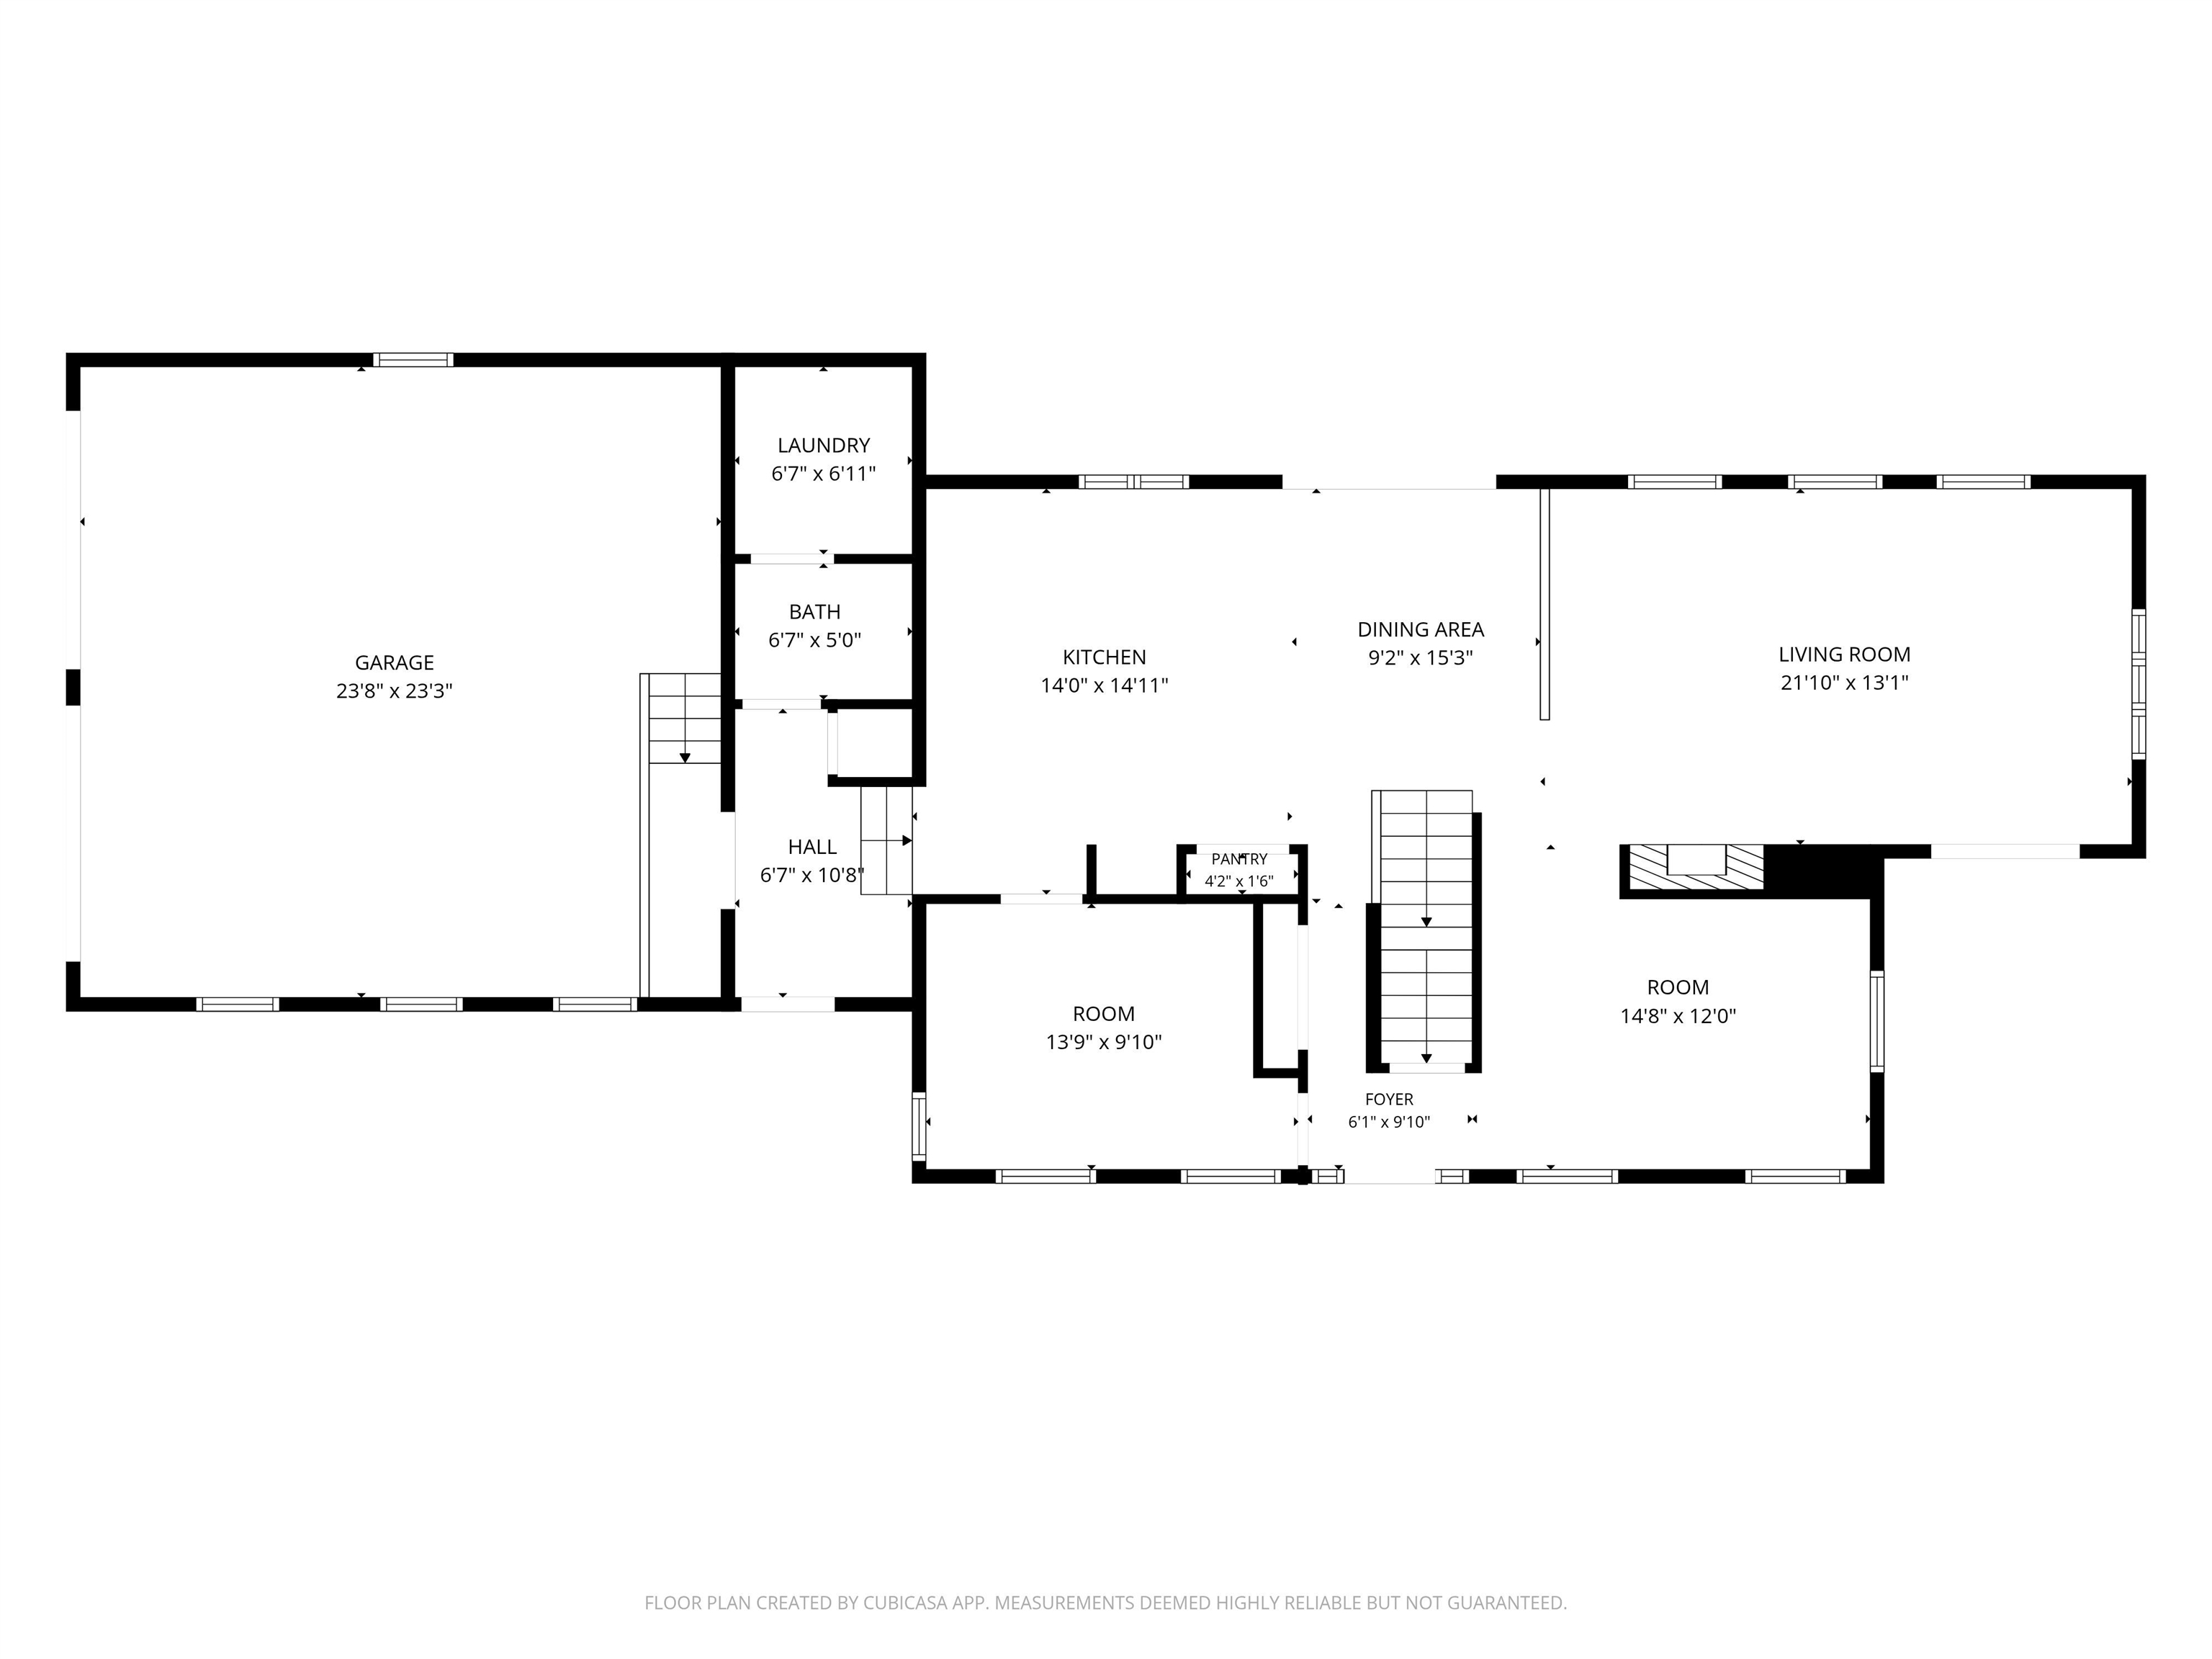
- First Floor:
- 1/2 Bathroom
- Dining Room
- Kitchen/Dining
- Laundry Room
- Living Room
- Office/Study
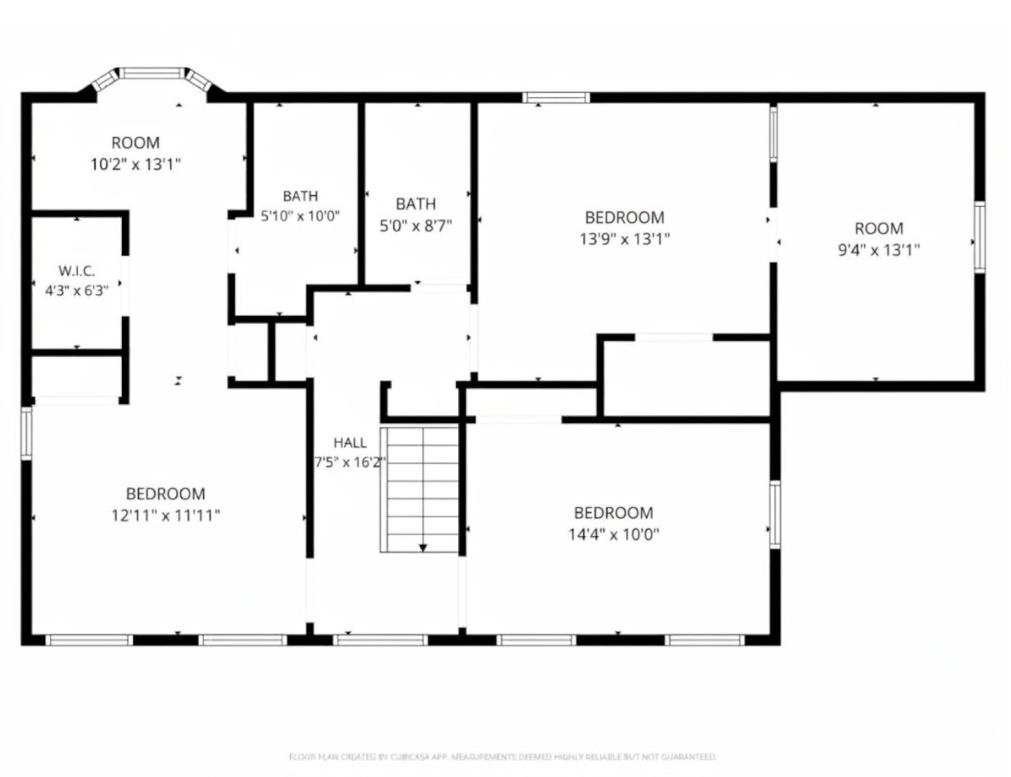
- Second Floor:
- Bedroom
- Full Bathroom
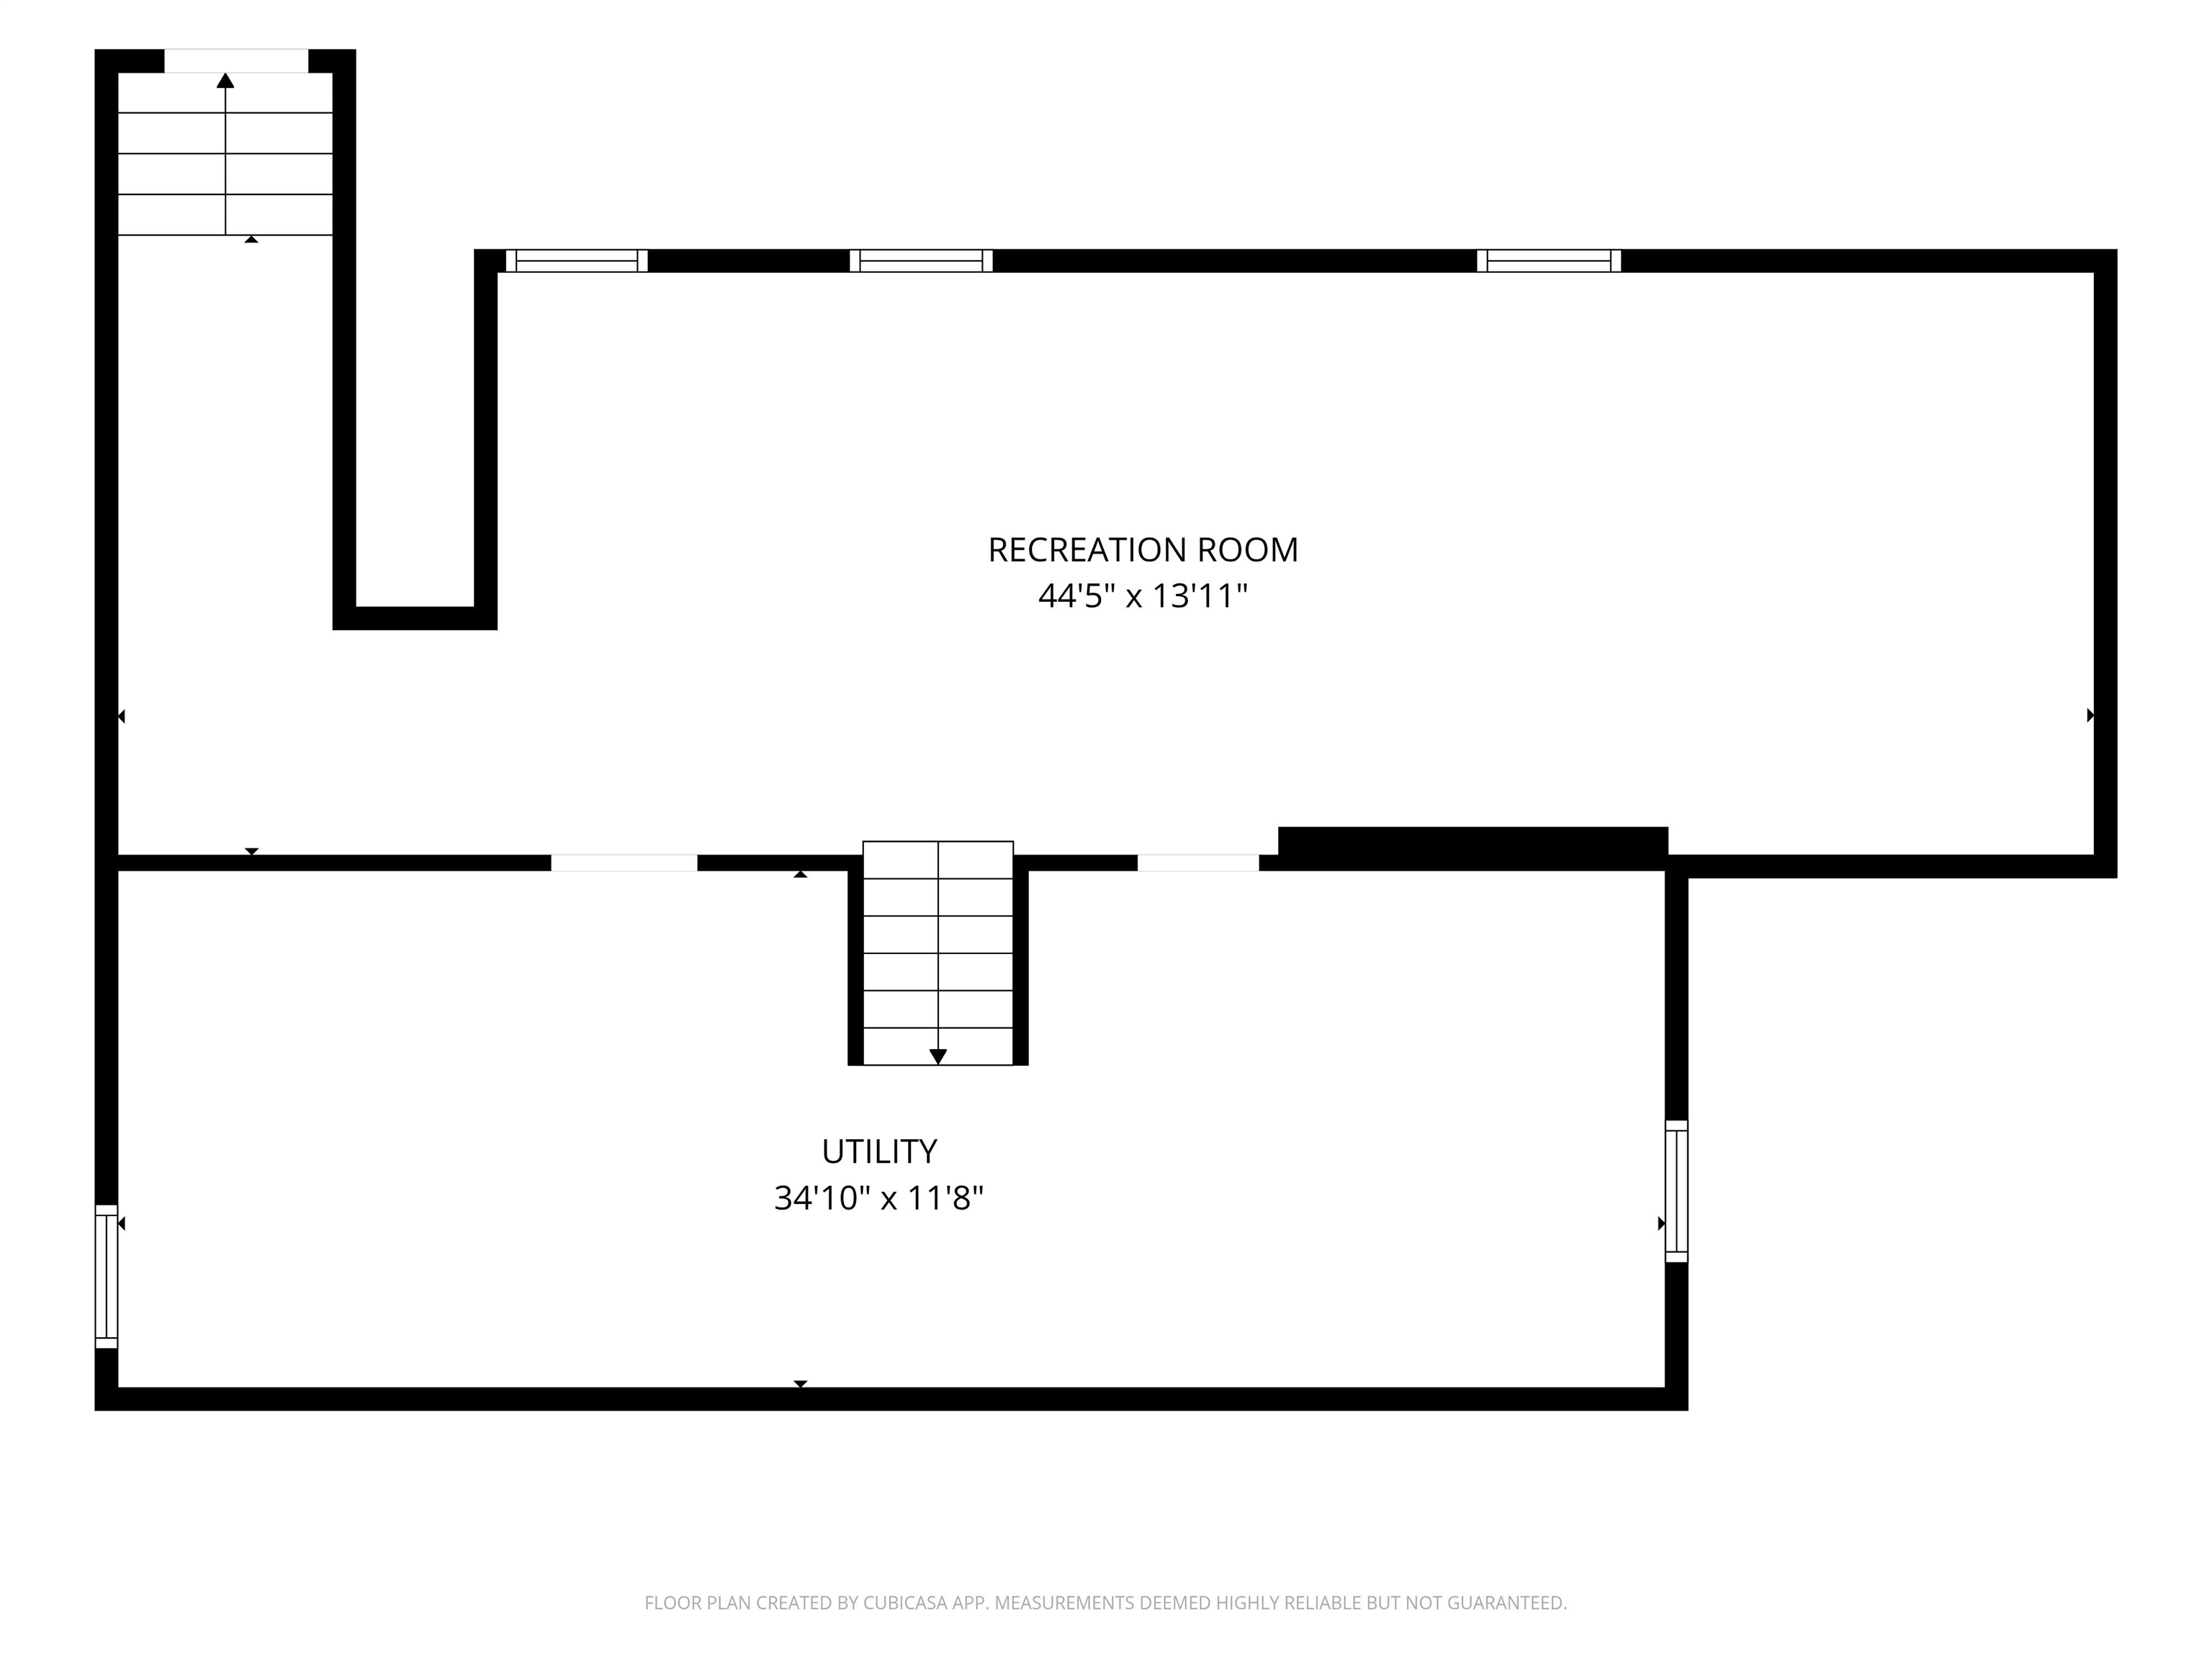
- Basement:
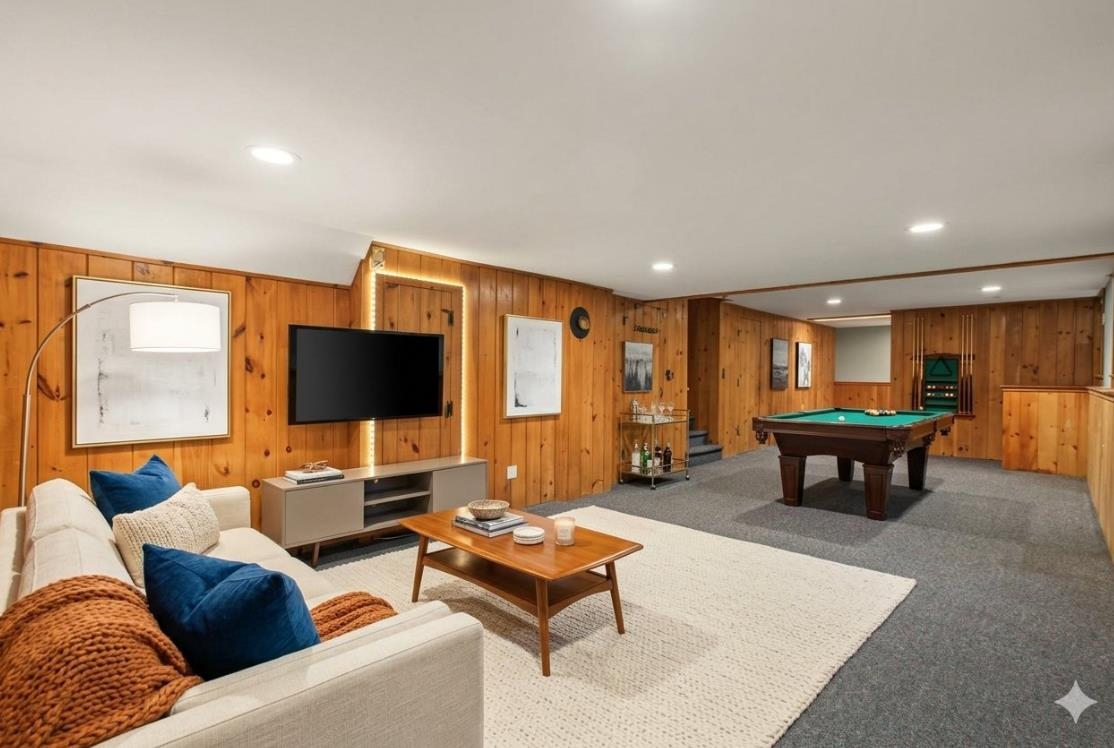
- Family Room
- Utility Room
- Room 1: Kitchen/Dining | Level: 1
- Room 2: Living Room | Level: 1
- Room 3: Dining Room | Level: 1
- Room 4: Office/Study | Level: 1
- Room 6: Bedroom with Bath | Level: 2 | Primary Bedroom
- Room 7: Bedroom | Level: 2
- Room 8: Bedroom | Level: 2
- Room 9: Family Room | Level: Basem
- Room 10: Bathroom Half | Level: 1
- Room 11: Bathroom Full | Level: 2
- Room 13: Laundry Room | Level: 1
- Room 14: Utility Room | Level: Basem
PrimeMLS Copyright Statement

Copyright 2026 PrimeMLS, Inc. All rights reserved. This information is deemed reliable, but not guaranteed. The data relating to real estate displayed on this display comes in part from the IDX Program of PrimeMLS. The information being provided is for consumers' personal, non-commercial use and may not be used for any purpose other than to identify prospective properties consumers may be interested in purchasing. Data updated every 15 minutes.