


8 Riverside Drive, Fremont, NH | Southern NH Residential Home For Sale
Search for homes and condominiums, commercial property, multi-family property, vacant land, and rental property for sale and rent here in the Plaistow area of New Hampshire. Do you want to receive automated alerts about property availability in the Plaistow NH Region? Log-in below to set up your favorite searches.


- Listing Office: Keller Williams Gateway Realty/Salem
603-912-5470 - Listing Agent: Jennifer St. Onge
- Asking Price: $389,900
- Type: Single Family
- Status: Under Contract
- Days-On-Market: 20
- Listing Date: Sep 16, 2026
- Updated: Oct 09, 2026
- Rooms: 5
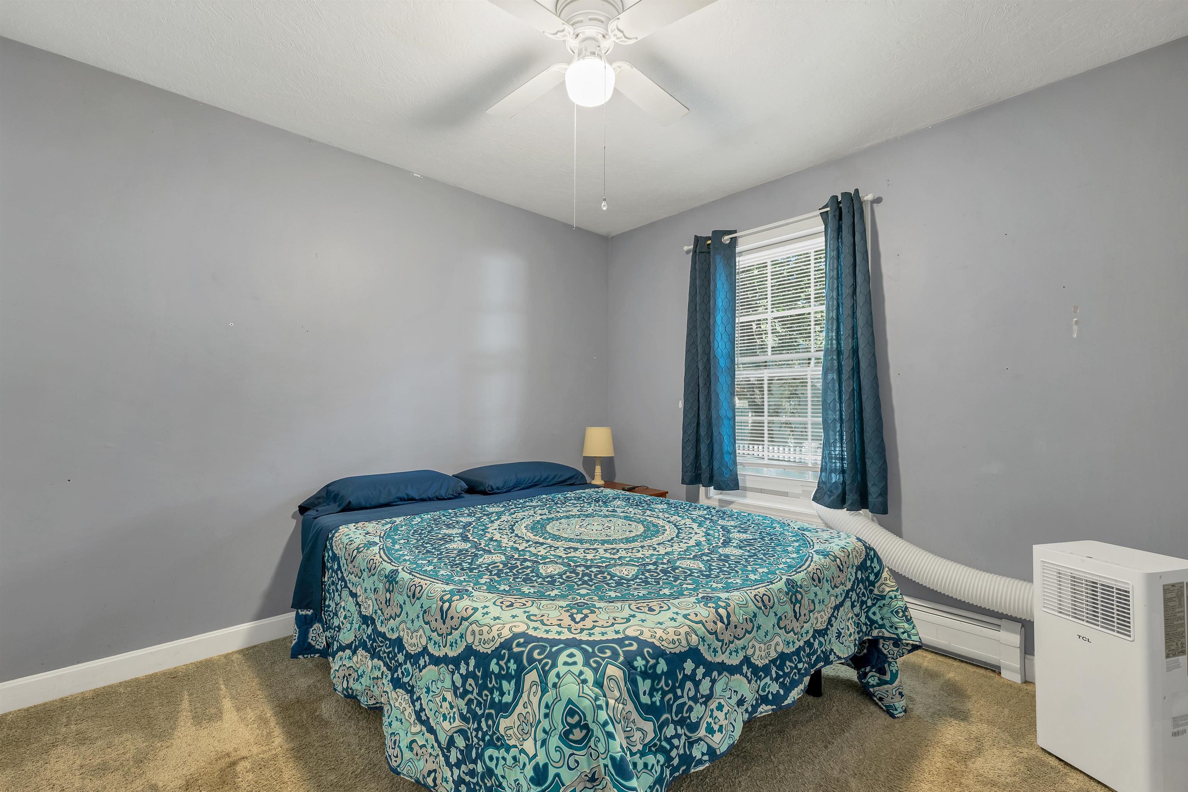
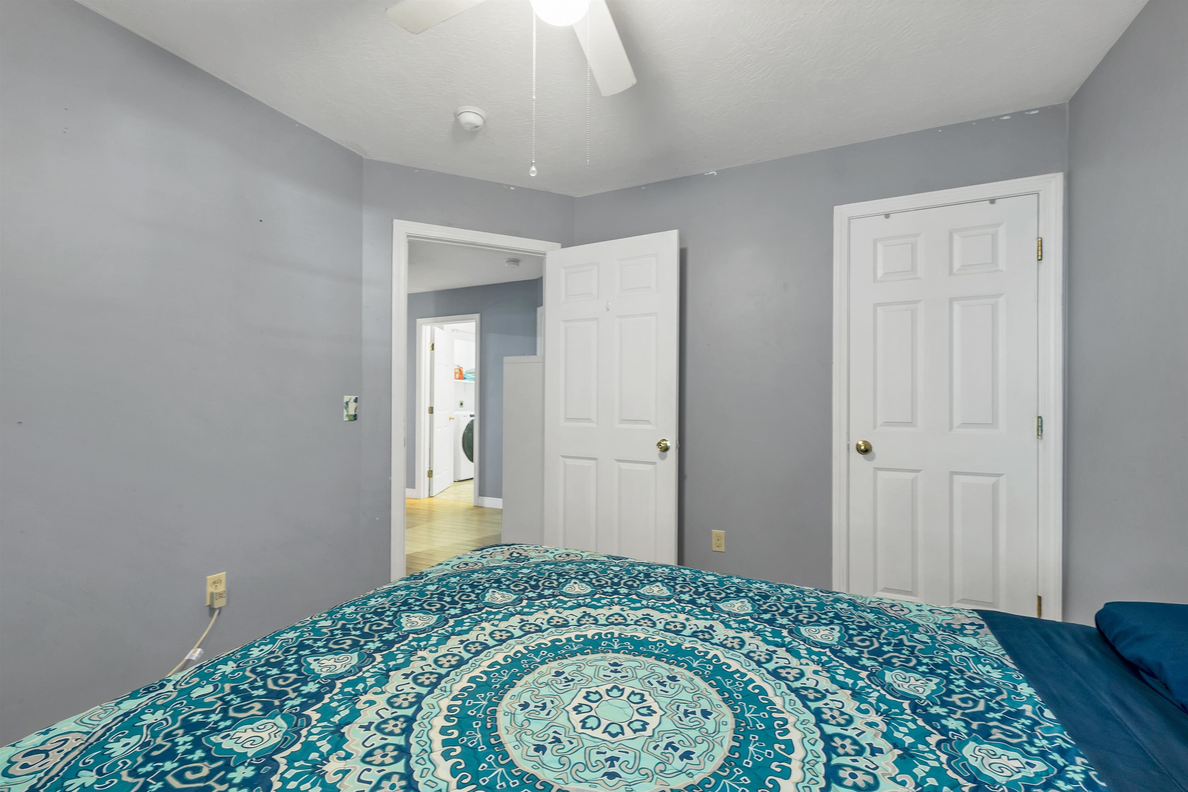
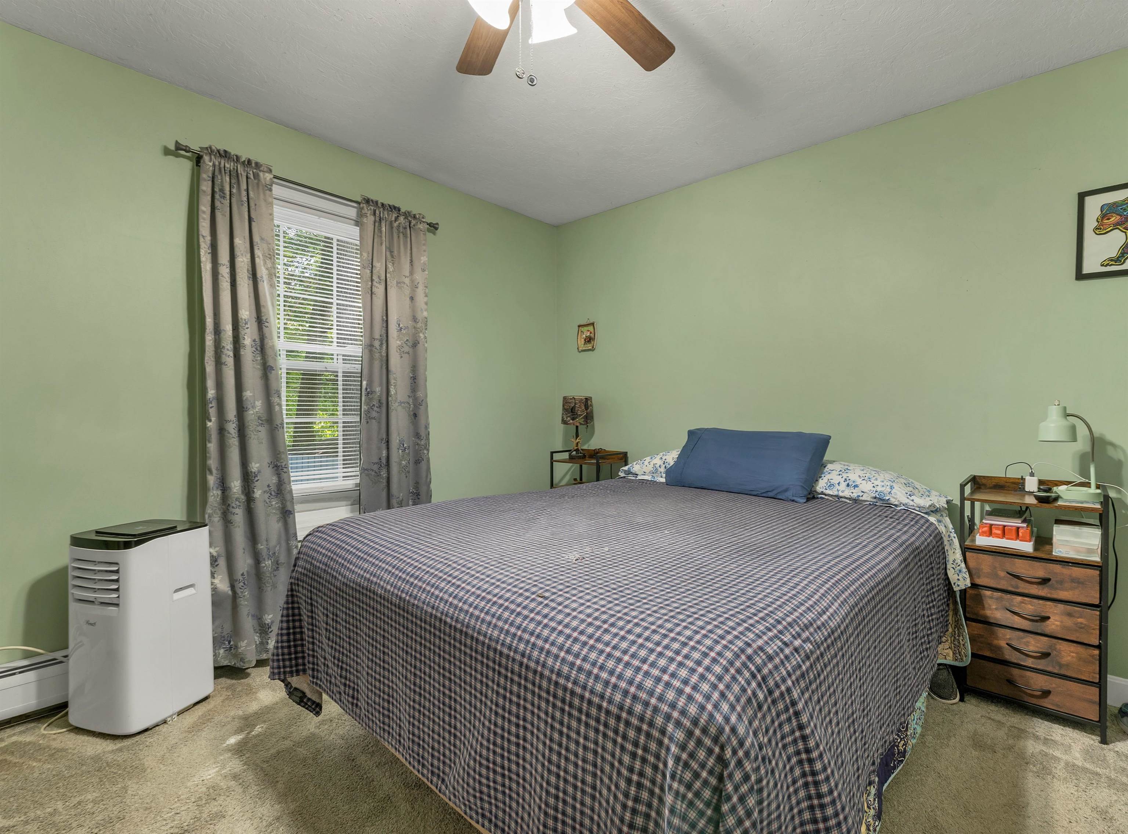
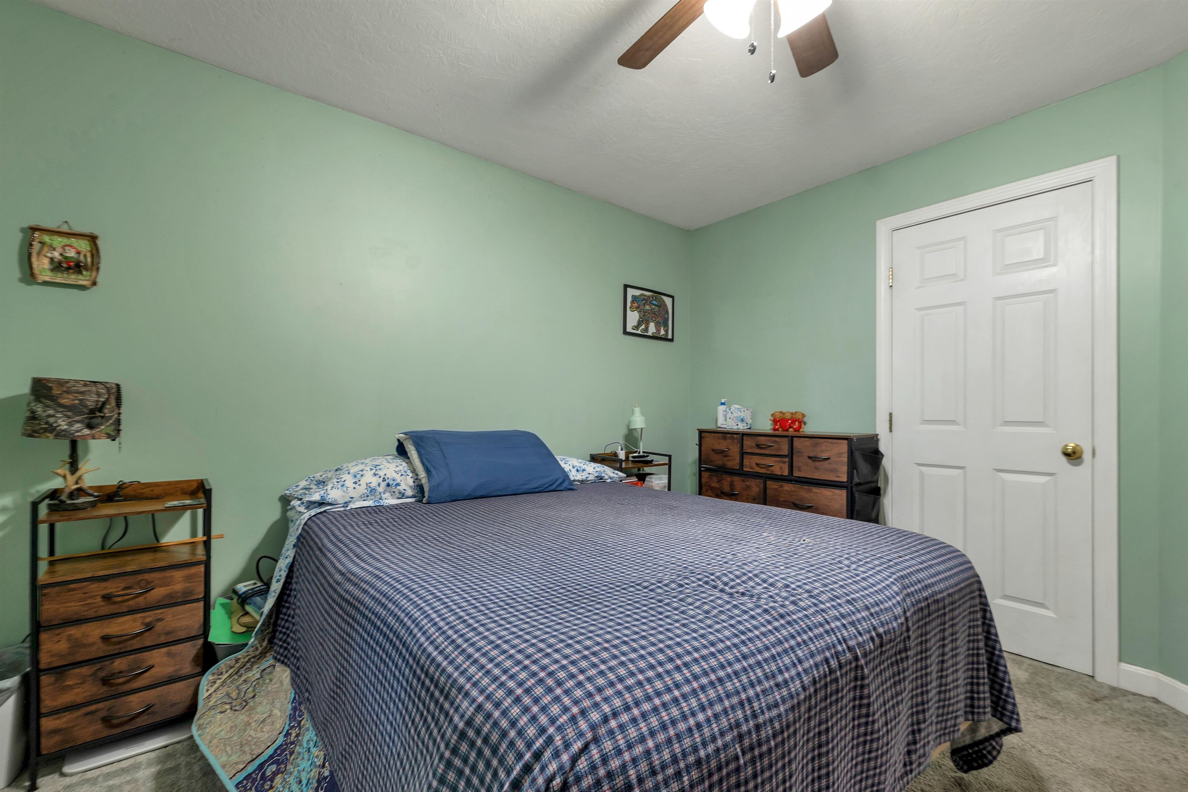
- Bedrooms: 2 | Baths: 1
- Sq Ft: 1,180 | Acres: 0.14
- Virtual Tour: Link
Property Description
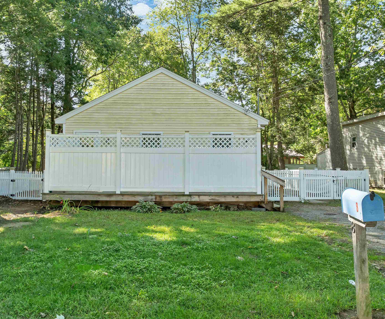
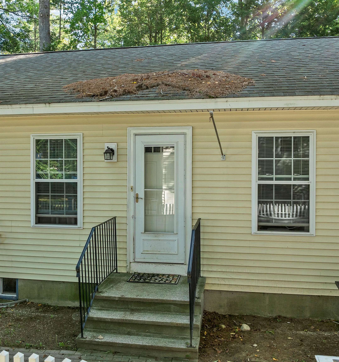
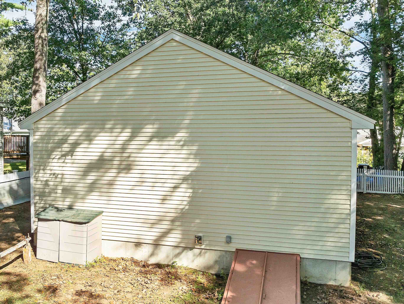
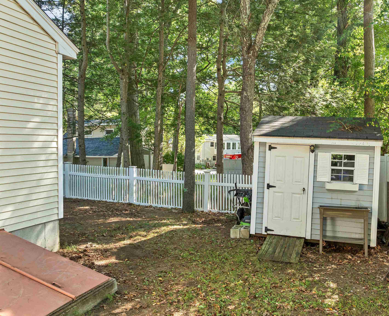
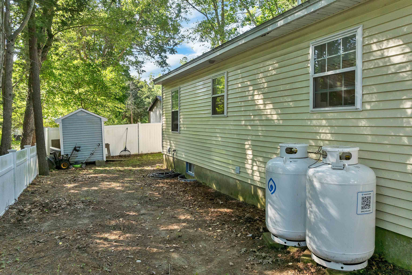
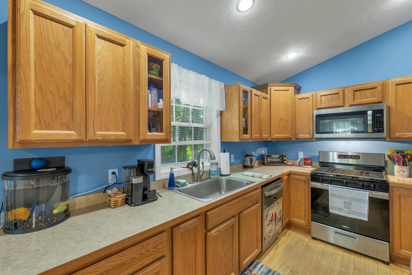
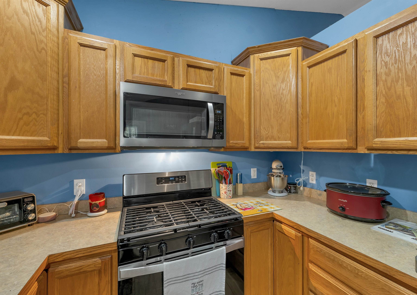
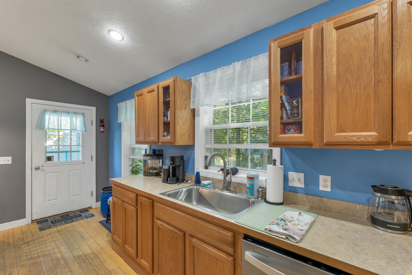
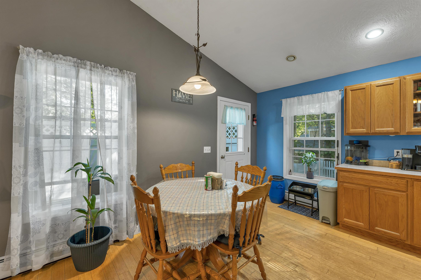
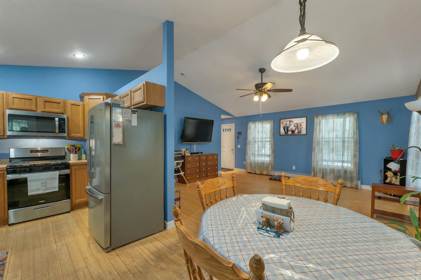
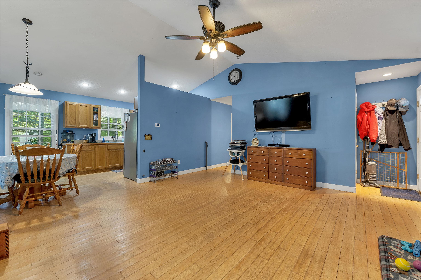
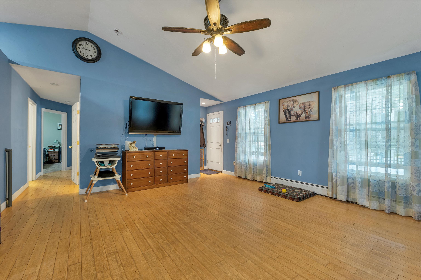
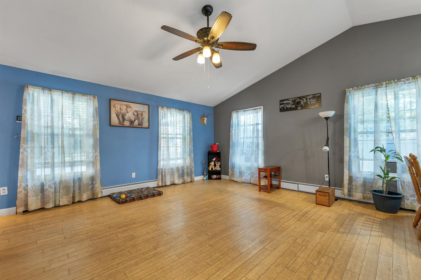
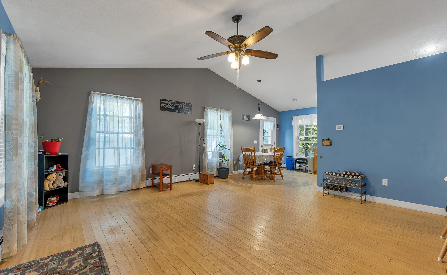
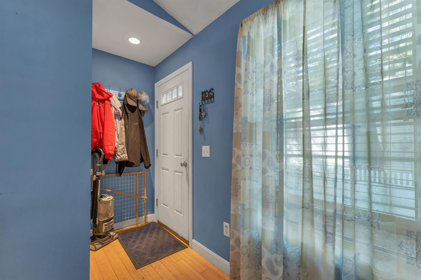
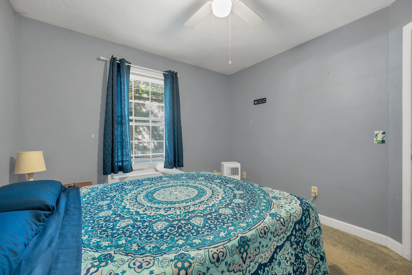
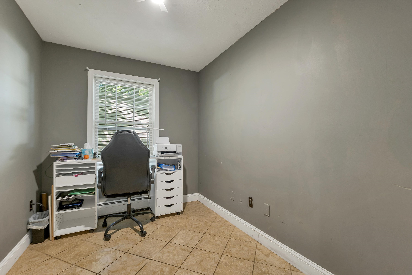
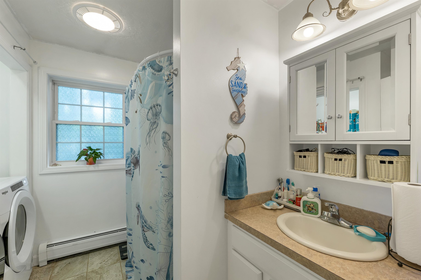
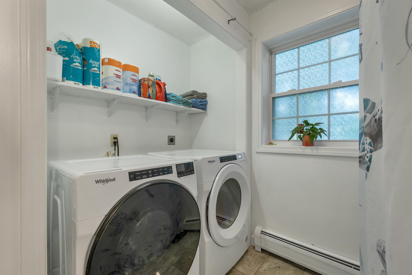
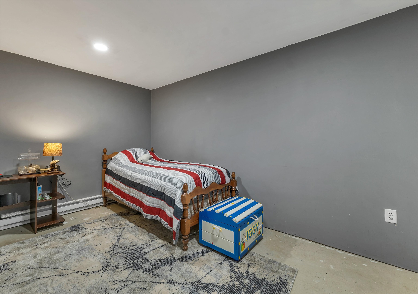
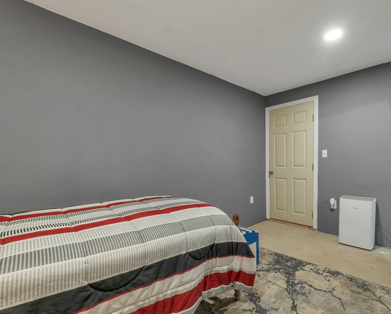
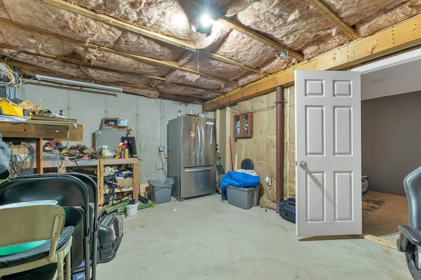
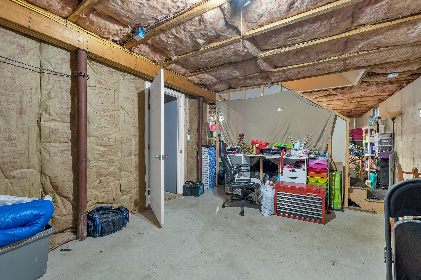
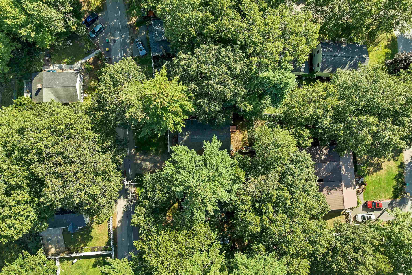
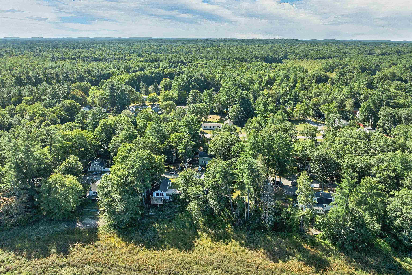
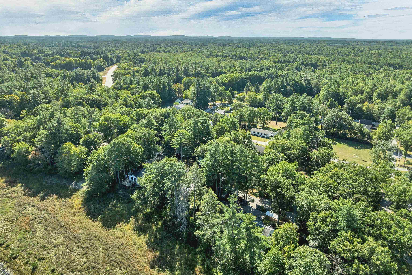
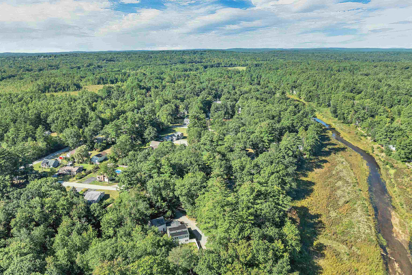
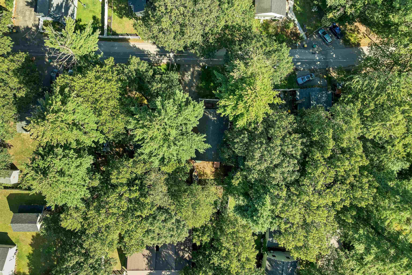
Enjoy the ease of single-level living in this 2-bedroom ranch built in 2008. The open-concept living area features a cathedral ceiling and bamboo flooring, creating a bright and comfortable space for everyday living. The kitchen offers plenty of cabinet and counter space, while two bedrooms and an additional office/flex room provide options for working from home, hobbies, or guests. A full bath and convenient first-floor laundry complete the main level. The full basement offers plenty of storage along with a finished area that offers potential for additional living or bonus space. Outside, you'll find a level lot with a partially fenced yard and a front deck with privacy fencing - perfect for enjoying a little outdoor space. Vinyl siding and double-pane windows add to the home's low-maintenance appeal. A great opportunity for comfortable, manageable one-level living with room to make it your own.Property Directions
From Route 125: Head toward Route 107. Turn left onto Riverside Drive from Route 107.Photo Gallery


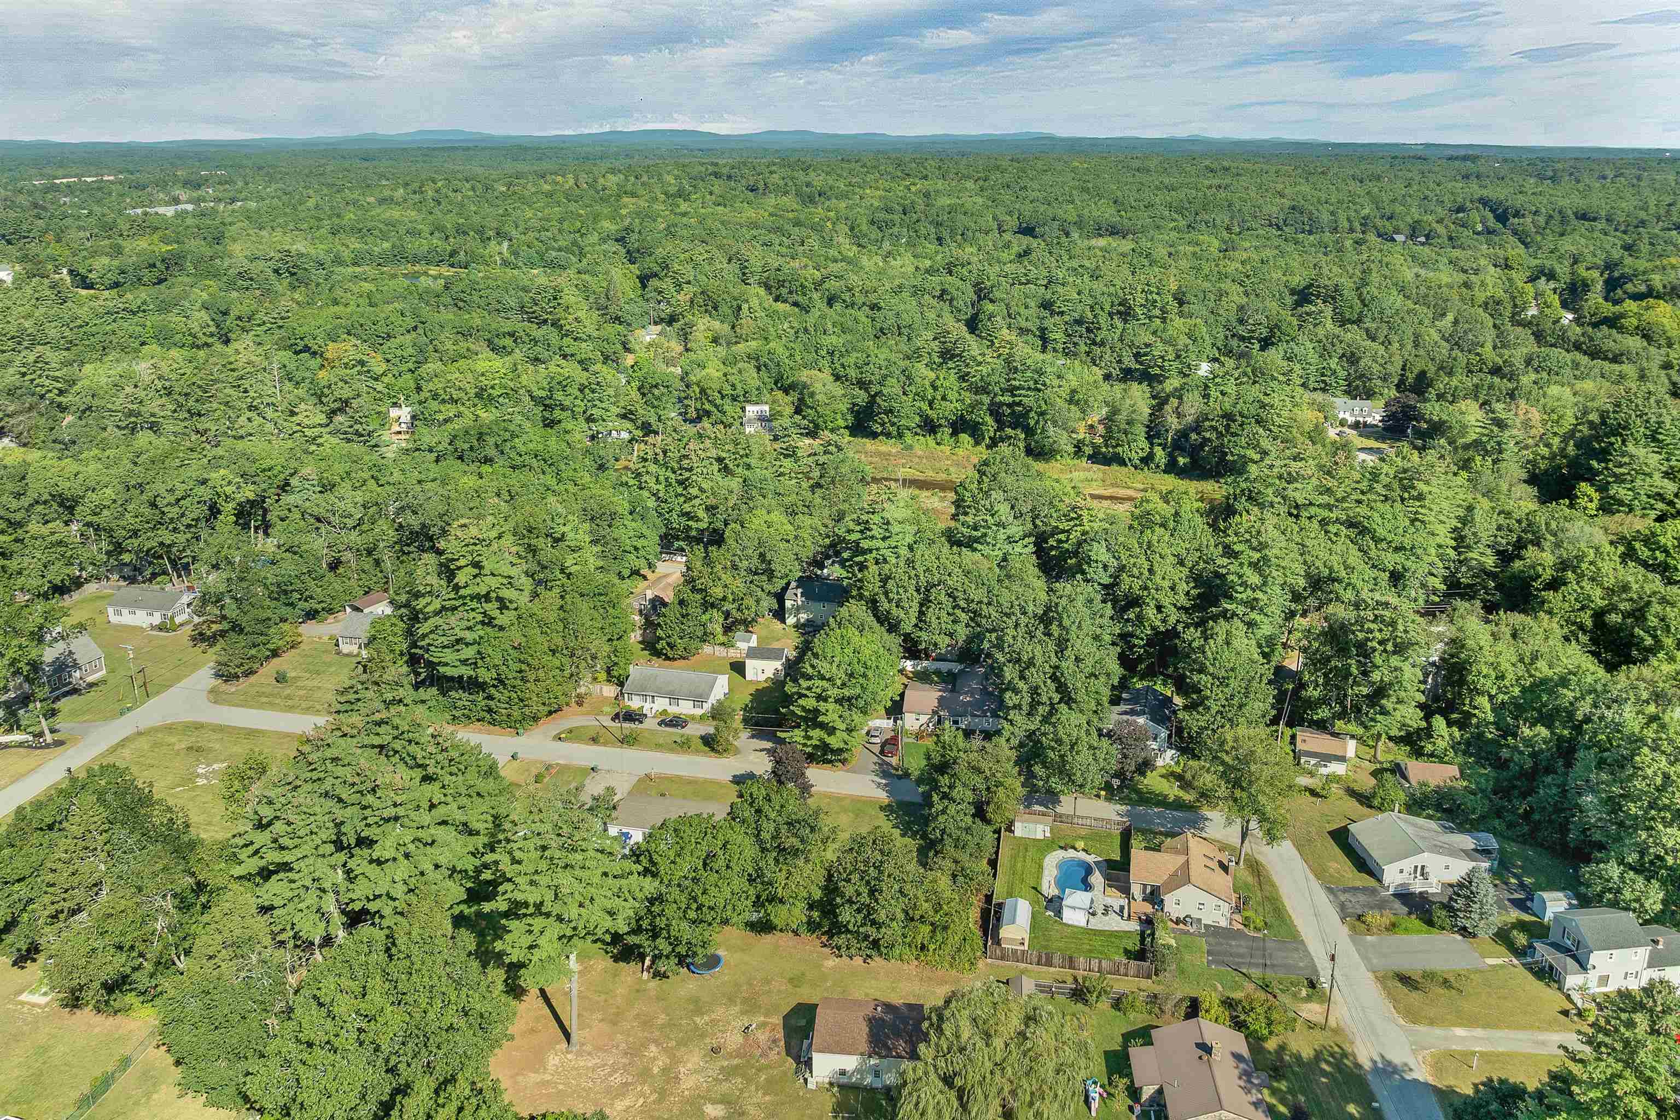
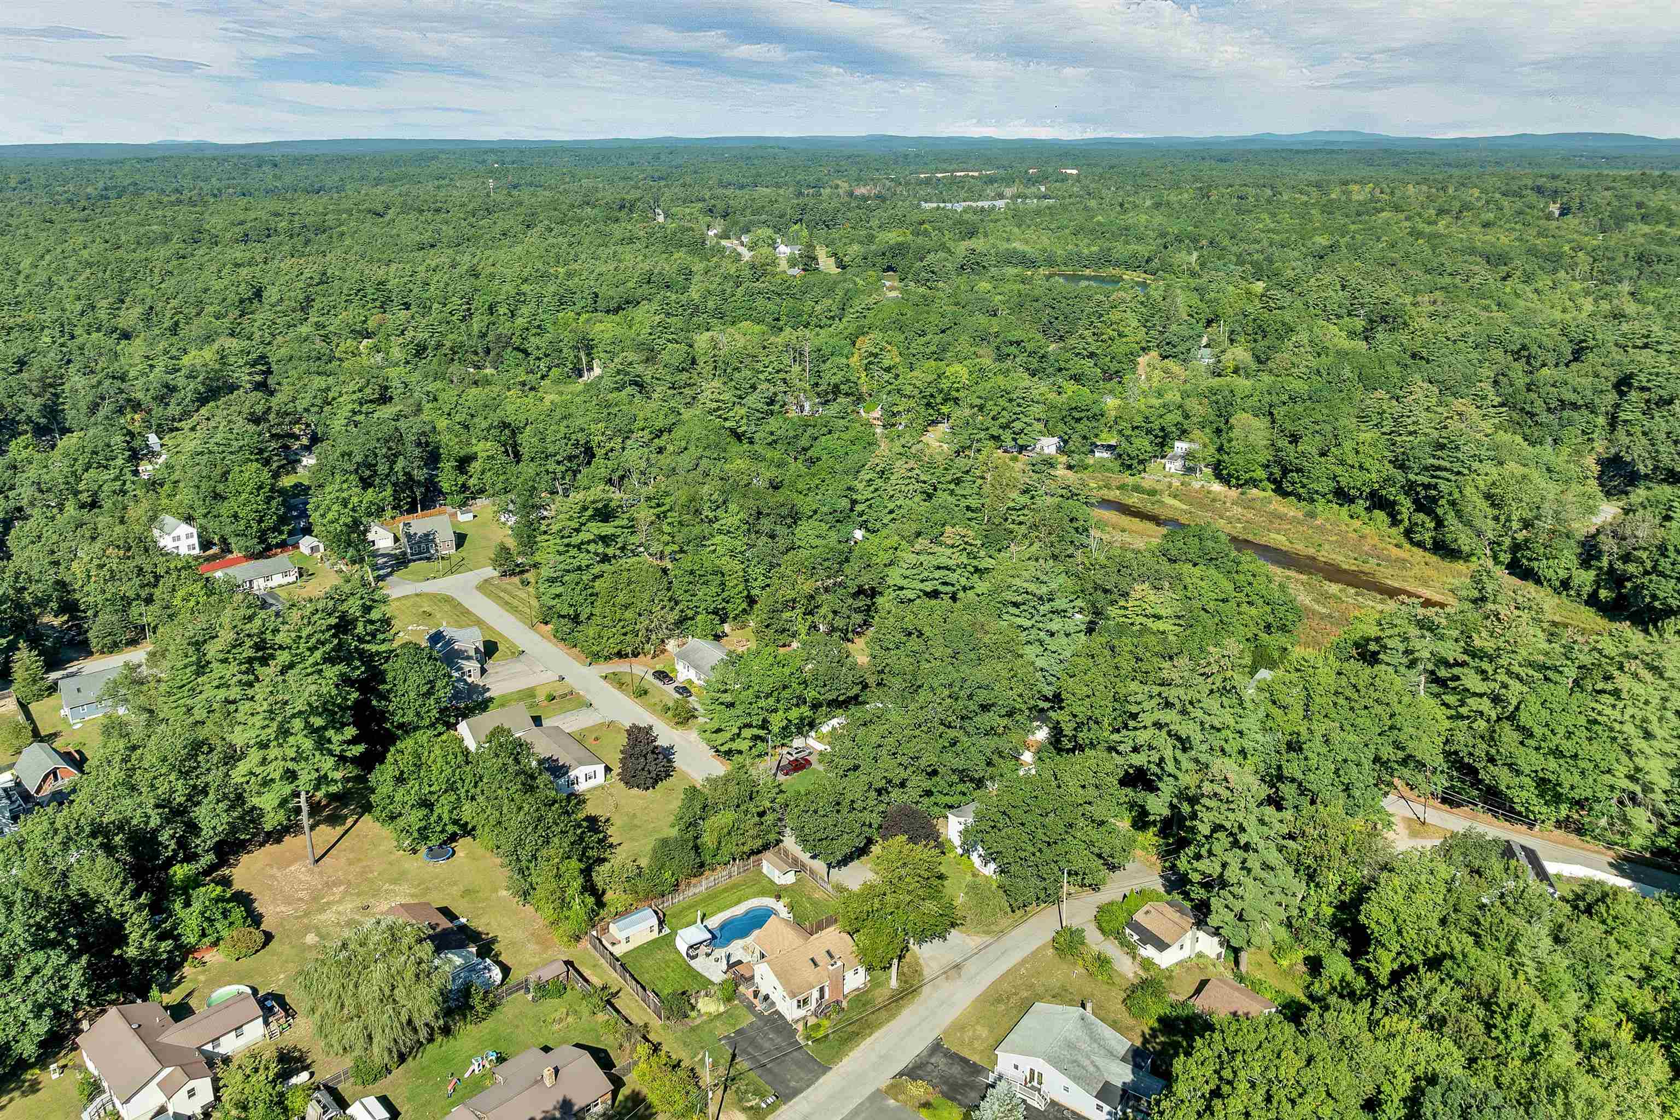
Property Location
- MLS ID: 5110199
- Address: 8 Riverside Drive
- City/Town: Fremont
- State: NH
- Zip Code: 03044
Property Features
- Color: Yellow
- Stories: 1
- Year Built: 2008
- Flooring:
- Bamboo
- Carpet
- Tile
- Appliances:
- Dishwasher
- Dryer
- Electric Range
- Refrigerator
- Washer
- Water Heater
- Heating:
- Propane
- Baseboard
- Hot Water
- Cooling:
- None
- Electric:
- 100 Amp Service
- Circuit Breaker(s)
- Roof:
- Asphalt Shingle
- Basement:
- Y
- Garage Cap: 0
- Driveway:
- Gravel
- Sewer:
- 1000 Gallon
- Leach Field
- Private
- Septic Design Available
- Septic
- Flood Zone:
- U
Rooms by Level
- First Floor:
- Bedroom
- Full Bathroom
- Kitchen
- Living/Dining
- Office/Study
- Basement:
- Bonus Room
- Room 1: Kitchen | Level: 1
- Room 2: Living/Dining | Level: 1
- Room 3: Bathroom Full | Level: 1
- Room 4: Bedroom | Level: 1
- Room 5: Bedroom | Level: 1
- Room 6: Office/Study | Level: 1
- Room 7: Bonus Room | Level: Basem
PrimeMLS Copyright Statement

Copyright 2026 PrimeMLS, Inc. All rights reserved. This information is deemed reliable, but not guaranteed. The data relating to real estate displayed on this display comes in part from the IDX Program of PrimeMLS. The information being provided is for consumers' personal, non-commercial use and may not be used for any purpose other than to identify prospective properties consumers may be interested in purchasing. Data updated every 15 minutes.