


18 Quaker Lane, Seabrook, NH | Southern NH Residential Home For Sale
Search for homes and condominiums, commercial property, multi-family property, vacant land, and rental property for sale and rent here in the Plaistow area of New Hampshire. Do you want to receive automated alerts about property availability in the Plaistow NH Region? Log-in below to set up your favorite searches.


- Listing Office: Lamacchia Realty, Inc.
603-791-4992 - Listing Agent: Lisa White
- Asking Price: $775,000
- Type: Single Family
- Status: Under Contract
- Days-On-Market: 14
- Listing Date: Sep 16, 2026
- Updated: Oct 01, 2026
- Rooms: 7
- Bedrooms: 3 | Baths: 3
- Sq Ft: 2,072 | Acres: 0.35
Property Description
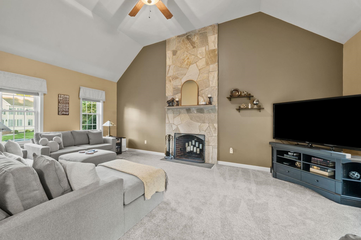
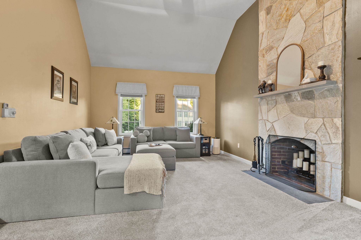
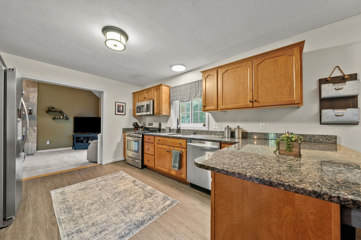
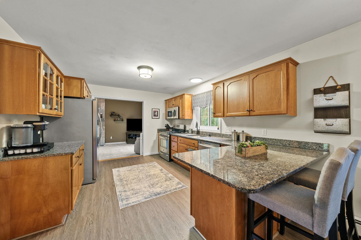
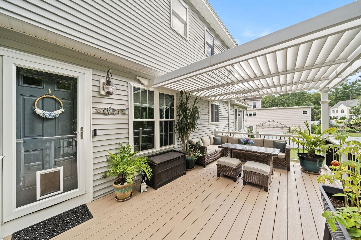
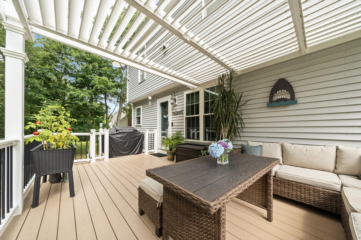
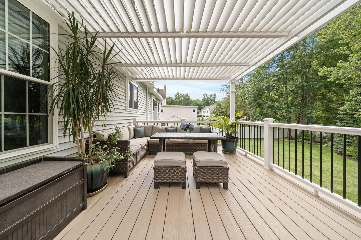
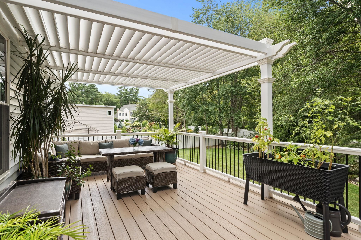
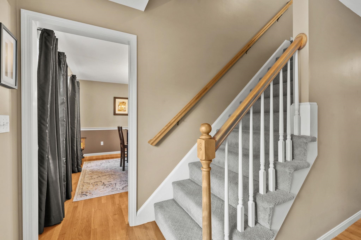
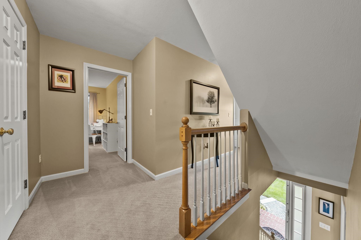
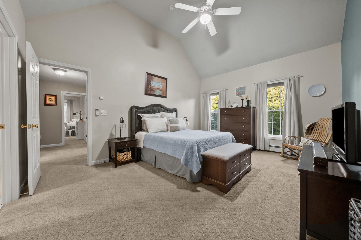
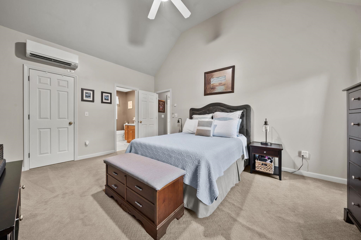
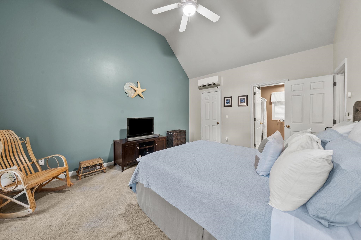
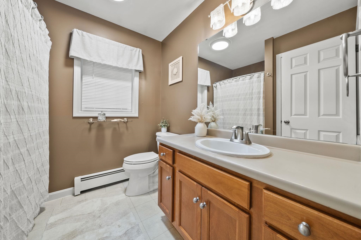
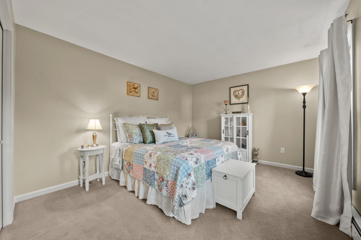
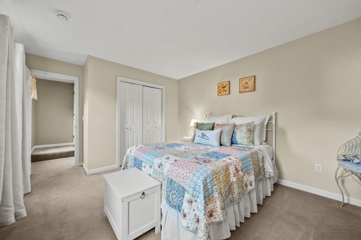
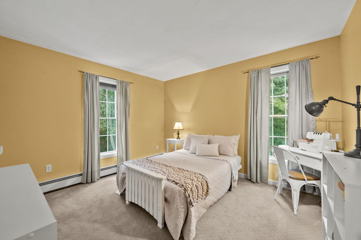
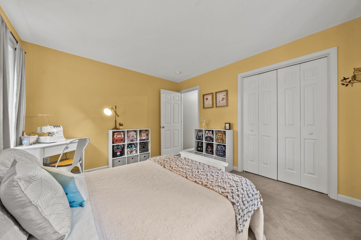
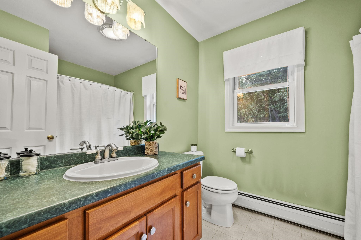
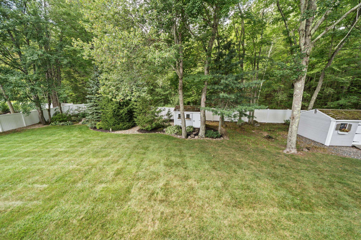
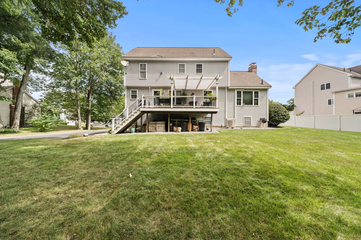
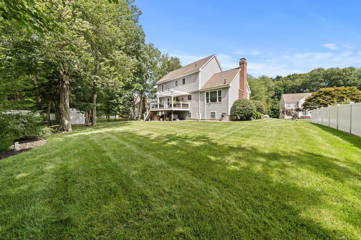
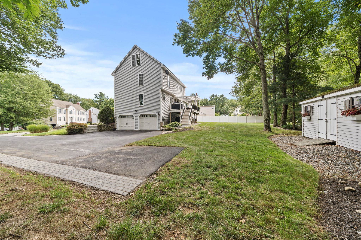
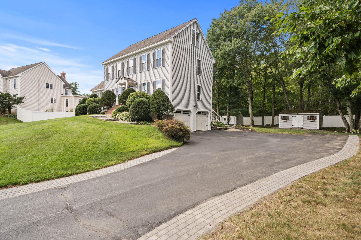
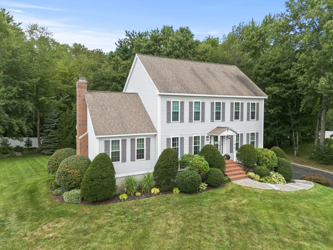
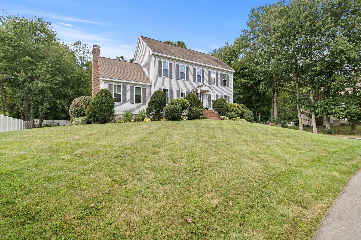
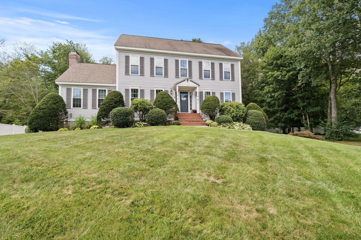
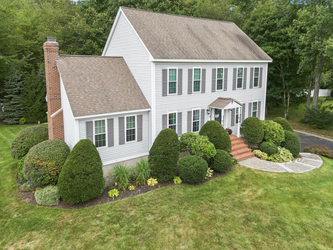
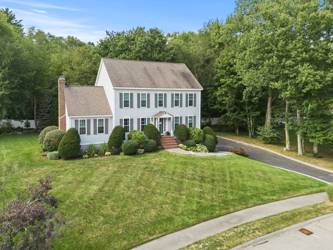
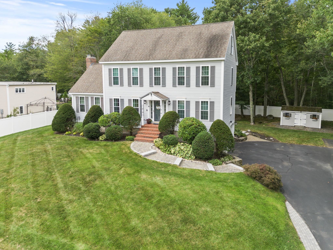
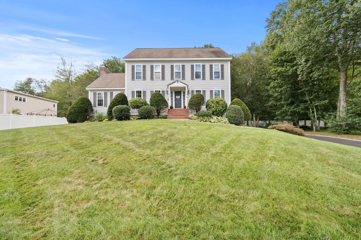
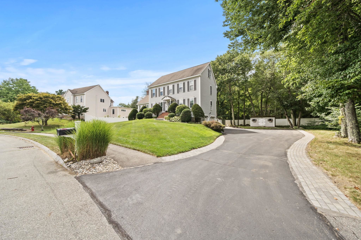
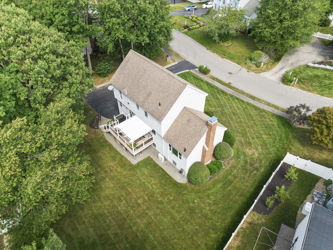
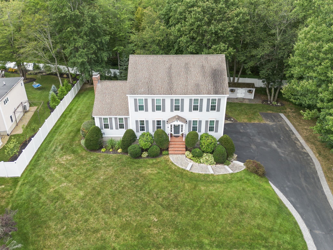
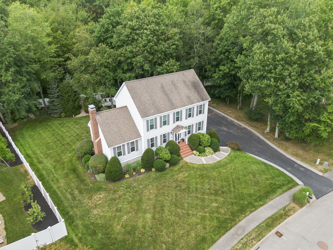
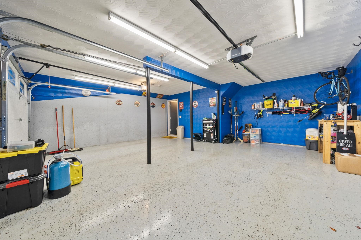
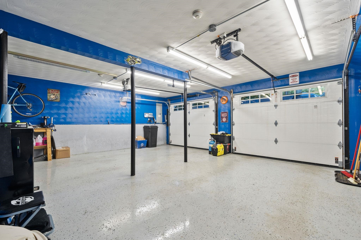
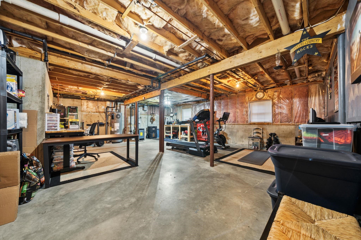
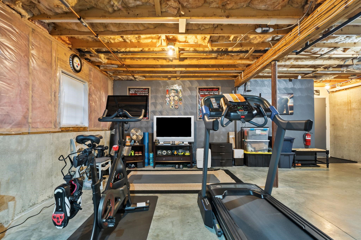
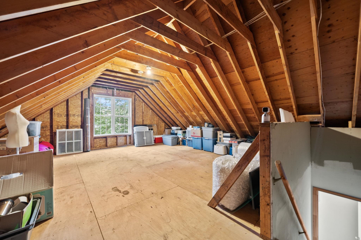
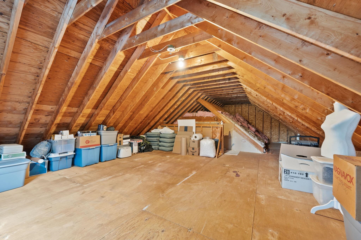
Exceptionally well maintained and tucked into a desirable cul de sac neighborhood, this beautiful Colonial offers inviting living spaces, thoughtful updates and a backyard made for enjoying. The first floor features a spacious eat in kitchen, formal dining room and a flexible bonus room that could serve as a home office, playroom or additional living space. Cathedral ceilings and a cozy fireplace make the family room a natural gathering spot. A half bath and first floor laundry completes the main level. Hardwood and luxury vinyl plank flooring add warmth and practicality downstairs, along with new carpet in the living room (2025). Upstairs, the spacious primary bedroom has a vaulted ceiling and private ensuite bath. Two additional generously sized bedrooms share a second full bath. The walk up third floor is pre-plumbed for future expansion, while the full walkout basement offers storage and even more possibilities. An attached two-car garage adds everyday convenience. Outside, the beautifully maintained, fenced backyard features a composite deck and pergola added in 2021, an ideal setting for morning coffee or summer dinners. Two storage sheds, an irrigation system and new paver driveway edging (2025) add to the appeal. Major improvements include triple-pane windows with a lifetime warranty covering installation, a 2023 hybrid water heater with a 10 year parts and labor warranty and energy efficiency upgrades. The heating system was recently serviced and the home also offers new mini splits for air conditioning, a generator with transfer switch, natural gas hot-water baseboard heat, and public water and sewer. Enjoy direct access to the Seacoast Greenway rail trail, with Seabrook Beach less than 3 miles away and I-95 just 1.5 miles away. Seabrook residents are also eligible for a beach parking sticker. Beautifully cared for inside and out, this home is ready for its next chapter! Seller is providing 1 year AHS Home Warranty. Easy to Show!Property Directions
Use GPS.Photo Gallery




Property Location
- MLS ID: 5110189
- Address: 18 Quaker Lane
- City/Town: Seabrook
- State: NH
- Zip Code: 03874
- Elementary: Seabrook Elementary
- Middle School: Seabrook Middle School
- High School: Winnacunnet High School
Property Features
- Stories: 2
- Year Built: 1998
- Flooring:
- Carpet
- Hardwood
- Laminate
- Appliances:
- Dishwasher
- Dryer
- Microwave
- Gas Range
- Refrigerator
- Heating:
- Natural Gas
- Baseboard
- Hot Water
- Mini Split
- Cooling:
- Mini Split
- Electric:
- 200+ Amp Service
- Cable:
- Xfinity
- Roof:
- Asphalt Shingle
- Basement:
- Y
- Garage Cap: 2
- Driveway:
- Paved
- Sewer:
- Public
- Flood Zone:
- U
Rooms by Level
- First Floor:
- 1/2 Bathroom
- Dining Room
- Family Room
- Kitchen
- Living Room
- Second Floor:
- Bedroom
- Full Bathroom
- Primary Bedroom
- Room 1: Kitchen | Level: 1 | 14'3" x 11'1"
- Room 2: Dining Room | Level: 1 | 12'9" x 11'8"
- Room 3: Living Room | Level: 1 | 12'7" x 16'5"
- Room 4: Family Room | Level: 1 | 13'4" x 21'0"
- Room 5: Primary Bedroom | Level: 2 | 12'9" x 16'7"
- Room 6: Bedroom | Level: 2 | 14'9" x 11'3"
- Room 7: Bedroom | Level: 2 | 11'2" x 12'7"
- Room 8: Bathroom Full | Level: 2 | 8'1" x 7'4"
- Room 9: Bathroom Full | Level: 2 | 8'1" x 7'4"
- Room 10: Bathroom Half | Level: 1 | 5'1" x 6'5"
PrimeMLS Copyright Statement

Copyright 2026 PrimeMLS, Inc. All rights reserved. This information is deemed reliable, but not guaranteed. The data relating to real estate displayed on this display comes in part from the IDX Program of PrimeMLS. The information being provided is for consumers' personal, non-commercial use and may not be used for any purpose other than to identify prospective properties consumers may be interested in purchasing. Data updated every 15 minutes.