


30 Brook Street, Nashua, NH | Southern NH Residential Home For Sale
Search for homes and condominiums, commercial property, multi-family property, vacant land, and rental property for sale and rent here in the Plaistow area of New Hampshire. Do you want to receive automated alerts about property availability in the Plaistow NH Region? Log-in below to set up your favorite searches.


- Listing Office: Century 21 North East
800-844-7653 - Listing Agent: Cindy Sousa
- Asking Price: $425,000
- Type: Single Family
- Status: Under Contract
- Days-On-Market: 4
- Listing Date: Sep 16, 2026
- Updated: Sep 25, 2026
- Rooms: 8
- Bedrooms: 3 | Baths: 2
- Sq Ft: 1,740 | Acres: 0.12
Property Description
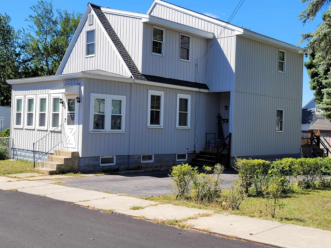
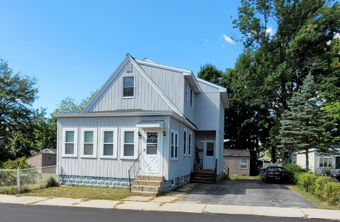
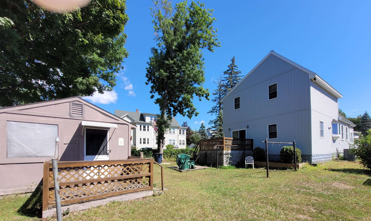
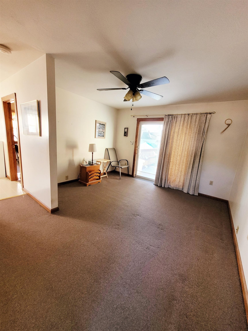
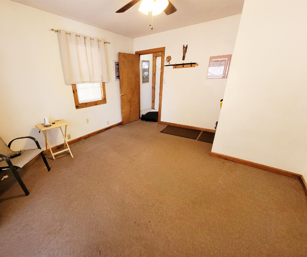
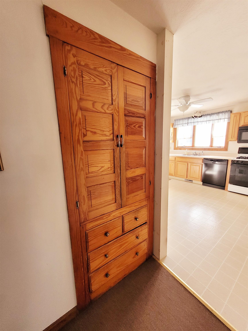
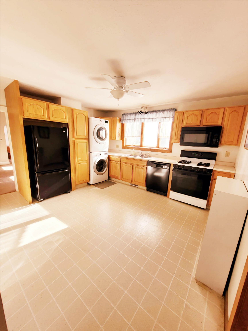
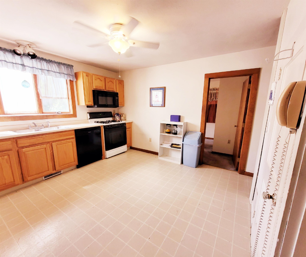
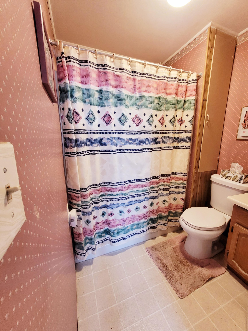
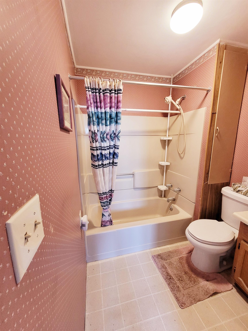
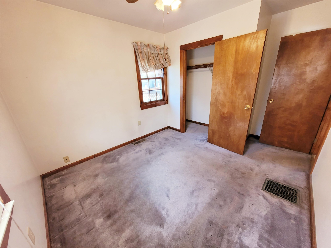
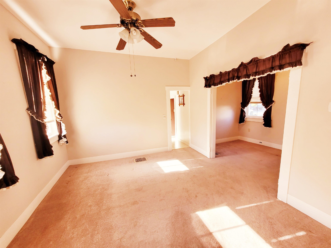
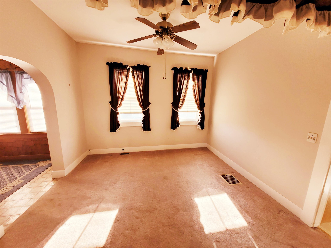
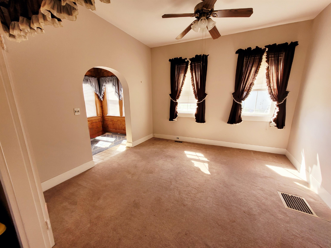
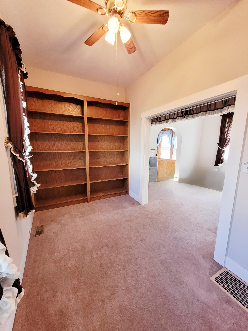
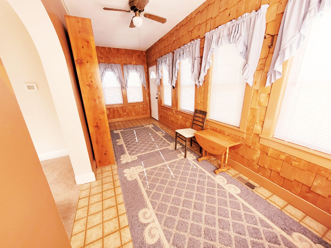
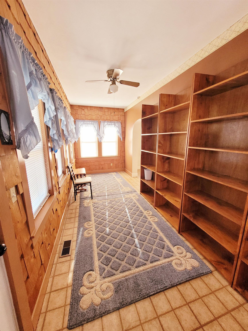
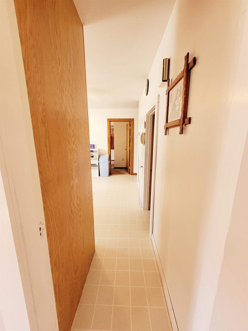
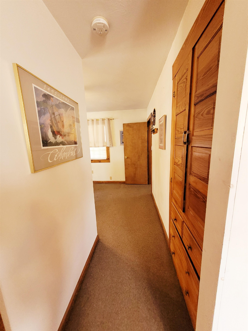
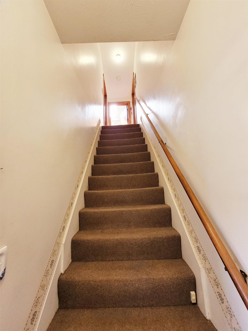
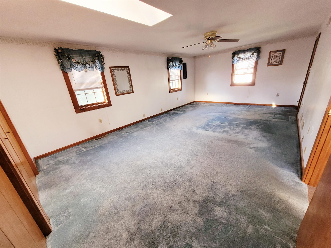
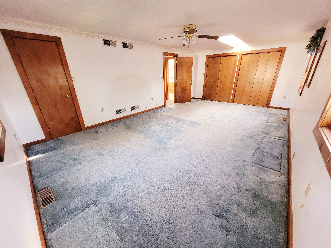
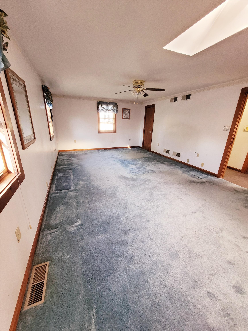
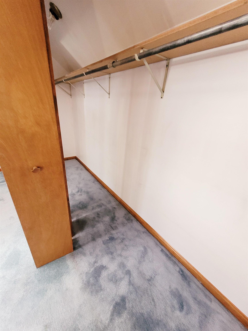
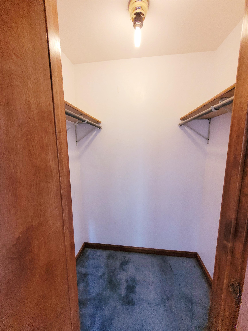
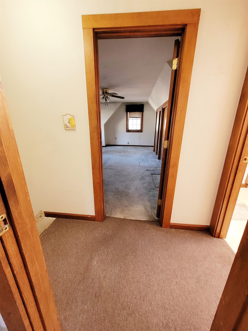
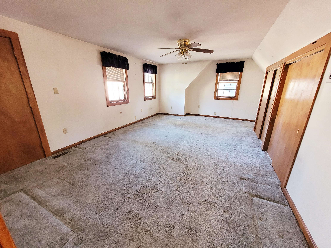
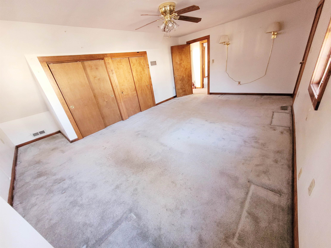
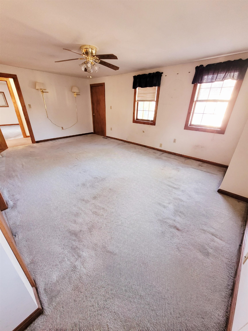
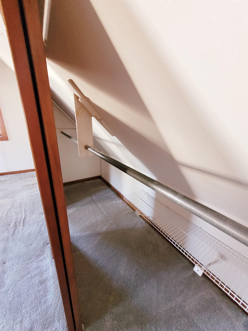
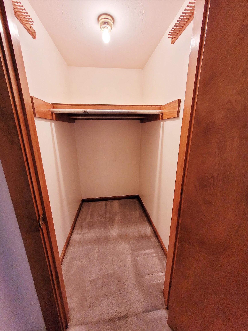
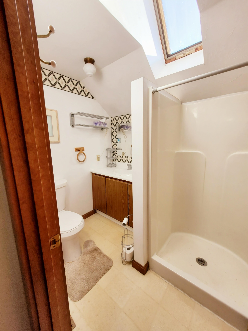
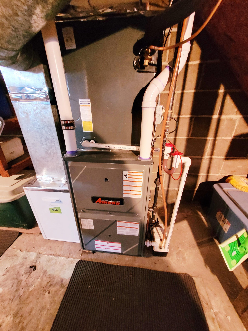
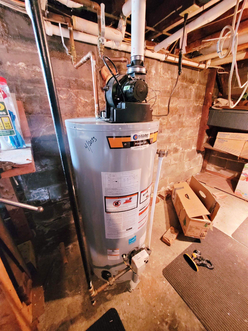
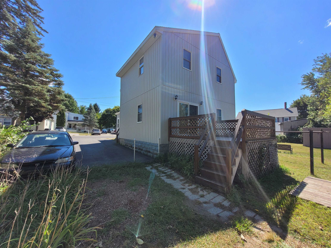
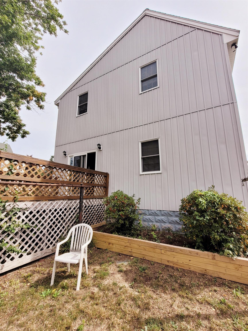
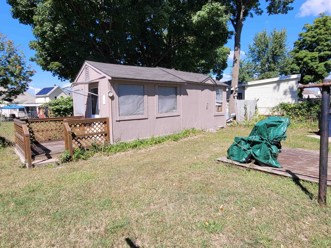
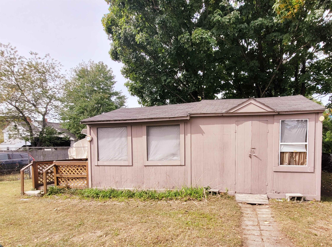
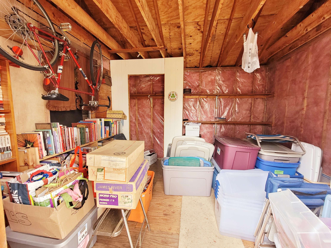
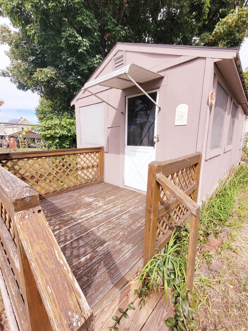
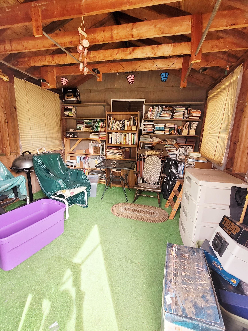
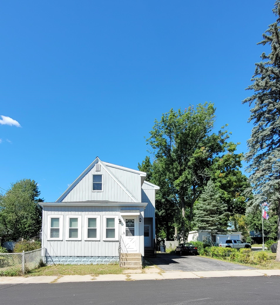
PRICE IMPROVEMENT! Welcome Home! This well-loved 3 bedroom home is light and bright throughout and has a lot to offer. The first floor has a welcoming kitchen, the 3rd bedroom, full bath, living room, a den with built-in bookcase, a family room with sliders out to the back deck and a heated enclosed porch that has been used as an office with an additional bookcase. The 2nd floor has a 3/4 bath and 2 very large bedrooms, both offering more than ample closet space. The primary bedroom and 3/4 bath have skylights making them light and bright. This home also has a newer water heater (2023) and an energy efficient furnace (also 2023) as well as a shed in the backyard for additional storage, workshop, etc. A 2nd entrance to the Shed has a cute cabana feel where you can hang out with family while in the backyard. With a few updates and your vision and style, this house can become your forever home! *Adjacent buildable lot is also for sale and can be purchased separately or in addition to this Listing (See MLS 5110172)Property Directions
Main Street to Ash Street to Brook StreetPhoto Gallery
Property Location
- MLS ID: 5110176
- Address: 30 Brook Street
- City/Town: Nashua
- State: NH
- Zip Code: 03060
- School District: Nashua School District
Property Features
- Color: Gray
- Stories: 2
- Year Built: 1940
- Appliances:
- Dryer
- Microwave
- Refrigerator
- Washer
- Gas Stove
- Water Heater
- Heating:
- Natural Gas
- Forced Air
- Cooling:
- Central AC
- Electric:
- Circuit Breaker(s)
- Roof:
- Asphalt Shingle
- Basement:
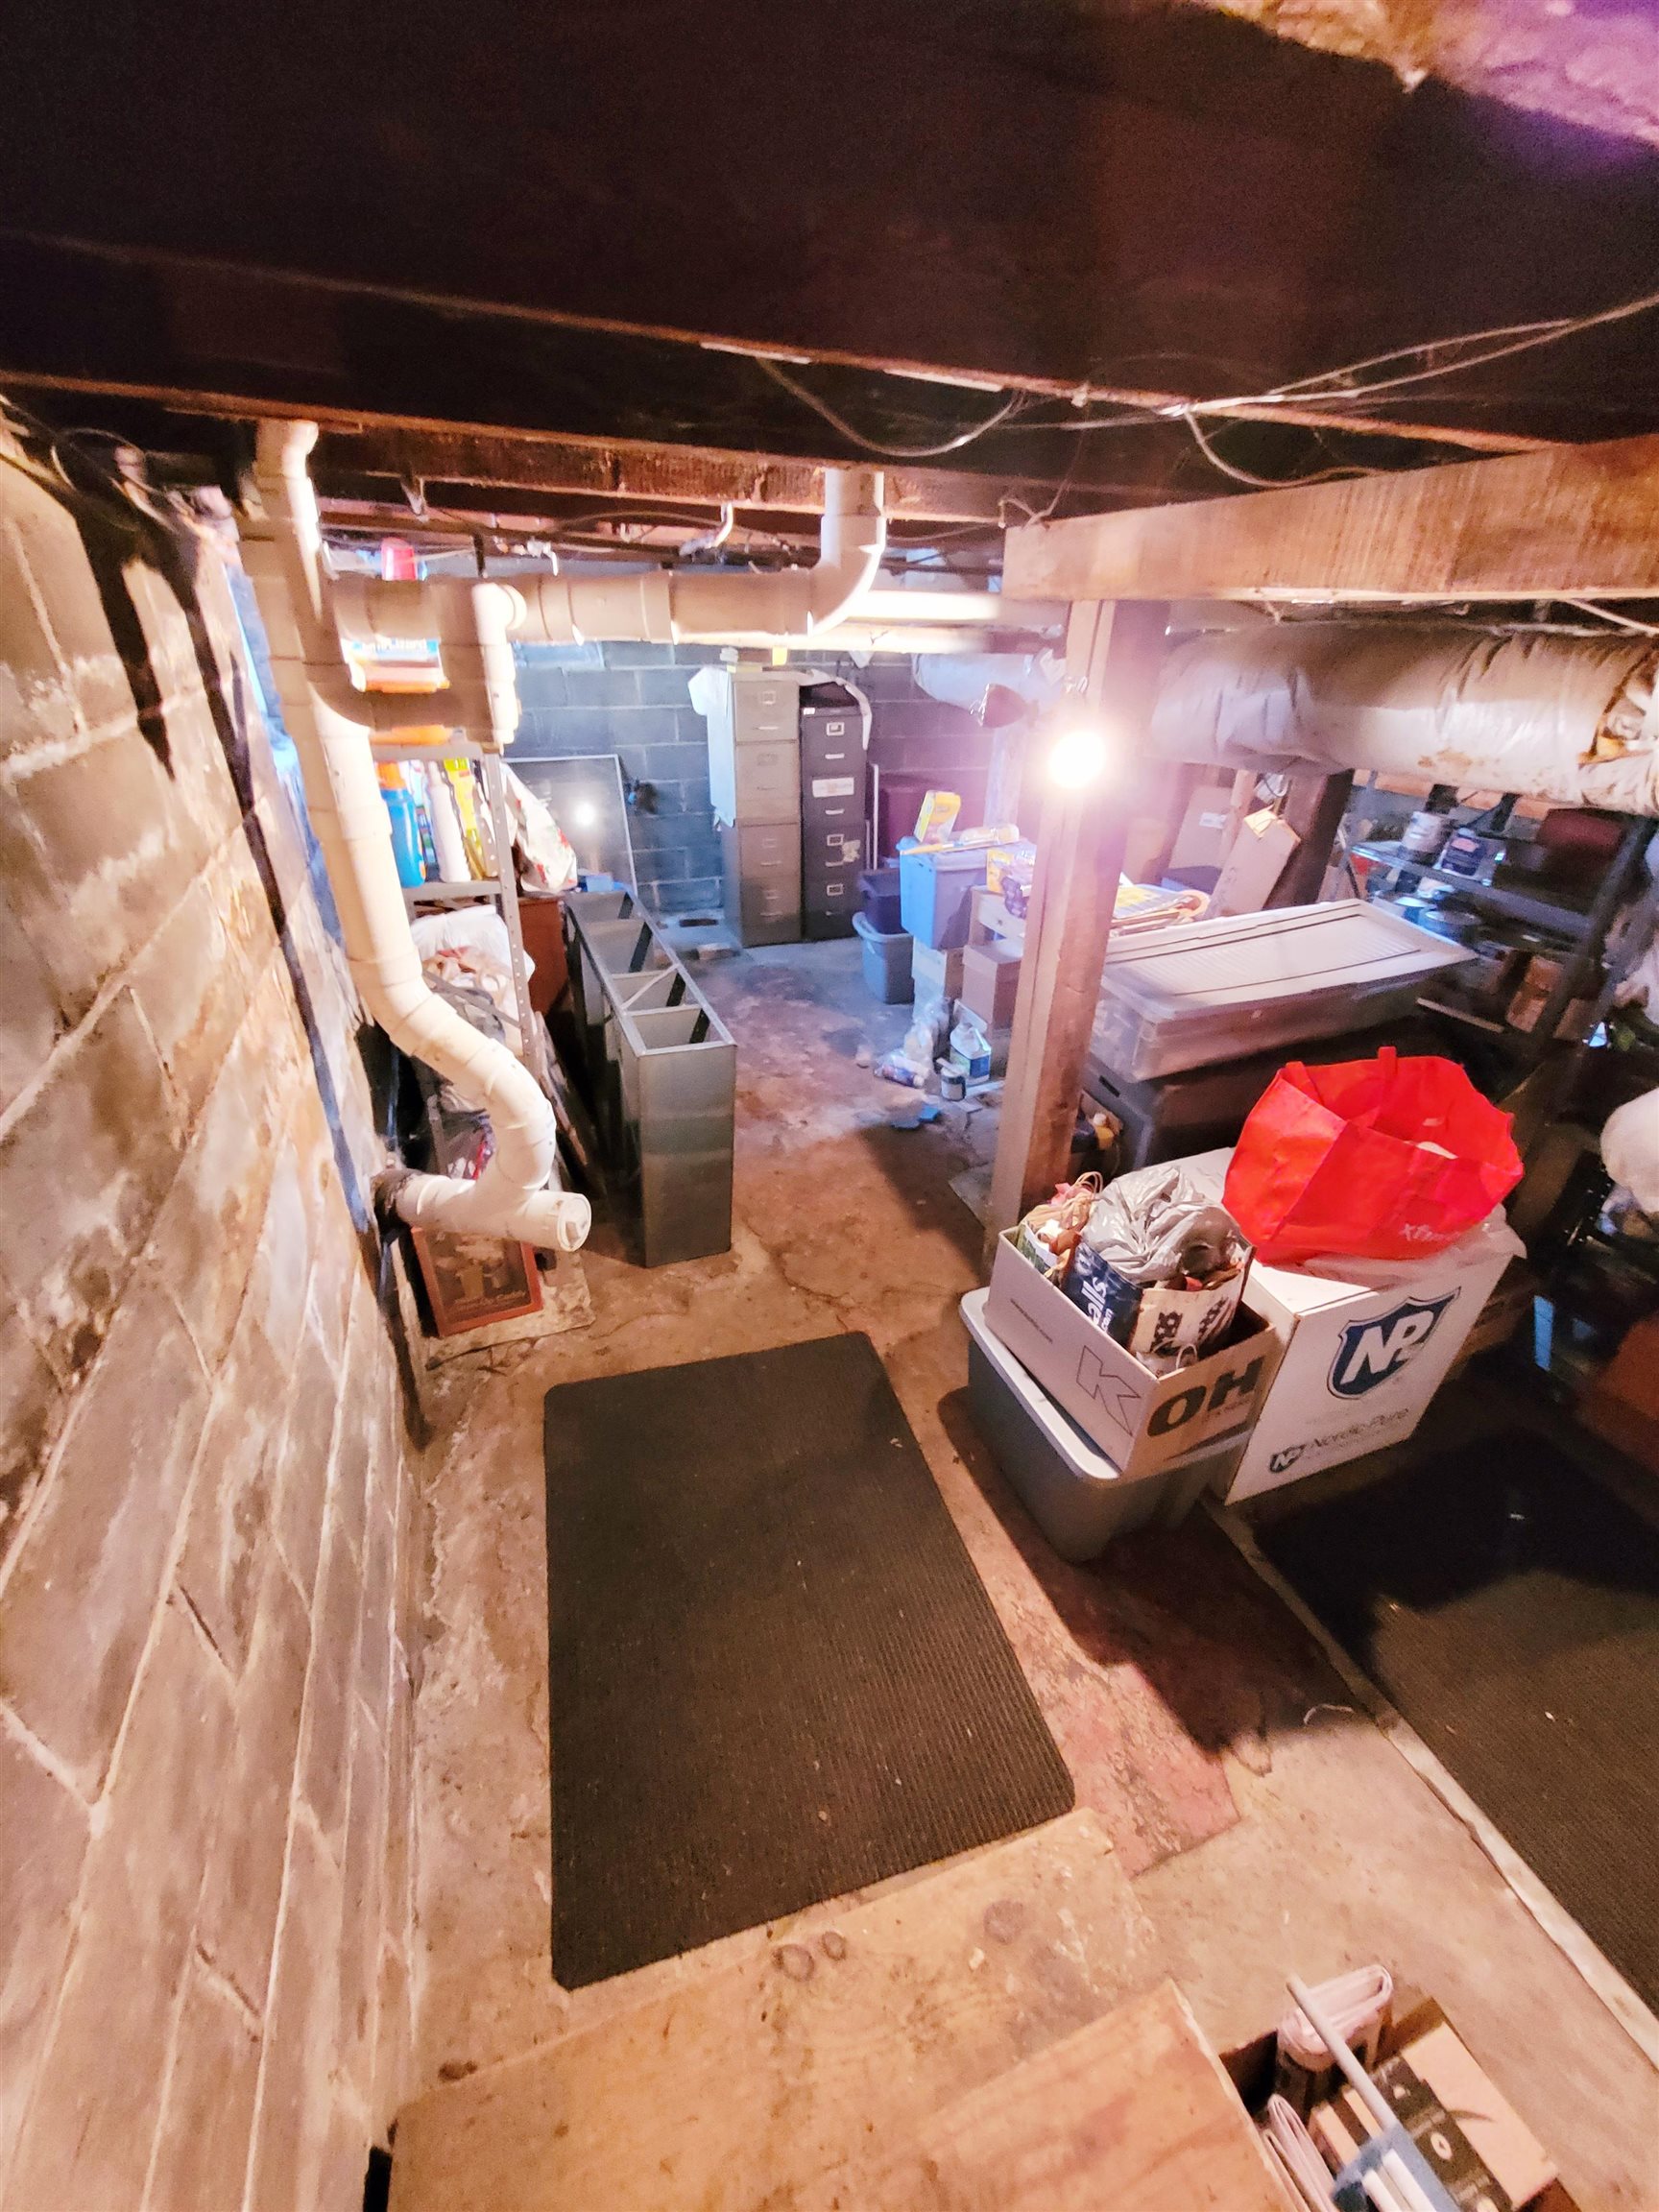
- Y
- Garage Cap: 0
- Driveway:
- Paved
- Sewer:
- Public
- Flood Zone:
- U
Rooms by Level
- First Floor:
- Bedroom
- Full Bathroom
- Den
- Family Room
- Kitchen
- Living Room
- Office/Study
- Second Floor:
- Bedroom
- 3/4 Bathroom
- Room 1: Kitchen | Level: 1 | 11'11 x 14'2
- Room 2: Living Room | Level: 1 | 11'11 x 12'1
- Room 3: Den | Level: 1 | 7'1 x 12'1
- Room 4: Family Room | Level: 1 | 12'6 x 13'5
- Room 5: Bedroom | Level: 1 | 11'10 x 9'5
- Room 6: Office/Study | Level: 1 | 18'3 x 7'1
- Room 7: Bedroom | Level: 2 | 21'6 x 13'5
- Room 8: Bedroom | Level: 2 | 16'7 x 18'10
- Room 9: Bathroom Full | Level: 1 | 7'1 x 6'6
- Room 10: Bathroom Three Quart | Level: 2 | 6'1 x 7'2
PrimeMLS Copyright Statement

Copyright 2026 PrimeMLS, Inc. All rights reserved. This information is deemed reliable, but not guaranteed. The data relating to real estate displayed on this display comes in part from the IDX Program of PrimeMLS. The information being provided is for consumers' personal, non-commercial use and may not be used for any purpose other than to identify prospective properties consumers may be interested in purchasing. Data updated every 15 minutes.