


4 Becky's Way, Seabrook, NH | Southern NH Residential Home For Sale
Search for homes and condominiums, commercial property, multi-family property, vacant land, and rental property for sale and rent here in the Plaistow area of New Hampshire. Do you want to receive automated alerts about property availability in the Plaistow NH Region? Log-in below to set up your favorite searches.

- Listing Office: Lamacchia Realty, Inc.
603-791-4992 - Listing Agent: Lisa White
- Asking Price: $775,000
- Type: Single Family
- Status: Active
- Days-On-Market: 21
- Listing Date: Sep 16, 2026
- Updated: Oct 07, 2026
- Rooms: 8
- Bedrooms: 4 | Baths: 3
- Sq Ft: 3,099 | Acres: 0.44
Property Description
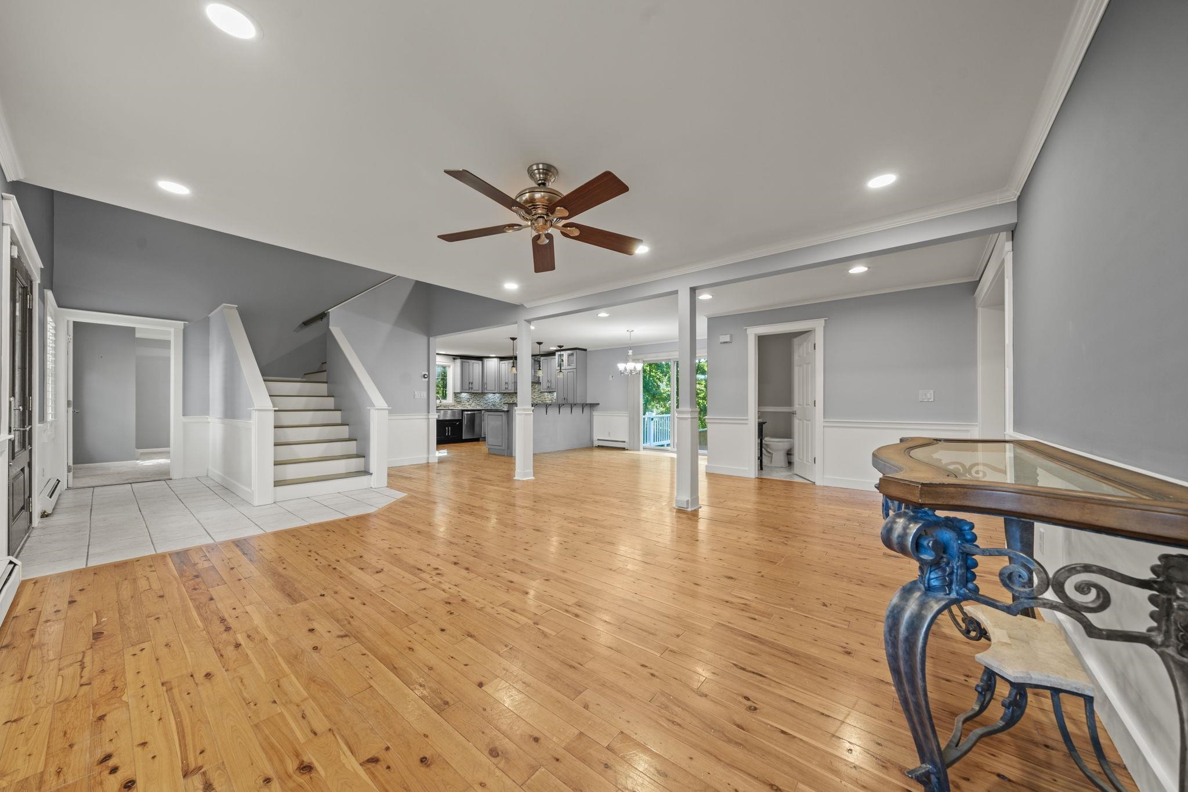
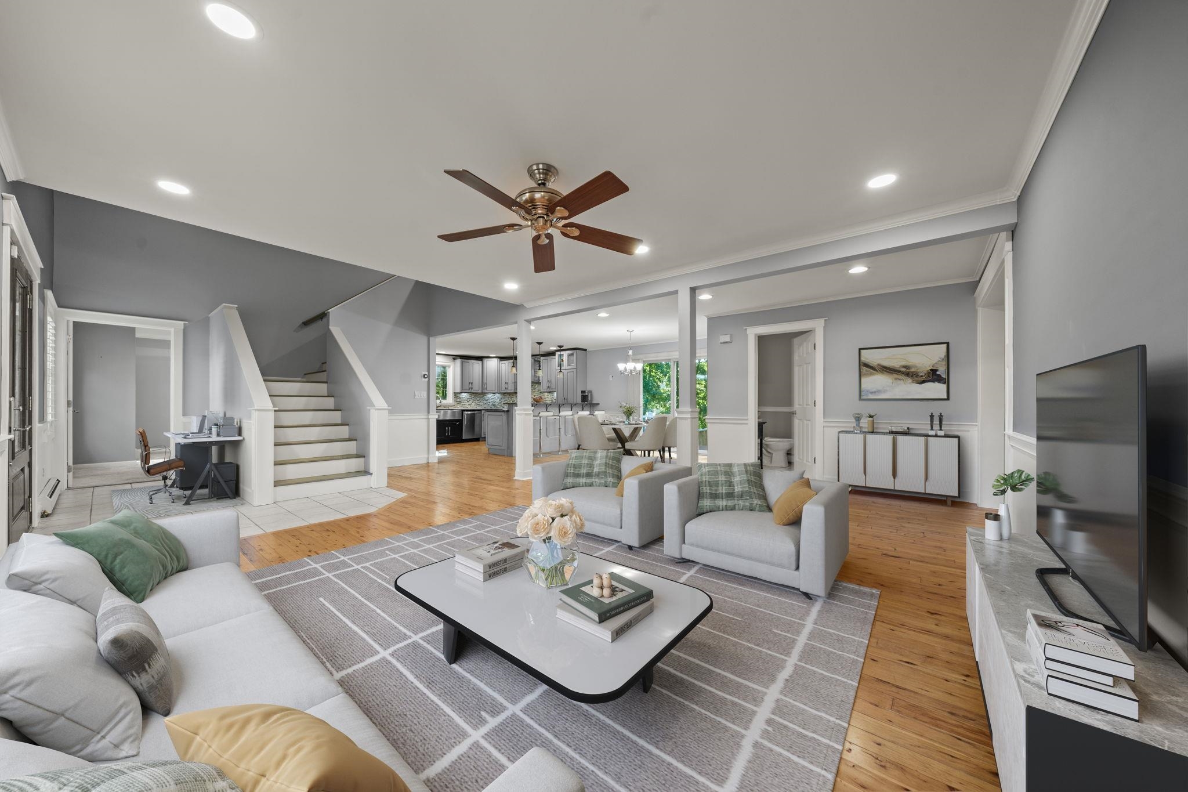
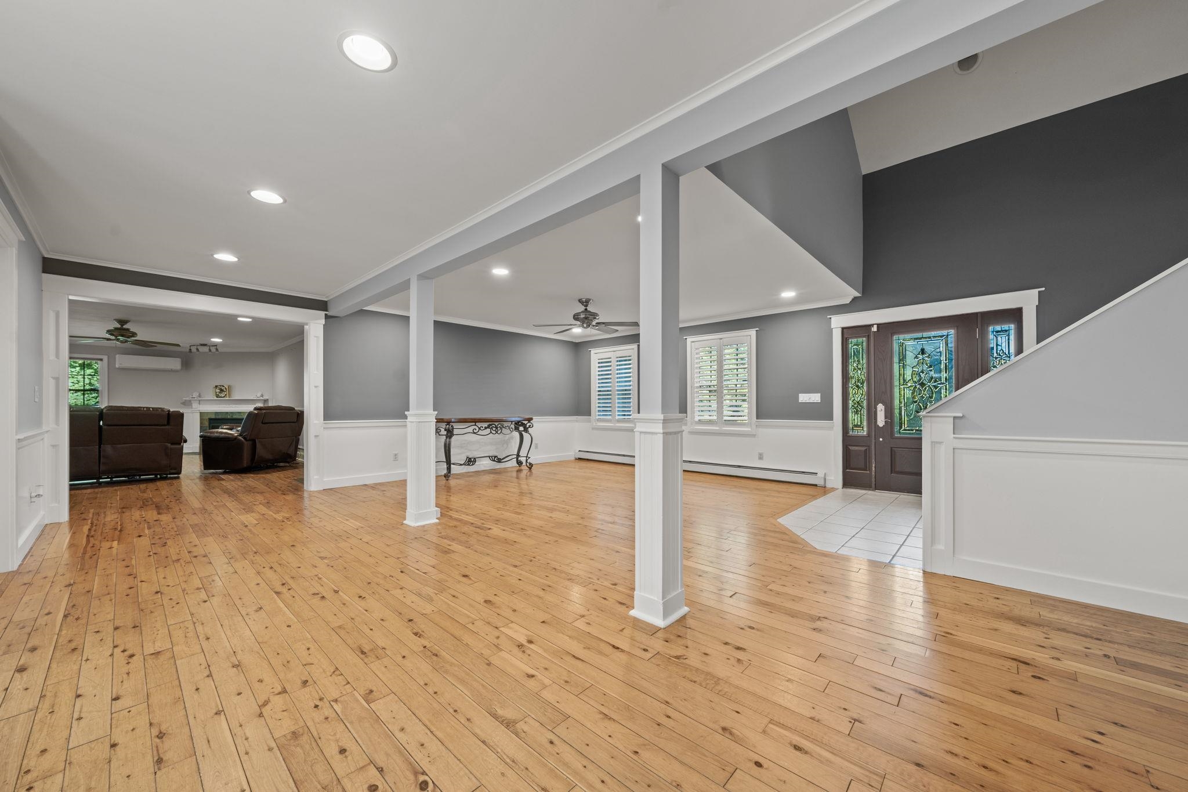
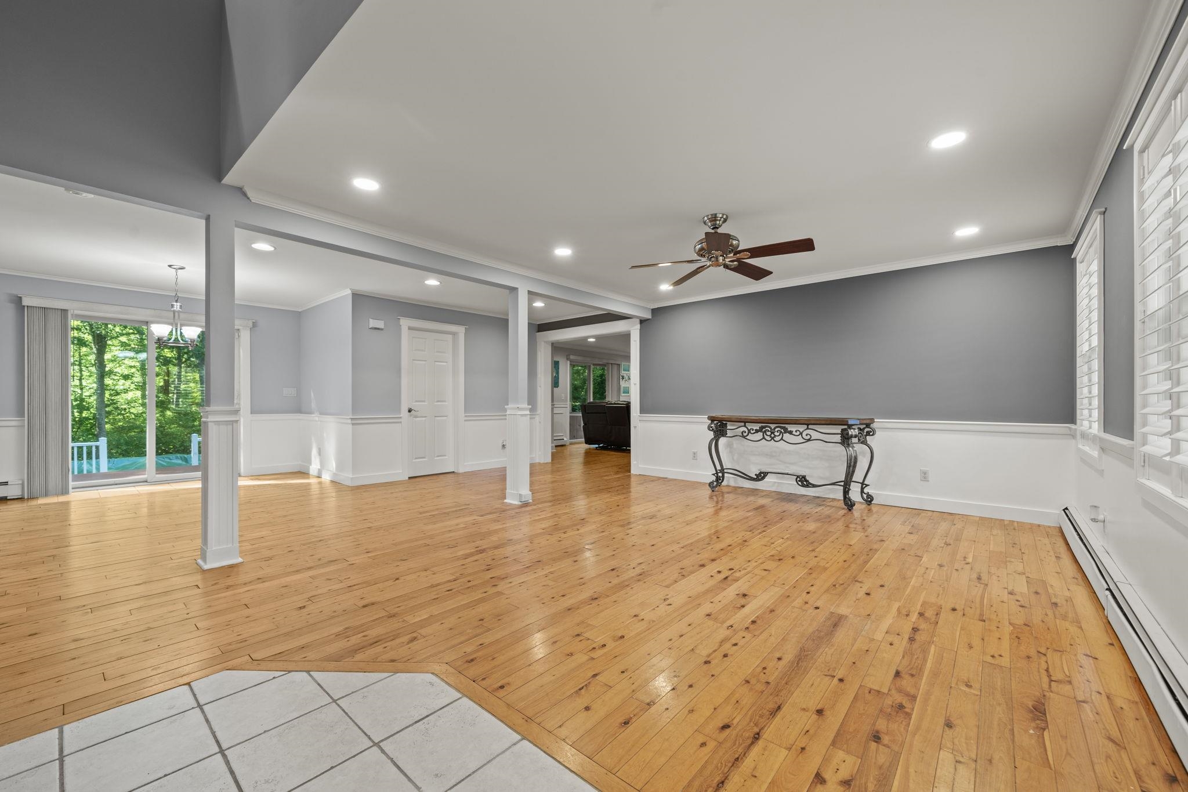
Set in a highly desirable cul-de-sac location 4 Becky’s Way is an exceptional modern Cape offering impressive space, an outstanding floor plan, and a long list of upgrades. With 4 bedrooms and 2.5 baths, this beautifully maintained home gives you room to spread out and enjoy every season. The first floor features an inviting open-concept living and dining area, an amazing kitchen, a warm and welcoming family room with cozy fireplace, a versatile office or potential 5th bedroom, an airy screened-in sunroom, and a half bath with first-floor laundry. Upstairs, the impressive main bedroom suite delivers a spacious vaulted ceiling, walk-in closet, and private ensuite bath, while three additional large bedrooms and another full bath provide excellent flexibility. Hardwood flooring adds warmth and style throughout, complemented by soft carpeting in the upstairs bedrooms. The full unfinished basement offers abundant storage and exciting potential for a home gym, workshop, or future finished space. A convenient two-car attached garage adds valuable parking and storage. Outside, the private backyard is an exceptional retreat, featuring a large composite deck, above-ground pool, patio, fire pit and outdoor bar perfect for relaxing, dining, and entertaining. Major updates include a new tankless water heater, new boiler, and new ductless mini-split system providing secondary heat and cooling. Propane hot-water baseboard heat, public water and sewer. Seabrook offers the very best of New Hampshire’s Seacoast, with beautiful beaches, an active harbor, boating, fishing, parks, trails, shopping, restaurants, and year-round recreation, plus easy access to Route 1 and I-95 for commuting to Portsmouth, Boston, and beyond. This exceptional home combines generous living space, outstanding updates, and an unbeatable coastal location. Photos may be digitally enhanced. Showings begin immediately. Quick closing possible.Property Directions
Use GPS.Photo Gallery


Property Location
- MLS ID: 5110155
- Address: 4 Becky's Way
- City/Town: Seabrook
- State: NH
- Zip Code: 03874
- Elementary: Seabrook Elementary
- Middle School: Seabrook Middle School
- High School: Winnacunnet High School
Property Features
- Stories: 2
- Year Built: 2004
- Flooring:
- Carpet
- Hardwood
- Tile
- Appliances:
- Tankless Water Heater
- Heating:
- Propane
- Baseboard
- Hot Water
- Gas Stove
- Mini Split
- Cooling:
- Mini Split
- Electric:
- 200+ Amp Service
- Circuit Breaker(s)
- Roof:
- Asphalt Shingle
- Basement:
- Y
- Garage Cap: 2
- Driveway:
- Paved
- Sewer:
- Public
- Flood Zone:
- U
Rooms by Level
- First Floor:
- 1/2 Bathroom
- Dining Room
- Family Room
- Foyer
- Kitchen
- Living Room
- Office/Study
- Sunroom
- Second Floor:
- Bedroom
- Full Bathroom
- Primary Bdm Ste
- Room 1: Living Room | Level: 1 | 23'4" x 21'5"
- Room 2: Dining Room | Level: 1 | 12'1" x 13'4"
- Room 3: Kitchen | Level: 1 | 12'8" x 15'5"
- Room 4: Family Room | Level: 1 | 23'6" x 14'9"
- Room 5: Office/Study | Level: 1 | 15'4" x 13'8"
- Room 6: Sunroom | Level: 1 | 17'0" x 11'5"
- Room 7: Foyer | Level: 1 | 12'3" x 9'0"
- Room 8: Primary BR Suite | Level: 2 | 20'7" x 22'11"
- Room 9: Bedroom | Level: 2 | 15'0" x 13'8"
- Room 10: Bedroom | Level: 2 | 15'4" x 13'8"
- Room 11: Bedroom | Level: 2 | 15'7" x 9'8"
- Room 12: Bathroom Full | Level: 2 | 9'10" x 8'8"
- Room 13: Bathroom Full | Level: 2 | 8'10" x 8'8"
- Room 14: Bathroom Half | Level: 1 | 6'8" x 5'7"
PrimeMLS Copyright Statement

Copyright 2026 PrimeMLS, Inc. All rights reserved. This information is deemed reliable, but not guaranteed. The data relating to real estate displayed on this display comes in part from the IDX Program of PrimeMLS. The information being provided is for consumers' personal, non-commercial use and may not be used for any purpose other than to identify prospective properties consumers may be interested in purchasing. Data updated every 15 minutes.