


33 Gale Village Road, Newton, NH | Southern NH Residential Home For Sale
Search for homes and condominiums, commercial property, multi-family property, vacant land, and rental property for sale and rent here in the Plaistow area of New Hampshire. Do you want to receive automated alerts about property availability in the Plaistow NH Region? Log-in below to set up your favorite searches.


- Listing Office: Coldwell Banker Realty Gilford NH
603-524-2255 - Listing Agent: Jennifer Nolin
Cell: 603-556-2009 - Asking Price: $499,900
- Type: Single Family
- Status: Under Contract
- Days-On-Market: 4
- Listing Date: Sep 15, 2026
- Updated: Sep 20, 2026
- Rooms: 7
- Bedrooms: 3 | Baths: 1
- Sq Ft: 1,564 | Acres: 0.69
- Virtual Tour: Link
Property Description
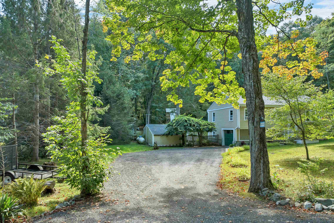
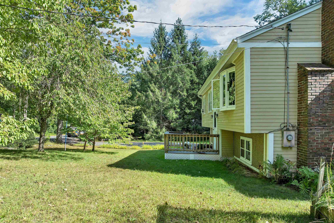
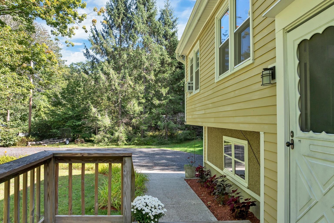
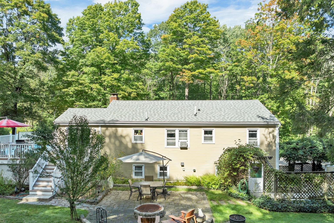
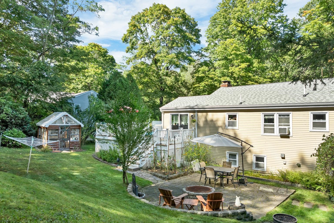
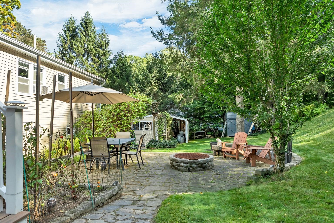
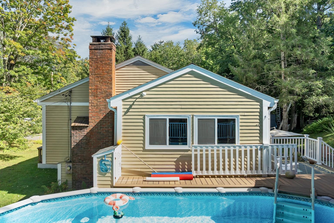
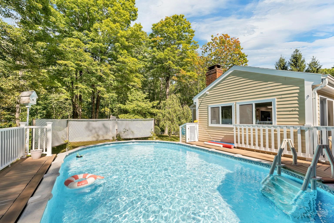
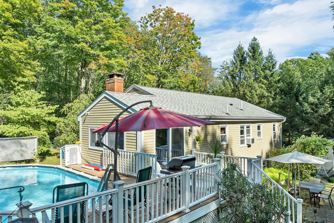
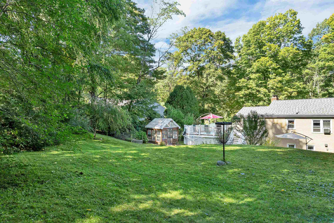
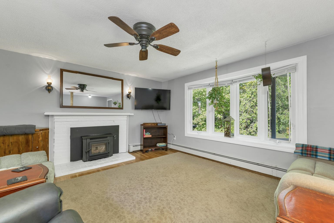
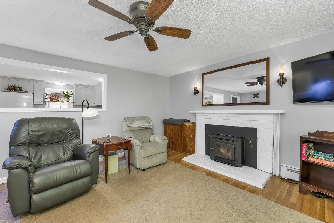
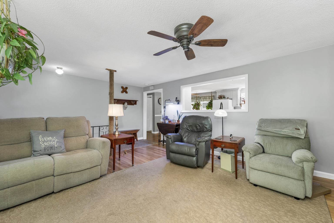
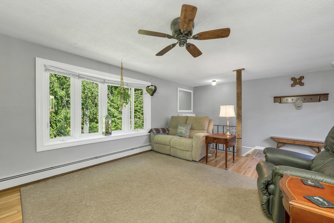
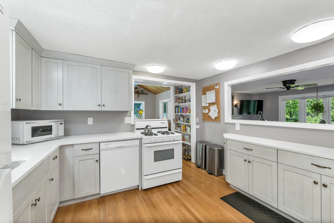
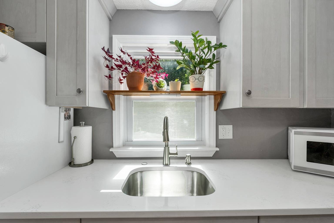
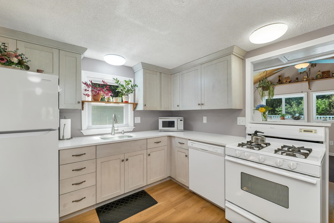
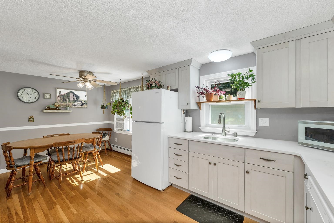
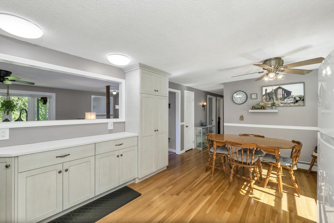
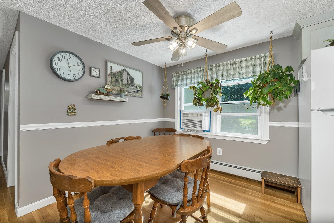
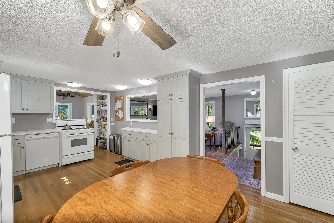
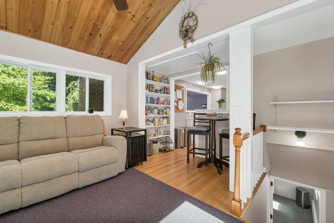
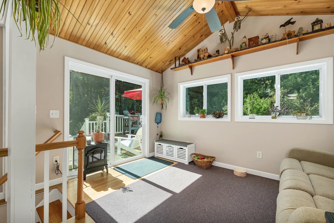
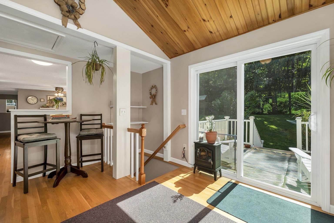
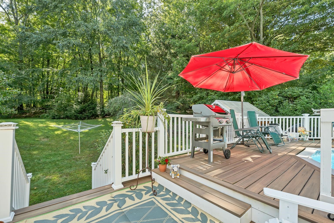
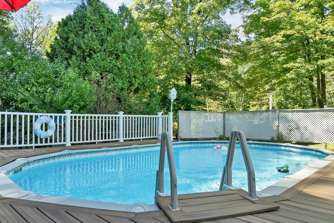
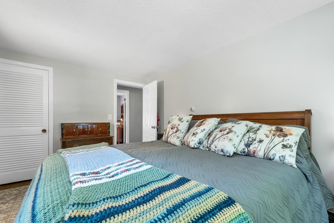
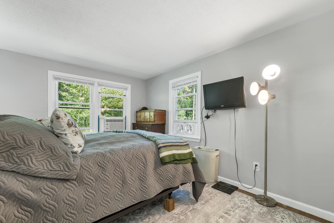
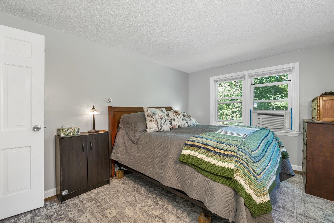
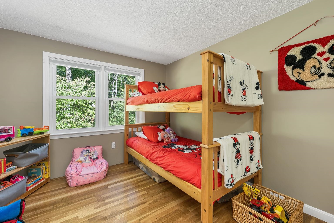
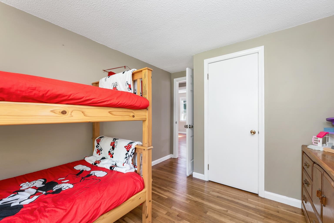
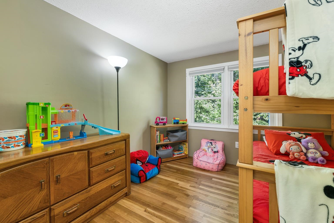
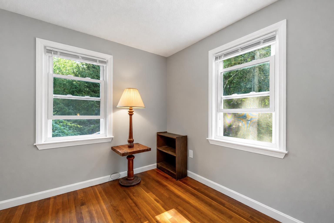
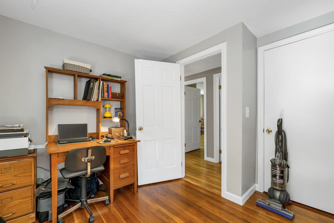
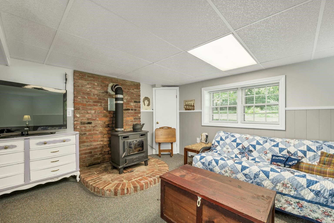
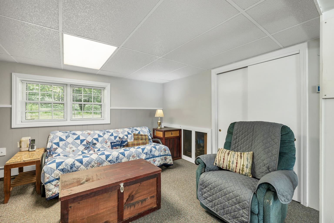
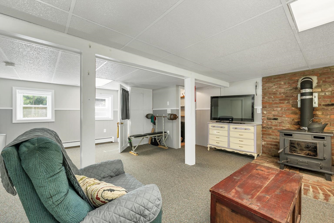
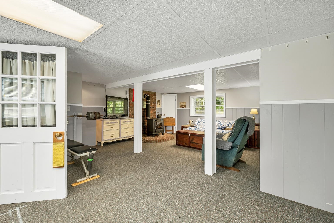
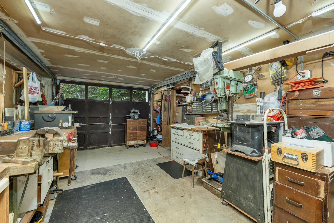
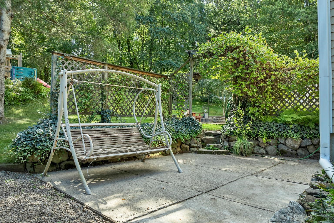
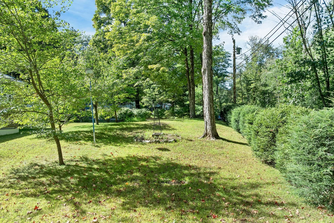
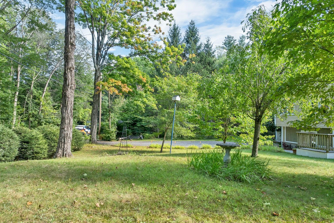
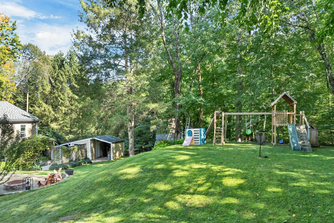
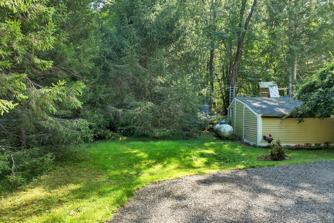
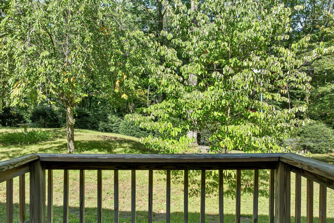
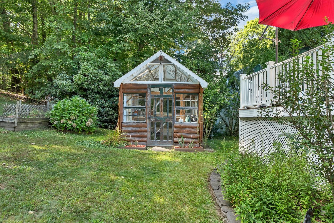
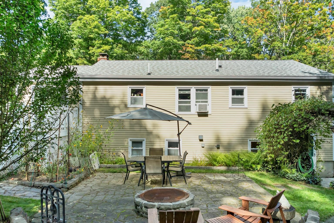
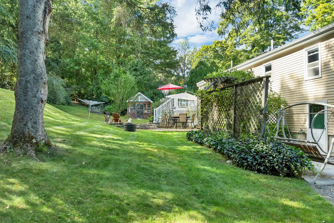
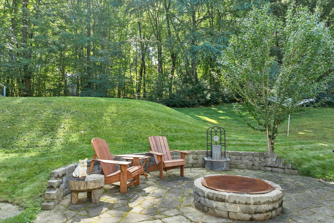
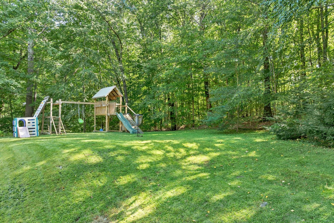
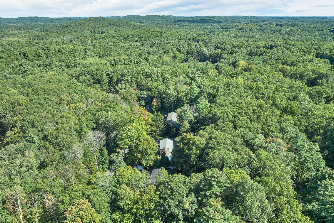
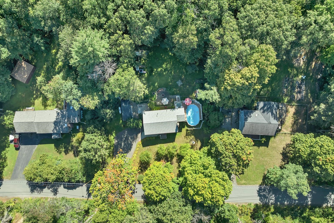
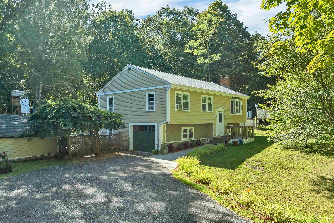
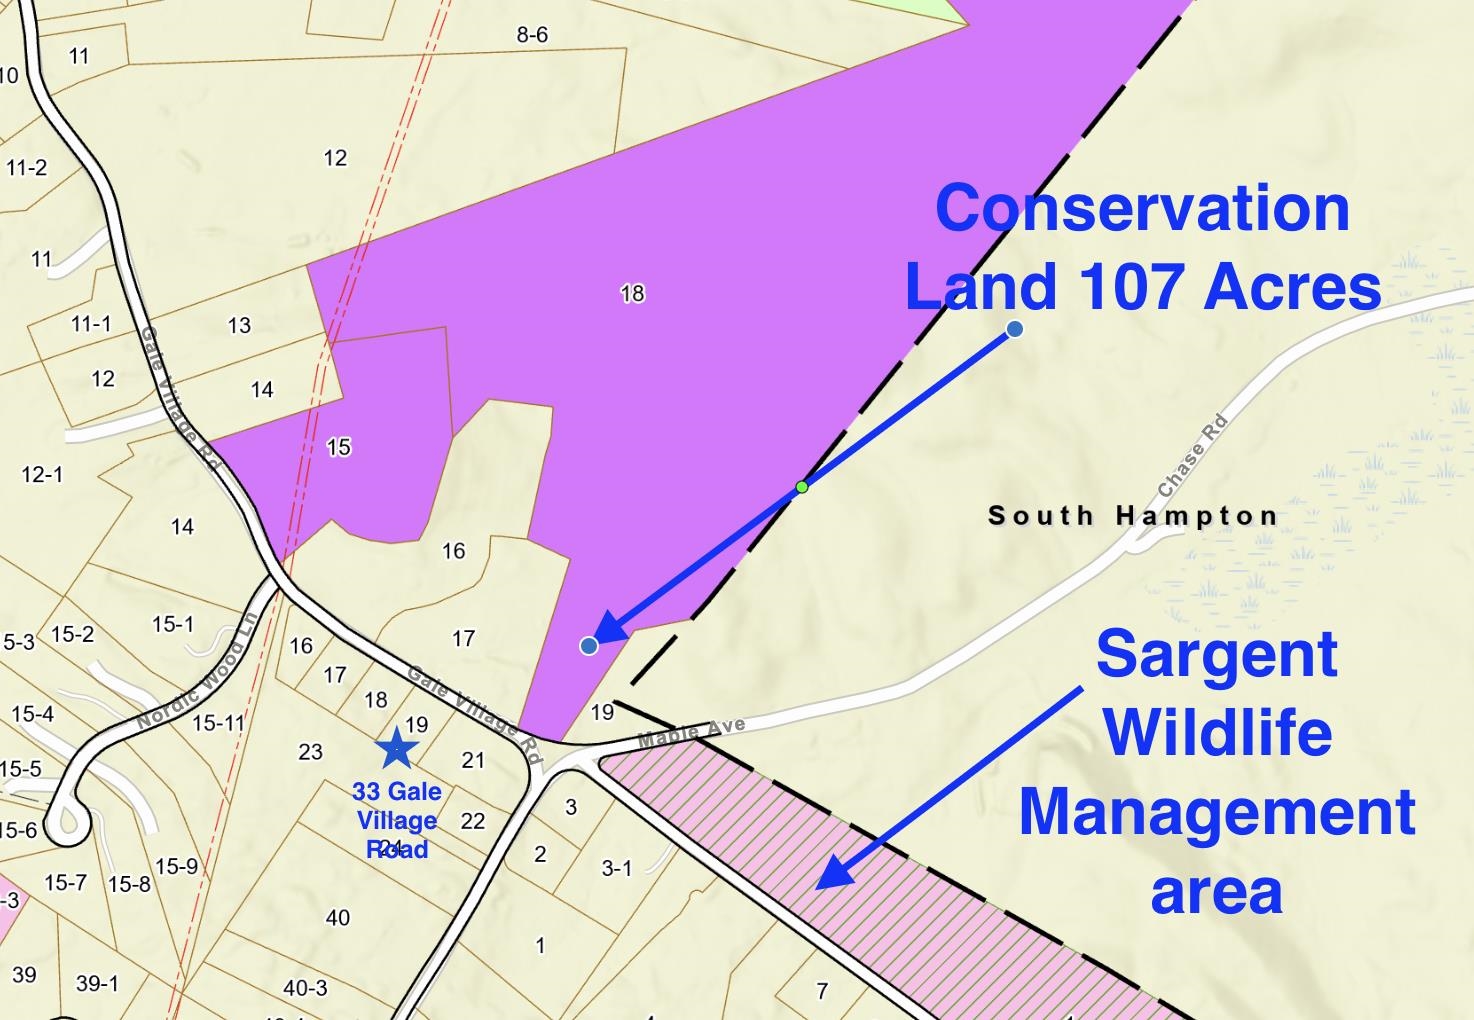
Welcome to beautiful Gale Village Road in Newton, where privacy, nature and 38 years of cherished memories come together. Lovingly cared for by the same owners for nearly four decades, this nicely maintained home enjoys a peaceful setting with pretty gardens, open lawns, conservation land (107 acres of trails) directly across the road and the Sargent Wildlife Management Area just down the street. Designed for enjoying the outdoors, the property offers plenty of space to relax and gather. Spend summer afternoons poolside, unwind on the deck with a book in hand while listening to the birds chirping, or gather around the fire in the evening to roast marshmallows and enjoy the peaceful surroundings. The sunroom, added about 10 years ago, provides a wonderful connection between the home and outdoor living spaces. Inside, the home has been thoughtfully maintained and updated. The roof is just two years old, hardwood floors were installed throughout in 2021, and the kitchen was updated in 2022 with beautiful quartz countertops. The lower level features a finished den with a wood stove, creating a cozy space for relaxing, hobbies or movie nights. The garage has served as a workshop over the years but could easily be converted back to vehicle storage. Newton offers a wonderful mix of outdoor recreation and convenient location. Enjoy nearby walking and nature opportunities along the Peanut Rail Trail, explore local conservation areas, or head to Country Pond for boating and water activities. Kingston State Park is also nearby, offering a sandy beach, picnic areas and recreational fields, while the Seacoast is an easy drive for beach days, dining and coastal adventures. A special property in a beautiful setting, ready for its next chapter.Property Directions
Photo Gallery
Property Location
- MLS ID: 5110032
- Address: 33 Gale Village Road
- City/Town: Newton
- State: NH
- Zip Code: 03858
- School District: Sanborn Regional
- Elementary: Memorial Elementary School
- Middle School: Sanborn Regional Middle School
- High School: Sanborn Regional High School
Property Features
- Color: Tan
- Stories: 2
- Year Built: 1972
- Flooring:
- Tile
- Wood
- Appliances:
- Dishwasher
- Refrigerator
- Gas Stove
- Heating:
- Propane
- Pellet Stove
- Hot Water
- Wood Stove
- Cooling:
- None
- Electric:
- 200+ Amp Service
- Circuit Breaker(s)
- Cable:
- comcast
- Roof:
- Shingle
- Asphalt Shingle
- Basement:
- Y
- Garage Cap: 1
- Driveway:
- Gravel
- Sewer:
- Private
- Septic
- Flood Zone:
- U
Rooms by Level
- First Floor:
- Bedroom
- Full Bathroom
- Kitchen/Dining
- Living Room
- Primary Bedroom
- Sunroom
- Basement:
- Den
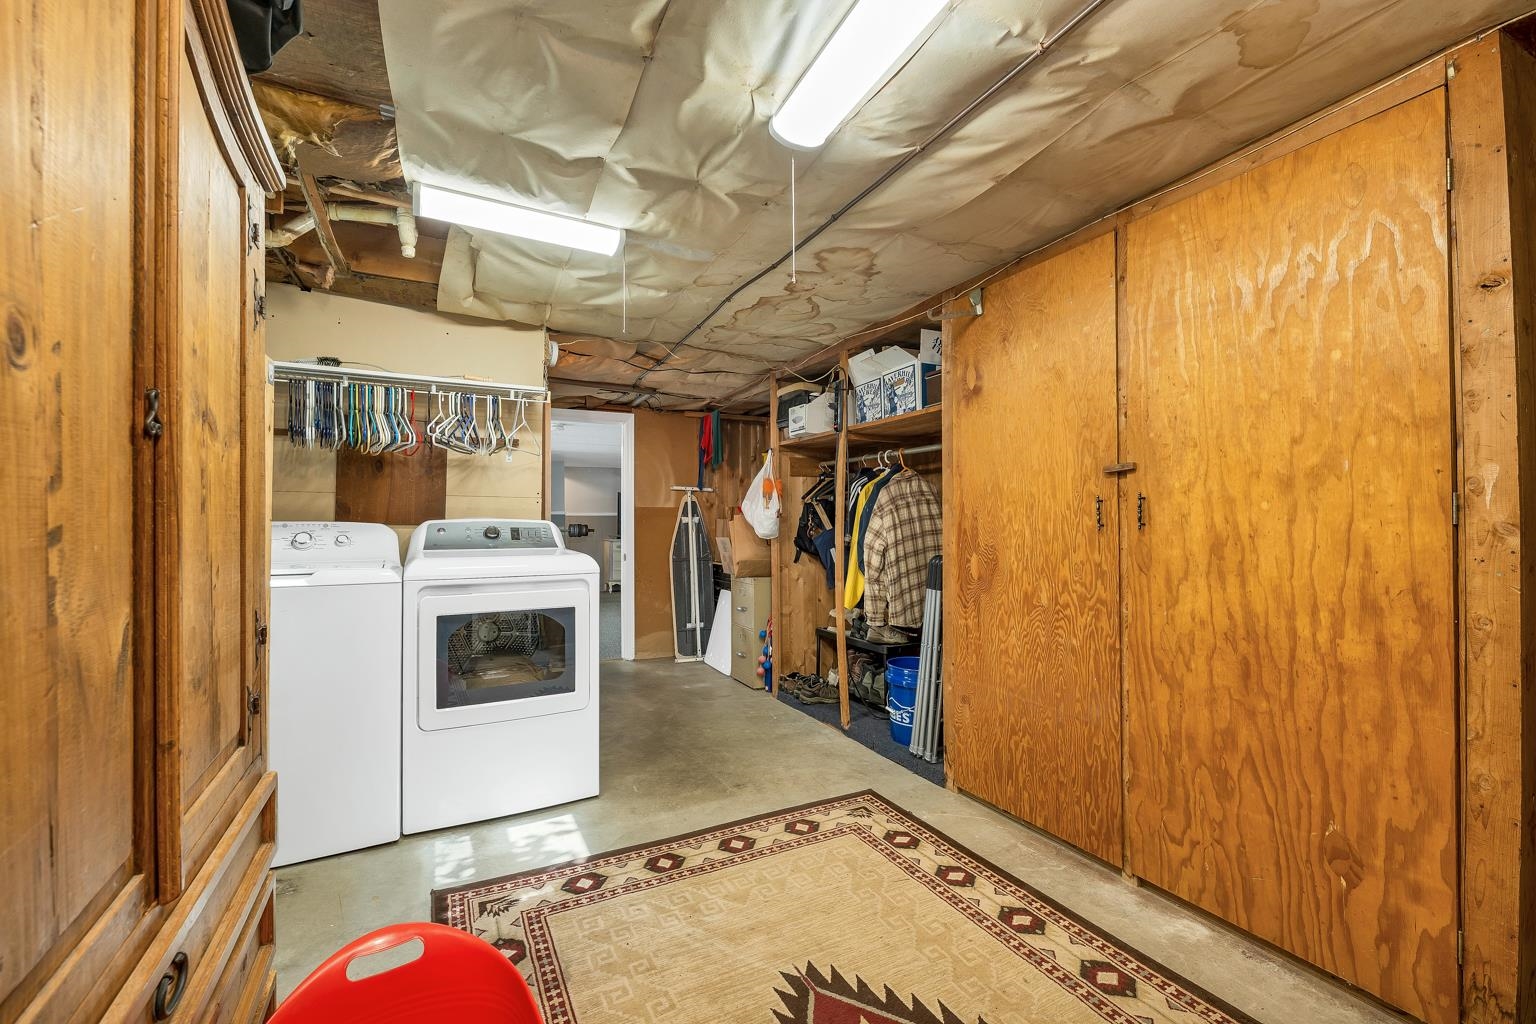
- Laundry Room
- Room 1: Living Room | Level: 1 | 19'4"X13'5"
- Room 2: Kitchen/Dining | Level: 1 | 10'1"x11'8", 7'9"x11'8"
- Room 3: Sunroom | Level: 1 | 13'7"x13'
- Room 4: Primary Bedroom | Level: 1
- Room 5: Bedroom | Level: 1
- Room 6: Bedroom | Level: 1
- Room 7: Den | Level: Basem | 22'x16'11"
- Room 8: Laundry Room | Level: Basem | 21'2"x10'9"
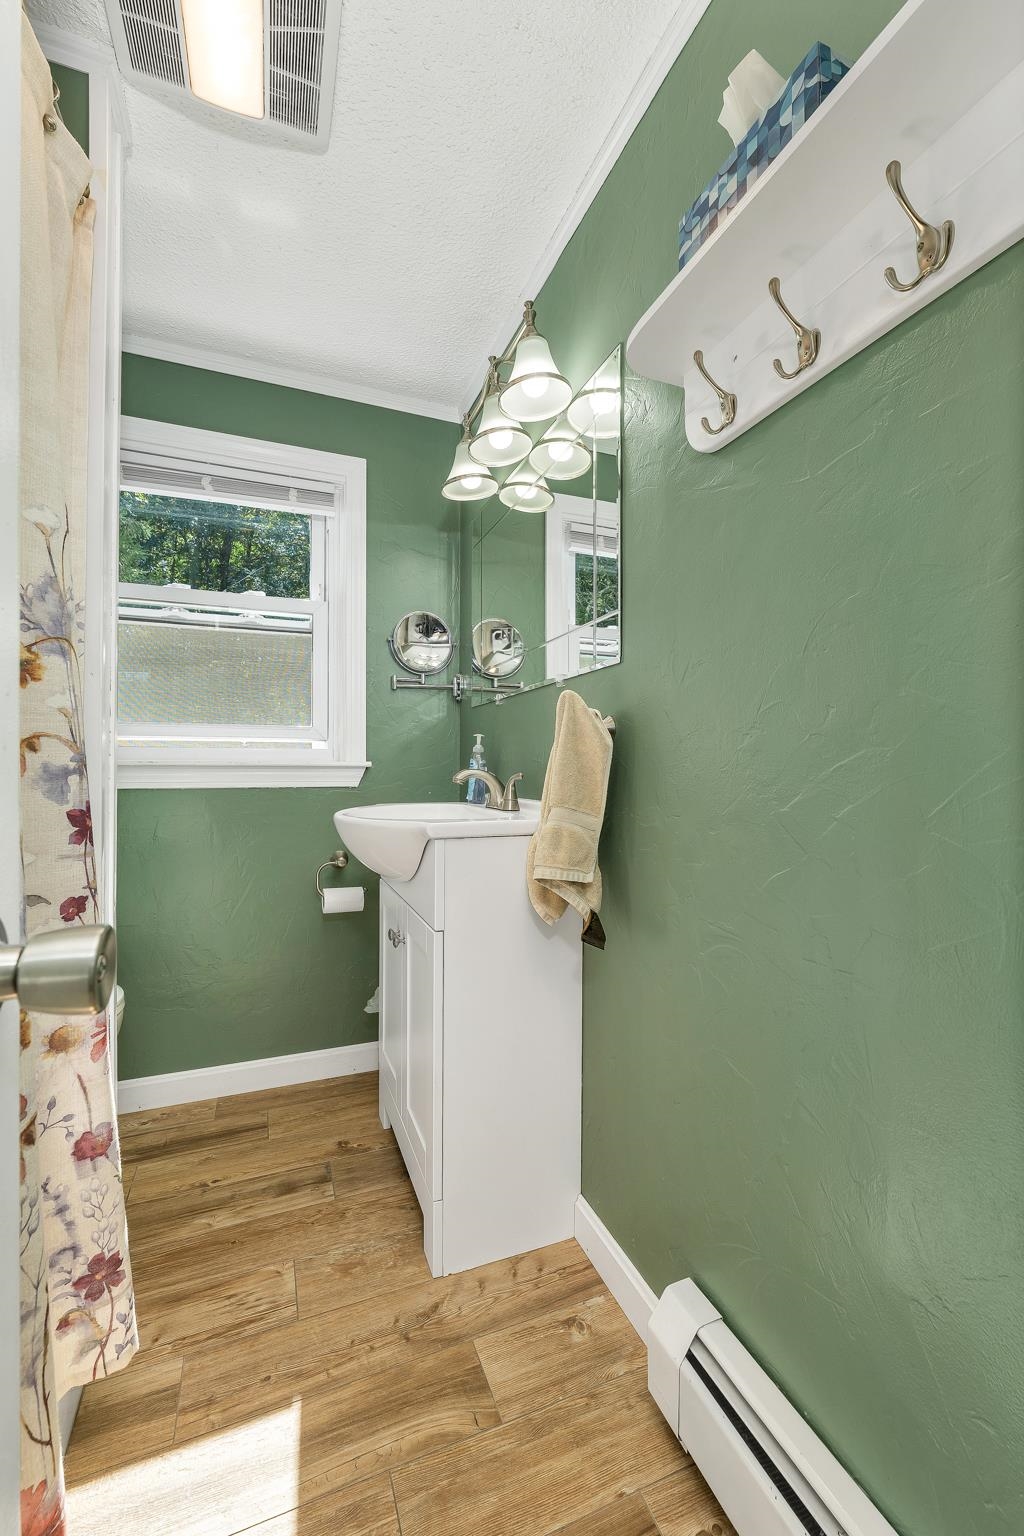
- Room 9: Bathroom Full | Level: 1
PrimeMLS Copyright Statement

Copyright 2026 PrimeMLS, Inc. All rights reserved. This information is deemed reliable, but not guaranteed. The data relating to real estate displayed on this display comes in part from the IDX Program of PrimeMLS. The information being provided is for consumers' personal, non-commercial use and may not be used for any purpose other than to identify prospective properties consumers may be interested in purchasing. Data updated every 15 minutes.