


1 Harwich Court, Merrimack, NH | Southern NH Residential Home For Sale
Search for homes and condominiums, commercial property, multi-family property, vacant land, and rental property for sale and rent here in the Plaistow area of New Hampshire. Do you want to receive automated alerts about property availability in the Plaistow NH Region? Log-in below to set up your favorite searches.


- Listing Office: Keller Williams Gateway Realty
603-883-8400 - Listing Agent: Parrott Realty Group
- Asking Price: $250,000
- Type: Condo
- Status: Under Contract
- Days-On-Market: 2
- Listing Date: Sep 14, 2026
- Updated: Sep 20, 2026
- Rooms: 5
- Bedrooms: 1 | Baths: 2
- Sq Ft: 1,068 | Acres: 0.00
Property Description
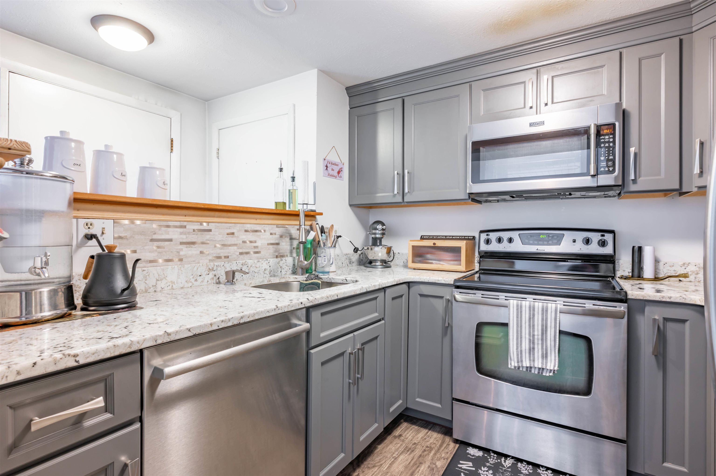
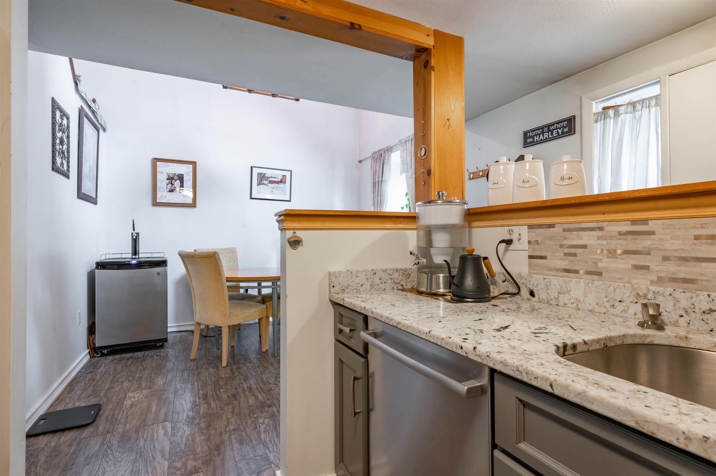
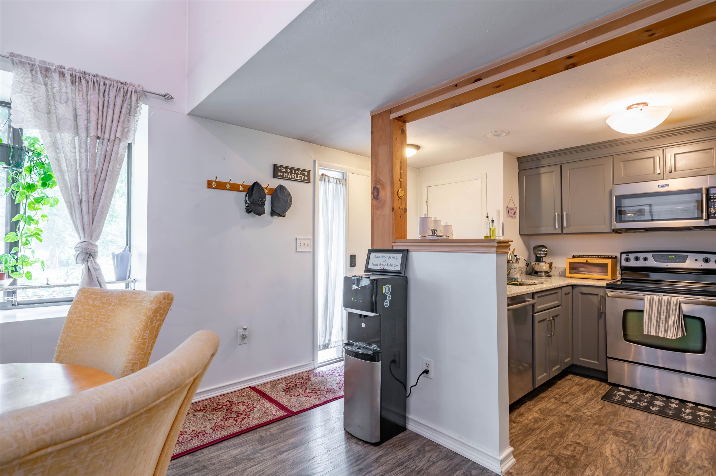
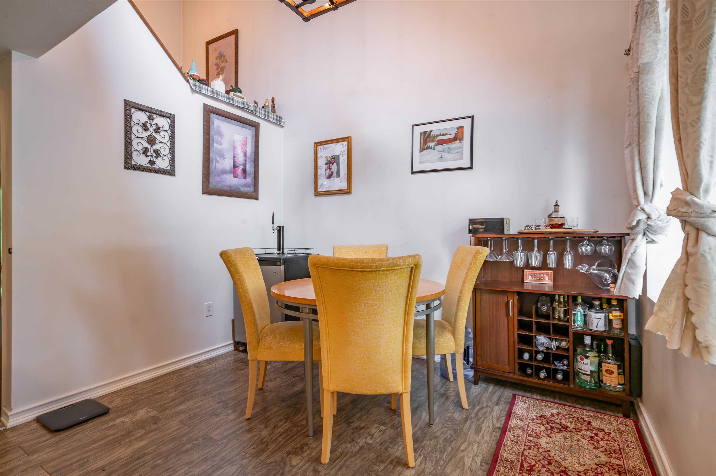
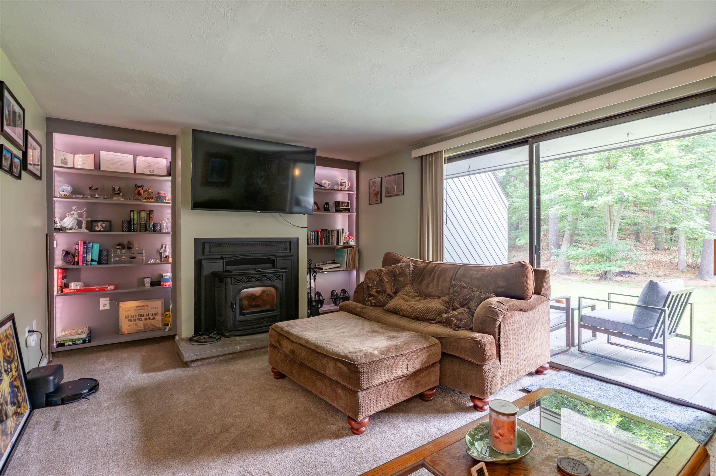
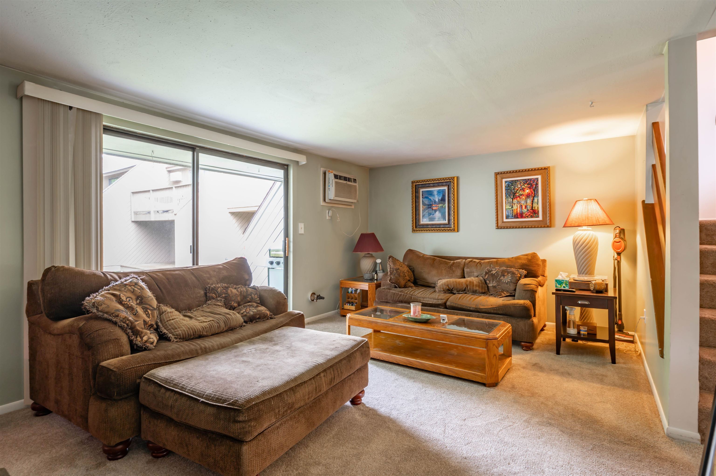
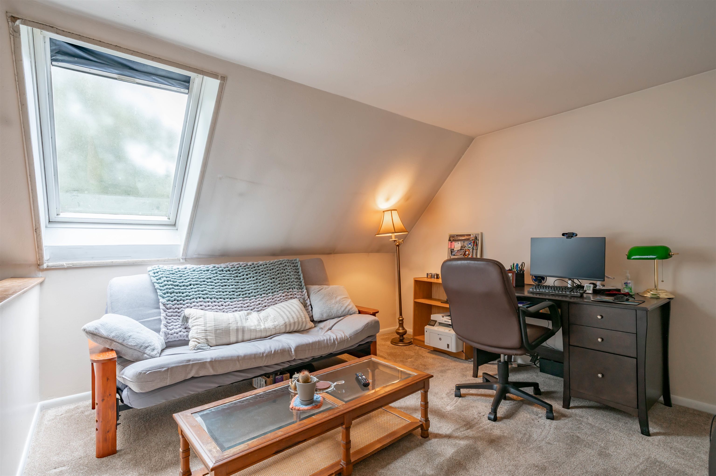
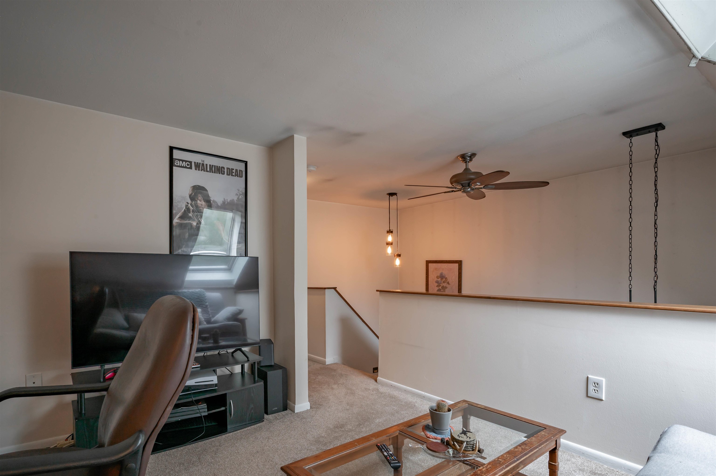
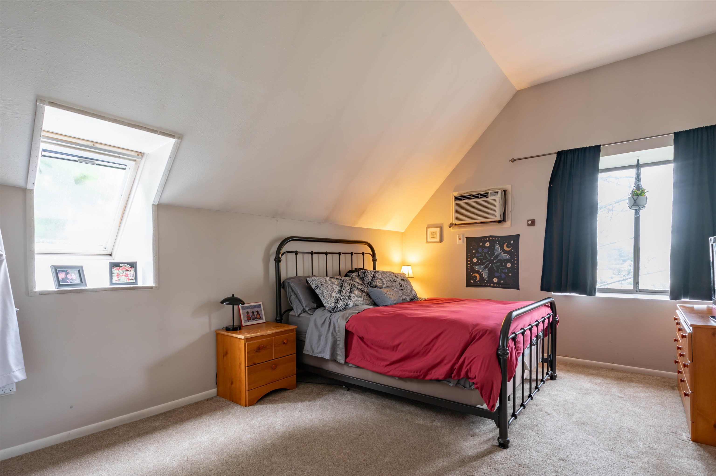
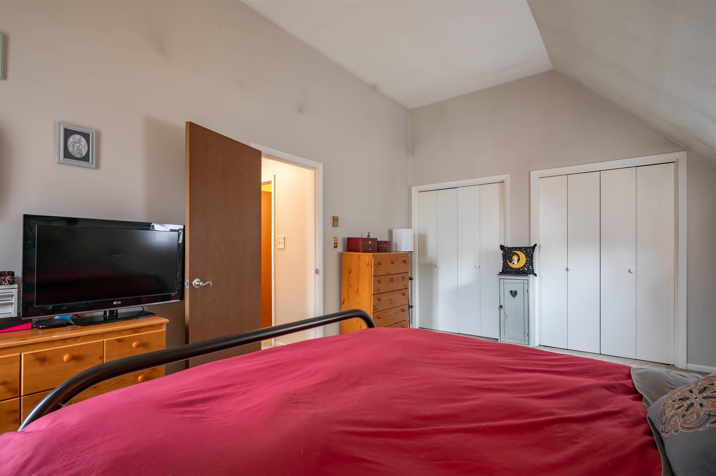
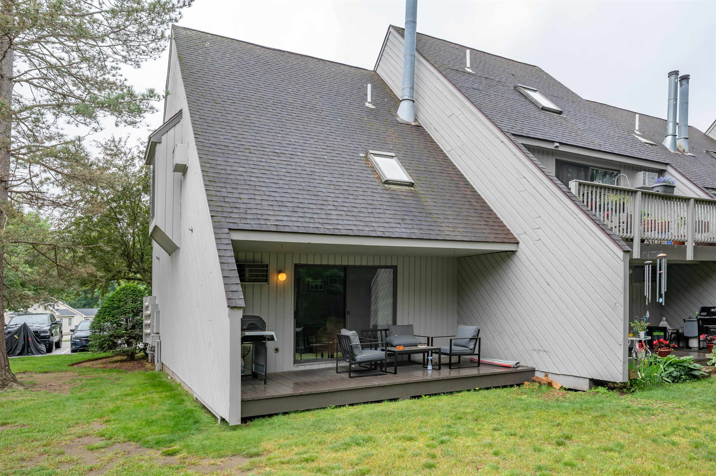
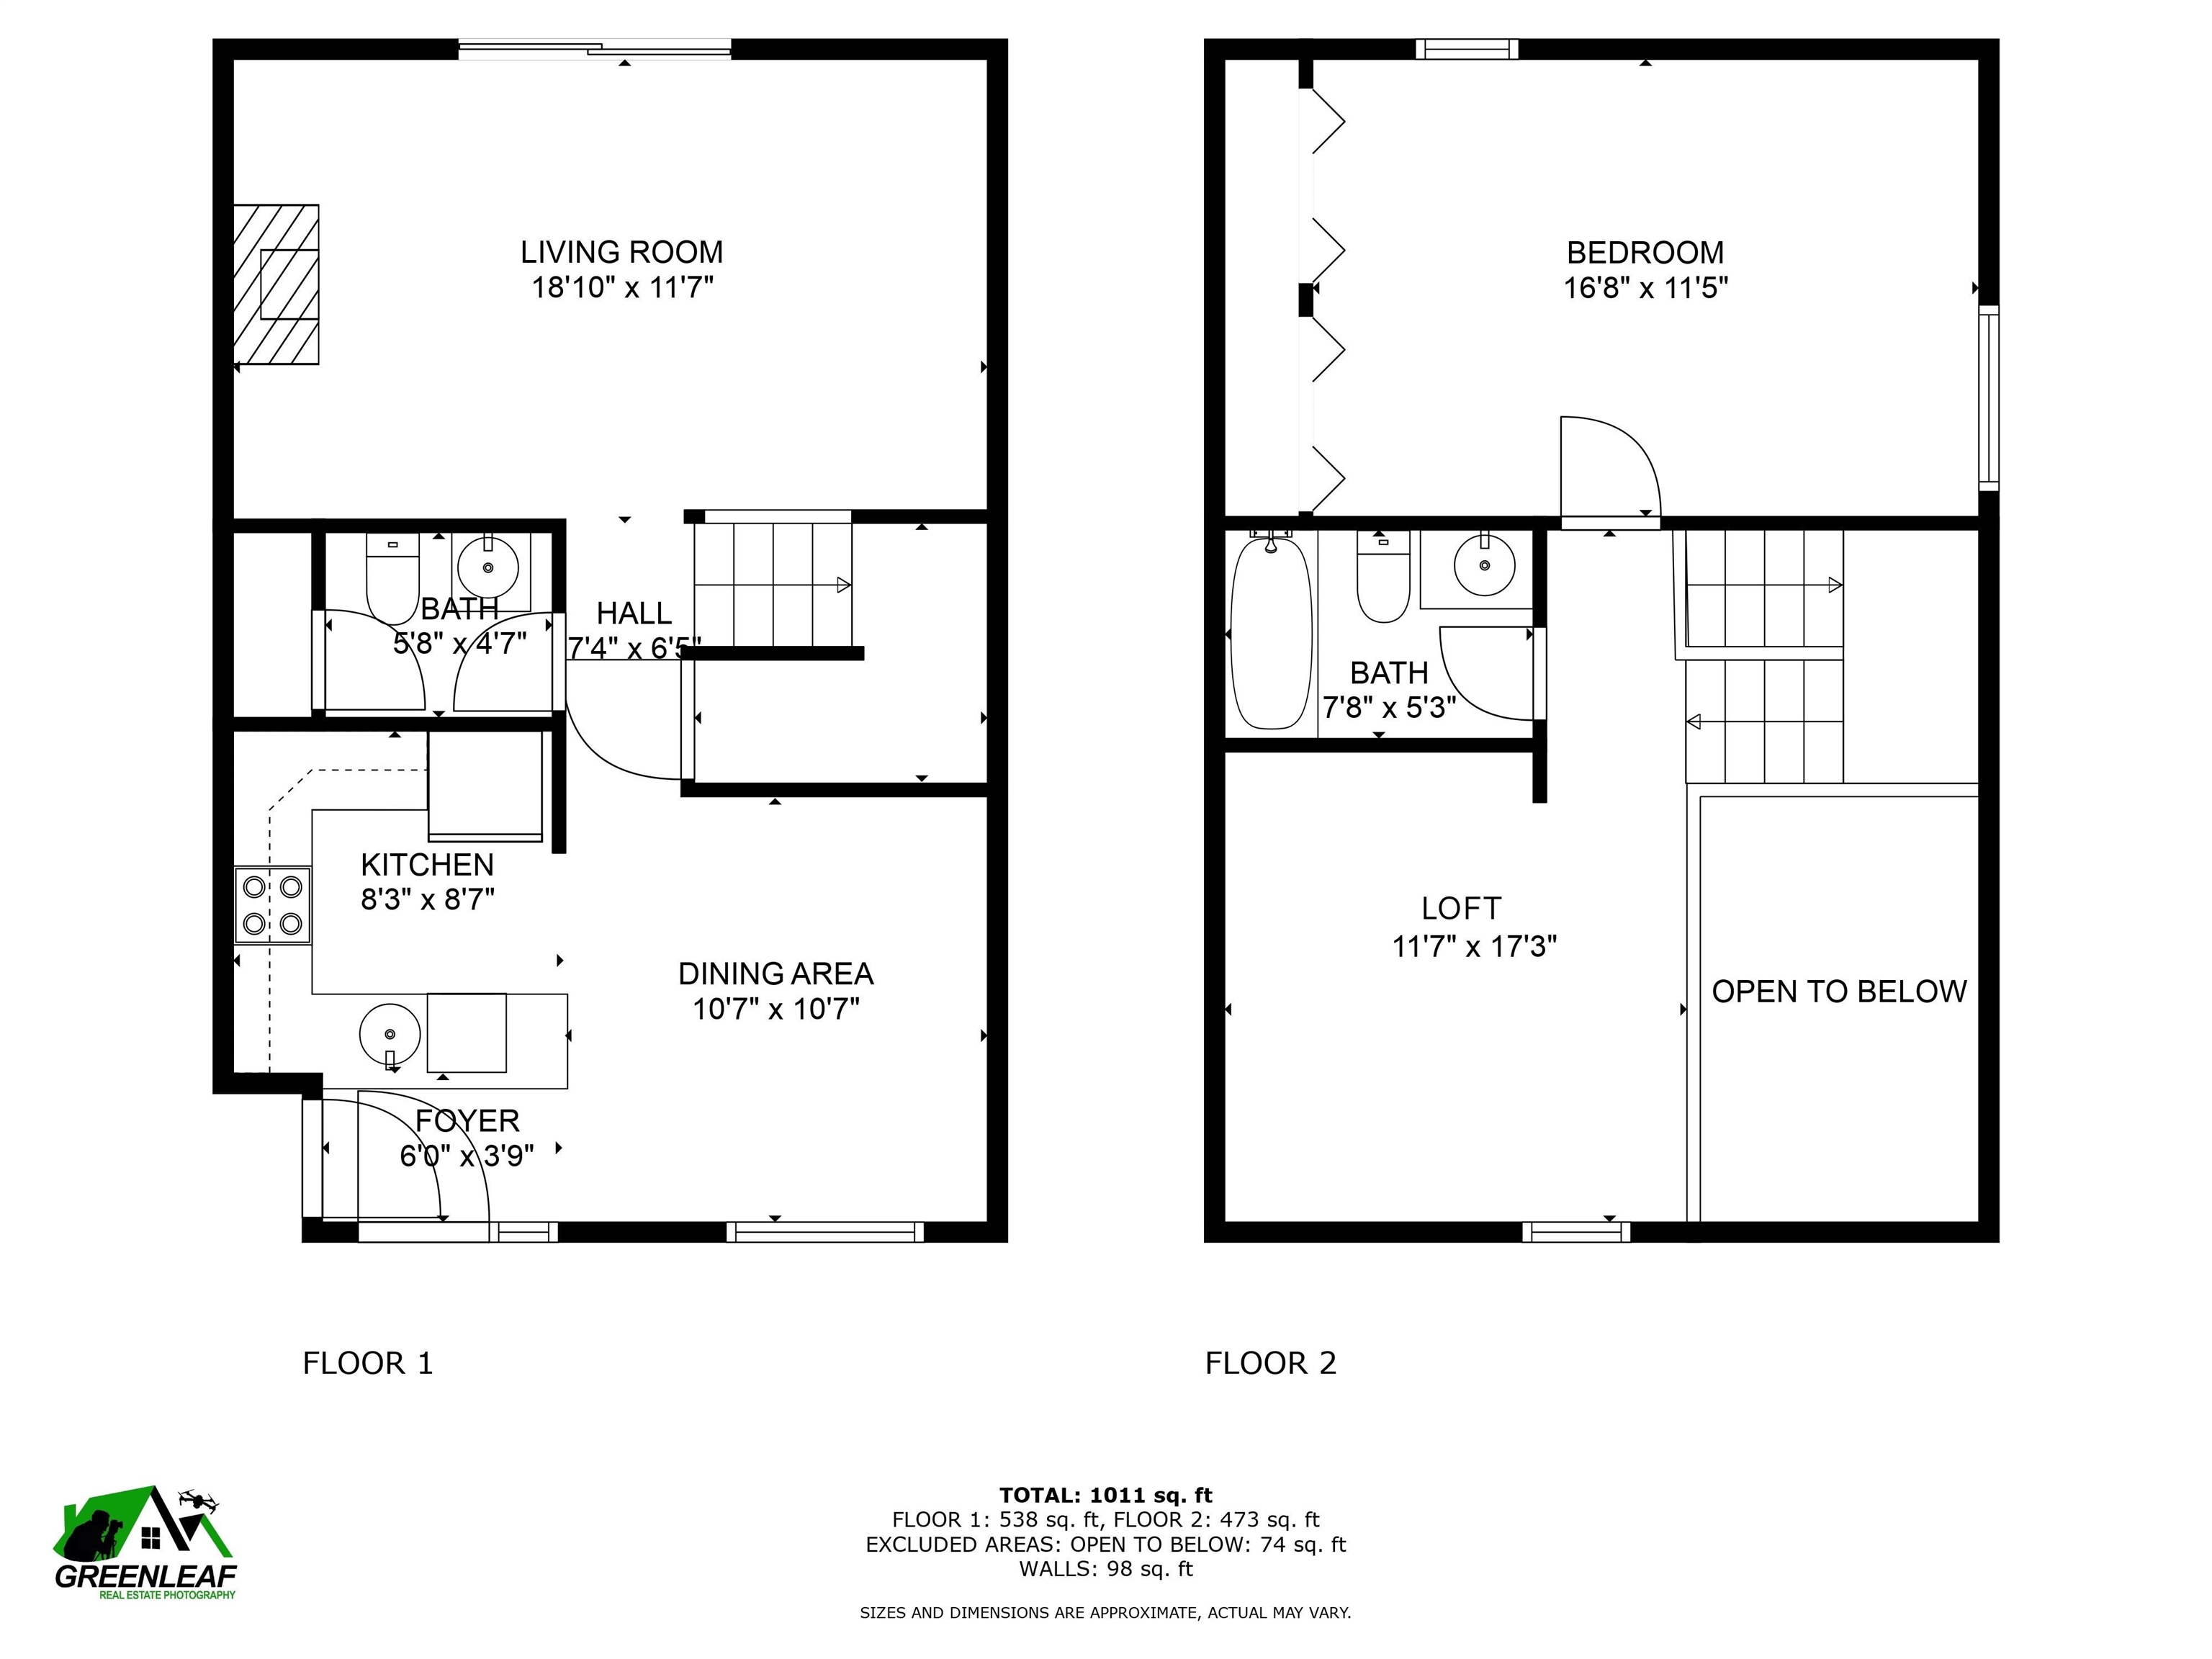
Tucked into The Commons at Merrimack, this one-bedroom end unit townhouse carries a quiet charm, blending thoughtful updates with easygoing comfort. The kitchen brings together granite counters, stainless steel appliances, and ample cabinetry. Light filters in through glass, softening the spacious living room where an entertainment wall offers space for a mounted TV and shelving for your own personal touch. High ceilings in the dining area add just the right lift, while the loft upstairs opens possibilities for creative space, home office or a place to unwind. The bedroom feels grounded and generous, with twin closets that stretch side by side, keeping the essentials tucked neatly away. With access to a pool, clubhouse, tennis court, and playground, the surrounding community completes the experience. Quick close possible.Property Directions
DW Highway to Front St. to Harwich Ct.Photo Gallery
Property Location
- MLS ID: 5109686
- Address: 1 Harwich Court
- City/Town: Merrimack
- State: NH
- Zip Code: 03054
- School District: Merrimack Sch Dst SAU #26
- Elementary: Reeds Ferry School
- Middle School: Merrimack Middle School
- High School: Merrimack High School
- Condo Name: The Commons At Merrimack
- Condo Fees: $Yes
- Fee Includes:
- Landscaping
- Plowing
- Recreation
- Sewer
- Trash
- Water
Property Features
- Stories: 2
- Year Built: 1985
- Flooring:
- Carpet
- Laminate
- Tile
- Appliances:
- Dishwasher
- Dryer
- Microwave
- Electric Range
- Refrigerator
- Washer
- Electric Water Heater
- Amenities:
- Clubhouse
- Playground
- In-Ground Pool
- Tennis Court
- Heating:
- Pellet Stove
- Electric
- Cooling:
- Wall AC Units
- Electric:
- 100 Amp Service
- Circuit Breaker(s)
- Roof:
- Architectural Shingle
- Basement:
- Y
- Garage Cap: 0
- Driveway:
- Paved
- Sewer:
- Public
- Flood Zone:
- N
Rooms by Level
- First Floor:
- Dining Room
- Kitchen
- Living/Dining
- Second Floor:
- Loft
- Primary Bedroom
- Room 1: Kitchen | Level: 1 | 8x8
- Room 2: Dining Room | Level: 1 | 10x10
- Room 3: Living/Dining | Level: 1 | 18x11
- Room 4: Loft | Level: 2 | 17x11
- Room 5: Primary Bedroom | Level: 2 | 16x11
PrimeMLS Copyright Statement

Copyright 2026 PrimeMLS, Inc. All rights reserved. This information is deemed reliable, but not guaranteed. The data relating to real estate displayed on this display comes in part from the IDX Program of PrimeMLS. The information being provided is for consumers' personal, non-commercial use and may not be used for any purpose other than to identify prospective properties consumers may be interested in purchasing. Data updated every 15 minutes.