


67 Cannongate III Road, Nashua, NH | Southern NH Residential Home For Sale
Search for homes and condominiums, commercial property, multi-family property, vacant land, and rental property for sale and rent here in the Plaistow area of New Hampshire. Do you want to receive automated alerts about property availability in the Plaistow NH Region? Log-in below to set up your favorite searches.


- Listing Office: Keller Williams Realty-Metropolitan
603-232-8282 - Listing Agent: RachNH Realty Group
- Asking Price: $349,000
- Type: Condo
- Status: Under Contract
- Days-On-Market: 24
- Listing Date: Sep 14, 2026
- Updated: Oct 14, 2026
- Rooms: 6
- Bedrooms: 2 | Baths: 2
- Sq Ft: 1,512 | Acres: 0.00
Property Description
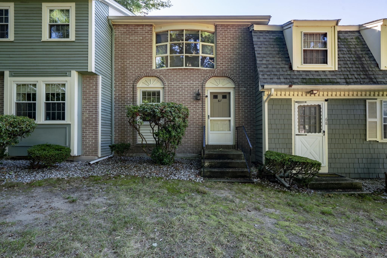
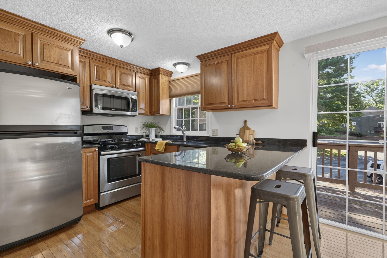
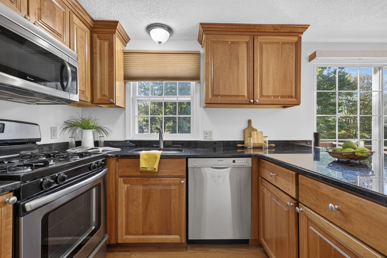
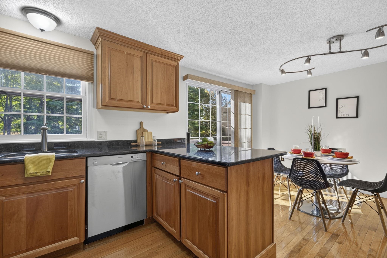
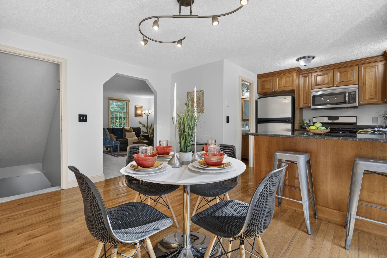
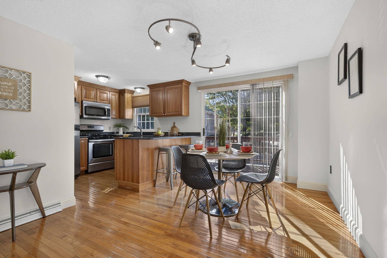
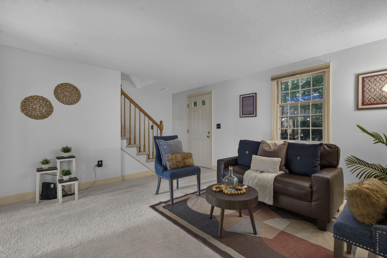
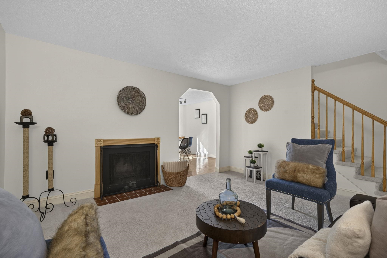
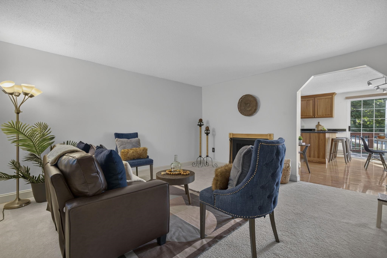
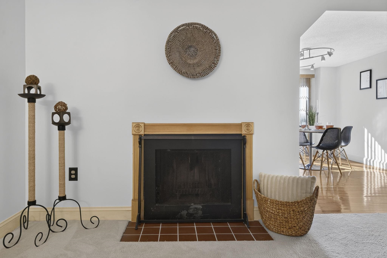
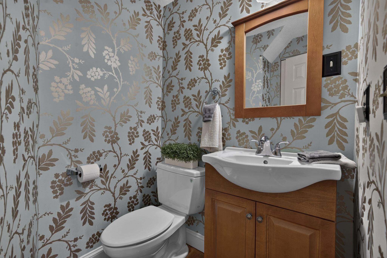
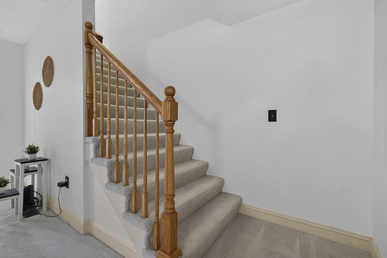
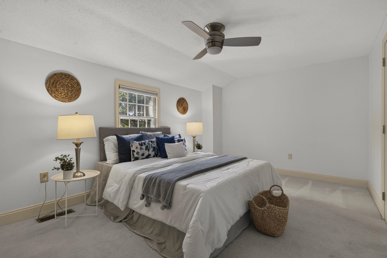
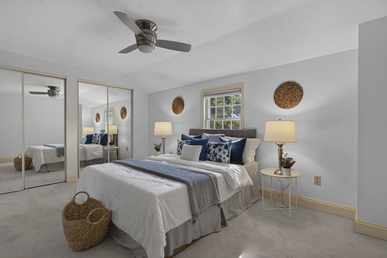
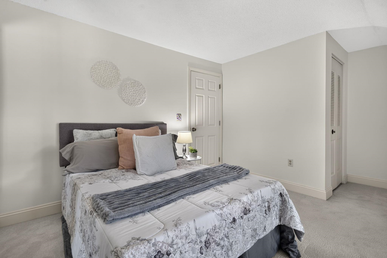
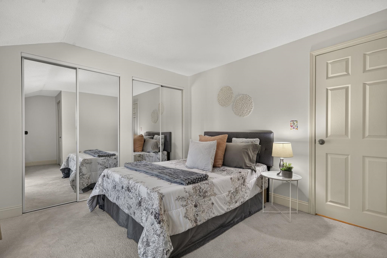
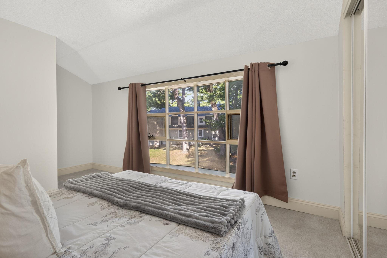
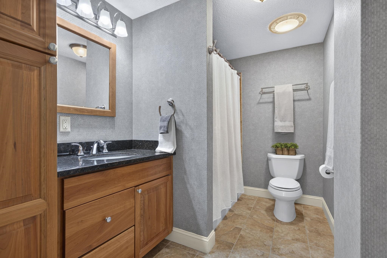
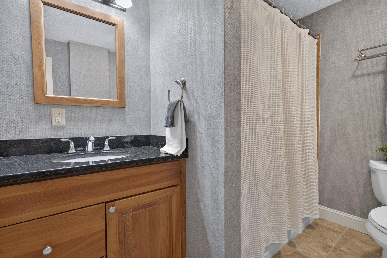
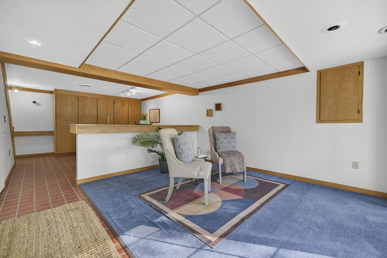
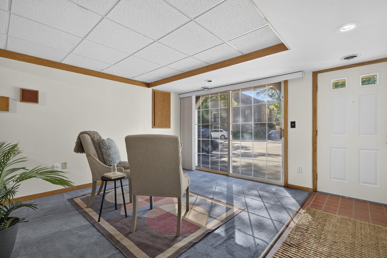
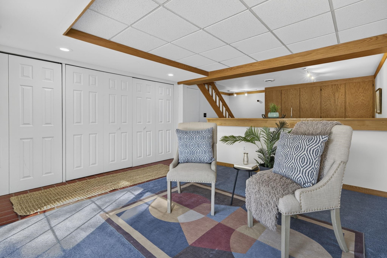
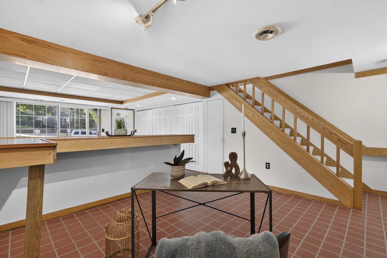
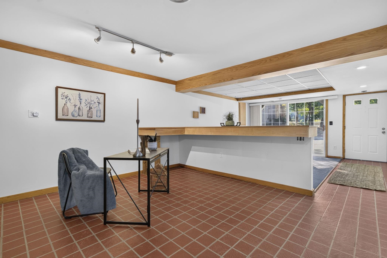
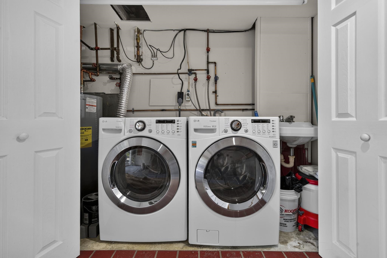
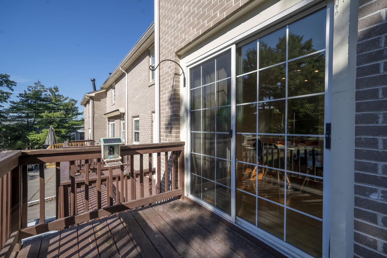
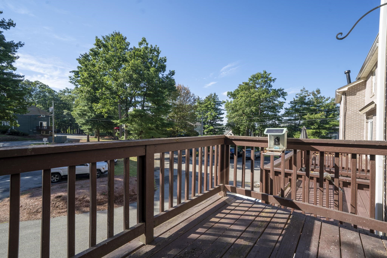
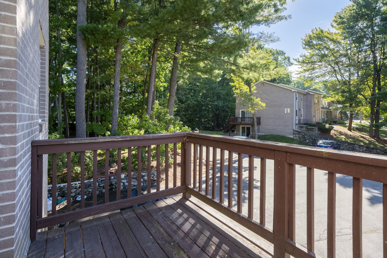
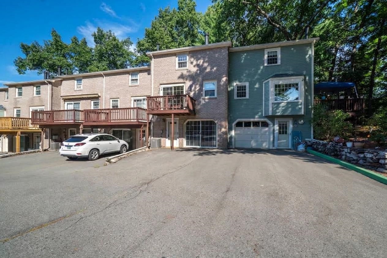
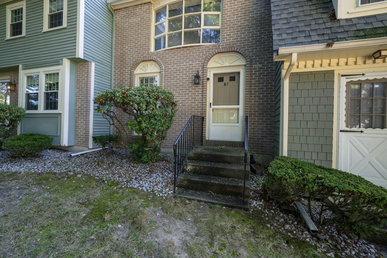
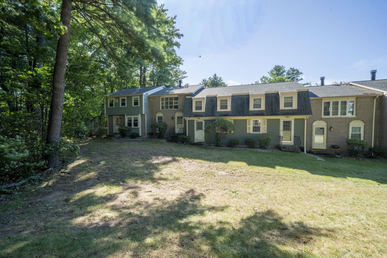
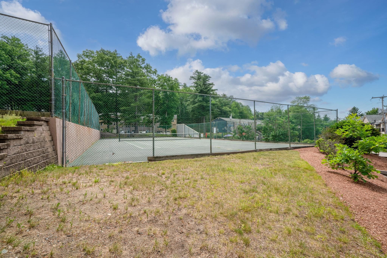
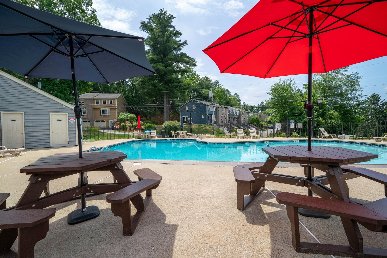
Welcome home to 67 Cannongate III Road, a beautifully updated Nashua townhouse where easy living meets everyday luxury. Step into the kitchen and get ready to fall in love. GRANITE COUNTERS. STAINLESS STEEL APPLIANCES. A gas range for the home chef in you. This is where morning coffee turns into a whole vibe. The kitchen flows effortlessly into the dining area, perfect for entertaining and everyday living, then opens to a spacious living room anchored by a cozy fireplace. Picture curling up here on a snow day or binge watching all your favorites after a long week. A nice mix of hardwood floors and cozy carpet carry you through the main level, and a convenient half bath means no more running upstairs for guests. Upstairs, the primary bedroom is a true retreat with room to stretch out, joined by a second bedroom and a full bath ready for your morning routine. Head down to the finished lower level family room, a HUGE bonus space perfect for movie nights, a home office, or a hobby room, with the option to convert it back to a garage if that is more your style. Public water and public sewer mean zero well or septic worries, and the deck is ready for morning sun or evening unwinding. Cannongate III sweetens the deal with an association pool and tennis courts just steps from your door. LOCATION LOCATION LOCATION. Minutes to shopping, restaurants, and major highways for an easy commute anywhere in the region. Low maintenance condo living means more time doing what you love and less time on upkeep. Sunlight fills the kitchen and dining area, and there's no shortage of closet space to keep everything organized. Heating and cooling bills stay low, and the finished basement entry adds everyday convenience. The neighborhood is quiet, walkable, and beautifully landscaped, all in a location that truly delivers on location, location, location, both within the complex and beyond. Add in well managed HOA and plenty of parking, and it's easy to see why residents love calling it home!Property Directions
Get on NH-101 E/State Rte 101 E from US-3 N, Follow Everett Tpke to Nashua. Take exit 7W from Everett Tpke, Continue on Amherst St to your destinationPhoto Gallery
Property Location
- MLS ID: 5109635
- Address: 67 Cannongate III Road
- City/Town: Nashua
- State: NH
- Zip Code: 03063
- School District: Nashua School District
- Elementary: Charlotte Ave Elem School
- Middle School: Pennichuck Junior High School
- High School: Nashua High School North
- Condo Name: Cannongate III
- Condo Fees: $Yes
- Fee Includes:
- Landscaping
- Plowing
- Recreation
- Sewer
- Trash
- Water
- Condo Association Fee
- Restrictions:
- None
Property Features
- Color: Brick
- Stories: 2
- Year Built: 1979
- Flooring:
- Carpet
- Ceramic Tile
- Hardwood
- Appliances:
- Dishwasher
- Dryer
- Microwave
- Gas Range
- Refrigerator
- Washer
- Amenities:
- Clubhouse
- Exercise Facility
- Playground
- Basketball Court
- In-Ground Pool
- Indoor Pool
- Tennis Court
- Heating:
- Natural Gas
- Hot Air
- Cooling:
- Central AC
- Electric:
- 100 Amp Service
- Circuit Breaker(s)
- Roof:
- Asphalt Shingle
- Basement:
- Y
- Garage Cap: 1
- Driveway:
- Common/Shared
- Paved
- Sewer:
- Public
- Flood Zone:
- U
Rooms by Level
- First Floor:
- 1/2 Bathroom
- Dining Room
- Kitchen
- Living Room
- Second Floor:
- Bedroom
- Full Bathroom
- Basement:
- Family Room
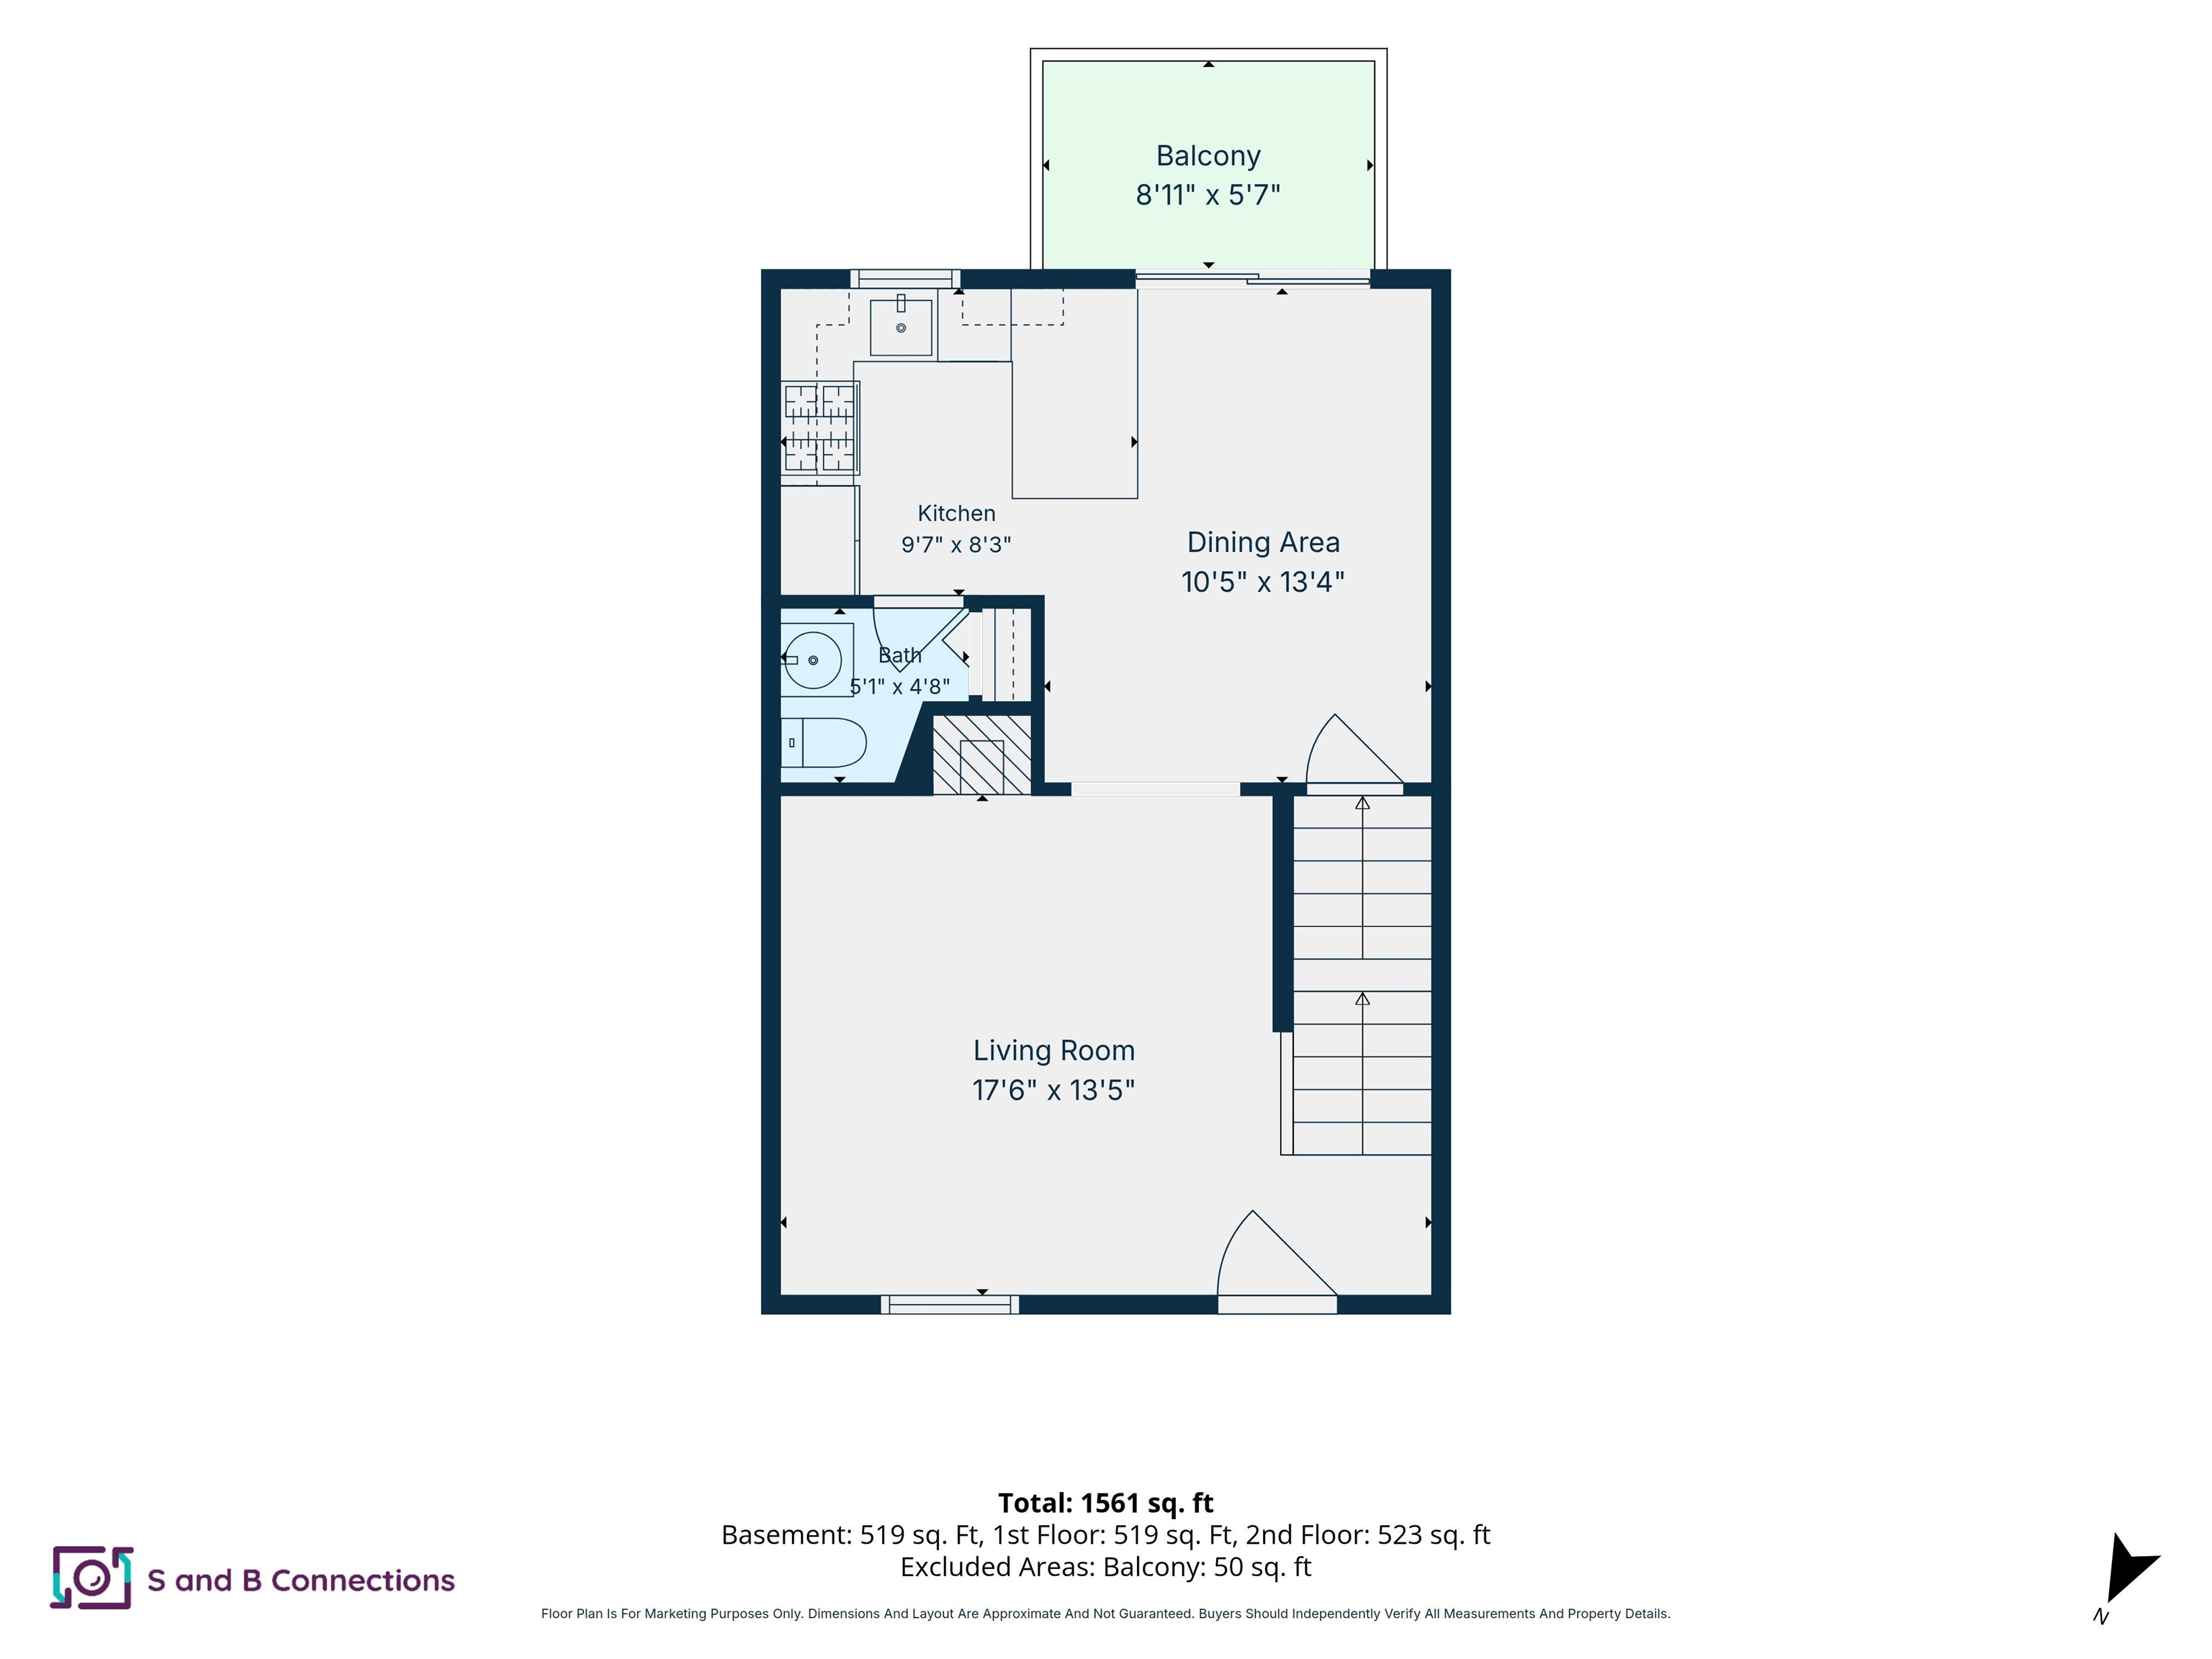
- Room 1: Kitchen | Level: 1 | 9'7 x 8'3
- Room 2: Dining Room | Level: 1 | 10'5 x 13'4
- Room 3: Living Room | Level: 1 | 17'6 x 13'5
- Room 4: Bathroom Half | Level: 1 | 5'1 x 4'8
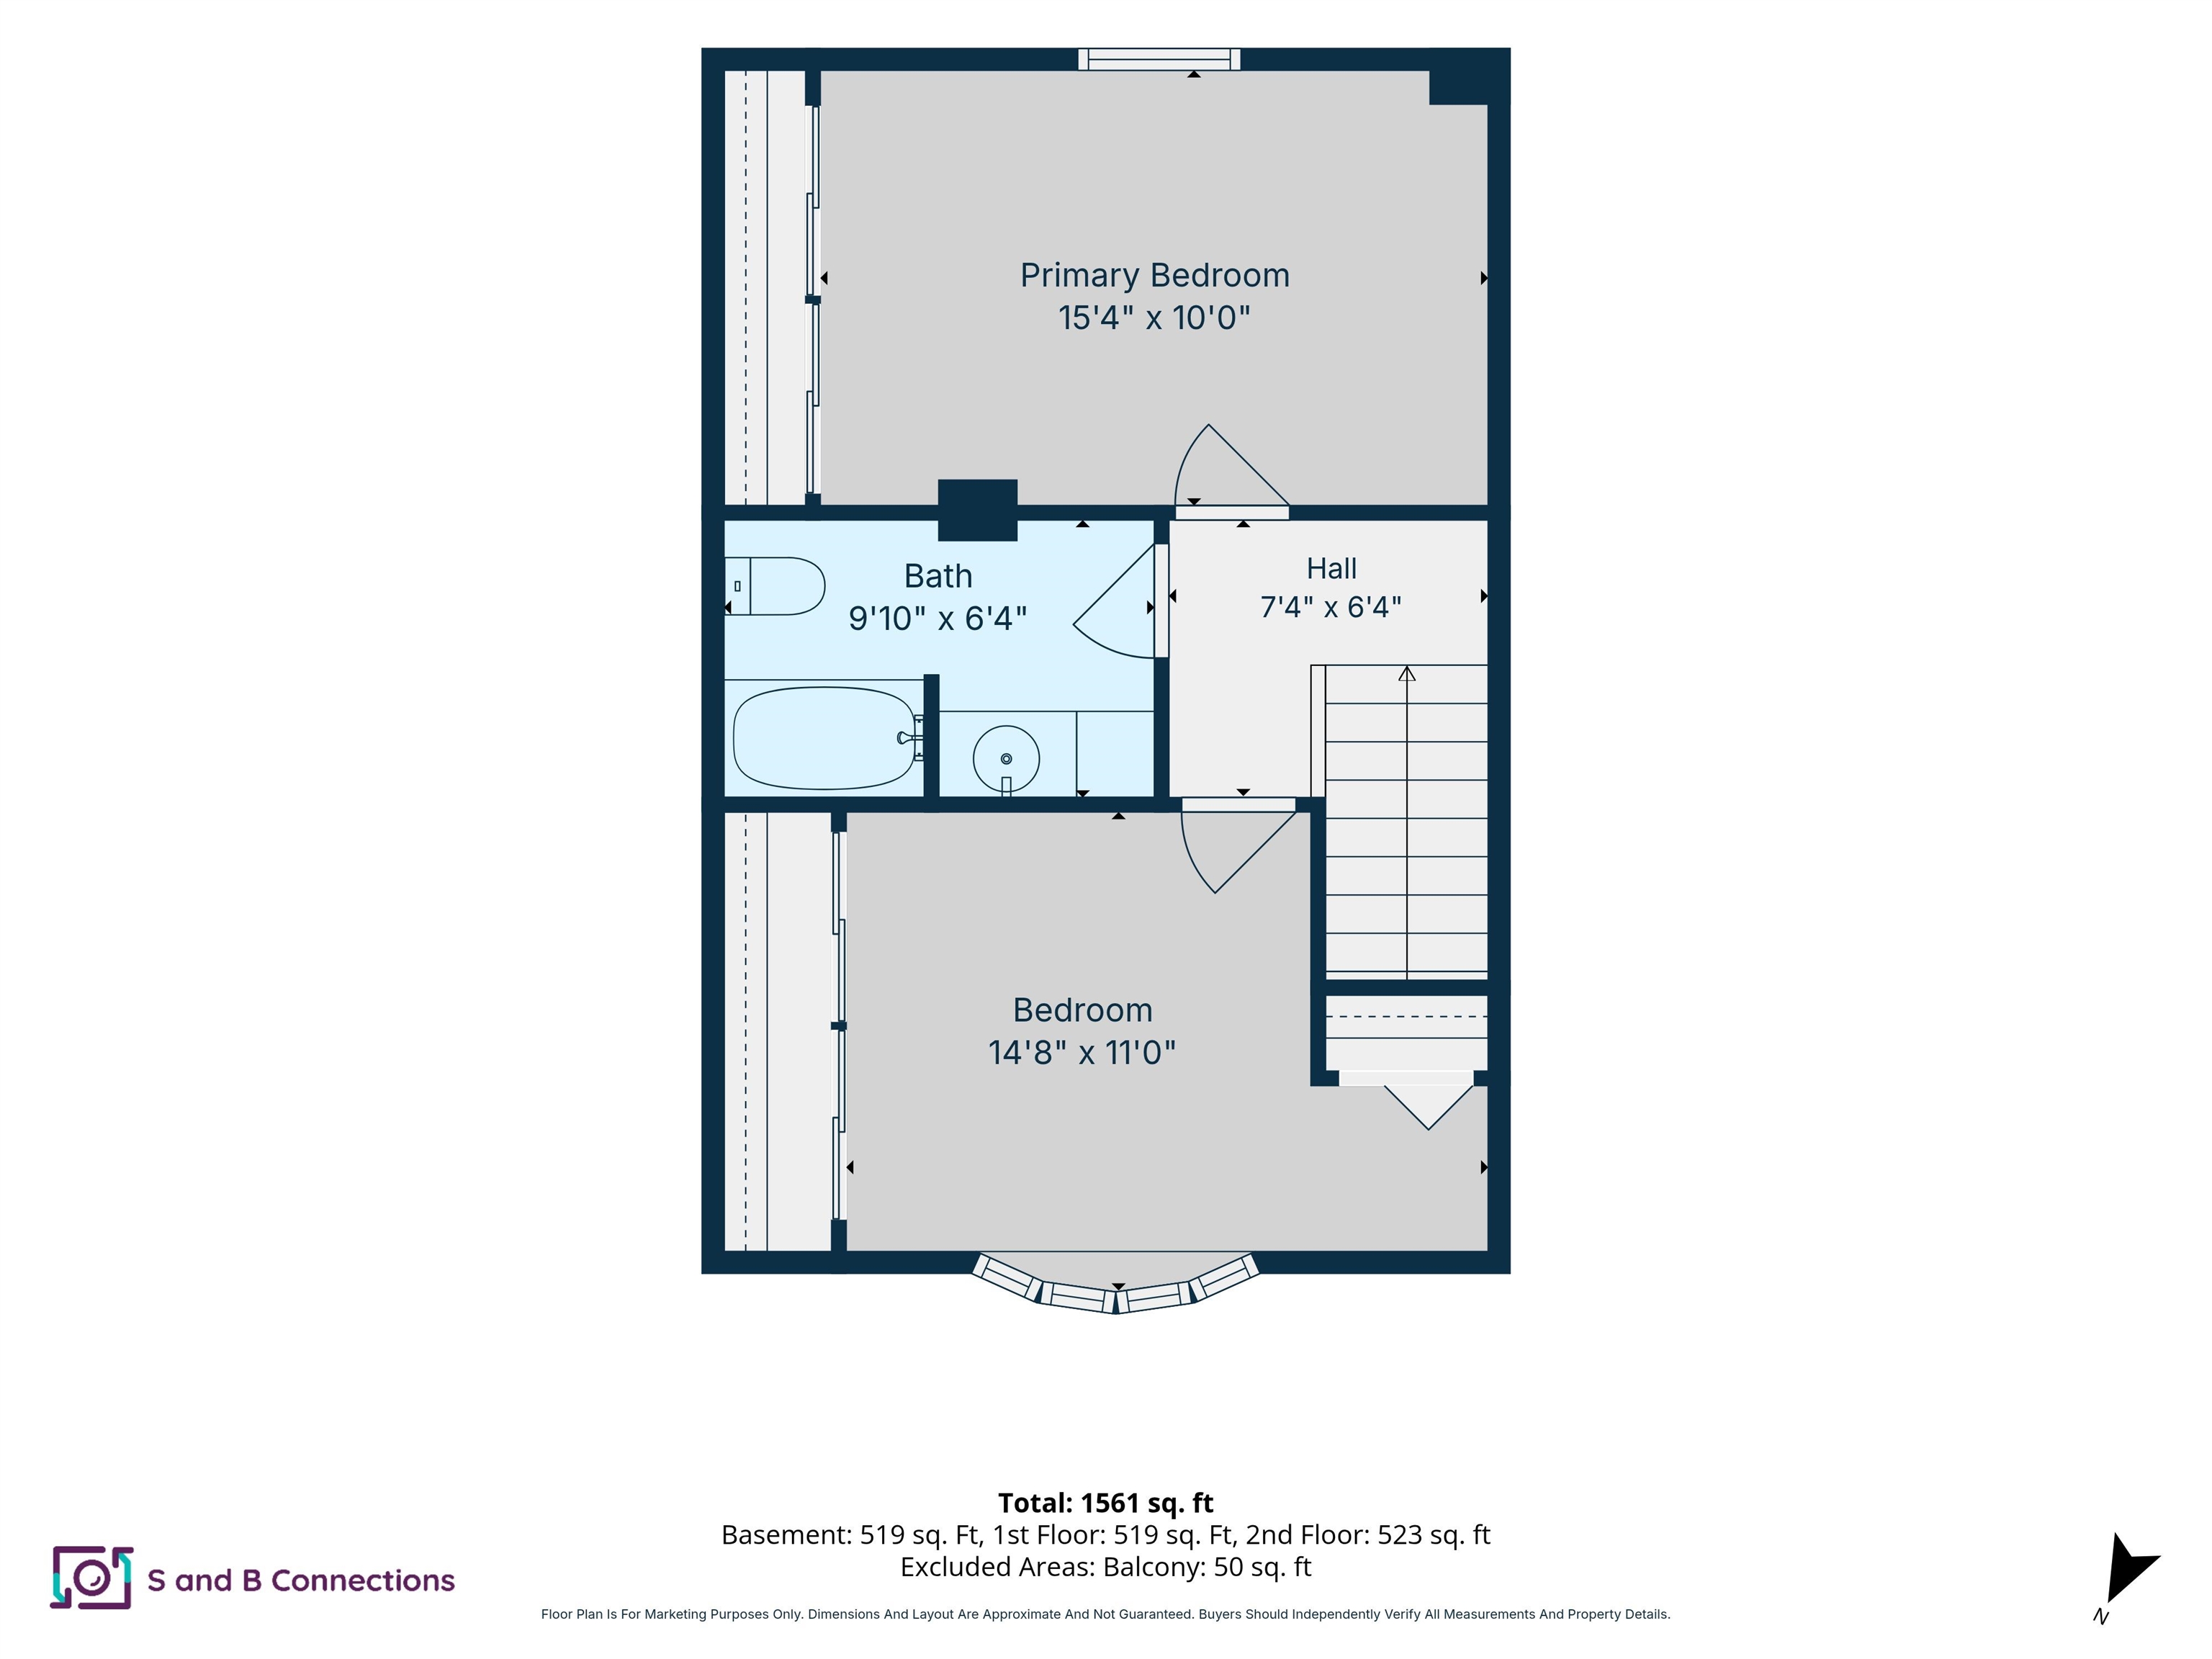
- Room 5: Bedroom | Level: 2 | 15'4 x 10'0
- Room 6: Bedroom | Level: 2 | 14'8 x 11'0
- Room 7: Bathroom Full | Level: 2 | 9'10 x 6'4
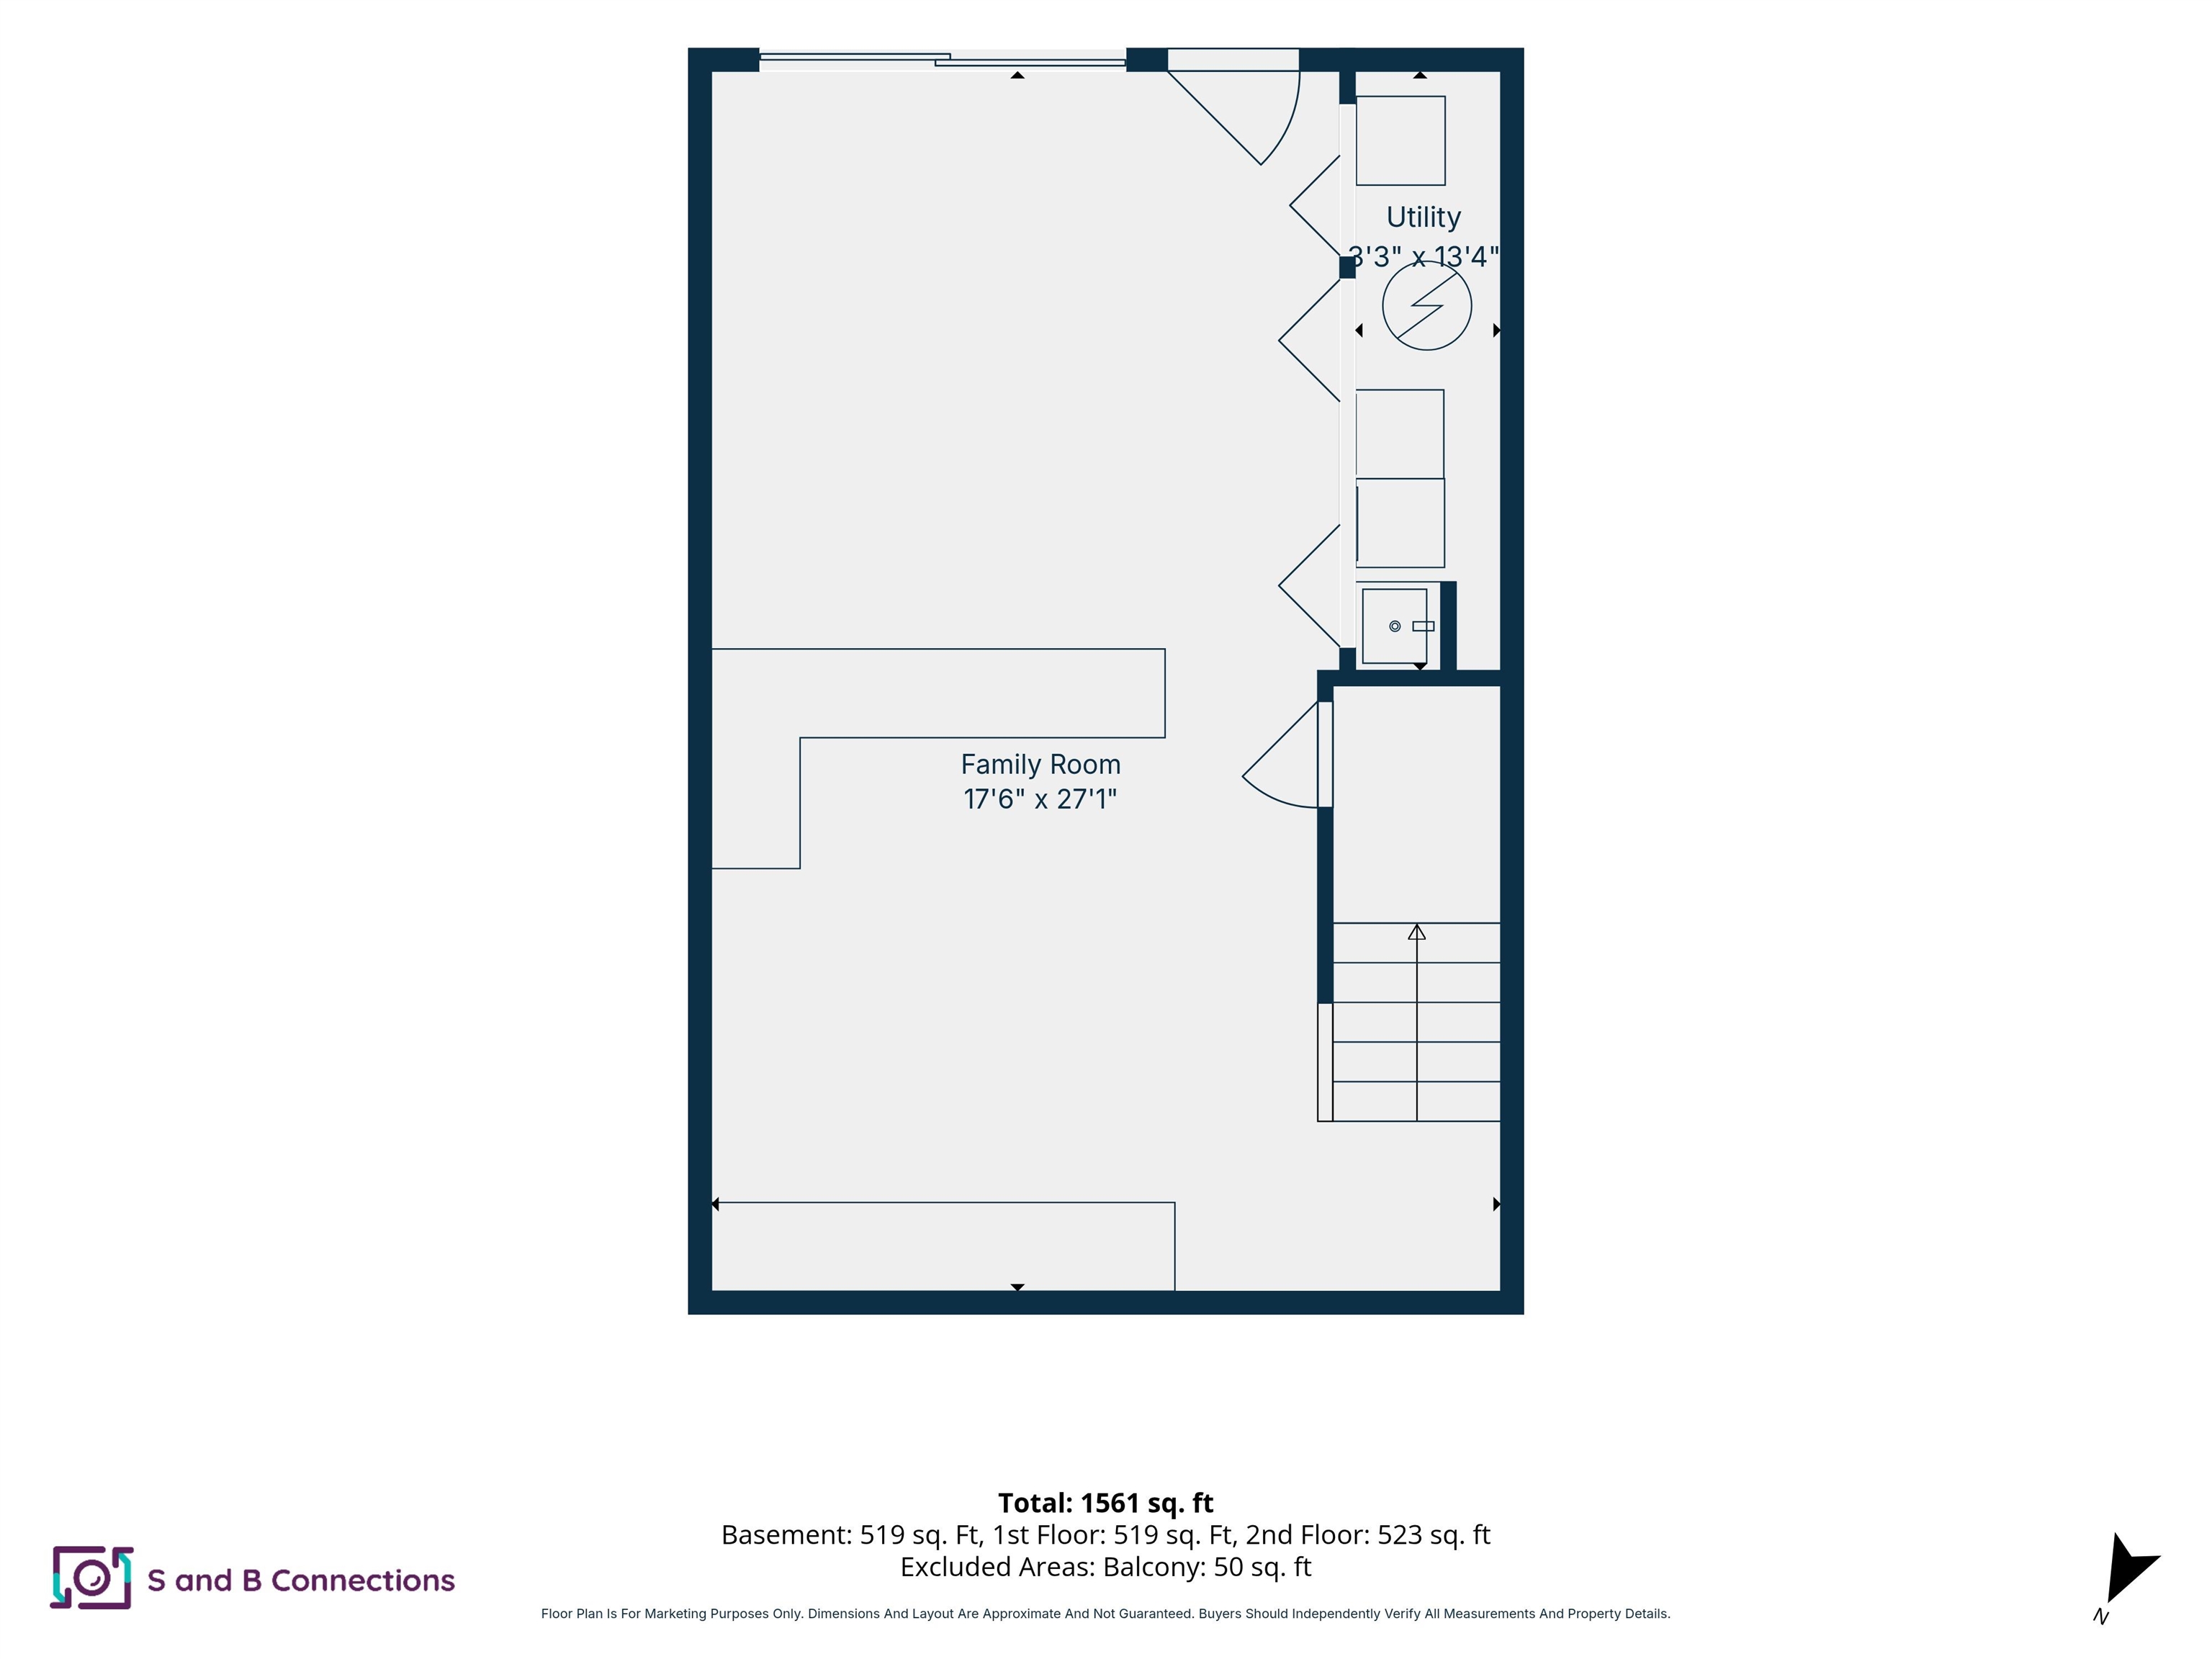
- Room 8: Family Room | Level: Basem | 17'6 x 27'1
PrimeMLS Copyright Statement

Copyright 2026 PrimeMLS, Inc. All rights reserved. This information is deemed reliable, but not guaranteed. The data relating to real estate displayed on this display comes in part from the IDX Program of PrimeMLS. The information being provided is for consumers' personal, non-commercial use and may not be used for any purpose other than to identify prospective properties consumers may be interested in purchasing. Data updated every 15 minutes.