


5 Crestwood Lane, Nashua, NH | Southern NH Residential Home For Sale
Search for homes and condominiums, commercial property, multi-family property, vacant land, and rental property for sale and rent here in the Plaistow area of New Hampshire. Do you want to receive automated alerts about property availability in the Plaistow NH Region? Log-in below to set up your favorite searches.

- Listing Office: BHHS Verani Londonderry
603-434-2377 - Listing Agent: Stacey Shannon
stacey.shannon@verani.com - Asking Price: $2,200,000
- Type: Single Family
- Status: Active
- Days-On-Market: 9
- Listing Date: Sep 14, 2026
- Updated: Sep 28, 2026
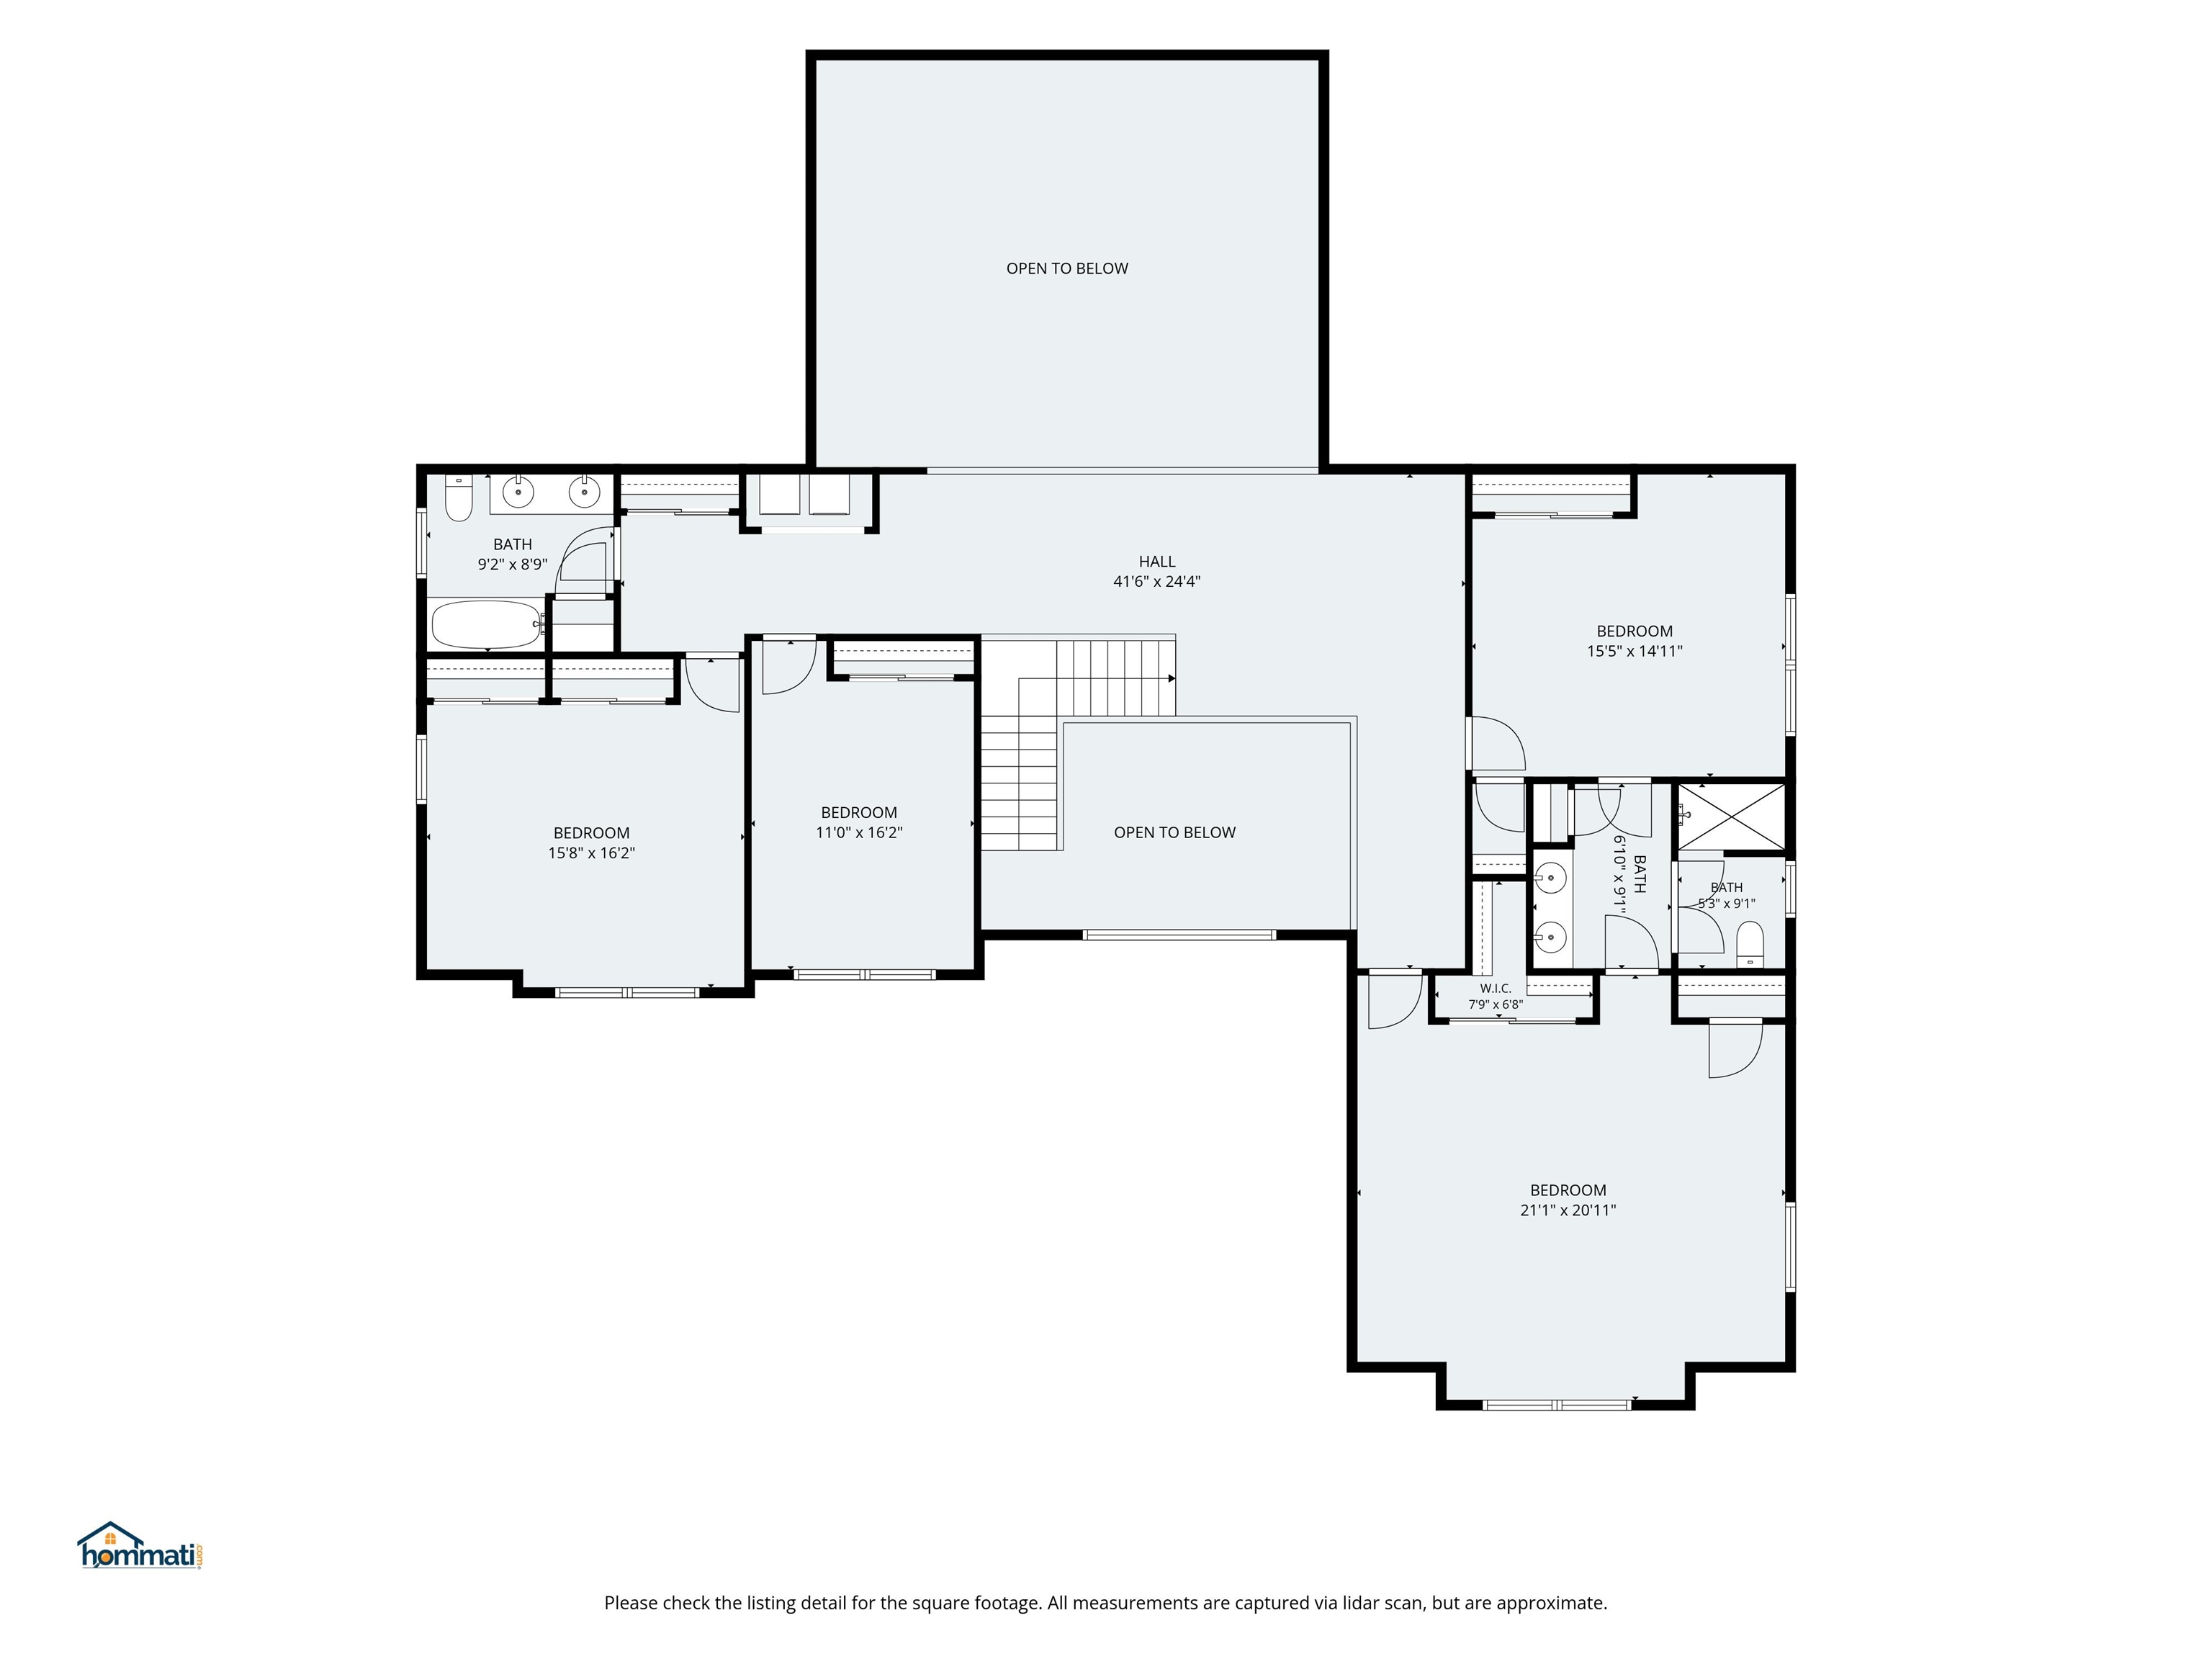
- Rooms: 14
- Bedrooms: 6 | Baths: 6
- Sq Ft: 8,736 | Acres: 0.92
- Virtual Tour: Link
Property Description
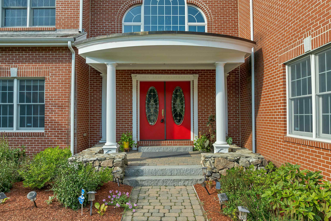
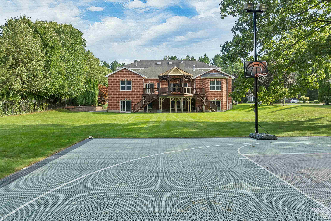
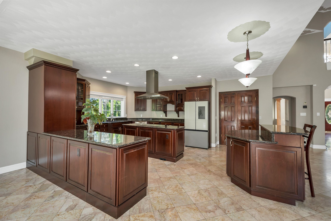
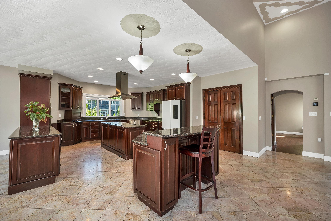
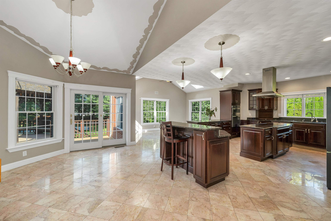
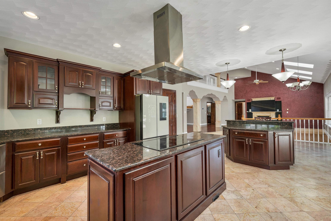
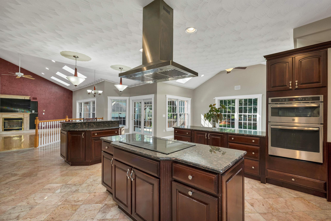
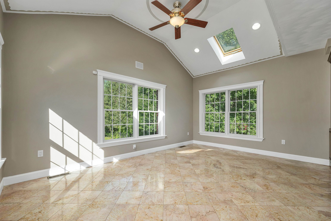
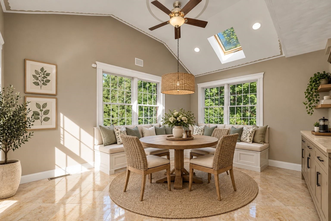
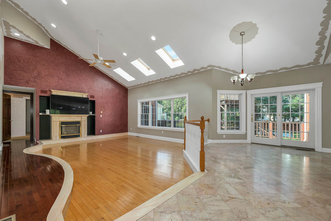
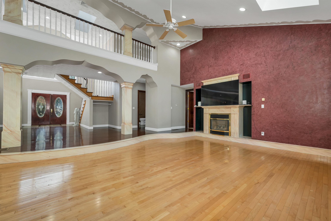
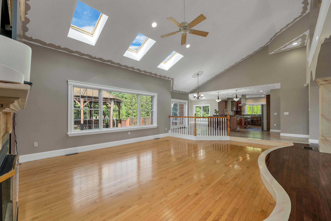
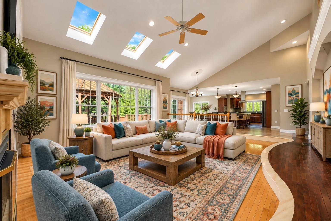
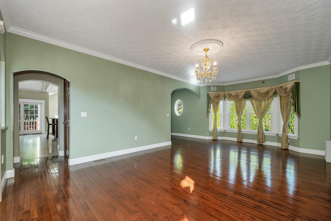
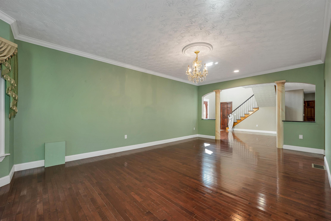
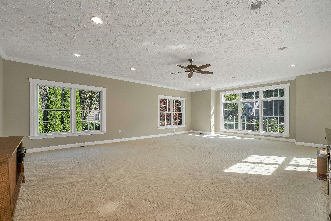
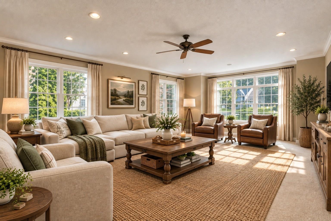
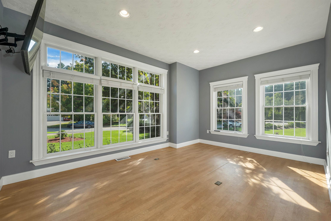
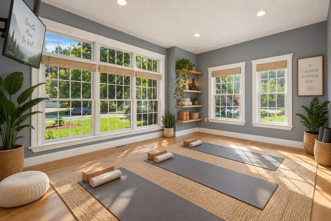
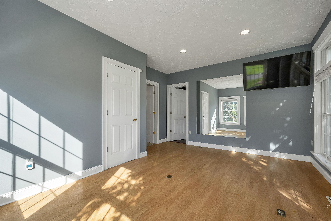
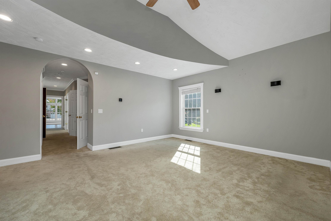
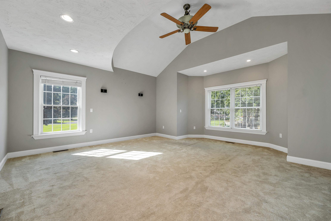
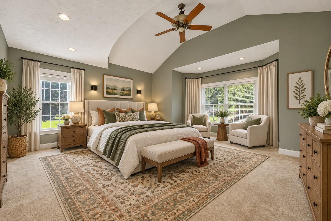
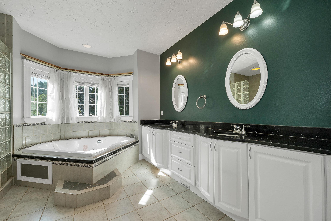
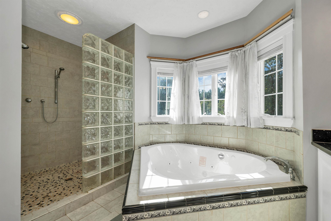
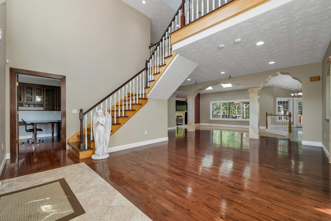
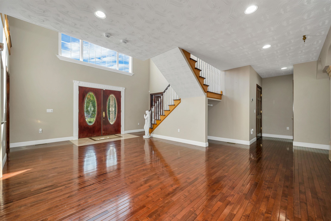
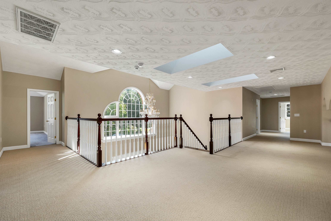
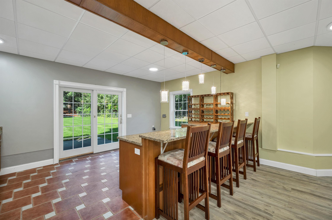
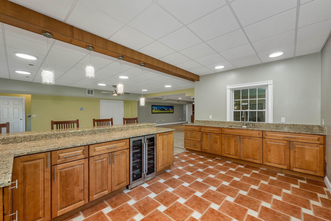
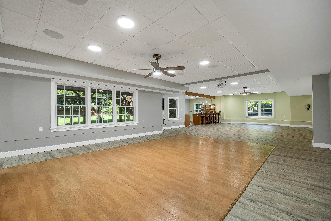
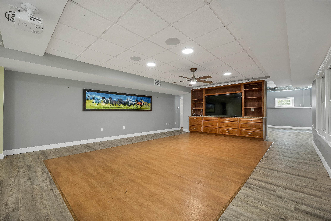
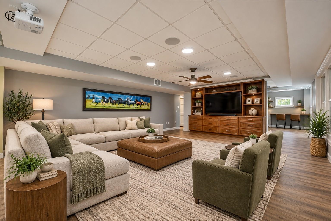
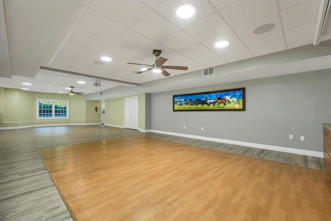
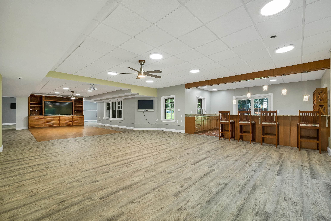
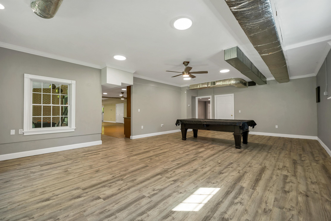
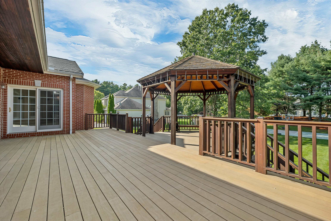
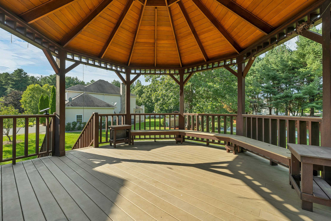
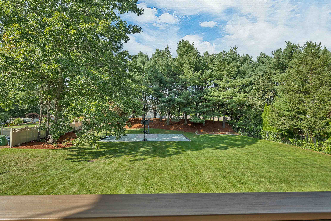
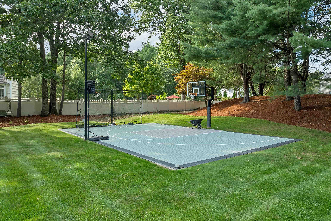
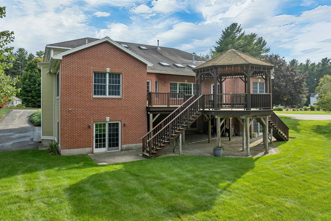
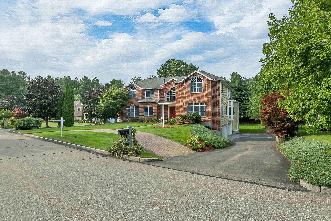
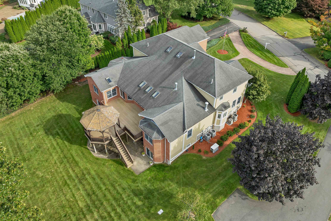
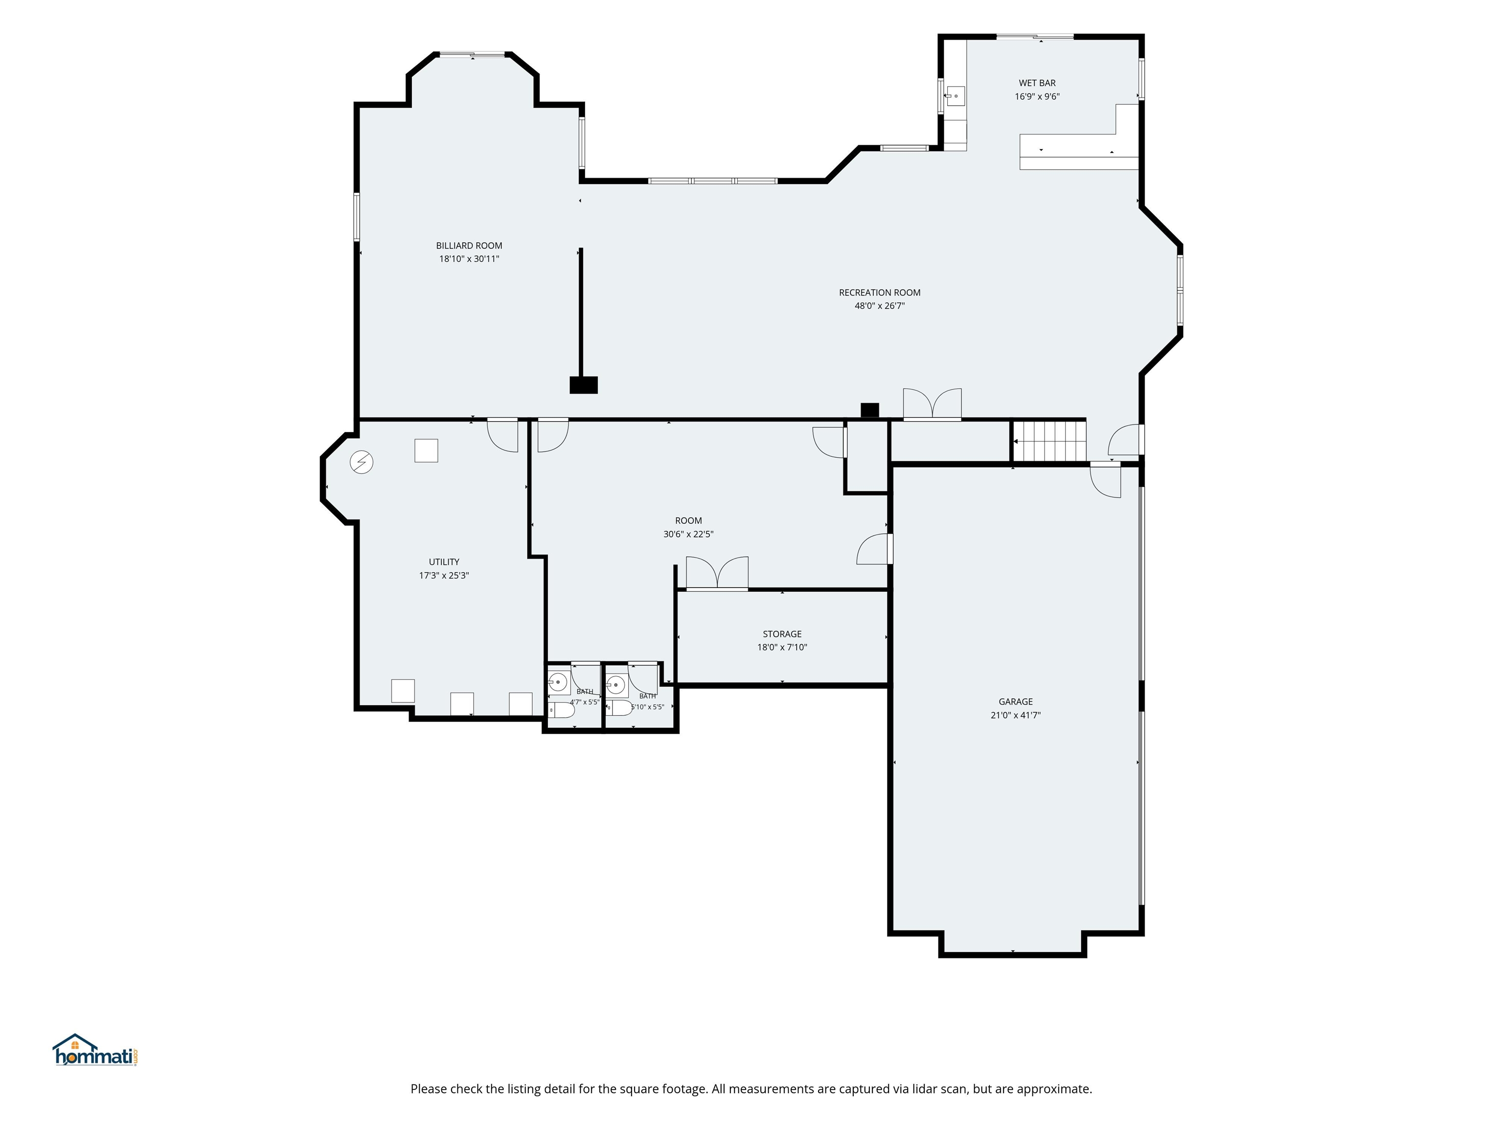
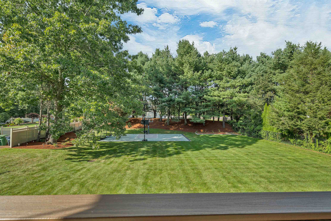
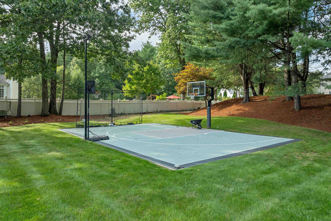
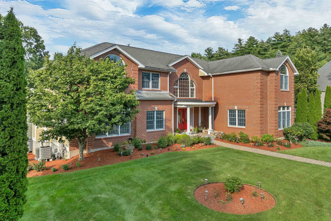
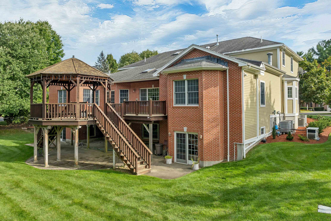
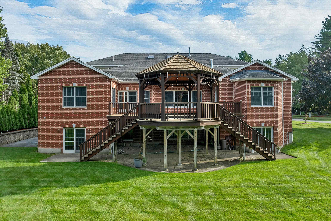
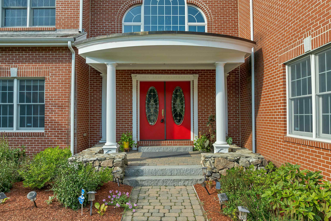
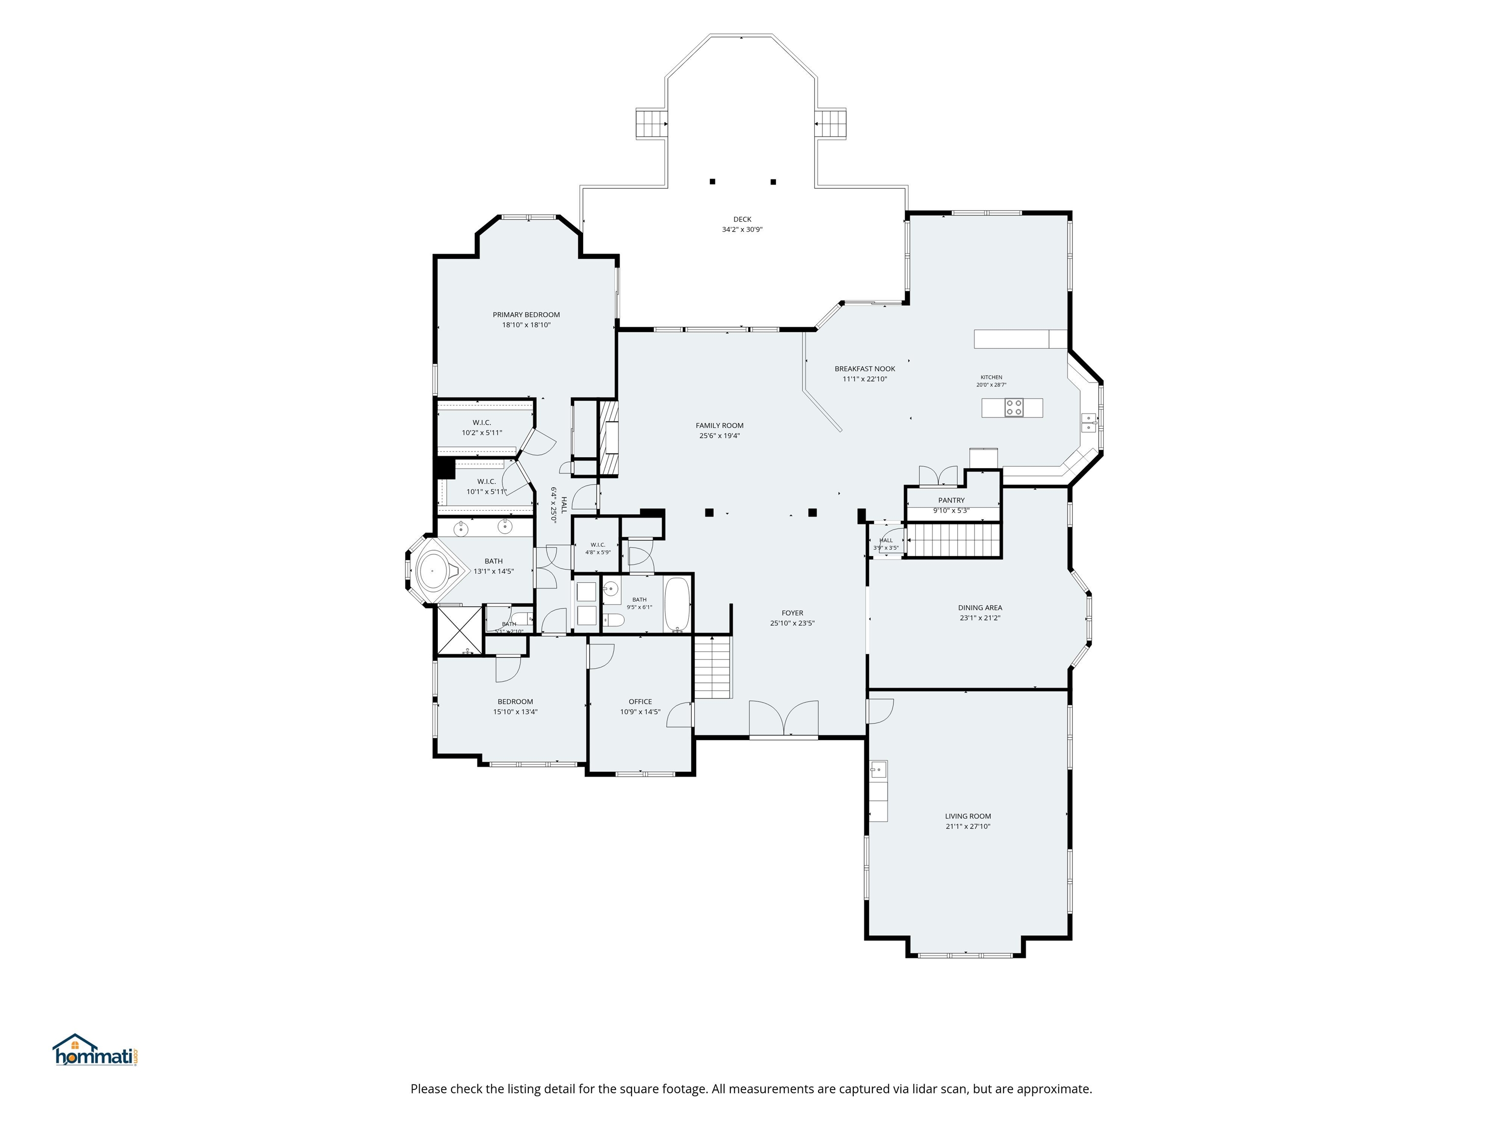
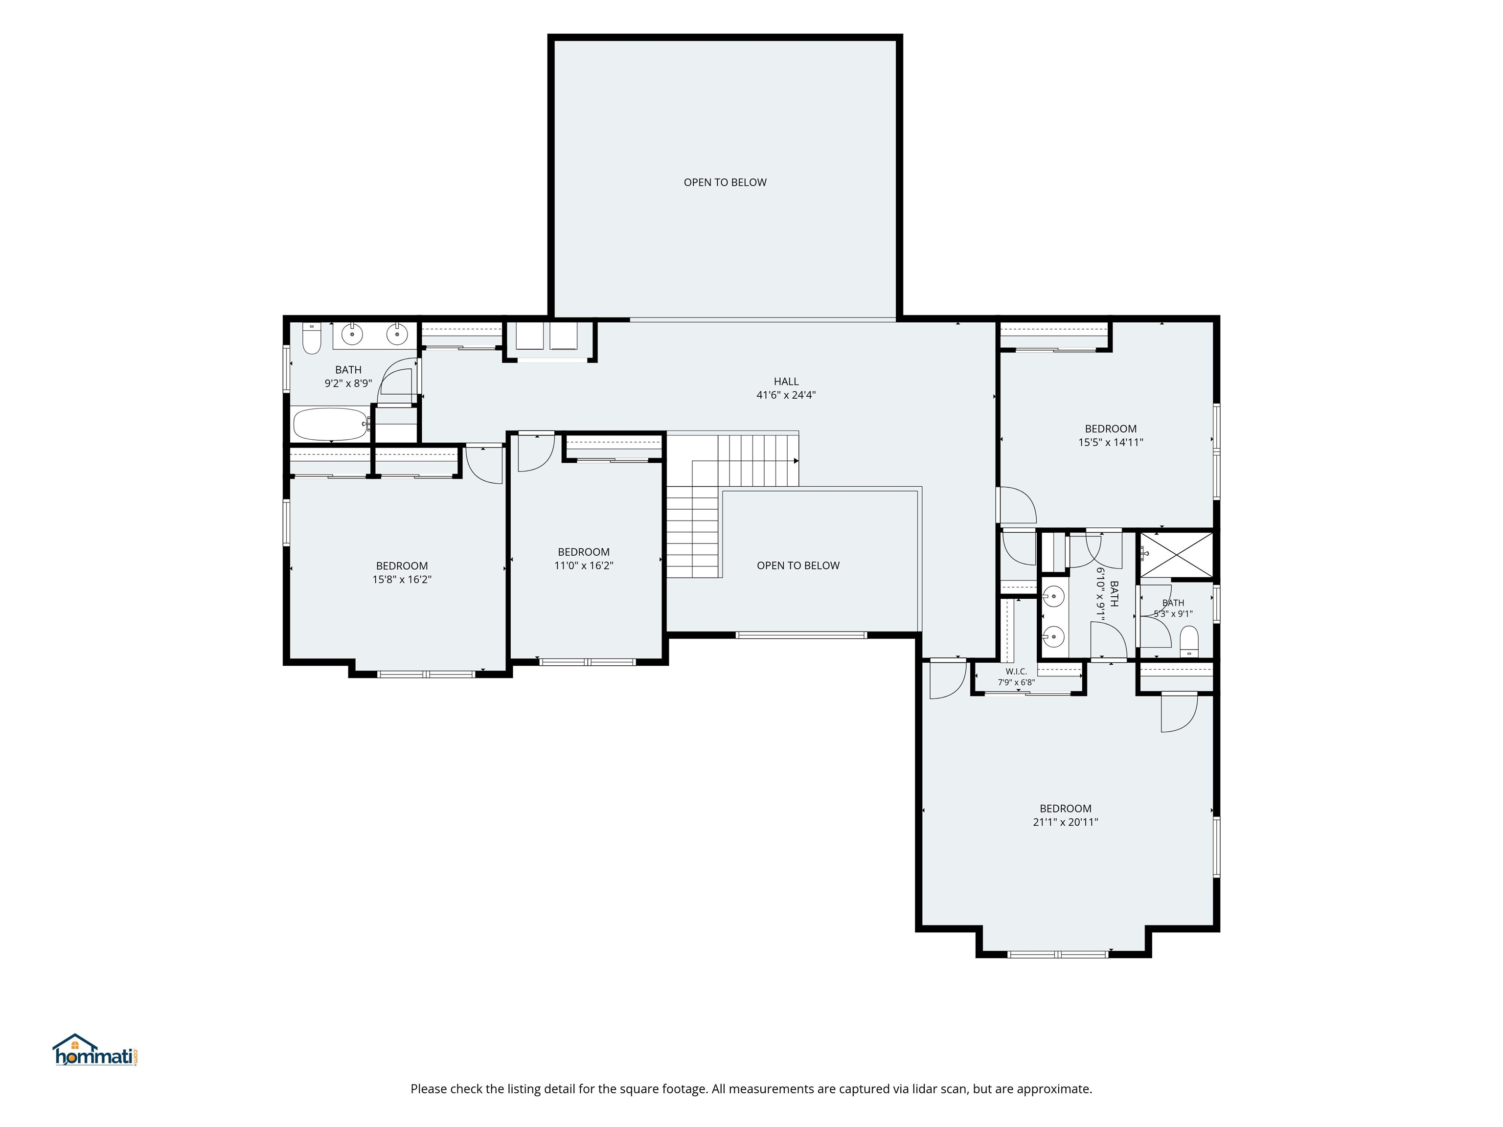
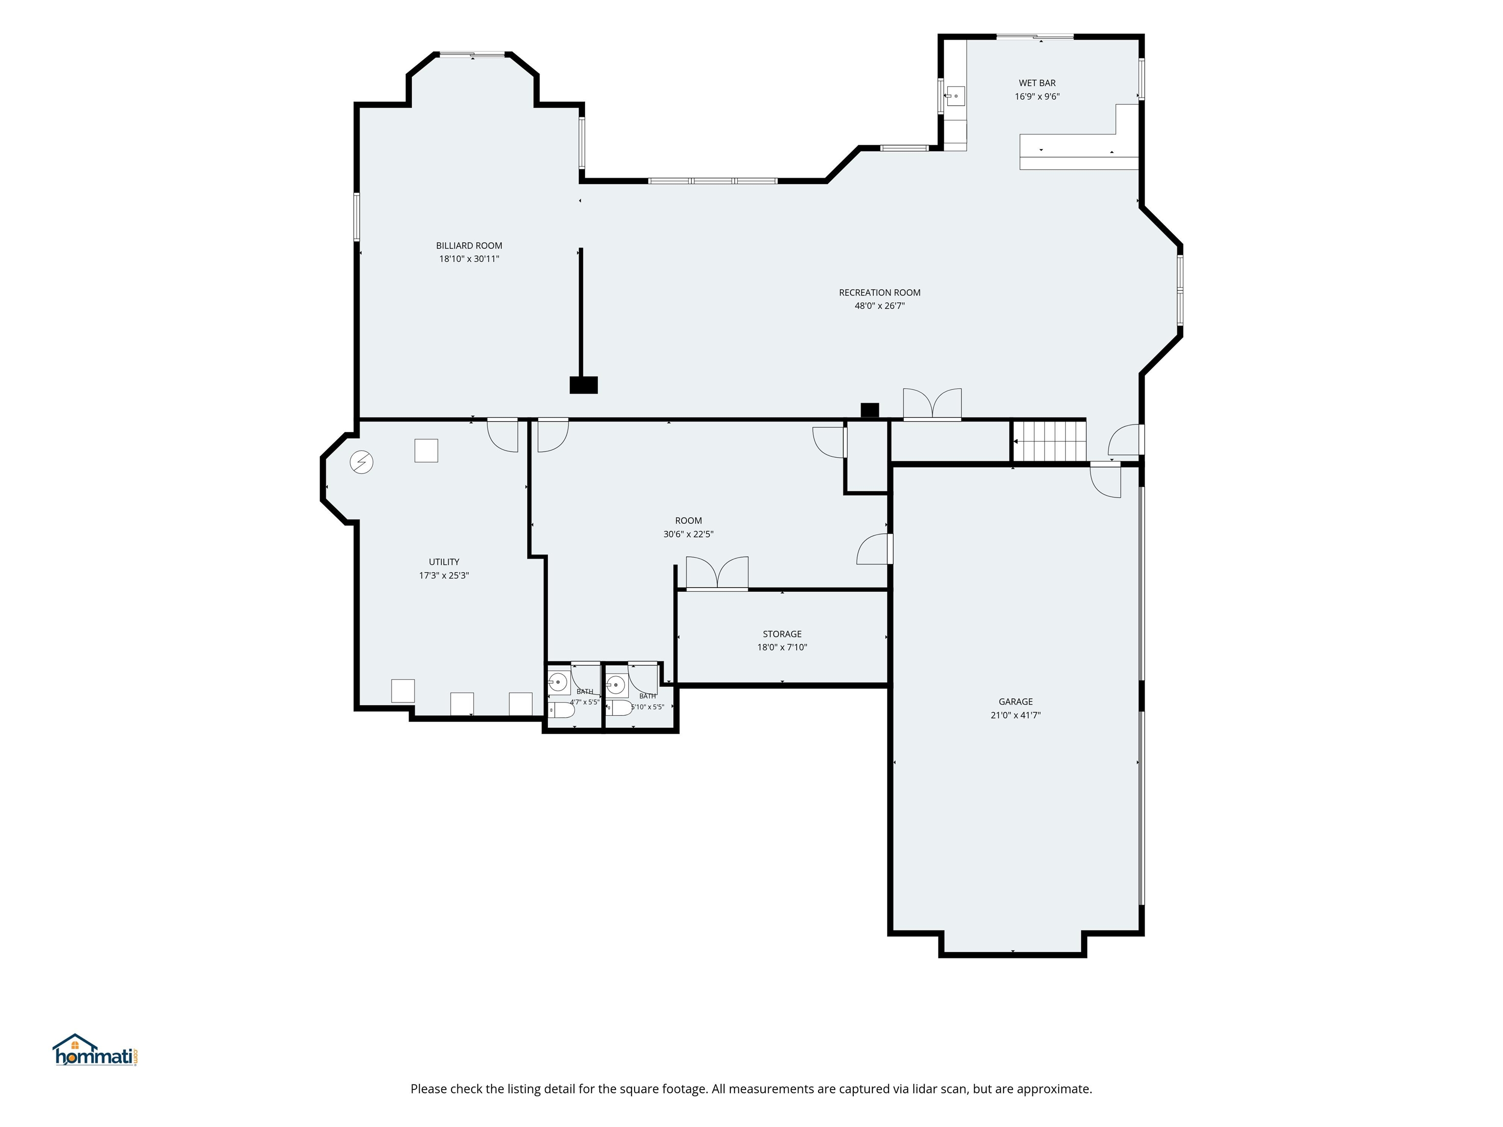
Set within one of Southern Nashua’s most exclusive neighborhoods, this impressive brick-front Colonial offers privacy, exceptional space, and a premier location just minutes from the Massachusetts border, Sky Meadow CC, shopping, dining, and commuter routes. Tucked on almost an acre of land on a private cul-de-sac, the property delivers an extraordinary combination of elegance and everyday functionality. With 6 bedrooms, 4 full baths, and 2 half baths, the home provides abundant room for family, guests, and entertaining. The dramatic great room features a gas fireplace and creates a warm, inviting gathering space, while a separate private office with custom built-ins is ideal for working from home. Separate media room is wired for surround sound. The kitchen offers 2 islands, Smart fridge, Fisher Paykel double drawer DW, pantry, granite counters and marble floors and a cozy breakfast nook. The expansive 1st floor primary suite enjoys a spa tub and separate shower, multiple walk-in closets plus an adjoining room perfectly suited for a nursey, home gym, yoga studio, or private massage retreat. Entertainment takes center stage in the finished walk-out lower level, featuring a wet bar, projector and pull down screen, pool table, along with expansive additional space ready for movie nights, game days, gatherings, or recreation. But it could also easily transform into a spacious ADU if needed. Outdoors, enjoy a spacious deck with gazebo, large patio below, generous private yard space, and a half basketball court,perfect for active living and entertaining. A 4-car heated garage provides exceptional parking and storage, with additional off-street parking and a beautiful brick-paver front driveway. The property is connected to public sewer and public water, with a private well dedicated to irrigation. A rare opportunity to own a substantial luxury property in an enviable Southern Nashua location, offering privacy, convenience, and an impressive array of amenities.Property Directions
Off of Middle Dunstable RdPhoto Gallery
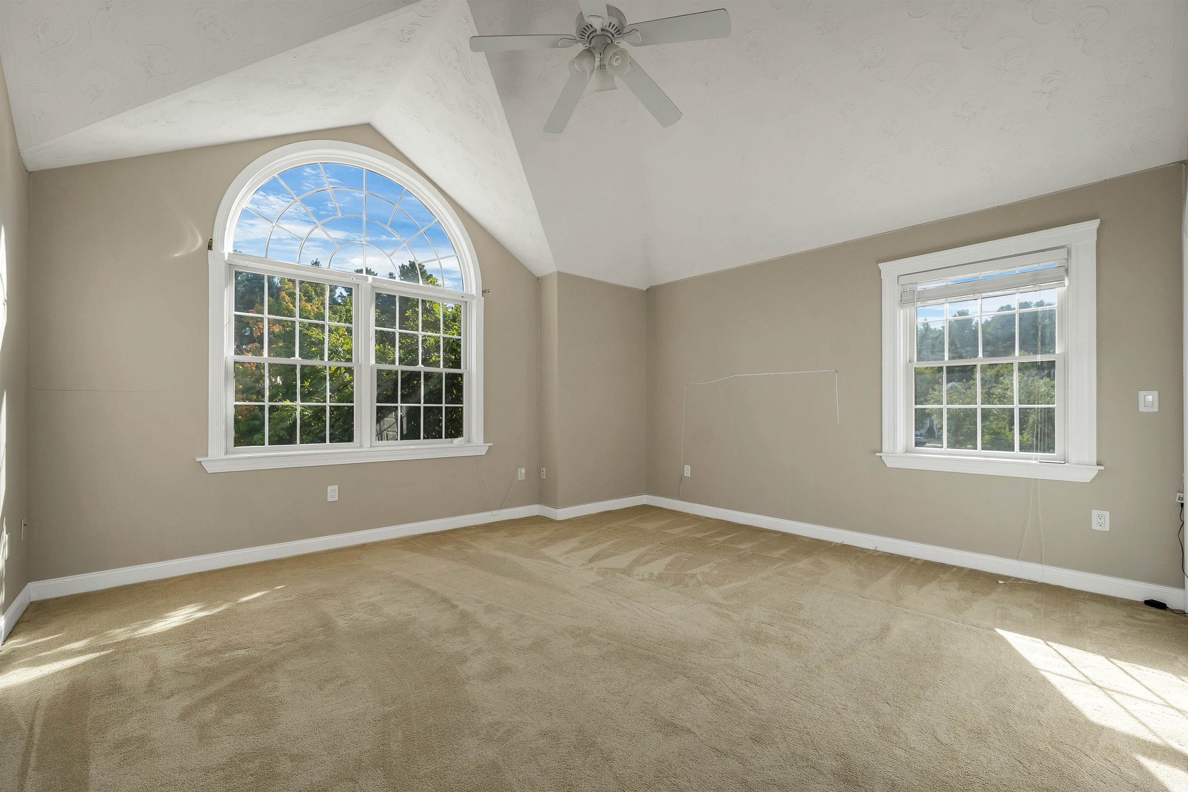
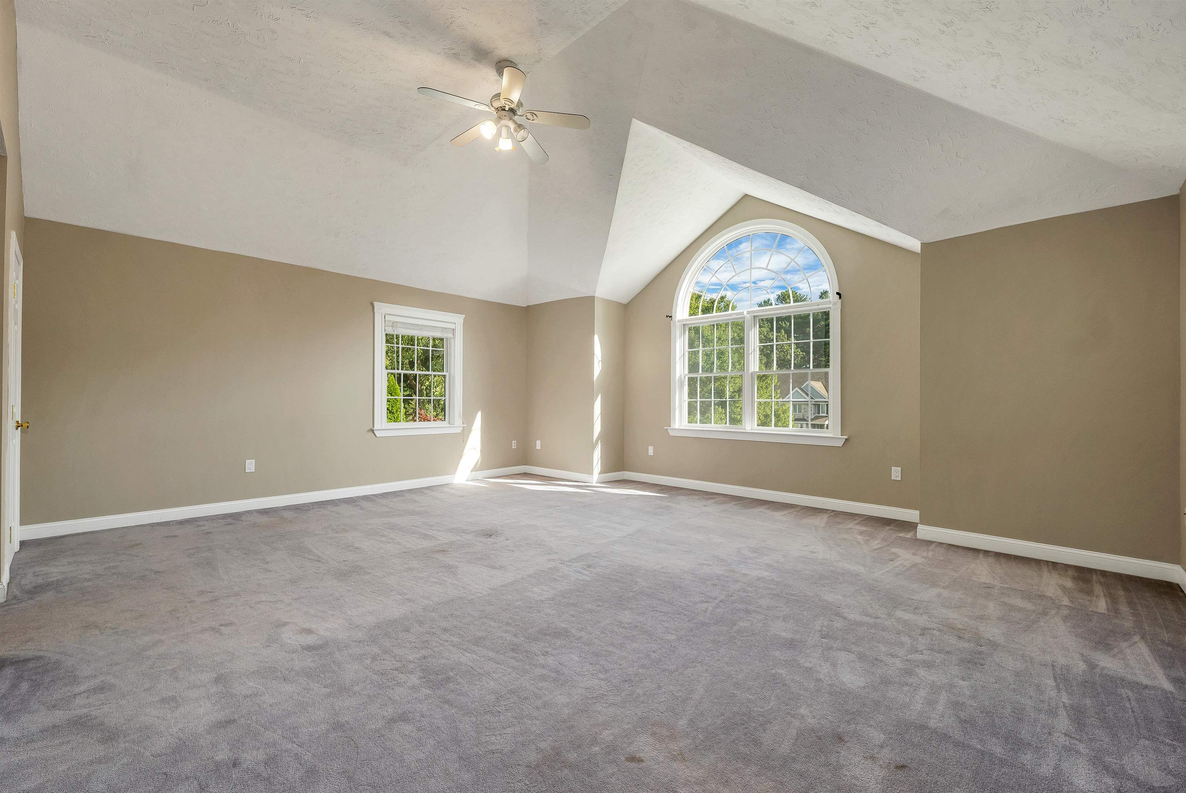
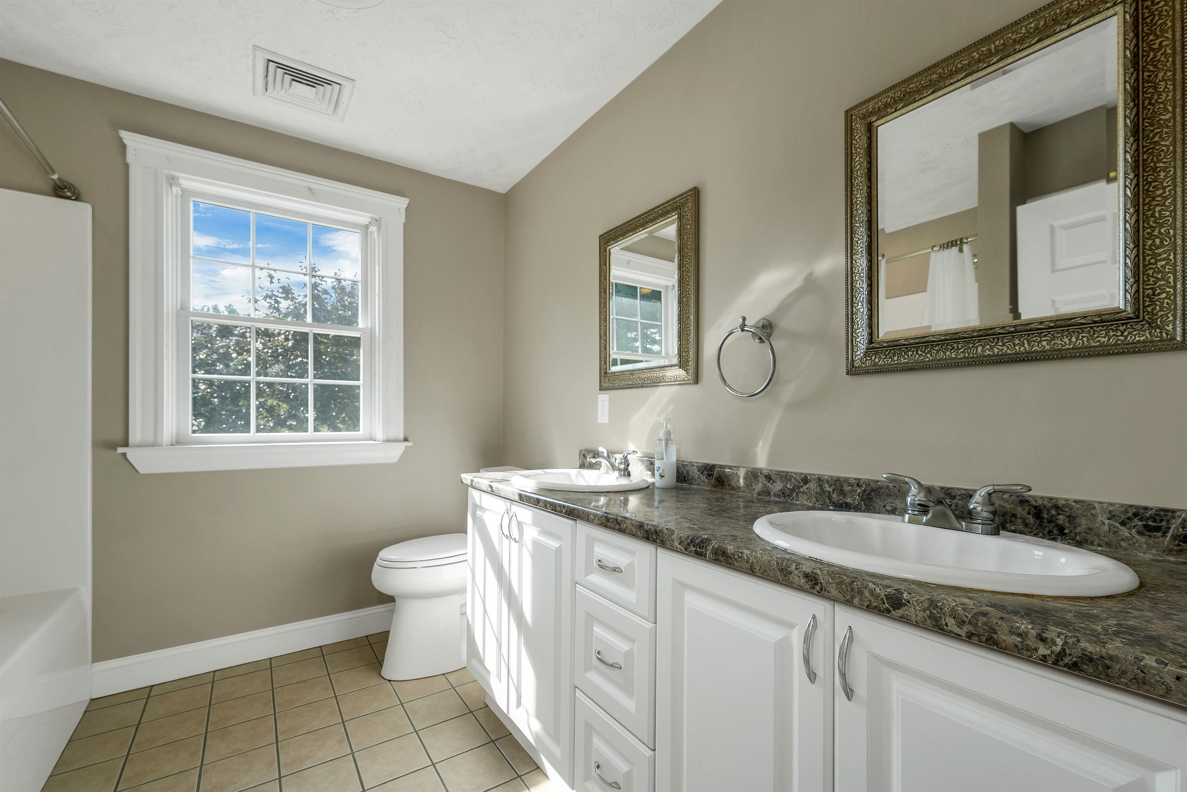
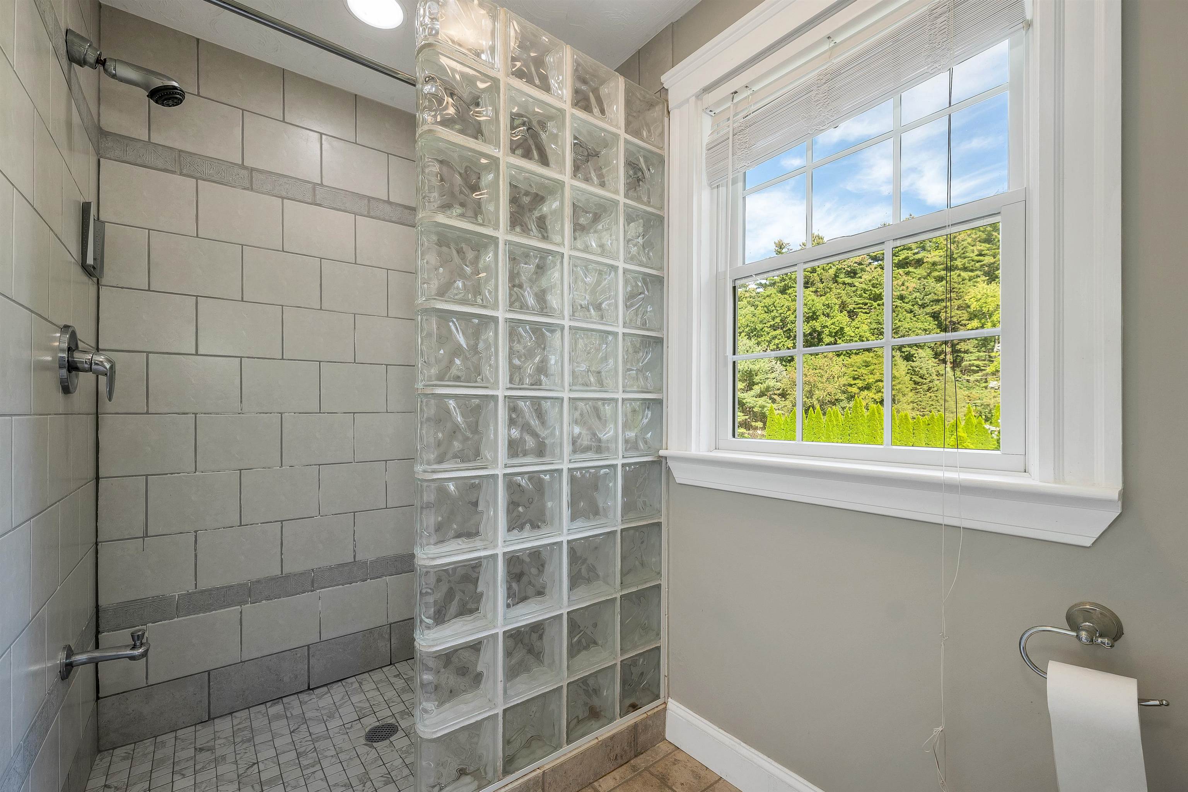
Property Location
- MLS ID: 5109620
- Address: 5 Crestwood Lane
- City/Town: Nashua
- State: NH
- Zip Code: 03062
- School District: Nashua School District
- Elementary: Bicentennial Elementary School
- Middle School: Fairgrounds Middle School
- High School: Nashua High School South
- Subdivision: Castleton Estates
Property Features
- Color: Brick
- Stories: 2
- Year Built: 2004
- Flooring:
- Carpet
- Hardwood
- Tile
- Appliances:
- Electric Cooktop
- Dishwasher
- Dryer
- Range Hood
- Microwave
- Wall Oven
- Refrigerator
- Wine Cooler
- Heating:
- Natural Gas
- Heat Pump
- Hot Air
- Radiant Floor
- Cooling:
- Multi Zone
- Electric:
- Circuit Breaker(s)
- Roof:
- Shingle
- Basement:
- Y
- Garage Cap: 4
- Driveway:
- Paved
- Sewer:
- Public
- Flood Zone:
- N
Rooms by Level
- First Floor:
- Dining Room
- Exercise Room
- Great Room
- Kitchen
- Living Room
- Primary Bdm Ste
- Office/Study
- Second Floor:
- Bedroom
- Basement:
- Bedroom
- Other
- Rec Room
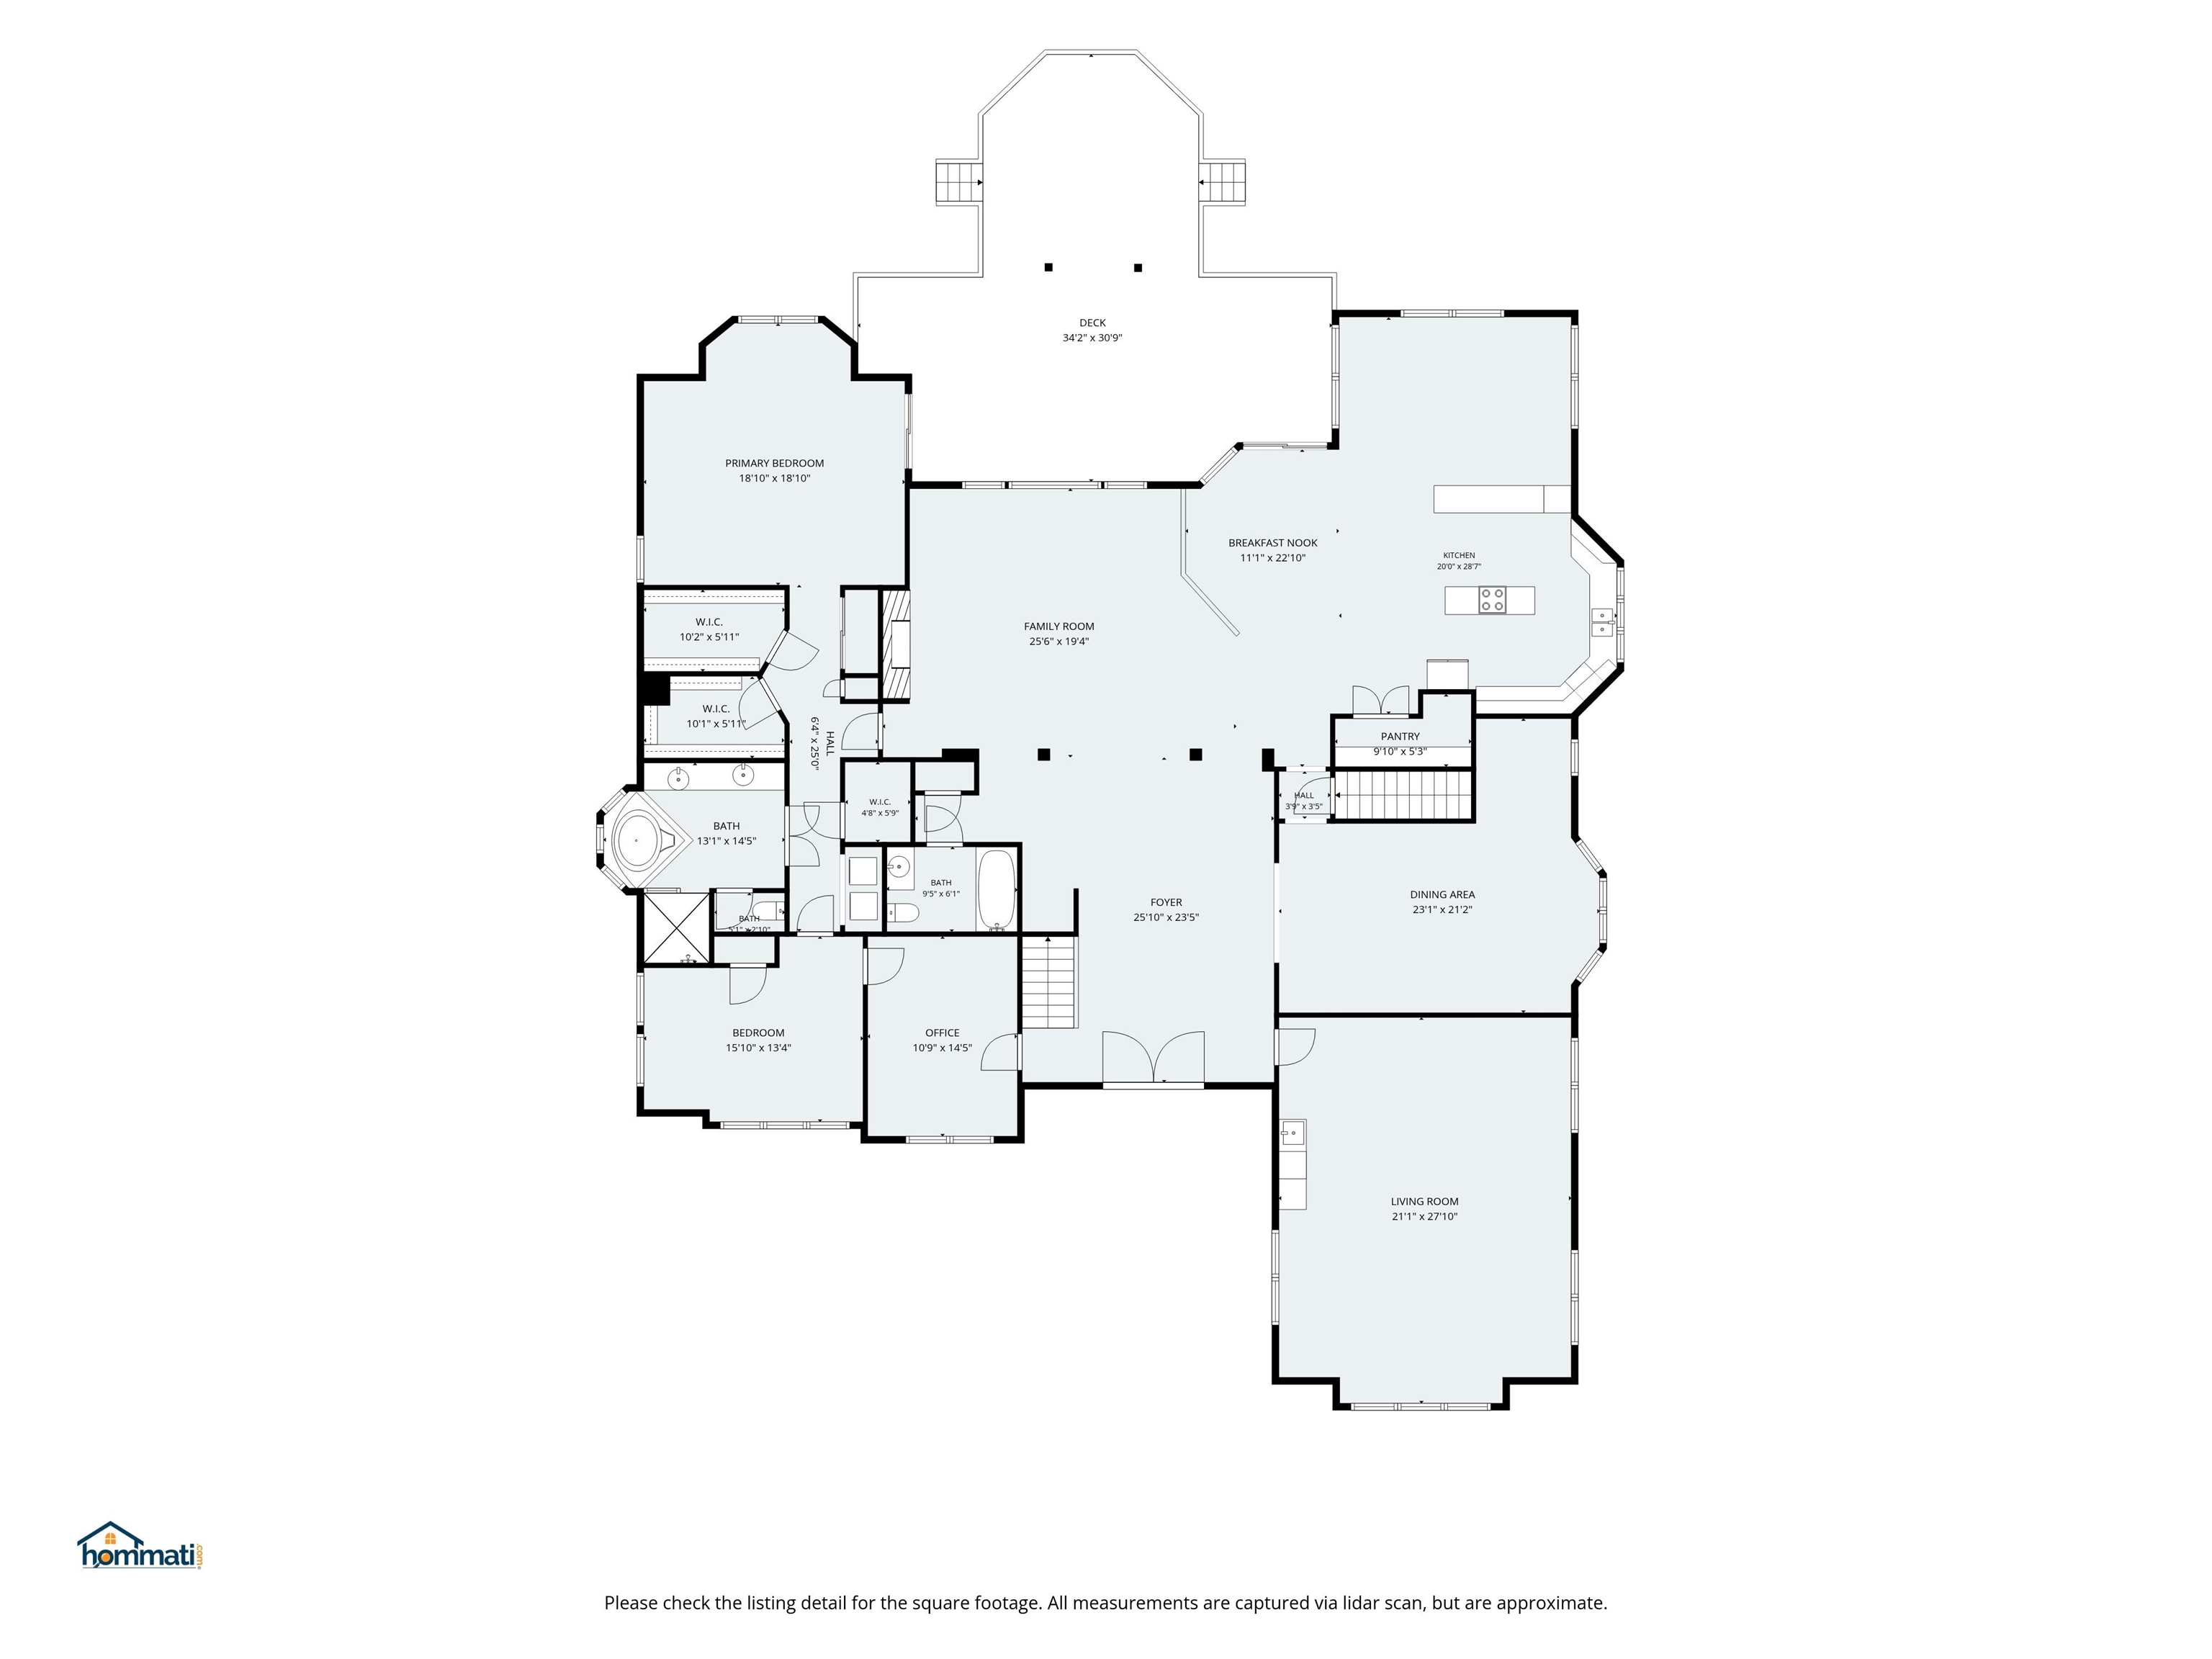
- Room 1: Kitchen | Level: 1 | 29 x 28
- Room 2: Dining Room | Level: 1 | 23 x 22
- Room 3: Living Room | Level: 1 | 26 x 22
- Room 4: Office/Study | Level: 1 | 11.6 x 15
- Room 5: Exercise Room | Level: 1 | 16.4 x 13
- Room 6: Primary BR Suite | Level: 1 | 15.2 x 20
- Room 7: Bedroom | Level: 2 | 17 x 22
- Room 8: Bedroom | Level: 2 | 16 x 18
- Room 9: Bedroom | Level: 2 | 11.5 x 14.5
- Room 10: Bedroom | Level: 2 | 16.6 x 14.6
- Room 11: Rec Room | Level: Basem | 48 x 27
- Room 12: Bedroom | Level: Basem | 18.10 x 30.11
- Room 13: Other | Level: Basem
- Room 14: Great Room | Level: 1 | 21 x 27
PrimeMLS Copyright Statement

Copyright 2026 PrimeMLS, Inc. All rights reserved. This information is deemed reliable, but not guaranteed. The data relating to real estate displayed on this display comes in part from the IDX Program of PrimeMLS. The information being provided is for consumers' personal, non-commercial use and may not be used for any purpose other than to identify prospective properties consumers may be interested in purchasing. Data updated every 15 minutes.