


4 Day Break Drive, Plaistow, NH | Southern NH Residential Home For Sale
Search for homes and condominiums, commercial property, multi-family property, vacant land, and rental property for sale and rent here in the Plaistow area of New Hampshire. Do you want to receive automated alerts about property availability in the Plaistow NH Region? Log-in below to set up your favorite searches.

- Listing Office: Churchill Properties
978-578-5013 - Listing Agent: Kelly-Anne Martinson
- Asking Price: $950,000
- Type: Single Family
- Status: Active
- Days-On-Market: 30
- Listing Date: Sep 10, 2026
- Updated: Oct 10, 2026
- Rooms: 10
- Bedrooms: 4 | Baths: 3
- Sq Ft: 3,324 | Acres: 2.78
- Virtual Tour: Link
Property Description
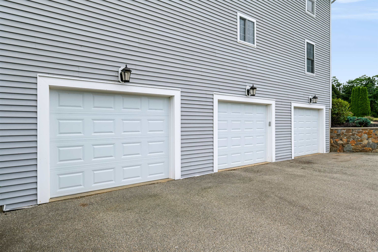
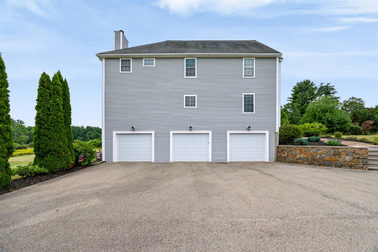
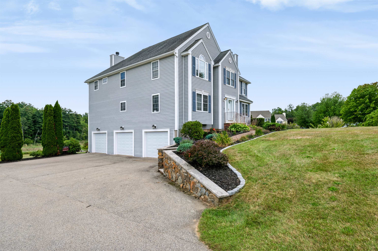
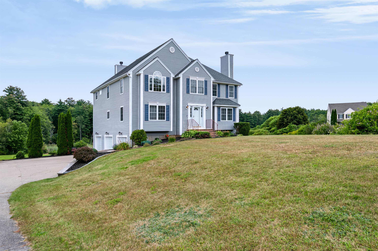
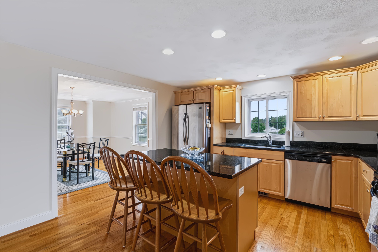
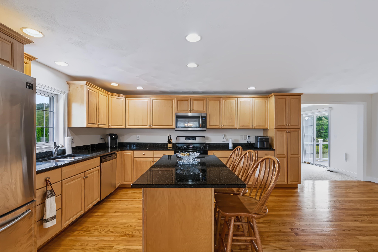
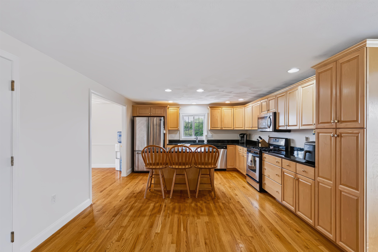
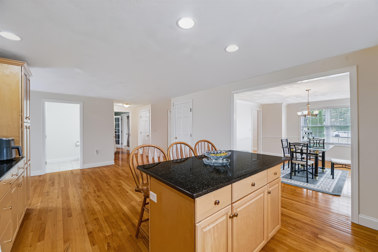
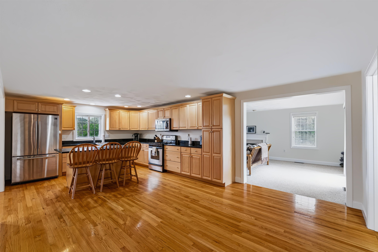
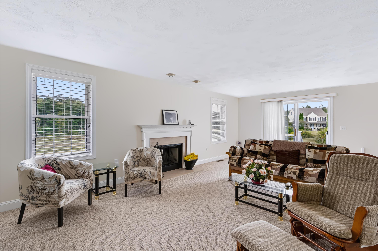
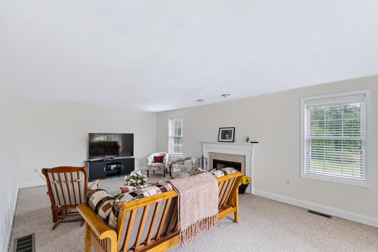
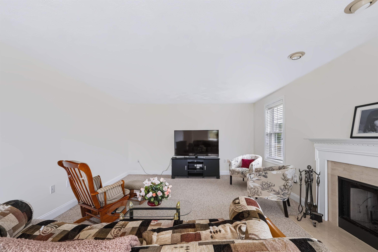
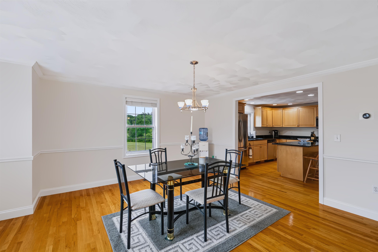
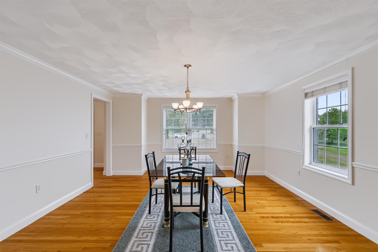
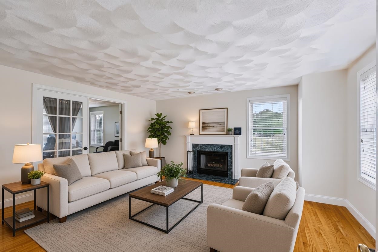
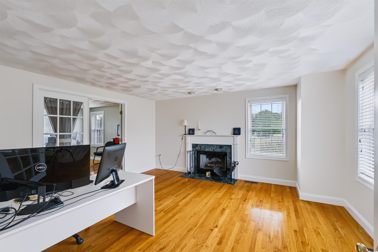
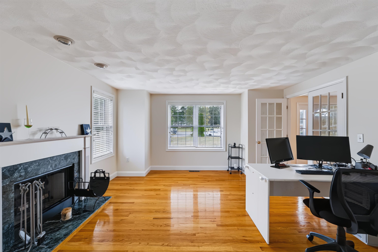
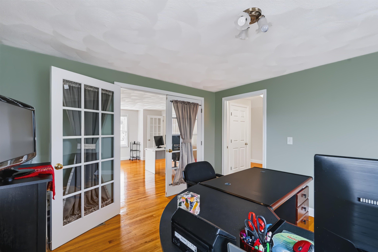
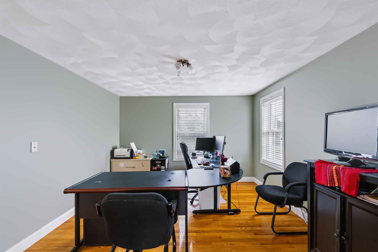
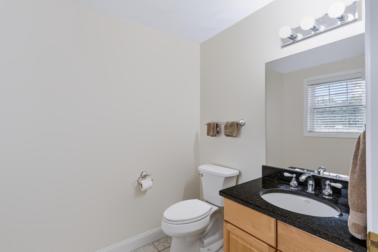
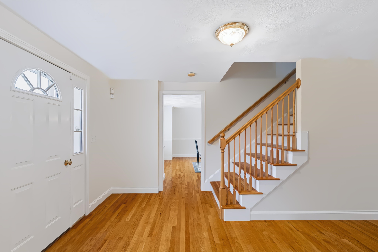
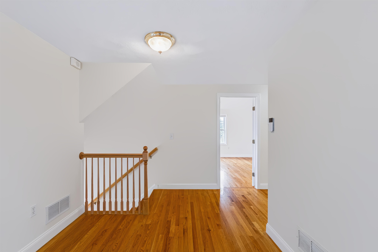
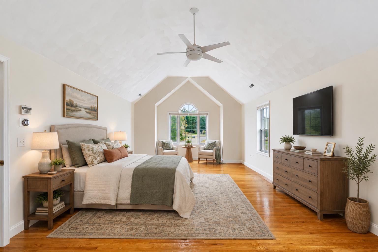
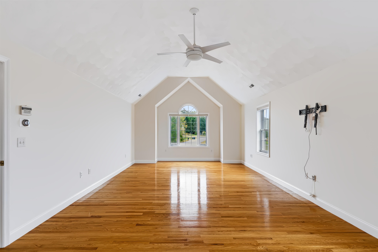
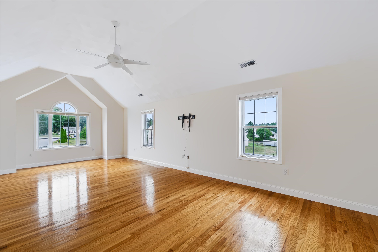
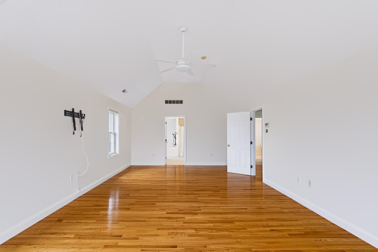
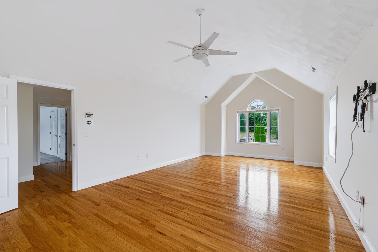
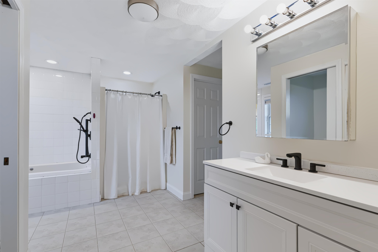
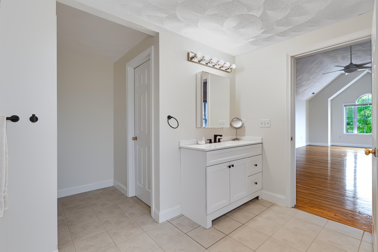
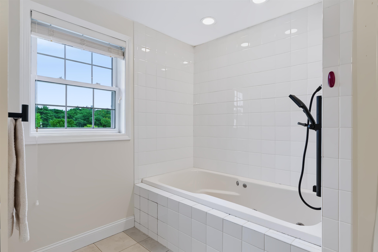
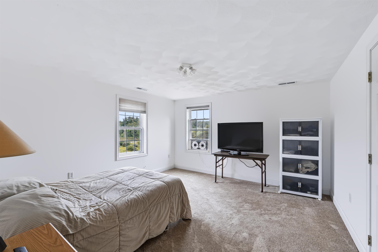
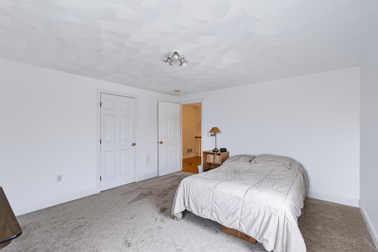
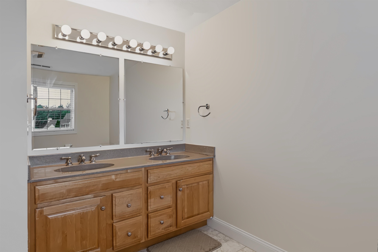
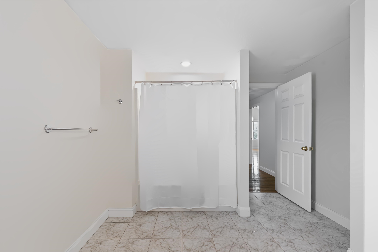
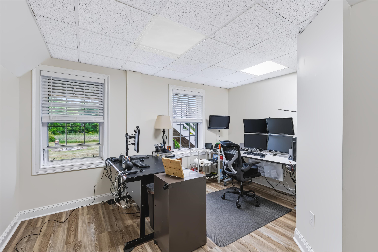
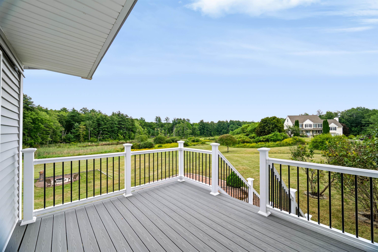
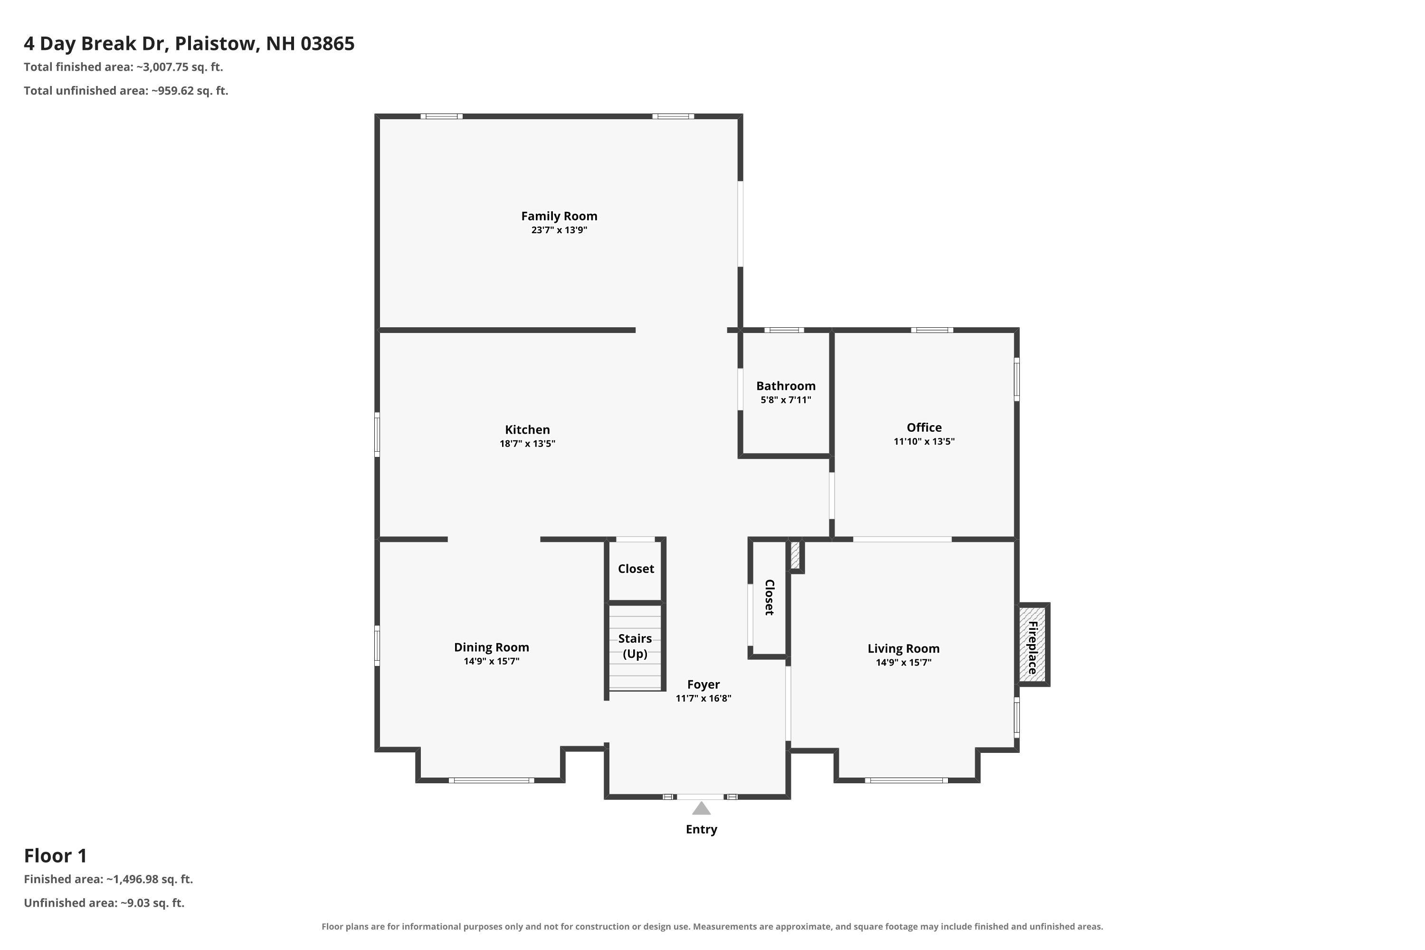
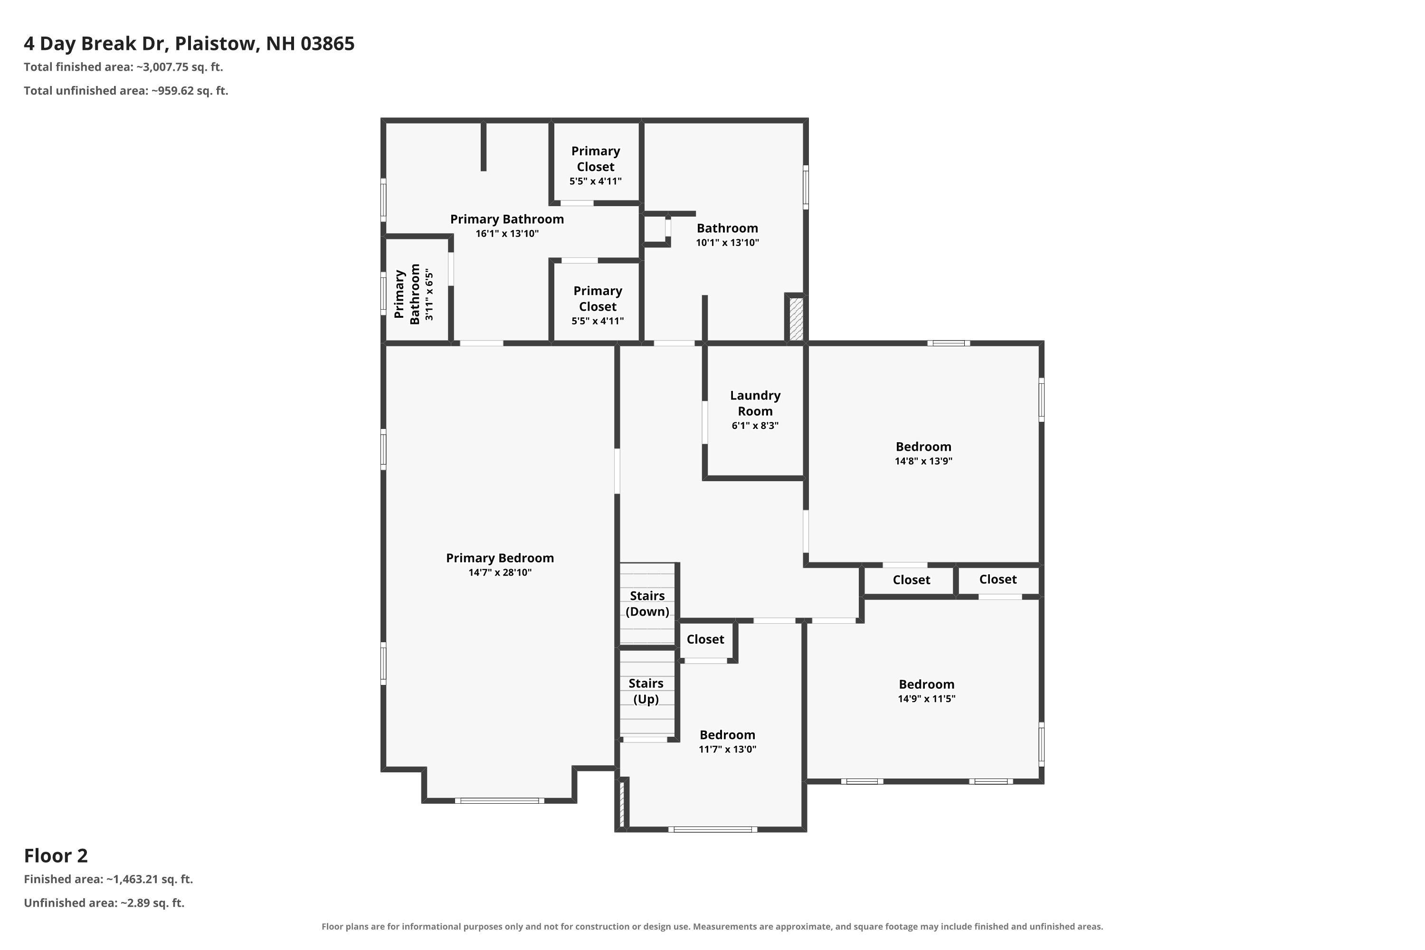
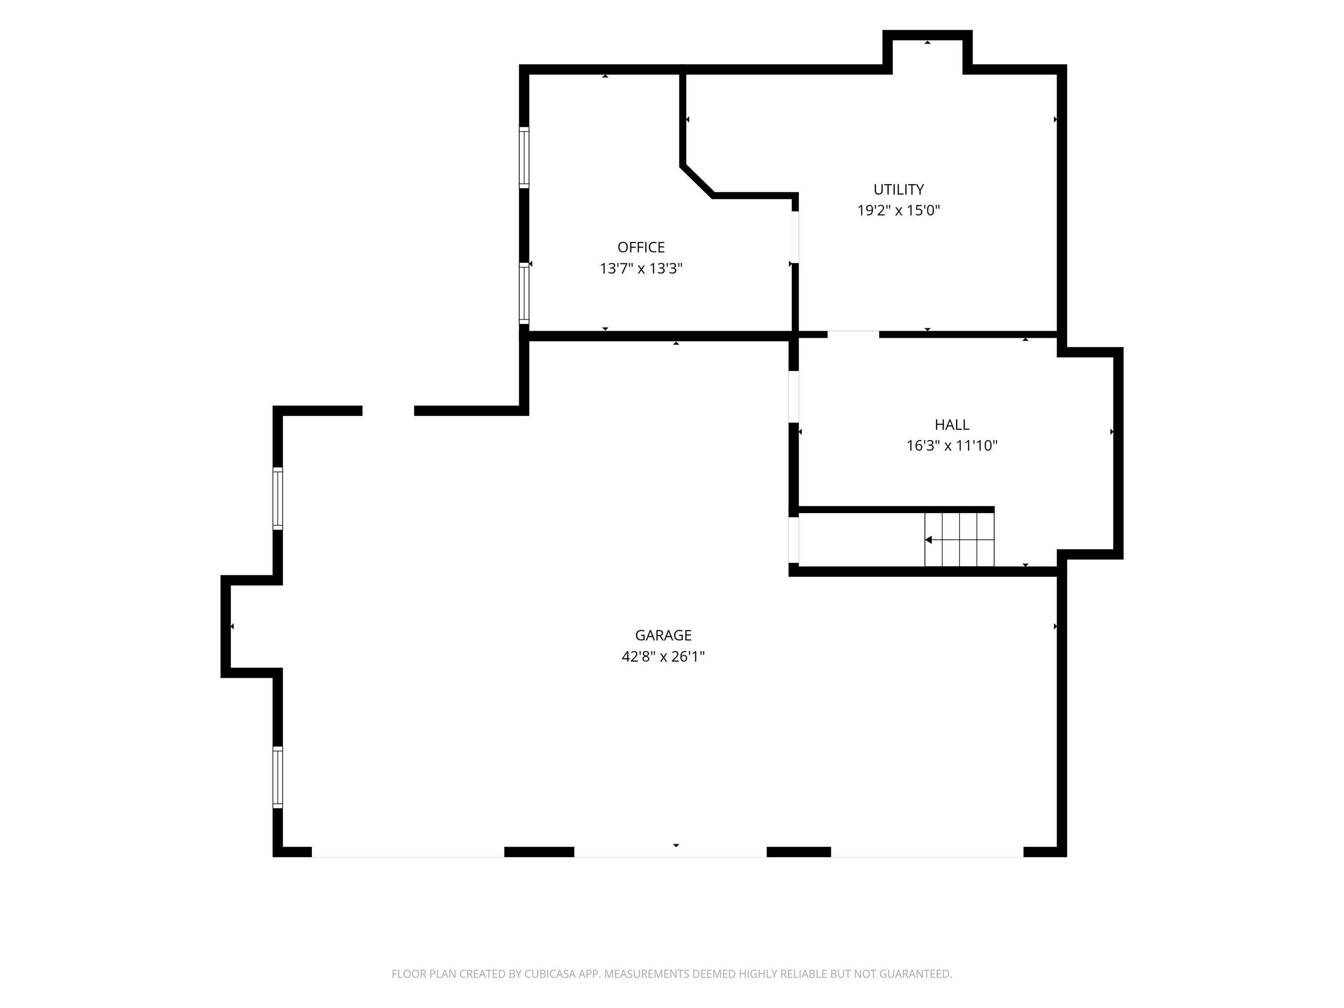
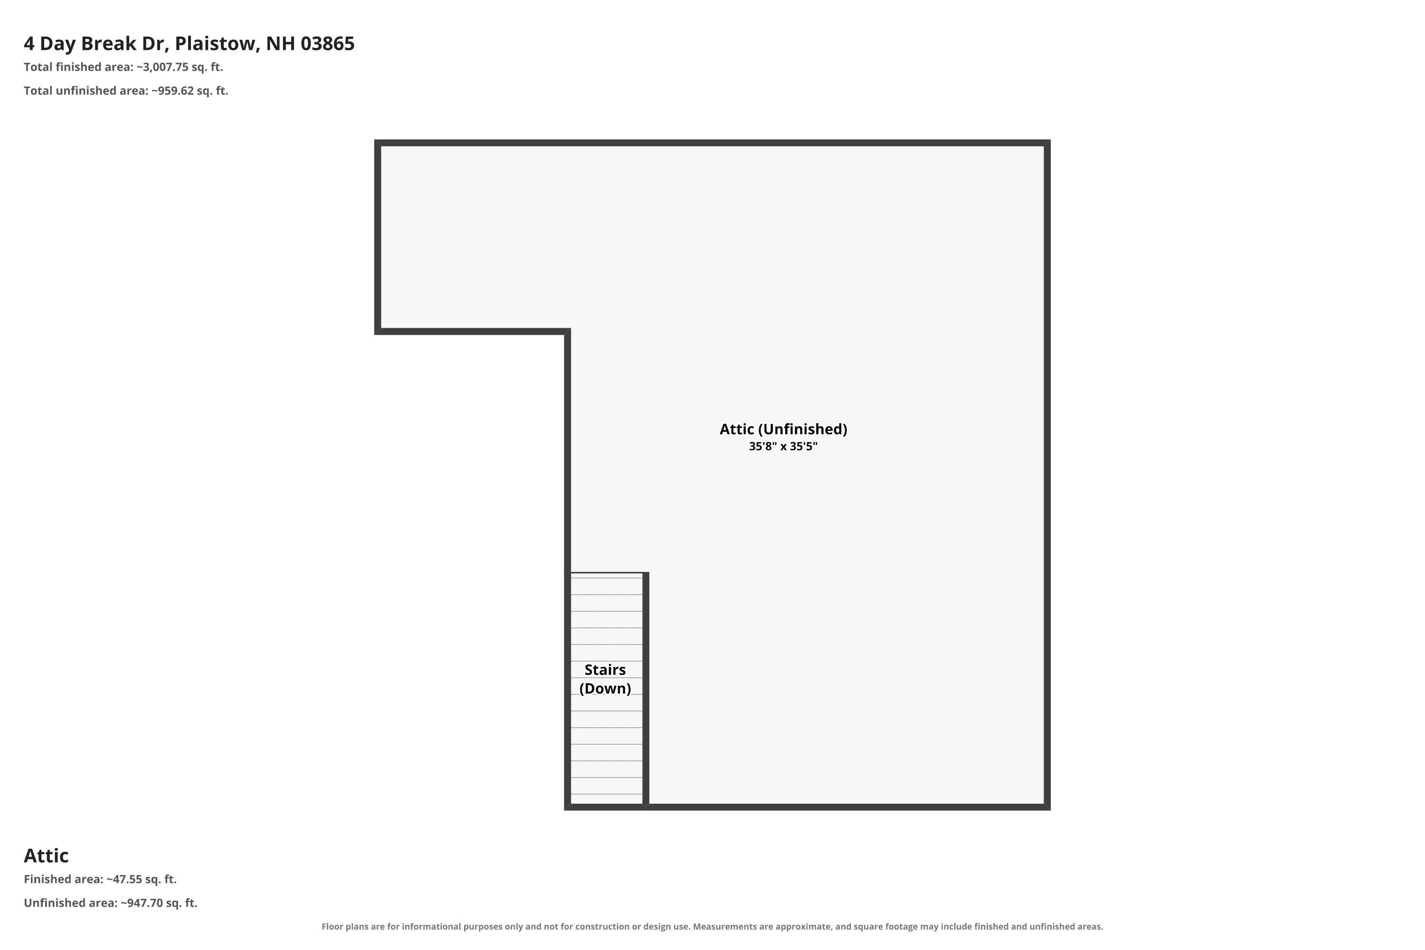
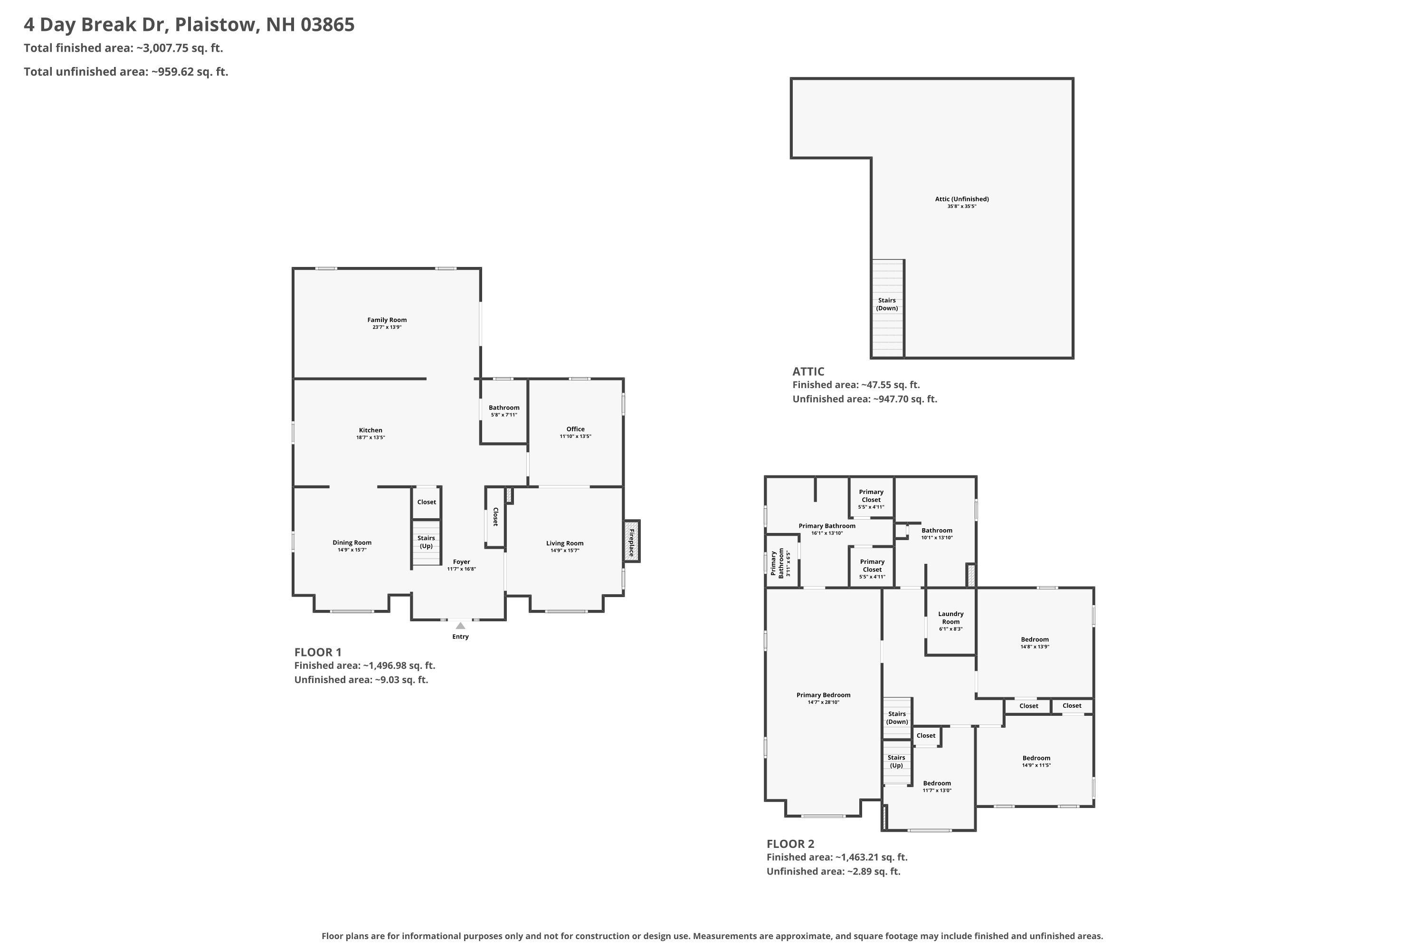
If ever was a home that could check all the boxes, this is it. Come and discover the inviting appeal of over 3200 s.f. of living at 4 Day Break Drive, a 10RM, 4BR and 2.5BA Colonial located just over the MA border and less than 5 minutes to Route 495. Upon entrance, you are greeted by a bright and airy foyer with sparkling hardwood floors all around, plenty of recessed lighting and central air throughout. The kitchen, perfect for your culinary endeavors, offers an enormous amount of space and boasts marble countertops, SS appliances and central island. The large Family Room just off the kitchen features a fireplace and is perfect for entertaining. A sunny Dining Room, a formal Living Room with a second fireplace and an Office complete this level. Of course, a property like this will not be without a deck carrying your entertaining to the private outdoors or even to the lower patio and firepit for a night of making smores and memories, while enjoying peace, tranquility and nature. Take the stairs up from the first floor you will find 4 bedrooms, a laundry room and 2 full bathrooms. The beautifully planned Primary Bedroom Suite offers a true private retreat, complete with a full bathroom with shower, jacuzzi tub, and 2 walk-in closets. The huge walkup unfinished attic offers an incredible opportunity for future living space. This property comes with a 3 car garage, next to partially finished basement that consists of an office, utility room and mud/exercise room. One of only four homes on a cul-de-sac and set on a 2.78 acre lot this one owner home, provides rare opportunity to enjoy convenience and comfort just 50 minutes away from all that Boston has to offer. Recent improvements the Sellers made are new Azek deck (11/2024); new garage doors (9/2025), new carpet in all bedrooms (9/2025); updated primary bathroom (7/2026); new LVP floors in basement (8/2026); newer roof (8/2016) and much more.Property Directions
Newton Road (RT108) to Day Break Drive (also Daybreak Drive)Photo Gallery


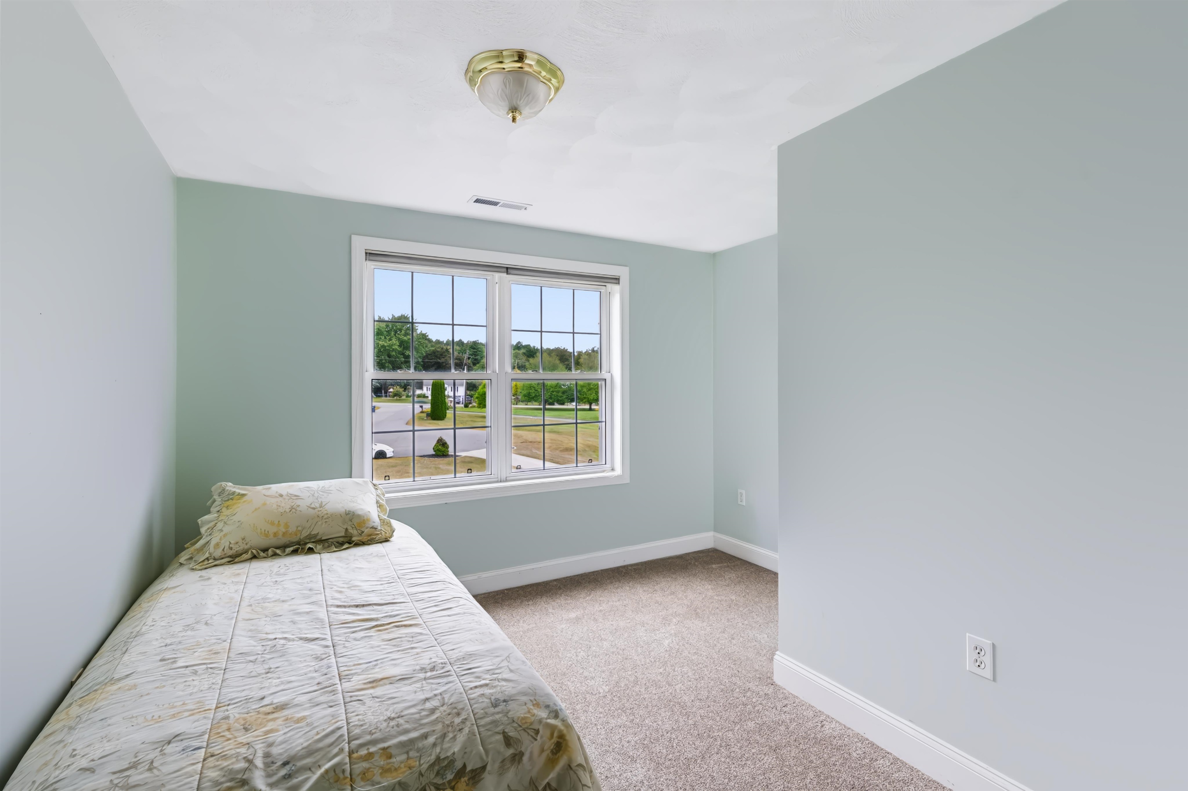
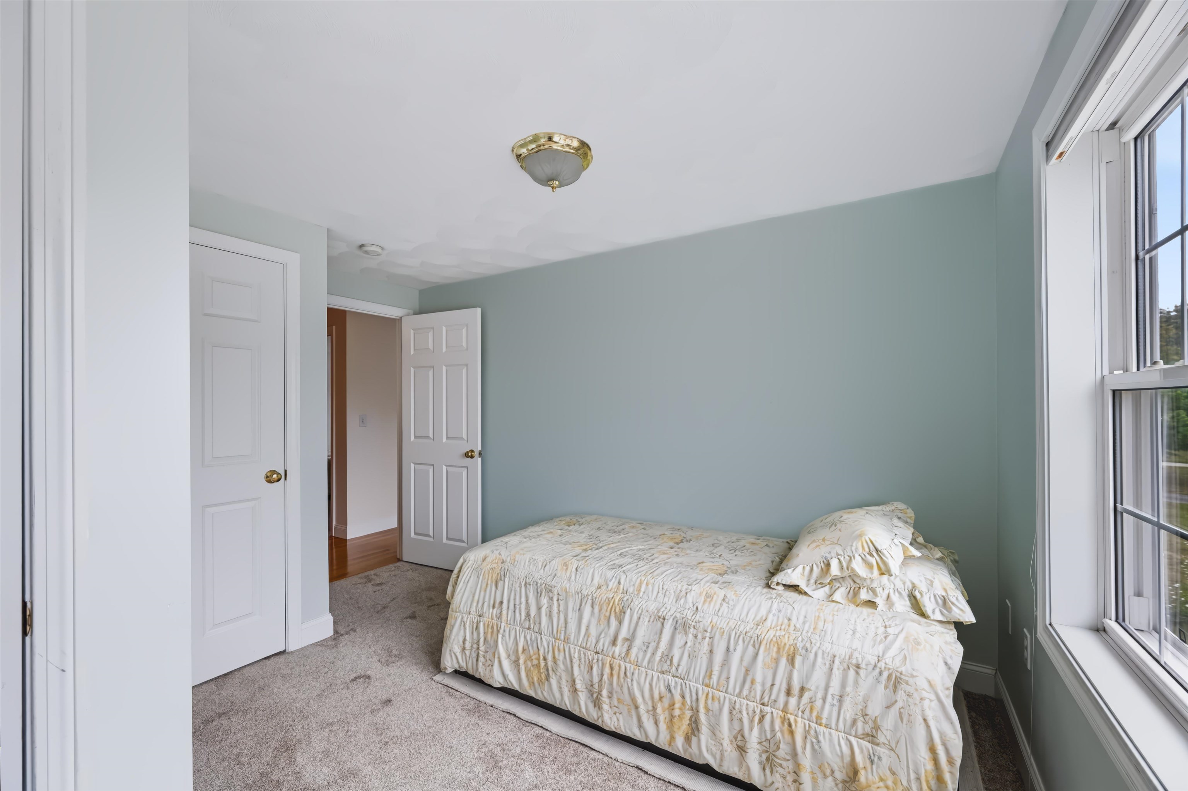
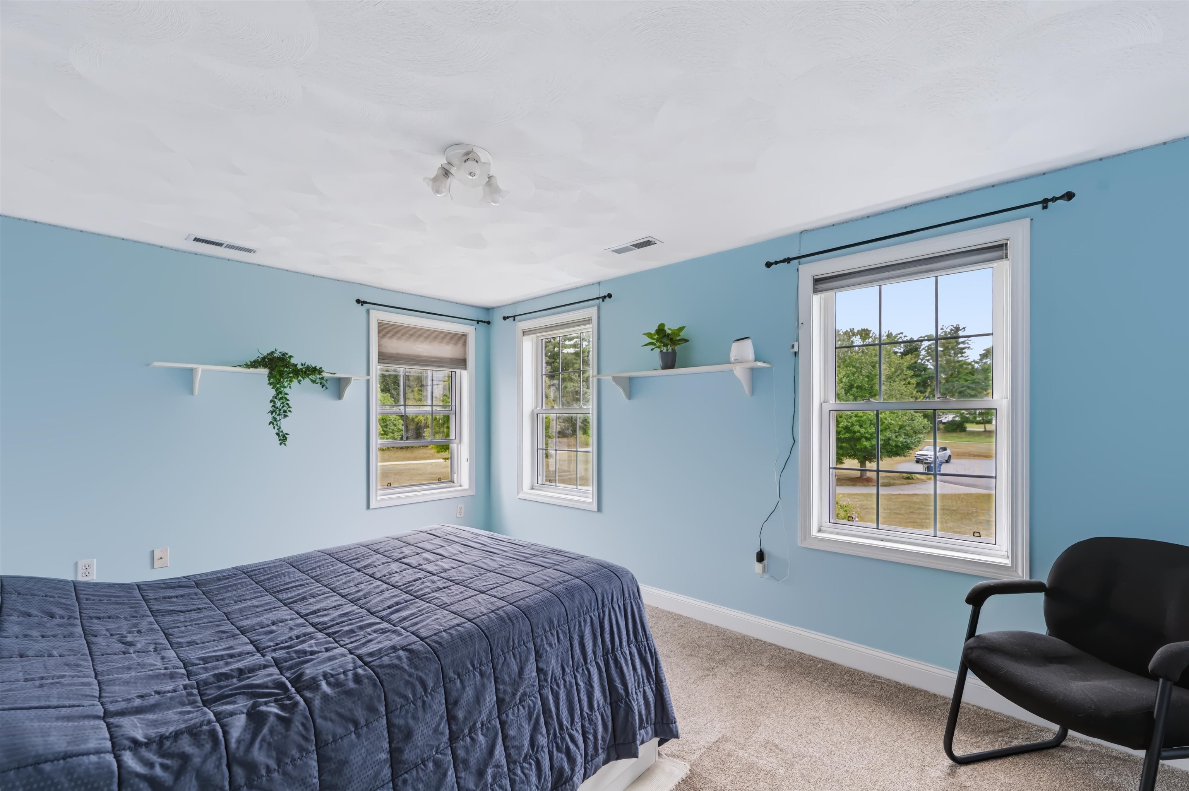
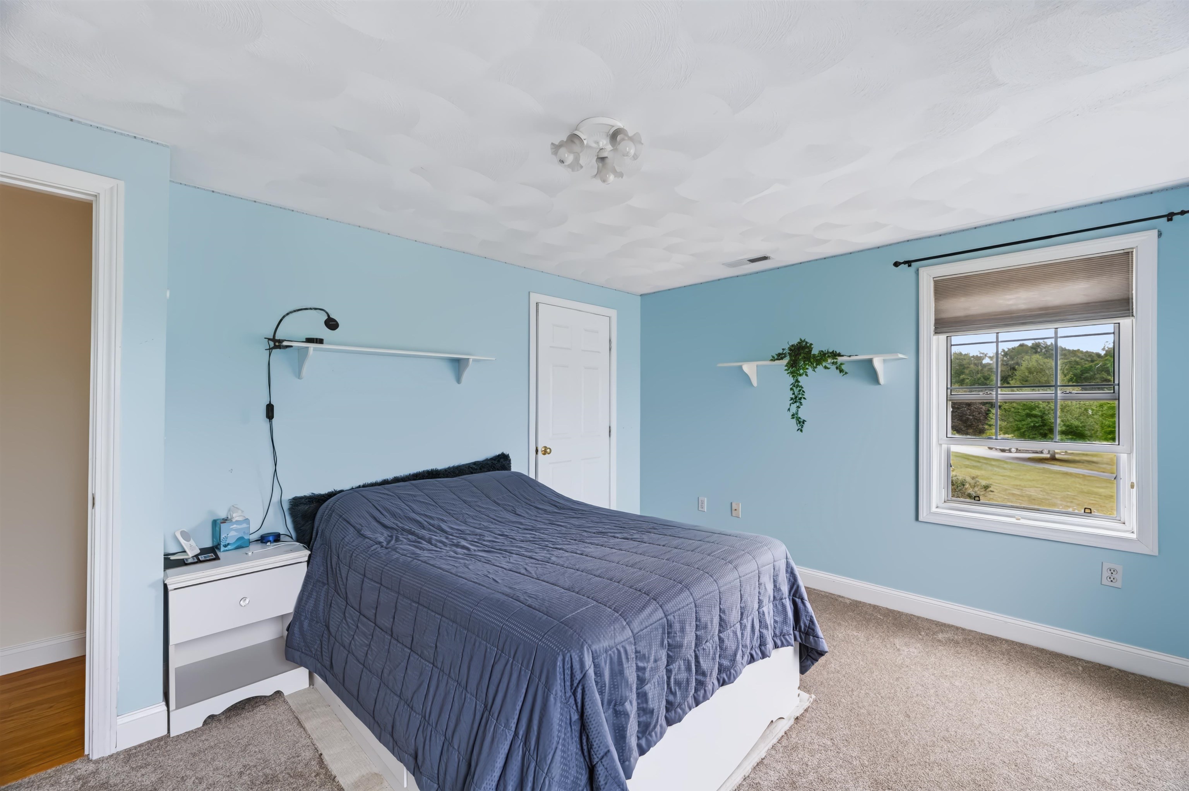
Property Location
- MLS ID: 5109157
- Address: 4 Day Break Drive
- City/Town: Plaistow
- State: NH
- Zip Code: 03865
- School District: Timberlane Regional
- Elementary: Pollard Elementary School
- Middle School: Timberlane Regional Middle
- High School: Timberlane Regional High Sch
Property Features
- Color: grey
- Stories: 2
- Year Built: 2002
- Flooring:
- Carpet
- Ceramic Tile
- Hardwood
- Appliances:
- Dishwasher
- Dryer
- Microwave
- Refrigerator
- Washer
- Gas Stove
- Domestic Water Heater
- Heating:
- Propane
- Forced Air
- Multi Zone
- Cooling:
- Central AC
- Electric:
- 200+ Amp Service
- Circuit Breaker(s)
- Roof:
- Asphalt Shingle
- Basement:
- Y
- Garage Cap: 3
- Driveway:
- Paved
- Sewer:
- Concrete
- Leach Field On-Site
- Private
- Flood Zone:
- U
Rooms by Level
- First Floor:
- 1/2 Bathroom
- Den
- Dining Room
- Family Room
- Kitchen
- Living Room
- Second Floor:
- Bedroom
- Full Bathroom
- Primary Bdm Ste
- Basement:
- Office/Study
- Room 1: Living Room | Level: 1 | 14x15
- Room 2: Dining Room | Level: 1 | 14x15
- Room 3: Family Room | Level: 1 | 23x14
- Room 4: Kitchen | Level: 1 | 22x13
- Room 5: Den | Level: 1 | 13x12
- Room 6: Primary BR Suite | Level: 2 | 29x14
- Room 7: Bedroom | Level: 2 | 14x13
- Room 8: Bedroom | Level: 2 | 14x10
- Room 9: Bedroom | Level: 2 | 13x11
- Room 10: Office/Study | Level: Basem | 14x14
- Room 11: Bathroom Half | Level: 1
- Room 12: Bathroom Full | Level: 2
- Room 13: Bathroom Full | Level: 2
PrimeMLS Copyright Statement

Copyright 2026 PrimeMLS, Inc. All rights reserved. This information is deemed reliable, but not guaranteed. The data relating to real estate displayed on this display comes in part from the IDX Program of PrimeMLS. The information being provided is for consumers' personal, non-commercial use and may not be used for any purpose other than to identify prospective properties consumers may be interested in purchasing. Data updated every 15 minutes.