


19 Wild Apple Lane, Exeter, NH | Southern NH Residential Home For Sale
Search for homes and condominiums, commercial property, multi-family property, vacant land, and rental property for sale and rent here in the Plaistow area of New Hampshire. Do you want to receive automated alerts about property availability in the Plaistow NH Region? Log-in below to set up your favorite searches.

- Listing Office: The Gove Group Real Estate, LLC
603-778-6400 - Listing Agent: Mary Elliott
- Asking Price: $1,195,000
- Type: Single Family
- Status: Active
- Days-On-Market: 30
- Listing Date: Sep 08, 2026
- Updated: Oct 08, 2026
- Rooms: 10
- Bedrooms: 3 | Baths: 3
- Sq Ft: 2,745 | Acres: 0.00
- Virtual Tour: Link
Property Description
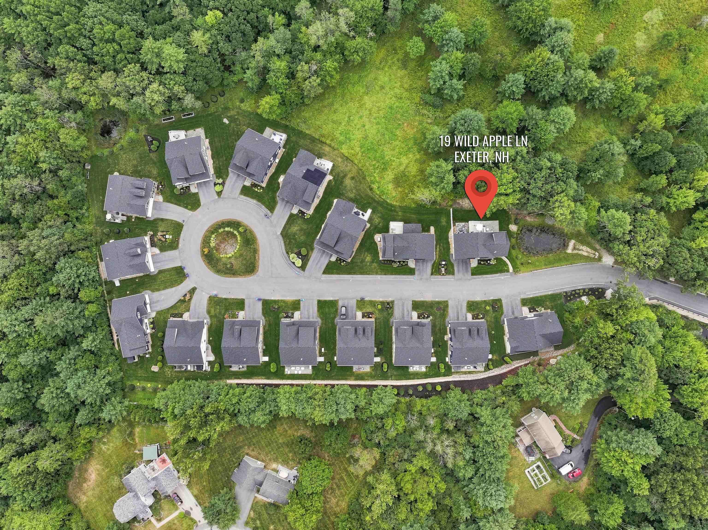
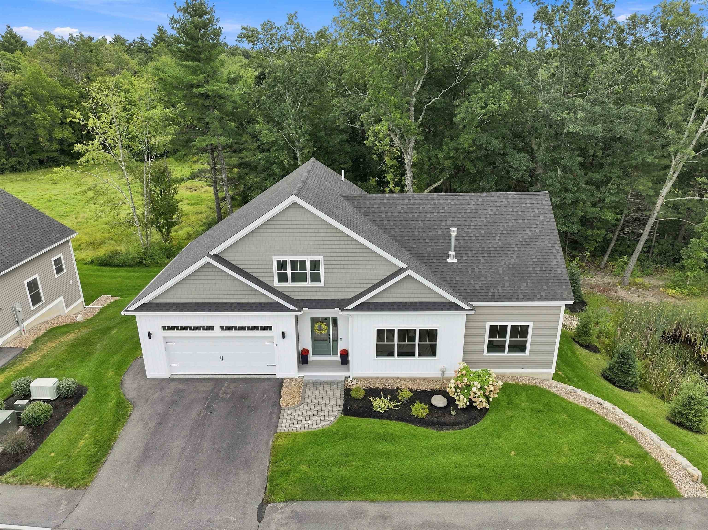
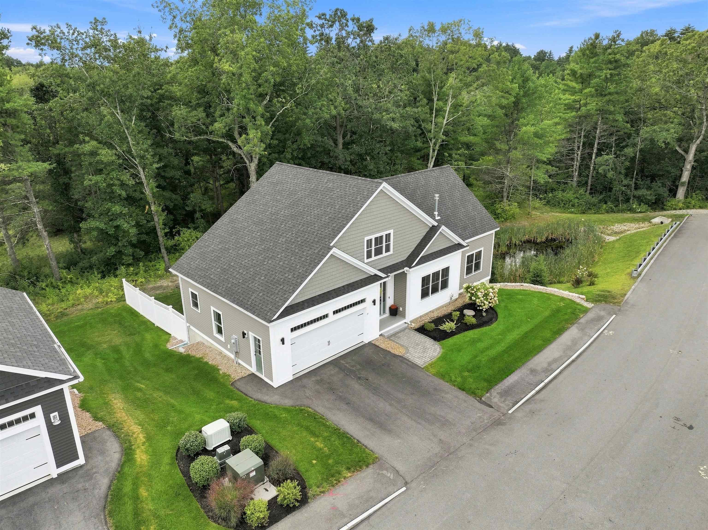
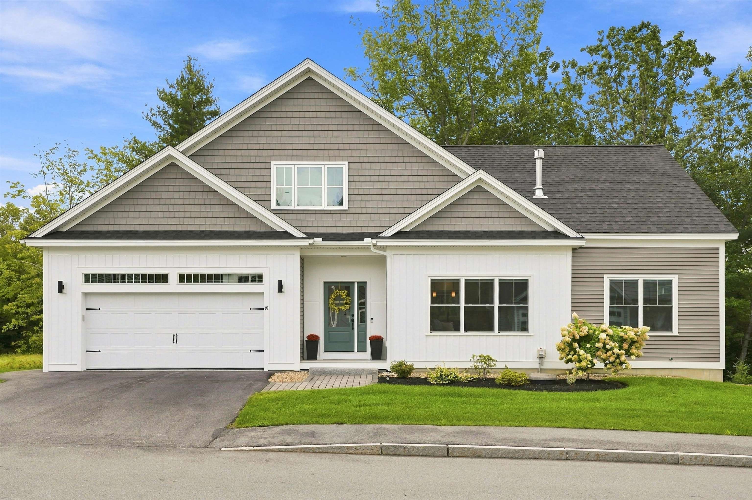
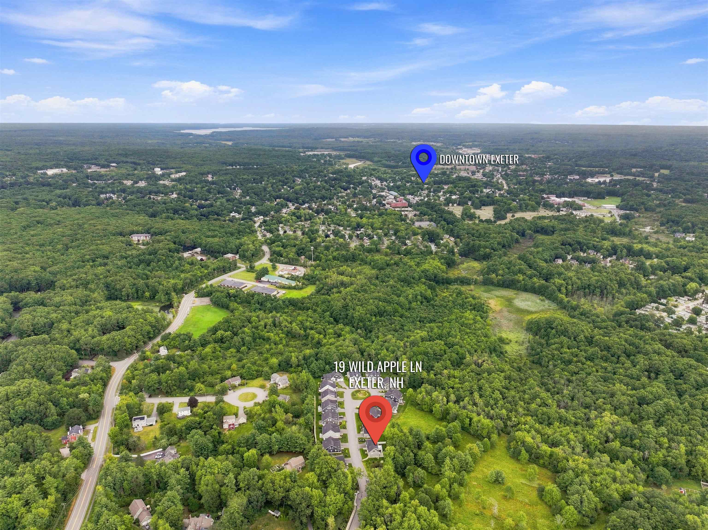
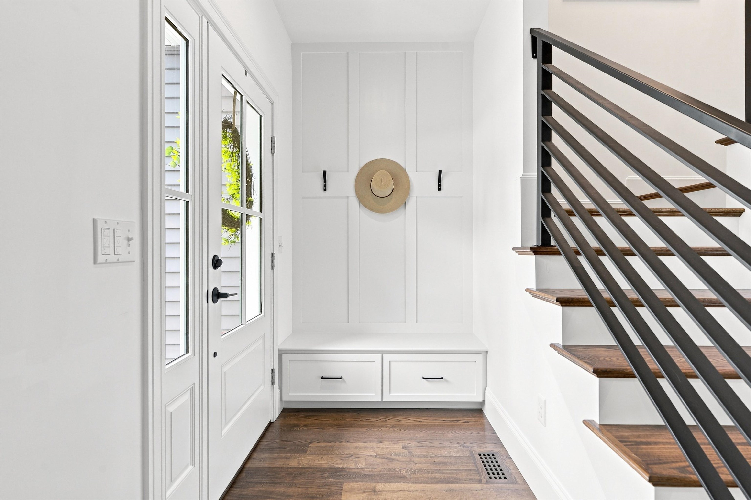
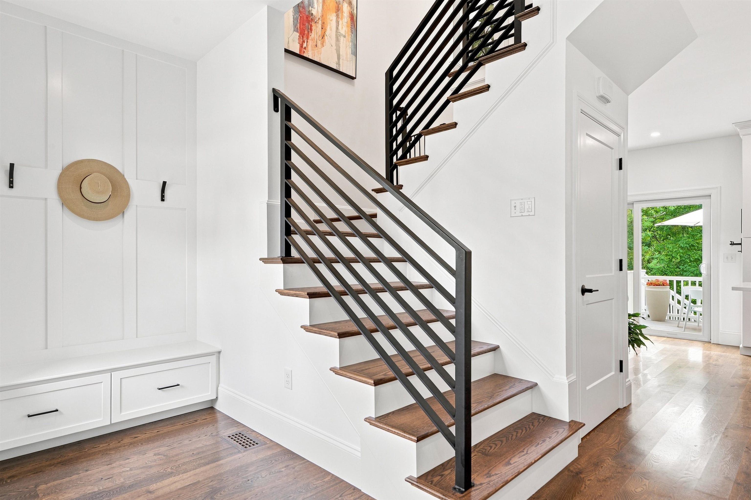
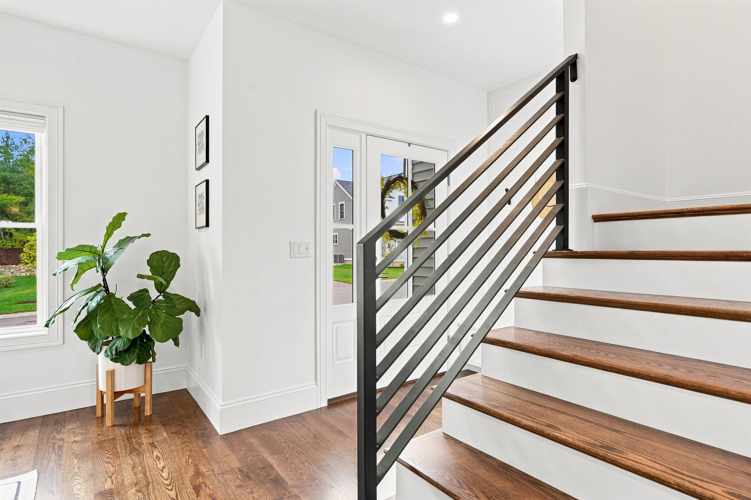
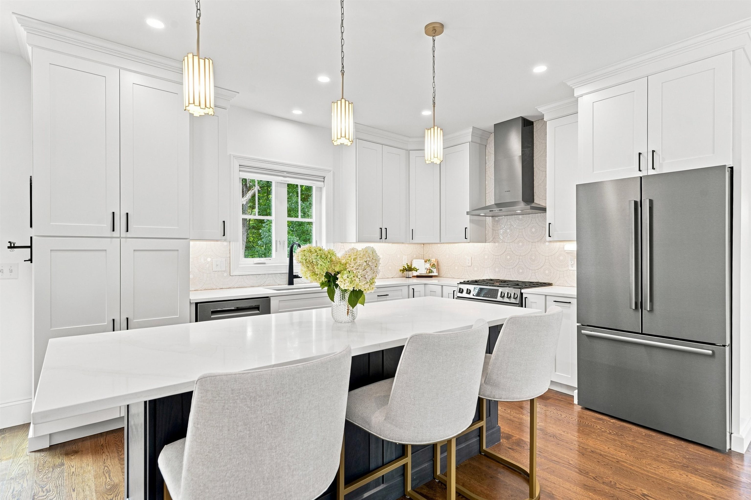
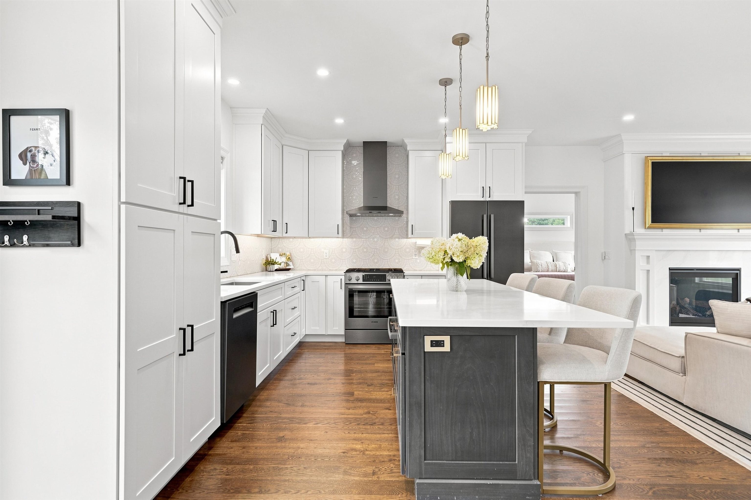
19 Wild Apple Lane, a custom, contemporary, pristine single family detached condominium in the desirable Hidden Meadow community. Private corner lot that backs up to open space. ENJOY PRIVATE LOT WITH SHOVELING, LANDSCAPING DONE FOR YOU. Thoughtfully designed & impeccably finished, this exceptional home offers 3 beautifully finished levels of living space, elevated finishes, timeless architectural details & an open concept floor plan. $175,000 in custom upgrades completed during construction by a reputable local builder, every detail has been considered. From the moment you enter, custom built ins & black iron railings create a sophisticated first impression. The inviting living room features a gas fireplace & custom built ins, while the stunning kitchen offers beautiful cabinetry, quartz countertops, tile backsplash, under-cabinet lighting & Bosch appliances. The adjacent dining area opens through sliders to private deck overlooking open space. The 1st primary suite provides exceptional convenience featuring a spacious walk in closet with custom built ins & a luxurious bath w/ a zero-clearance tiled shower, glass door, double vanity & automatic toe-kick lighting. A thoughtfully designed mudroom w/ custom built-ins connects to the 2 car garage, which features an epoxy floor & additional built in storage. A half bath & laundry room complete the 1st floor. Upstairs are 2 bedrms, full bath plus 2 additional rooms & a spacious hallway w/custom built ins ideal office space or additional living areas. Beautifully finished daylight walk-out lower level provides an impressive extension of the living space, w/a wet bar, wine room, sitting room, family rm w/ sliders leading to two private patios & hot tub overlooking private peaceful open space area & provide a wonderful setting Privately set yet conveniently located to downtown Exeter, PEA, shopping, restaurants, major highways, hospitals, and Seacoast beaches. Enjoy all that Exeter has to offer! SAU 16 School District.Property Directions
GPS 19 Wild Apple LanePhoto Gallery


Property Location
- MLS ID: 5108595
- Address: 19 Wild Apple Lane
- City/Town: Exeter
- State: NH
- Zip Code: 03833
- School District: Exeter School District SAU #16
- Elementary: Main Street School
- Middle School: Cooperative Middle School
- High School: Exeter High School
- Condo Name: Hidden Meadow
- Condo Fees: $Yes
- Fee Includes:
- Landscaping
- Plowing
- Trash
Property Features
- Color: Grey
- Stories: 2
- Year Built: 2023
- Flooring:
- Ceramic Tile
- Hardwood
- Tile
- Vinyl Plank
- Appliances:
- Dishwasher
- Dryer
- Range Hood
- Microwave
- Refrigerator
- Washer
- Gas Stove
- Amenities:
- Master Insurance
- Landscaping
- Common Acreage
- Snow Removal
- Heating:
- Hot Air
- Cooling:
- Central AC
- Electric:
- 200+ Amp Service
- Roof:
- Shingle
- Basement:
- Y
- Garage Cap: 2
- Driveway:
- Paved
- Sewer:
- Public
- Flood Zone:
- N
Rooms by Level
- First Floor:
- 1/2 Bathroom
- 3/4 Bathroom
- Dining Room
- Kitchen
- Laundry Room
- Living Room
- Primary Bdm Ste
- Mudroom
- Second Floor:
- Bedroom
- Full Bathroom
- Family Room
- Office/Study
- Basement:
- Other
- Rec Room
- Wine Cellar
- Room 1: Kitchen | Level: 1 | 13.8 x 11.1
- Room 2: Living Room | Level: 1 | 15.11 x 15.1
- Room 3: Dining Room | Level: 1 | 11.1 x 9.11
- Room 4: Mudroom | Level: 1 | 8.8 x 6.1
- Room 5: Laundry Room | Level: 1 | 6.9 x 6.1
- Room 6: Primary BR Suite | Level: 1 | 16 x 13.7
- Room 7: Bedroom | Level: 2 | 13.7 x 11.11
- Room 8: Bedroom | Level: 2 | 22.5 x 11.11
- Room 9: Office/Study | Level: 2 | 13.1 x 12
- Room 10: Family Room | Level: 2 | 20.8 x 13.7
- Room 11: Wine Cellar | Level: Basem | 8.9 x 7.1
- Room 12: Other | Level: Basem | 14.10 x 8.8
- Room 13: Rec Room | Level: Basem | 21.5 x 13.2
- Room 14: Bathroom Half | Level: 1
- Room 15: Bathroom Full | Level: 2
PrimeMLS Copyright Statement

Copyright 2026 PrimeMLS, Inc. All rights reserved. This information is deemed reliable, but not guaranteed. The data relating to real estate displayed on this display comes in part from the IDX Program of PrimeMLS. The information being provided is for consumers' personal, non-commercial use and may not be used for any purpose other than to identify prospective properties consumers may be interested in purchasing. Data updated every 15 minutes.