


6 Sanborn Road, Hampton, NH | Southern NH Residential Home For Sale
Search for homes and condominiums, commercial property, multi-family property, vacant land, and rental property for sale and rent here in the Plaistow area of New Hampshire. Do you want to receive automated alerts about property availability in the Plaistow NH Region? Log-in below to set up your favorite searches.


- Listing Office: BHG Masiello Hampton
603-926-4466 - Listing Agent: Sandy Lally
- Asking Price: $549,900
- Type: Single Family
- Status: Under Contract
- Days-On-Market: 18
- Listing Date: Sep 07, 2026
- Updated: Sep 26, 2026
- Rooms: 6
- Bedrooms: 3 | Baths: 1
- Sq Ft: 1,209 | Acres: 0.23
Property Description
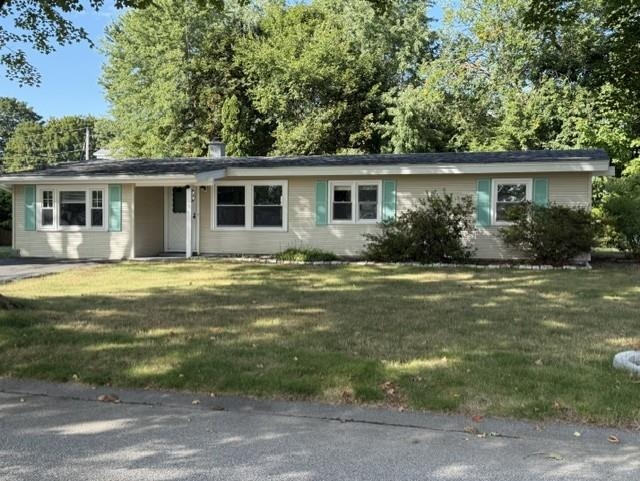
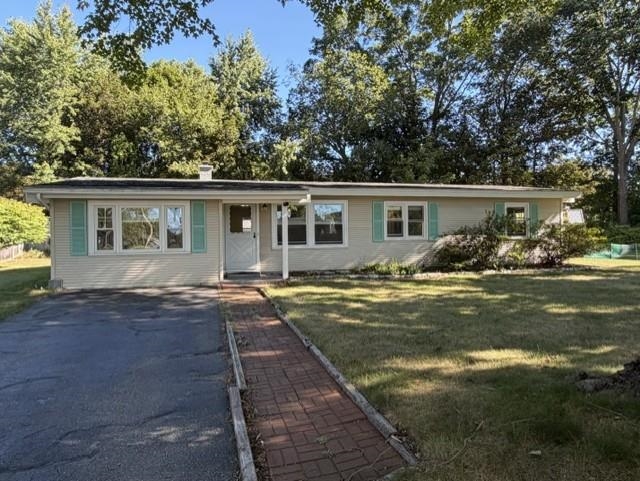
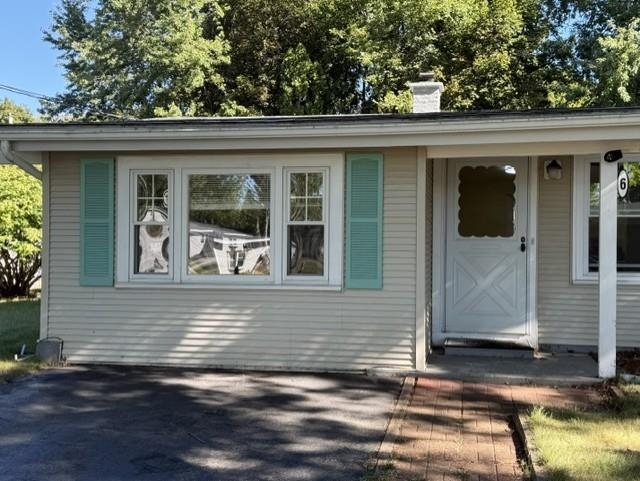
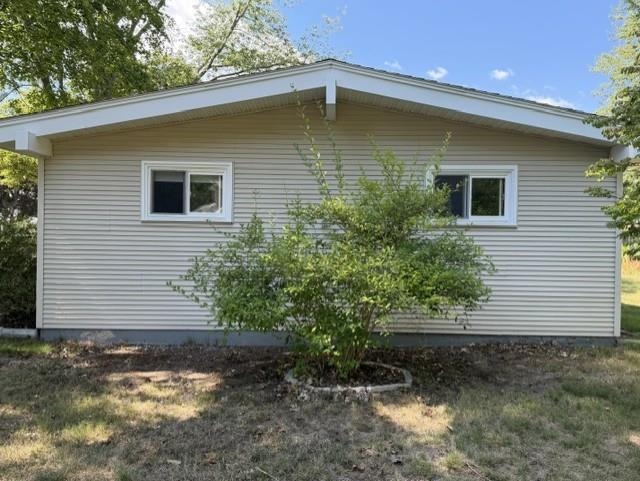
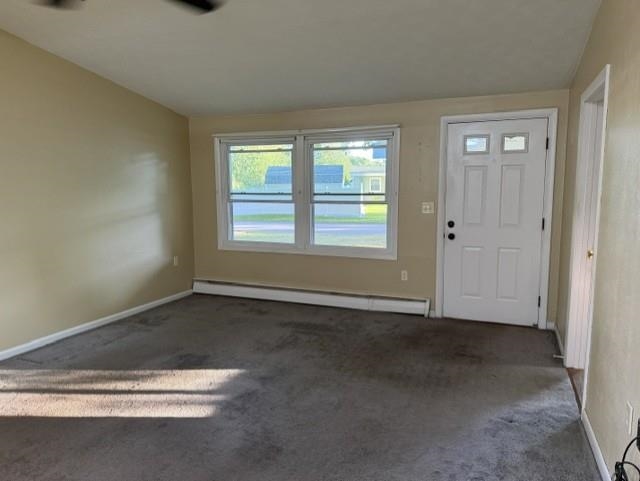
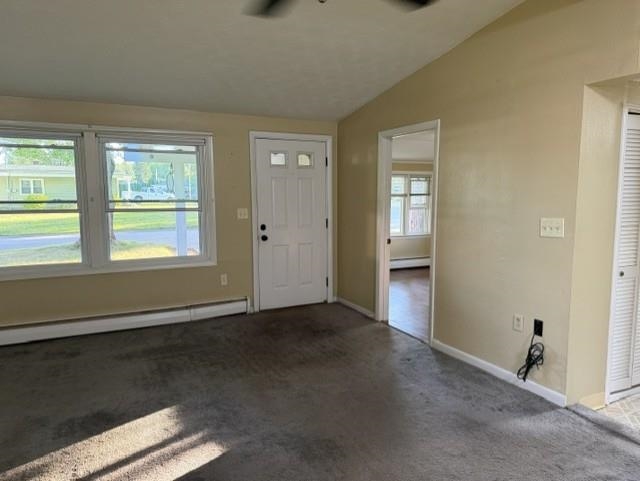
Great location !! This three-bedroom ranch is situated on a .23-acre lot in a convenient location halfway between the beach and town, with easy access to schools, shopping and commuter routes. Offering comfortable one-level living, this solid home is ready for your personal touches and decorating ideas. The maintenance-free exterior features vinyl siding and newer windows, while public water, public sewer and natural gas add to the home's convenience. Inside, the recently updated bathroom offers plenty of cabinet space along with a new tub and shower. A convenient side entry includes a mudroom area and generous closet space for everyday storage. The bright and versatile bonus room features hardwood floors and a large picture window, making it an ideal space for a home office, dining room, playroom or den. With a great lot, flexible living space and a location close to both the beach and town, this home offers a wonderful opportunity to make it your own. Bring your decorating ideas and create a home that reflects your personal style. Don't miss this great opportunity to live in this one level home in this wonderful location ! Open house Sunday 9/20 from 11:00-12:30Property Directions
Photo Gallery



Property Location
- MLS ID: 5108565
- Address: 6 Sanborn Road
- City/Town: Hampton
- State: NH
- Zip Code: 03842
- School District: Hampton School District
- Elementary: Hampton Centre School
- Middle School: Hampton Academy Junior HS
- High School: Winnacunnet High School
Property Features
- Color: beige
- Stories: 1
- Year Built: 1958
- Flooring:
- Carpet
- Tile
- Vinyl
- Appliances:
- Disposal
- Dryer
- Refrigerator
- Washer
- Gas Stove
- Electric Water Heater
- Heating:
- Baseboard
- Hot Water
- Cooling:
- None
- Electric:
- 100 Amp Service
- Roof:
- Architectural Shingle
- Basement:
- N
- Garage Cap: 0
- Driveway:
- Paved
- Sewer:
- Public
- Flood Zone:
- N
Rooms by Level
- First Floor:
- Bedroom
- Full Bathroom
- Dining Room
- Kitchen/Living
- Eat-in Kitchen
- Utility Room
- Room 1: Eat-in Kitchen | Level: 1
- Room 2: Kitchen/Living | Level: 1
- Room 3: Dining Room | Level: 1
- Room 4: Bedroom | Level: 1
- Room 5: Bedroom | Level: 1
- Room 6: Bedroom | Level: 1
- Room 7: Bathroom Full | Level: 1
- Room 8: Utility Room | Level: 1
PrimeMLS Copyright Statement

Copyright 2026 PrimeMLS, Inc. All rights reserved. This information is deemed reliable, but not guaranteed. The data relating to real estate displayed on this display comes in part from the IDX Program of PrimeMLS. The information being provided is for consumers' personal, non-commercial use and may not be used for any purpose other than to identify prospective properties consumers may be interested in purchasing. Data updated every 15 minutes.