


14 Susan Street, Danville, NH | Southern NH Residential Home For Sale
Search for homes and condominiums, commercial property, multi-family property, vacant land, and rental property for sale and rent here in the Plaistow area of New Hampshire. Do you want to receive automated alerts about property availability in the Plaistow NH Region? Log-in below to set up your favorite searches.

- Listing Office: Leslie Riemitis Agency
603-329-4580 - Listing Agent: Leslie Riemitis
- Asking Price: $84,900
- Type: Mobile Home
- Status: Active
- Days-On-Market: 37
- Listing Date: Sep 06, 2026
- Updated: Oct 13, 2026
- Rooms: 5
- Bedrooms: 2 | Baths: 2
- Sq Ft: 924 | Acres: 0.00
Property Description
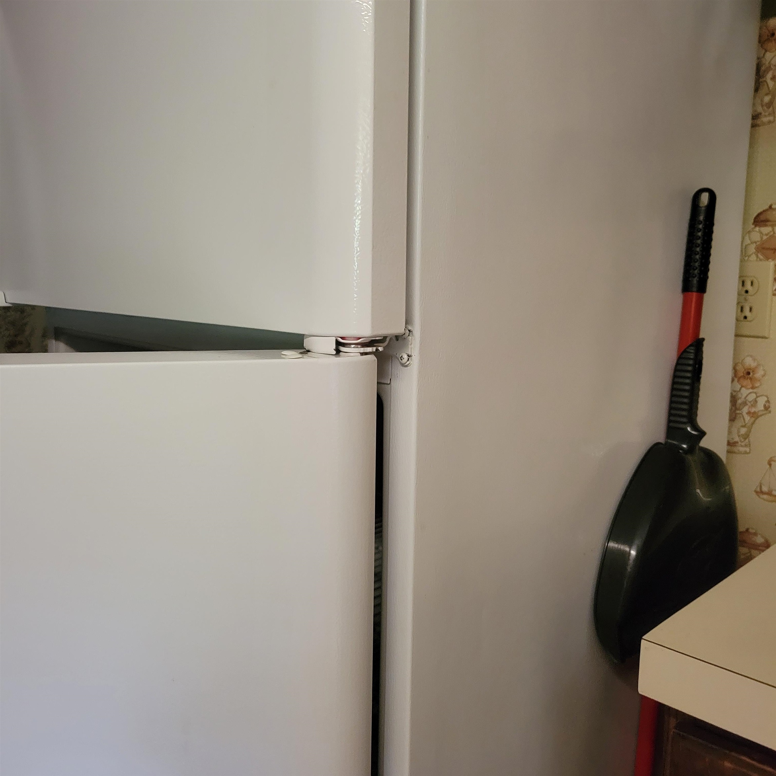
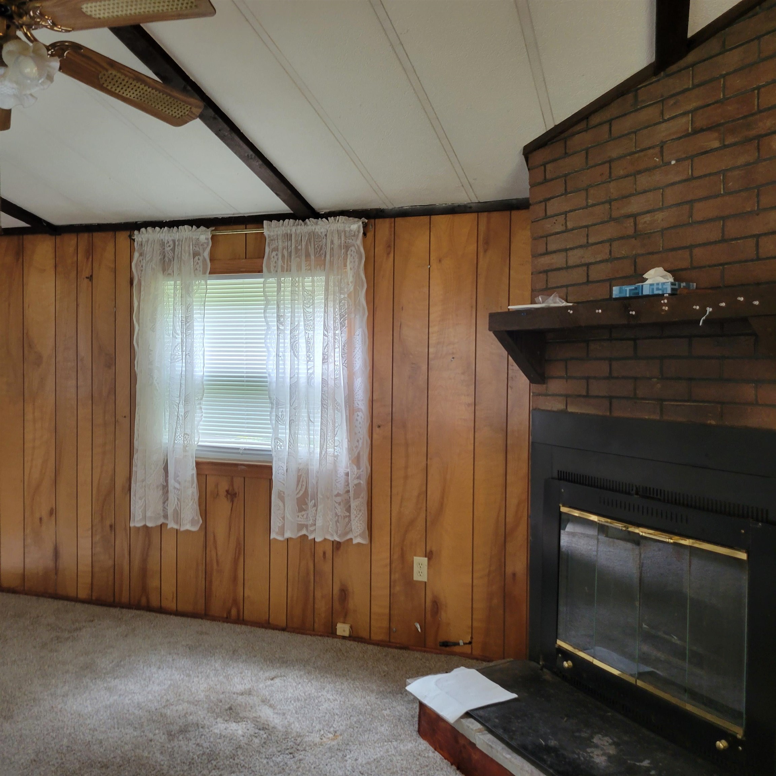
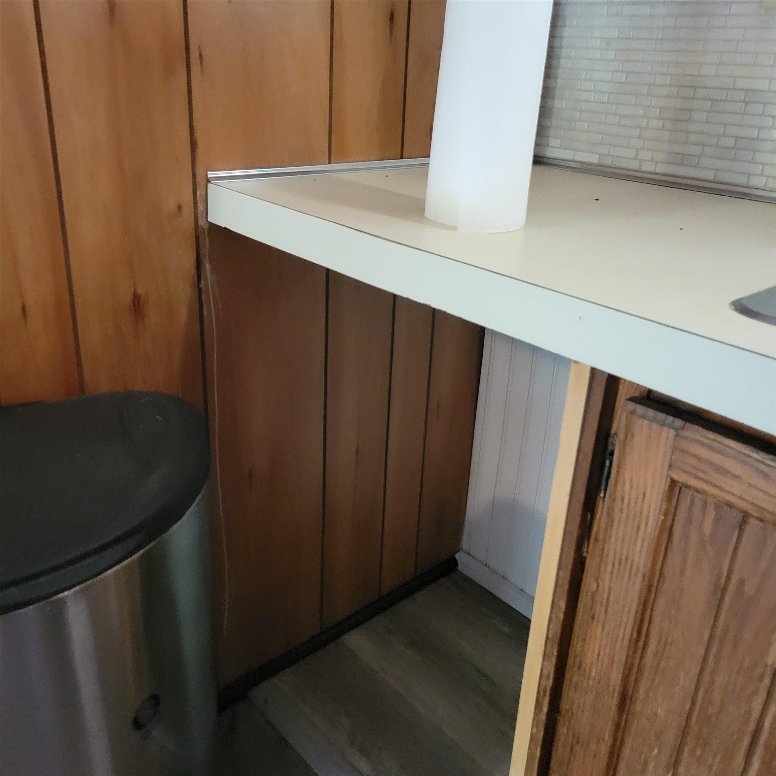
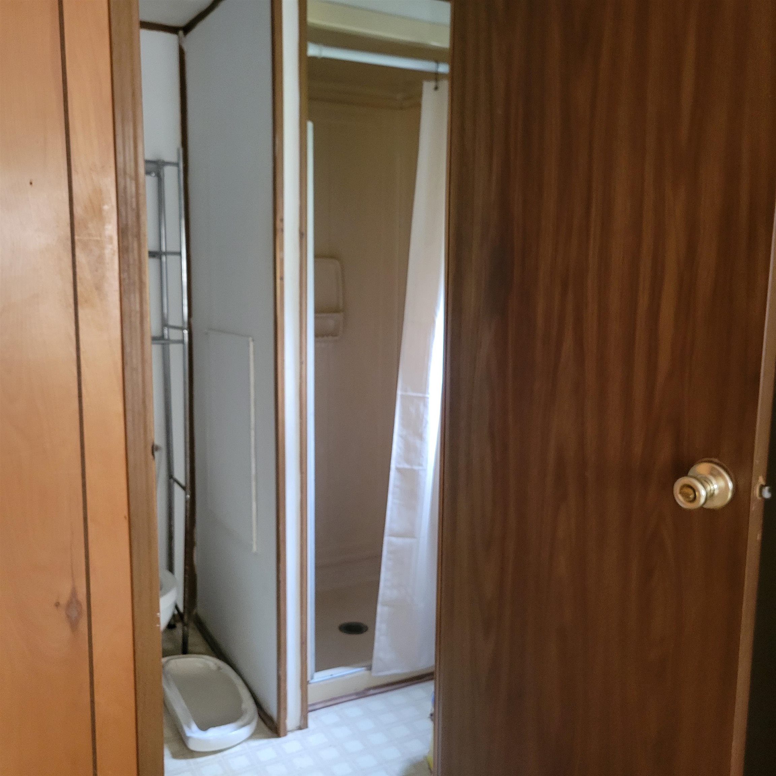
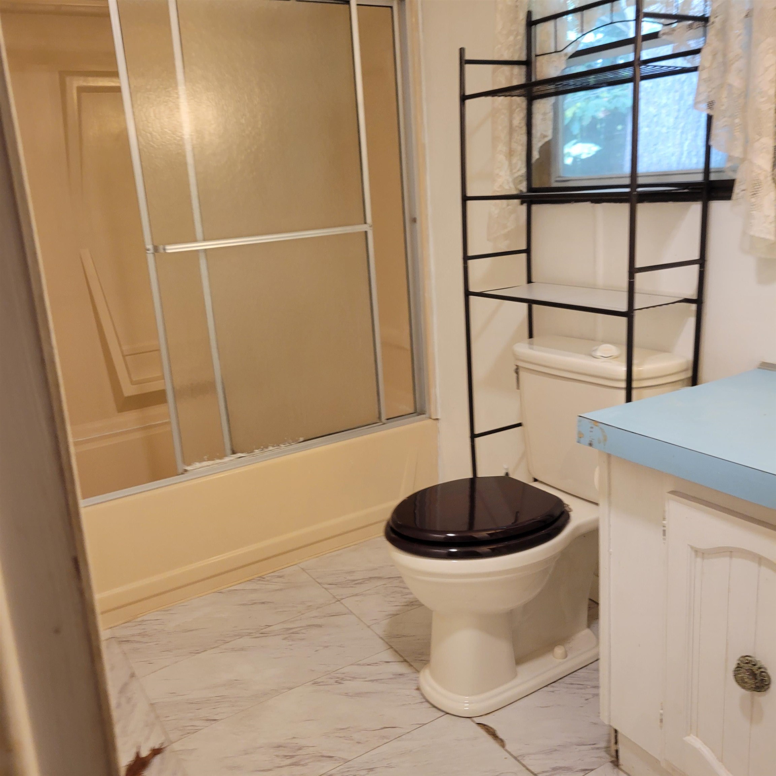
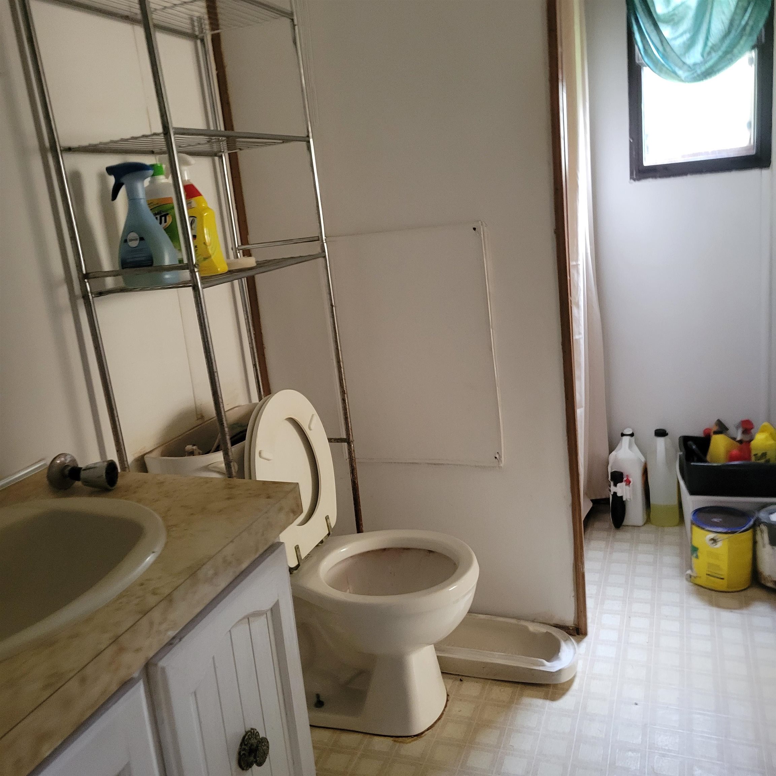
Features include: new laminate flooring in the kitchen plus refrigerator, dishwasher, gas cooktop and electric wall oven; Gas fireplace in the living room with built-in cabinets; washer and dryer in the laundry room; primary bedroom in rear with full bath; large front bedroom with 3/4 bath; large deck and covered porch; shed. Offered AS IS.Property Directions
Rte 121A to Cotton Farms Road to left at stop sign to right on Beatrice to left on Susan. Home is on the right.Photo Gallery


Property Location
- MLS ID: 5108487
- Address: 14 Susan Street
- City/Town: Danville
- State: NH
- Zip Code: 03819
- School District: Timberlane Regional
- Elementary: Danville Elementary School
- Middle School: Timberlane Regional Middle
- High School: Timberlane Regional High Sch
- Subdivision: Cotton Farms Co-operative Park
- Fee Includes:
- Plowing
- Sewer
- Trash
- Water
- Park Rent
Property Features
- Color: Creme
- Stories: 1
- Year Built: 1981
- Flooring:
- Carpet
- Laminate
- Vinyl
- Appliances:
- Gas Cooktop
- Dishwasher
- Dryer
- Wall Oven
- Refrigerator
- Washer
- Gas Water Heater
- Amenities:
- Master Insurance
- Common Acreage
- Snow Removal
- Trash Removal
- Heating:
- Oil
- Forced Air
- Cooling:
- None
- Electric:
- Circuit Breaker(s)
- Roof:
- Asphalt Shingle
- Basement:
- N
- Garage Cap: 0
- Driveway:
- Paved
- Sewer:
- Community
- Flood Zone:
- U
Rooms by Level
- First Floor:
- Full Bathroom
- 3/4 Bathroom
- Kitchen/Dining
- Laundry Room
- Living Room
- Room 1: Bedroom with Bath | Level: 1
- Room 2: Bedroom with Bath | Level: 1
- Room 3: Kitchen/Dining | Level: 1
- Room 4: Living Room | Level: 1
- Room 5: Laundry Room | Level: 1
- Room 6: Bathroom Full | Level: 1
- Room 7: Bathroom Three Quart | Level: 1
PrimeMLS Copyright Statement

Copyright 2026 PrimeMLS, Inc. All rights reserved. This information is deemed reliable, but not guaranteed. The data relating to real estate displayed on this display comes in part from the IDX Program of PrimeMLS. The information being provided is for consumers' personal, non-commercial use and may not be used for any purpose other than to identify prospective properties consumers may be interested in purchasing. Data updated every 15 minutes.