


12 Mountain Laurels Drive-Unit 602, Nashua, NH | Southern NH Residential Home For Sale
Search for homes and condominiums, commercial property, multi-family property, vacant land, and rental property for sale and rent here in the Plaistow area of New Hampshire. Do you want to receive automated alerts about property availability in the Plaistow NH Region? Log-in below to set up your favorite searches.


- Listing Office: BHHS Verani Nashua
603-888-4600 - Listing Agent: Cynthia L Turcotte
Cell: 603-493-2671 - Asking Price: $849,000
- Type: Condo
- Status: Under Contract
- Days-On-Market: 2
- Listing Date: Sep 05, 2026
- Updated: Sep 11, 2026
- Rooms: 7
- Bedrooms: 2 | Baths: 2
- Sq Ft: 2,124 | Acres: 0.00
Property Description
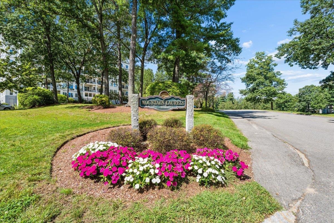
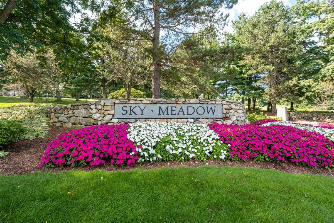
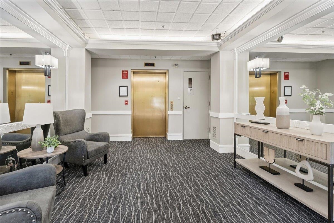
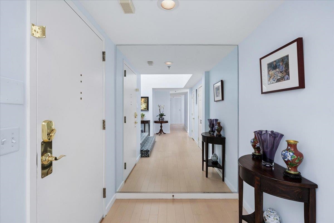
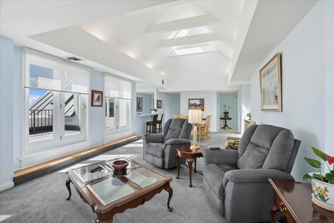
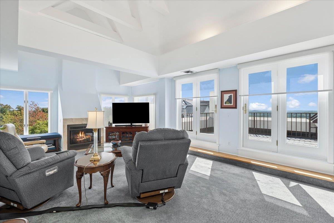
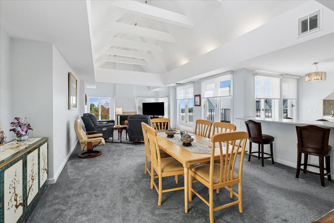
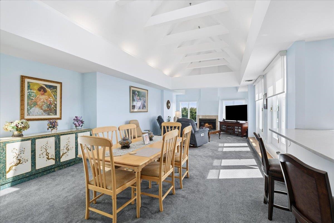
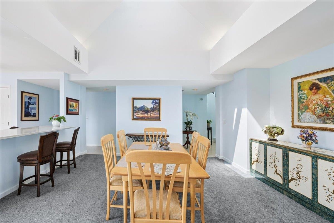
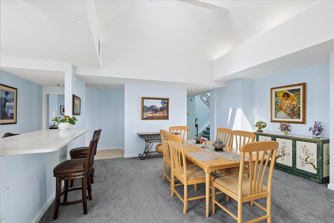
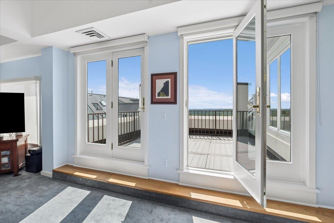
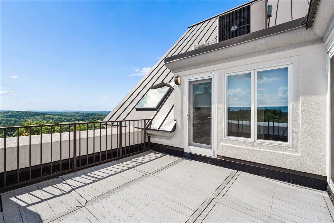
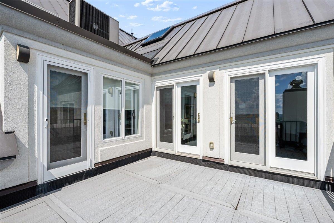
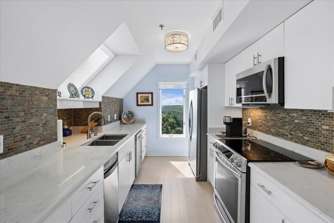
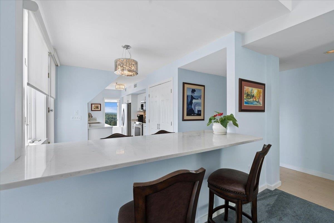
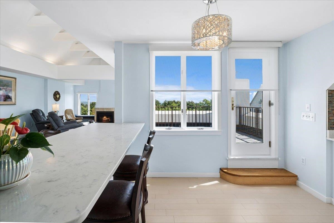
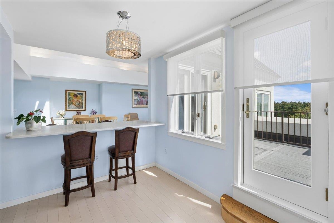
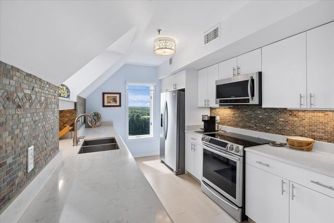
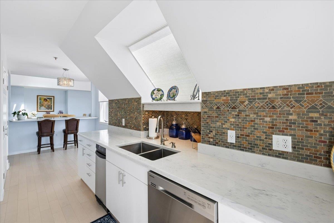
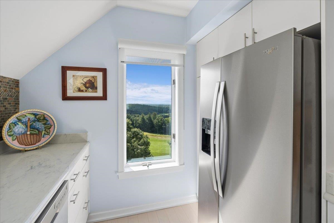
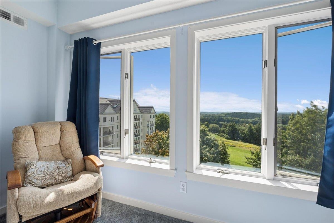
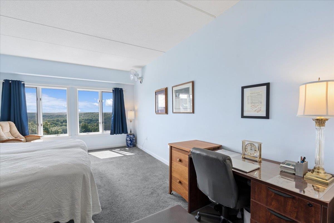
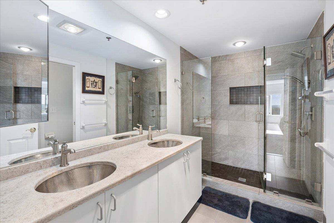
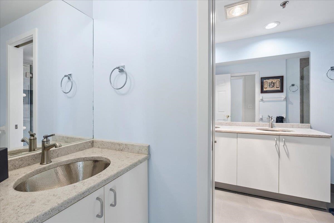
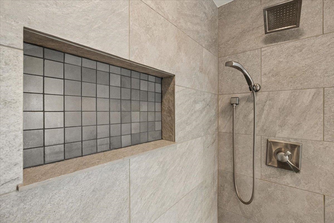
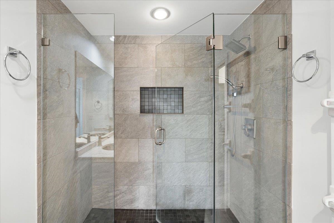
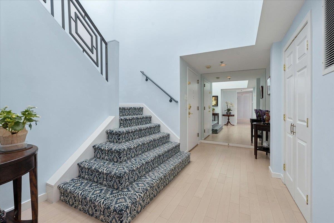
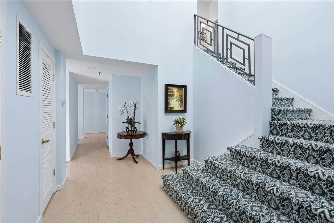
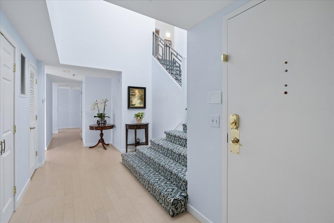
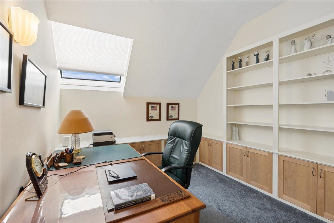
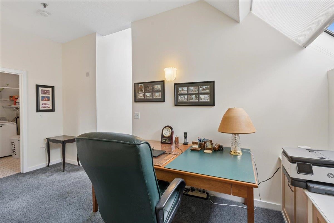
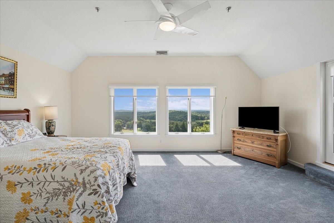
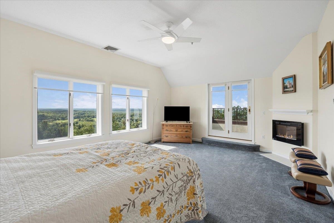
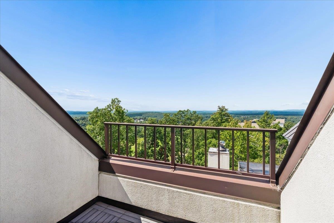
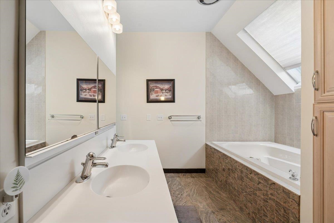
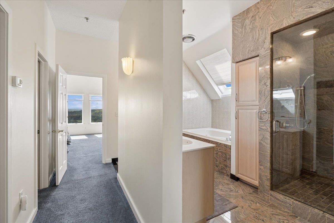
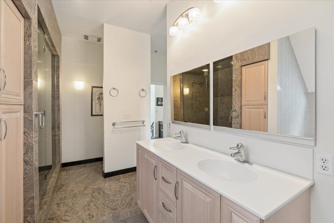
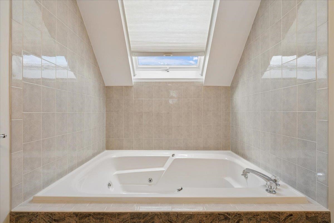
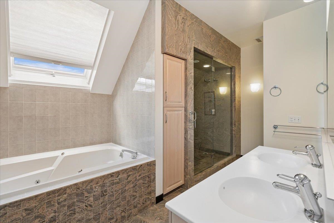
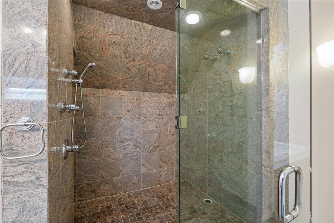
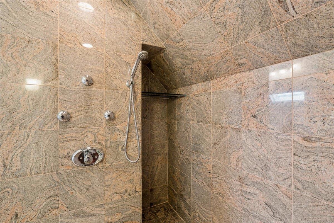
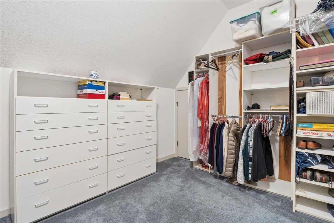
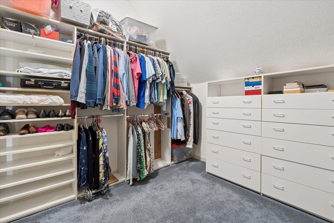
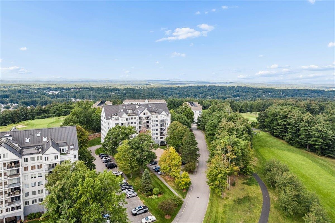
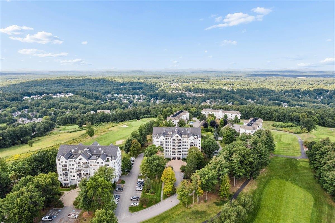
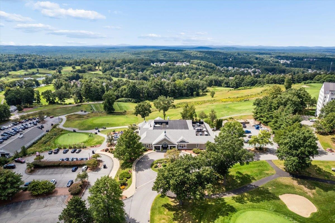
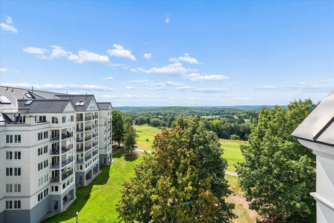
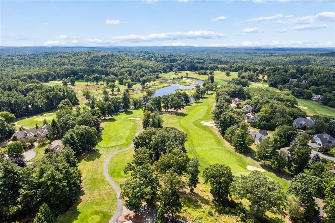
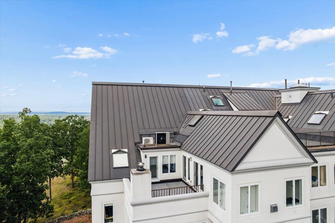
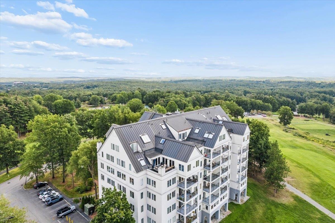
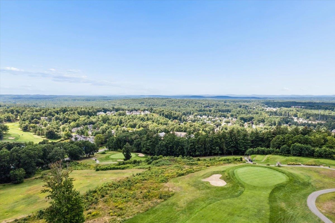
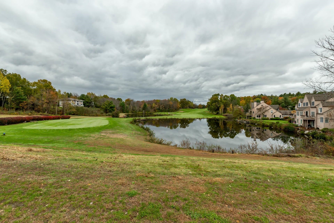
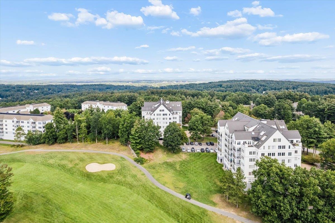
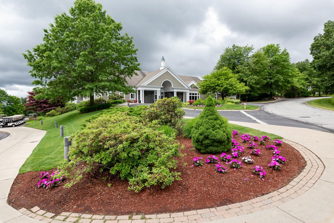
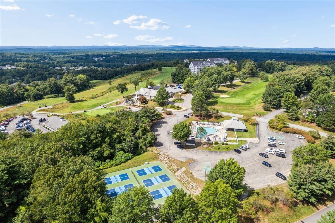
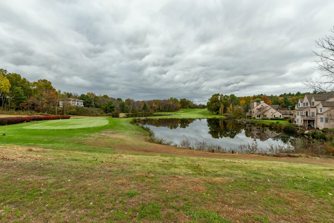
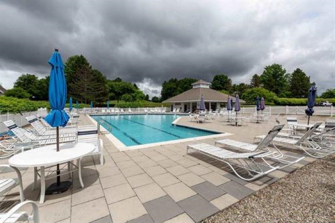
LUXURY PENTHOUSE LIVING AT SKY MEADOW! This exceptional 6th-floor penthouse offers a sophisticated lifestyle in the gated community of Sky Meadow, with breathtaking sunrise and sunset views. The dramatic 17-foot vaulted ceilings create an impressive sense of space in the living and dining areas, while the open-concept design flows seamlessly into the beautifully appointed kitchen featuring quartz countertops, maple cashmere flooring and stainless-steel appliances. The main level offers a spacious bedroom ensuite, while the upper level features a second generously sized bedroom with its own private deck showcasing panoramic sunset views. The luxurious primary bath is designed for relaxation with a soaking tub, double vanity, and oversized custom-tiled shower. Skylights and abundant windows fill the home with natural light throughout. A dedicated office with beautiful built-in shelving provides an ideal space for working from home. The rooftop deck, accessed from the living area, is the perfect place to enjoy your morning coffee while taking in spectacular sunrises and expansive views. Sky Meadow offers an exceptional lifestyle with an 18-hole challenging golf course, fine dining at Prime, outdoor seating with firepit and bar, and an elegant clubhouse hosting a variety of social events. Membership options provide access to golf, pickleball, the pool, and additional amenities, with different levels available to suit your lifestyle. This is more than a home, it is a lifestyle. Experience elevated penthouse living with resort style amenities, stunning views, and the privacy and security of a gated community. Close to Route 3 and shopping. $250 move-in/move-out fee. Assisted Showings start Sept 9th from 2:00 to 6:00Property Directions
Spit Brook Road to Sky Meadow. Follow to Bldg #12 on leftPhoto Gallery

Property Location
- MLS ID: 5108449
- Address: 12 Mountain Laurels Drive-Unit 602
- City/Town: Nashua
- State: NH
- Zip Code: 03062
- School District: Nashua School District
- Elementary: Bicentennial Elementary School
- Middle School: Fairgrounds Middle School
- High School: Nashua High School South
- Subdivision: Sky Meadow
- Condo Name: Sky Meadow
- Condo Fees: $Yes
- Fee Includes:
- Landscaping
- Plowing
- Trash
- Water
Property Features
- Stories: 2
- Year Built: 1985
- Flooring:
- Carpet
- Tile
- Wood
- Appliances:
- Dishwasher
- Microwave
- Refrigerator
- Trash Compactor
- Electric Stove
- Amenities:
- Clubhouse
- Master Insurance
- Indoor Storage
- Landscaping
- Common Acreage
- Elevator(s)
- Security
- Snow Removal
- Trash Removal
- Heating:
- Forced Air
- Cooling:
- Central AC
- Electric:
- Circuit Breaker(s)
- Roof:
- Metal
- Basement:
- Y
- Garage Cap: 1
- Driveway:
- Common/Shared
- Sewer:
- Public
- Flood Zone:
- N
Rooms by Level
- First Floor:
- Dining Room
- Kitchen
- Living Room
- Primary Bdm Ste
- Second Floor:
- Primary Bedroom
- Office/Study
- Room 1: Living Room | Level: 1 | 22X14.9
- Room 2: Dining Room | Level: 1 | 11.3X16.6
- Room 3: Kitchen | Level: 1 | 21.9X10.9
- Room 4: Primary BR Suite | Level: 1 | 17.3X12.6
- Room 5: Primary Bedroom | Level: 2 | 15.3X19.3
- Room 6: Office/Study | Level: 2 | 10.3X16X0
PrimeMLS Copyright Statement

Copyright 2026 PrimeMLS, Inc. All rights reserved. This information is deemed reliable, but not guaranteed. The data relating to real estate displayed on this display comes in part from the IDX Program of PrimeMLS. The information being provided is for consumers' personal, non-commercial use and may not be used for any purpose other than to identify prospective properties consumers may be interested in purchasing. Data updated every 15 minutes.