


4 Crestwood Lane, Nashua, NH | Southern NH Residential Home For Sale
Search for homes and condominiums, commercial property, multi-family property, vacant land, and rental property for sale and rent here in the Plaistow area of New Hampshire. Do you want to receive automated alerts about property availability in the Plaistow NH Region? Log-in below to set up your favorite searches.

- Listing Office: RE/MAX Innovative Properties
603-589-8800 - Listing Agent: Rick Stoudt
rickstoudt1@gmail.com - Asking Price: $1,890,000
- Type: Single Family
- Status: Active
- Days-On-Market: 0
- Listing Date: Sep 04, 2026
- Updated: Sep 04, 2026
- Rooms: 10
- Bedrooms: 4 | Baths: 5
- Sq Ft: 5,809 | Acres: 0.93
Property Description
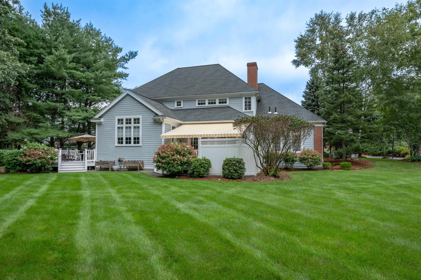
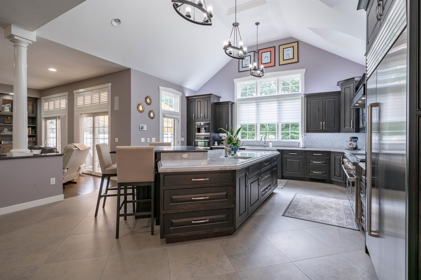
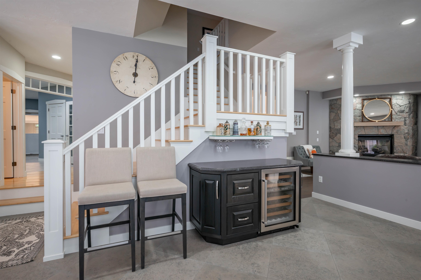
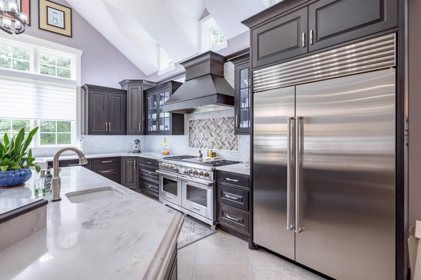
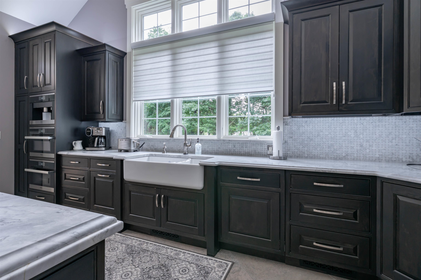
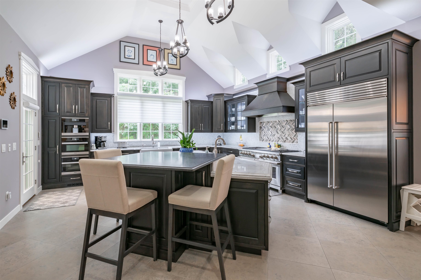
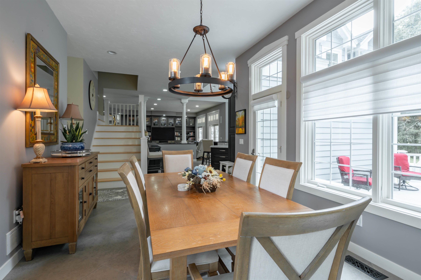
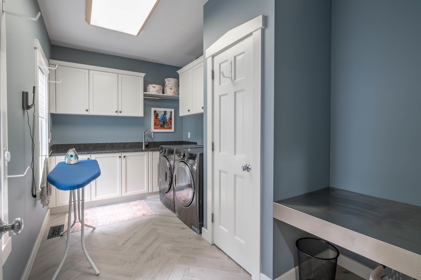
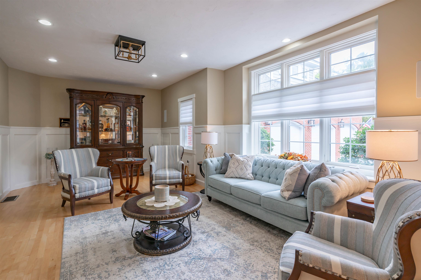
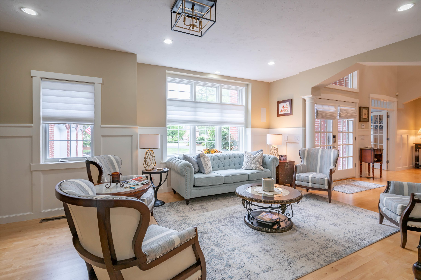
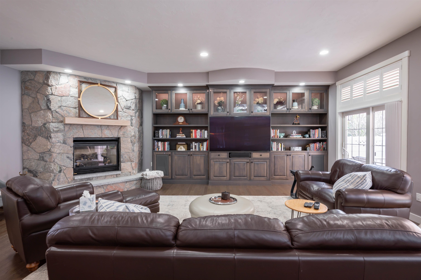
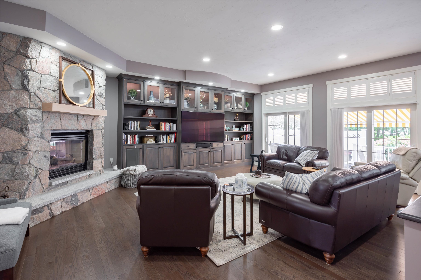
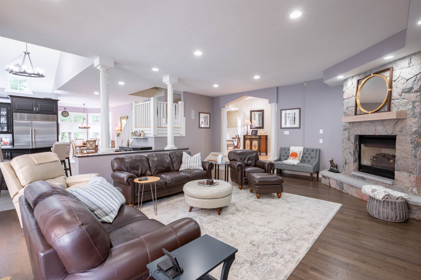
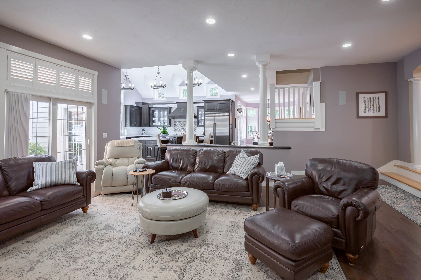
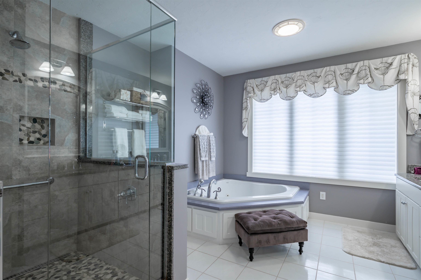
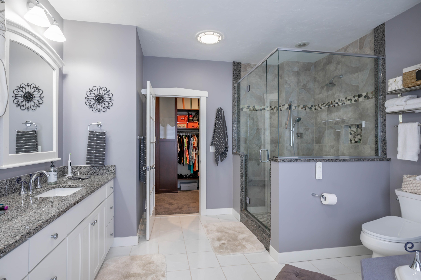
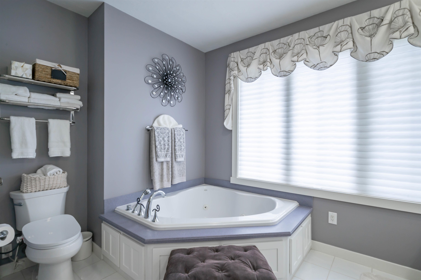
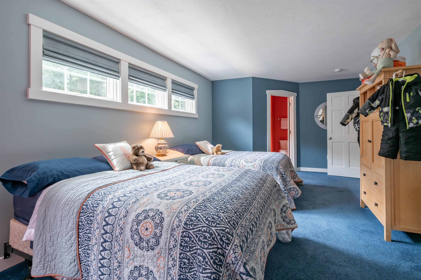
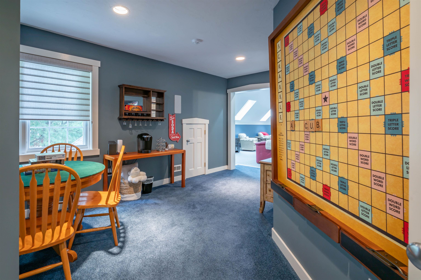
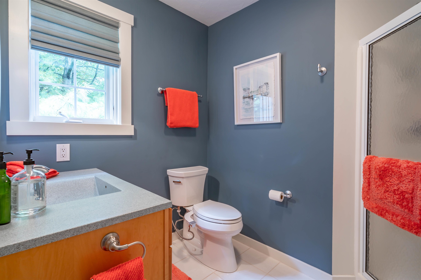
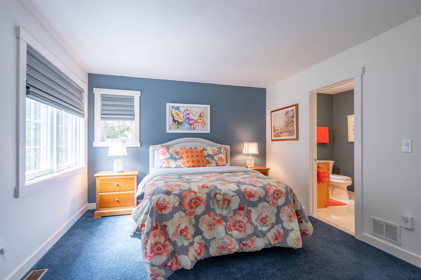
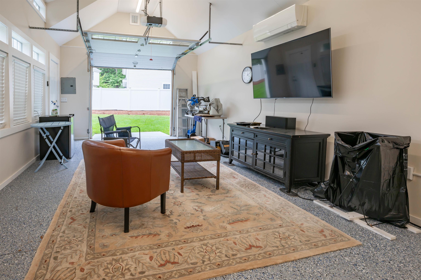
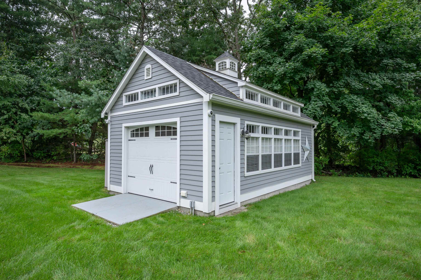
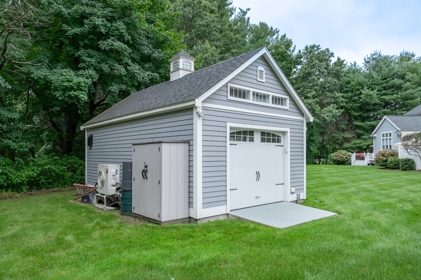
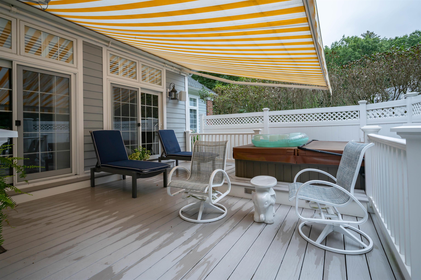
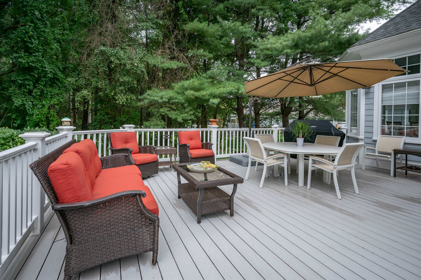
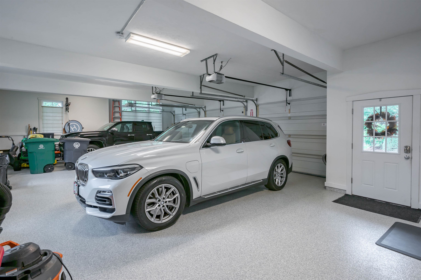
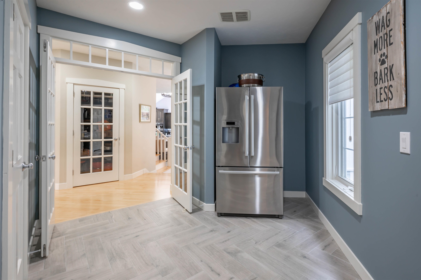
Located in one of Nashua's most prominent Southernmost neighborhoods, this exquisite, 5008sf, brick front, 4BR, 4 bath Colonial sits on a beautifully landscaped parcel of nearly an acre of land right on the Massachusetts border town of Dunstable. Conservation land behind makes for maximum privacy. Very conveniently located with easy access to Rte. 3 South yet snug in the middle of a quiet cul-de-sac. Featured in NH Magazine, the beautiful, custom kitchen features a Wolf stove, giant Subzero refrigerator, built in bar/wine cooler with glass racks, built in Miele coffee maker above the microwave and wall oven with steamer. The 2 tiered island overlooks the magnificent great room featuring a stone faced, gas fireplace and a full wall of built-ins for a top of the line viewing and audio experience. Access from the kitchen to one of 2 decks featuring a shaded, hot tub with maximum, canopied privacy on one side and a spacious sitting area with outdoor grill on the other side. The beautifully landscaped grounds are enhanced by the giant, climate controlled, 14x24 "he and/or she shed" in the backyard. Overhead door makes for easy storage of all your toys or lawn furniture. Other features include irrigation and security systems, oversized, heated 3 car garage with epoxy flaked floor and plenty of room for all your tools. It even has a charging station for your electric vehicles. 1st floor Primary BR suite with 3 spacious, additional bedrooms on the 2nd floor as well as a huge bonus/game room. (possible 5th BR). The sale includes the Wolf grill on the deck, the pool table (with accessories) in the game room on the 2nd floor, the built-in 8K TV and audio equipment in the great room, the additional refrigerator just inside the garage entrance and the washer and dryer! Even for the most discerning home buyer, this property has it all. Very rarely does a residence of this caliber in this location become available. Don't miss your chance to own this very special home!!Property Directions
Off Middle Dunstable Rd.Photo Gallery
Property Location
- MLS ID: 5108307
- Address: 4 Crestwood Lane
- City/Town: Nashua
- State: NH
- Zip Code: 03062
- School District: Nashua School District
- Elementary: Bicentennial Elementary School
- Middle School: Fairgrounds Middle School
- High School: Nashua High School South
- Subdivision: Castleton Estates
Property Features
- Color: brick
- Stories: 2
- Year Built: 1999
- Flooring:
- Carpet
- Hardwood
- Tile
- Appliances:
- Dishwasher
- Disposal
- Dryer
- Range Hood
- Microwave
- Double Oven
- Wall Oven
- Gas Range
- Refrigerator
- Washer
- Natural Gas Water Heater
- Wine Cooler
- Vented Exhaust Fan
- Heating:
- Natural Gas
- Forced Air
- Multi Zone
- Cooling:
- Central AC
- Multi Zone
- Electric:
- 200+ Amp Service
- Circuit Breaker(s)
- Generator
- Roof:
- Architectural Shingle
- Basement:
- Y
- Garage Cap: 3
- Driveway:
- Paved
- Sewer:
- Leach Field
- Private
- Public Sewer at Street
- Flood Zone:
- N
Rooms by Level
- First Floor:
- Breakfast Nook
- Dining Room
- Eat-in Kitchen
- Living Room
- Primary Bedroom
- Office/Study
- Second Floor:
- Rec Room
- Room 1: Eat-in Kitchen | Level: 1 | 18.2x24.3
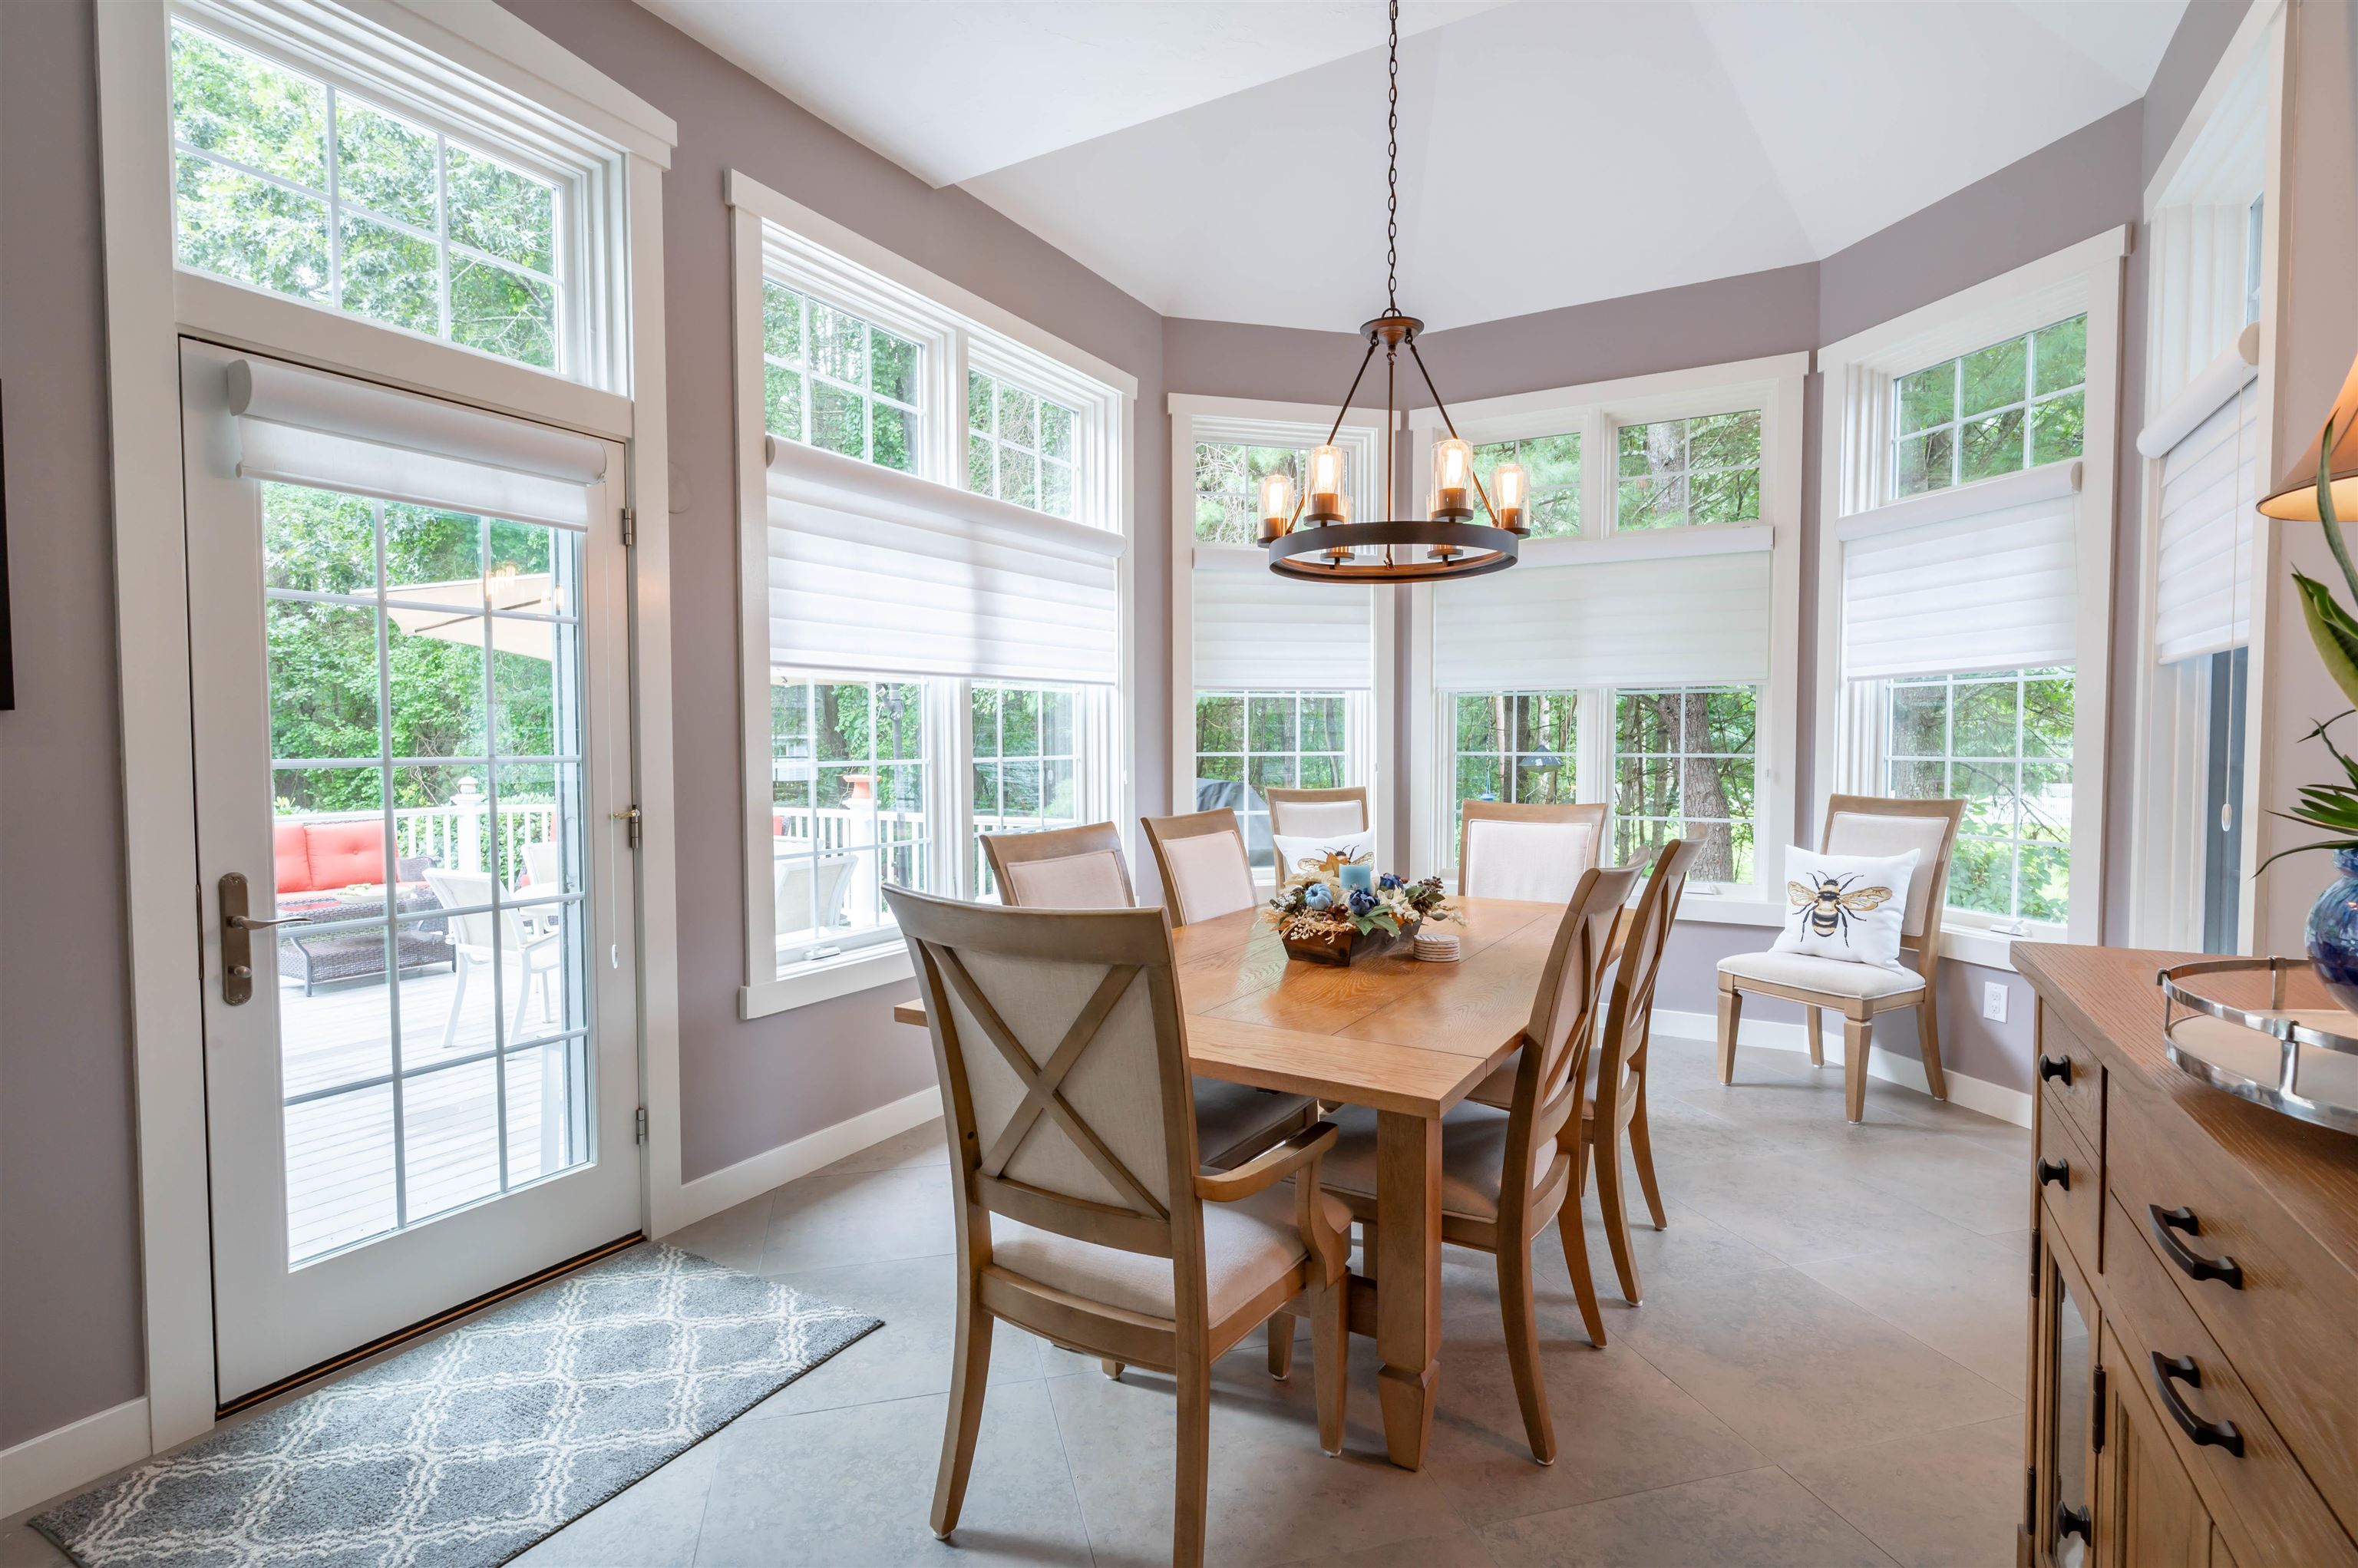
- Room 2: Breakfast Nook | Level: 1 | 11x16.3
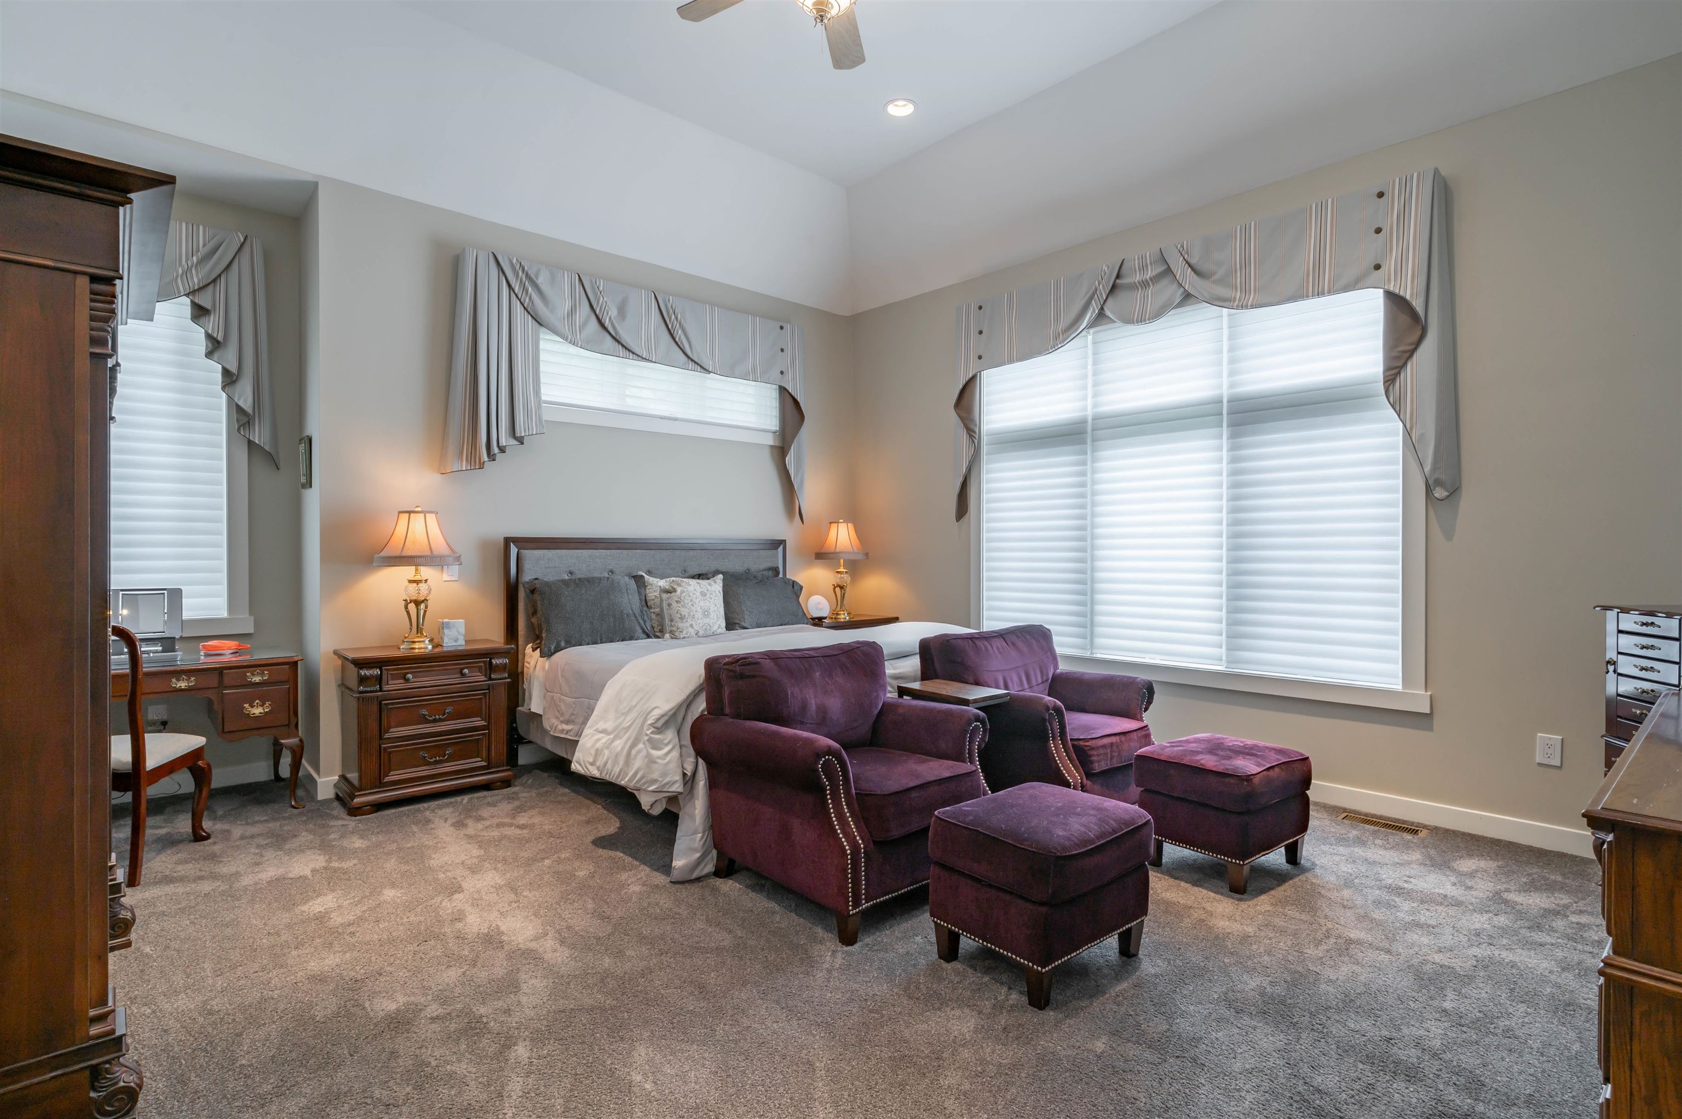
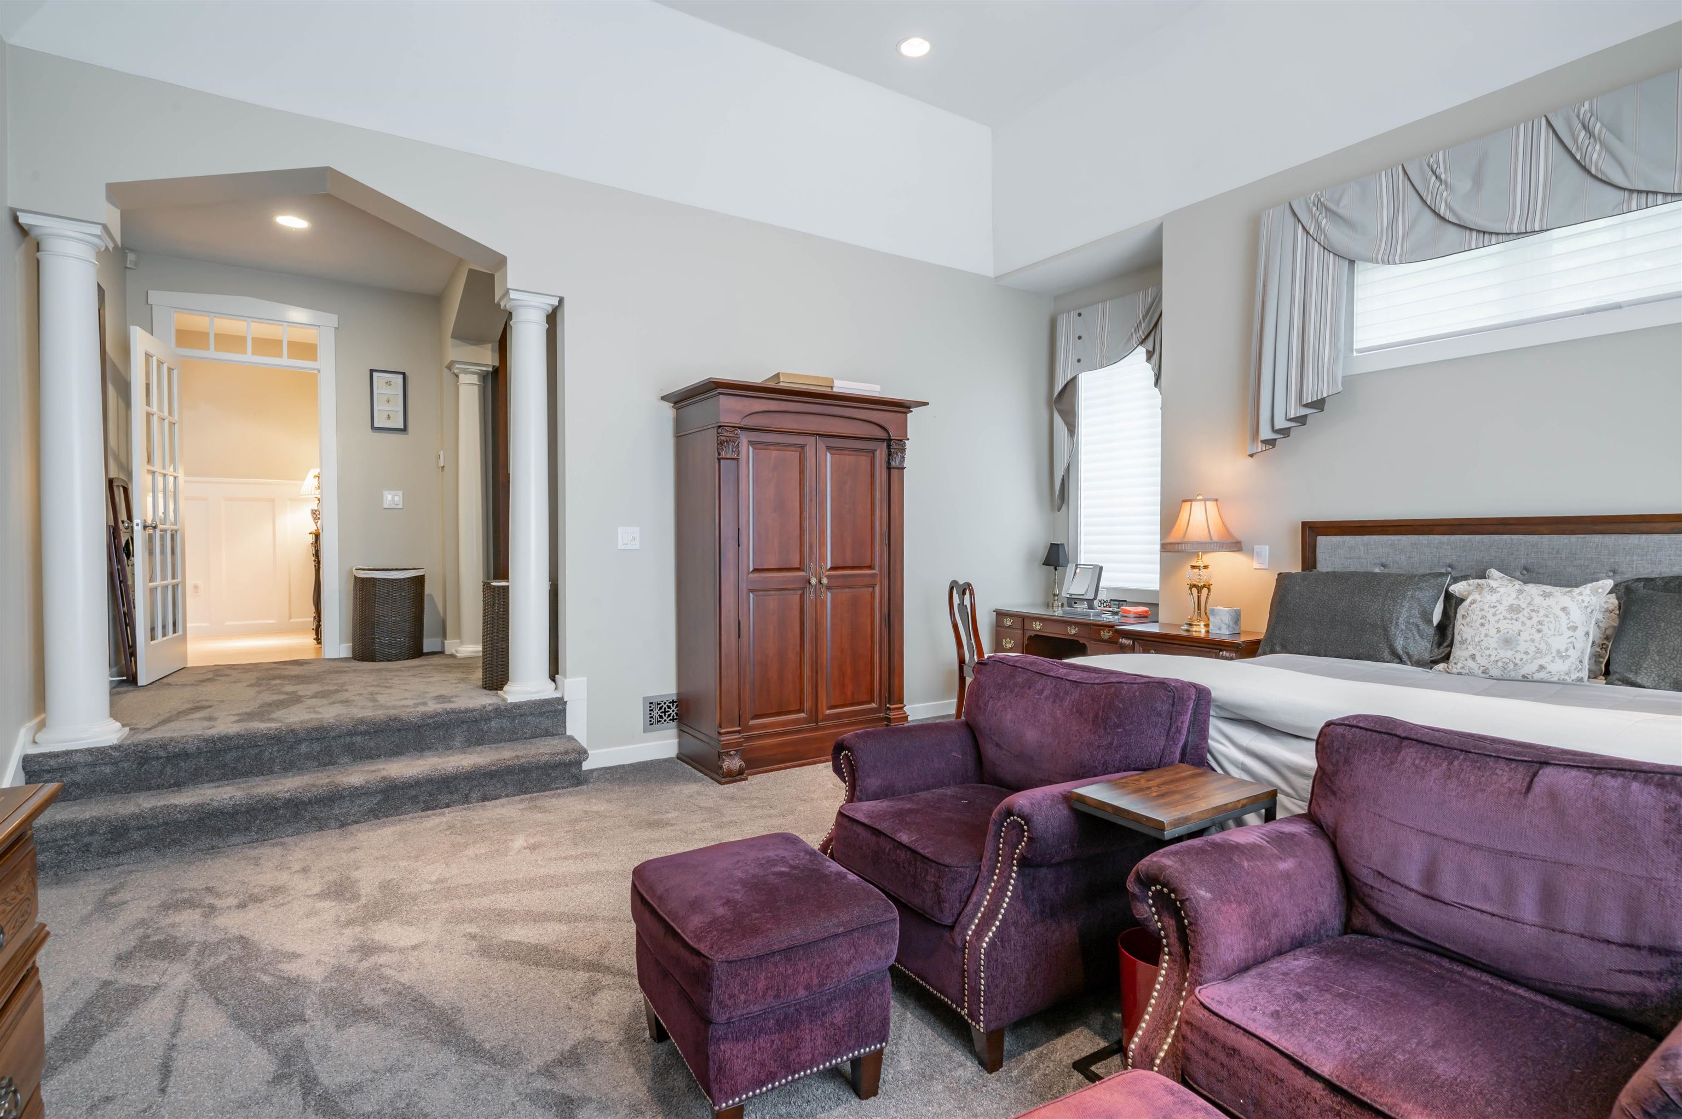
- Room 3: Primary Bedroom | Level: 1 | 16.5x19
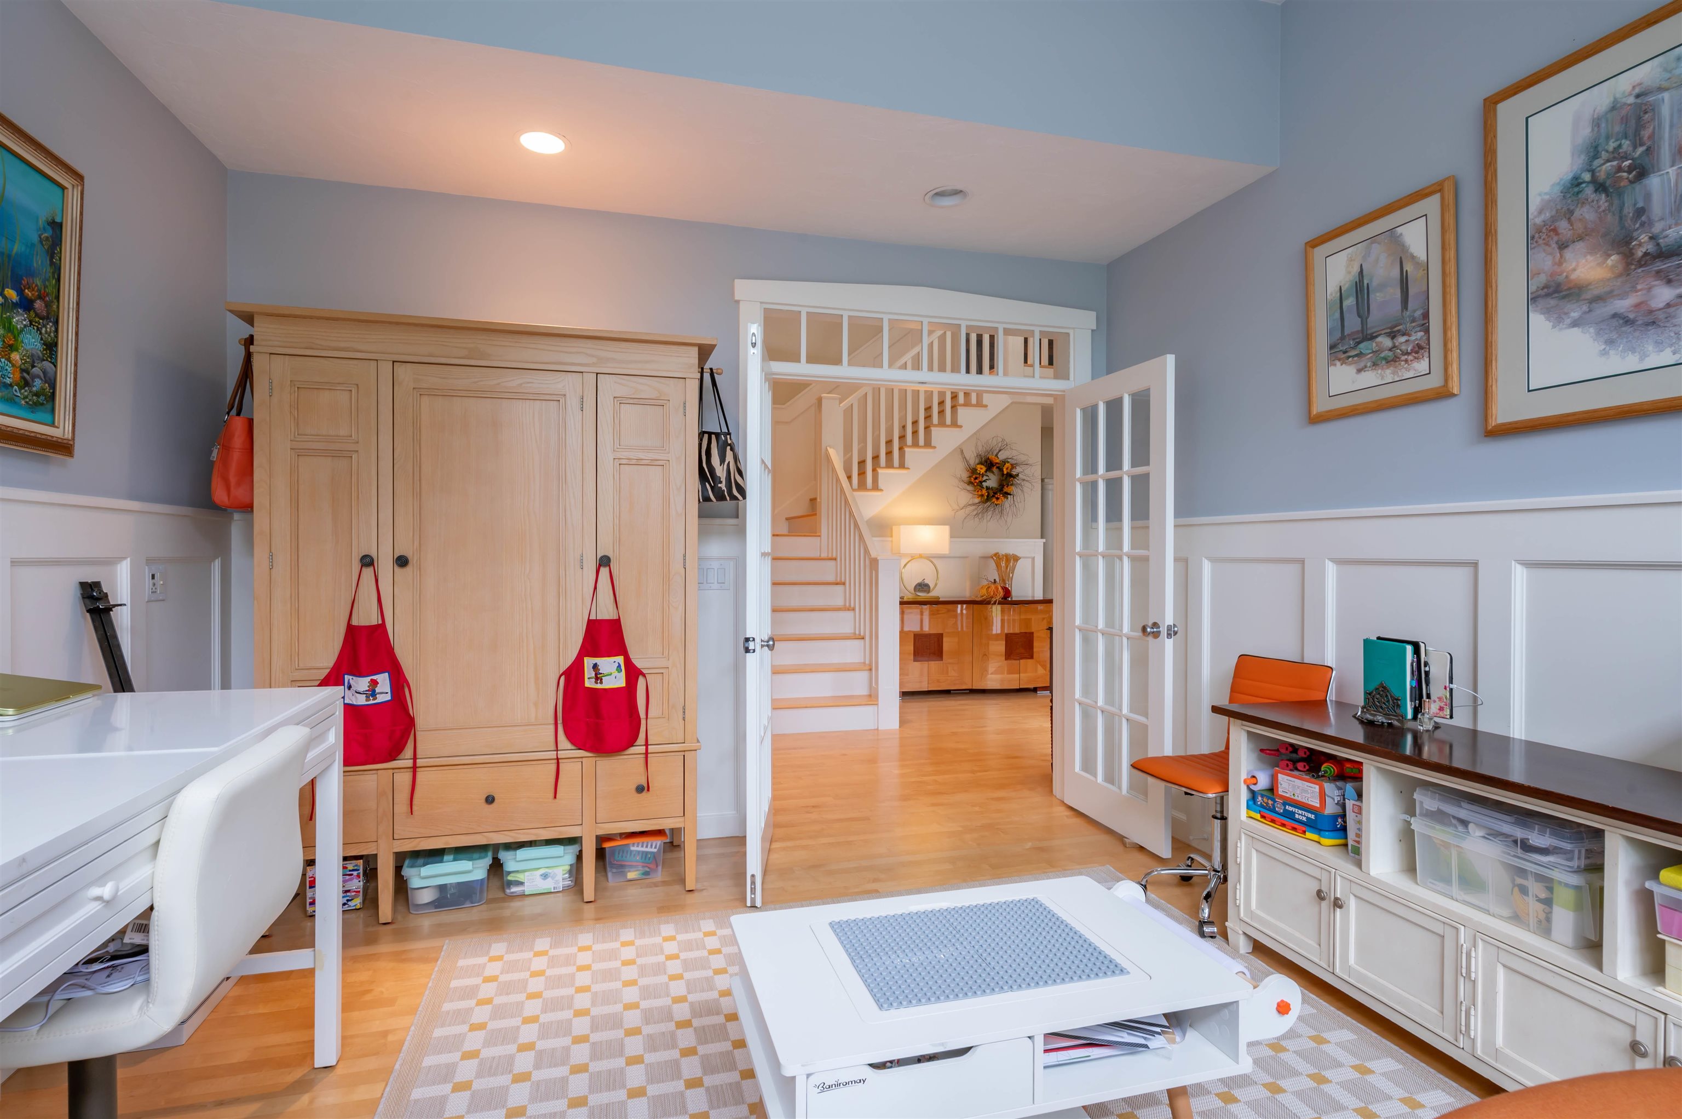
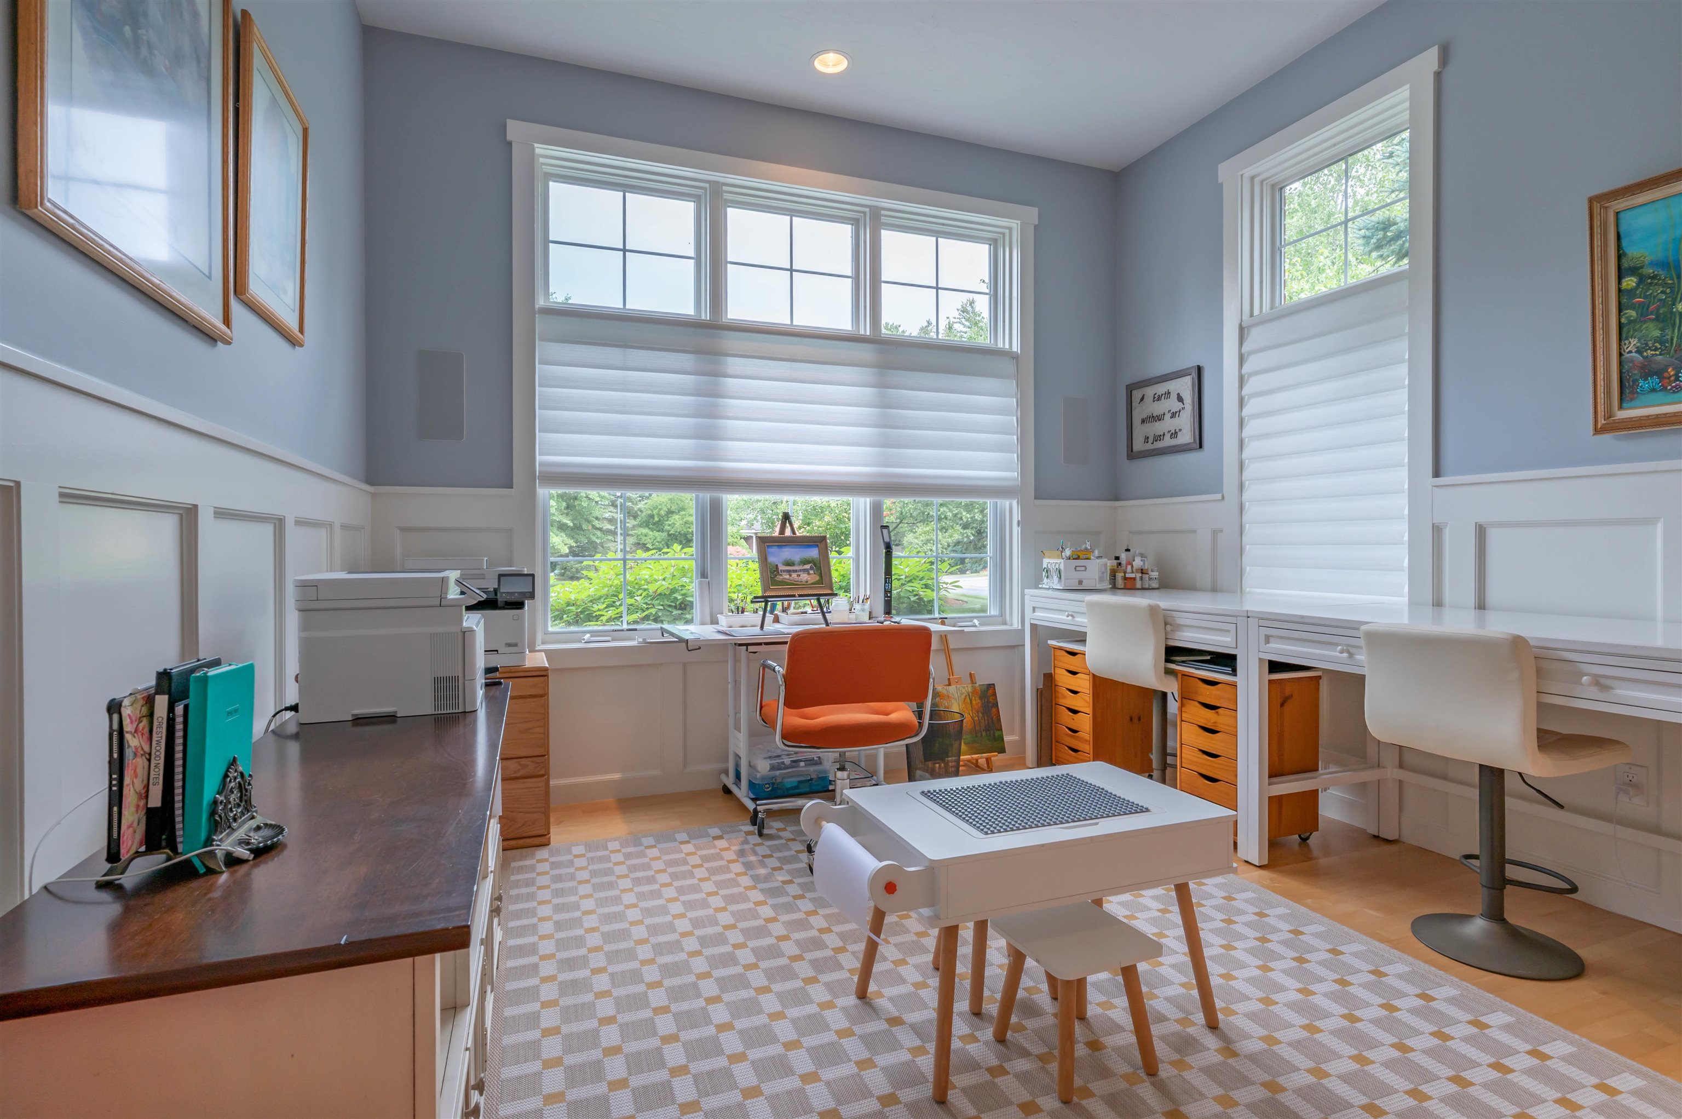
- Room 4: Office/Study | Level: 1 | 12.5x14
- Room 5: Dining Room | Level: 1 | 13.4x20.9
- Room 6: Living Room | Level: 1 | 23.8x24.6
- Room 7: Bedroom with Bath | Level: 2 | 11.10x16.5
- Room 8: Bedroom with Bath | Level: 2 | 11.10x23.7
- Room 9: Bedroom with Bath | Level: 2 | 13x14.9
- Room 10: Rec Room | Level: 2 | 19.6x33.8
PrimeMLS Copyright Statement

Copyright 2026 PrimeMLS, Inc. All rights reserved. This information is deemed reliable, but not guaranteed. The data relating to real estate displayed on this display comes in part from the IDX Program of PrimeMLS. The information being provided is for consumers' personal, non-commercial use and may not be used for any purpose other than to identify prospective properties consumers may be interested in purchasing. Data updated every 15 minutes.