


71B Terraceview Drive, Hudson, NH | Southern NH Residential Home For Sale
Search for homes and condominiums, commercial property, multi-family property, vacant land, and rental property for sale and rent here in the Plaistow area of New Hampshire. Do you want to receive automated alerts about property availability in the Plaistow NH Region? Log-in below to set up your favorite searches.

- Listing Office: Coldwell Banker Realty Bedford NH
603-471-0777 - Listing Agent: Lisa Wilkens
Cell: 603-722-8777 - Asking Price: $599,900
- Type: Condo
- Status: Active
- Days-On-Market: 31
- Listing Date: Sep 04, 2026
- Updated: Oct 05, 2026
- Rooms: 5
- Bedrooms: 3 | Baths: 3
- Sq Ft: 1,650 | Acres: 0.44
Property Description
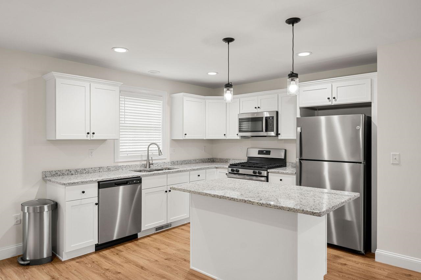
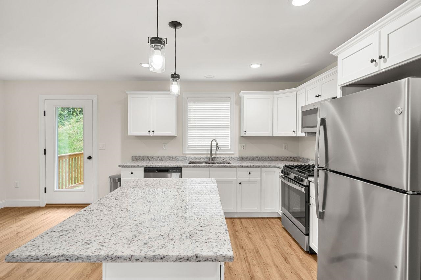
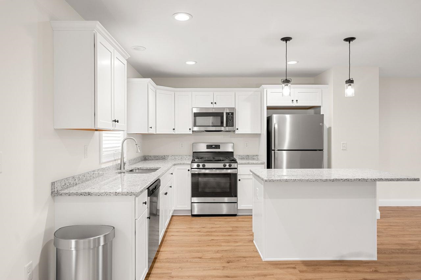
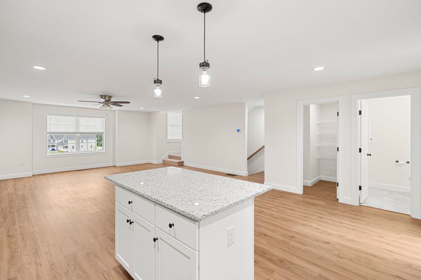
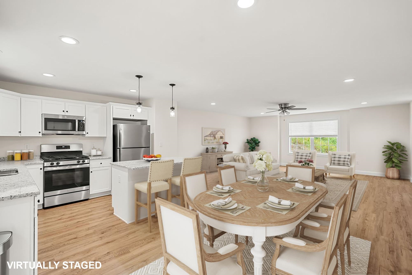
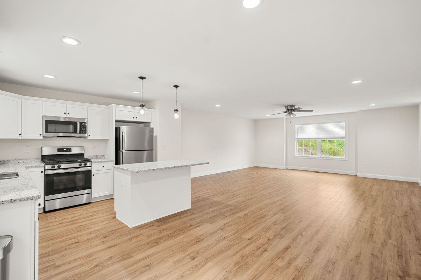
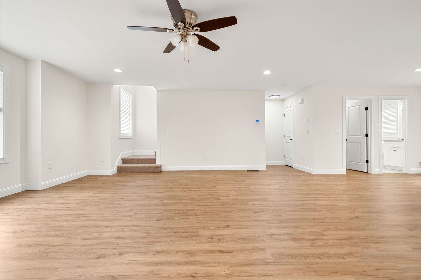
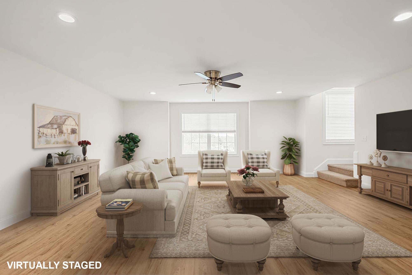
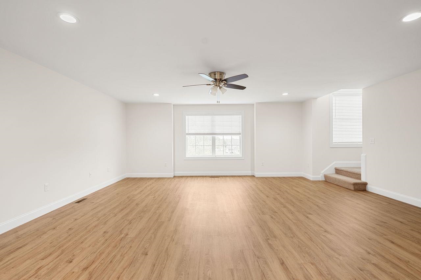
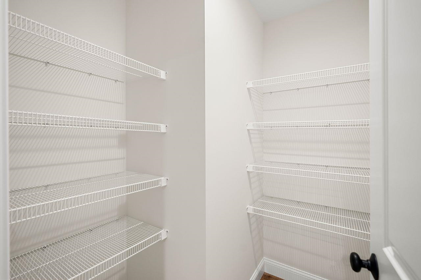
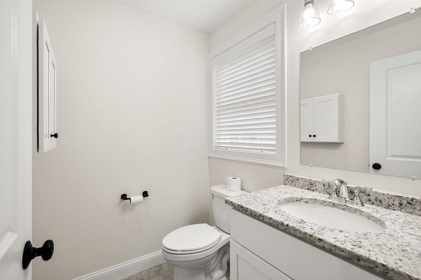
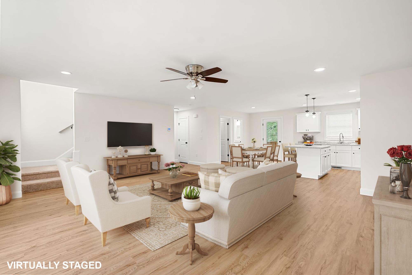
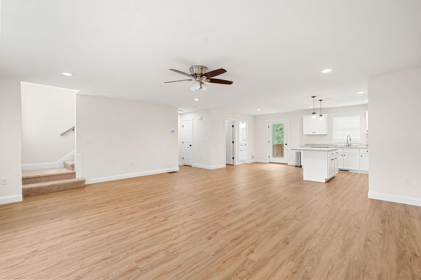
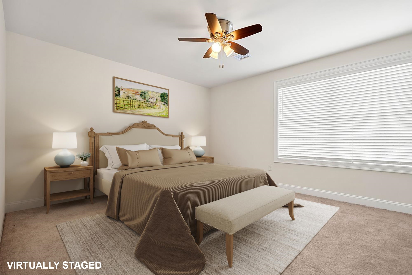
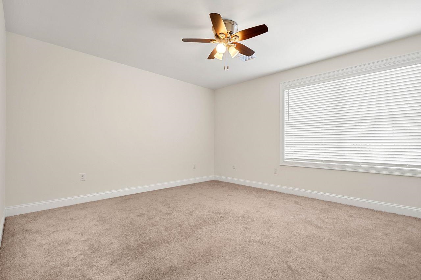
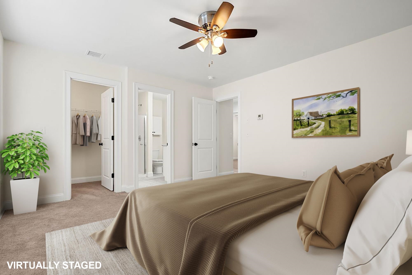
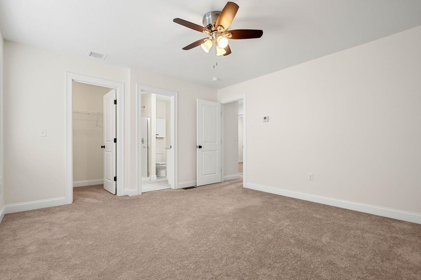
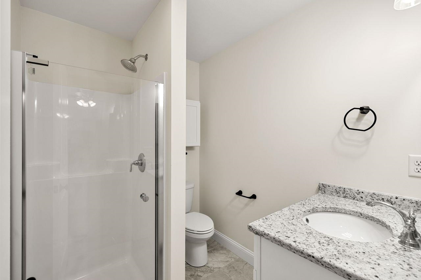
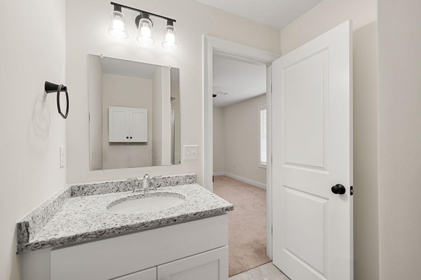
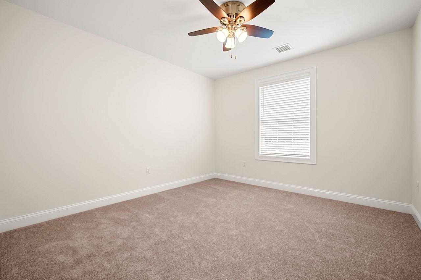
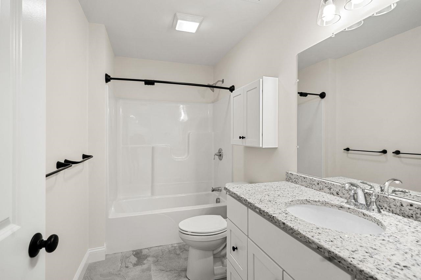
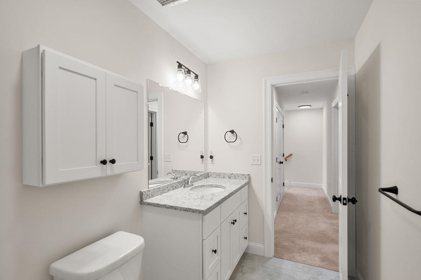
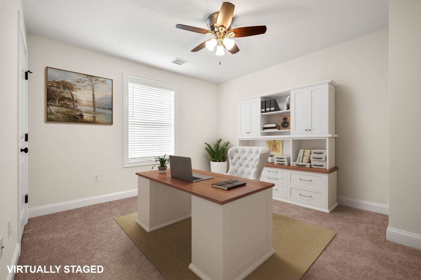
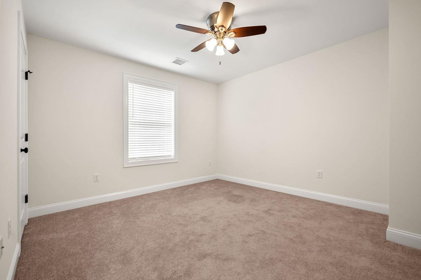
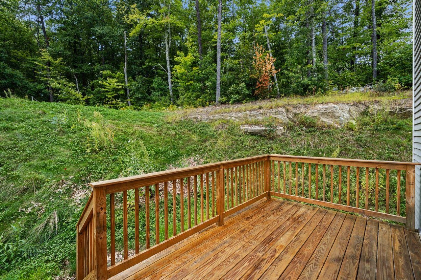
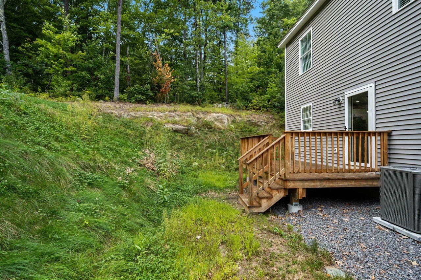
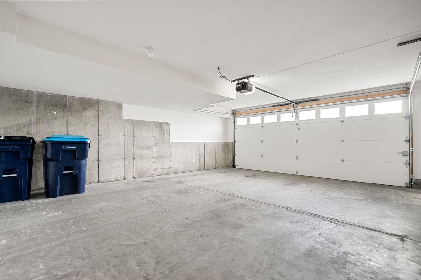
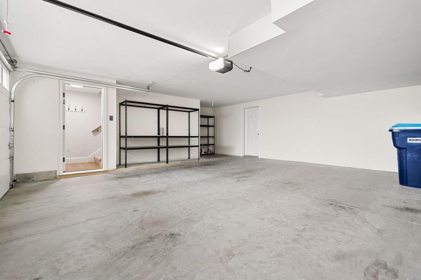
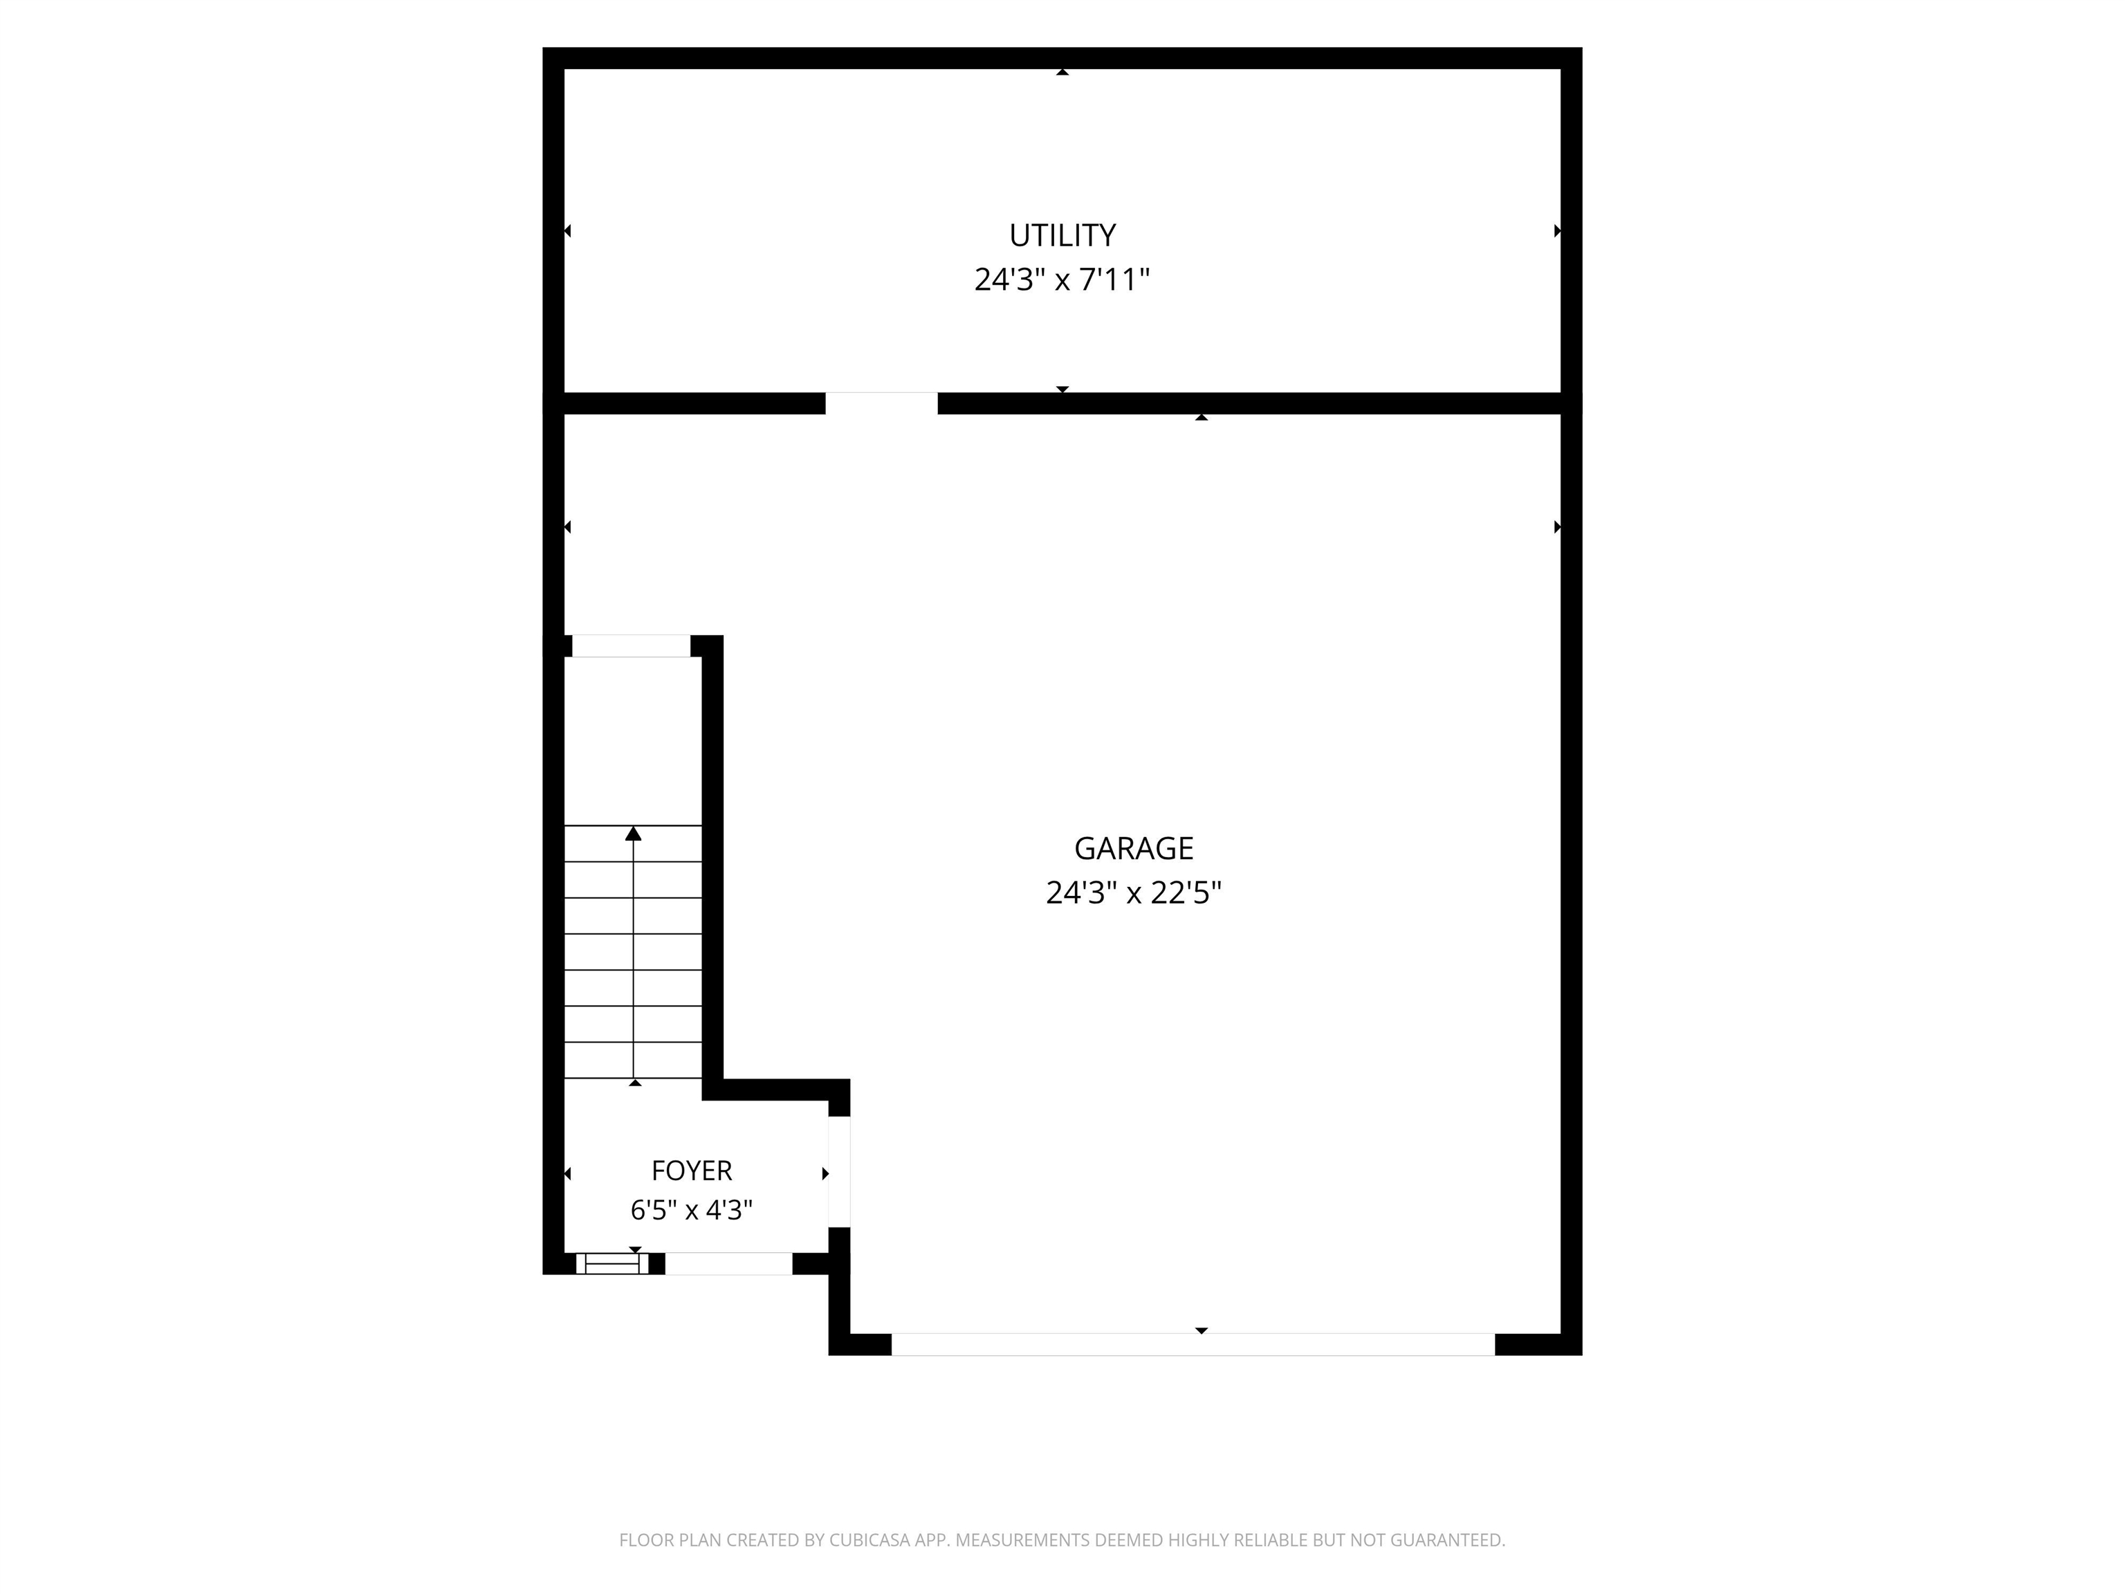
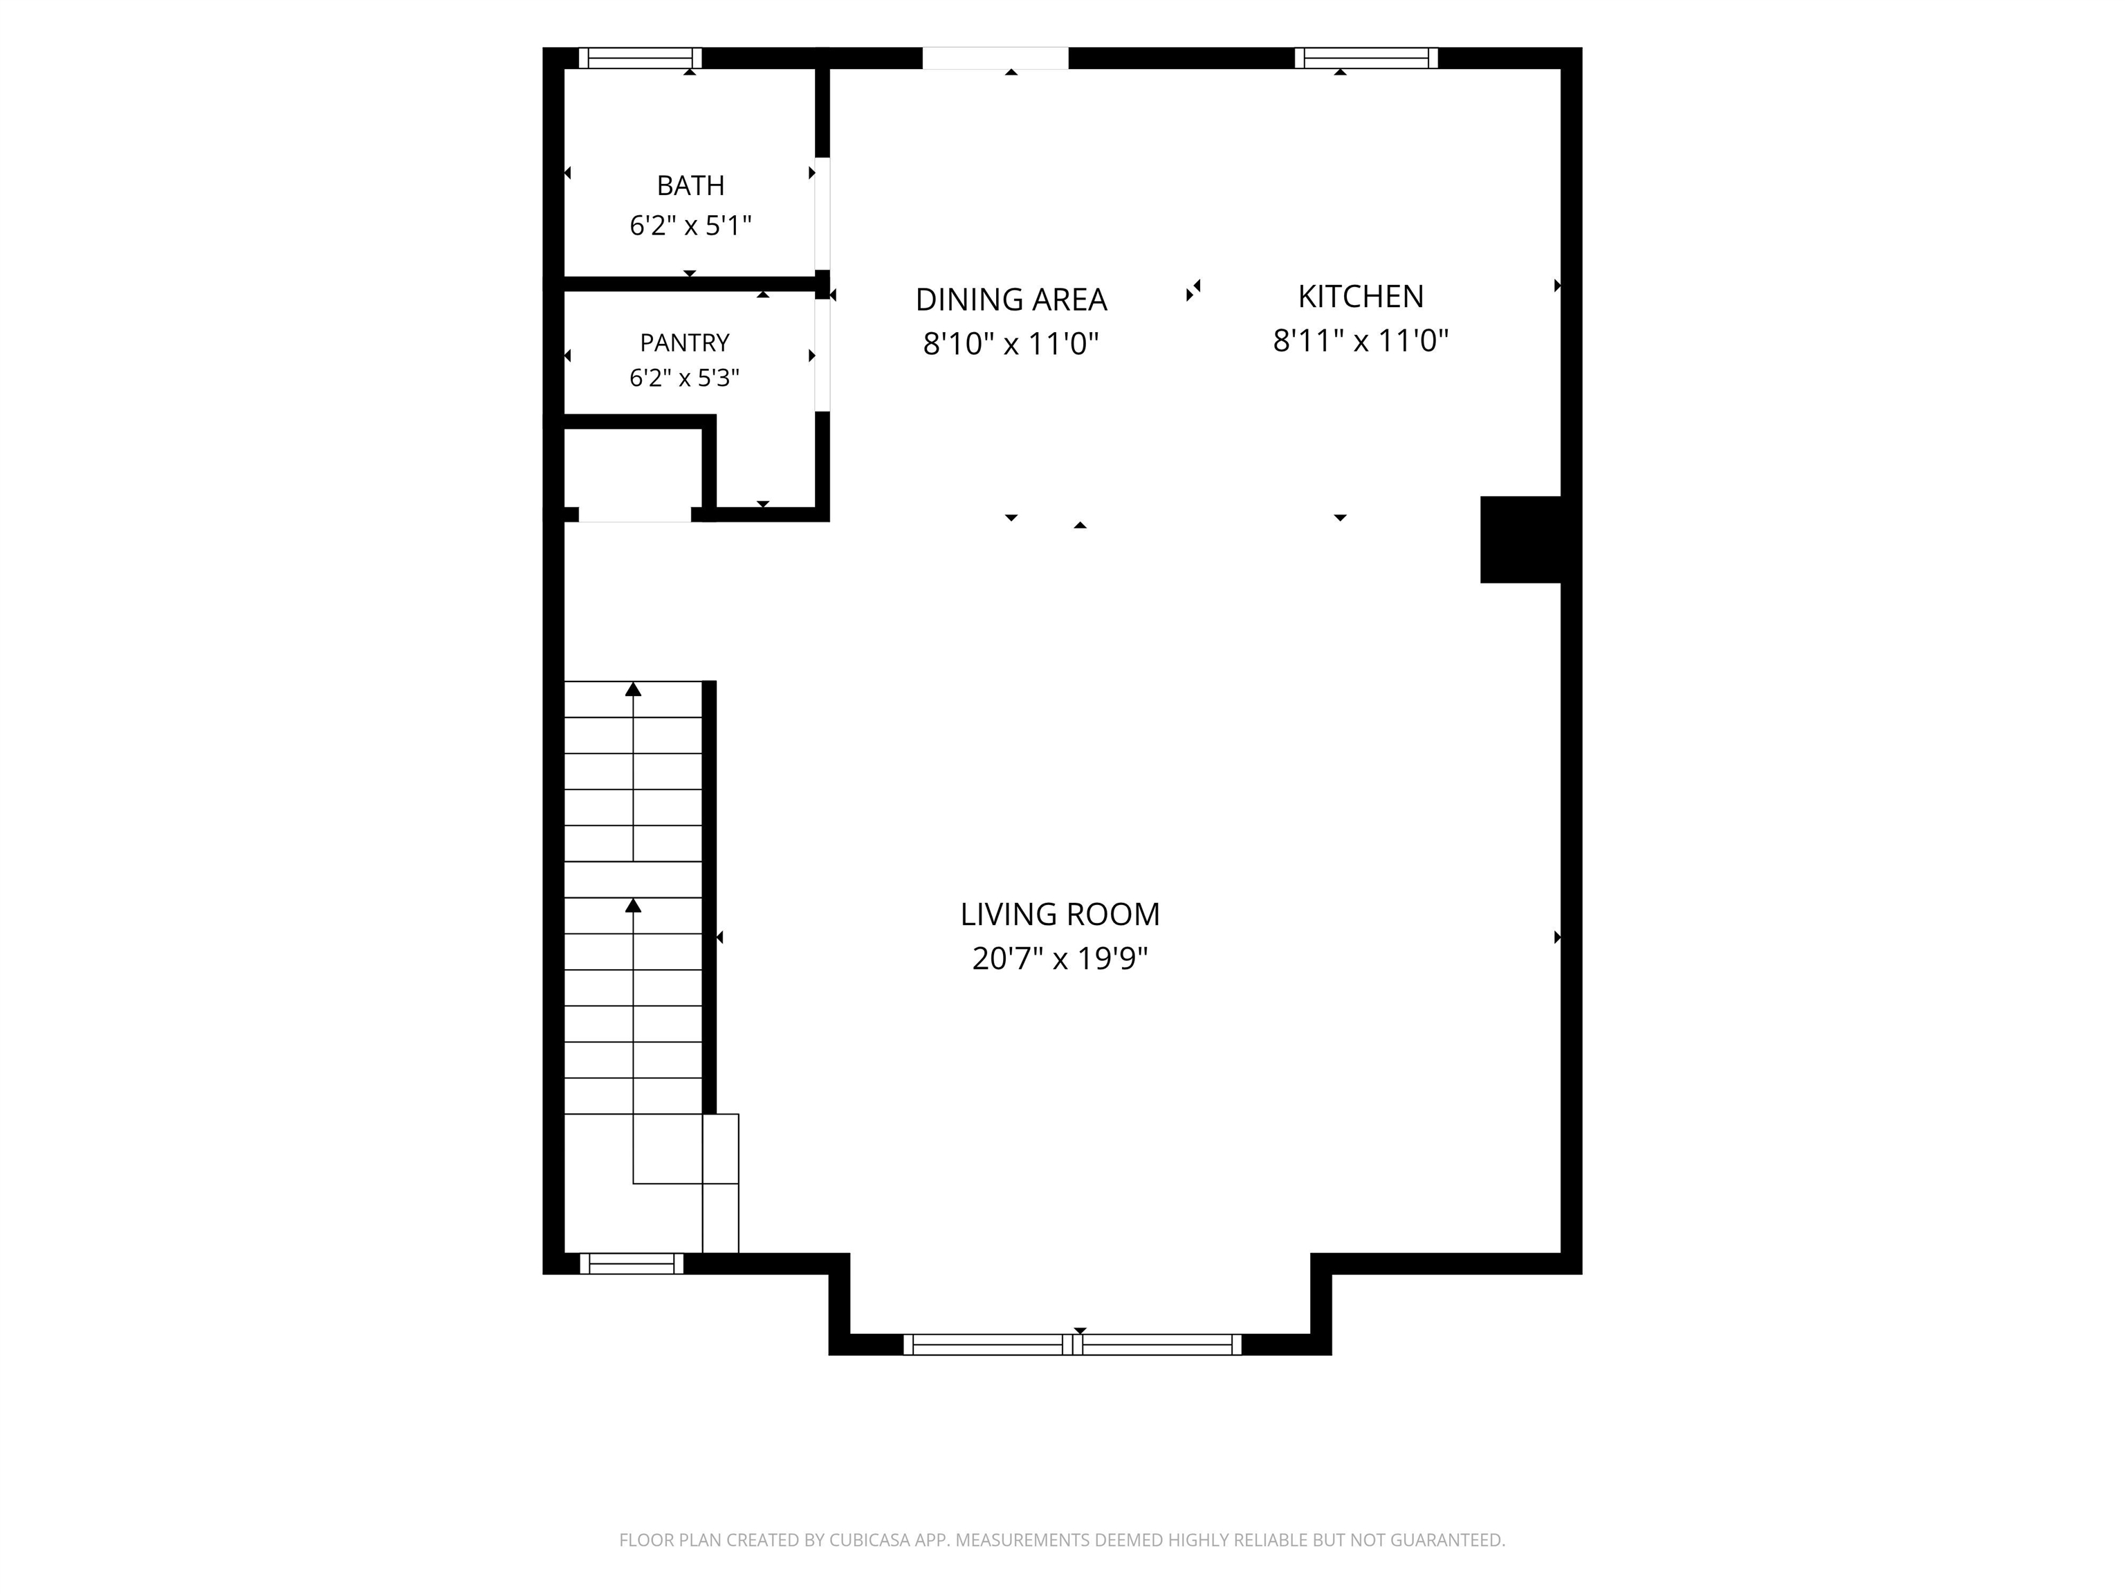
SELLER IS OFFERING $5K TOWARDS BUYERS CLOSING COSTS! USE THIS TO BUY DOWN YOUR INTEREST RATE OR BRING LESS $ TO CLOSING! BETTER THAN NEW! Welcome to Granite Heights, one of Hudson's premier townhouse-style communities built by Sousa Development. Tucked away at the end of a quiet cul-de-sac, this move-in-ready 3-bedroom, 3-bathroom condex combines modern construction with thoughtful design across 1,650 square feet of finished living space.The open-concept main floor features a sleek kitchen complete with granite countertops, a center island, stainless steel appliances, and a formal dining area ideal for entertaining. Unwind in the spacious primary suite featuring a walk-in closet and a private en-suite bathroom. Additional highlights include central air conditioning, an attached two-car garage, and a walk-out basement offering excellent expansion potential or storage. Enjoy low-maintenance living in a convenient Southern New Hampshire location close to shopping, local schools, and major commuter routes. Central A/C, Natural gas, Plenty of storage and super convenient! Don't Delay! Schedule your private showing today!Property Directions
GPS FriendlyPhoto Gallery
Property Location
- MLS ID: 5108234
- Address: 71B Terraceview Drive
- City/Town: Hudson
- State: NH
- Zip Code: 03051
- School District: Hudson School District
- Condo Fees: $Yes
- Fee Includes:
- Condo Association Fee
Property Features
- Color: Gray
- Stories: 2
- Year Built: 2023
- Flooring:
- Carpet
- Vinyl Plank
- Appliances:
- Dishwasher
- Dryer
- Microwave
- Gas Range
- Refrigerator
- Washer
- Heating:
- Natural Gas
- Forced Air
- Cooling:
- Central AC
- Electric:
- Circuit Breaker(s)
- Roof:
- Architectural Shingle
- Basement:
- Y
- Garage Cap: 2
- Driveway:
- Paved
- Sewer:
- Septic
- Flood Zone:
- N
Rooms by Level
- First Floor:
- Breakfast Nook
- 1/2 Bathroom
- Eat-in Kitchen
- Living Room
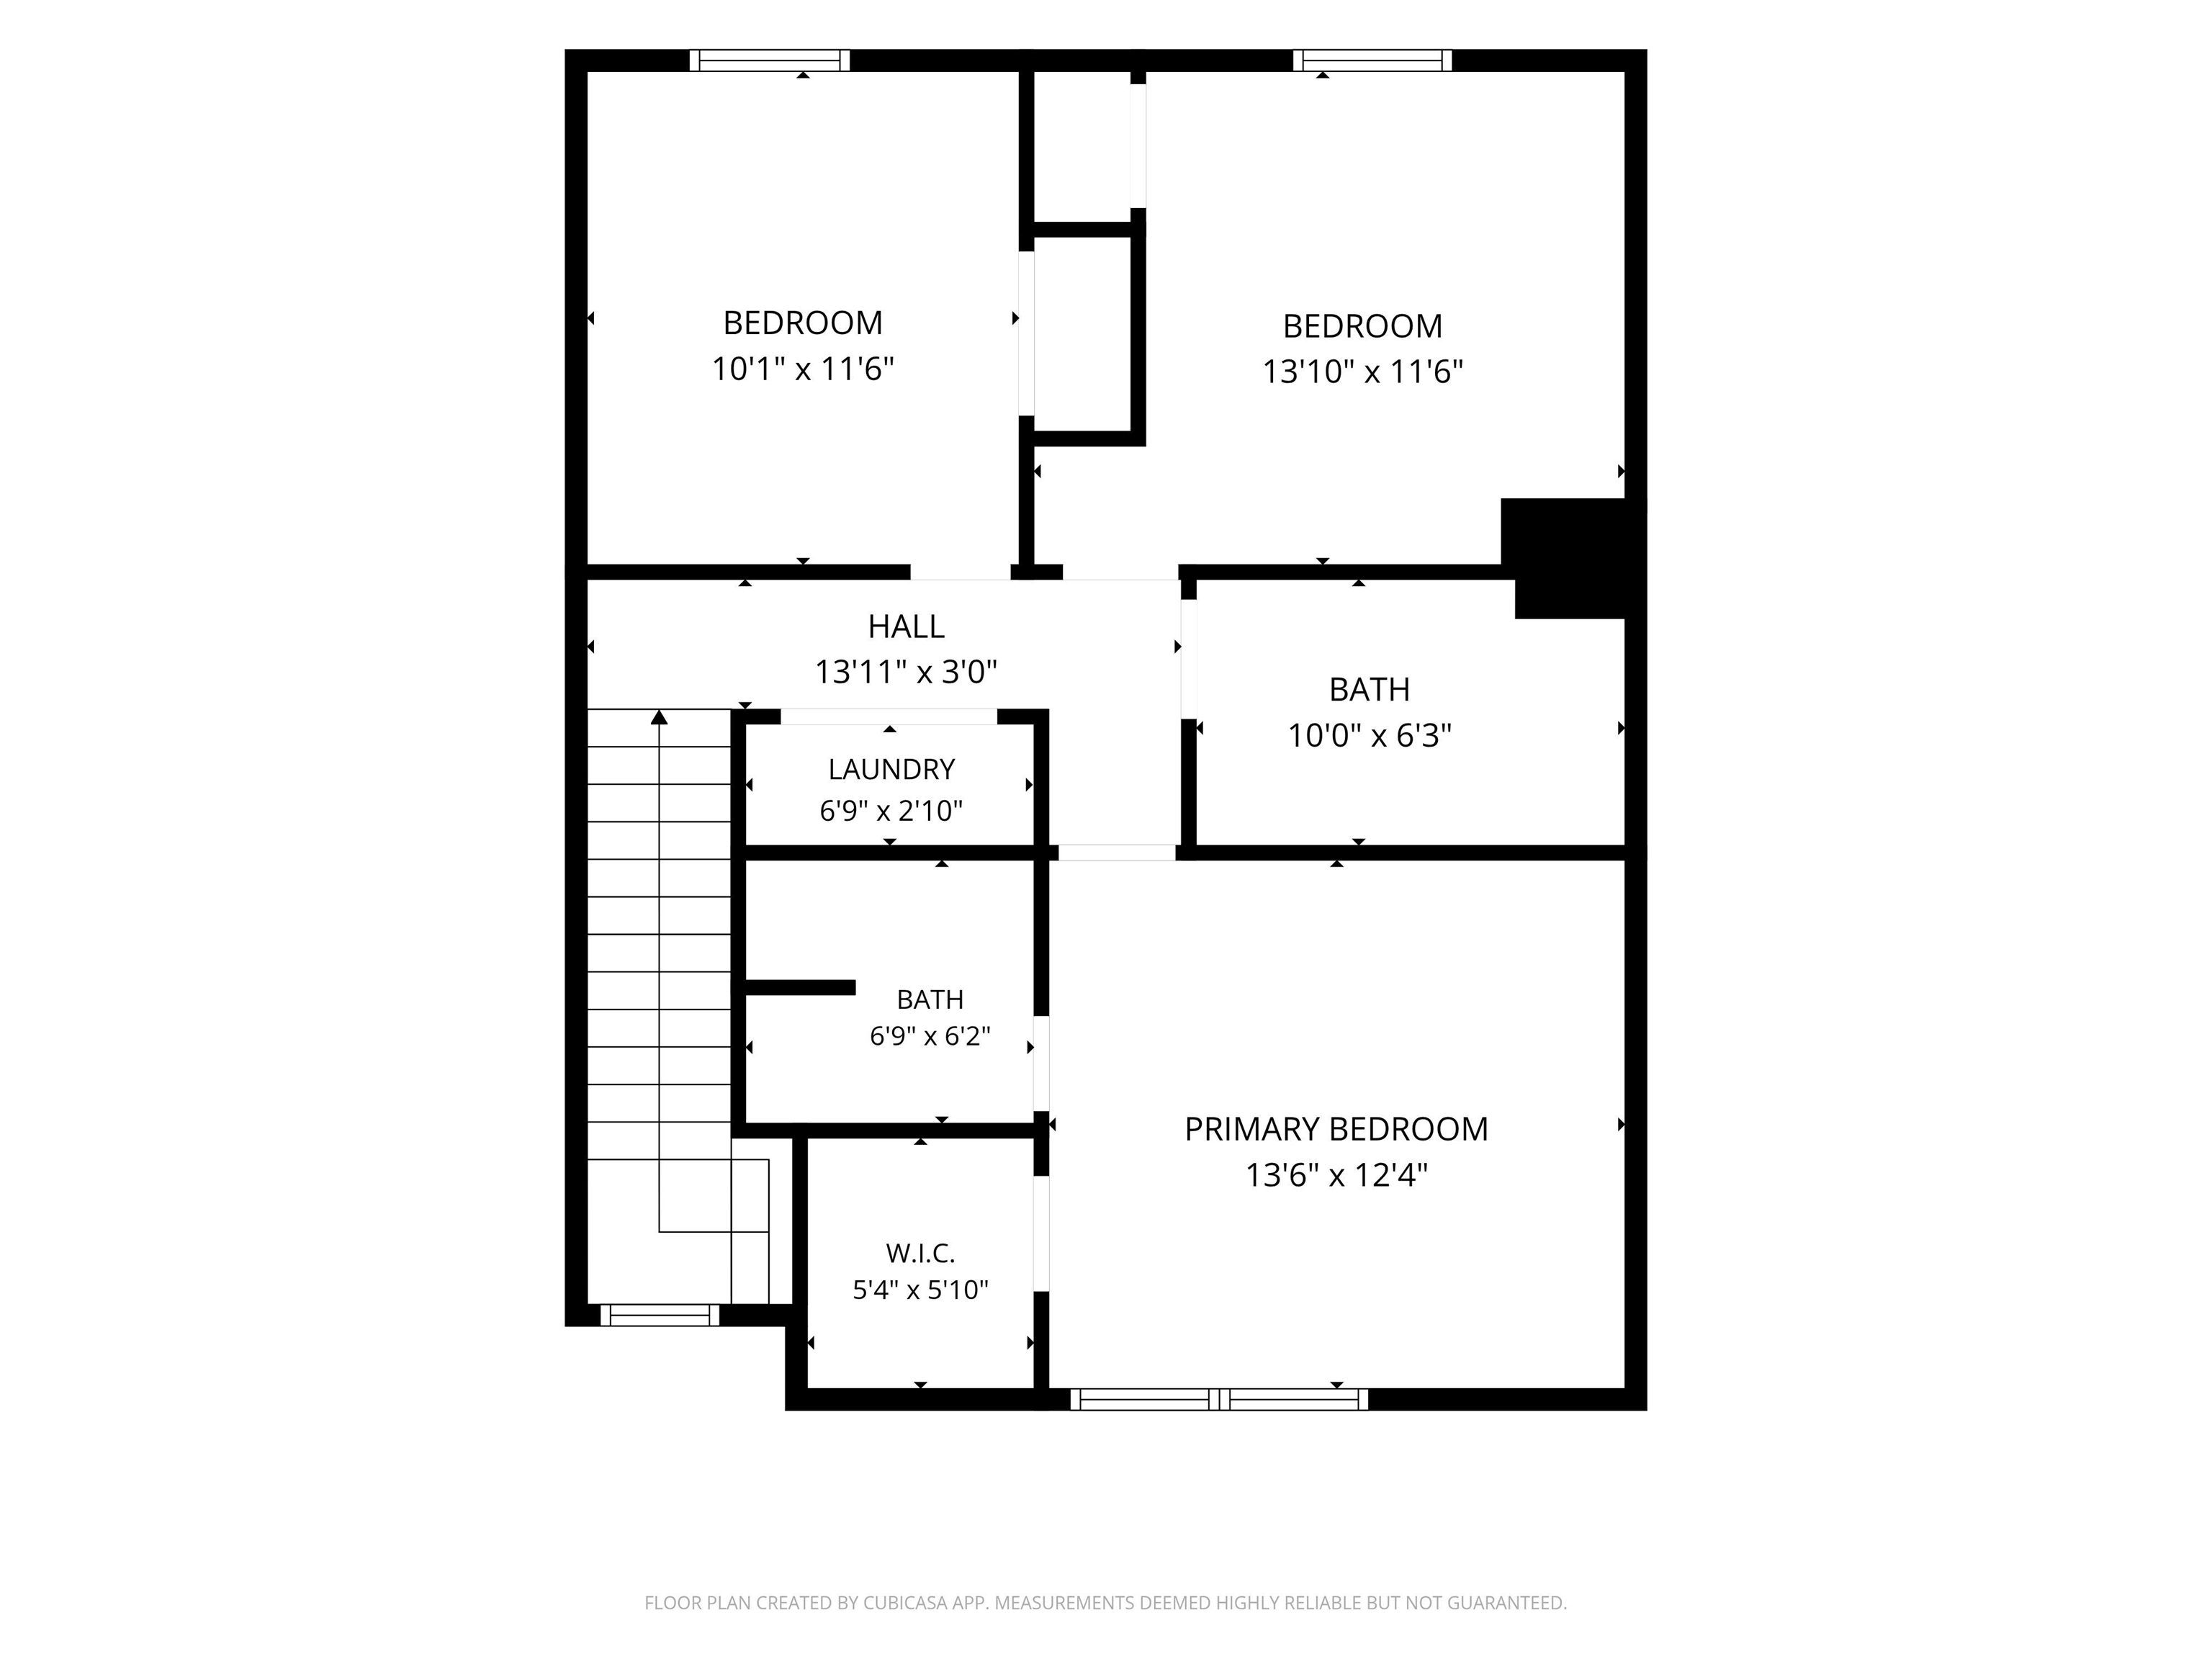
- Second Floor:
- Bedroom
- Full Bathroom
- 3/4 Bathroom
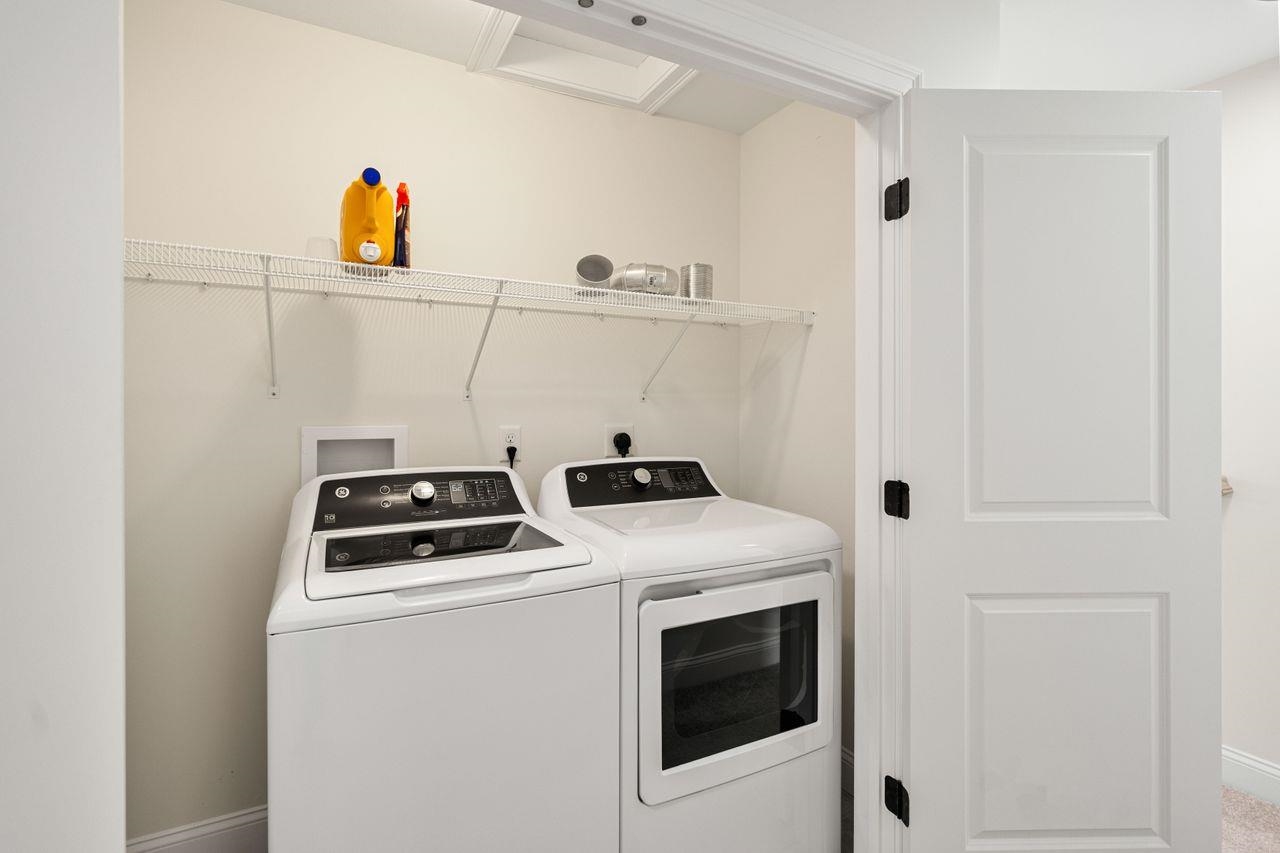
- Laundry Room
- Primary Bedroom
- Room 1: Eat-in Kitchen | Level: 1
- Room 2: Breakfast Nook | Level: 1
- Room 3: Living Room | Level: 1
- Room 4: Bathroom Half | Level: 1
- Room 5: Primary Bedroom | Level: 2
- Room 6: Bathroom Three Quart | Level: 2
- Room 7: Bedroom | Level: 2
- Room 8: Bathroom Full | Level: 2
- Room 9: Bedroom | Level: 2
- Room 10: Laundry Room | Level: 2
PrimeMLS Copyright Statement

Copyright 2026 PrimeMLS, Inc. All rights reserved. This information is deemed reliable, but not guaranteed. The data relating to real estate displayed on this display comes in part from the IDX Program of PrimeMLS. The information being provided is for consumers' personal, non-commercial use and may not be used for any purpose other than to identify prospective properties consumers may be interested in purchasing. Data updated every 15 minutes.