


42 Dogwood Drive, Nashua, NH | Southern NH Residential Home For Sale
Search for homes and condominiums, commercial property, multi-family property, vacant land, and rental property for sale and rent here in the Plaistow area of New Hampshire. Do you want to receive automated alerts about property availability in the Plaistow NH Region? Log-in below to set up your favorite searches.

- Listing Office: Monument Realty
603-888-5662 - Listing Agent: Marnie E Phillips
- Asking Price: $415,000
- Type: Condo
- Status: Active
- Days-On-Market: 21
- Listing Date: Sep 03, 2026
- Updated: Sep 24, 2026
- Rooms: 6
- Bedrooms: 2 | Baths: 2
- Sq Ft: 1,950 | Acres: 0.00
Property Description
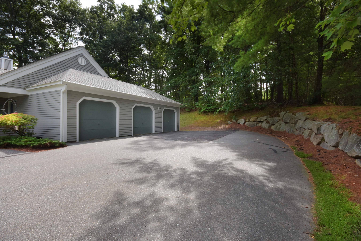
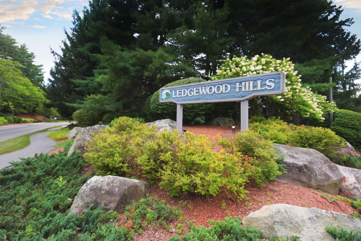
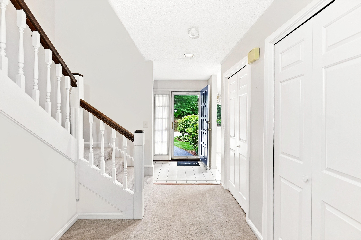
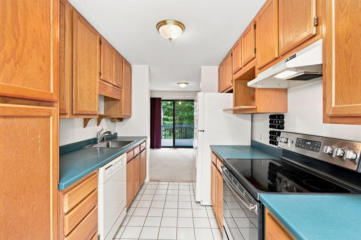
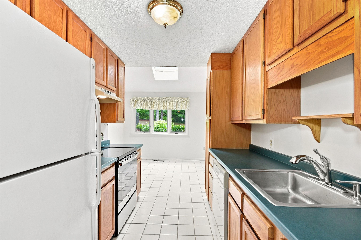
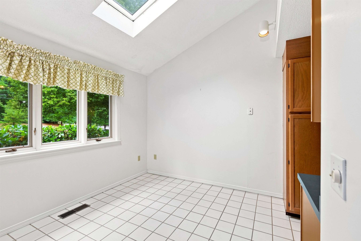
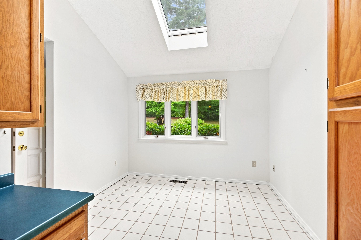
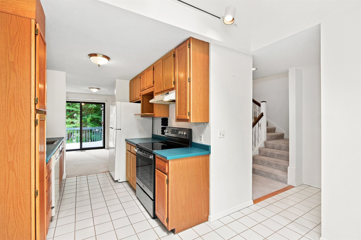
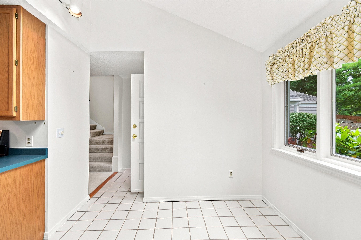
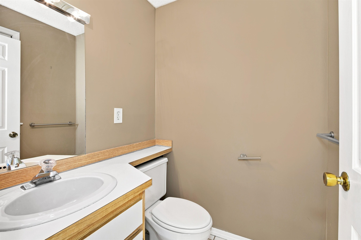
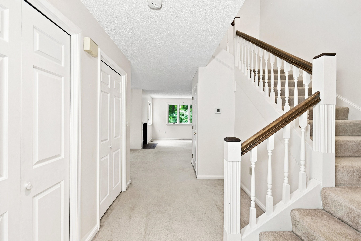
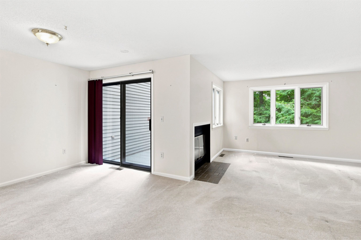
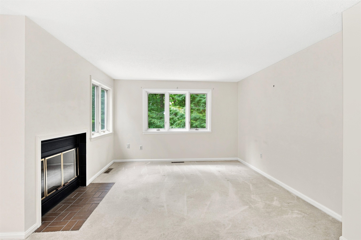
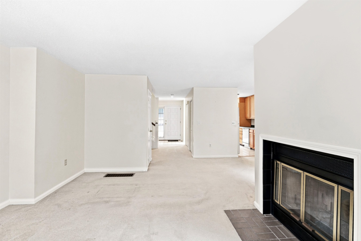
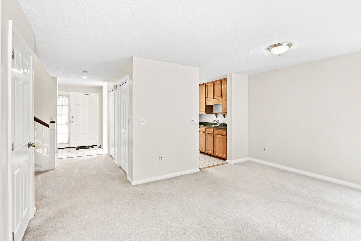
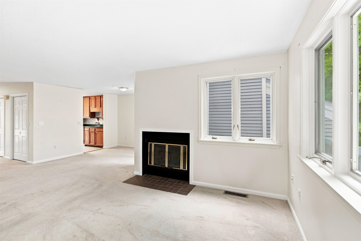
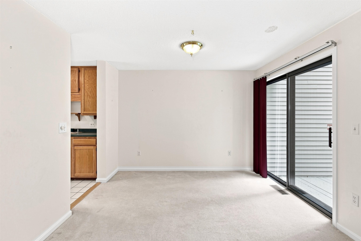
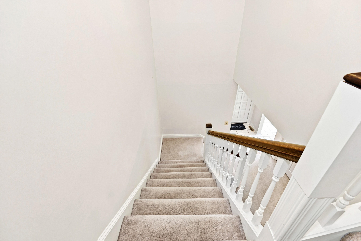
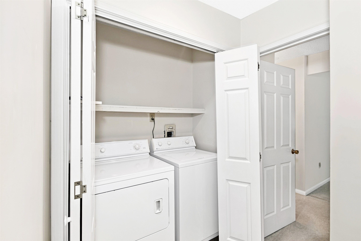
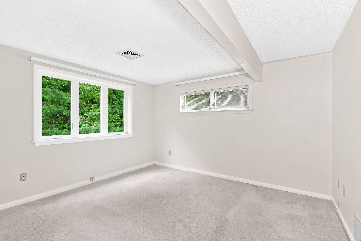
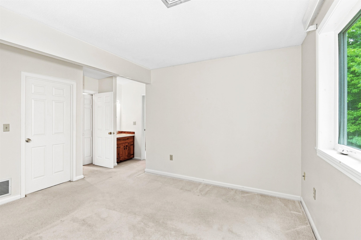
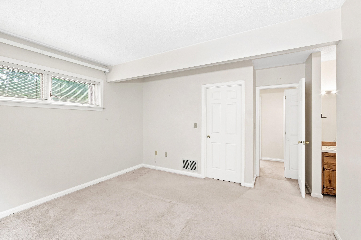
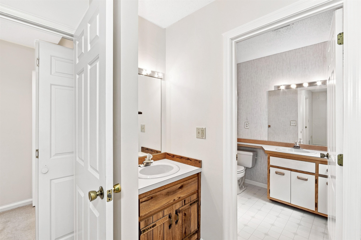
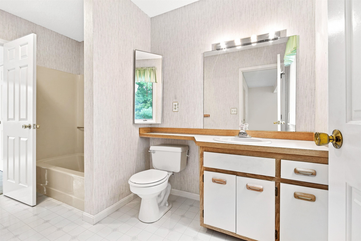
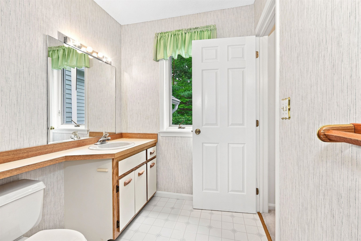
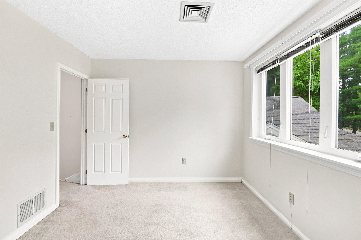
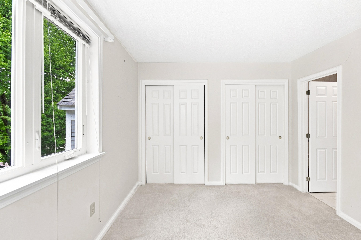
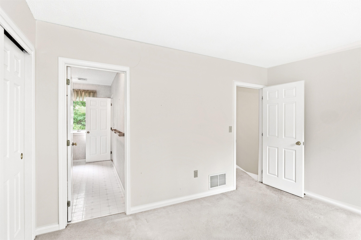
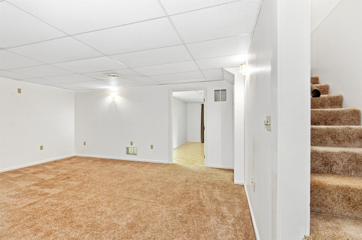
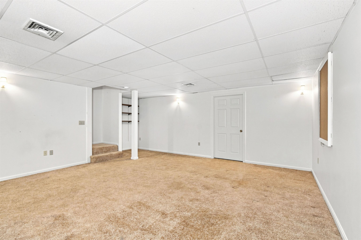
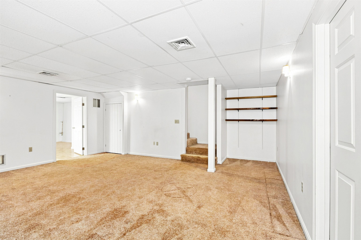
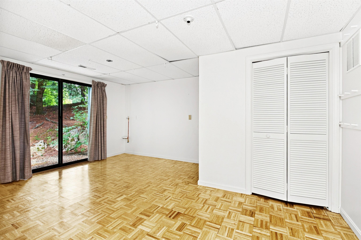
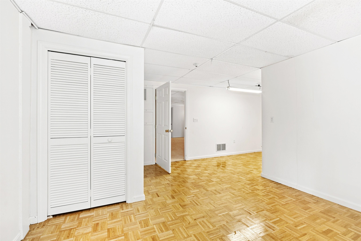
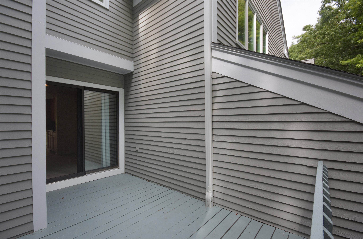
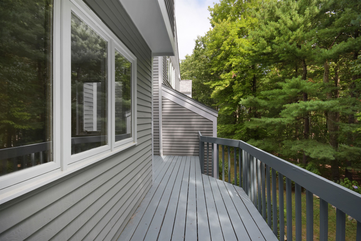
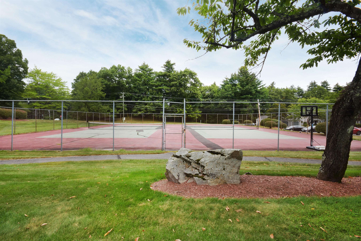
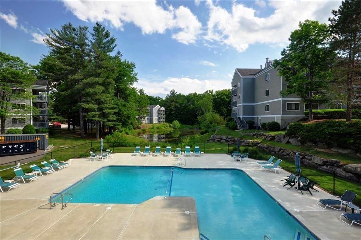
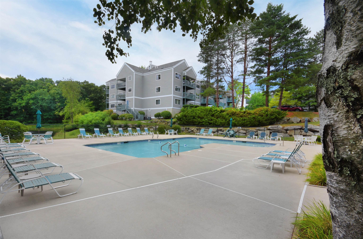
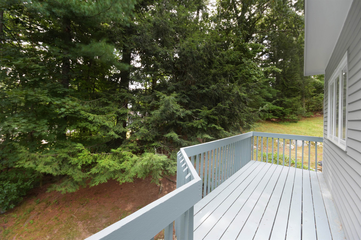
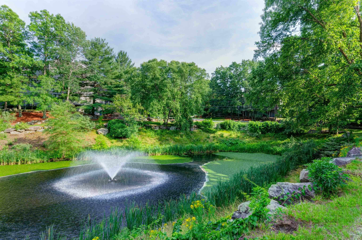
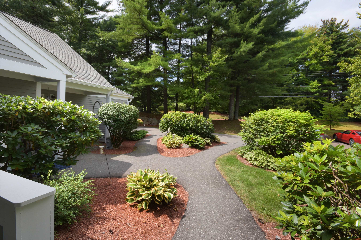
Welcome to 42 Dogwood Drive in Ledgewood Hills--one of Nashua’s most desirable condo communities. This spacious townhouse is privately situated in a beautiful setting with mature landscaping and wooded surroundings--one of the best locations in Ledgewood! With over 1,900 square feet of living space, including a finished walkout lower level, this home offers plenty of space and flexibility to create a style that’s uniquely your own. The main level features a generous living room with fireplace, dining area, and bright eat-in kitchen with skylight. A private deck off the living area is perfect for morning coffee, outdoor dining, or relaxing while enjoying the peaceful setting. Upstairs, the primary bedroom offers a walk-in closet and second vanity, with convenient second-floor laundry nearby. The second bedroom provides flexibility for guests, family, or a home office. The finished walkout lower level adds valuable additional living space, including a family room and a separate room ideal for an office, den, guest space, or additional bedroom. There is also ample storage. An attached one-car garage with a full attic above provides even more storage. The home offers an opportunity to add your own style and updates over time, while important mechanical updates have already been completed, including a newer furnace and central air. Ledgewood Hills offers a wonderful lifestyle with two in-ground pools, tennis and pickleball courts, a clubhouse, park with Gazebo, and walking areas throughout the community. The condo fee includes landscaping of the 80 gorgeous acres in Ledgewood and snow removal up to your door, making for easy, carefree living. Conveniently located with easy access to Route 3 via Exit 5, Massachusetts, a wide array of shopping, dining, entertainment, and everyday amenities all within 3-5 minutes. Come see all that Ledgewood Hills and 42 Dogwood Drive has to offer!Property Directions
Exit 5W West Hollis St (Rt 111) to Ledgewood Hills. Left on Dogwood, home is on the left.Photo Gallery




Property Location
- MLS ID: 5108120
- Address: 42 Dogwood Drive
- City/Town: Nashua
- State: NH
- Zip Code: 03062
- School District: Nashua School District
- Elementary: Ledge Street Elementary School
- Middle School: Brian S. McCarthy Middle Schoo
- High School: Nashua High School South
- Subdivision: Ledgewood Hills
- Condo Name: Ledgewwood Hills
- Condo Fees: $Yes
- Fee Includes:
- Landscaping
- Plowing
- Recreation
- Sewer
- Trash
- Water
- Condo Association Fee
- HOA Fee
Property Features
- Stories: 2
- Year Built: 1984
- Flooring:
- Carpet
- Tile
- Vinyl
- Appliances:
- Electric Cooktop
- Dryer
- Refrigerator
- Washer
- Amenities:
- Building Maintenance
- Clubhouse
- Master Insurance
- Indoor Storage
- Landscaping
- Common Acreage
- In-Ground Pool
- Snow Removal
- Tennis Court
- Trash Removal
- Pickleball
- Heating:
- Natural Gas
- Forced Air
- Hot Air
- Cooling:
- Central AC
- Electric:
- Circuit Breaker(s)
- Roof:
- Architectural Shingle
- Basement:
- Y
- Garage Cap: 1
- Driveway:
- Paved
- Sewer:
- Public
- Flood Zone:
- N
Rooms by Level
- First Floor:
- 1/2 Bathroom
- Dining Room
- Eat-in Kitchen
- Living Room
- Second Floor:
- Bedroom
- Full Bathroom
- Primary Bedroom
- Basement:
- Family Room
- Room 1: Eat-in Kitchen | Level: 1
- Room 2: Living Room | Level: 1
- Room 3: Dining Room | Level: 1
- Room 4: Bathroom Half | Level: 1
- Room 5: Bedroom | Level: 2
- Room 6: Primary Bedroom | Level: 2
- Room 7: Bathroom Full | Level: 2
- Room 8: Family Room | Level: Basem
PrimeMLS Copyright Statement

Copyright 2026 PrimeMLS, Inc. All rights reserved. This information is deemed reliable, but not guaranteed. The data relating to real estate displayed on this display comes in part from the IDX Program of PrimeMLS. The information being provided is for consumers' personal, non-commercial use and may not be used for any purpose other than to identify prospective properties consumers may be interested in purchasing. Data updated every 15 minutes.