


6 Sterling Drive, Londonderry, NH | Southern NH Residential Home For Sale
Search for homes and condominiums, commercial property, multi-family property, vacant land, and rental property for sale and rent here in the Plaistow area of New Hampshire. Do you want to receive automated alerts about property availability in the Plaistow NH Region? Log-in below to set up your favorite searches.


- Listing Office: Keller Williams Gateway Realty
603-883-8400 - Listing Agent: Team Tringali
- Asking Price: $975,000
- Type: Single Family
- Status: Under Contract
- Days-On-Market: 3
- Listing Date: Sep 03, 2026
- Updated: Sep 13, 2026
- Rooms: 11
- Bedrooms: 4 | Baths: 3
- Sq Ft: 3,055 | Acres: 1.23
- Virtual Tour: Link
- Virtual Tour 2: Link
Property Description
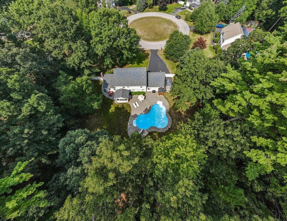
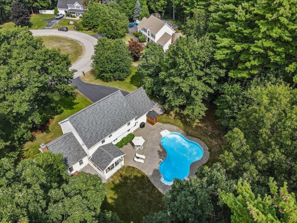
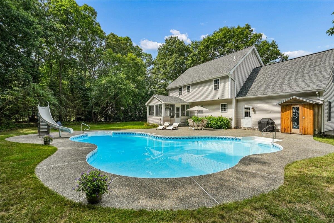
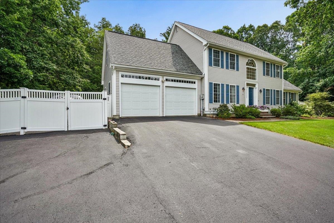
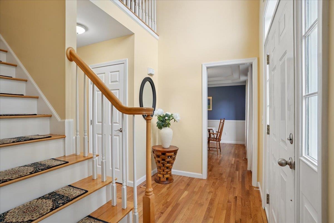
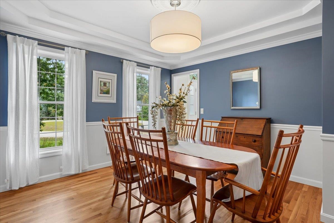
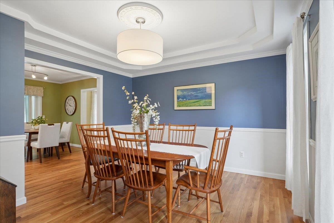
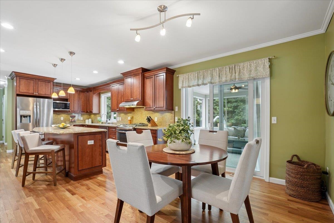
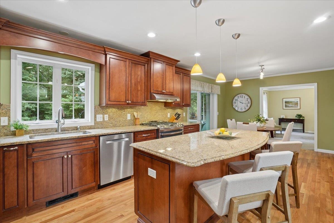
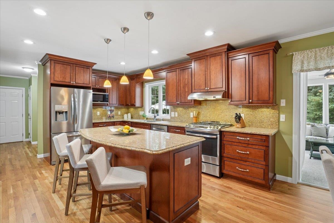
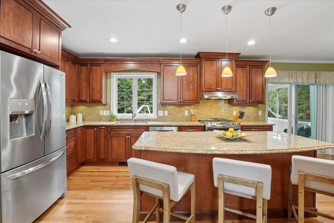
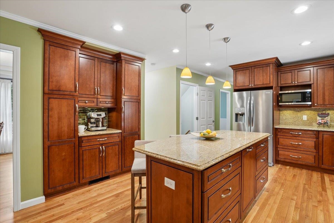
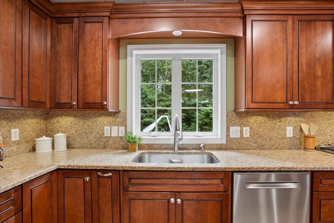
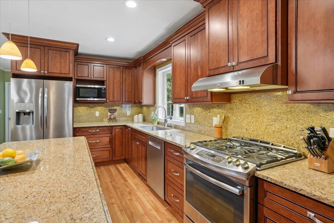
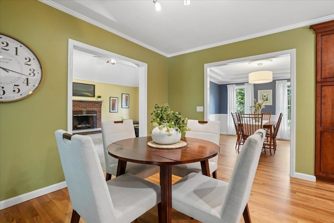
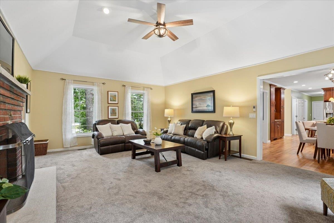
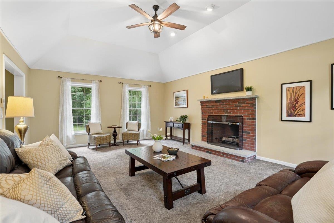
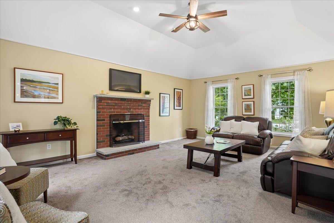
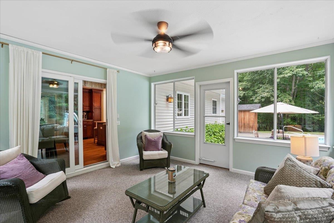
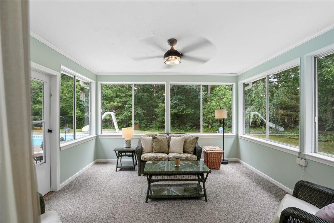
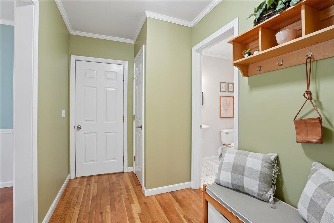
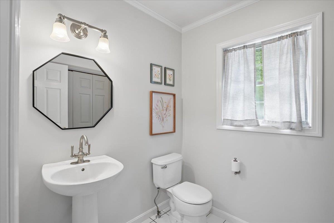
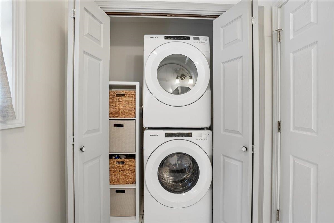
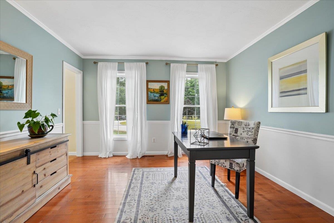
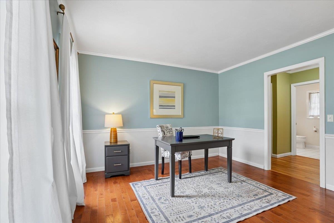
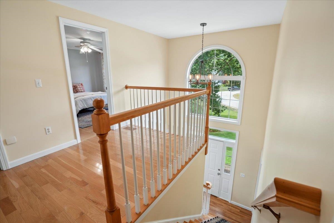
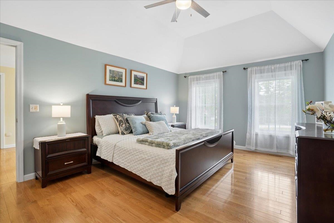
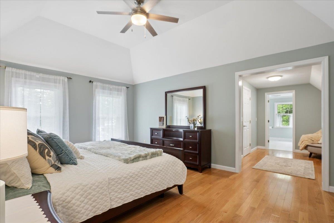
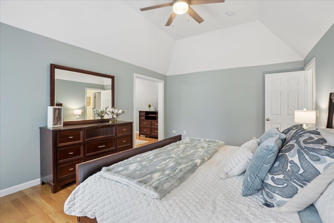
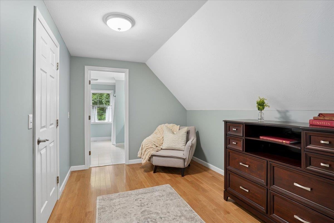
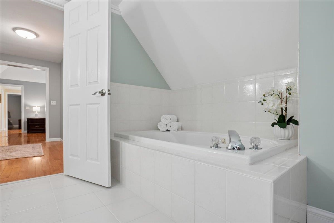
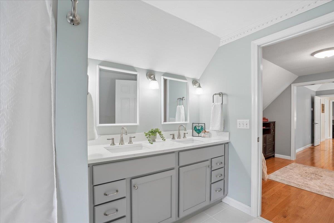
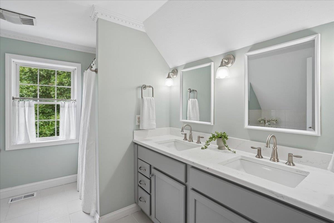
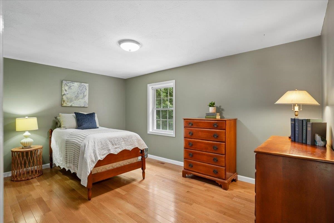
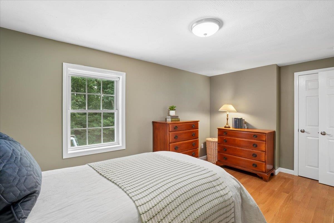
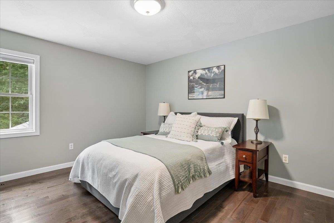
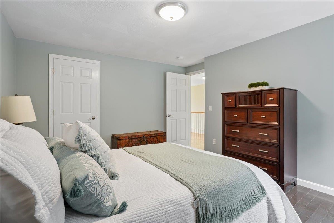
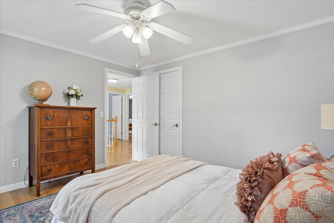
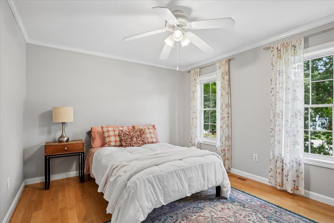
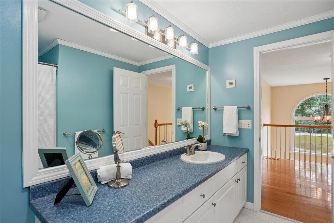
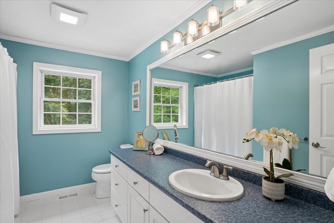
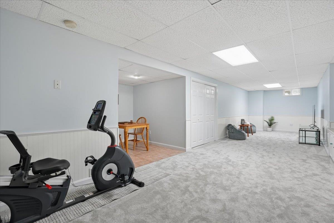
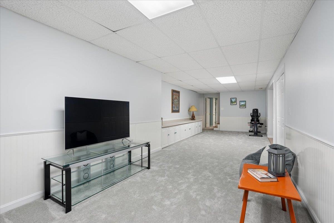
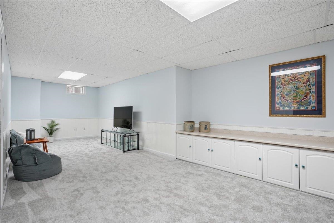
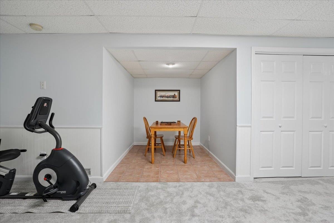
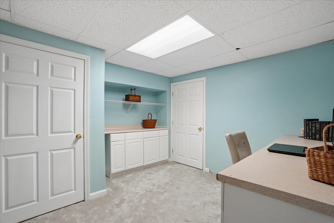
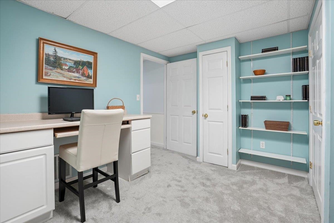
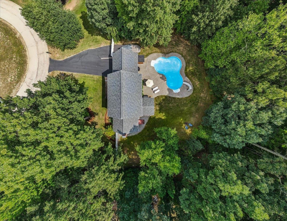
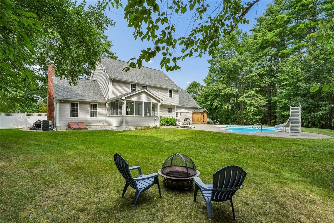
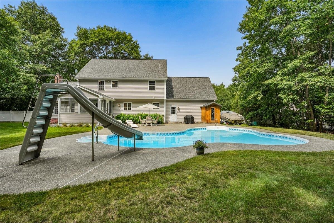
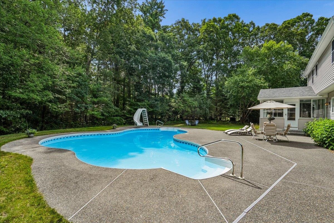
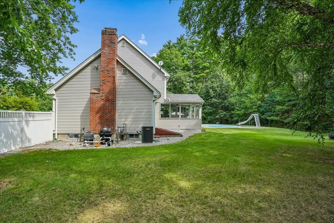
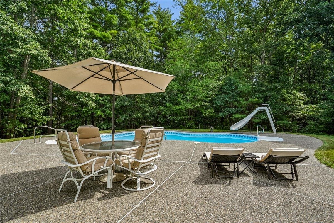
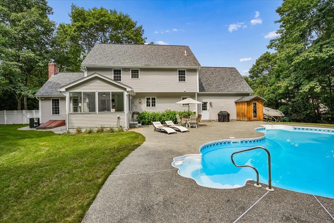
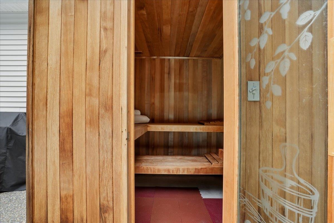
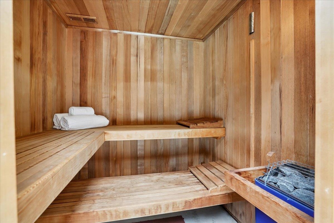
Open House Sat 9/12 from 12-2pm! Highest and best due, 9/12 by 5pm. Welcome to 6 Sterling Drive, an exceptional Nottingham Estates residence where timeless elegance meets resort-style living! Set on a coveted cul-de-sac with stunning curb appeal, this beautifully appointed home delivers the ultimate blend of luxury, comfort & entertaining. The private, fully fenced backyard is truly your own personal oasis, centered around a uniquely shaped, heated lagoon-style inground pool. The expansive shallow end is perfect for little ones, pool games and sports, while the Step-N-Spa entry offers seating for three & hydrotherapy jets for the ultimate in relaxation. Just steps from the pool, retreat to your 4-person Western Red Cedar outdoor sauna & enjoy a resort experience right at home! Inside, the two-story foyer sets the tone for a home filled with style and thoughtful design. Many major updates less than 5 years old incl: Roof, Furnace, A/C, Hot water, pool pump & irrigation system! The updated kitchen features elegant cabinetry, extensive storage solutions & organizers, granite countertops, S/S appliances & a generous eat-in area. Sunlight pours into the inviting 3-season sunroom, where you can relax w/ your morning coffee while overlooking your spectacular backyard. The oversized great room is designed for gathering, anchored by a warm gas fireplace. Three levels of finished space provide room for everyone, including a huge lower-level family/entertaining space w/ new carpeting, fresh paint & endless possibilities for a home gym, media room or playroom. TWO dedicated home offices make working from home effortless. Upstairs, four generously sized bedrooms feature beautiful hardwood floors, including a luxurious primary en-suite w/ a spacious sitting area, walk-in closet & en-suite bath. Add highly regarded Londonderry schools, exceptional athletic programs & easy Route 93 access for commuting to Boston. This is more than a home—it’s the lifestyle you've been dreaming of!Property Directions
Mammoth Rd to Buckingham Rd to Sterling Drive. Inside Nottingham Estates Subdivision.Photo Gallery

Property Location
- MLS ID: 5108107
- Address: 6 Sterling Drive
- City/Town: Londonderry
- State: NH
- Zip Code: 03053
- School District: Londonderry School District
- Elementary: North Elementary School
- Middle School: Londonderry Middle School
- High School: Londonderry Senior HS
- Subdivision: Nottingham Estates
Property Features
- Color: Beige
- Stories: 2
- Year Built: 1997
- Flooring:
- Carpet
- Hardwood
- Tile
- Appliances:
- Dishwasher
- Microwave
- Gas Range
- Refrigerator
- Heating:
- Forced Air
- Gas Heater
- Cooling:
- Central AC
- Electric:
- 200+ Amp Service
- Circuit Breaker(s)
- Underground
- Roof:
- Architectural Shingle
- Basement:
- Y
- Garage Cap: 2
- Driveway:
- Paved
- Sewer:
- Public
- Flood Zone:
- N
Rooms by Level
- First Floor:
- Dining Room
- Eat-in Kitchen
- Living Room
- Office/Study
- Sunroom
- Second Floor:
- Bedroom
- Primary Bdm Ste
- Basement:
- Office/Study
- Rec Room
- Room 1: Eat-in Kitchen | Level: 1
- Room 2: Dining Room | Level: 1
- Room 3: Living Room | Level: 1
- Room 4: Office/Study | Level: 1
- Room 5: Primary BR Suite | Level: 2
- Room 6: Bedroom | Level: 2
- Room 7: Bedroom | Level: 2
- Room 8: Bedroom | Level: 2
- Room 9: Rec Room | Level: Basem
- Room 10: Office/Study | Level: Basem
- Room 11: Sunroom | Level: 1
PrimeMLS Copyright Statement

Copyright 2026 PrimeMLS, Inc. All rights reserved. This information is deemed reliable, but not guaranteed. The data relating to real estate displayed on this display comes in part from the IDX Program of PrimeMLS. The information being provided is for consumers' personal, non-commercial use and may not be used for any purpose other than to identify prospective properties consumers may be interested in purchasing. Data updated every 15 minutes.