


67 & 69 Conleys Grove Road, Derry, NH | Southern NH Residential Home For Sale
Search for homes and condominiums, commercial property, multi-family property, vacant land, and rental property for sale and rent here in the Plaistow area of New Hampshire. Do you want to receive automated alerts about property availability in the Plaistow NH Region? Log-in below to set up your favorite searches.

- Listing Office: Big Island Real Estate
603-329-5903 - Listing Agent: Thom G Gregsak
- Asking Price: $1,989,900
- Type: Single Family
- Status: Active
- Days-On-Market: 30
- Listing Date: Sep 02, 2026
- Updated: Oct 04, 2026
- Rooms: 9
- Bedrooms: 3 | Baths: 3
- Sq Ft: 3,491 | Acres: 0.31
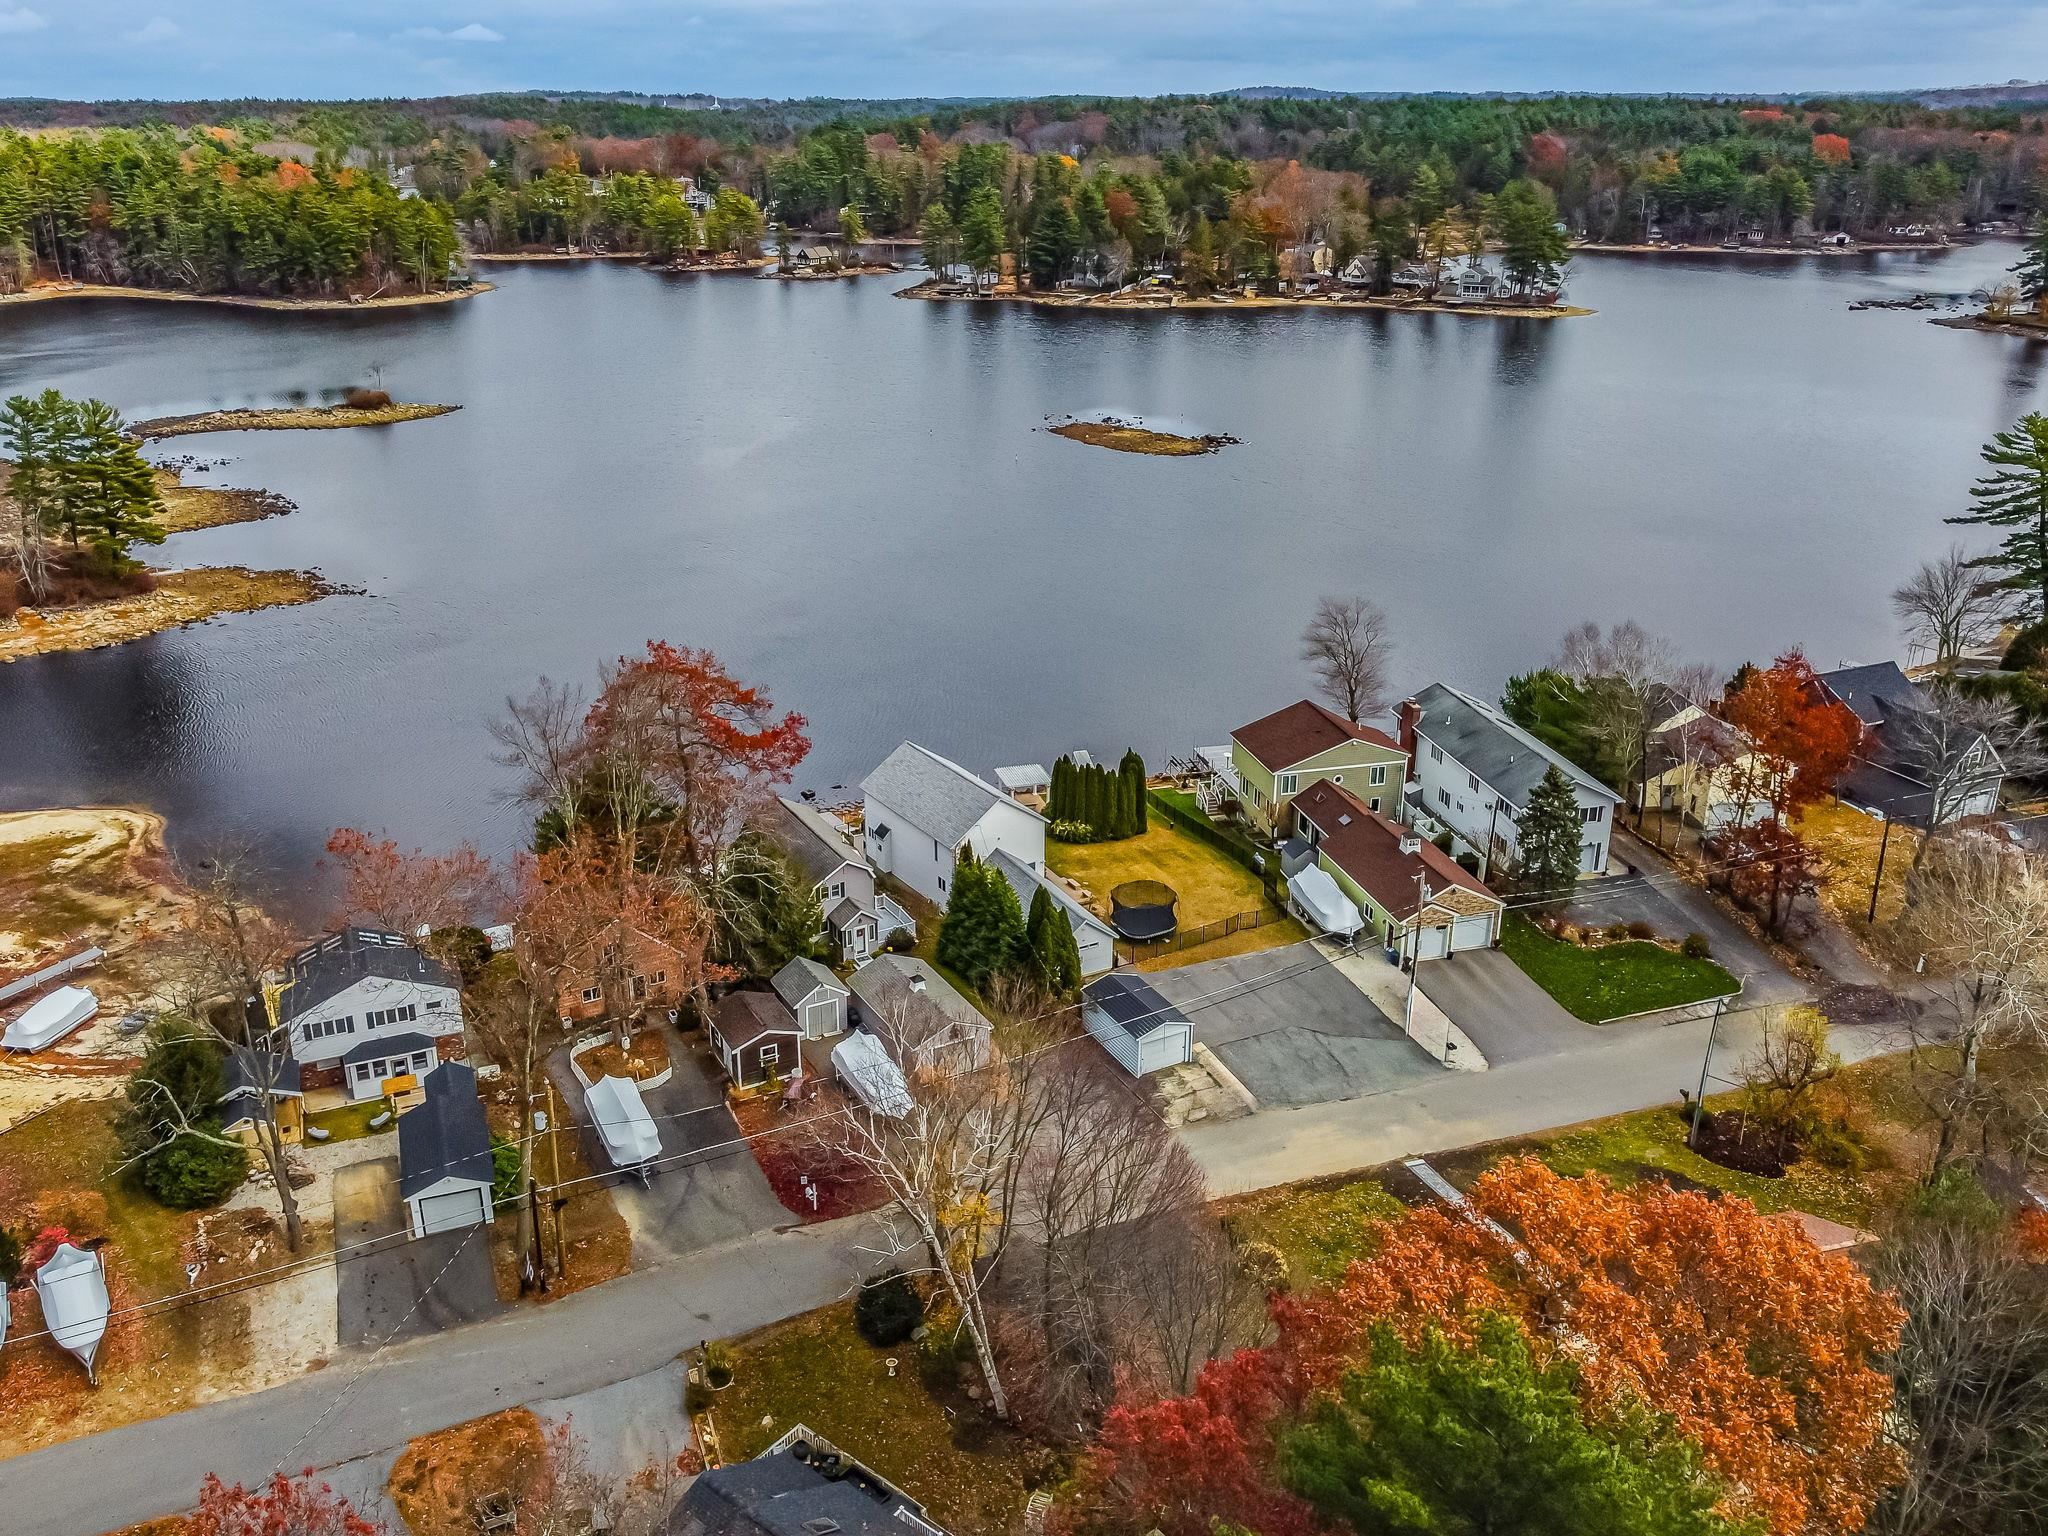
- Water Front: 100 ft
Property Description
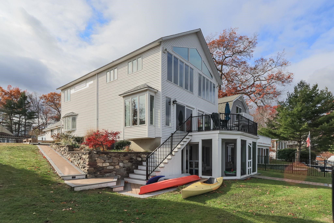
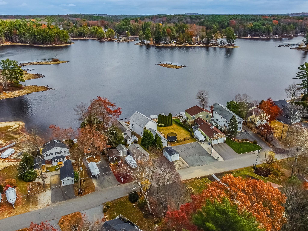
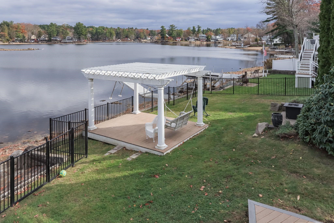
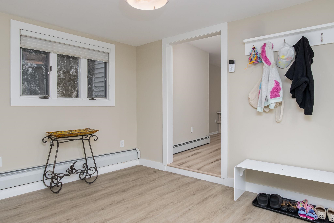
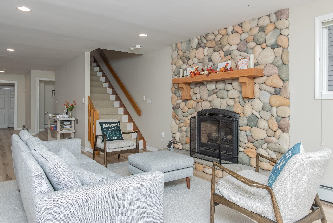
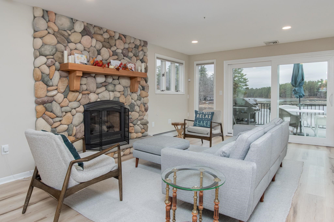
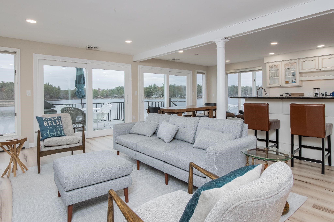
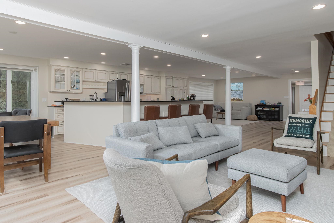
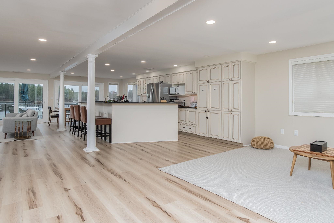
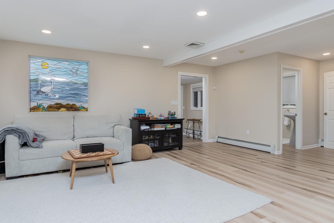
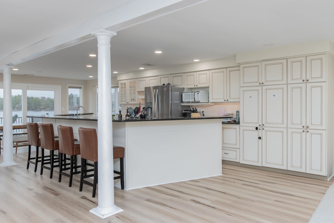
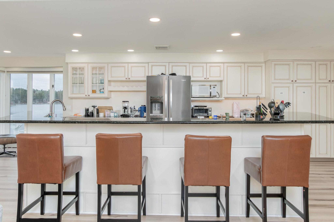
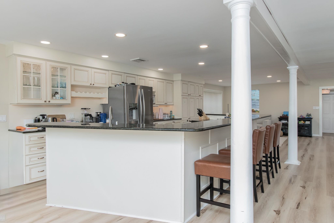
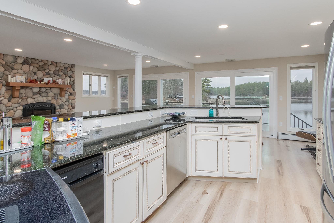
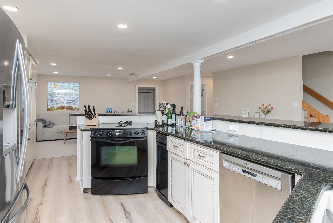
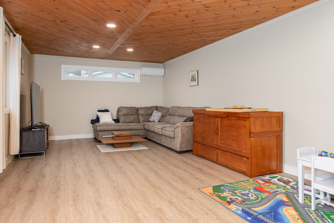
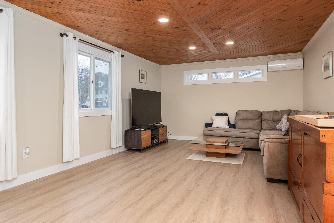
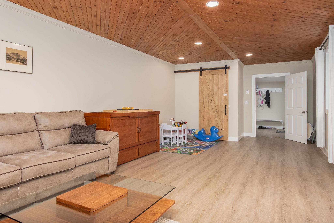
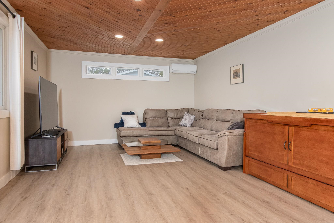
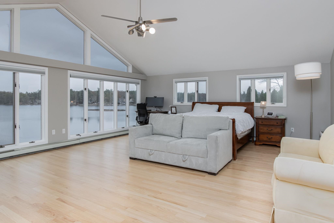
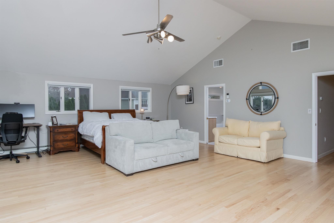
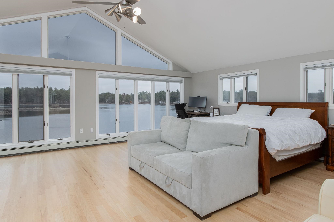
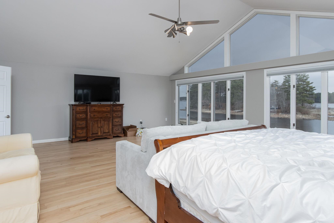
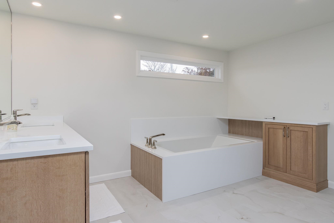
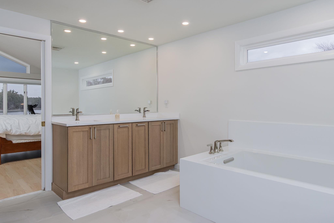
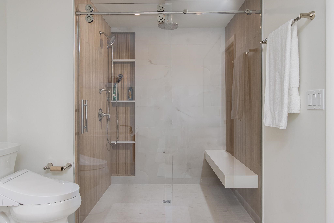
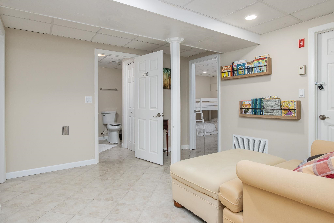
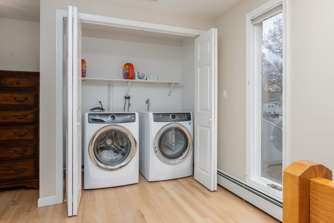
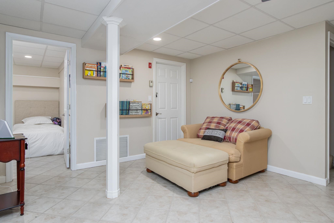
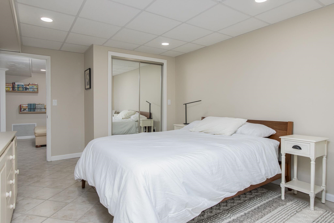
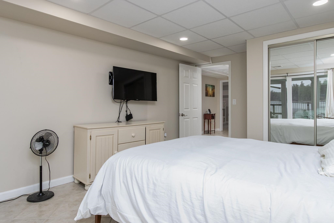
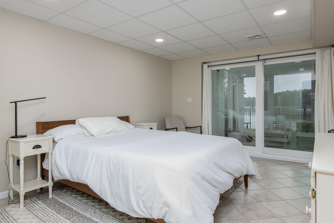
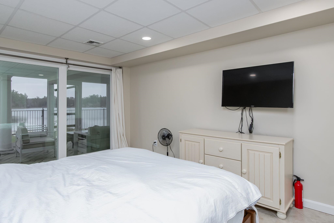
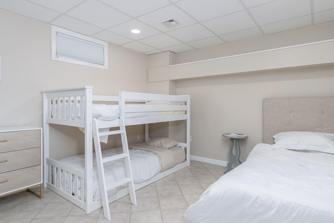
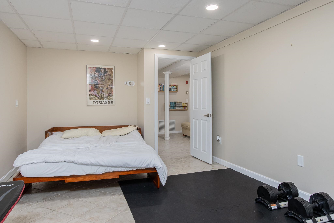
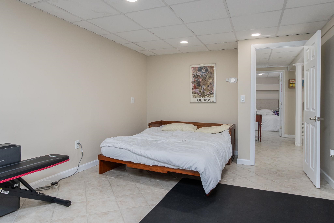
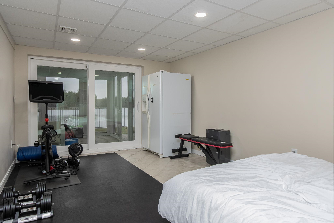
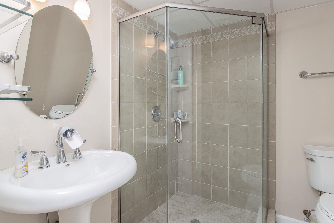
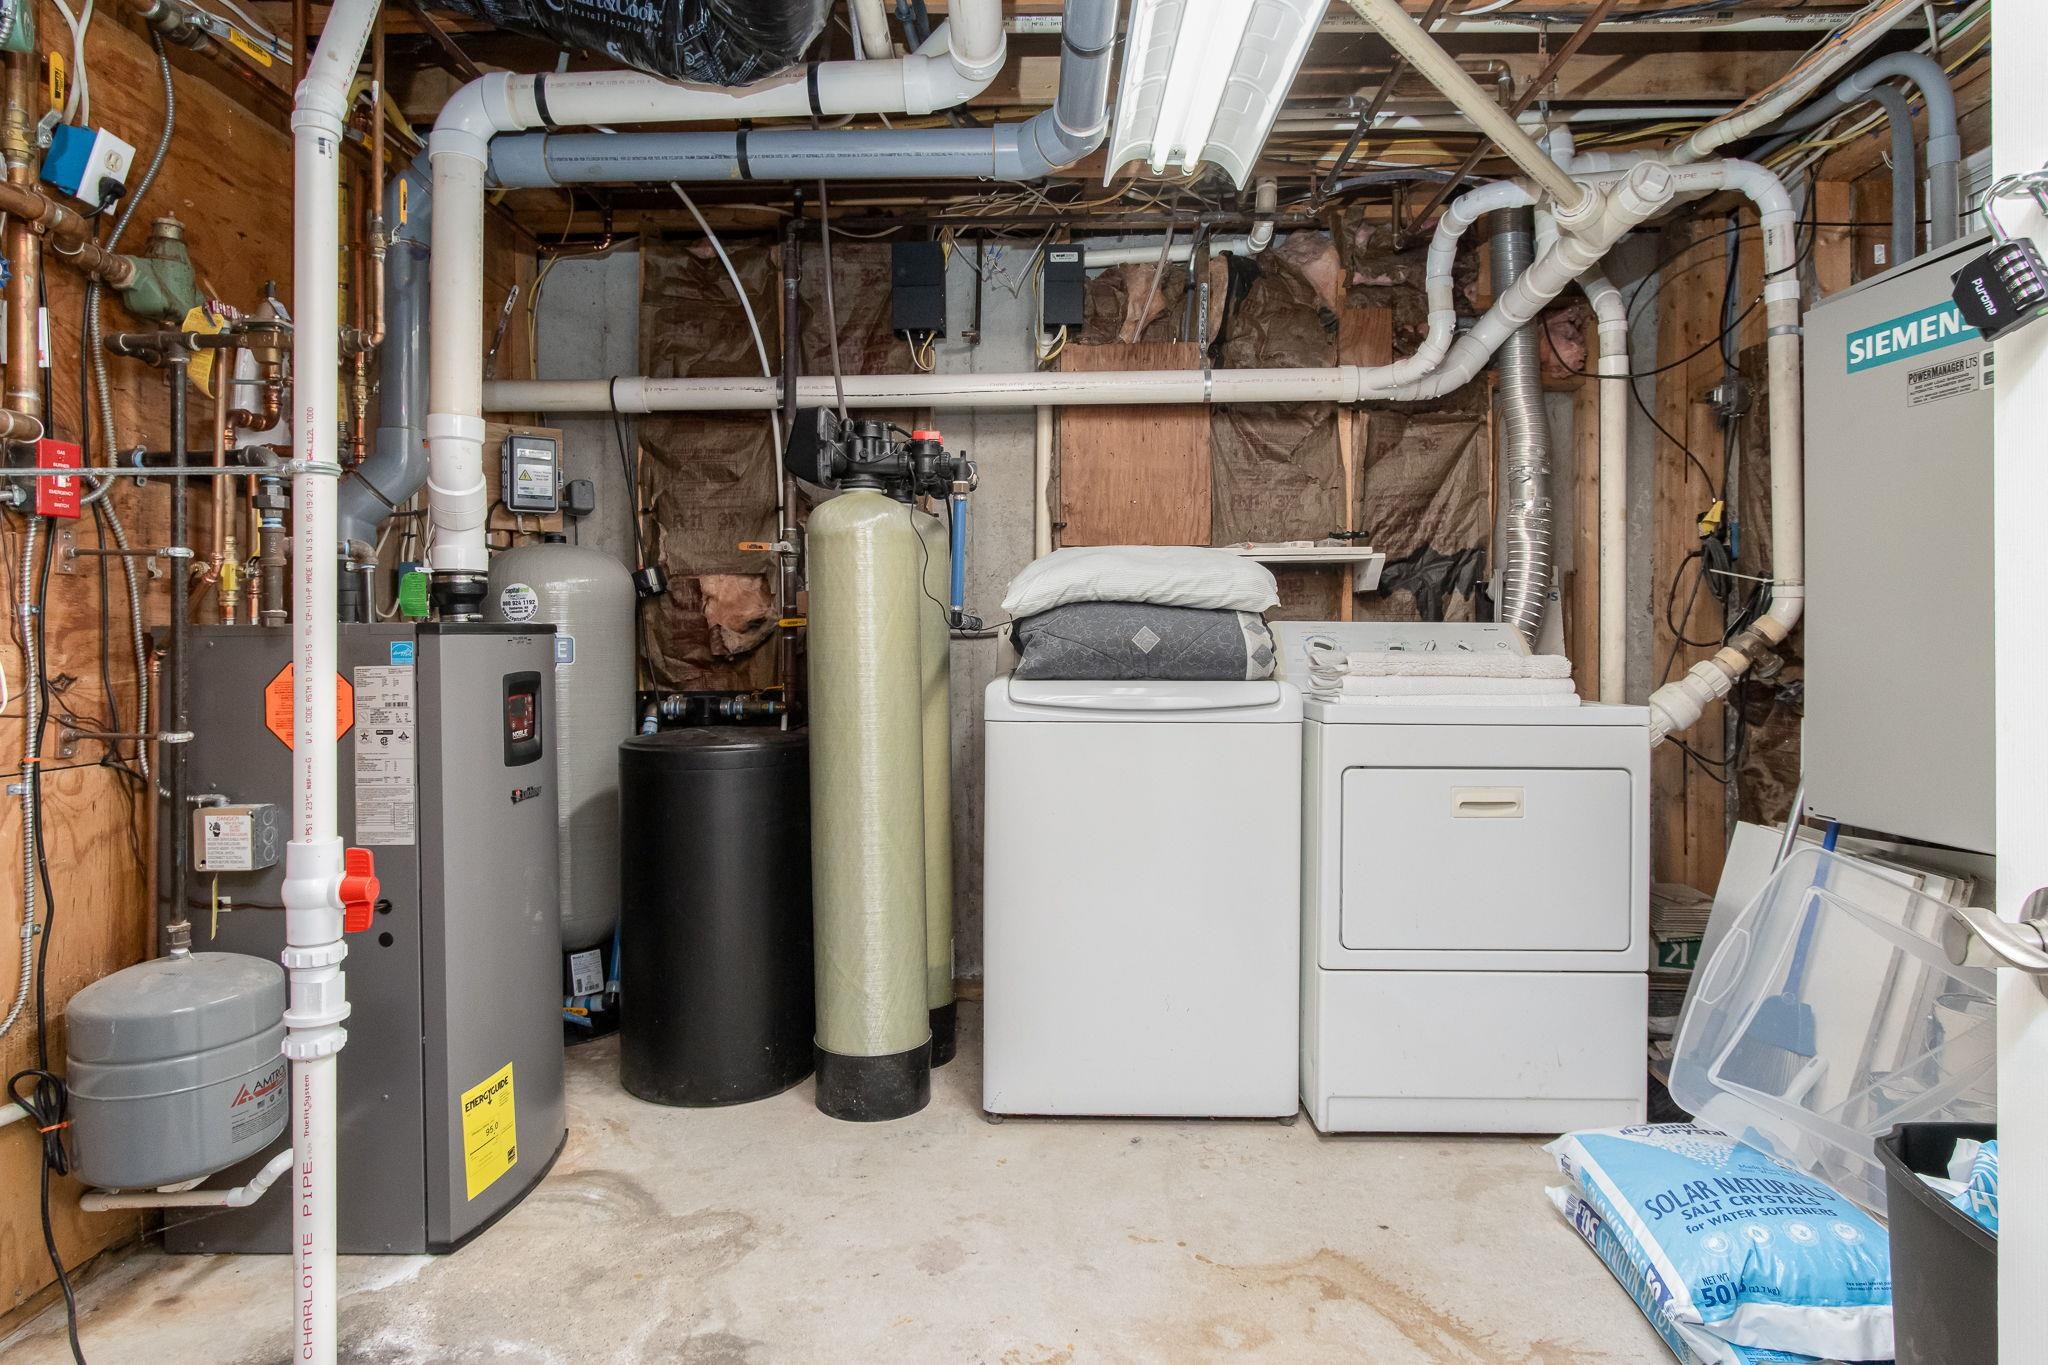
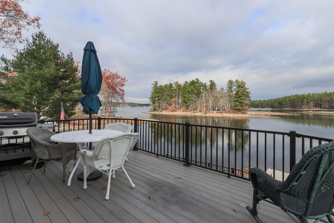
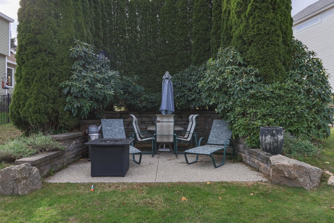
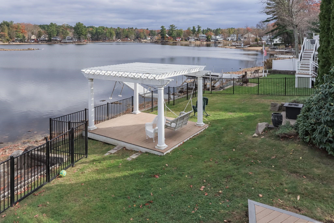
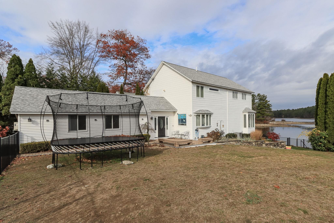
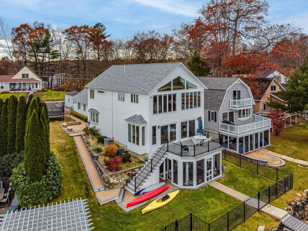
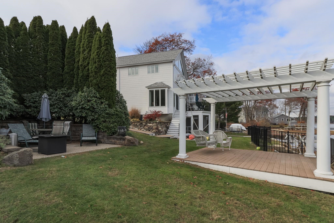
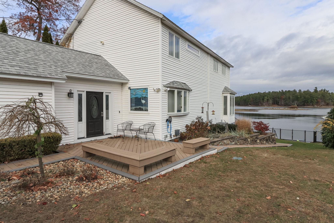
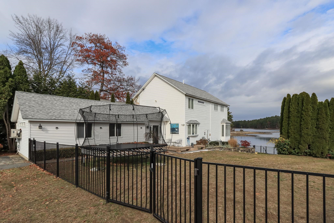
Big Island Pond waterfront home. Gorgeous view! Spacious colonial offering an open concept great room with a beautiful view of the lake. Stone fireplace (gas) in living room - ideal kitchen with dining counter and dining room perfect for entertaining sliding glass doors leading to deck,view and the water. Family room and half bath finishes off the flowing floor plan. Primary bedroom suite with window wall to soak up the spectacular water views-primary bath - walk in closet and H/U for a washer&dryer. LL offering 3 bedrooms and 3/4 bath plus utility room with laundry H/U.Walk out to screened porch and the lake. Nice double landscaped lot with approximately 100+-ft of water front.5 bedroom septic system and drilled well installed in 2019. Roof 2020.Convenient location.Property Directions
Rt 111 - Waters Edge - Left at fork - Waters Edge turns into Conley's Grove Road at town linePhoto Gallery
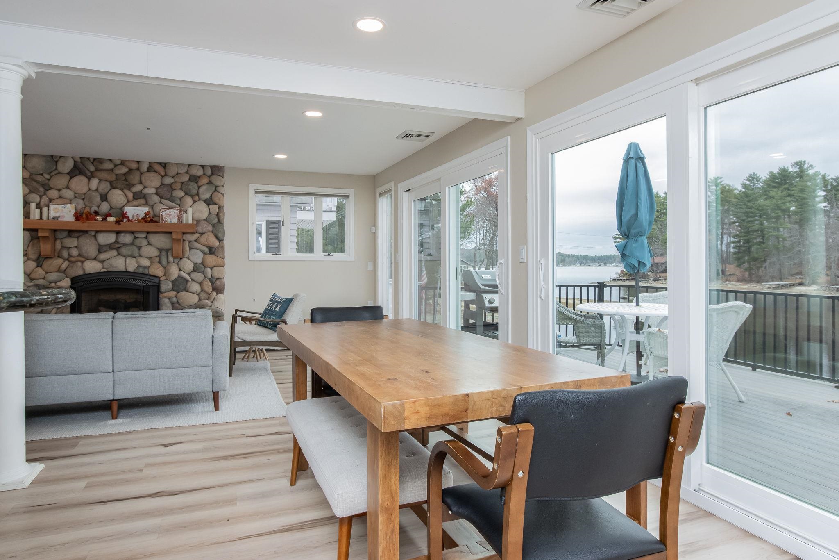
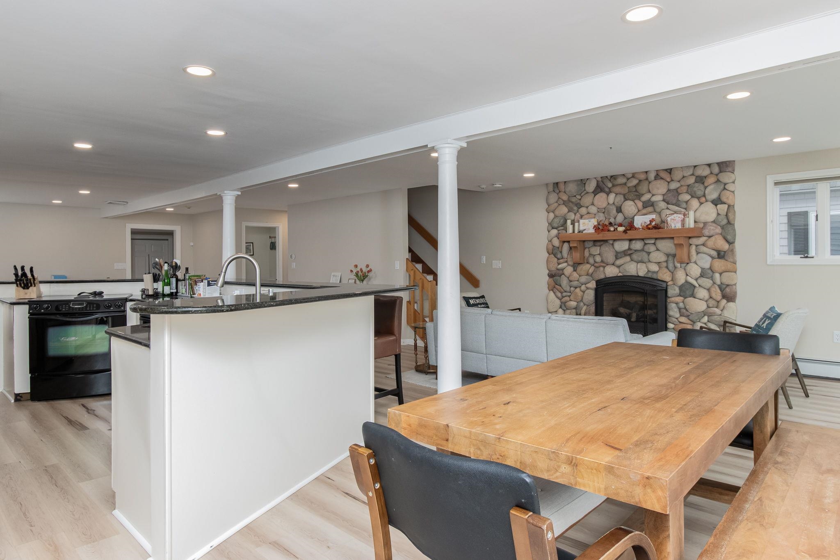
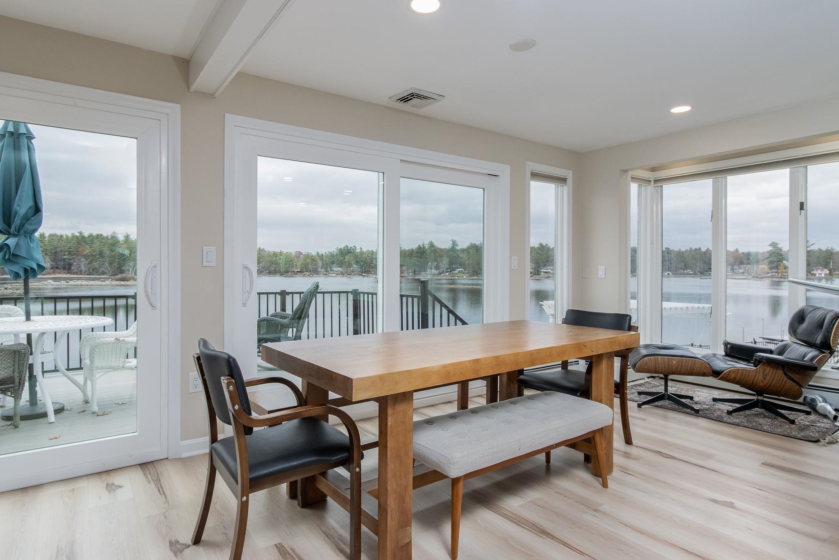
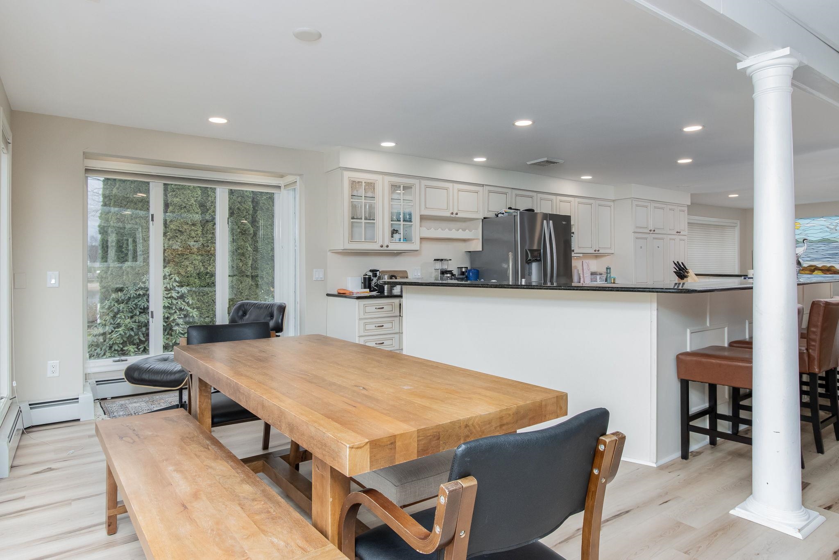
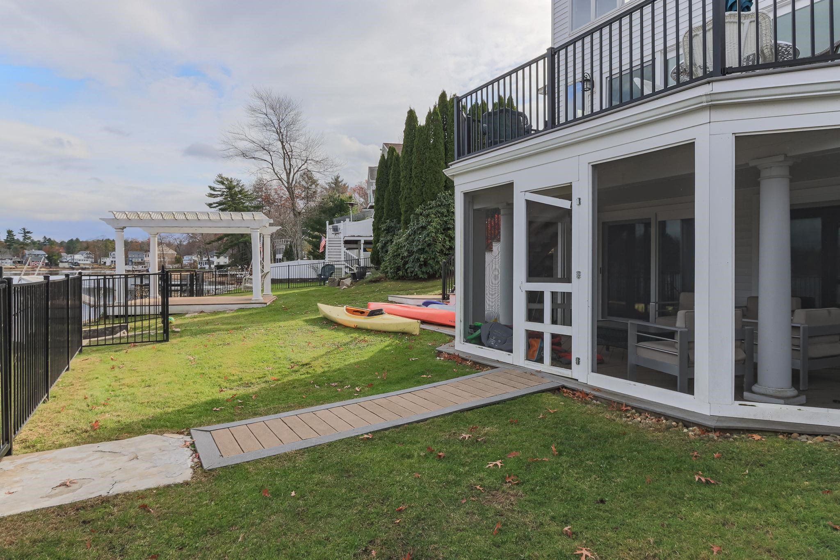
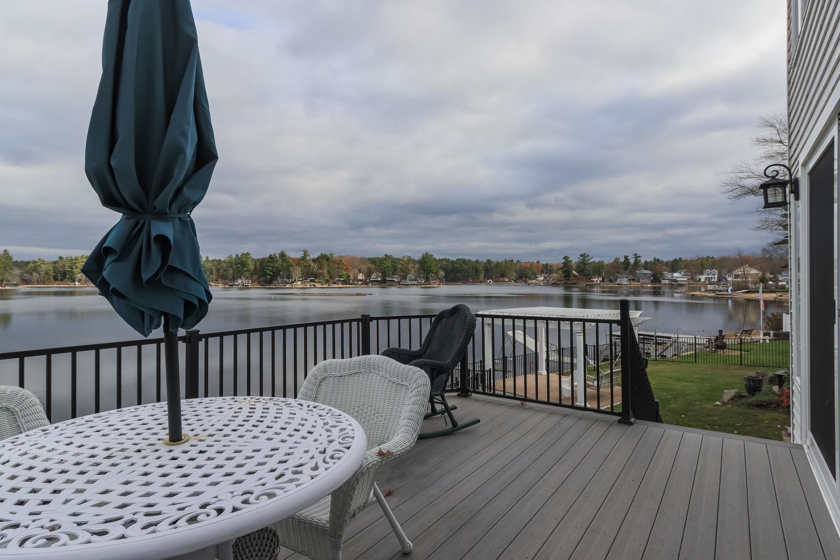
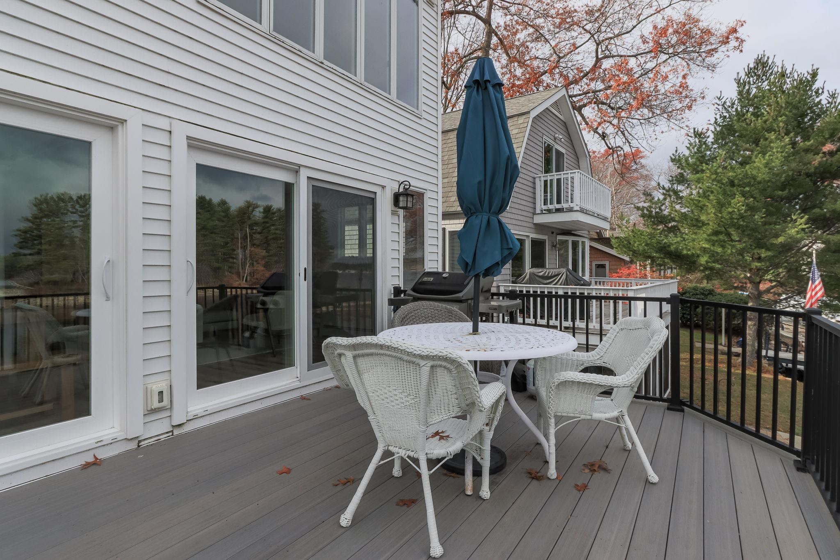
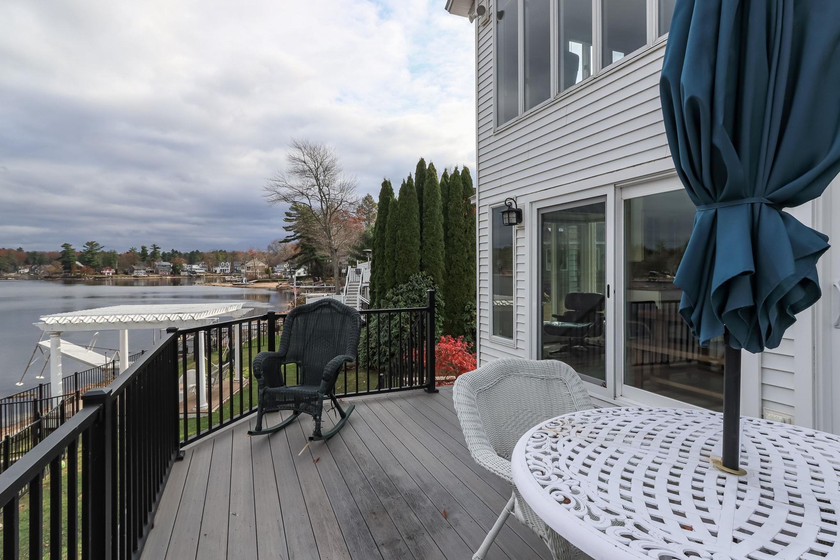
Property Location
- MLS ID: 5107855
- Address: 67 & 69 Conleys Grove Road
- City/Town: Derry
- State: NH
- Zip Code: 03038
- Water Frontage: 100 ft
Property Features
- Color: White
- Stories: 2
- Year Built: 1920
- Flooring:
- Carpet
- Other
- Tile
- Vinyl
- Wood
- Appliances:
- Dishwasher
- Electric Range
- Refrigerator
- Heating:
- Baseboard
- Cooling:
- Central AC
- Mini Split
- Electric:
- 200+ Amp Service
- Circuit Breaker(s)
- Generator
- Cable:
- Comcast
- Roof:
- Asphalt Shingle
- Basement:
- Y
- Garage Cap: 1
- Driveway:
- Paved
- Sewer:
- Leach Field
- Private
- Septic
- Flood Zone:
- U
Rooms by Level
- First Floor:
- Dining Room
- Family Room
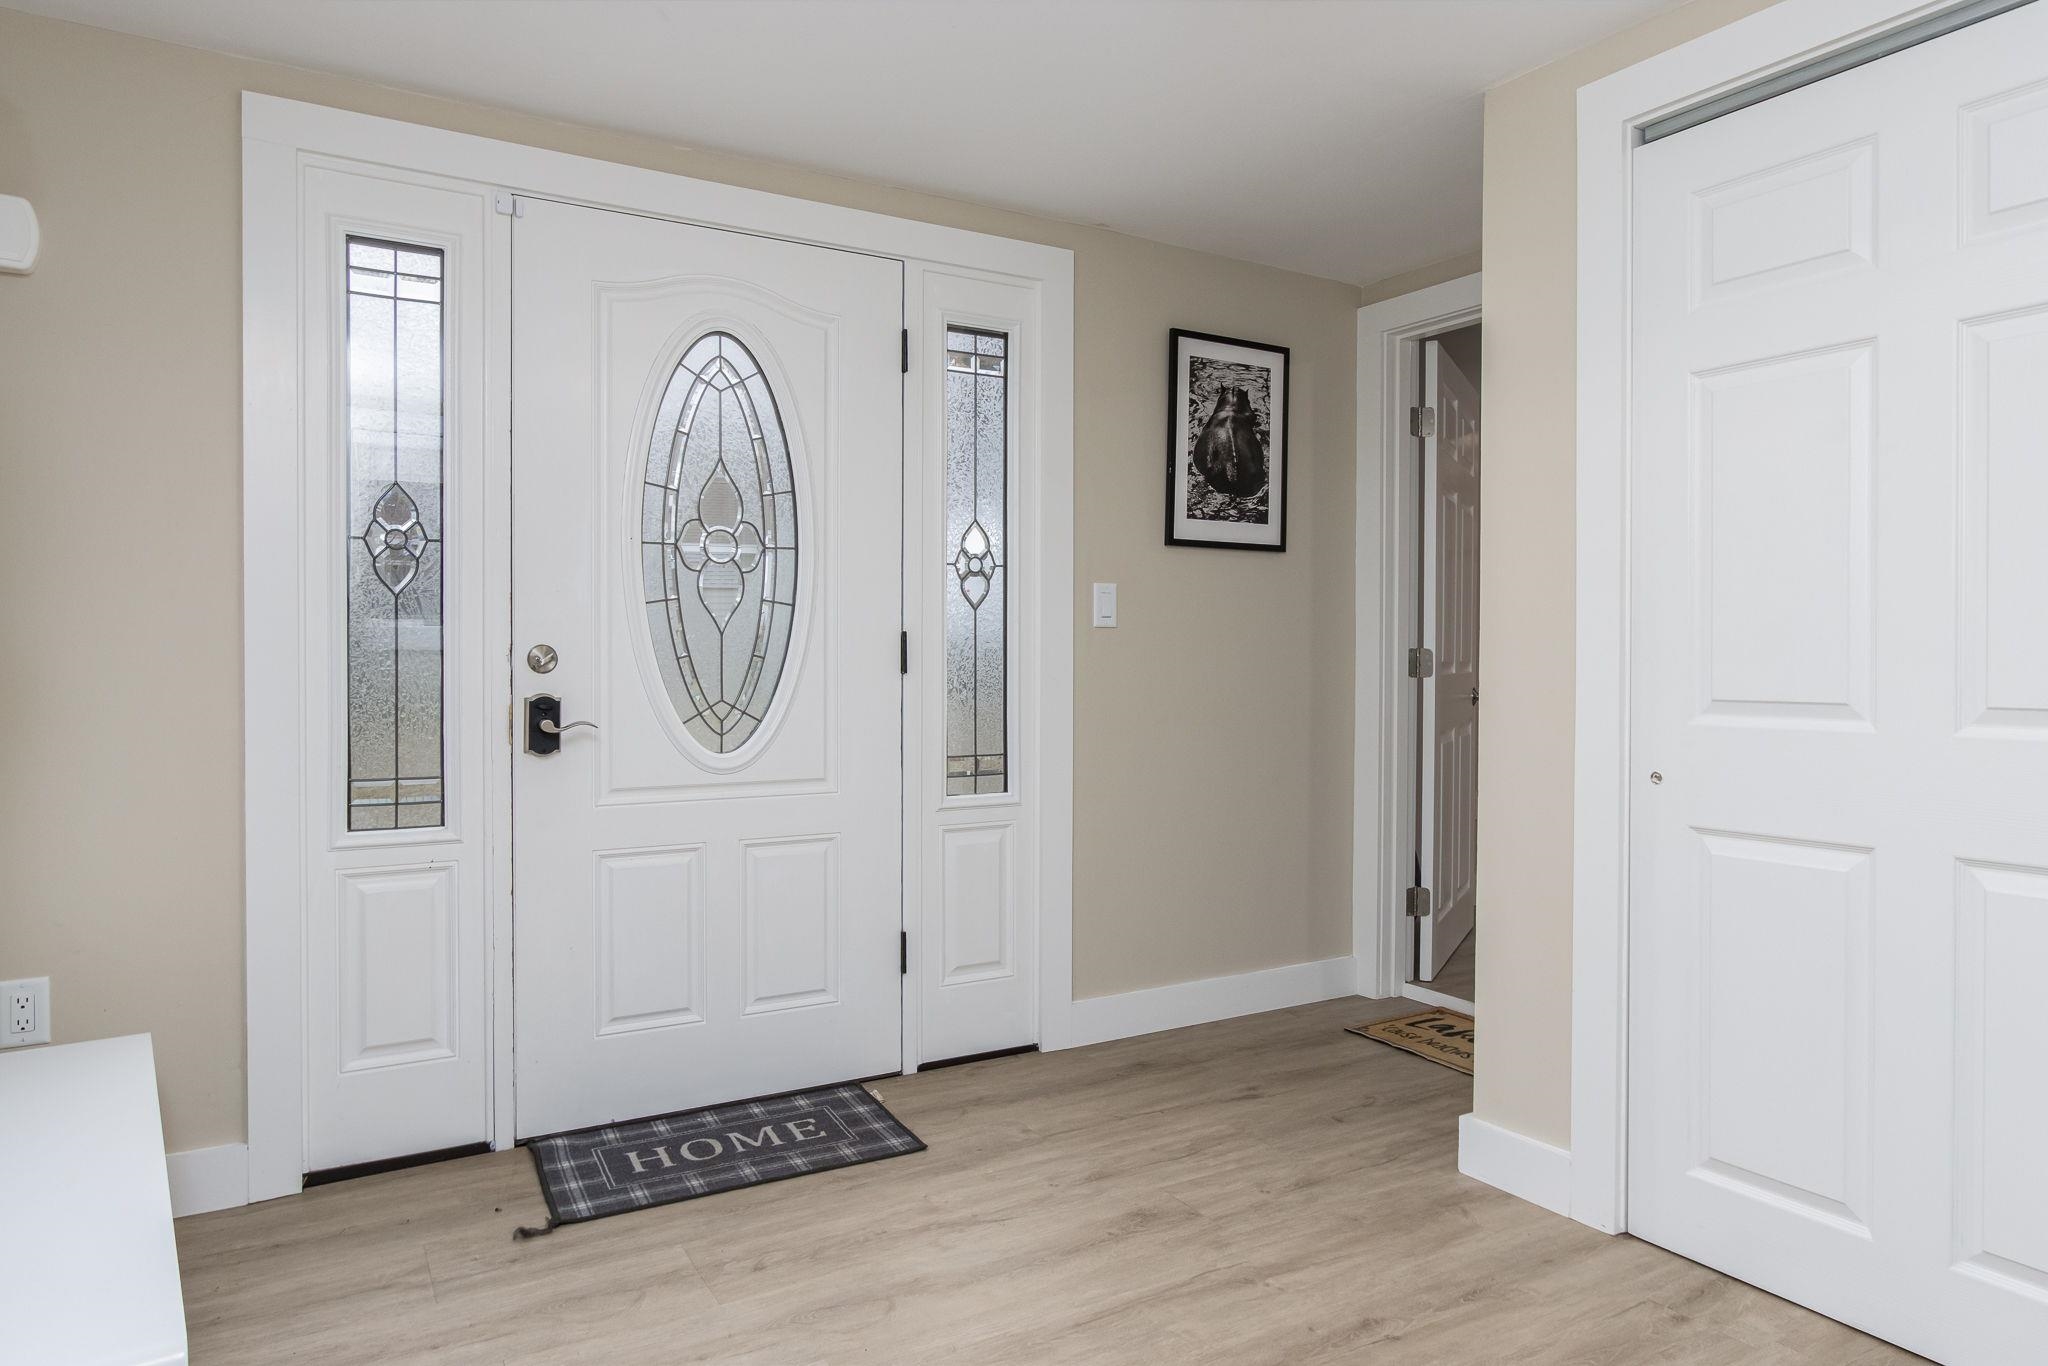
- Foyer
- Kitchen/Dining
- Living Room
- Second Floor:
- Primary Bdm Ste
- Basement:
- Bedroom
- Room 1: Living Room | Level: 1 | 23.9x11.5
- Room 2: Dining Room | Level: 1 | 16.3x18
- Room 3: Kitchen/Dining | Level: 1 | 23.4x13.3
- Room 4: Primary BR Suite | Level: 2 | 19.9x24.5
- Room 5: Bedroom | Level: Basem | 17.8x11
- Room 6: Bedroom | Level: Basem | 15.10x11.1
- Room 7: Bedroom | Level: Basem | 11x11
- Room 8: Family Room | Level: 1 | 23.4x13.3
- Room 9: Foyer | Level: 1 | 11.2x11.3
PrimeMLS Copyright Statement

Copyright 2026 PrimeMLS, Inc. All rights reserved. This information is deemed reliable, but not guaranteed. The data relating to real estate displayed on this display comes in part from the IDX Program of PrimeMLS. The information being provided is for consumers' personal, non-commercial use and may not be used for any purpose other than to identify prospective properties consumers may be interested in purchasing. Data updated every 15 minutes.