


76 Cherry Hollow Road, Nashua, NH | Southern NH Residential Home For Sale
Search for homes and condominiums, commercial property, multi-family property, vacant land, and rental property for sale and rent here in the Plaistow area of New Hampshire. Do you want to receive automated alerts about property availability in the Plaistow NH Region? Log-in below to set up your favorite searches.

- Listing Office: Keller Williams Realty-Metropolitan
603-232-8282 - Listing Agent: Laura Gamache
- Asking Price: $680,000
- Type: Condo
- Status: Active
- Days-On-Market: 20
- Listing Date: Sep 02, 2026
- Updated: Oct 01, 2026
- Rooms: 6
- Bedrooms: 3 | Baths: 3
- Sq Ft: 2,382 | Acres: 0.00
- Virtual Tour: Link
Property Description
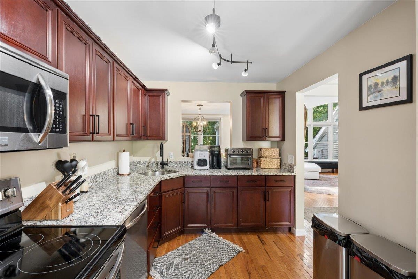
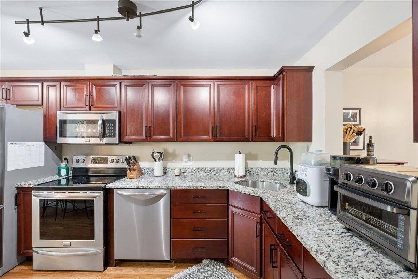
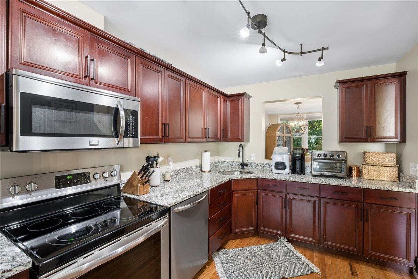
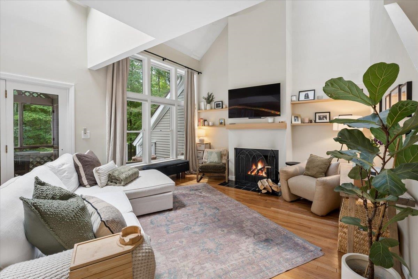
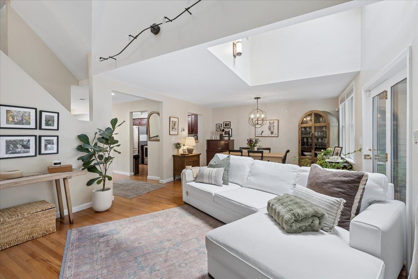
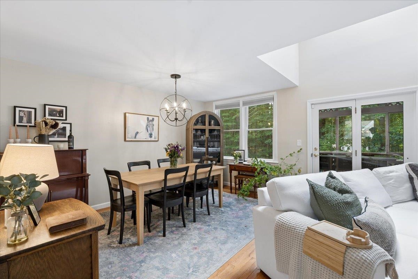
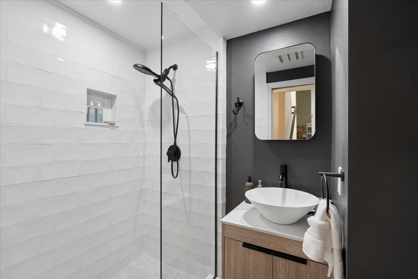
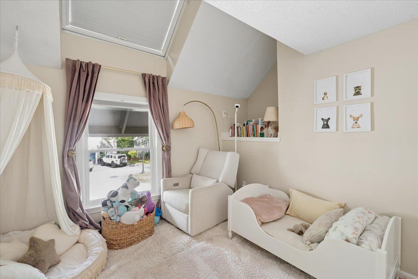
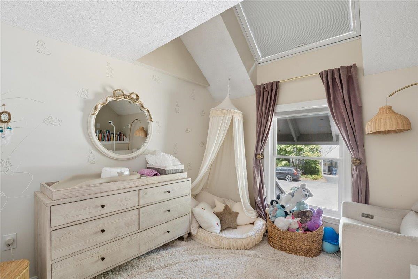
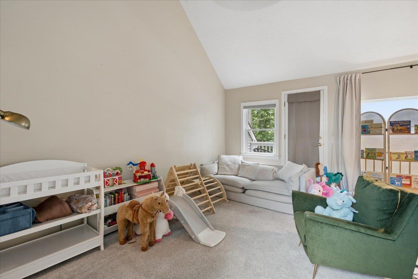
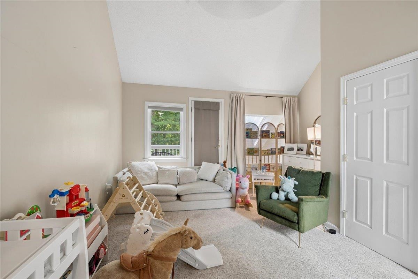
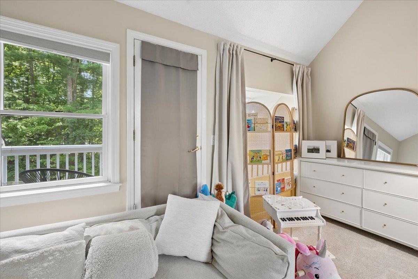
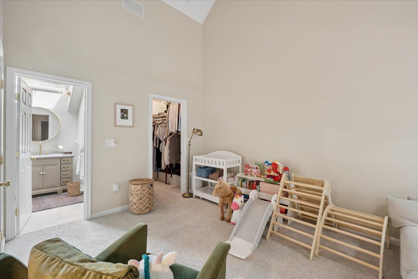
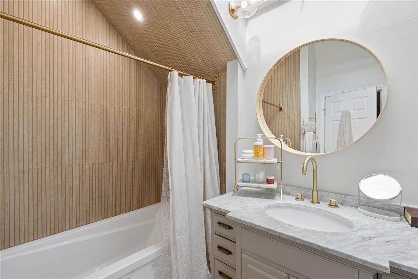
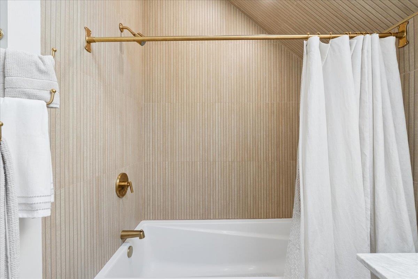
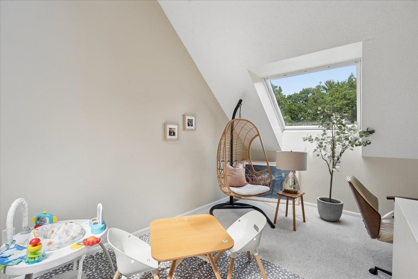
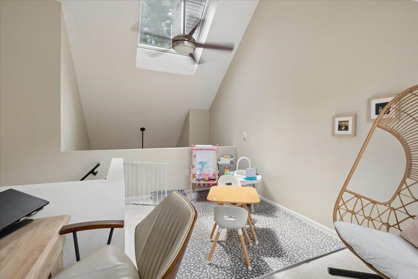
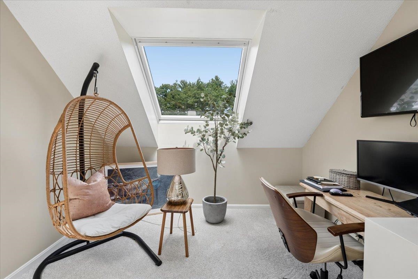
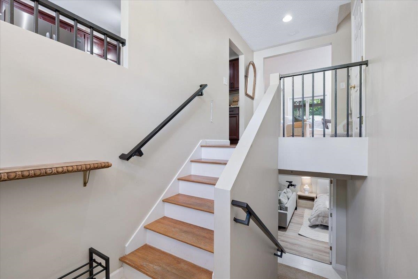
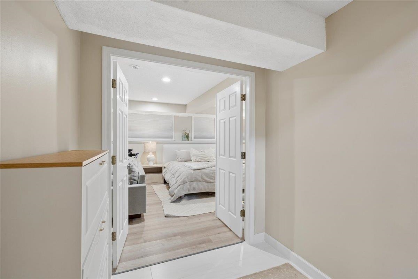
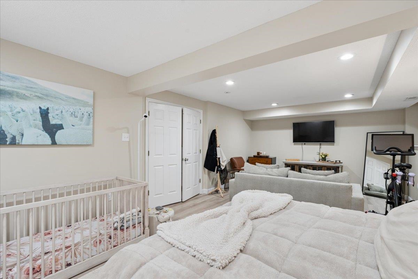
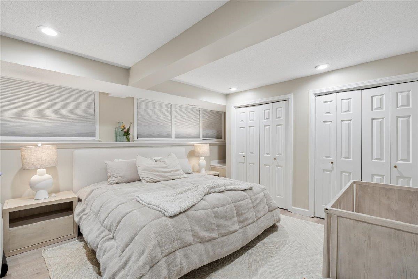
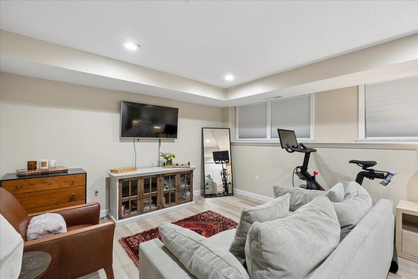
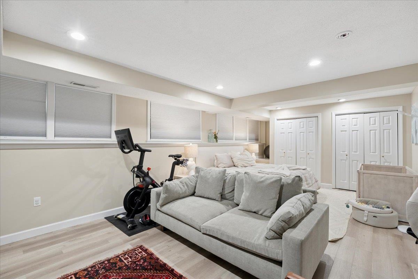
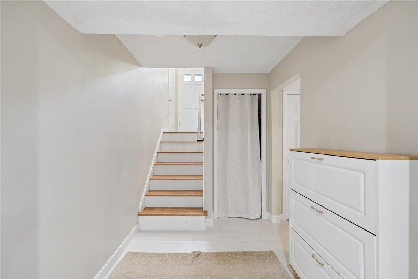
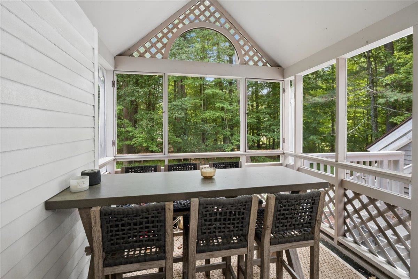
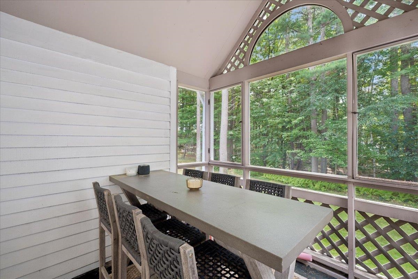
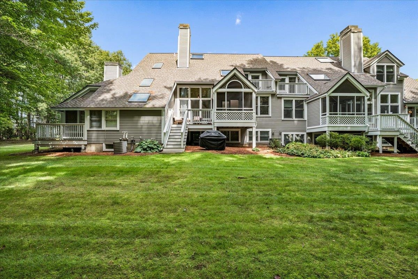
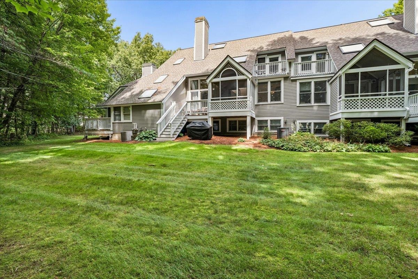
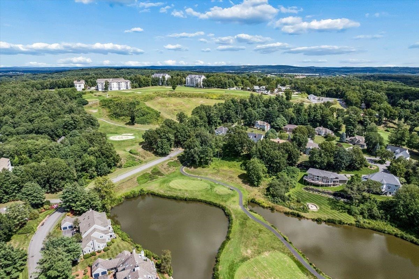
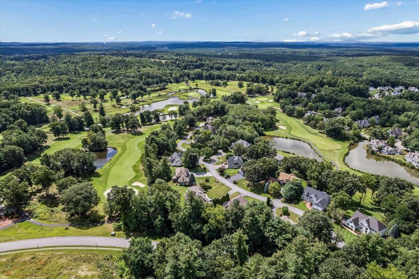
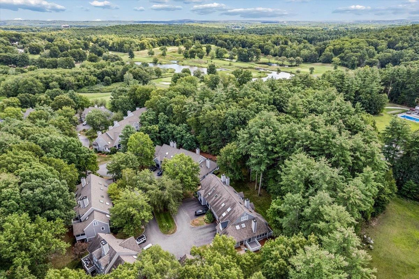
Welcome to the highly desired Sky Meadow! Nashua's gated community surrounded by lush golf course, restaurant, pool, pickleball courts and more! Beautifully renovated 2-3 Bedroom 3 Bath Townhouse with Garage & Screened in Porch with Deck.. Quietly situated on dead end cul-de-sac. Enter welcoming foyer into this multi-level Townhouse. Updated Kitchen with Granite countertops and stainless steel appliances opens to Vaulted ceiling Living Room and Dining Room with Fireplace. Updated Bathrooms on each level could easily accommodate 3 Bedroom en suites! Top floor Loft is a great Office or Den. Lower Level is a perfect large Family Room or additional Bedroom. Ideal location to Rt 3 and shopping & restaurants on D.W Hwy.. Come view your next home! NO OPEN HOUSES must be appointment only!Property Directions
Photo Gallery
















Property Location
- MLS ID: 5107786
- Address: 76 Cherry Hollow Road
- City/Town: Nashua
- State: NH
- Zip Code: 03062
- School District: Nashua School District
- Elementary: Bicentennial Elementary School
- Middle School: Fairgrounds Middle School
- High School: Nashua High School South
- Condo Name: Sky Meadow
- Condo Fees: $Yes
- Fee Includes:
- Landscaping
- Plowing
- Recreation
- Sewer
- Trash
- HOA Fee
Property Features
- Color: Grey
- Stories: 3
- Year Built: 1986
- Heating:
- Natural Gas
- Forced Air
- Cooling:
- Central AC
- Electric:
- Circuit Breaker(s)
- Roof:
- Asphalt Shingle
- Basement:
- Y
- Garage Cap: 1
- Driveway:
- Paved
- Sewer:
- Public
- Flood Zone:
- N
Rooms by Level
- First Floor:
- Dining Room
- Kitchen
- Living Room
- Second Floor:
- Bedroom
- 3/4 Bathroom
- Third Floor:
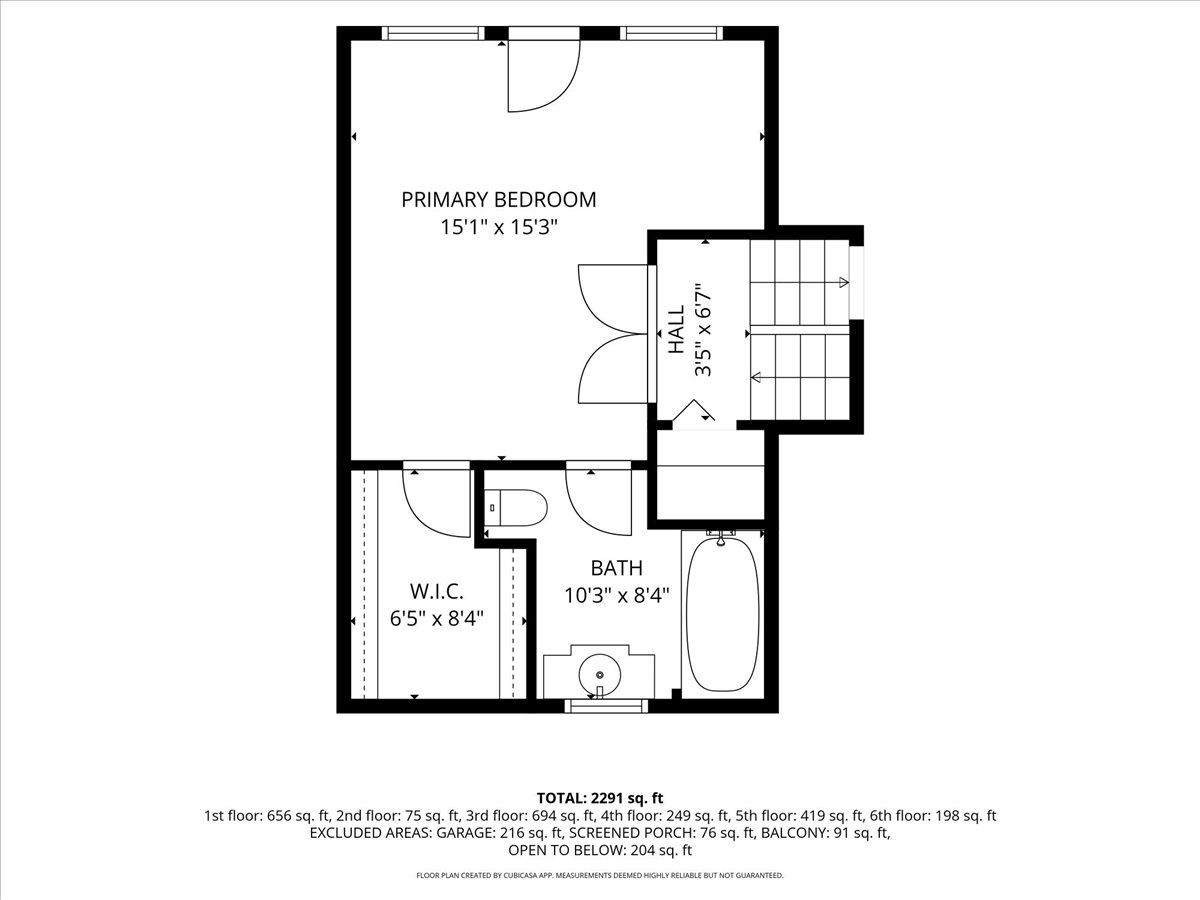
- Full Bathroom
- Primary Bdm Ste
- Fourth Floor:
- Loft
- Basement:
- 3/4 Bathroom
- Media Room
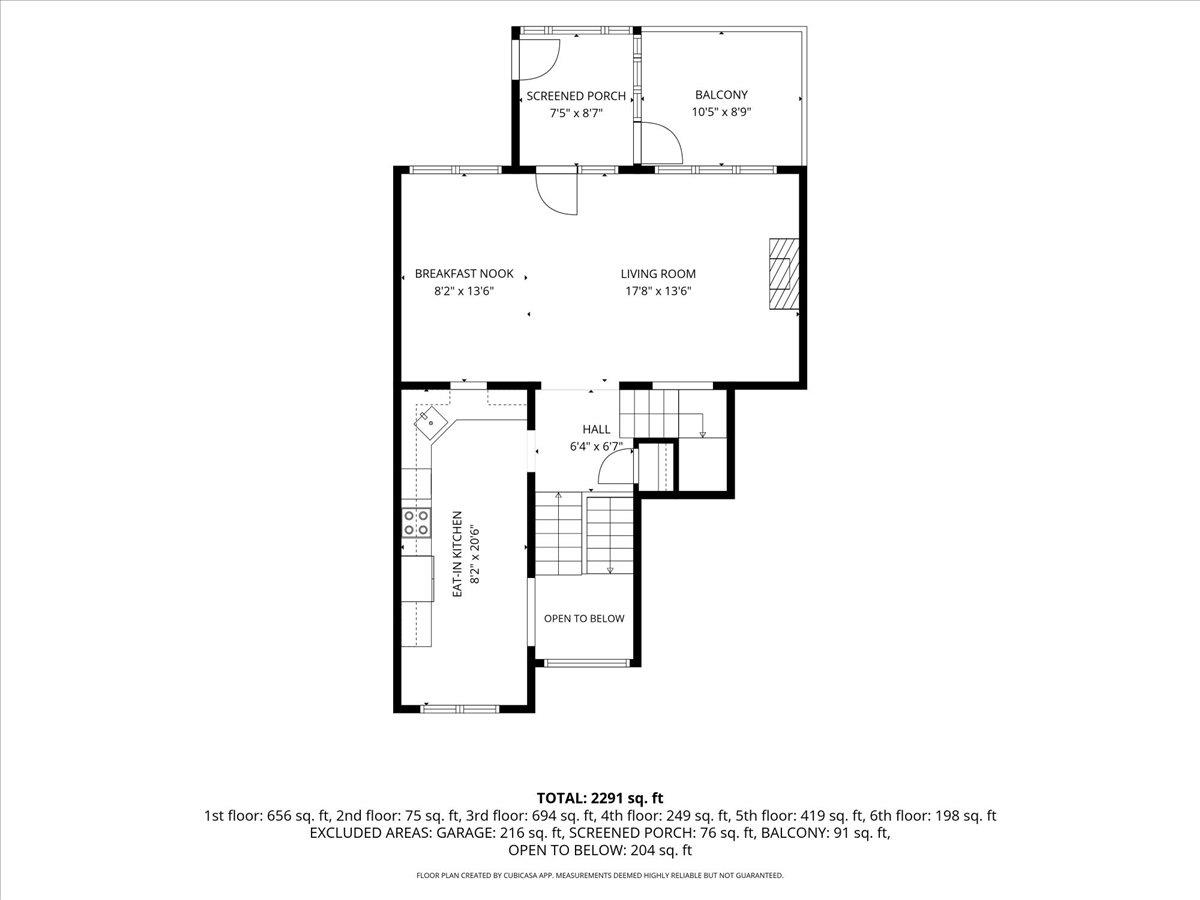
- Room 1: Kitchen | Level: 1 | 8' 2'' x 20' 6''
- Room 2: Dining Room | Level: 1 | 8' 2'' x 13' 6''
- Room 3: Living Room | Level: 1 | 17' 8'' x 13' 6''
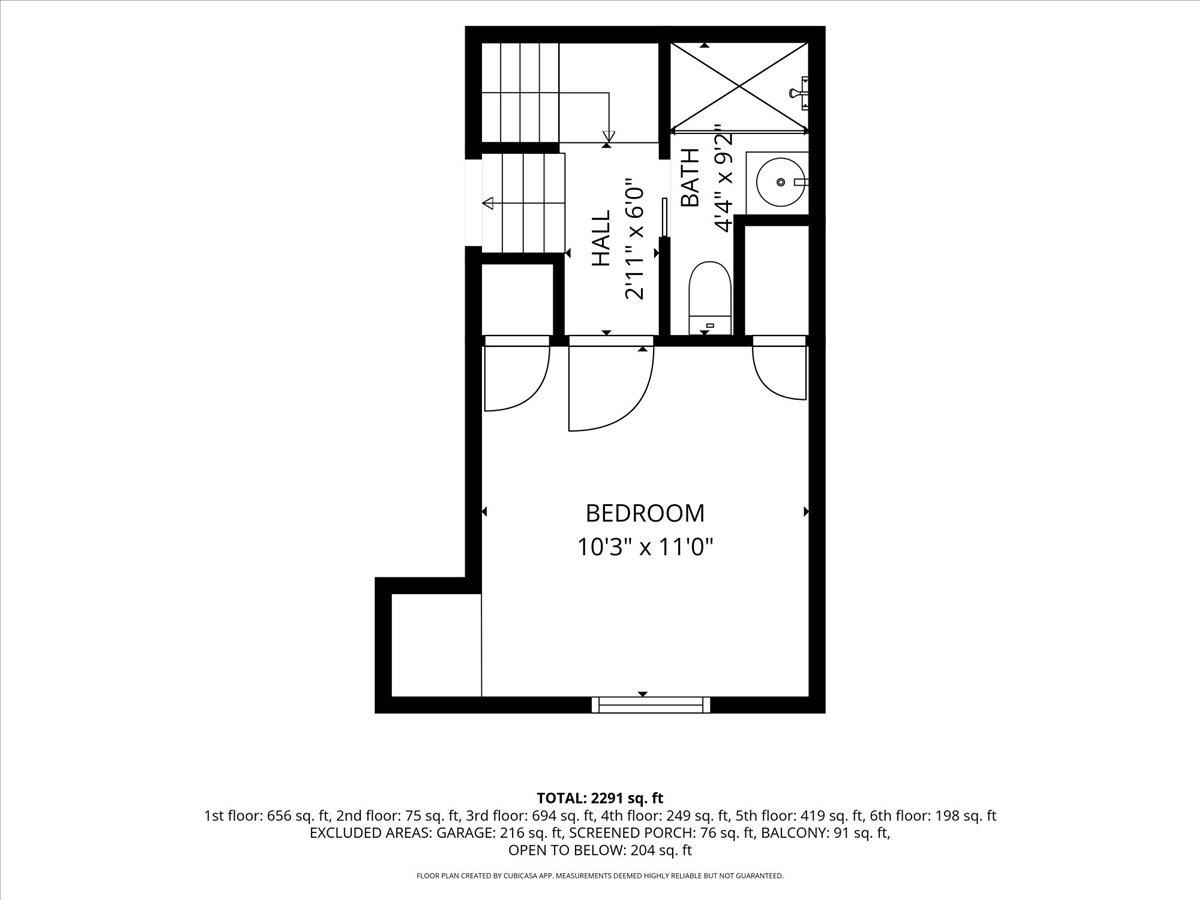
- Room 4: Bathroom Three Quart | Level: 2 | 4' 4'' x 9' 2''
- Room 5: Bedroom | Level: 2 | 10' 3'' x 11'
- Room 6: Primary BR Suite | Level: 3 | 15' 1'' x 15' 3''
- Room 7: Bathroom Full | Level: 3 | 10' 3'' x 8' 4''
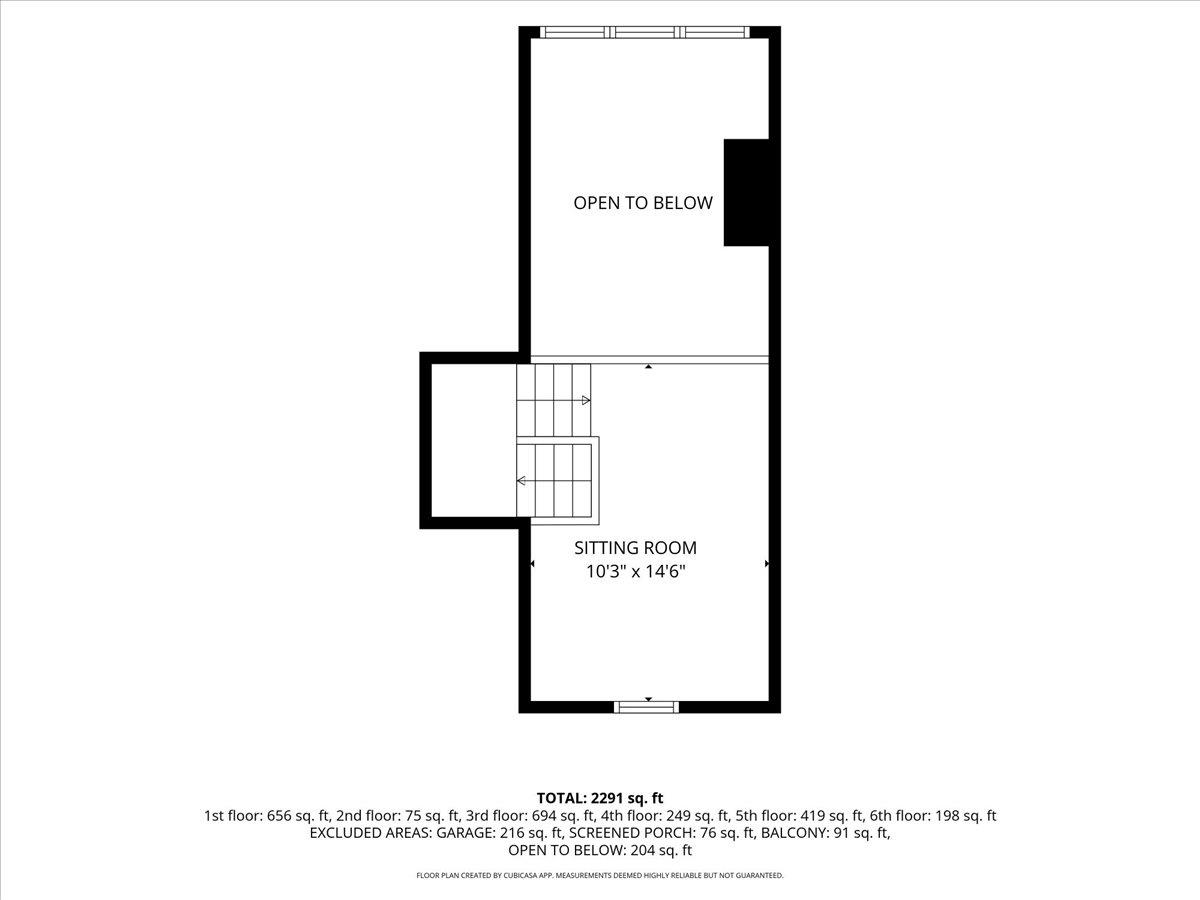
- Room 8: Loft | Level: 4 | 10' 3'' x 14' 6''
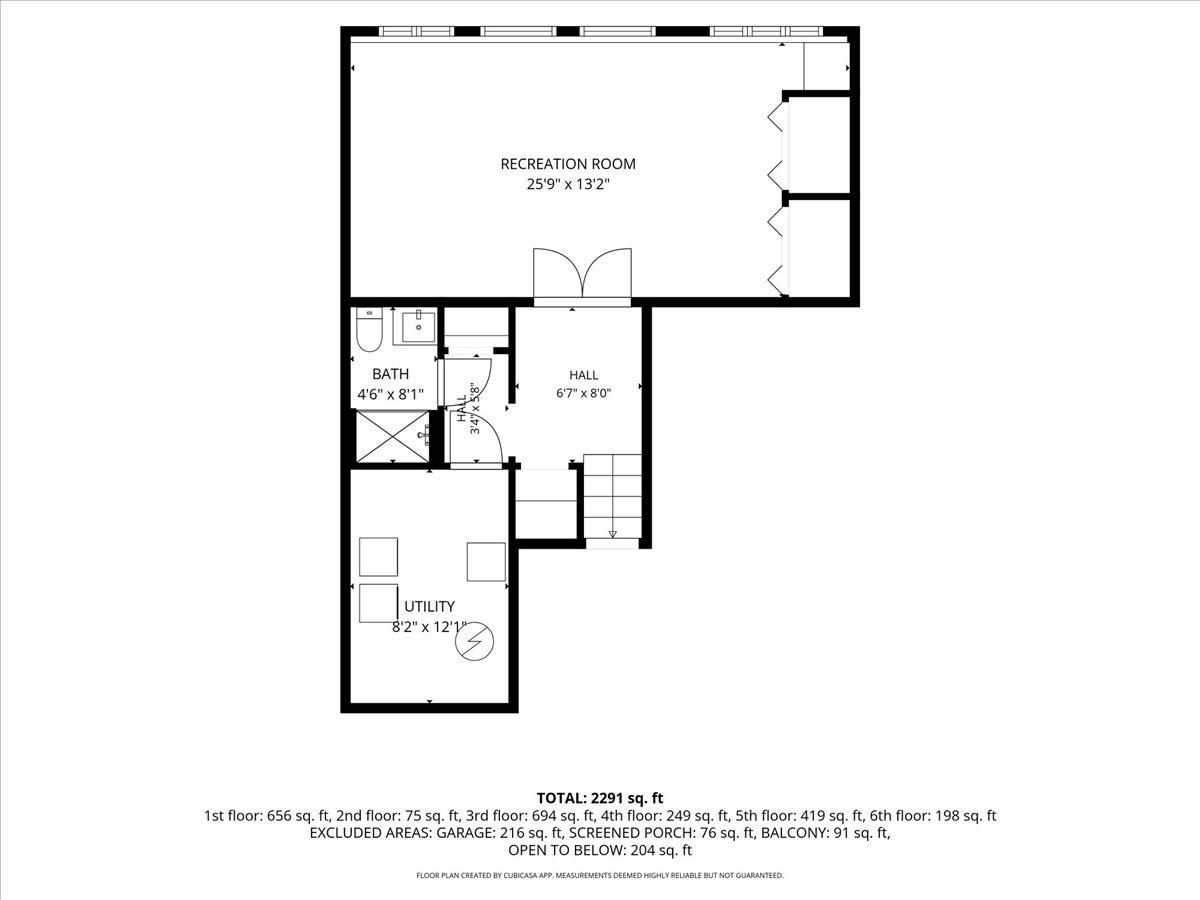
- Room 9: Media Room | Level: Basem | 25' 9'' x 13' 2''
- Room 10: Bathroom Three Quart | Level: Basem | 4' 6'' x 8' 1''
PrimeMLS Copyright Statement

Copyright 2026 PrimeMLS, Inc. All rights reserved. This information is deemed reliable, but not guaranteed. The data relating to real estate displayed on this display comes in part from the IDX Program of PrimeMLS. The information being provided is for consumers' personal, non-commercial use and may not be used for any purpose other than to identify prospective properties consumers may be interested in purchasing. Data updated every 15 minutes.