


287 Middle Road, Brentwood, NH | Southern NH Residential Home For Sale
Search for homes and condominiums, commercial property, multi-family property, vacant land, and rental property for sale and rent here in the Plaistow area of New Hampshire. Do you want to receive automated alerts about property availability in the Plaistow NH Region? Log-in below to set up your favorite searches.


- Listing Office: The Merrill Bartlett Group
603-642-5171 - Listing Agent: Jon Beebe
- Asking Price: $699,000
- Type: Single Family
- Status: Under Contract
- Days-On-Market: 35
- Listing Date: Sep 02, 2026
- Updated: Oct 08, 2026
- Rooms: 9
- Bedrooms: 3 | Baths: 2
- Sq Ft: 1,399 | Acres: 5.89
Property Description
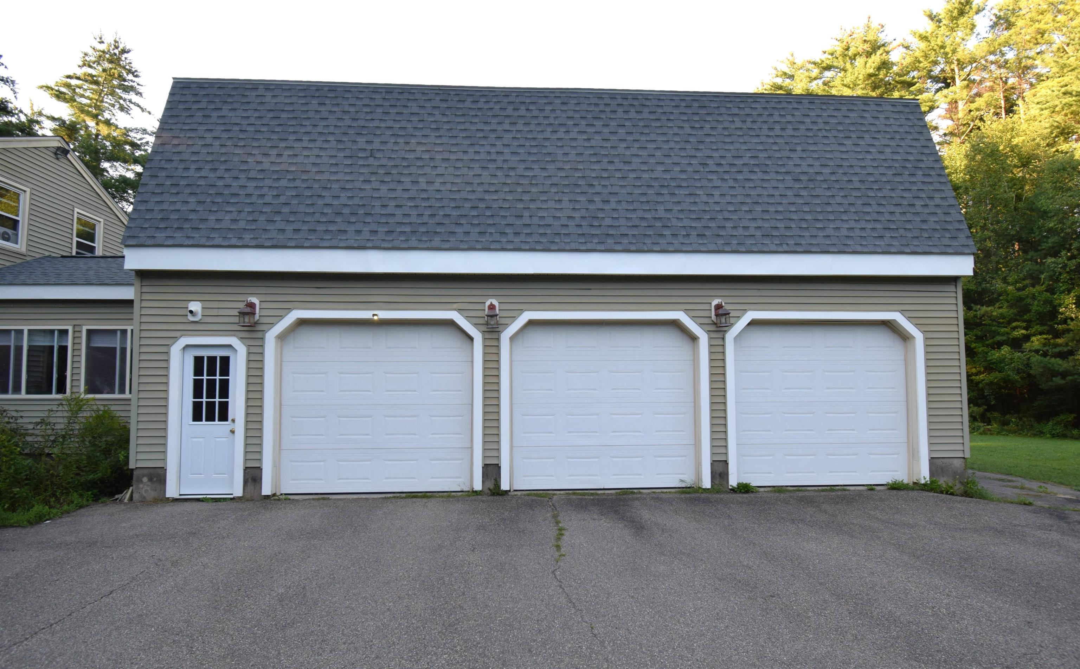
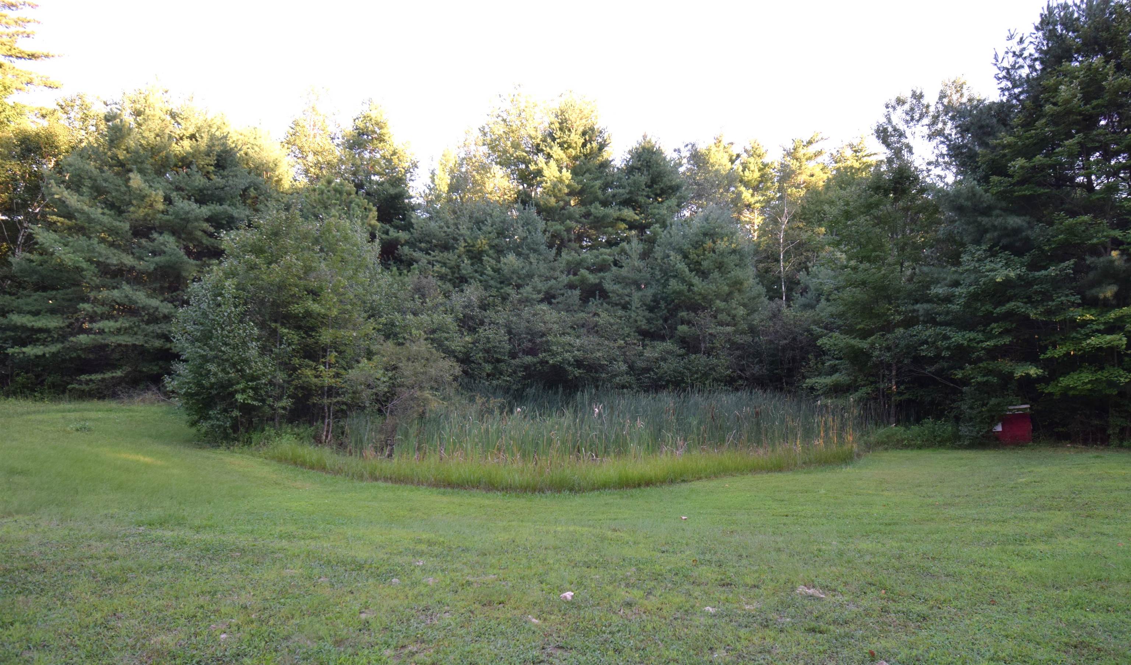
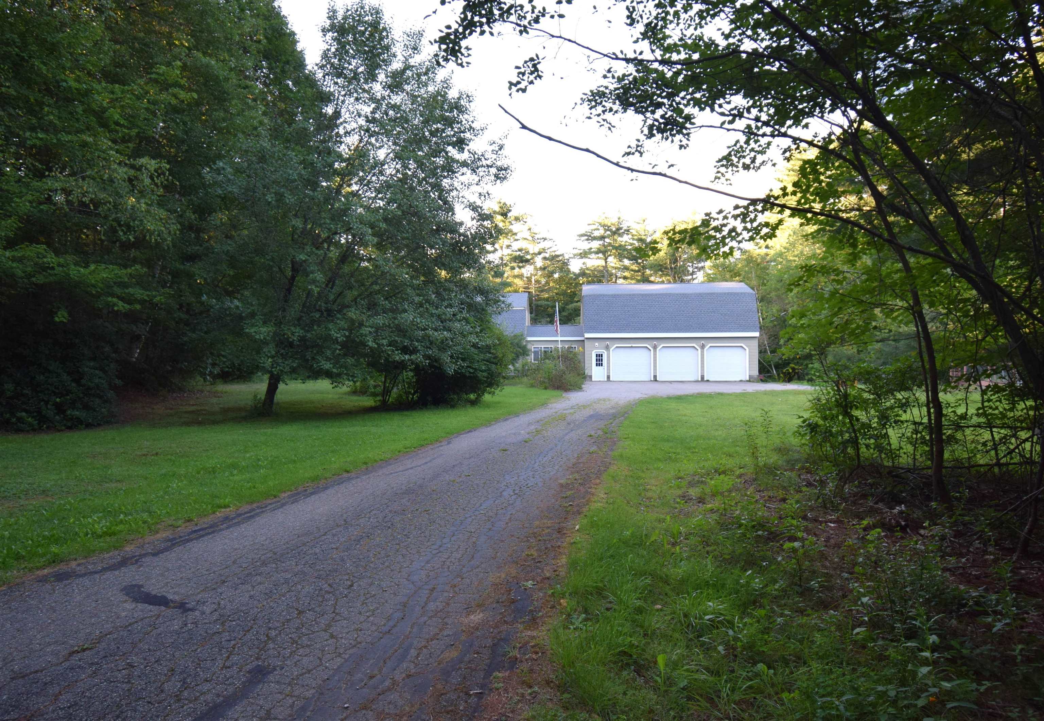
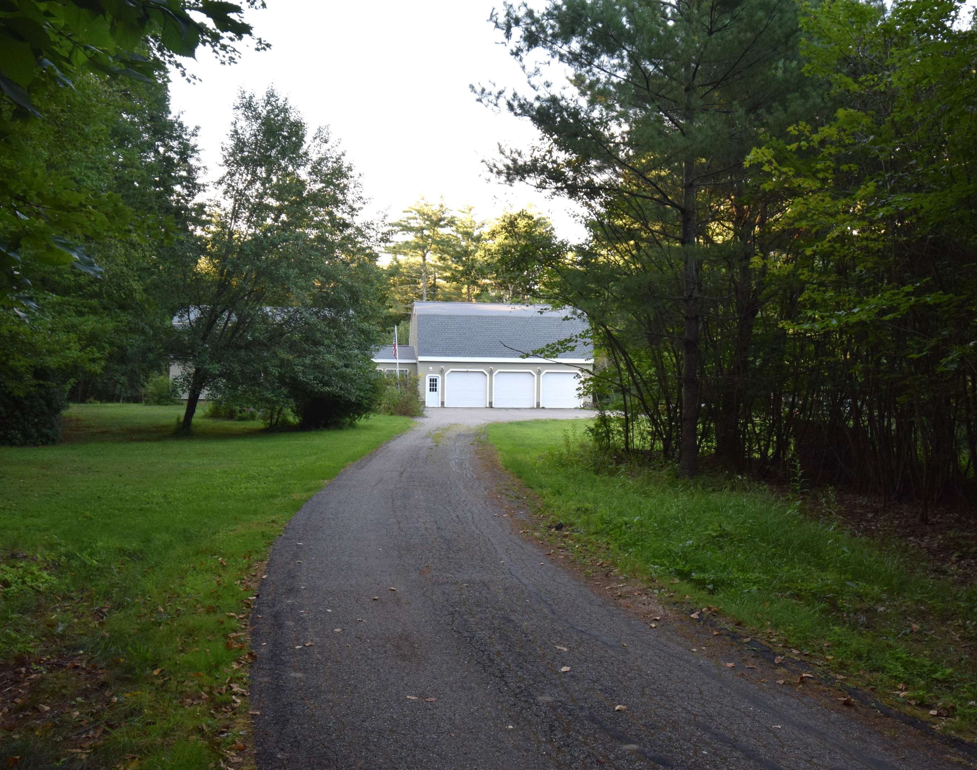
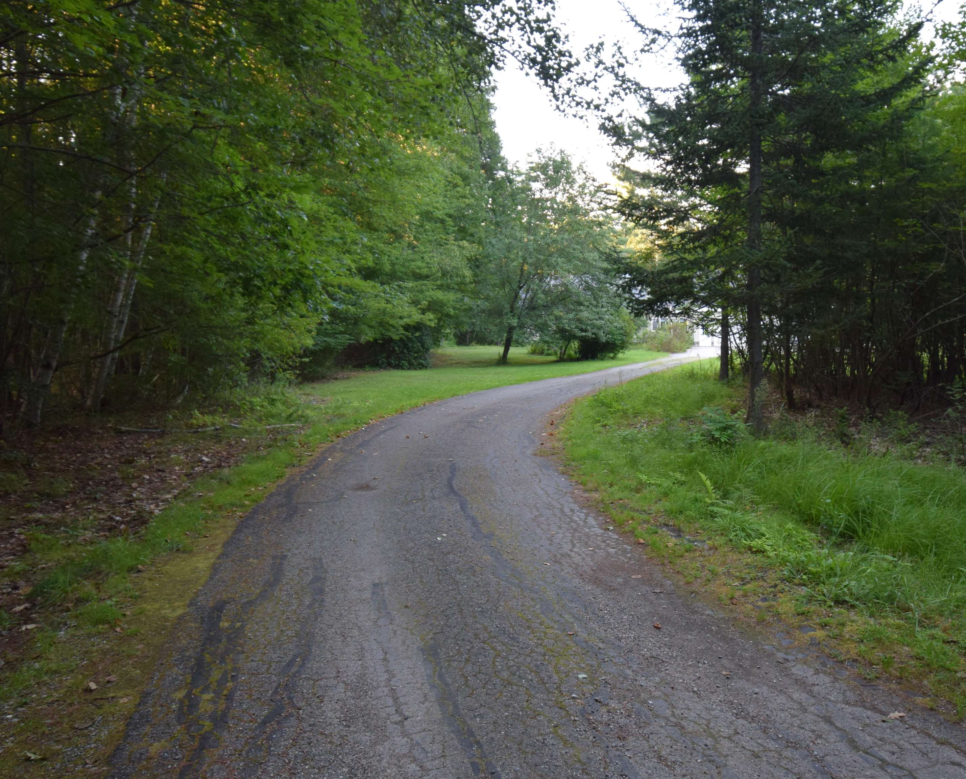
Welcome to this unique post-and-beam home tucked away on a very private 5.89-acre lot in desirable Brentwood, NH. Offering nearly 2,300 sq. ft. of living space, this one-of-a-kind property features 3 bedrooms, 1.5 bathrooms, spacious rooms, warm natural wood finishes, and an inviting layout designed for comfortable everyday living. Inside, you’ll find an open concept kitchen with stainless appliances and adjoining dining room with banquet table for all your entertaining needs. A nearby office/study area is ideal for remote work, homework, or quiet reading space. An attached sunroom and deck overlook the expansive backyard and offer the perfect spot to enjoy morning coffee, unwind with a book, or take in the peaceful natural surroundings. Upstairs you will find a large primary bedroom with a walk-in closet and two additional spacious bedrooms to meet your needs. A beautifully naturally sky-lit full bath completes the 2nd floor! The partially finished basement offers an additional rec room providing additional flexible living space for entertaining, hobbies, recreation, or relaxation, with additional storage capacity as well. The home is heated by comfortable, forced hot air heat, with a supplemental pellet stove if desired. Outdoors, this property delivers classic country living with room to spread out. Enjoy a duck pond, dedicated garden area, chicken coop, and additional outbuilding(s) offering excellent storage and potential for animals or hobby farming. A major bonus is the 3-car garage with a large workbench area and a 36’ x 24’ finished space above! With proper permitting, this area offers exciting potential for an ADU, guest suite, studio, or additional living space, adding valuable flexibility for future use. Conveniently located near schools, shopping, and major commuter routes, this property offers a rare combination of privacy, functionality, character, and future potential. Don’t miss the opportunity to make this hidden Brentwood gem your own!Property Directions
From the intersection of Rte. 125 and Rte. 111A in Brentwood, travel East on Rte. 111A (Middle Road) for 1.2 miles. 287 Middle Road is on your left.Photo Gallery


Property Location
- MLS ID: 5107775
- Address: 287 Middle Road
- City/Town: Brentwood
- State: NH
- Zip Code: 03833
- School District: Brentwood
- Elementary: Swasey Central School
- Middle School: Cooperative Middle School
- High School: Exeter High School
Property Features
- Color: Green
- Stories: 2
- Year Built: 1973
- Flooring:
- Bamboo
- Laminate
- Softwood
- Tile
- Vinyl
- Appliances:
- Dishwasher
- Microwave
- Electric Range
- Refrigerator
- Washer
- Gas Water Heater
- Gas Dryer
- Heating:
- Oil
- Pellet Stove
- Forced Air
- Cooling:
- Other
- Electric:
- 200+ Amp Service
- Cable:
- Comcast/Xfinity
- Roof:
- Architectural Shingle
- Basement:
- Y
- Garage Cap: 3
- Driveway:
- Paved
- Sewer:
- 1000 Gallon
- Leach Field
- Private
- Flood Zone:
- N
Rooms by Level
- First Floor:
- 1/2 Bathroom
- Dining Room
- Family Room
- Kitchen
- Living Room
- Office/Study
- Sunroom
- Second Floor:
- Bedroom
- Full Bathroom
- Primary Bedroom
- Basement:
- Rec Room
- Room 1: Kitchen | Level: 1 | 24.25 x 12.5
- Room 2: Dining Room | Level: 1 | 17.75 x 12.875
- Room 3: Living Room | Level: 1 | 14.125 X 12.875
- Room 4: Office/Study | Level: 1 | 10.75 X 12.5
- Room 5: Family Room | Level: 1 | 15 x 12.3
- Room 6: Sunroom | Level: 1 | 14.5 x 5.75
- Room 7: Bathroom Half | Level: 1 | 4.75 x 4.875
- Room 8: Primary Bedroom | Level: 2 | 11.3 x 22.125
- Room 9: Bedroom | Level: 2 | 9.75 x 12.0
- Room 10: Bedroom | Level: 2 | 13.750 x 12.9
- Room 11: Bathroom Full | Level: 2 | 11.5 x 8.75
- Room 12: Rec Room | Level: Basem | 21.25 x 12.25
PrimeMLS Copyright Statement

Copyright 2026 PrimeMLS, Inc. All rights reserved. This information is deemed reliable, but not guaranteed. The data relating to real estate displayed on this display comes in part from the IDX Program of PrimeMLS. The information being provided is for consumers' personal, non-commercial use and may not be used for any purpose other than to identify prospective properties consumers may be interested in purchasing. Data updated every 15 minutes.