


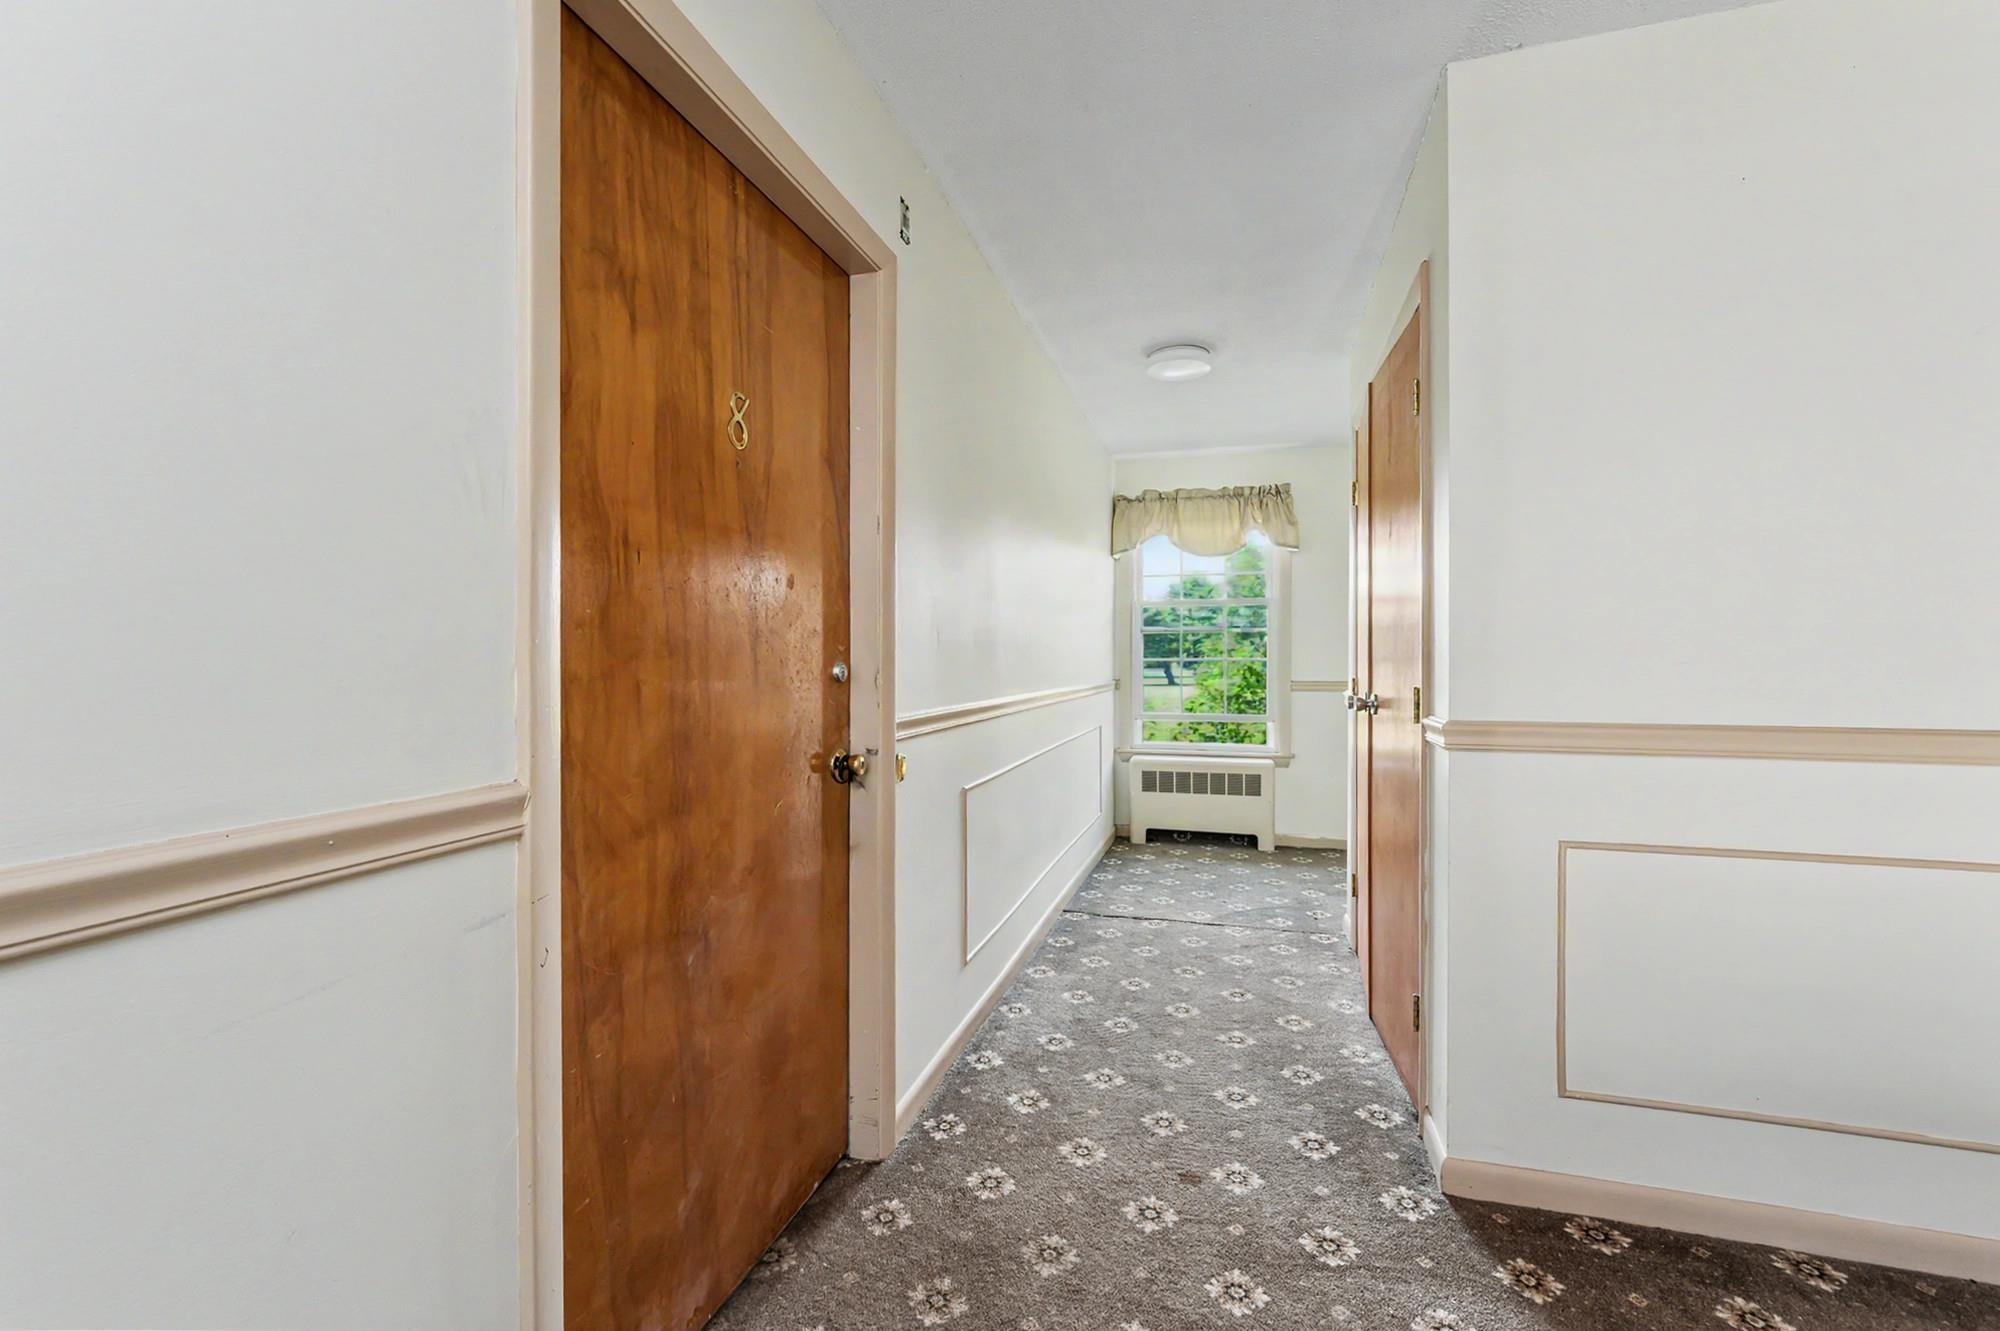
89 Winnacunnet Road-Unit 8, Hampton, NH | Southern NH Residential Home For Sale
Search for homes and condominiums, commercial property, multi-family property, vacant land, and rental property for sale and rent here in the Plaistow area of New Hampshire. Do you want to receive automated alerts about property availability in the Plaistow NH Region? Log-in below to set up your favorite searches.

- Listing Office: RE/MAX Innovative Properties
978-452-4432 - Listing Agent: Raymond J Boutin
r.boutin@comcast.net - Asking Price: $299,900
- Type: Condo
- Status: Active
- Days-On-Market: 44
- Listing Date: Aug 31, 2026
- Updated: Oct 14, 2026
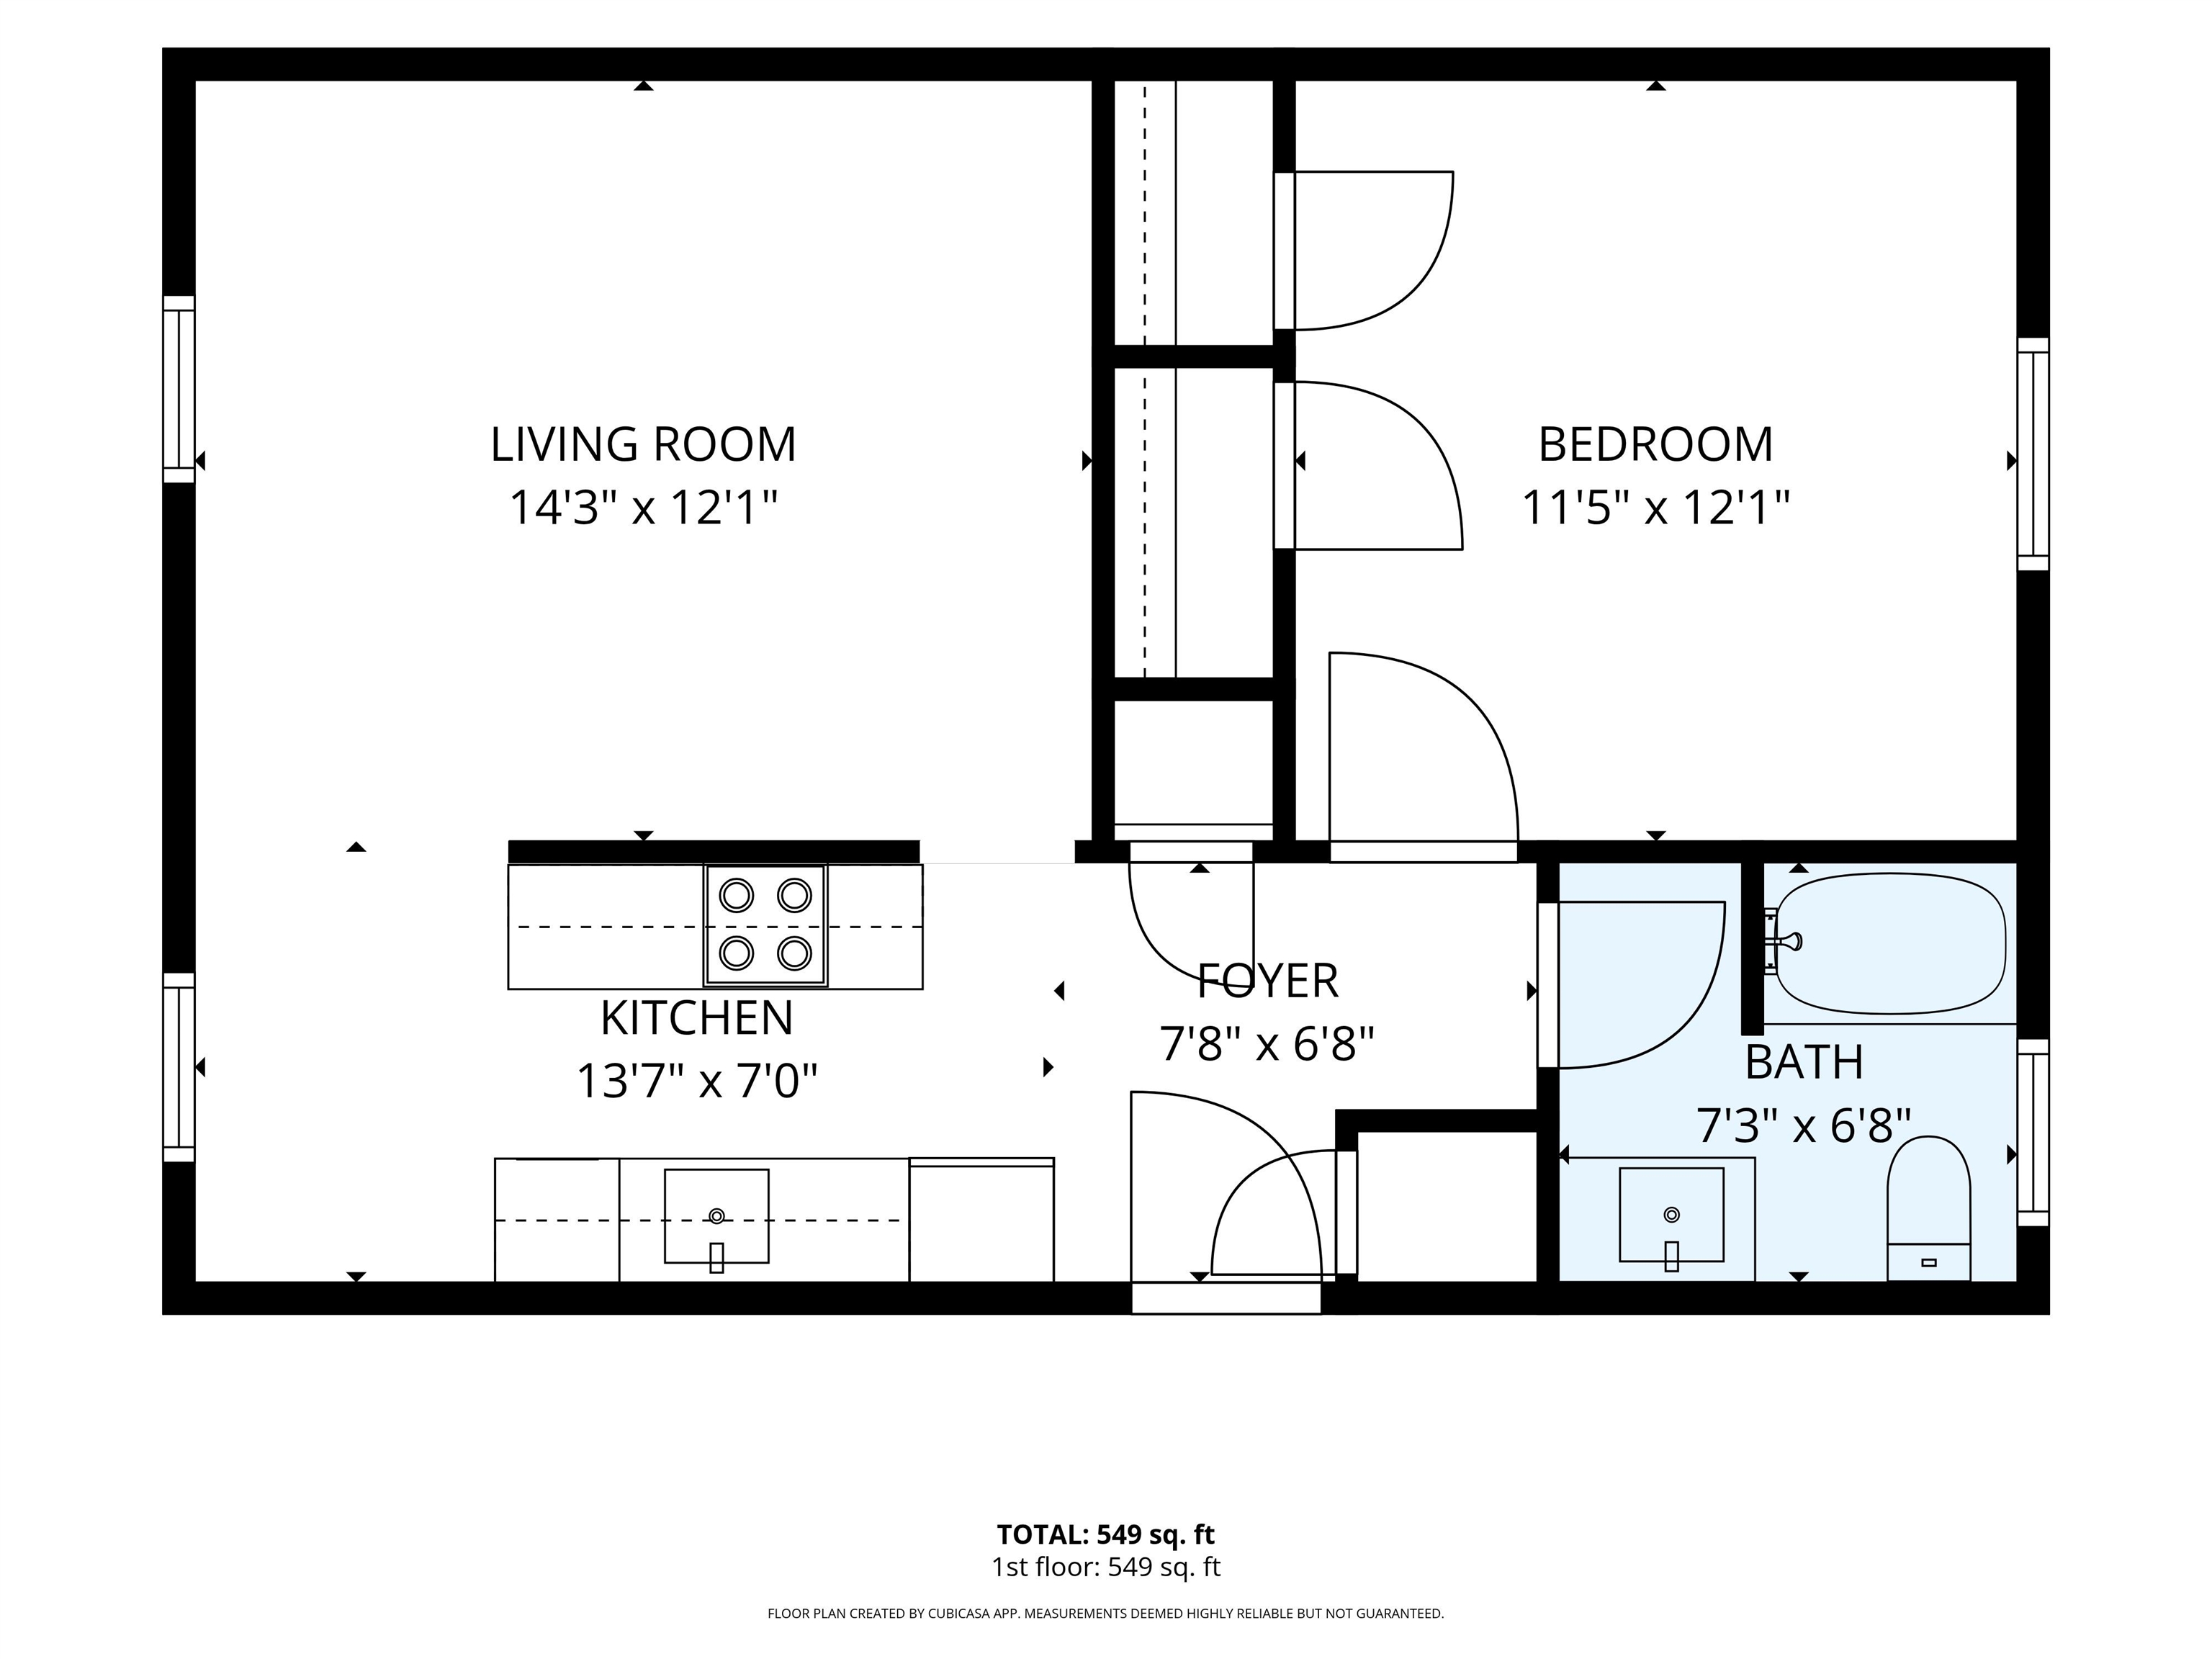
- Rooms: 3
- Bedrooms: 1 | Baths: 1
- Sq Ft: 640 | Acres: 0.00
Property Description
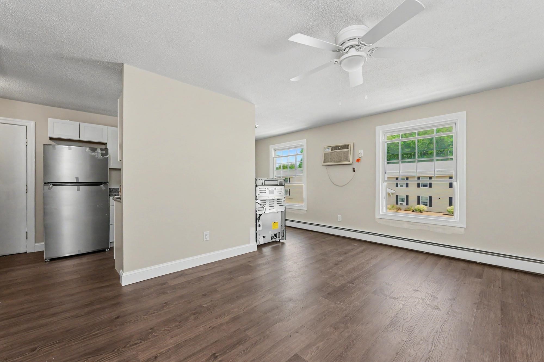
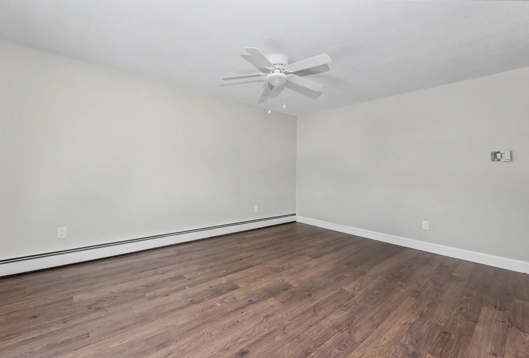
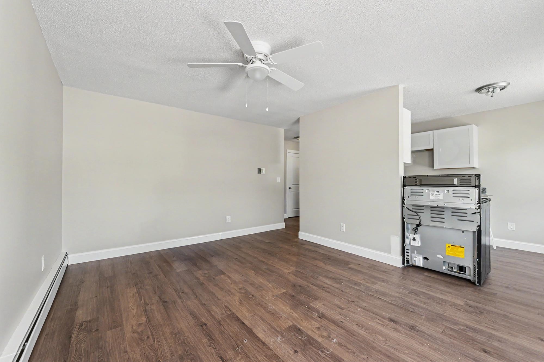
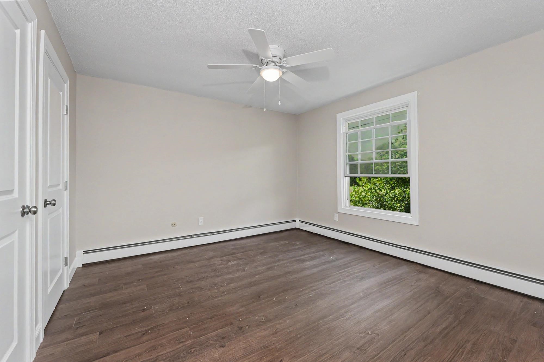
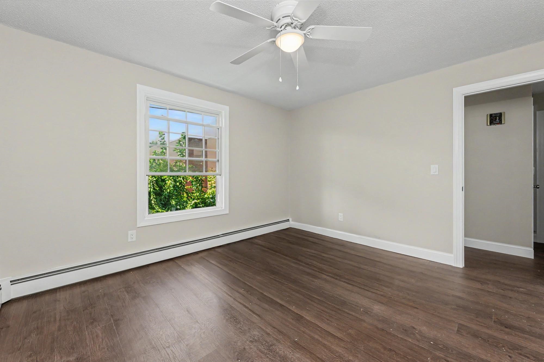
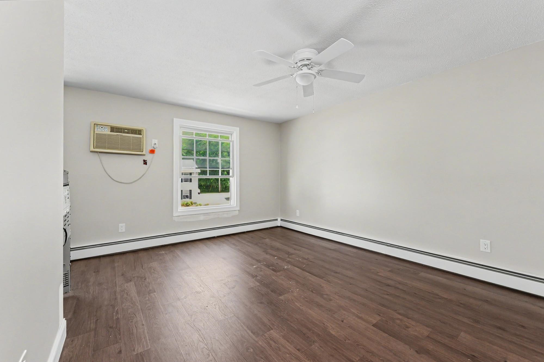
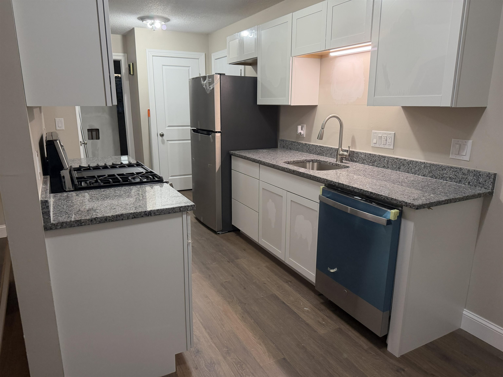
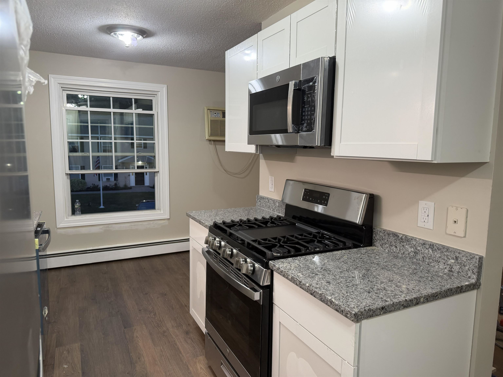
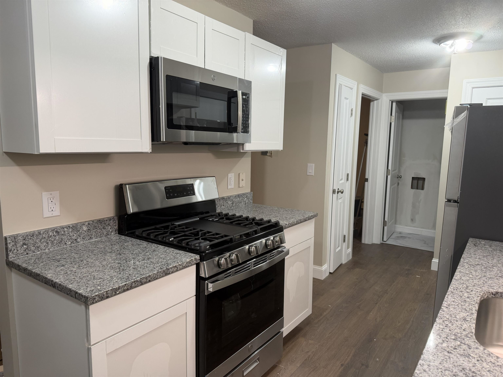
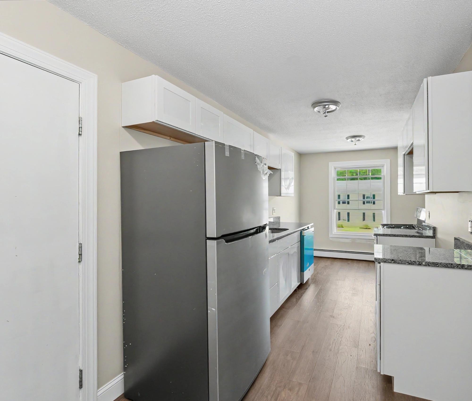
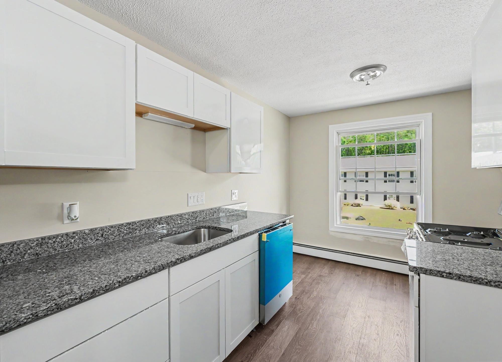
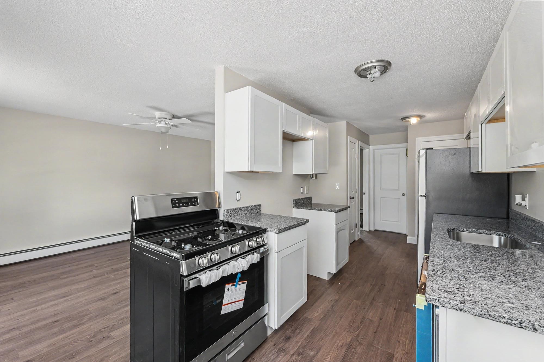
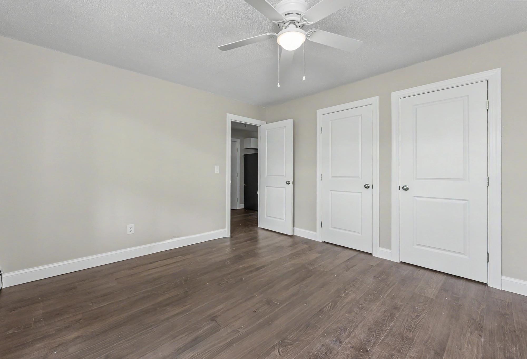
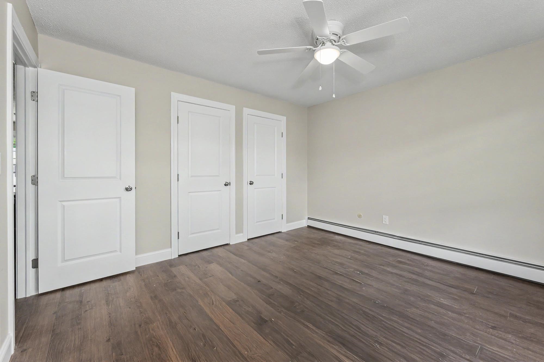
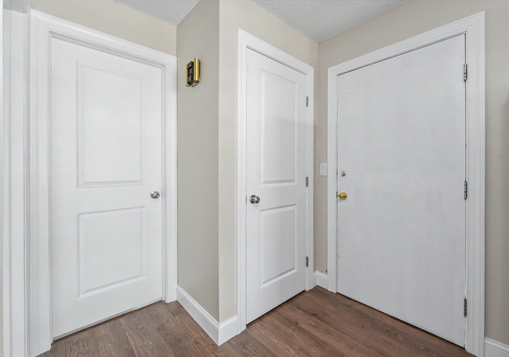
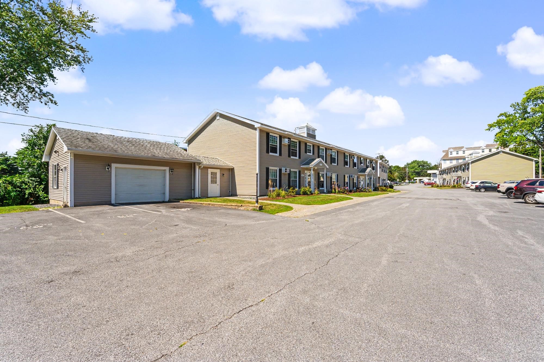
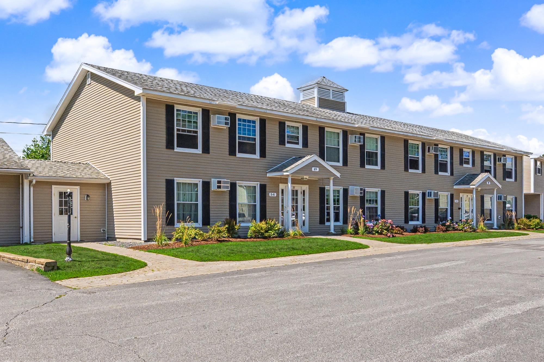
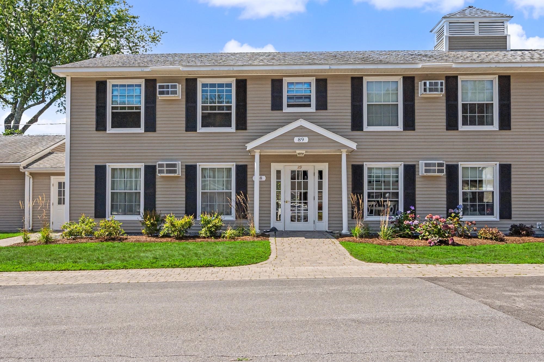
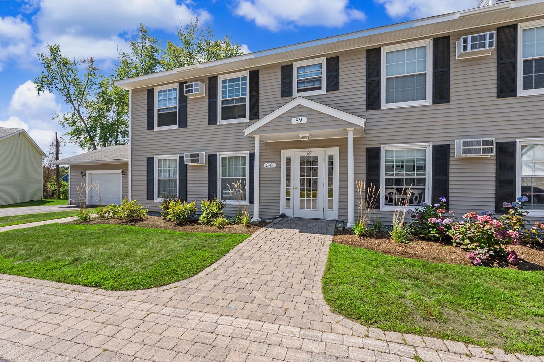
Welcome to the Oaks at Ross Colony! This renovated unit in a 55+ community showcases a new kitchen, cabinets, sink, stainless steel appliances, brand new luxury vinyl plank flooring, doors and fresh paint! Featuring a spacious living area and a nicely sized with two closets, all you will need to do is unpack. Conveniently located with quick access to Hampton Beach, Routes 93 and 1, shopping, library and restaurants. Condo fee includes heat, hot water, landscaping, snow removal, trash and laundry. One assigned parking spot. Easy to show, so don't miss out on this great opportunity!Property Directions
From Route 1, take Winnacunnet Road. Association will be on the right.Photo Gallery
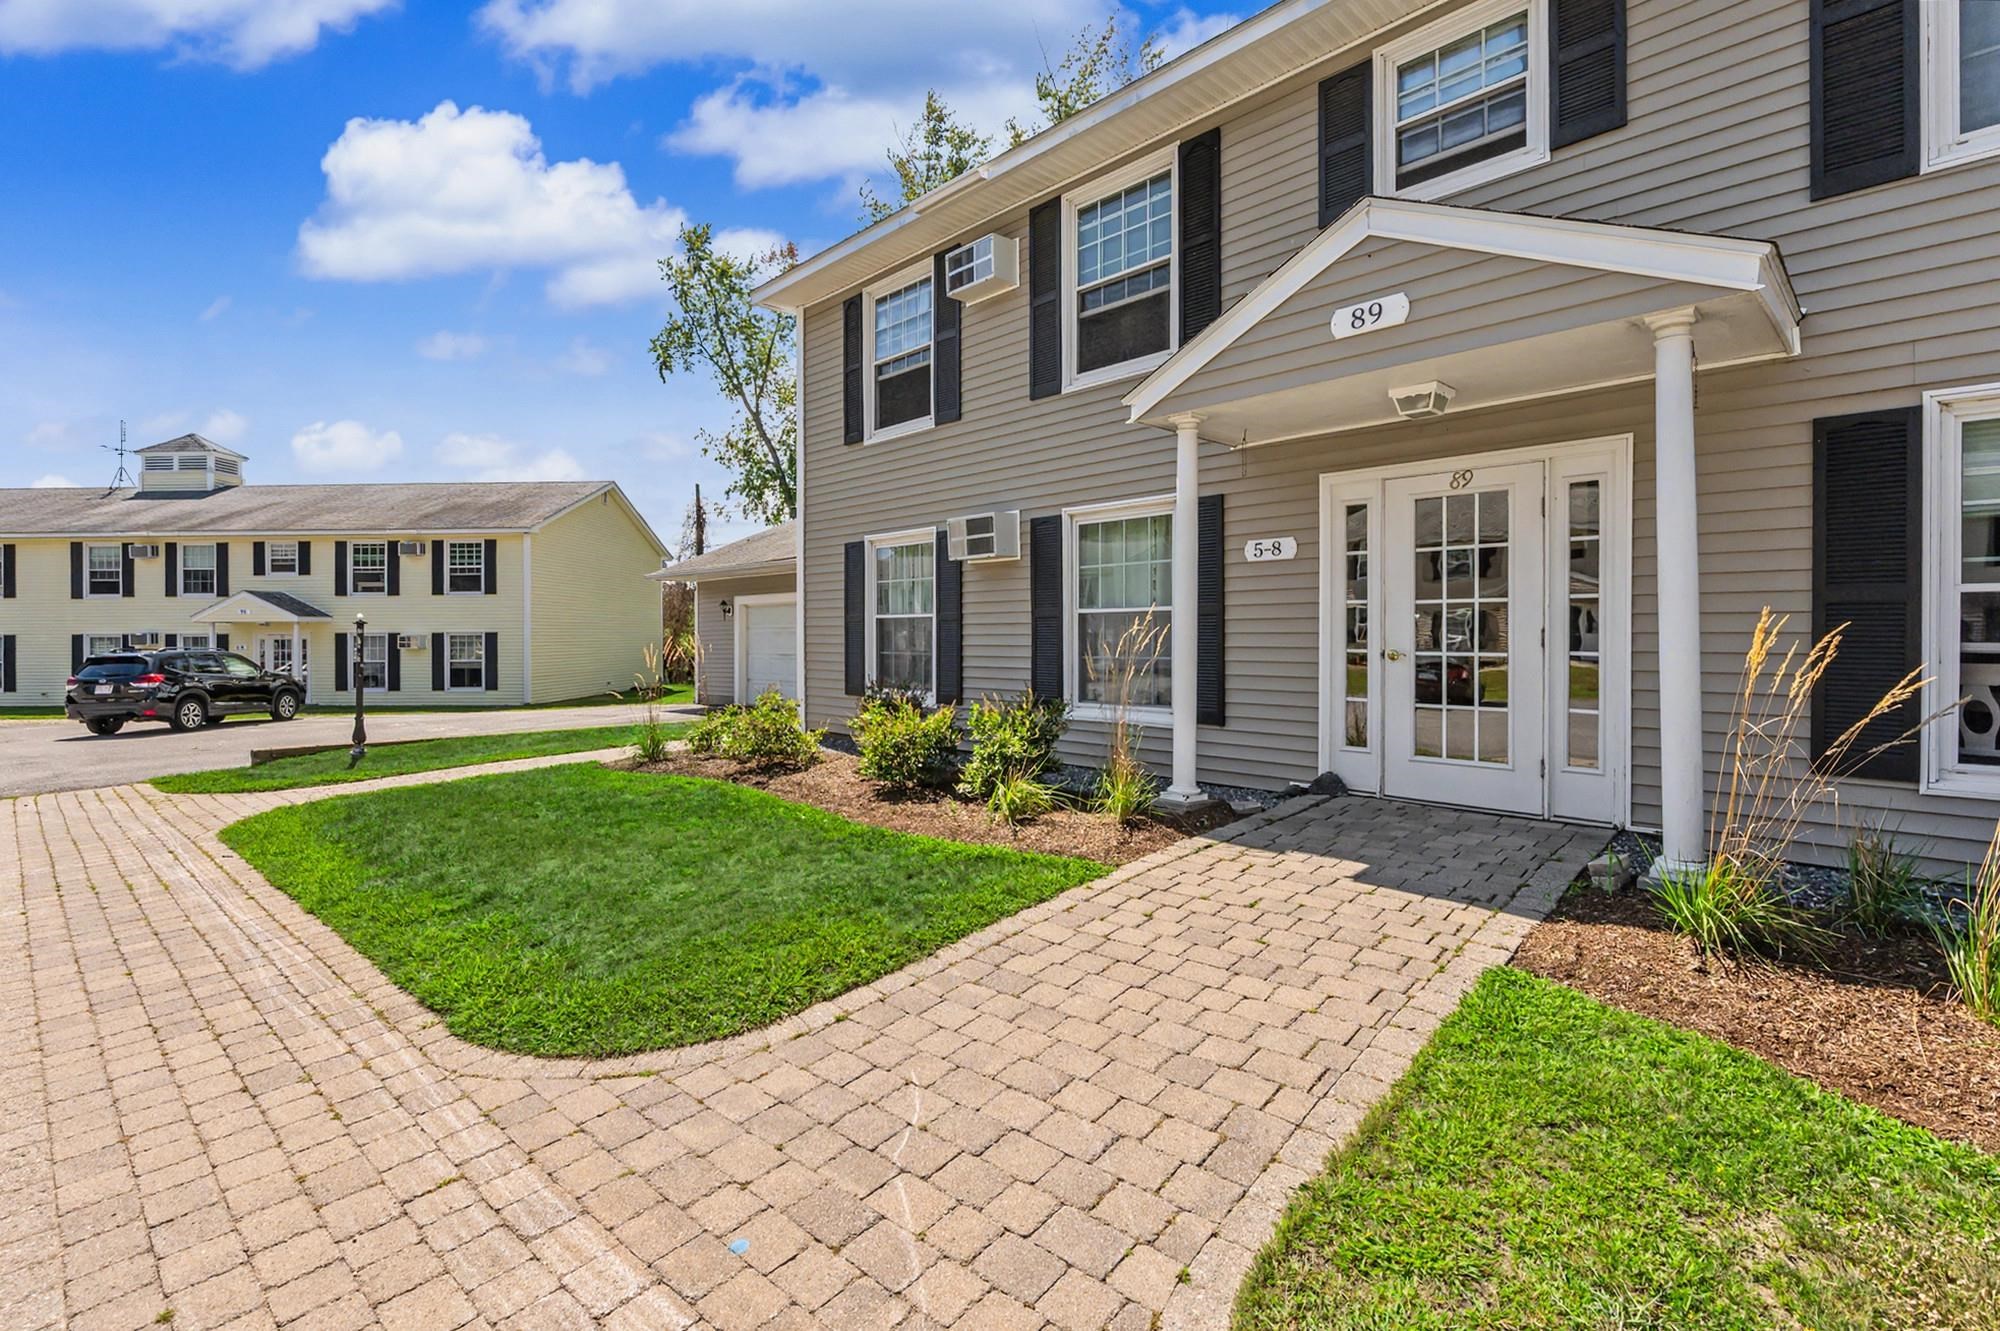
Property Location
- MLS ID: 5107598
- Address: 89 Winnacunnet Road-Unit 8
- City/Town: Hampton
- State: NH
- Zip Code: 03842
- School District: Hampton Sch District SAU #90
- High School: Winnacunnet High School
- Condo Name: The Oaks at Ross Colony
- Condo Fees: $Yes
- Fee Includes:
- Heat
- Hot Water
- Landscaping
- Plowing
- Sewer
- Trash
- Water
- Restrictions:
- 55 and Over
Property Features
- Stories: 1
- Year Built: 1970
- Flooring:
- Vinyl Plank
- Appliances:
- Dishwasher
- Gas Range
- Refrigerator
- Amenities:
- Building Maintenance
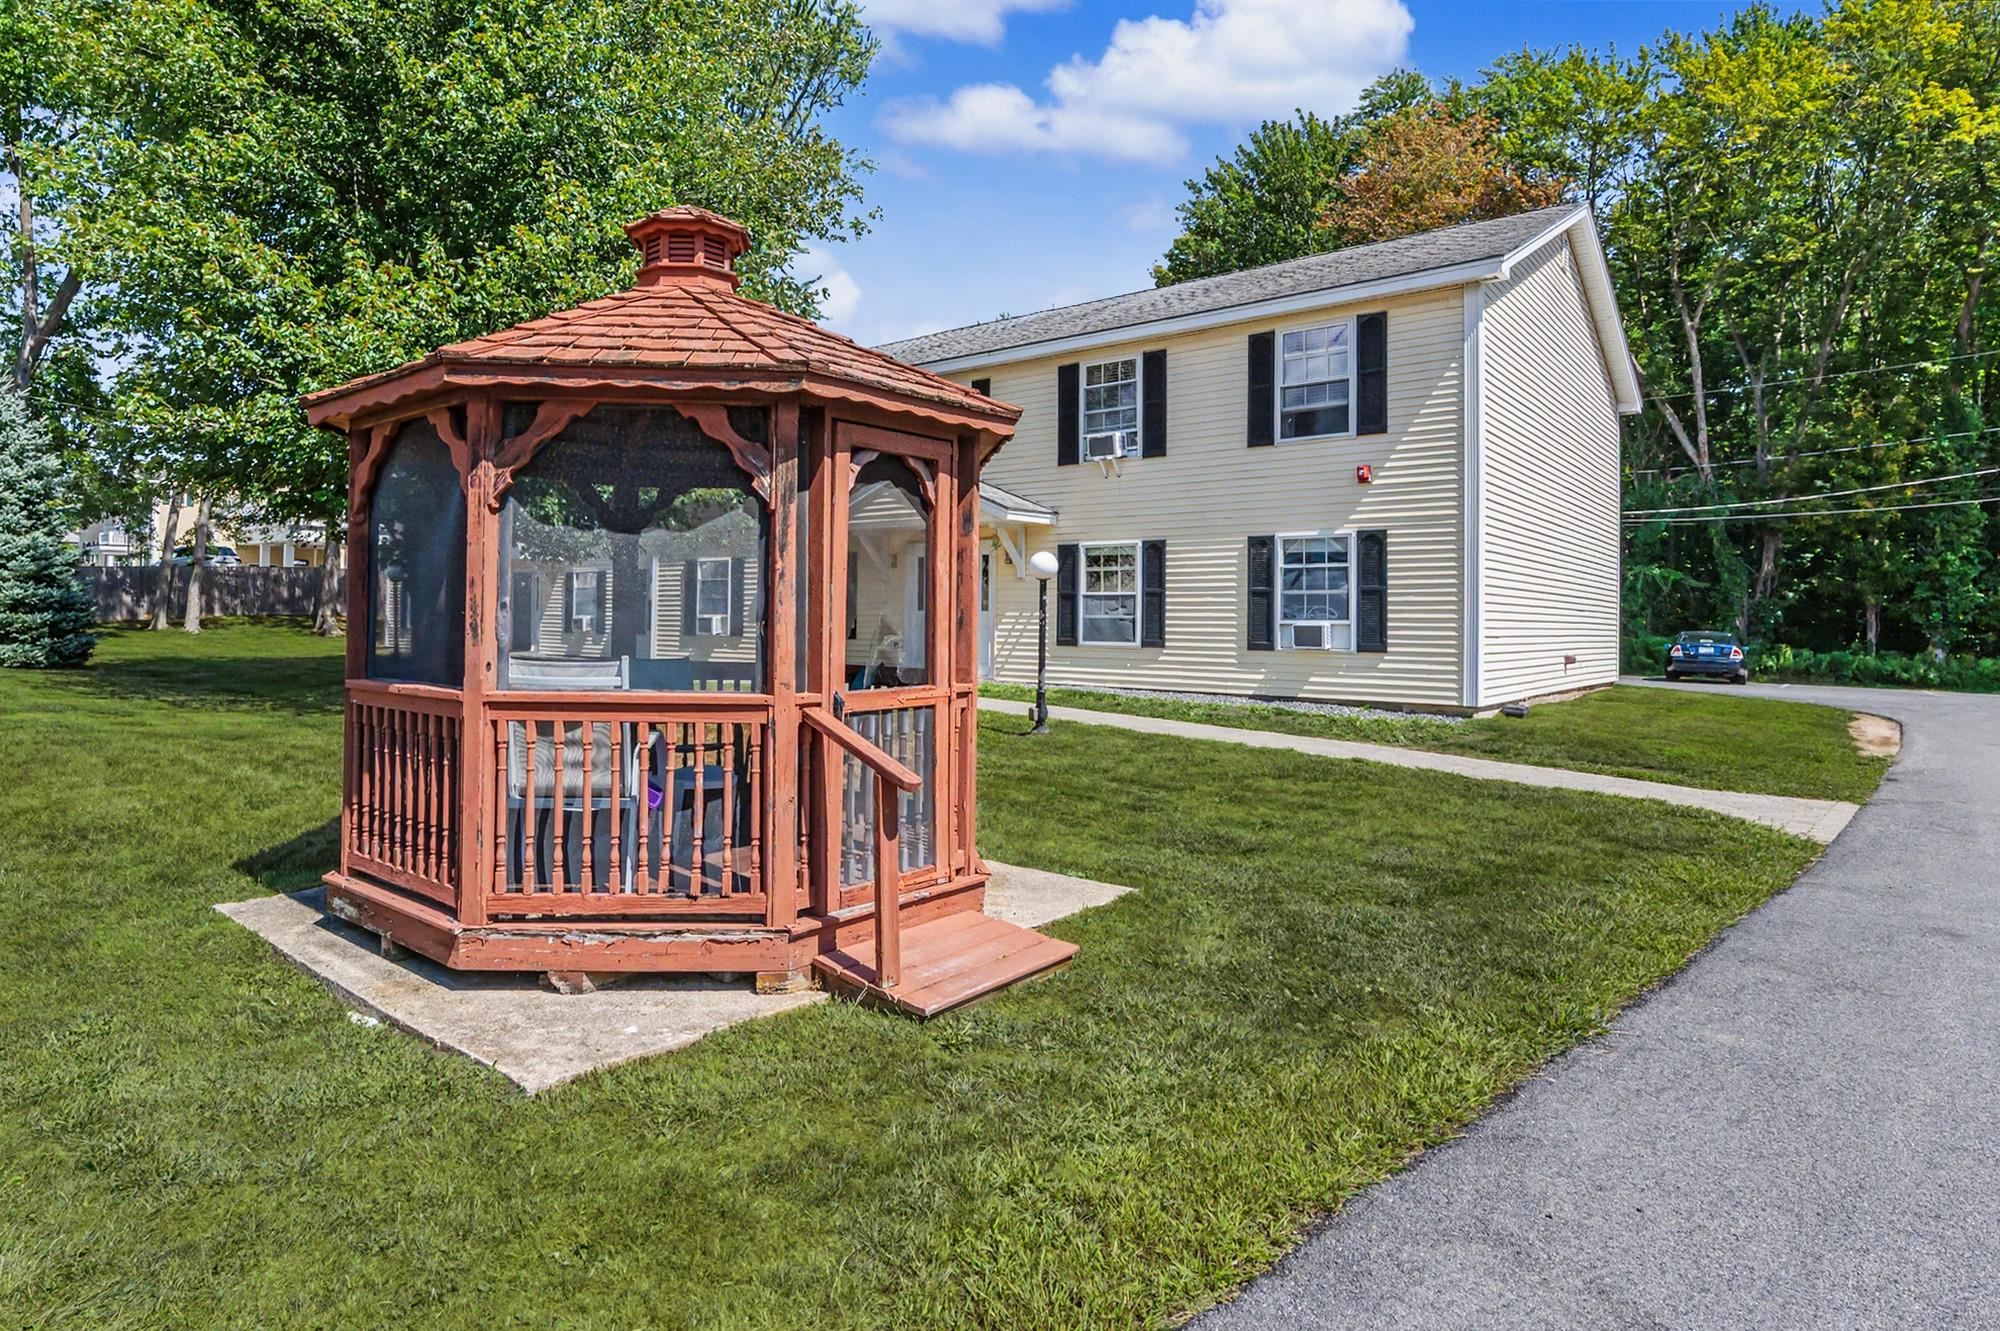
- Clubhouse
- Landscaping
- Snow Removal
- Trash Removal
- Heating:
- Natural Gas
- Hot Water
- Cooling:
- Wall AC Units
- Electric:
- Circuit Breaker(s)
- Roof:
- Architectural Shingle
- Basement:
- N
- Garage Cap: 0
- Driveway:
- Paved
- Sewer:
- Public
- Flood Zone:
- U
Rooms by Level
- First Floor:
- Bedroom
- Full Bathroom
- Kitchen
- Living Room
- Room 1: Kitchen | Level: 1 | 14 x 7
- Room 2: Living Room | Level: 1 | 14 x 12
- Room 3: Bedroom | Level: 1 | 12 x 11
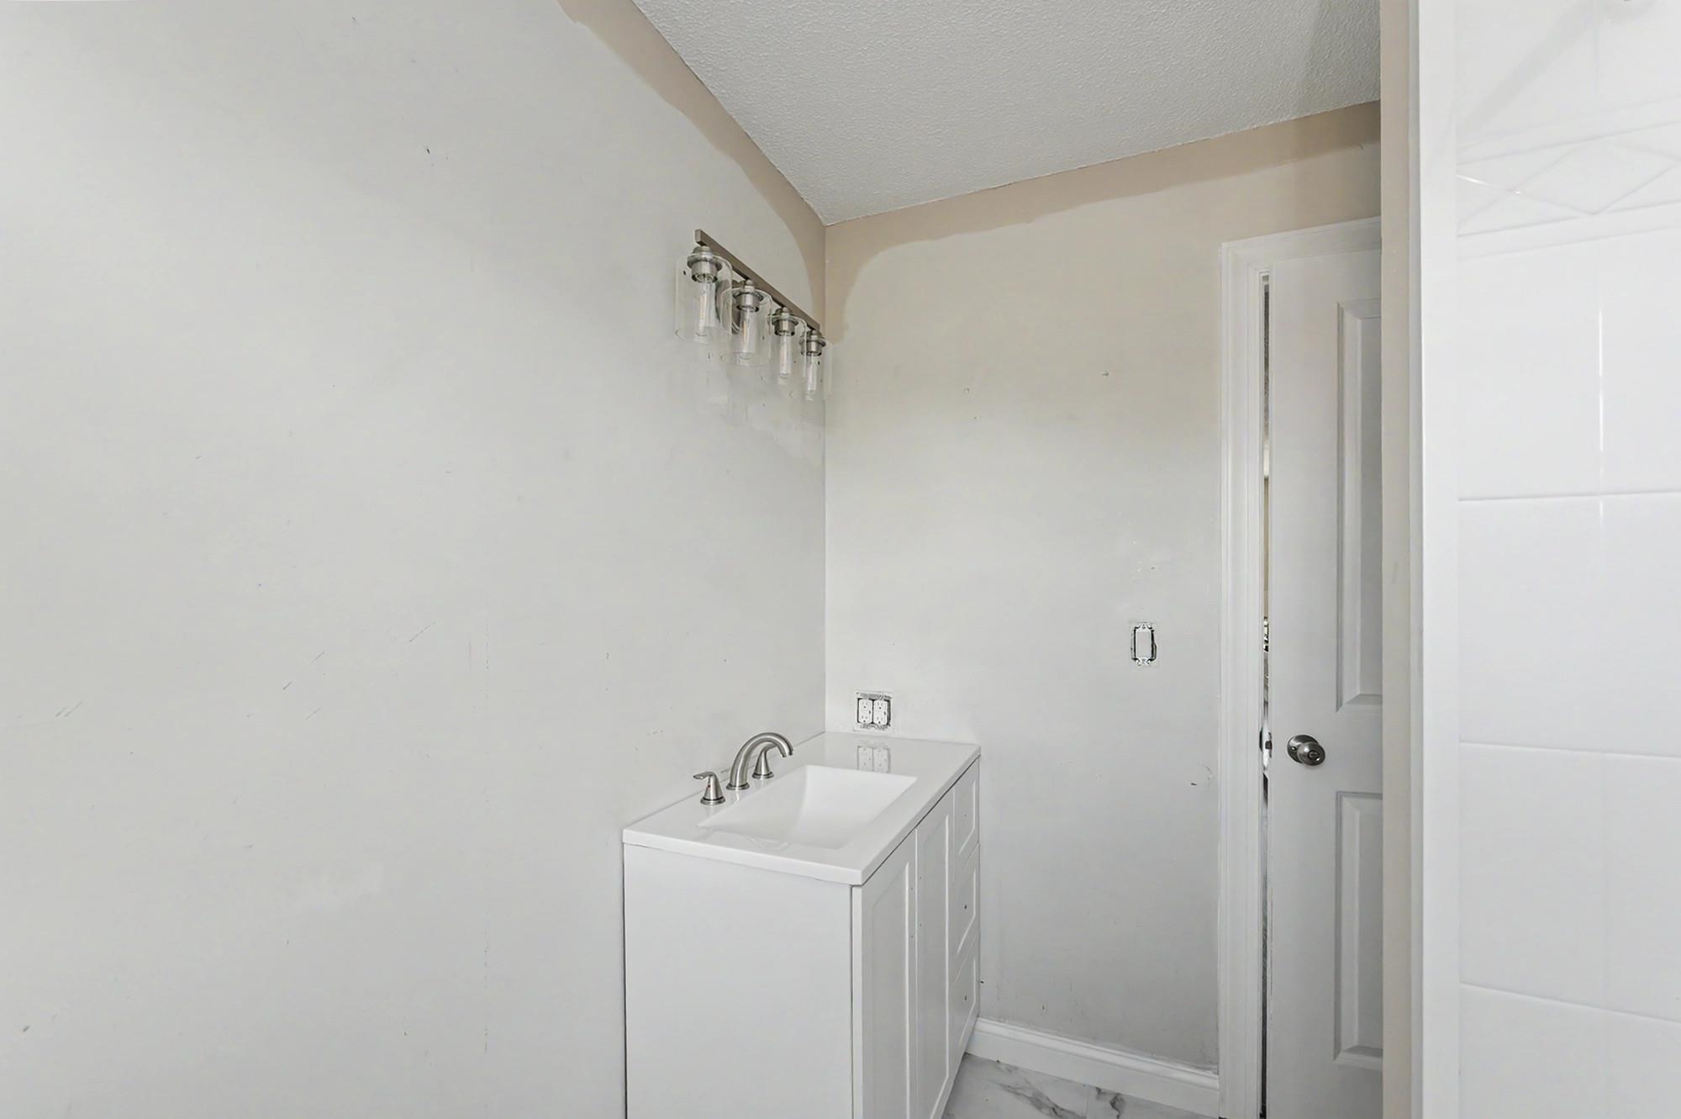
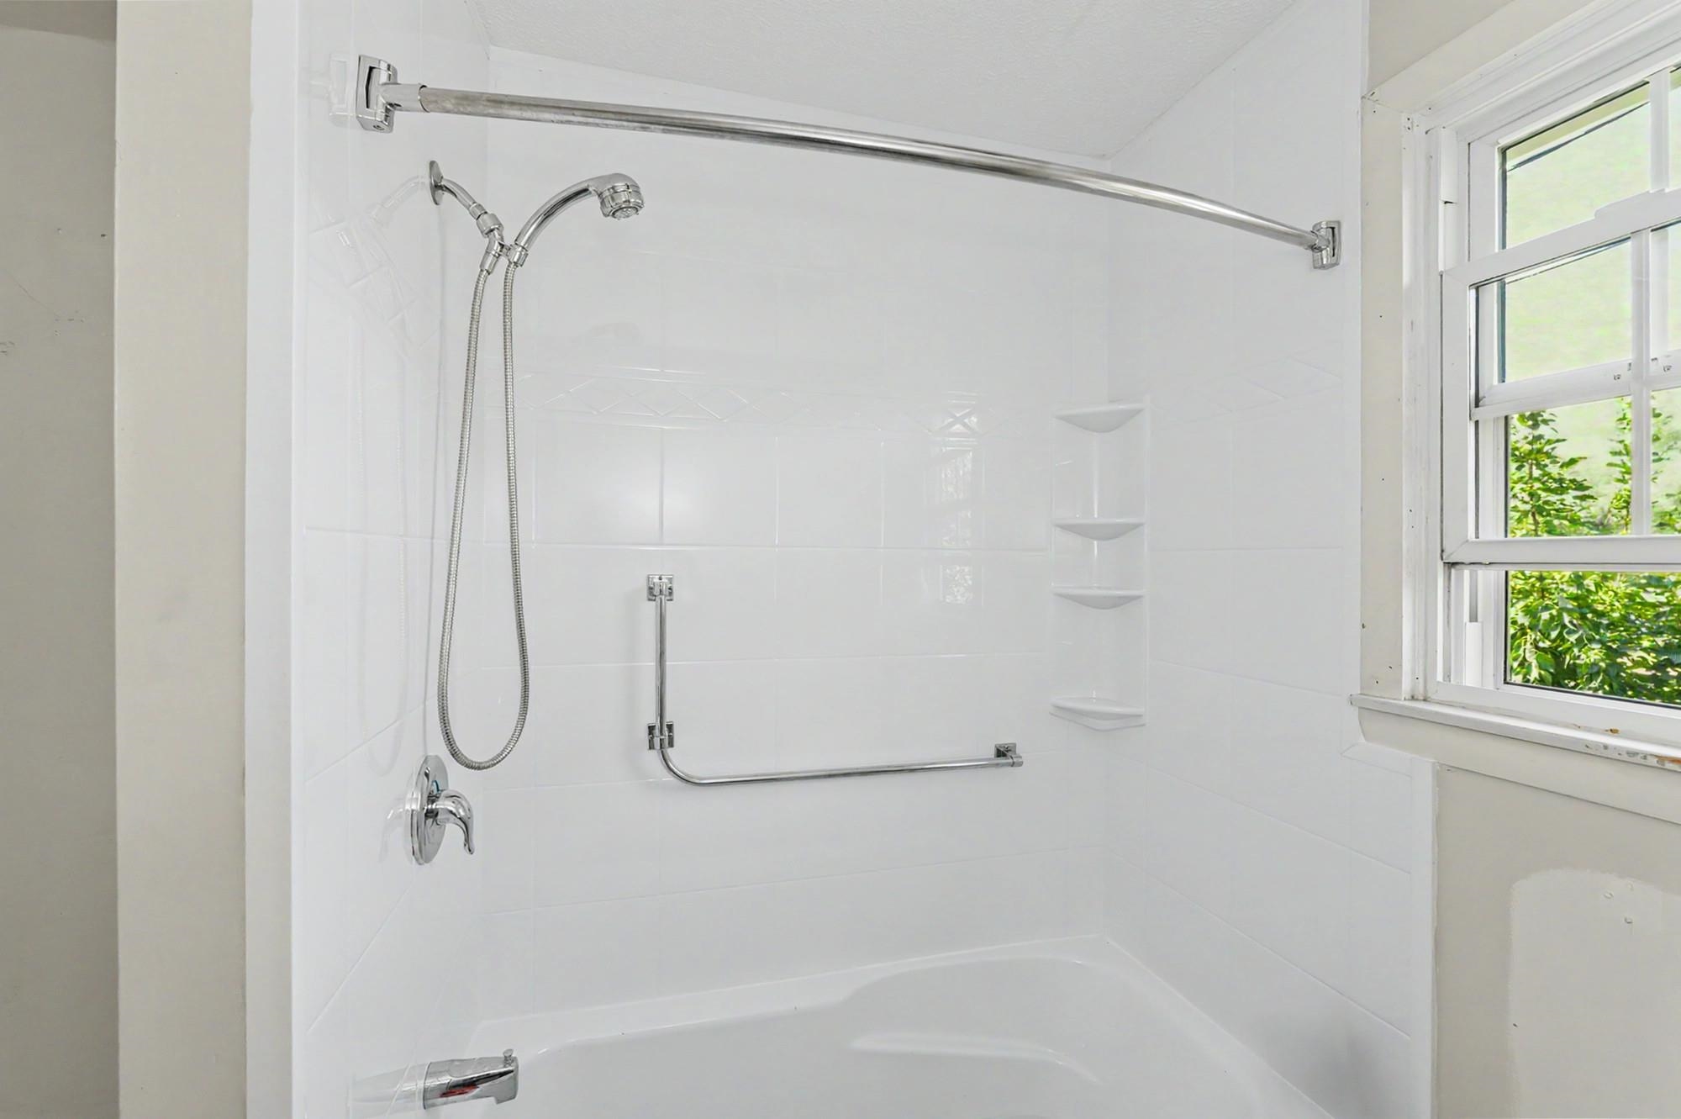
- Room 4: Bathroom Full | Level: 1 | 7 x 7
PrimeMLS Copyright Statement

Copyright 2026 PrimeMLS, Inc. All rights reserved. This information is deemed reliable, but not guaranteed. The data relating to real estate displayed on this display comes in part from the IDX Program of PrimeMLS. The information being provided is for consumers' personal, non-commercial use and may not be used for any purpose other than to identify prospective properties consumers may be interested in purchasing. Data updated every 15 minutes.