


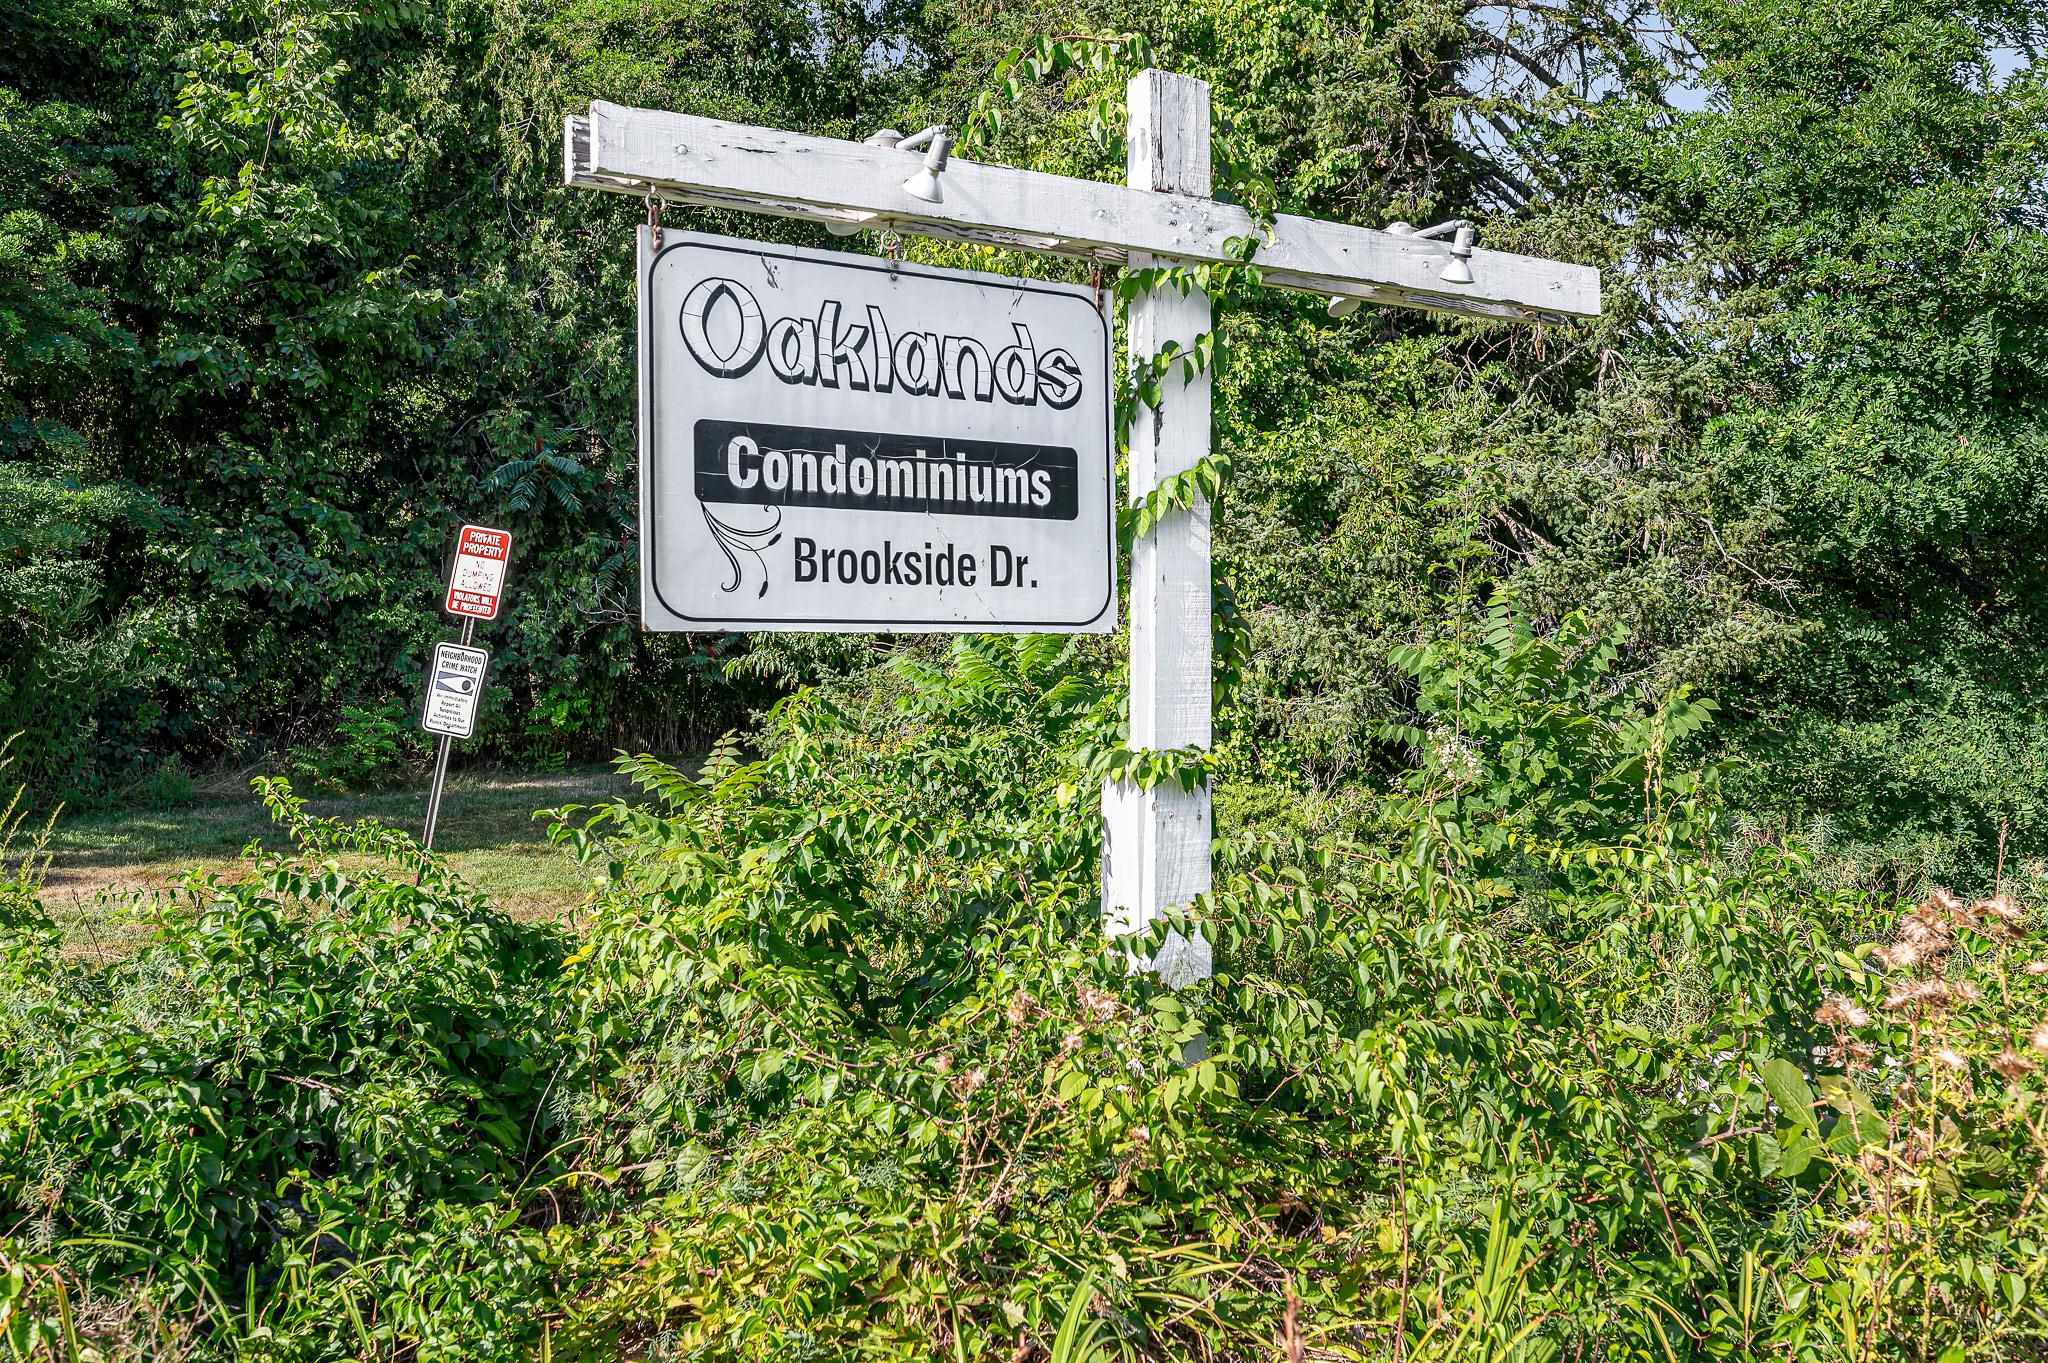
6 Brookside Drive-Unit 4, Exeter, NH | Southern NH Residential Home For Sale
Search for homes and condominiums, commercial property, multi-family property, vacant land, and rental property for sale and rent here in the Plaistow area of New Hampshire. Do you want to receive automated alerts about property availability in the Plaistow NH Region? Log-in below to set up your favorite searches.

- Listing Office: Cameron Real Estate Group
781-486-3180 - Listing Agent: Michael Wetherbee
- Asking Price: $264,999
- Type: Condo
- Status: Active
- Days-On-Market: 0
- Listing Date: Aug 29, 2026
- Updated: Aug 29, 2026
- Rooms: 5
- Bedrooms: 2 | Baths: 1
- Sq Ft: 946 | Acres: 0.00
Property Description
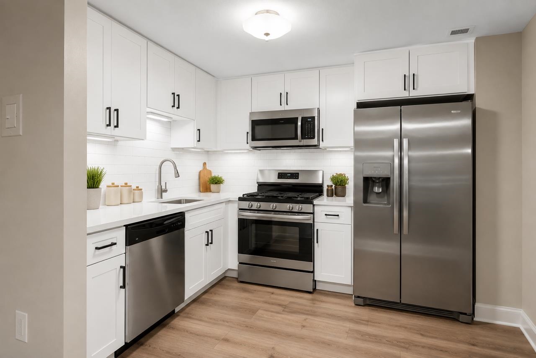
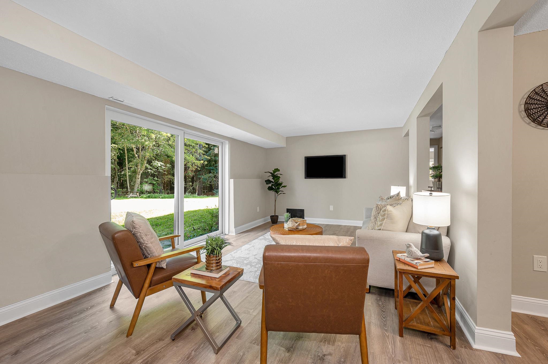
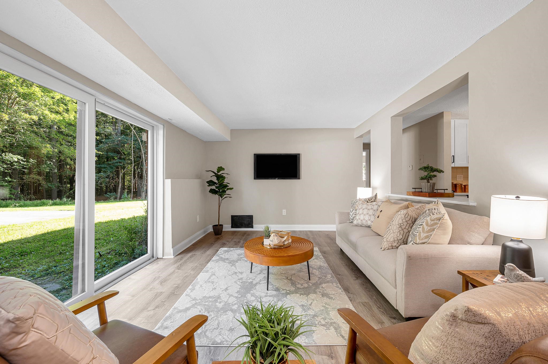
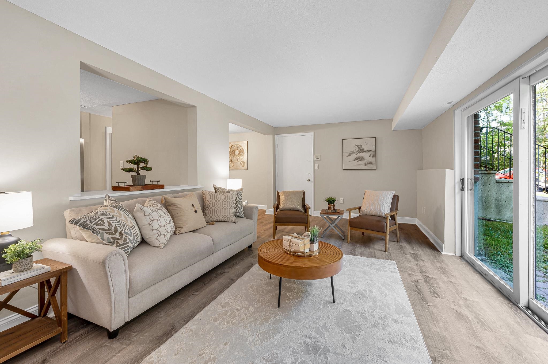
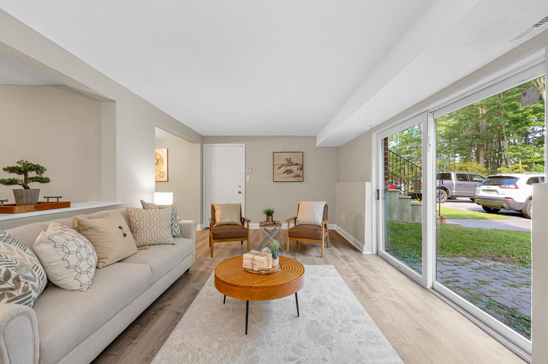
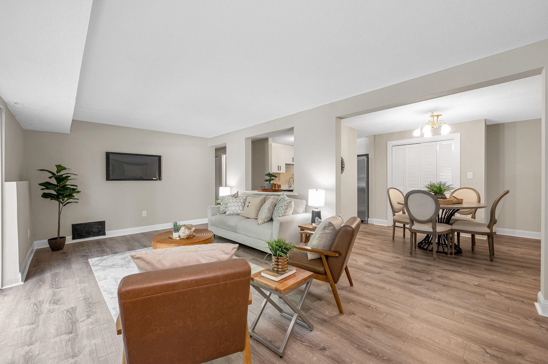
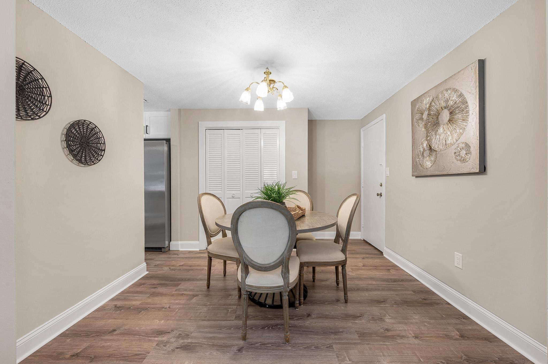
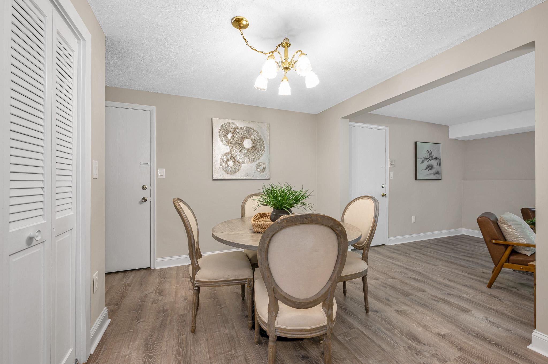
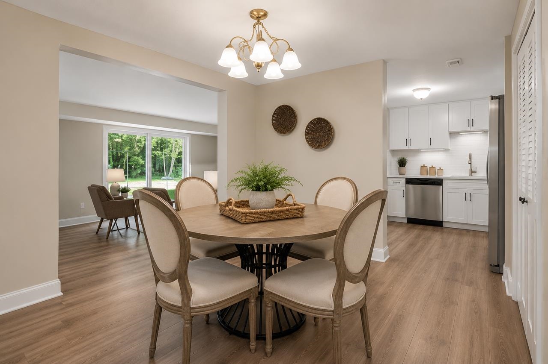
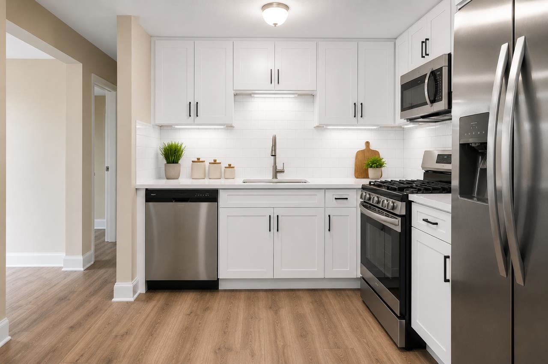
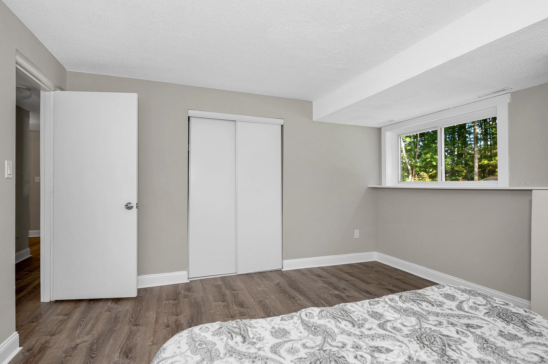
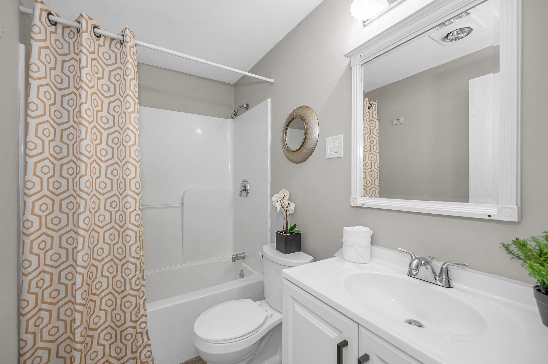
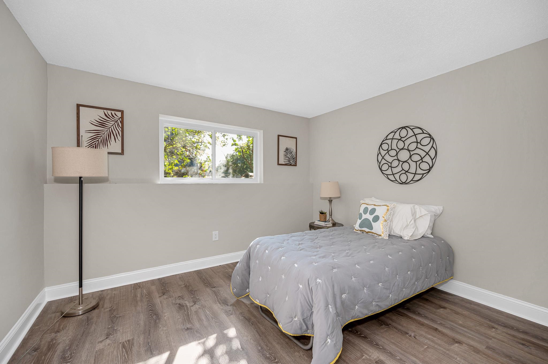
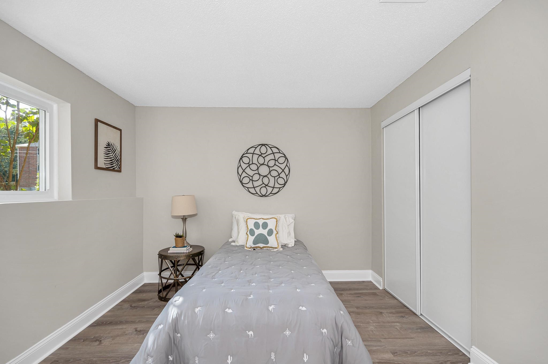
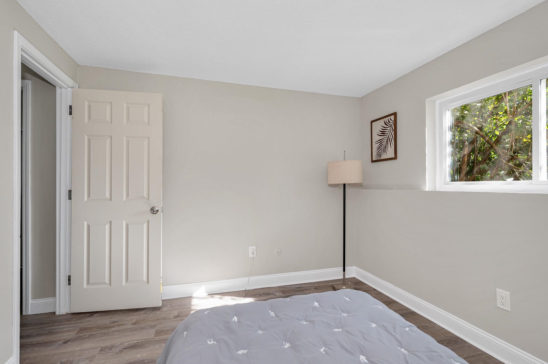
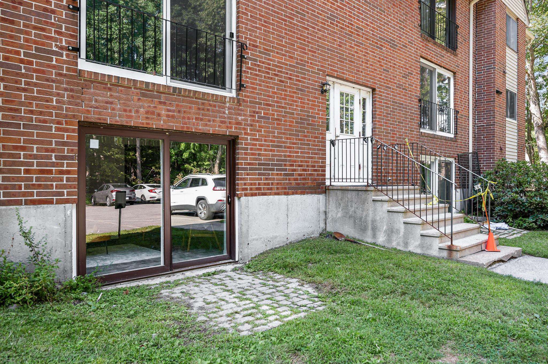
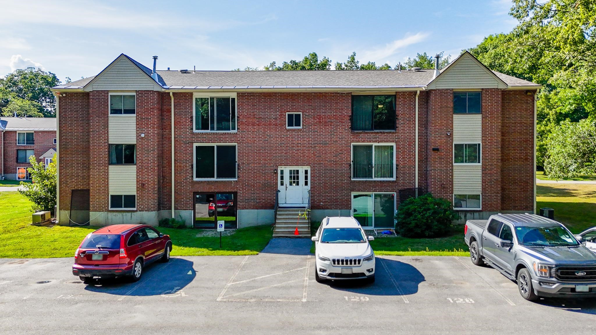
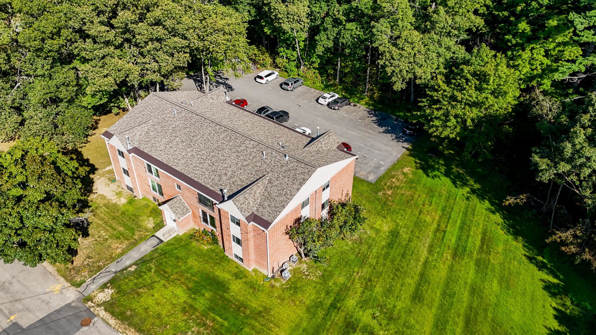
Don’t miss this FIRST FLOOR WALK OUT. beautifully updated 2 bedroom, 1 bath condo in Exeter, NH! Truly move-in ready, this home features a fully updated kitchen with stone countertops, new cabinetry, and stainless steel appliances. Freshly painted throughout with vinyl flooring, the interior offers a clean, modern feel from the moment you walk in. Enjoy the added benefit of gas included in the HOA fee, helping cover heating and cooling costs. Whether you’re a first time home buyer, downsizing, or looking for a low-maintenance home, this updated condo checks all the boxes. Come see it for yourself!Property Directions
USE GPSPhoto Gallery
Property Location
- MLS ID: 5107310
- Address: 6 Brookside Drive-Unit 4
- City/Town: Exeter
- State: NH
- Zip Code: 03833
- Condo Fees: $Yes
Property Features
- Stories: 1
- Year Built: 1982
- Flooring:
- Vinyl
- Appliances:
- Dishwasher
- Microwave
- Refrigerator
- Gas Stove
- Amenities:
- Master Insurance
- Landscaping
- Snow Removal
- Trash Removal
- Heating:
- Natural Gas
- Forced Air
- Cooling:
- Central AC
- Electric:
- 100 Amp Service
- Roof:
- Architectural Shingle
- Basement:
- N
- Garage Cap: 0
- Driveway:
- None
- Sewer:
- Public
- Flood Zone:
- N
Rooms by Level
- First Floor:
- Bedroom
- Full Bathroom
- Dining Room
- Kitchen
- Living Room
- Primary Bedroom
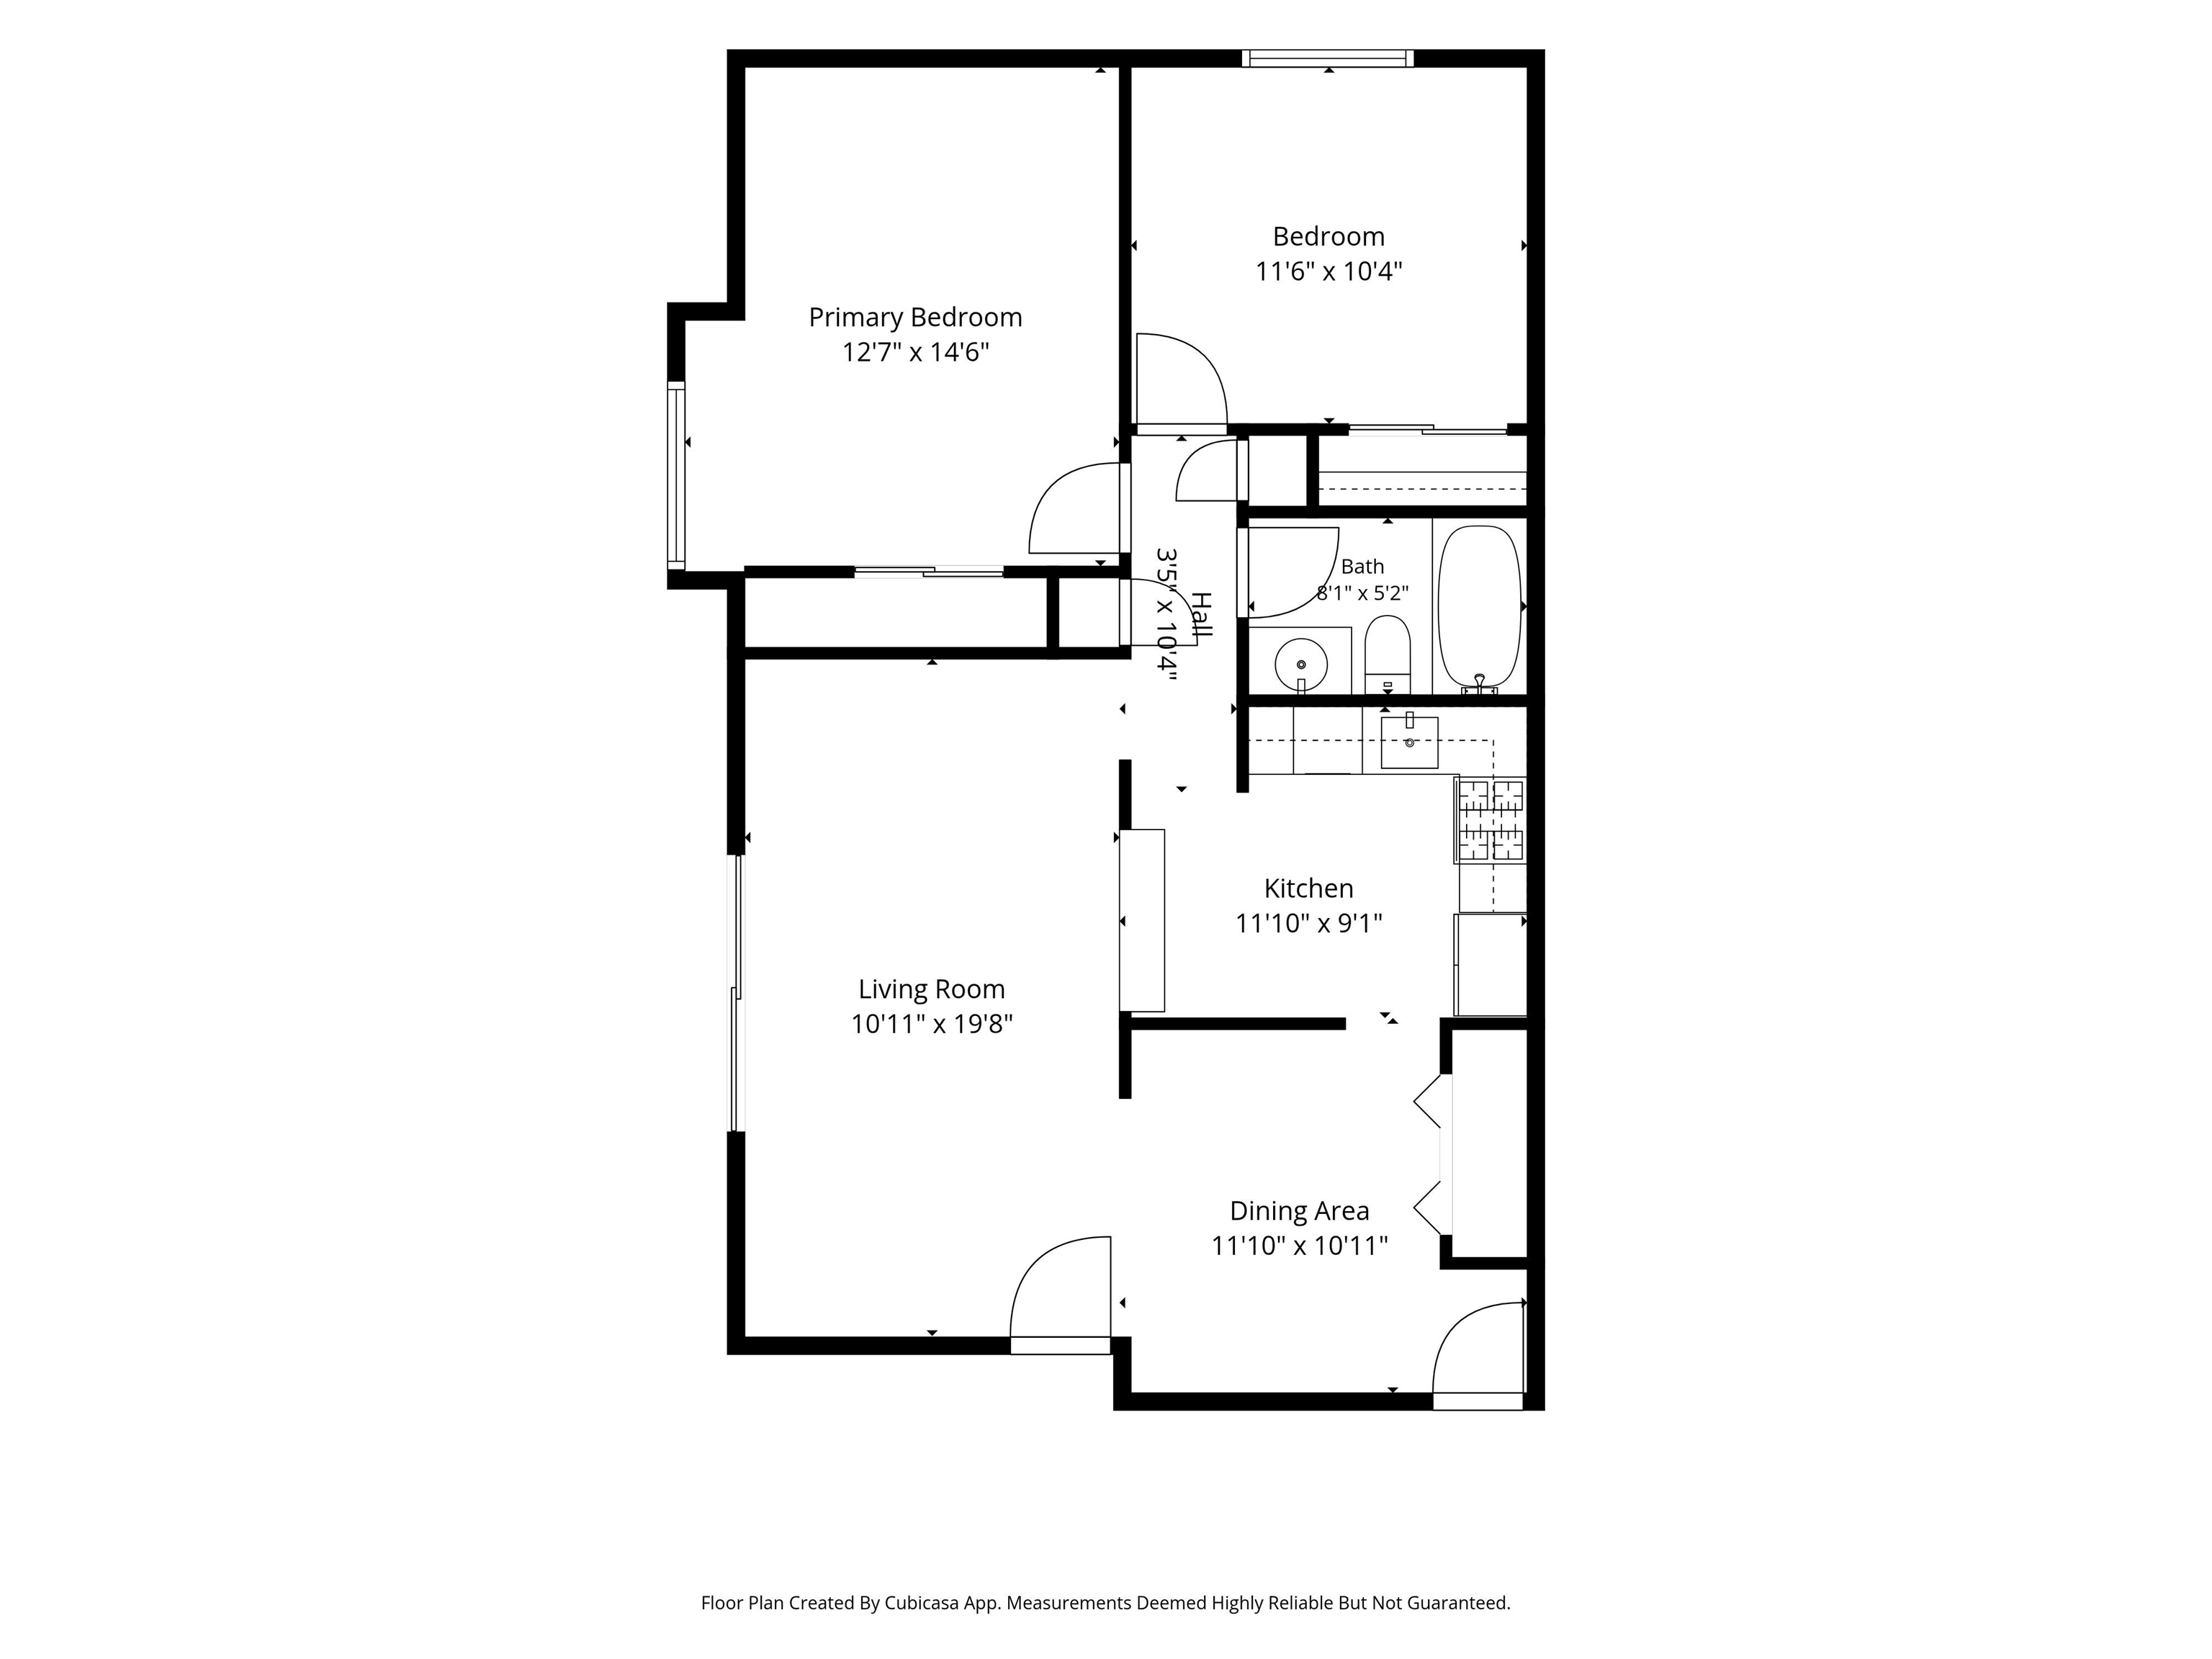
- Room 1: Living Room | Level: 1 | 10'11 x 19'8
- Room 2: Dining Room | Level: 1 | 11'10 x 10'11
- Room 3: Kitchen | Level: 1 | 11'10 x 9'1
- Room 4: Bathroom Full | Level: 1 | 8'1 x 5'2
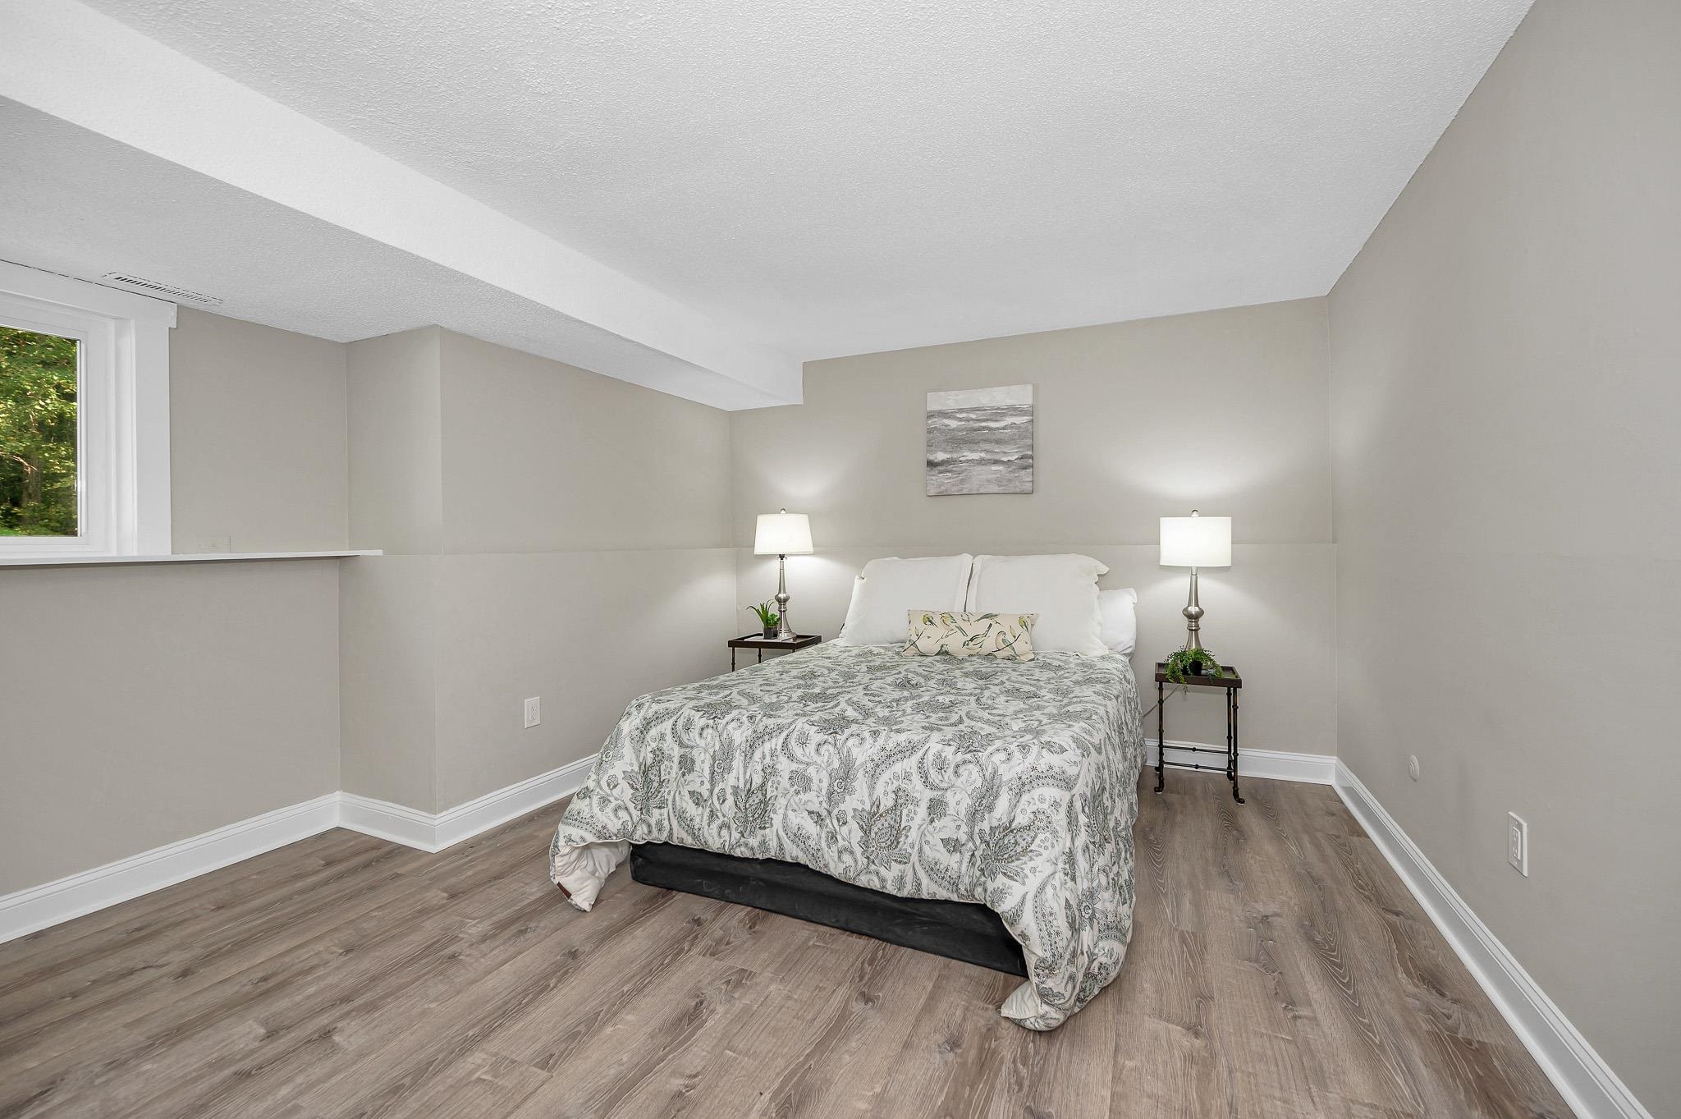
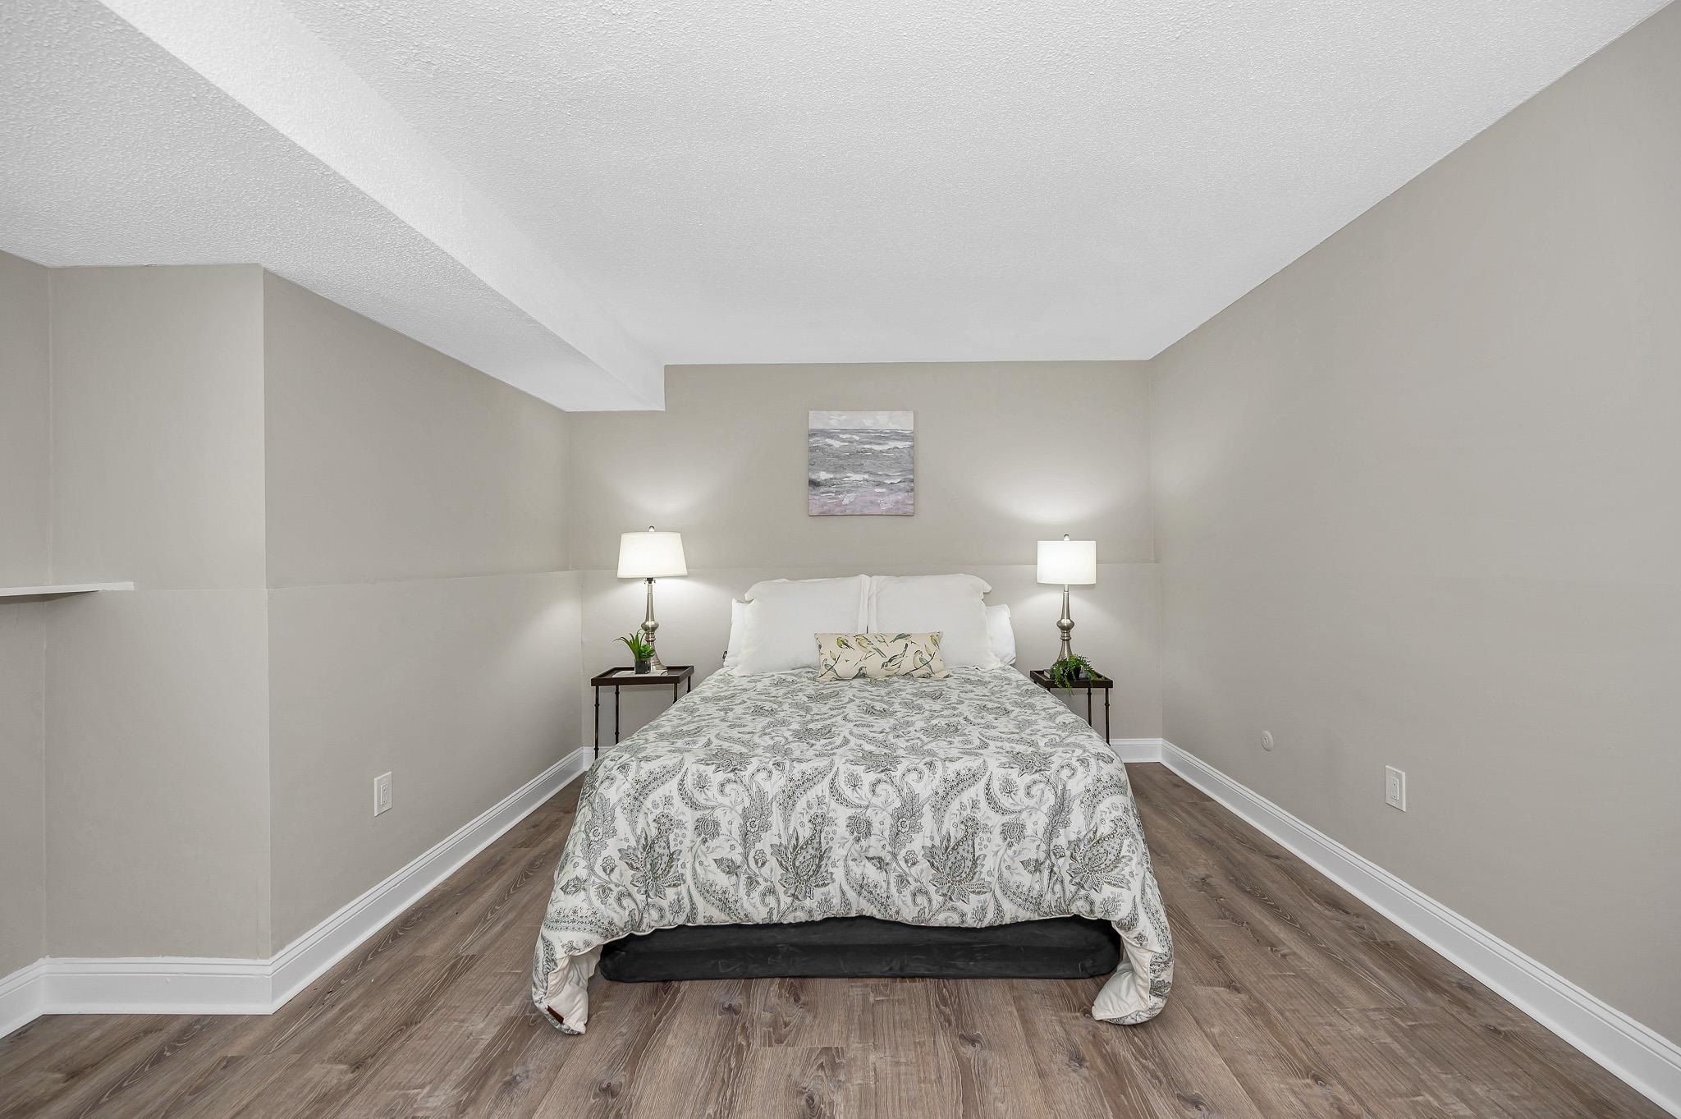
- Room 5: Primary Bedroom | Level: 1 | 12'7 x 14'6
- Room 6: Bedroom | Level: 1 | 11'6 x 10'4
PrimeMLS Copyright Statement

Copyright 2026 PrimeMLS, Inc. All rights reserved. This information is deemed reliable, but not guaranteed. The data relating to real estate displayed on this display comes in part from the IDX Program of PrimeMLS. The information being provided is for consumers' personal, non-commercial use and may not be used for any purpose other than to identify prospective properties consumers may be interested in purchasing. Data updated every 15 minutes.