


98 Conant Road, Nashua, NH | Southern NH Residential Home For Sale
Search for homes and condominiums, commercial property, multi-family property, vacant land, and rental property for sale and rent here in the Plaistow area of New Hampshire. Do you want to receive automated alerts about property availability in the Plaistow NH Region? Log-in below to set up your favorite searches.


- Listing Office: EXP Realty
888-398-7062 - Listing Agent: Ann Bennett
Cell: 603-682-7744 - Asking Price: $435,000
- Type: Single Family
- Status: Under Contract
- Days-On-Market: 8
- Listing Date: Aug 28, 2026
- Updated: Sep 13, 2026
- Rooms: 6
- Bedrooms: 3 | Baths: 1
- Sq Ft: 1,563 | Acres: 0.23
Property Description
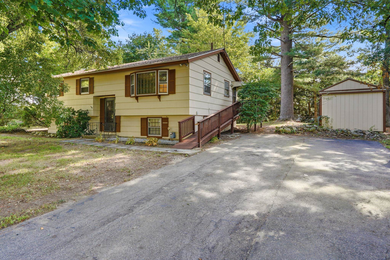
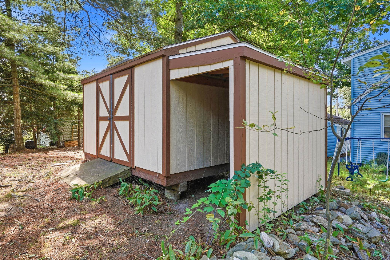
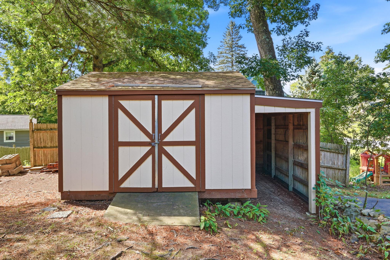
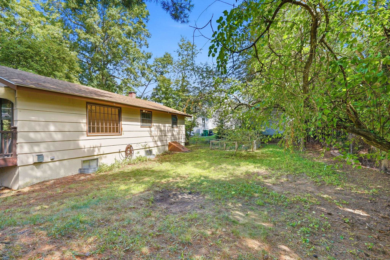
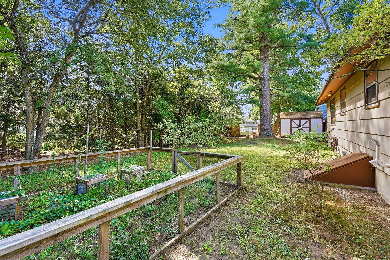
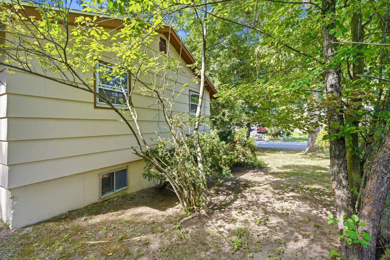
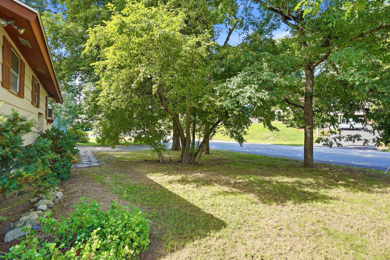
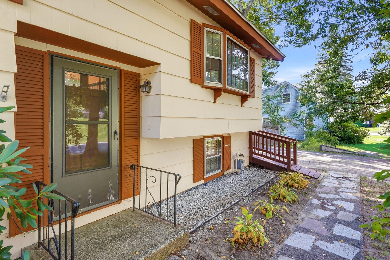
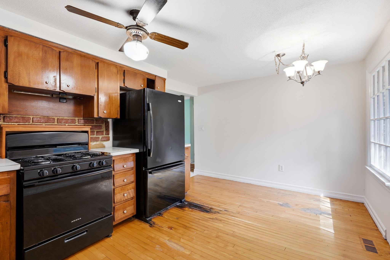
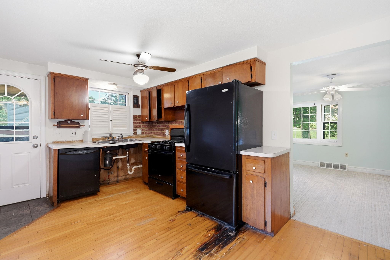
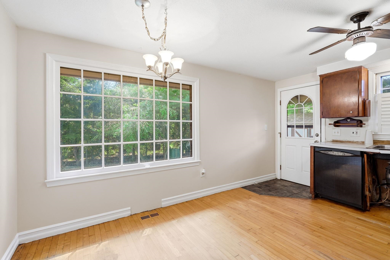
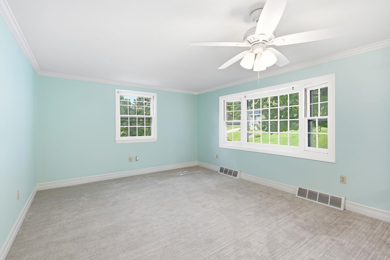
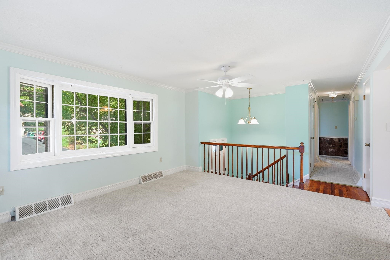
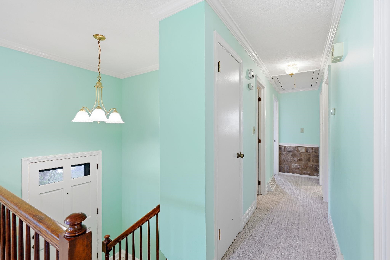
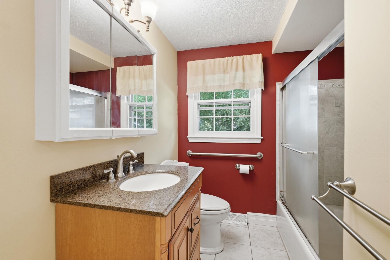
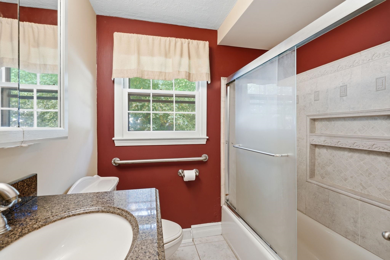
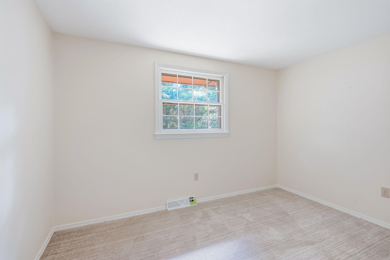
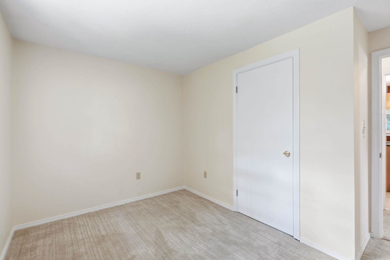
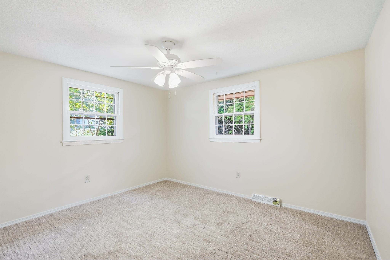
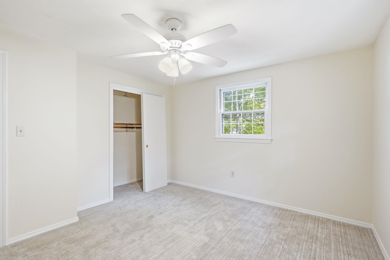
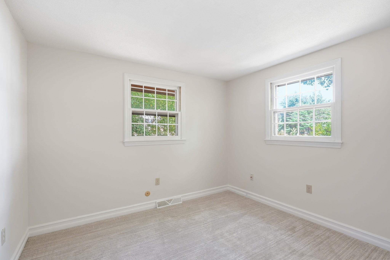
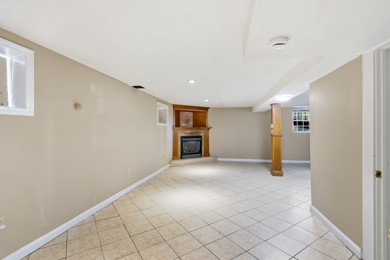
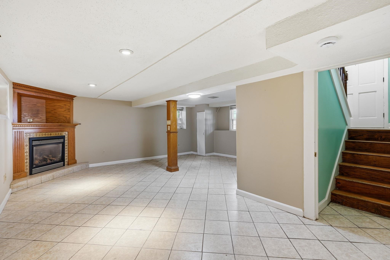
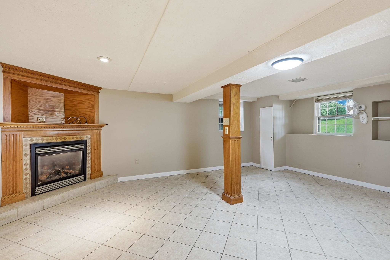
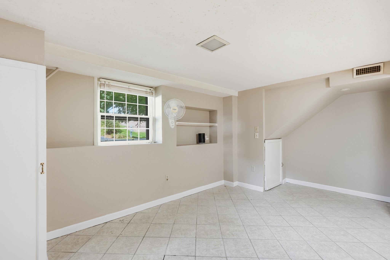
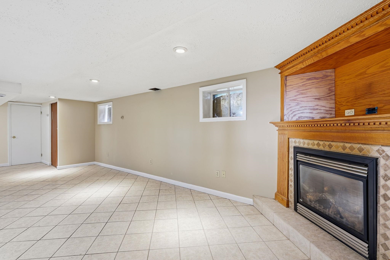
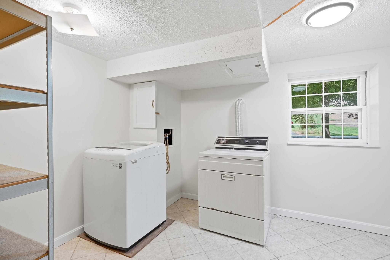
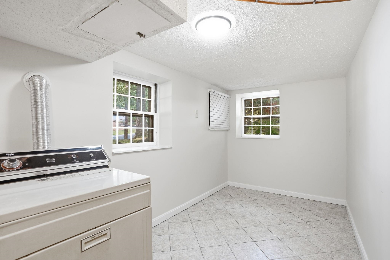
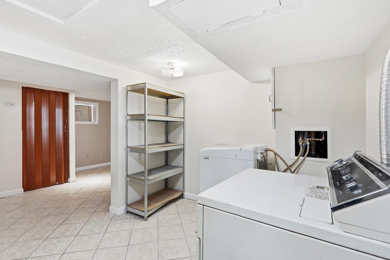
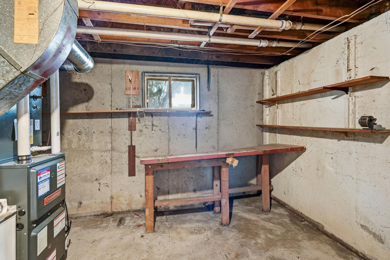
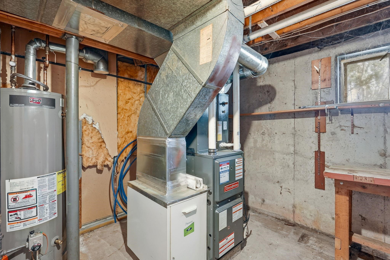
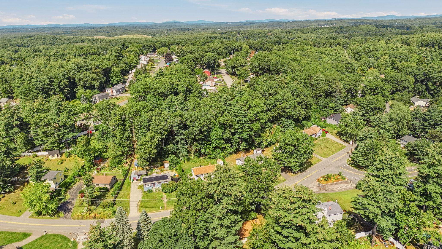
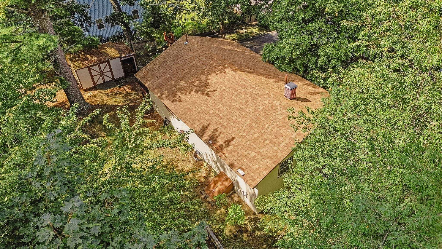
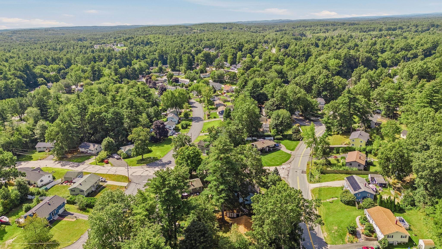
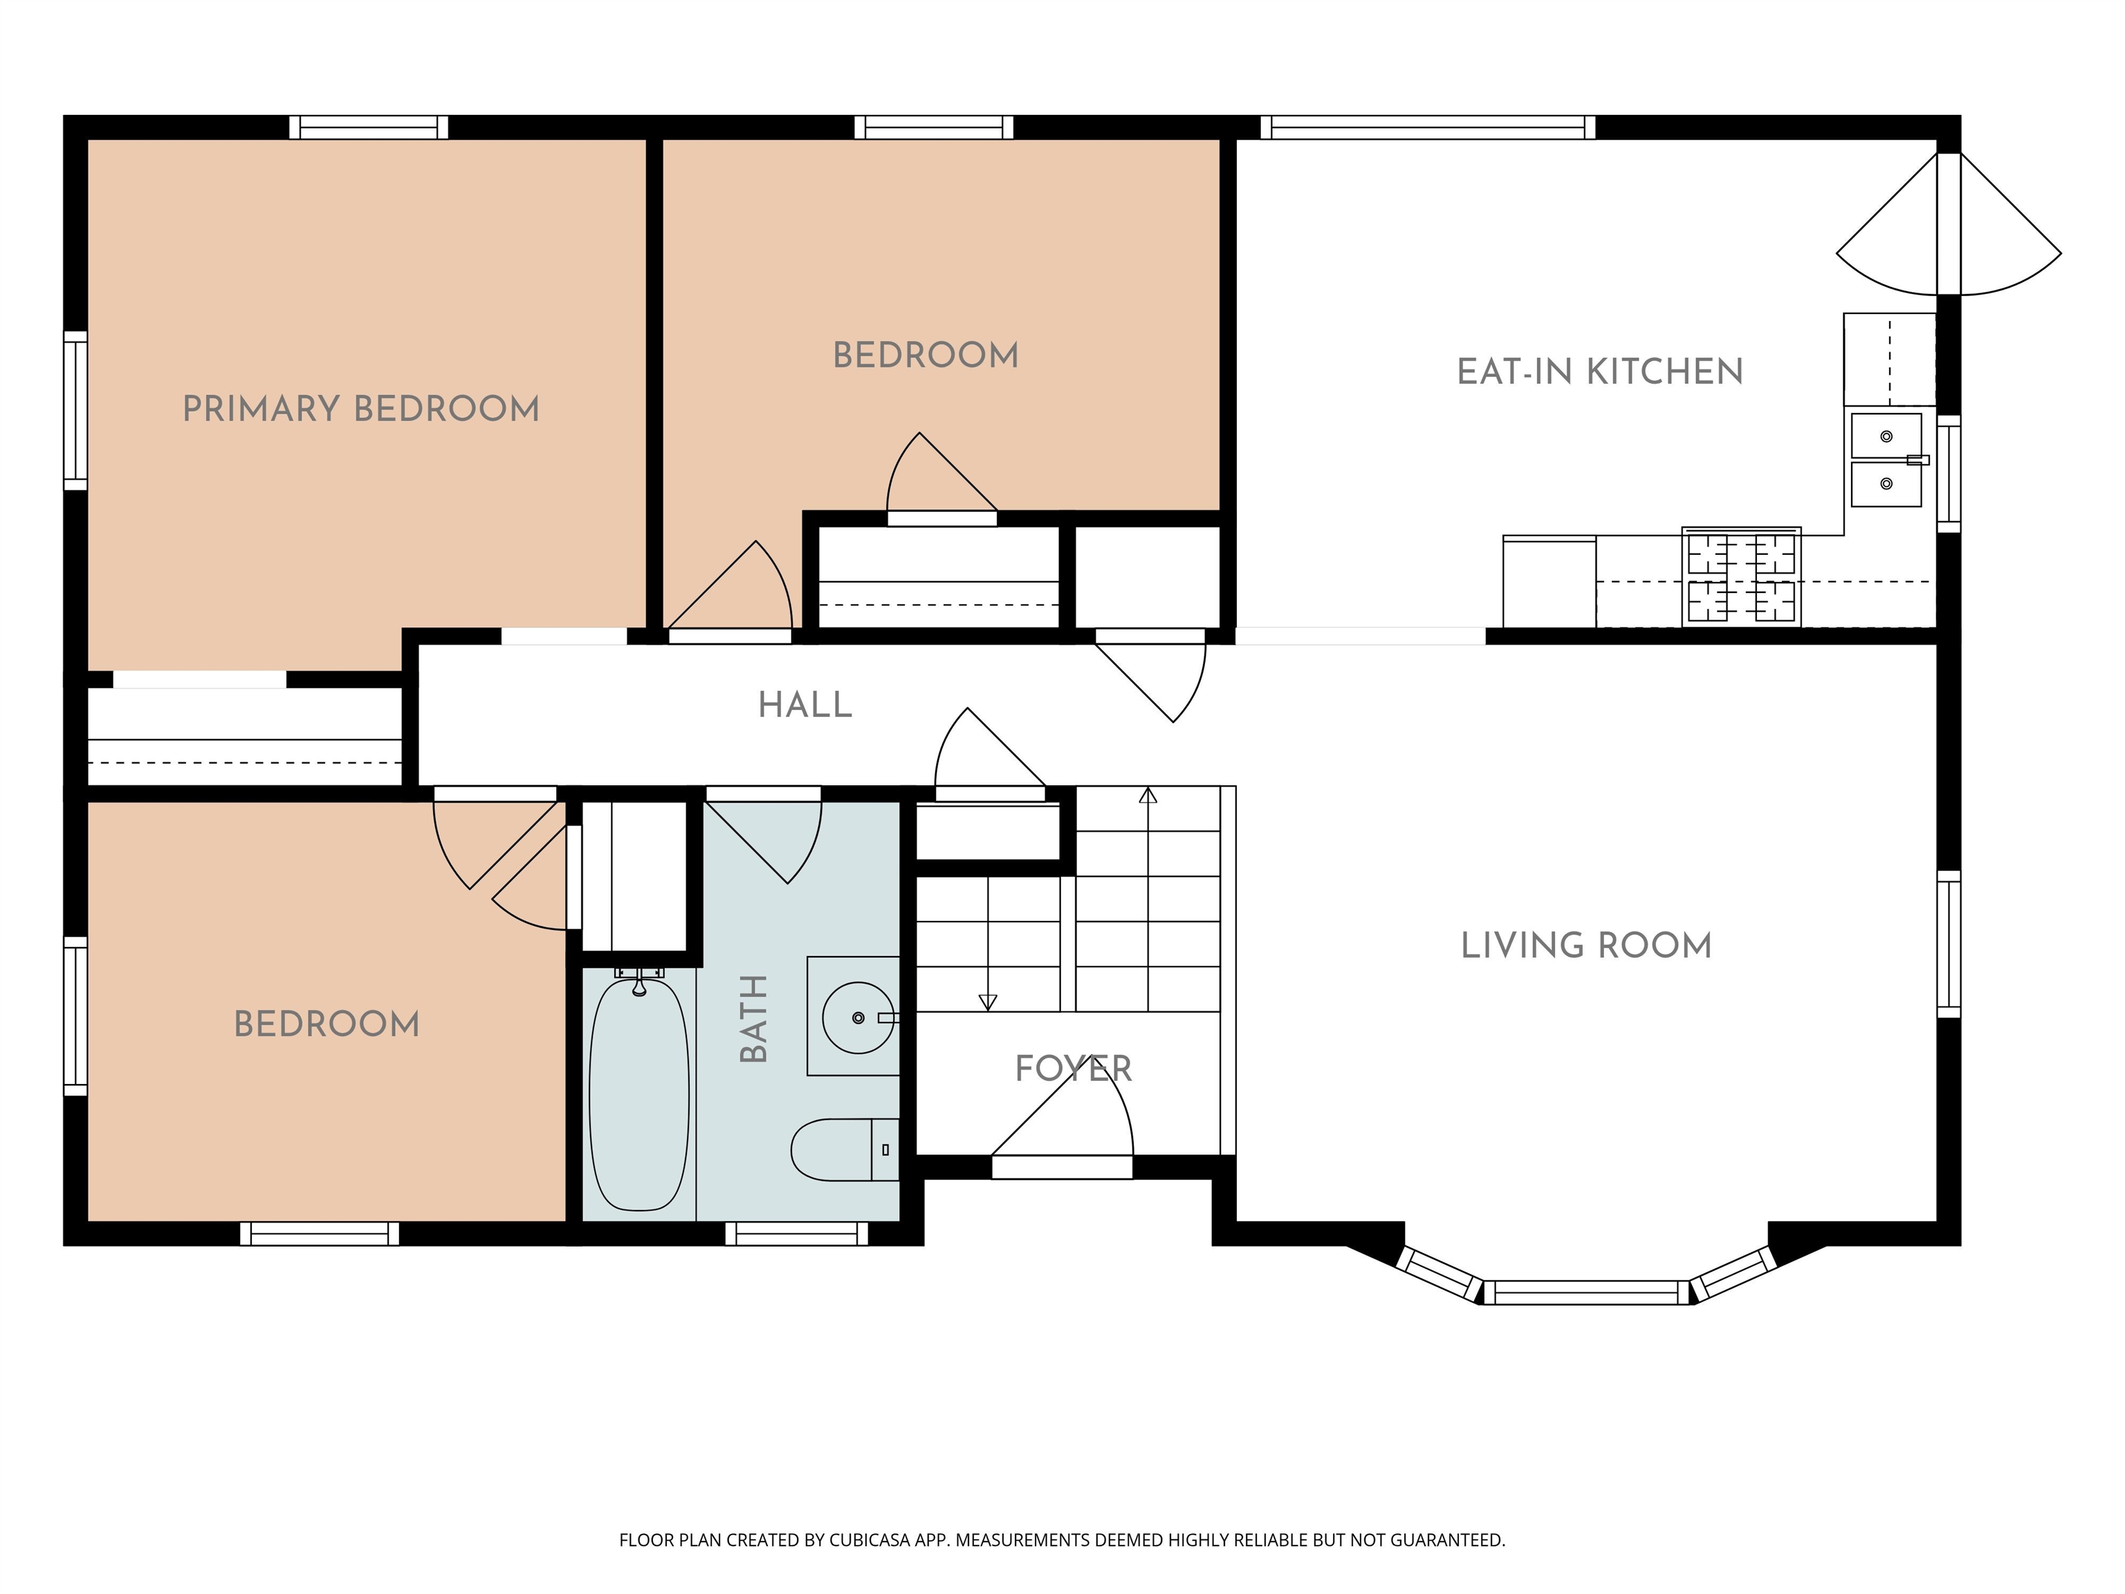
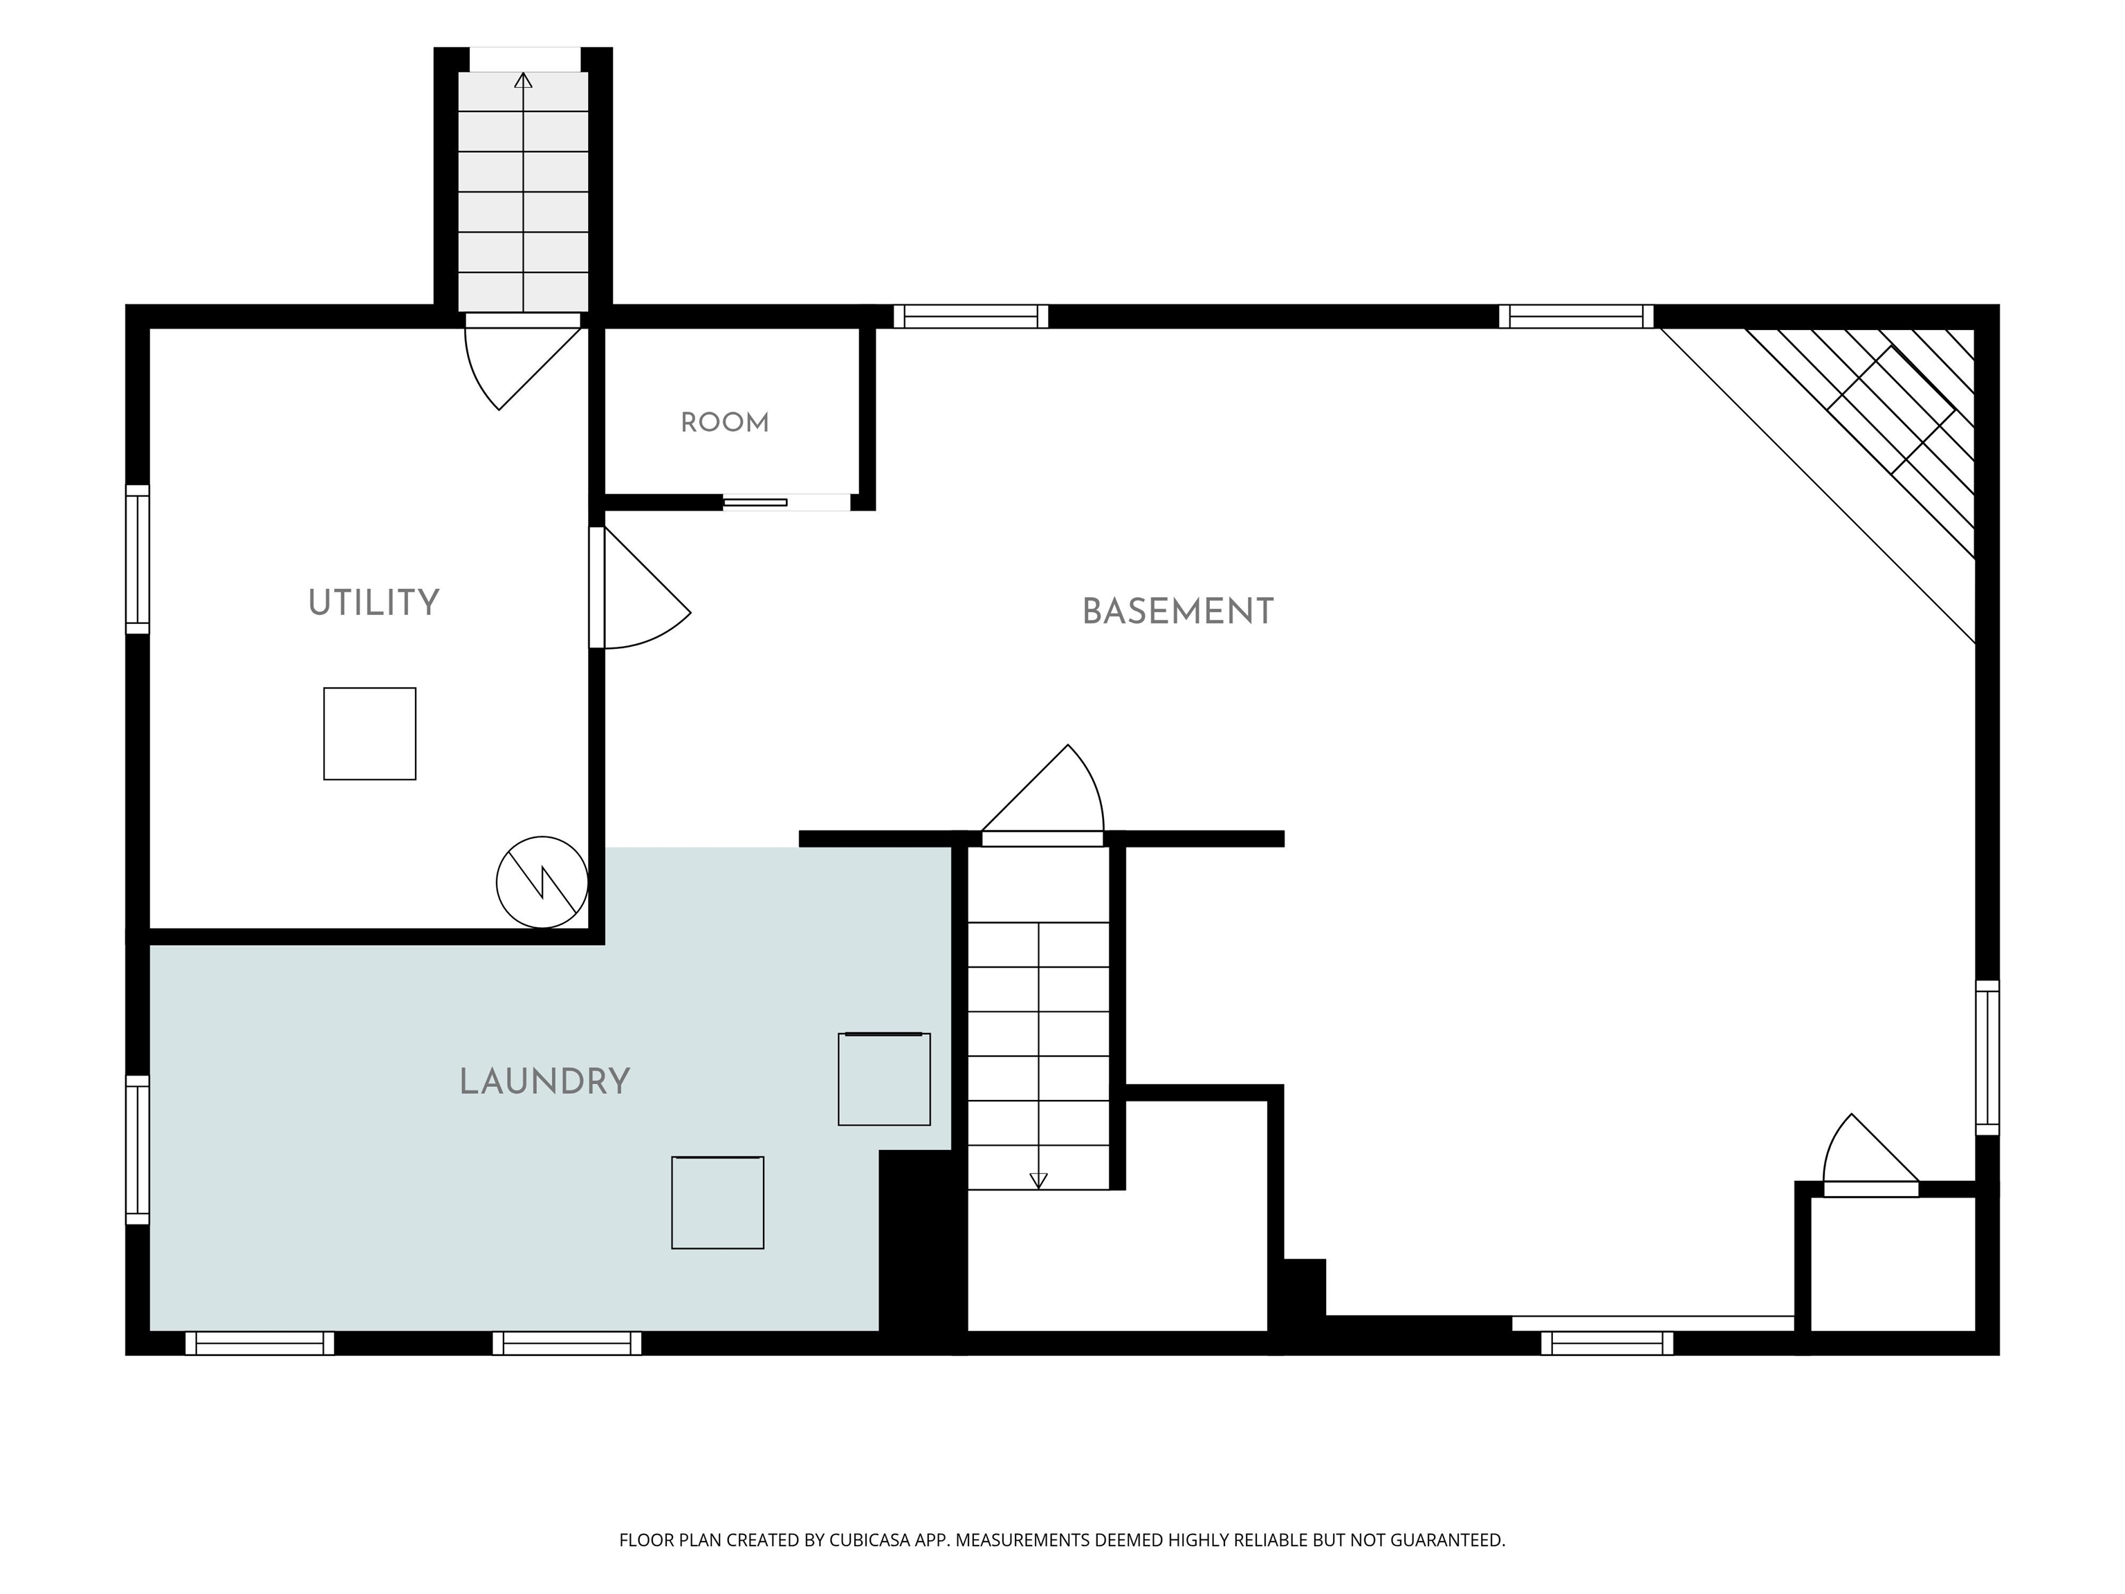
BACK ON MARKET. This 1969 raised ranch on a level 0.23 acre lot in Nashua's south end, sold strictly as-is by the estate. Three bedrooms and a full bath on the main level, eat-in kitchen, living room with bay window. Newly painted and new carpets in bedrooms, hallway and living room. Finished lower level with tiled family room, gas fireplace, laundry, and workshop. Gas forced hot air, shed, mature lot. The kitchen needs cabinetry and flooring work and the finishes are dated throughout, but the layout is sound, the systems are in place, and the location is the one thing you can't renovate. Bring your contractor and your imagination.Property Directions
Photo Gallery
Property Location
- MLS ID: 5107296
- Address: 98 Conant Road
- City/Town: Nashua
- State: NH
- Zip Code: 03062
- School District: Nashua School District
- Elementary: Main Dunstable Elementary Sch
- Middle School: Brian S. McCarthy Middle Schoo
- High School: Nashua High School South
Property Features
- Stories: 1
- Year Built: 1969
- Flooring:
- Carpet
- Hardwood
- Tile
- Appliances:
- Dishwasher
- Dryer
- Electric Range
- Refrigerator
- Washer
- Heating:
- Forced Air
- Cooling:
- None
- Electric:
- 200+ Amp Service
- Roof:
- Asphalt Shingle
- Basement:
- Y
- Garage Cap: 0
- Driveway:
- Paved
- Sewer:
- Public
- Flood Zone:
- U
Rooms by Level
- First Floor:
- Other
- Room 1: Other | Level: 1 | See Floorplans
PrimeMLS Copyright Statement

Copyright 2026 PrimeMLS, Inc. All rights reserved. This information is deemed reliable, but not guaranteed. The data relating to real estate displayed on this display comes in part from the IDX Program of PrimeMLS. The information being provided is for consumers' personal, non-commercial use and may not be used for any purpose other than to identify prospective properties consumers may be interested in purchasing. Data updated every 15 minutes.