


5 Bernards Road-Unit 1, Merrimack, NH | Southern NH Residential Home For Sale
Search for homes and condominiums, commercial property, multi-family property, vacant land, and rental property for sale and rent here in the Plaistow area of New Hampshire. Do you want to receive automated alerts about property availability in the Plaistow NH Region? Log-in below to set up your favorite searches.


- Listing Office: BHHS Verani Bedford
603-472-1010 - Listing Agent: Anthony Piacenza
Cell: 603-566-7373 - Asking Price: $305,000
- Type: Condo
- Status: Under Contract
- Days-On-Market: 24
- Listing Date: Aug 28, 2026
- Updated: Sep 21, 2026
- Rooms: 5
- Bedrooms: 2 | Baths: 2
- Sq Ft: 1,047 | Acres: 0.00
- Virtual Tour: Link
Property Description
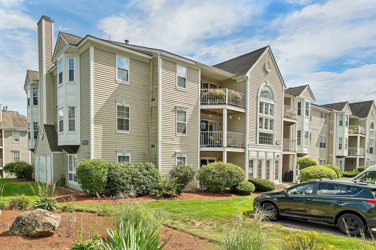
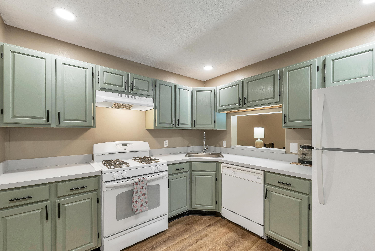
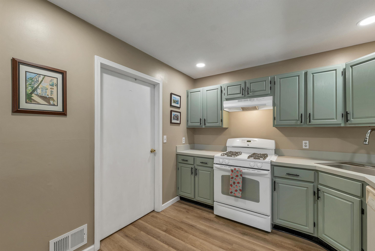
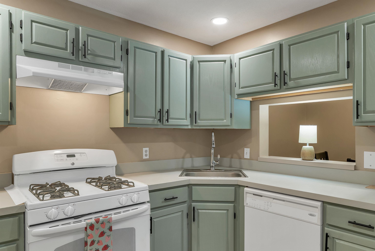
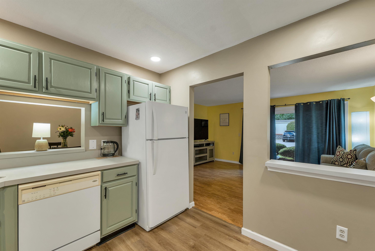
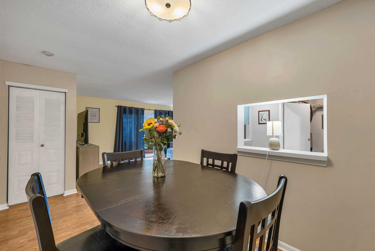
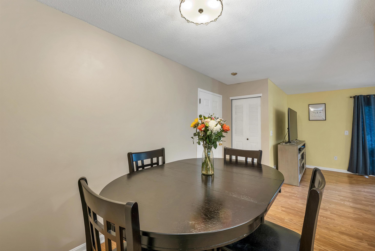
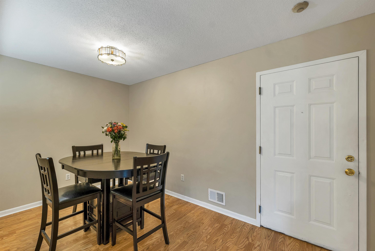
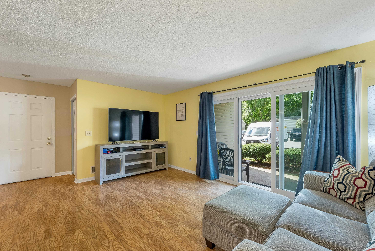
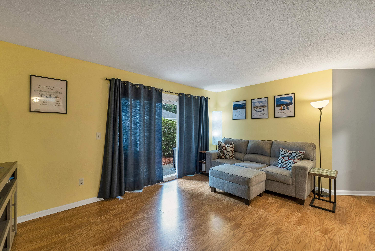
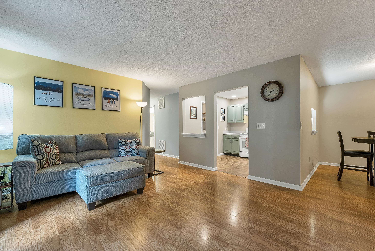
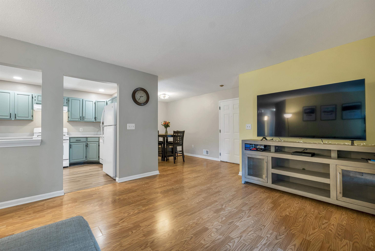
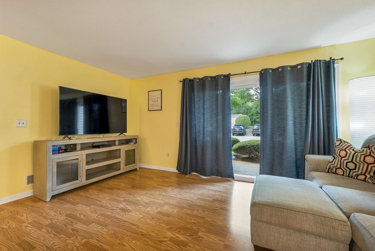
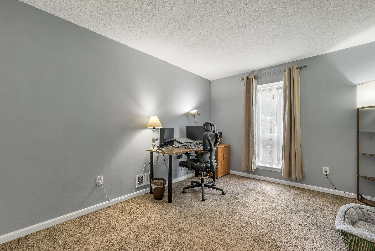
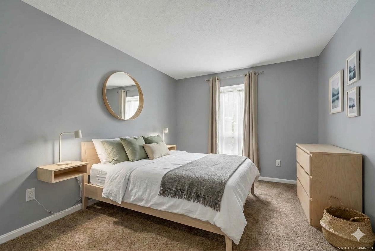
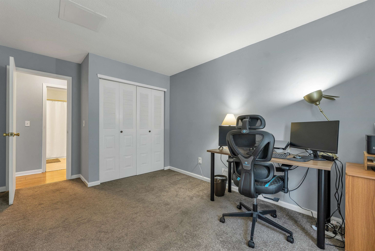
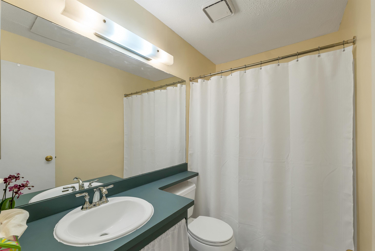
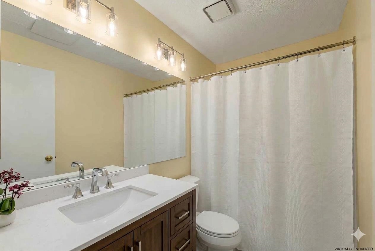
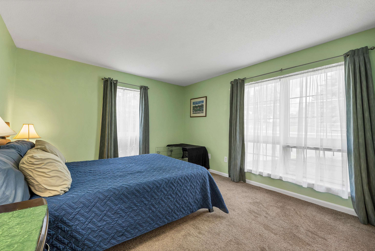
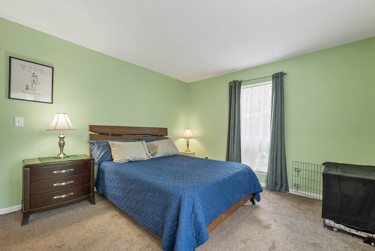
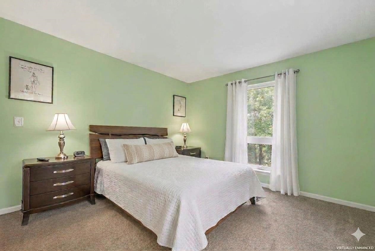
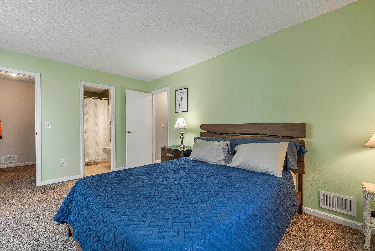
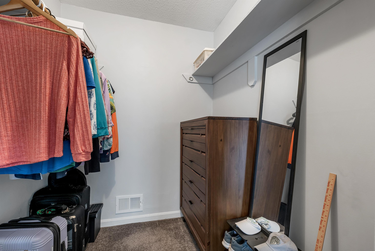
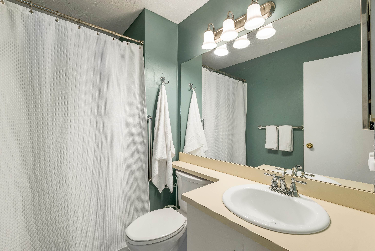
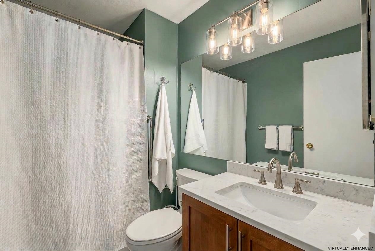
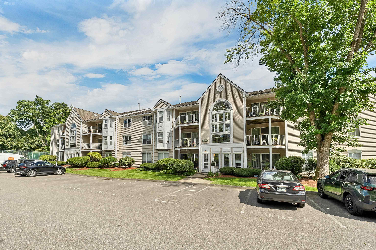
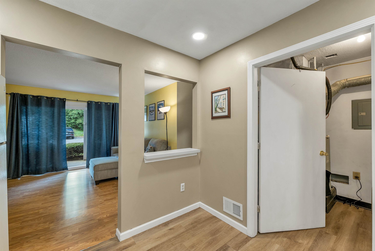
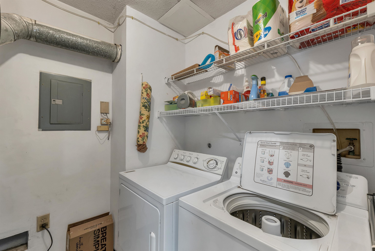
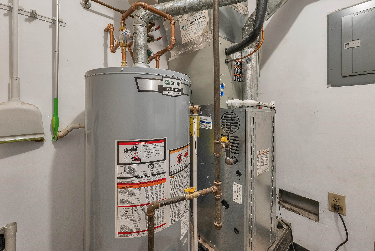
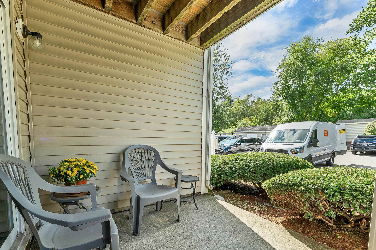
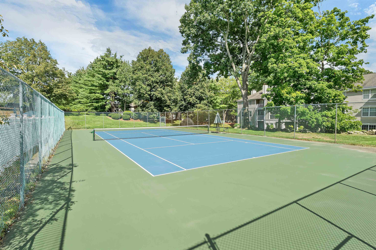
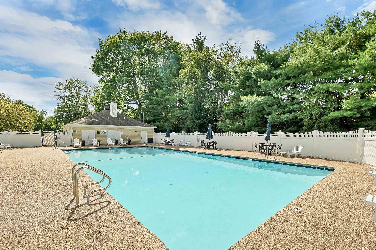
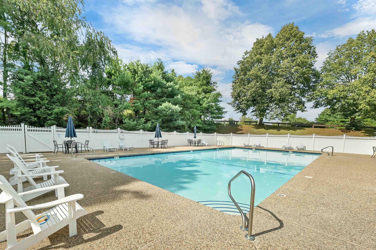
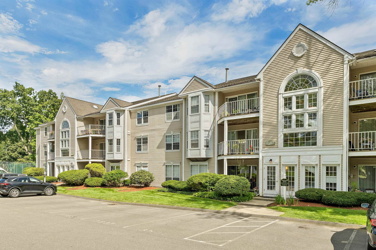
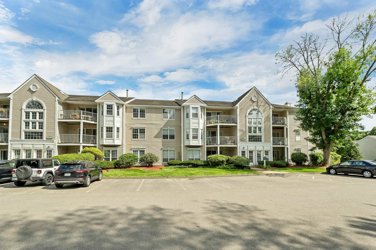
Enjoy effortless, low-maintenance living in this highly desirable, 2-bedroom, 2-bathroom first-floor corner unit located in the sought-after Society Hill community. Perfect for anyone seeking single-level comfort, this home features a no-step entry and is ideally situated just steps from the community clubhouse, swimming pool, and tennis courts. Inside, the open-concept layout showcases durable laminate flooring throughout the kitchen, dining area, and living room, which opens via sliding glass doors to your own private outdoor patio. The spacious primary suite boasts a large walk-in closet and a private en-suite bathroom with a newer shower, toilet, and flooring. Down the hall for optimal privacy, you will find a second bedroom directly across from an updated guest bathroom featuring a newer walk-in shower, toilet, and modern flooring. This turnkey condo comes complete with in-unit laundry, and all appliances convey to the new owner! Energy efficiency and peace of mind are guaranteed year-round with a 4-year-old, highly economical natural gas heating and central air conditioning system. For your seasonal gear, a separate, secure outdoor storage area is located just outside the unit. This pet-friendly complex also includes 2 deeded parking spaces (1 assigned space and 1 tandem space). Located just minutes from major highways, the airport, and premier local shopping and dining, this property offers an unbeatable commuter location. Please note that the seller is requesting a mid-October close and accommodations are restricted to cash or portfolio loans only.Property Directions
Use GPS use Entrance closest to Pool & ClubhousePhoto Gallery
Property Location
- MLS ID: 5107198
- Address: 5 Bernards Road-Unit 1
- City/Town: Merrimack
- State: NH
- Zip Code: 03054
- School District: Merrimack Sch Dst SAU #26
- Elementary: James Mastricola Elem
- Middle School: Merrimack Middle School
- High School: Merrimack High School
- Subdivision: Society Hill
- Condo Name: Society Hill
- Condo Fees: $Yes
- Fee Includes:
- Landscaping
- Plowing
- Recreation
- Trash
- HOA Fee
Property Features
- Color: Tan
- Stories: 1
- Year Built: 1989
- Flooring:
- Carpet
- Vinyl Plank
- Appliances:
- Dishwasher
- Dryer
- Gas Range
- Refrigerator
- Washer
- Natural Gas Water Heater
- Exhaust Fan
- Amenities:
- Clubhouse
- Master Insurance
- Landscaping
- In-Ground Pool
- Snow Removal
- Tennis Court
- Trash Removal
- Heating:
- Natural Gas
- Hot Air
- Cooling:
- Central AC
- Electric:
- Circuit Breaker(s)
- Roof:
- Asphalt Shingle
- Basement:
- N
- Garage Cap: 0
- Driveway:
- Paved
- Sewer:
- Public
- Flood Zone:
- N
Rooms by Level
- First Floor:
- Bedroom
- Full Bathroom
- 3/4 Bathroom
- Dining Room
- Kitchen
- Living Room
- Primary Bdm Ste
- Other
- Utility Room
- Room 1: Living Room | Level: 1 | 12.10 X 16.1
- Room 2: Dining Room | Level: 1 | 8.1 X 14.2
- Room 3: Kitchen | Level: 1 | 9.3 X 9.9
- Room 4: Utility Room | Level: 1 | 6.1 X 7.8
- Room 5: Bedroom | Level: 1 | 10 X 15.1
- Room 6: Bathroom Three Quart | Level: 1 | 4.11 X 7.9
- Room 7: Primary BR Suite | Level: 1 | 11.5 X 14.10
- Room 8: Bathroom Full | Level: 1 | 5.6 X 7.9
- Room 9: Other | Level: 1 | 5.6 X 7.9
PrimeMLS Copyright Statement

Copyright 2026 PrimeMLS, Inc. All rights reserved. This information is deemed reliable, but not guaranteed. The data relating to real estate displayed on this display comes in part from the IDX Program of PrimeMLS. The information being provided is for consumers' personal, non-commercial use and may not be used for any purpose other than to identify prospective properties consumers may be interested in purchasing. Data updated every 15 minutes.