


9 Sandalwood Road, Hudson, NH | Southern NH Residential Home For Sale
Search for homes and condominiums, commercial property, multi-family property, vacant land, and rental property for sale and rent here in the Plaistow area of New Hampshire. Do you want to receive automated alerts about property availability in the Plaistow NH Region? Log-in below to set up your favorite searches.

- Listing Office: Keller Williams Realty-Metropolitan
603-232-8282 - Listing Agent: Cary Perry
- Asking Price: $625,000
- Type: Single Family
- Status: Active
- Days-On-Market: 0
- Listing Date: Aug 28, 2026
- Updated: Aug 29, 2026
- Rooms: 11
- Bedrooms: 3 | Baths: 3
- Sq Ft: 2,052 | Acres: 1.08
Property Description
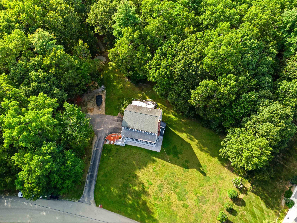
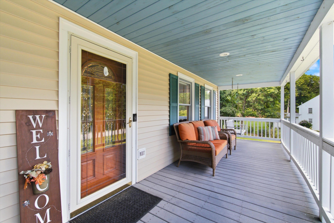
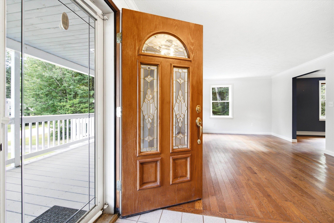
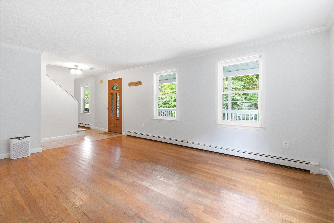
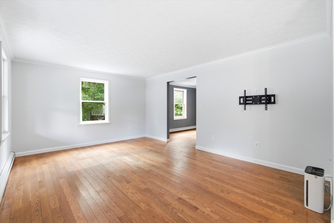
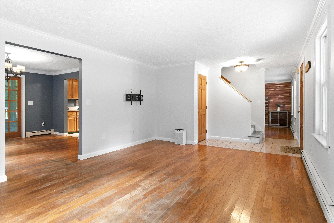
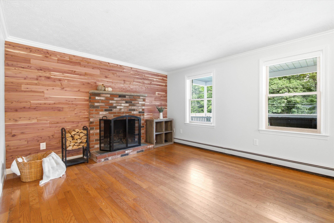
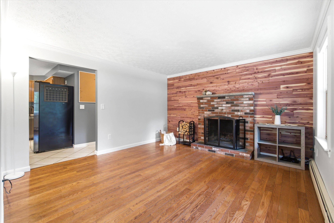
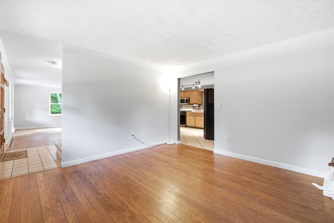
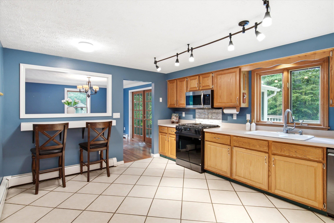
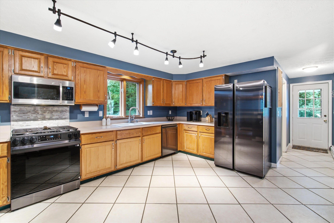
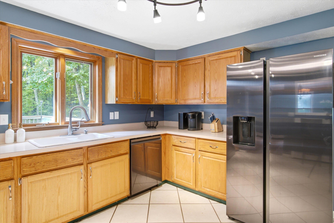
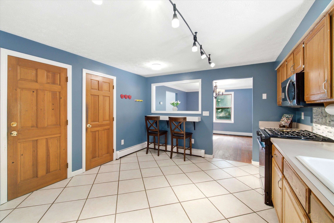
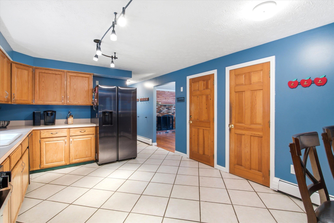
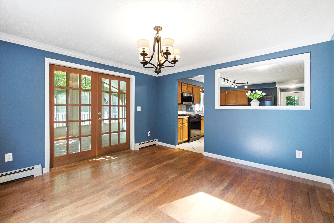
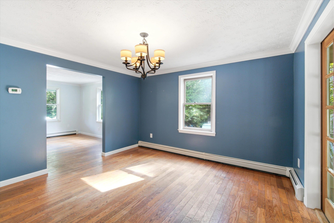
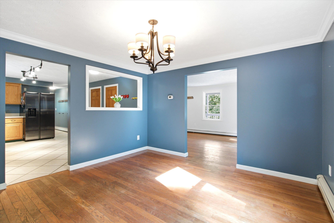
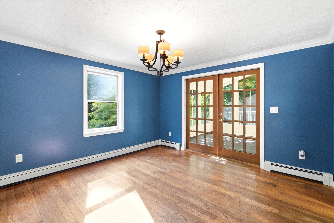
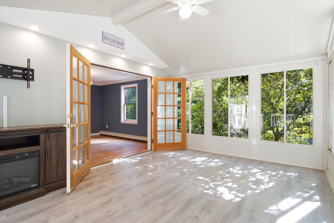
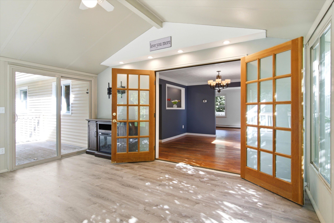
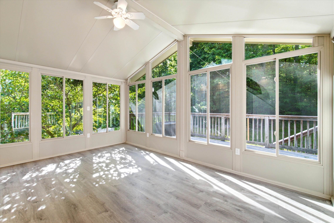
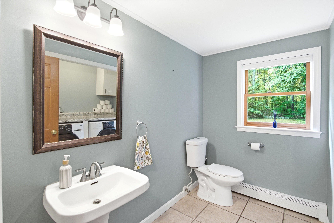
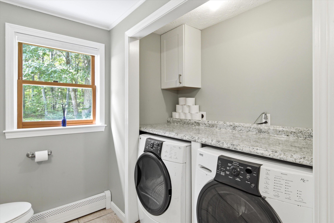
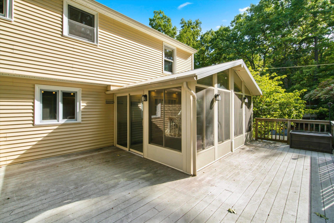
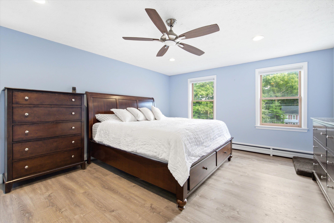
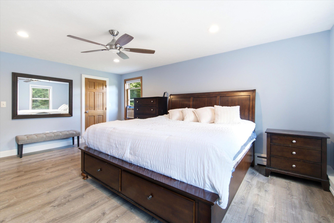
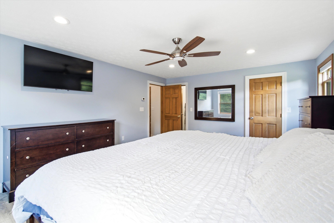
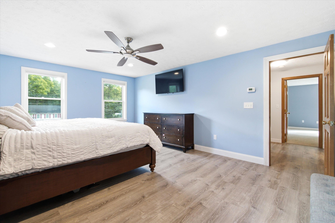
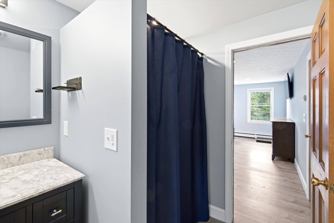
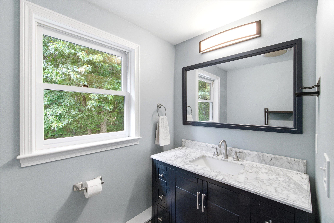
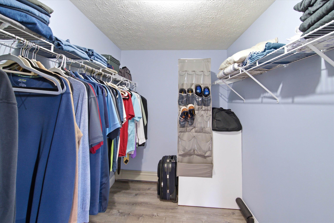
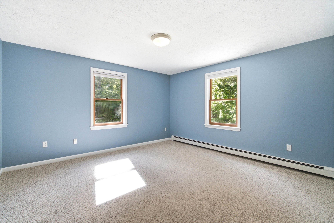
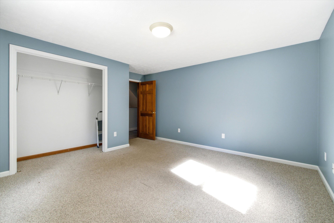
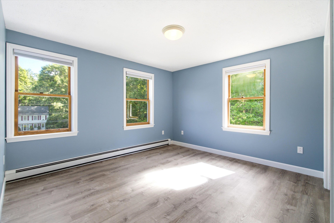
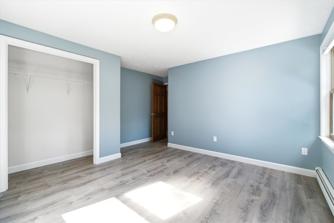
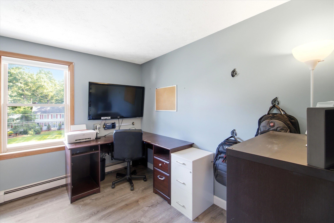
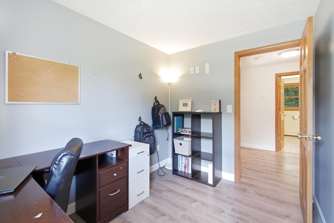
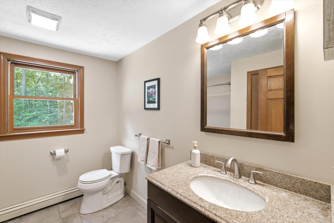
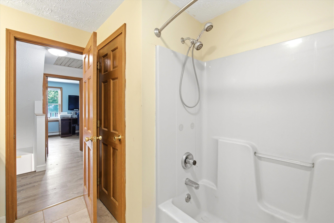
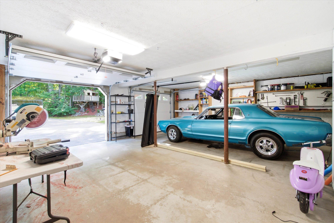
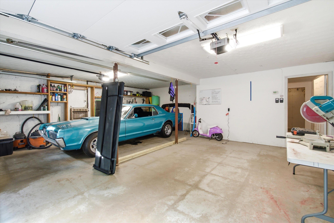
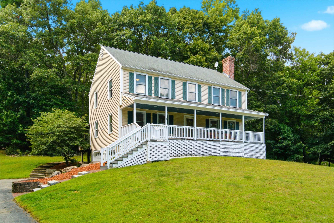
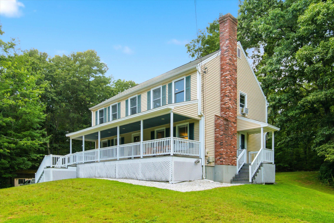
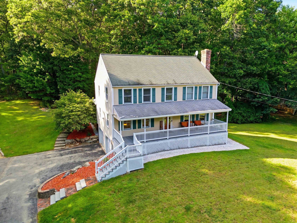
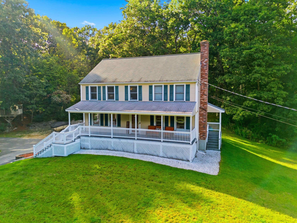
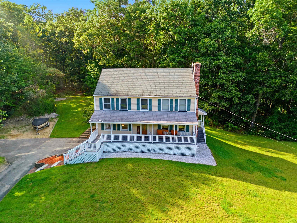
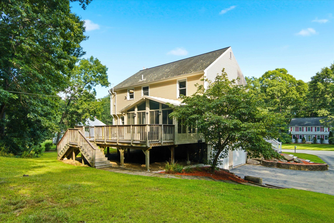
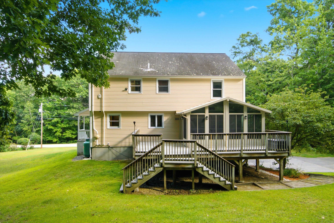
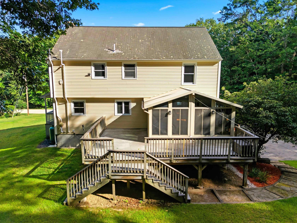
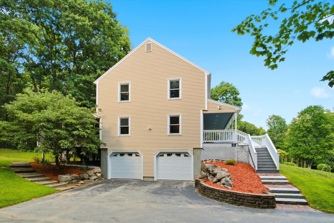
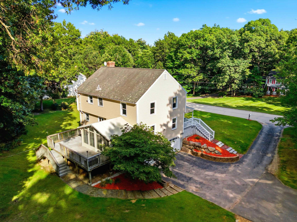
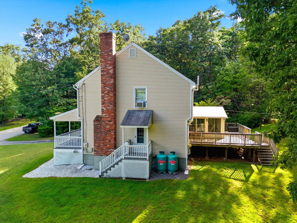
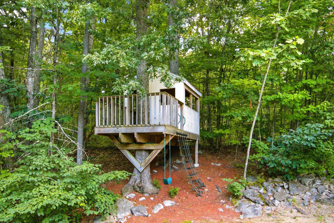
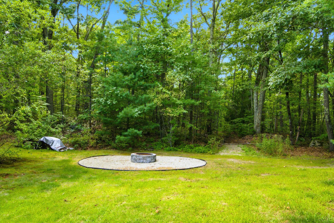
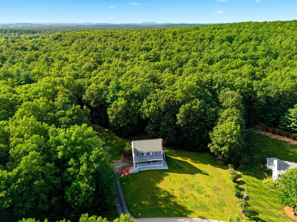
What if home gave you both breathing room and a place to enjoy it? Set on 1.08 acres with shared-private access to Robinson Pond, this 3-bedroom, 3-bath Colonial offers space for the way life actually happens. Start the morning on the covered porch, gather in the kitchen and dining area, or settle into the living spaces with a fire on a cool evening. The layout gives everyone room to have their own space while still offering inviting areas to come together. The three bedrooms provide comfortable private space, with the primary bedroom offering a walk-in closet and its own bath. First-floor laundry makes daily routines easier, while the walk-up attic provides additional storage and the walkout lower level opens up possibilities for hobbies, recreation, a workshop, or whatever you need next. Outside, the deck and covered porch give you places to linger, entertain, or simply enjoy the space around you. The 1.08-acre lot gives you room to garden, play, relax, and make the property your own, while shared-private access to Robinson Pond adds another way to enjoy the outdoors close to home. The home also brings practical features that make everyday living easier, including hardwood and vinyl plank flooring, abundant natural light, ceiling fans, a wood-burning fireplace, energy-rated features, a whole-house fan, multi-zone heating, and a 2-car direct-entry garage. Recent improvements include a high-efficiency propane boiler and water heater, whole-house water filtration, radon mitigation, a remodeled primary bath, updated kitchen appliances, and new garage doors. Fiber optic internet, a paved driveway, generator readiness, and a private well and septic system round out the practical side of the property. This is a home with room to settle in, room to grow, and plenty of ways to enjoy the property both inside and out. Come see it for yourself! Showings begin at the Open House Saturday Aug 29th 11:00am-12:30pm, and Sunday Aug 30th 1pm-2:30pm.Property Directions
Rt.111 to Greeley, to Barretts Hill, to Hazelwood, to Pinewood to Sandalwood.Photo Gallery
Property Location
- MLS ID: 5107139
- Address: 9 Sandalwood Road
- City/Town: Hudson
- State: NH
- Zip Code: 03051
- School District: Hudson School District
- Elementary: Dr. H. O. Smith School
- Middle School: Hudson Memorial School
- High School: Alvirne High School
Property Features
- Color: Yellow
- Stories: 2
- Year Built: 1990
- Flooring:
- Carpet
- Hardwood
- Vinyl Plank
- Appliances:
- ENERGY STAR Qual Dishwshr
- Disposal
- Freezer
- Microwave
- Gas Range
- Washer
- Gas Stove
- Gas Water Heater
- Gas Dryer
- Exhaust Fan
- Vented Exhaust Fan
- Heating:
- Propane
- Baseboard
- Hot Water
- Multi Zone
- Cooling:
- Whole House Fan
- Electric:
- 200+ Amp Service
- Circuit Breaker(s)
- Generator Ready
- Roof:
- Shingle
- Basement:
- Y
- Garage Cap: 2
- Driveway:
- Paved
- Sewer:
- Leach Field On-Site
- On-Site Septic Exists
- Flood Zone:
- N
Rooms by Level
- First Floor:
- 1/2 Bathroom
- Dining Room
- Family Room
- Kitchen
- Living Room
- Sunroom
- Second Floor:
- Bedroom
- Full Bathroom
- 3/4 Bathroom
- Primary Bedroom
- Office/Study
- Basement:
- Bonus Room
- Room 1: Living Room | Level: 1 | 23'5"x12'5"
- Room 2: Dining Room | Level: 1 | 12'1"x12'10"
- Room 3: Kitchen | Level: 1 | 15'7"x12'10"
- Room 4: Sunroom | Level: 1 | 15'10"x11'3"
- Room 5: Family Room | Level: 1 | 13'8"x12'5"
- Room 6: Bathroom Half | Level: 1 | 5'5"x9'1"
- Room 7: Primary Bedroom | Level: 2 | 13'8"x17'5"
- Room 8: Bathroom Three Quart | Level: 2 | 6'8"x8'9"
- Room 9: Bedroom | Level: 2 | 14'10"x13'2"
- Room 10: Bedroom | Level: 2 | 14'10"x13
- Room 11: Office/Study | Level: 2 | 7'5"x9'8"
- Room 12: Bathroom Full | Level: 2 | 7'11"x8'9"
- Room 13: Bonus Room | Level: Basem | 13'6"x12'5"
PrimeMLS Copyright Statement

Copyright 2026 PrimeMLS, Inc. All rights reserved. This information is deemed reliable, but not guaranteed. The data relating to real estate displayed on this display comes in part from the IDX Program of PrimeMLS. The information being provided is for consumers' personal, non-commercial use and may not be used for any purpose other than to identify prospective properties consumers may be interested in purchasing. Data updated every 15 minutes.