


162 Main Street, Plaistow, NH | Southern NH Residential Home For Sale
Search for homes and condominiums, commercial property, multi-family property, vacant land, and rental property for sale and rent here in the Plaistow area of New Hampshire. Do you want to receive automated alerts about property availability in the Plaistow NH Region? Log-in below to set up your favorite searches.

- Listing Office: Empire Real Estate (TM)
978-662-1981 - Listing Agent: George Silva
- Asking Price: $590,000
- Type: Single Family
- Status: Active
- Days-On-Market: 24
- Listing Date: Aug 27, 2026
- Updated: Sep 20, 2026
- Rooms: 8
- Bedrooms: 4 | Baths: 3
- Sq Ft: 2,298 | Acres: 0.37
Property Description
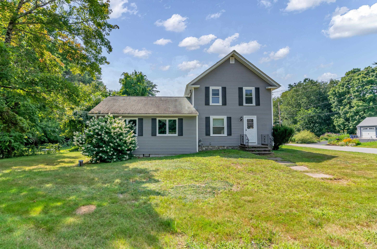
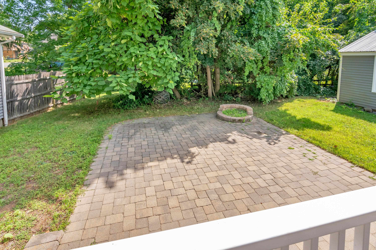
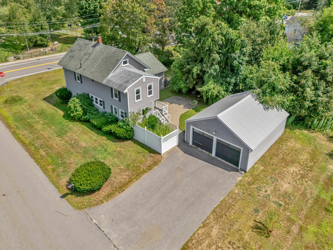
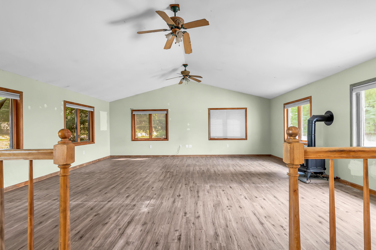
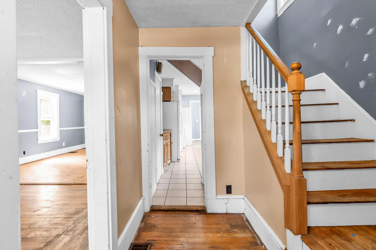
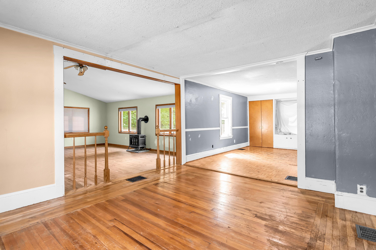
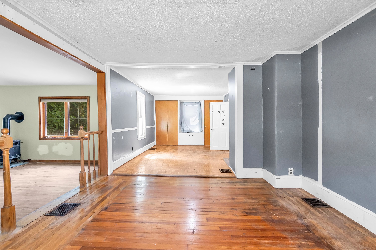
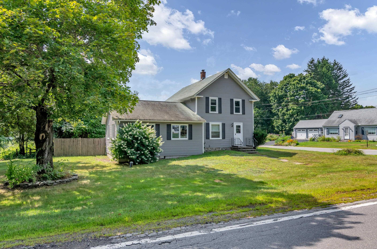
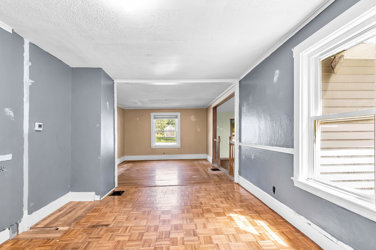
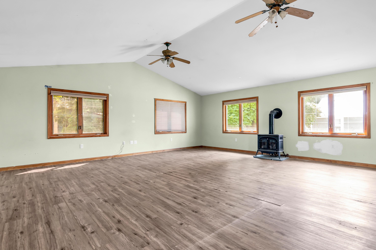
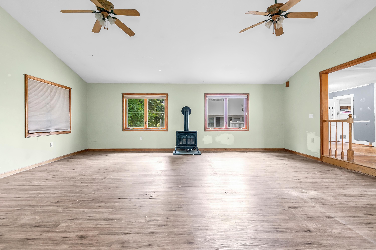
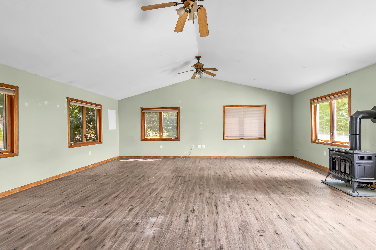
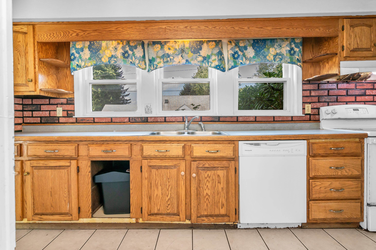
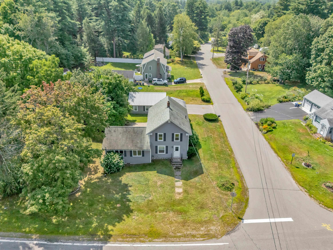
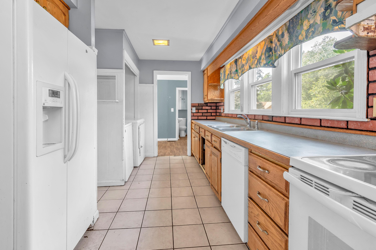
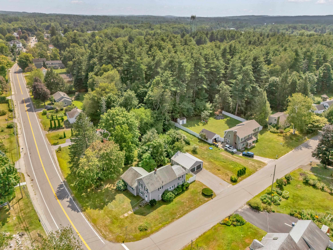
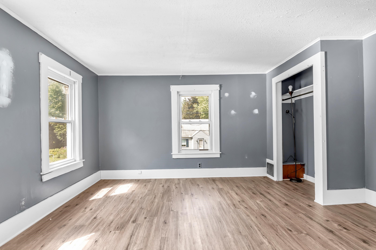
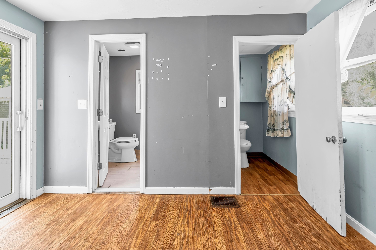
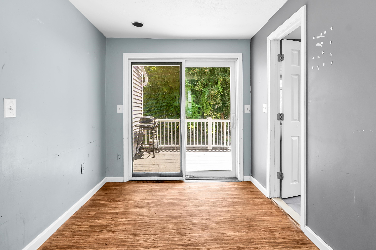
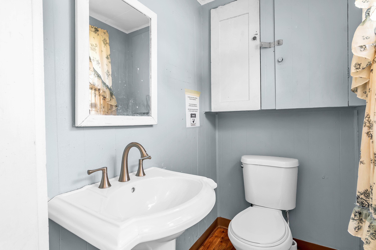
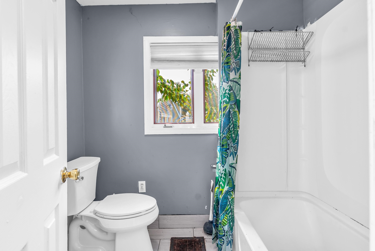
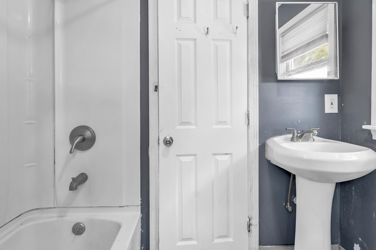
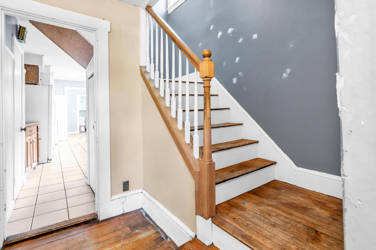
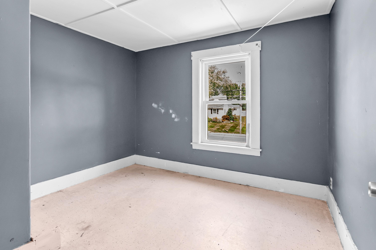
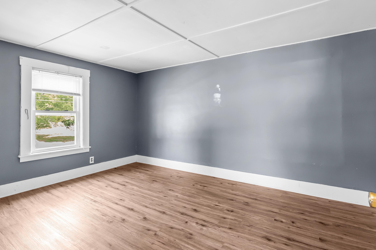
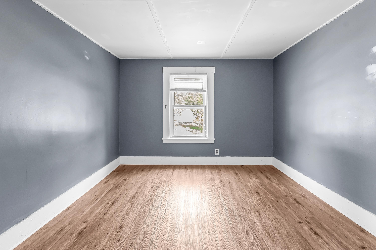
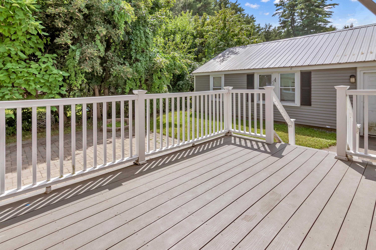
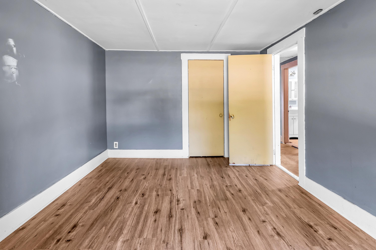
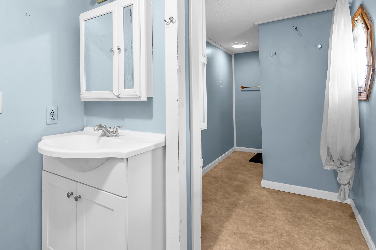
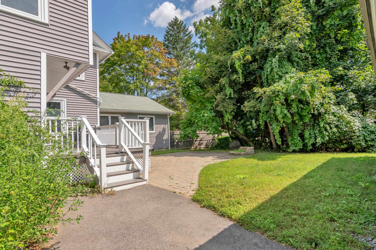
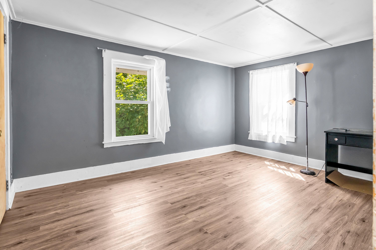
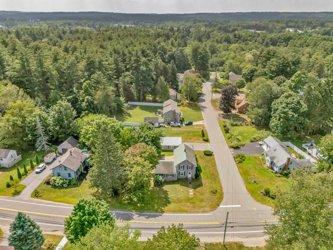
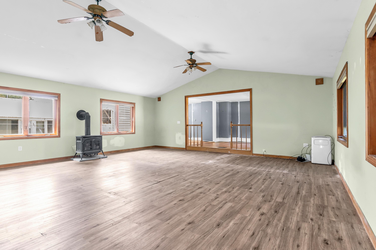
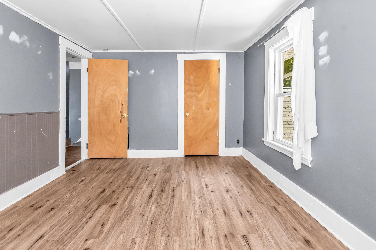
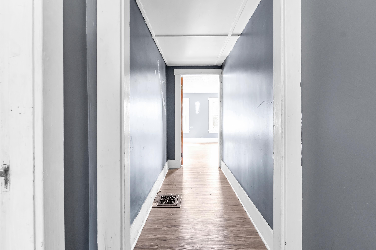
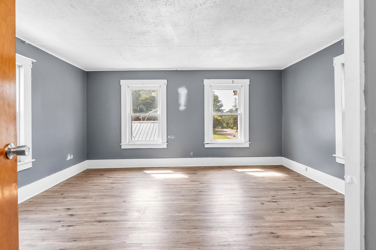
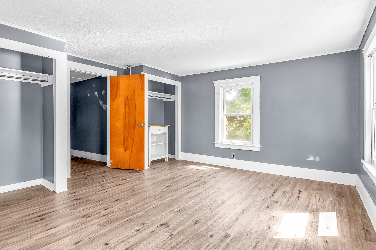
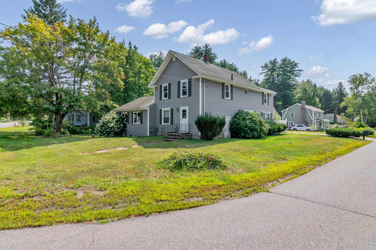
Welcome to this desireable Plaistow home.! The property has plenty of room for a growing family.Possible ADU potential exists in the large garage with entry providing three additional rooms.Beautifully Large livingroom/family room addition added in 2000 waiting for your ideas and finishing touches.This property offers a great opportunity for buyers looking for a home with potential in a convenient Southern New Hampshire location. Set along Main Street, the property provides easy access to local amenities, shopping, dining, schools, and major commuter routes. Offering four bedrroms two and a half baths and an abundant sized yard, 2 gar garage etc. With minor cosmetics this property will shine. With its desirable Plaistow location and versatile potential, this property is ready for its next owner to make it their own. This property is worth a closer look.Property Directions
Photo Gallery

Property Location
- MLS ID: 5107023
- Address: 162 Main Street
- City/Town: Plaistow
- State: NH
- Zip Code: 03865
Property Features
- Color: Grey
- Stories: 2
- Year Built: 1900
- Appliances:
- Dryer
- Refrigerator
- Washer
- Electric Stove
- Heating:
- Oil
- Hot Air
- Cooling:
- None
- Electric:
- 200+ Amp Service
- Roof:
- Shingle
- Basement:
- Y
- Garage Cap: 2
- Driveway:
- Paved
- Sewer:
- Private
- Flood Zone:
- U
Rooms by Level
- First Floor:
- Full Bathroom
- Dining Room
- Family Room
- Kitchen
- Second Floor:
- Bedroom
- Full Bathroom
- Third Floor:
- Bedroom
- Room 1: Bedroom | Level: 2
- Room 2: Bedroom | Level: 2
- Room 3: Bedroom | Level: 3
- Room 4: Bedroom | Level: 2
- Room 5: Bathroom Full | Level: 1
- Room 6: Bathroom Full | Level: 2
- Room 7: Family Room | Level: 1
- Room 8: Dining Room | Level: 1
- Room 9: Kitchen | Level: 1
PrimeMLS Copyright Statement

Copyright 2026 PrimeMLS, Inc. All rights reserved. This information is deemed reliable, but not guaranteed. The data relating to real estate displayed on this display comes in part from the IDX Program of PrimeMLS. The information being provided is for consumers' personal, non-commercial use and may not be used for any purpose other than to identify prospective properties consumers may be interested in purchasing. Data updated every 15 minutes.