


16 Sunset Drive, Atkinson, NH | Southern NH Residential Home For Sale
Search for homes and condominiums, commercial property, multi-family property, vacant land, and rental property for sale and rent here in the Plaistow area of New Hampshire. Do you want to receive automated alerts about property availability in the Plaistow NH Region? Log-in below to set up your favorite searches.

- Listing Office: BHHS Verani Bedford
603-472-1010 - Listing Agent: Joey Lee Howe
Cell: 603-582-6900 - Asking Price: $600,000
- Type: Single Family
- Status: Active
- Days-On-Market: 0
- Listing Date: Aug 27, 2026
- Updated: Aug 27, 2026
- Rooms: 8
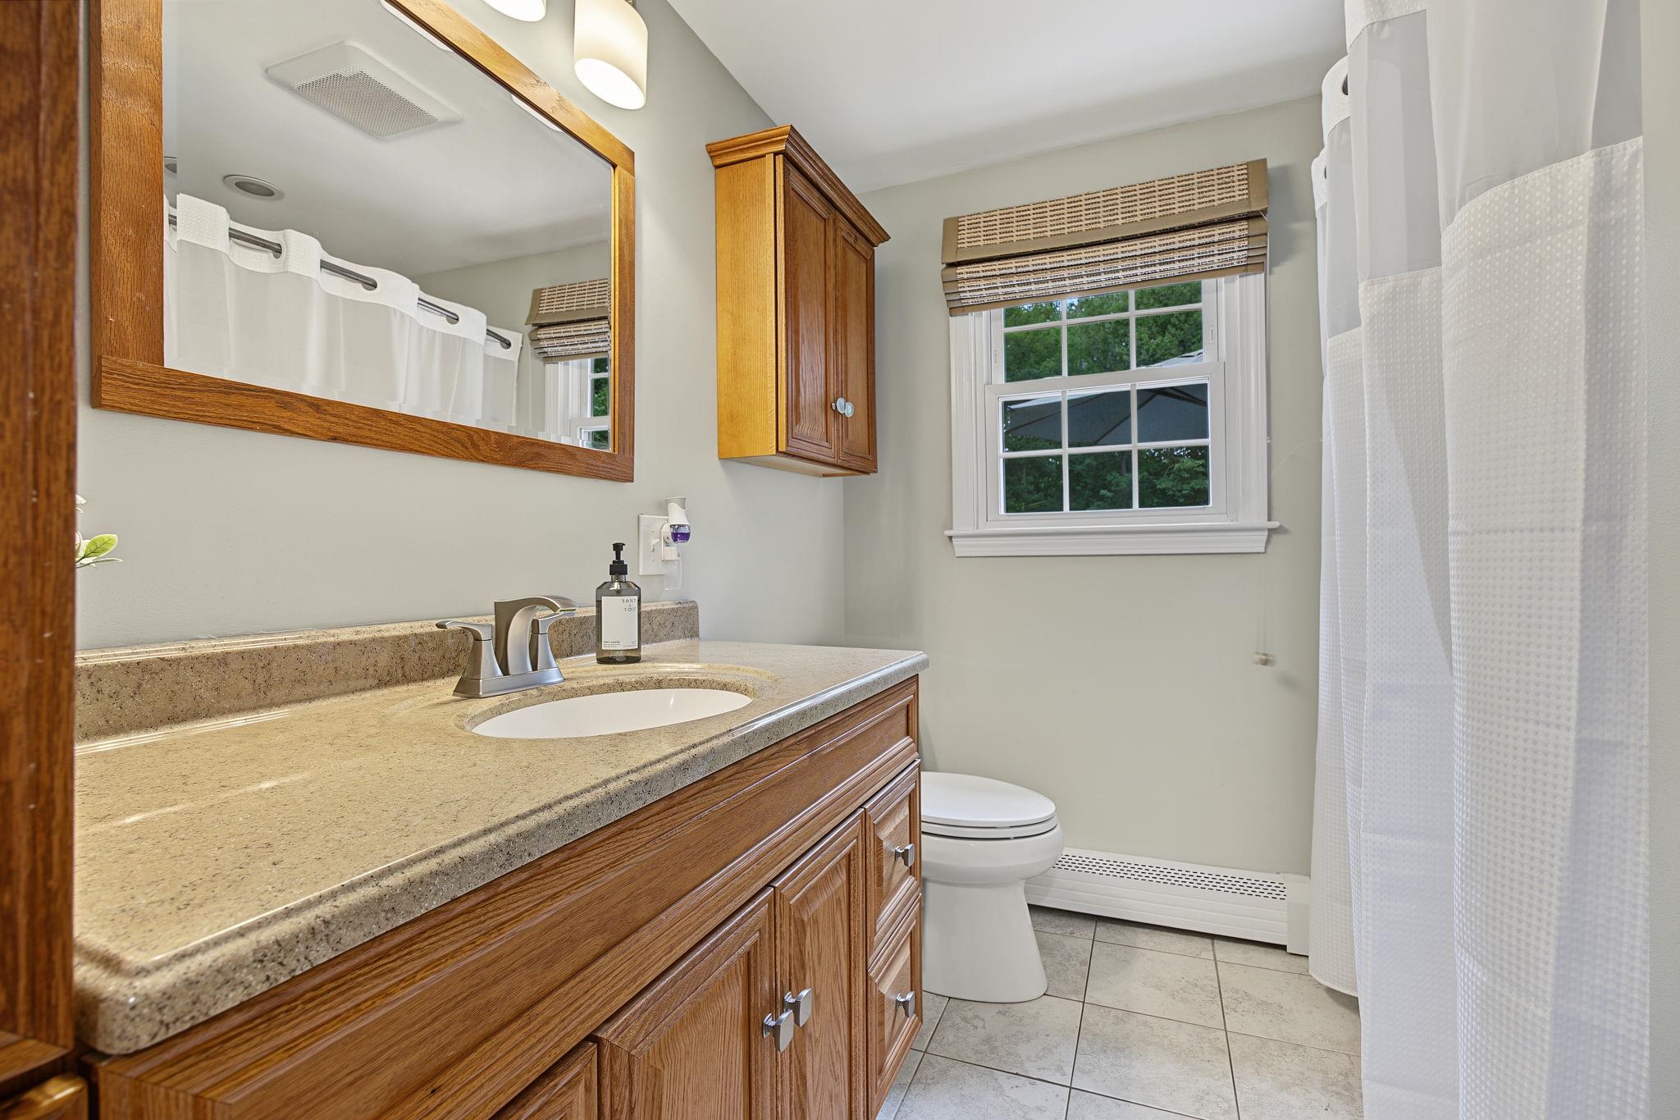
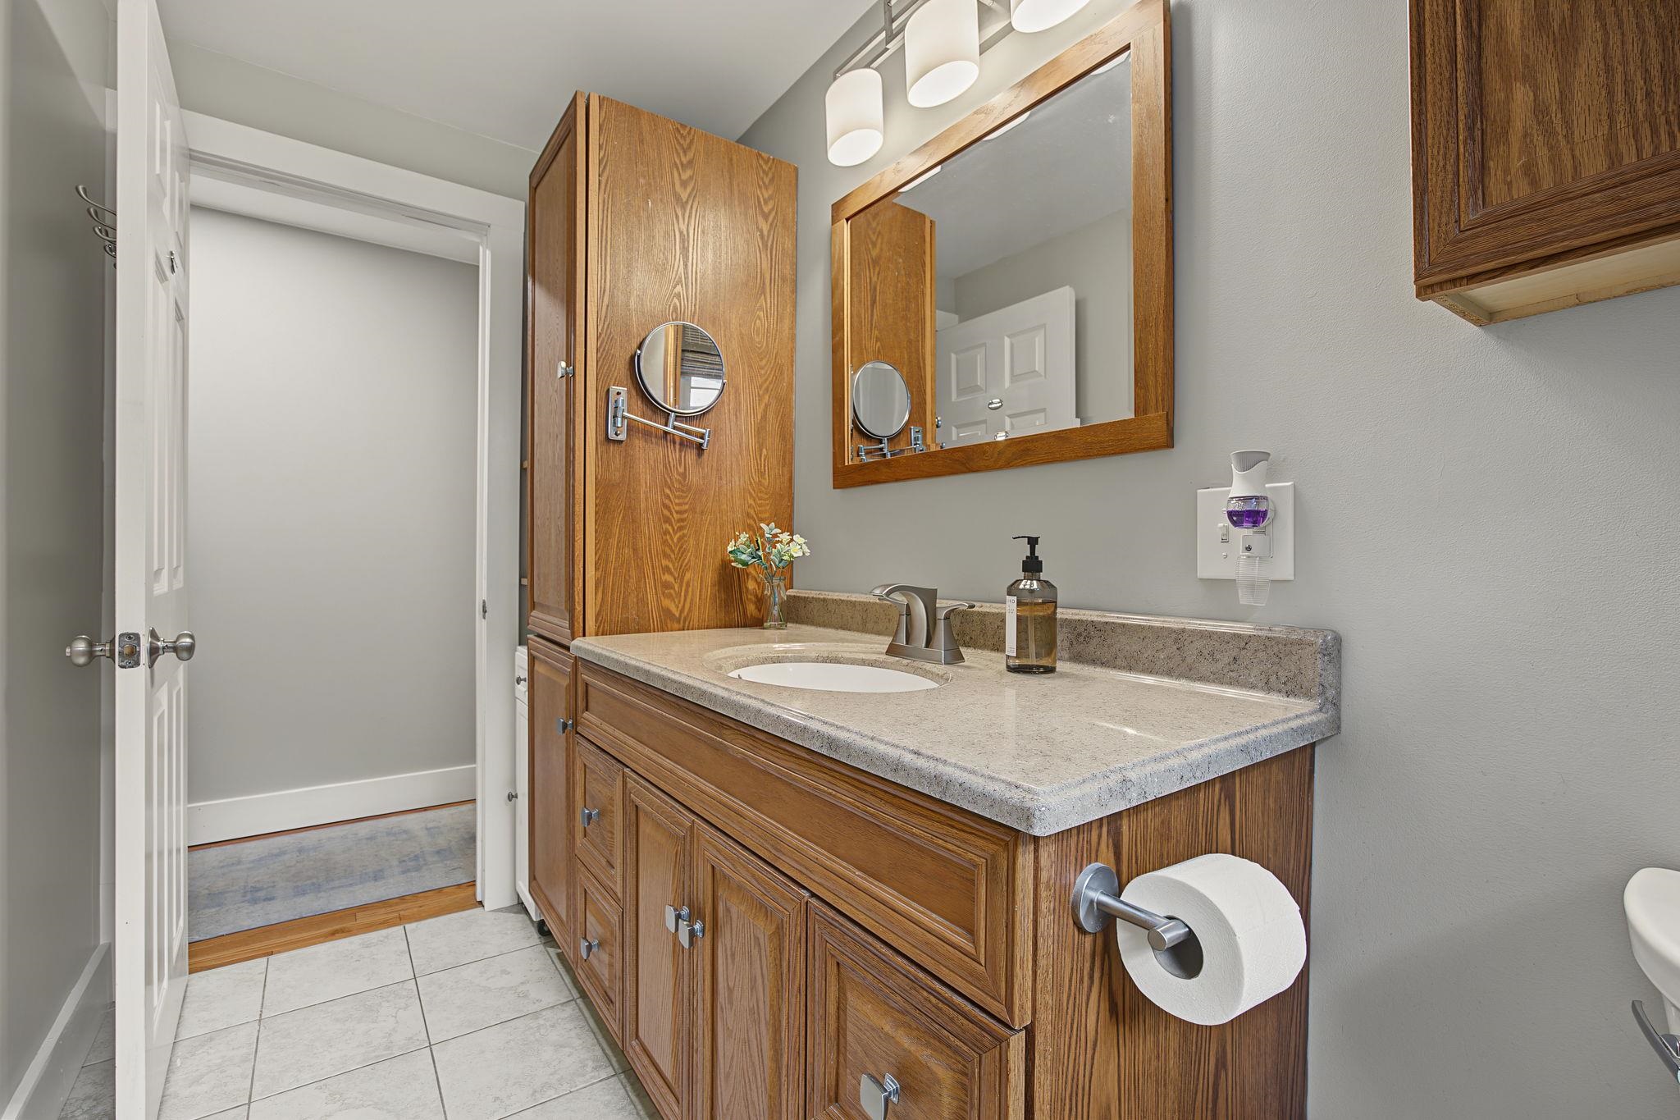
- Bedrooms: 3 | Baths: 1
- Sq Ft: 1,789 | Acres: 0.69
- Virtual Tour: Link
- Virtual Tour 2: Link
Property Description
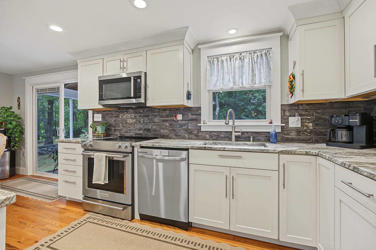
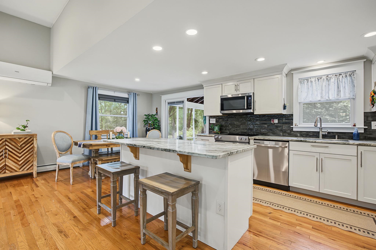
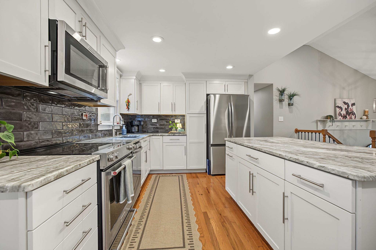
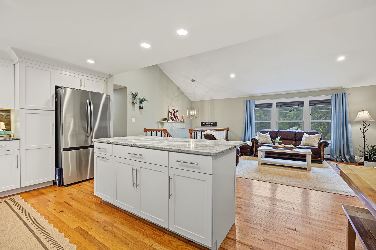
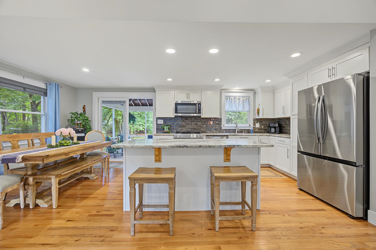
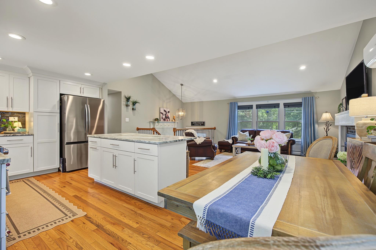
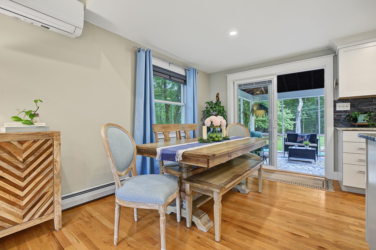
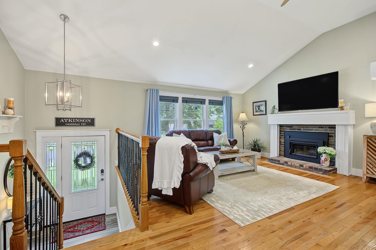
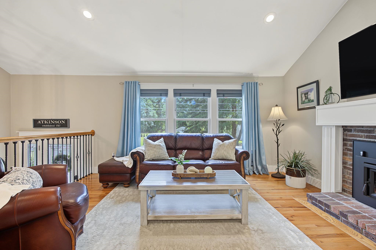
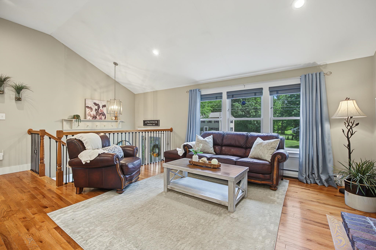
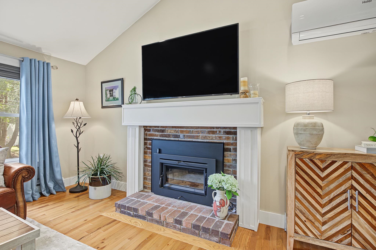
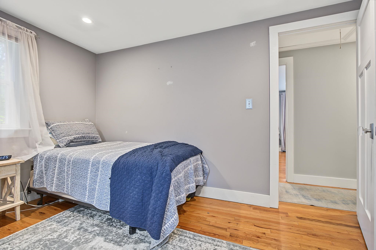
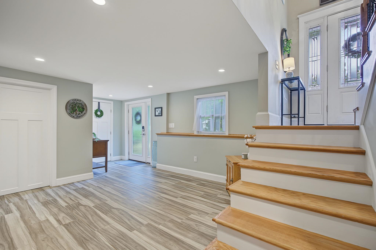
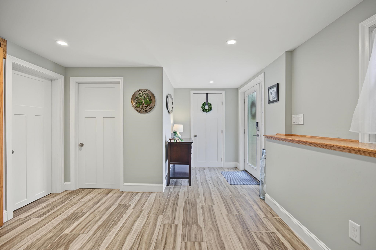
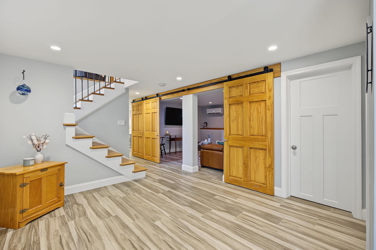
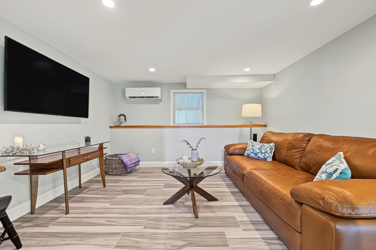
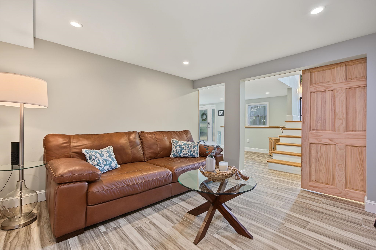
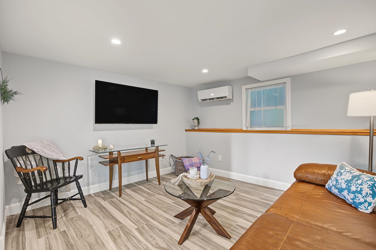
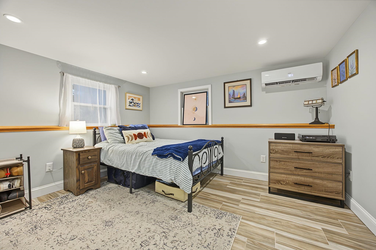
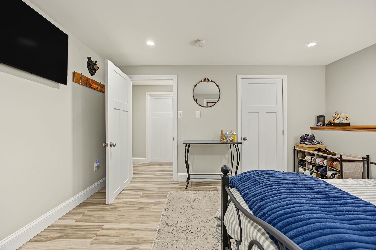
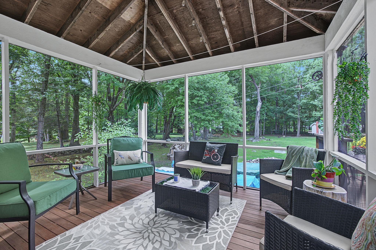
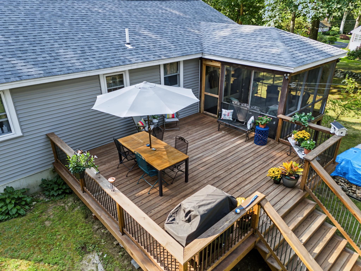
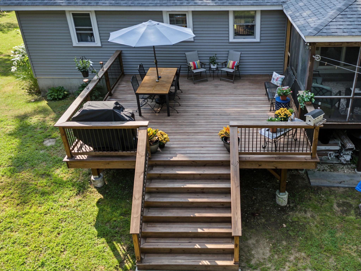
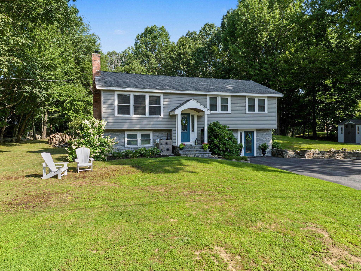
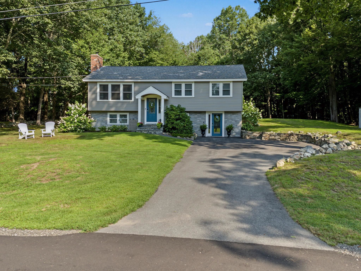
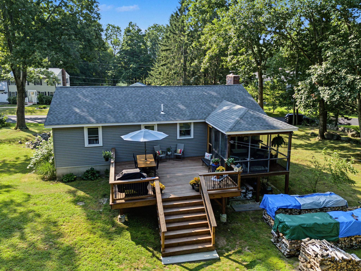
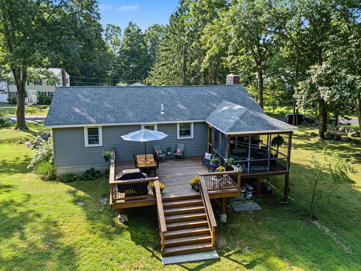
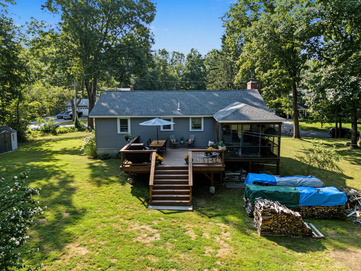
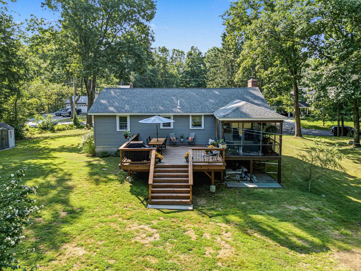
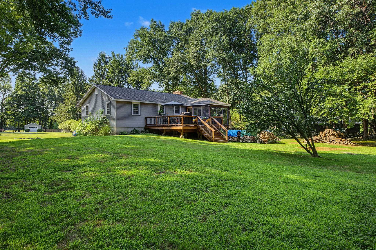
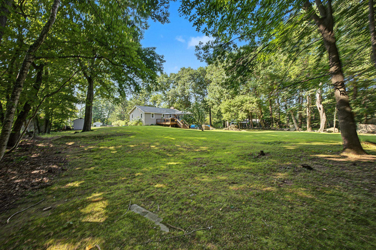
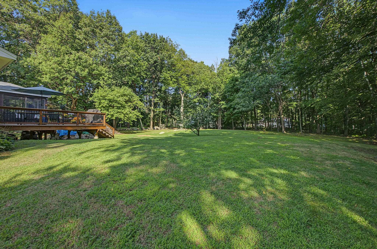
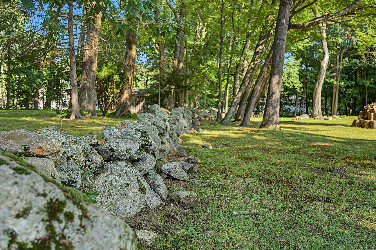
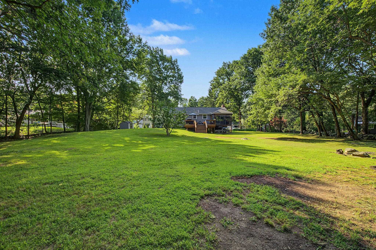
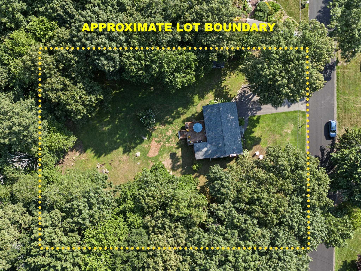
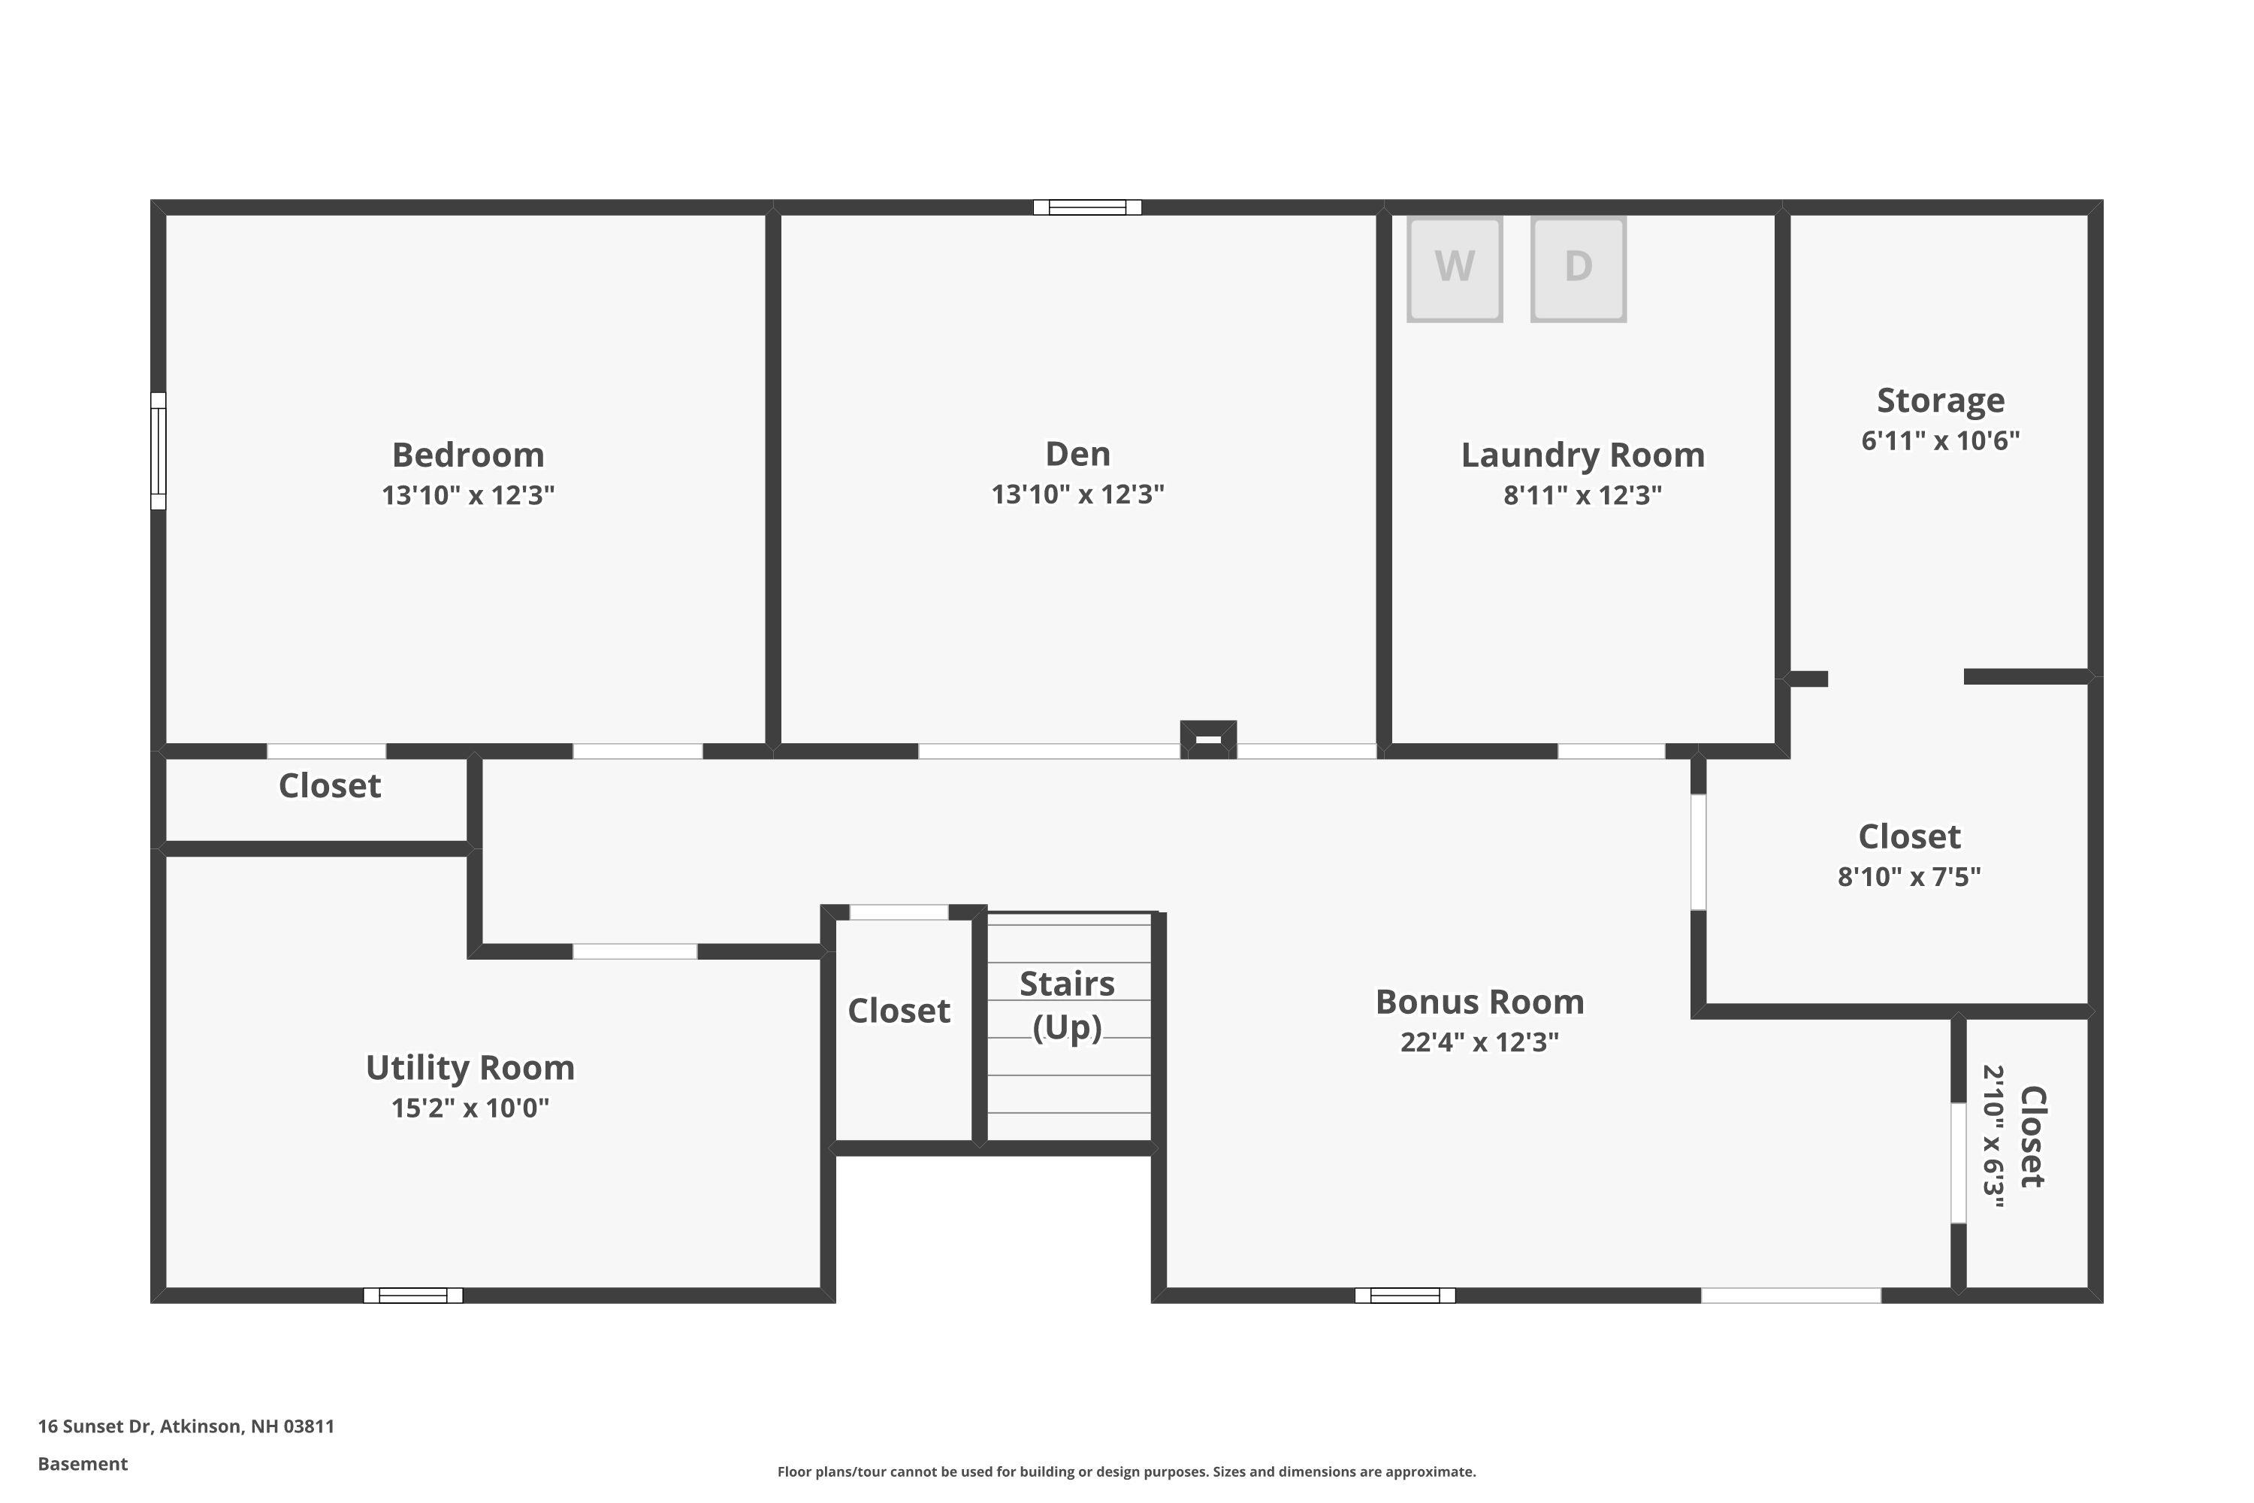
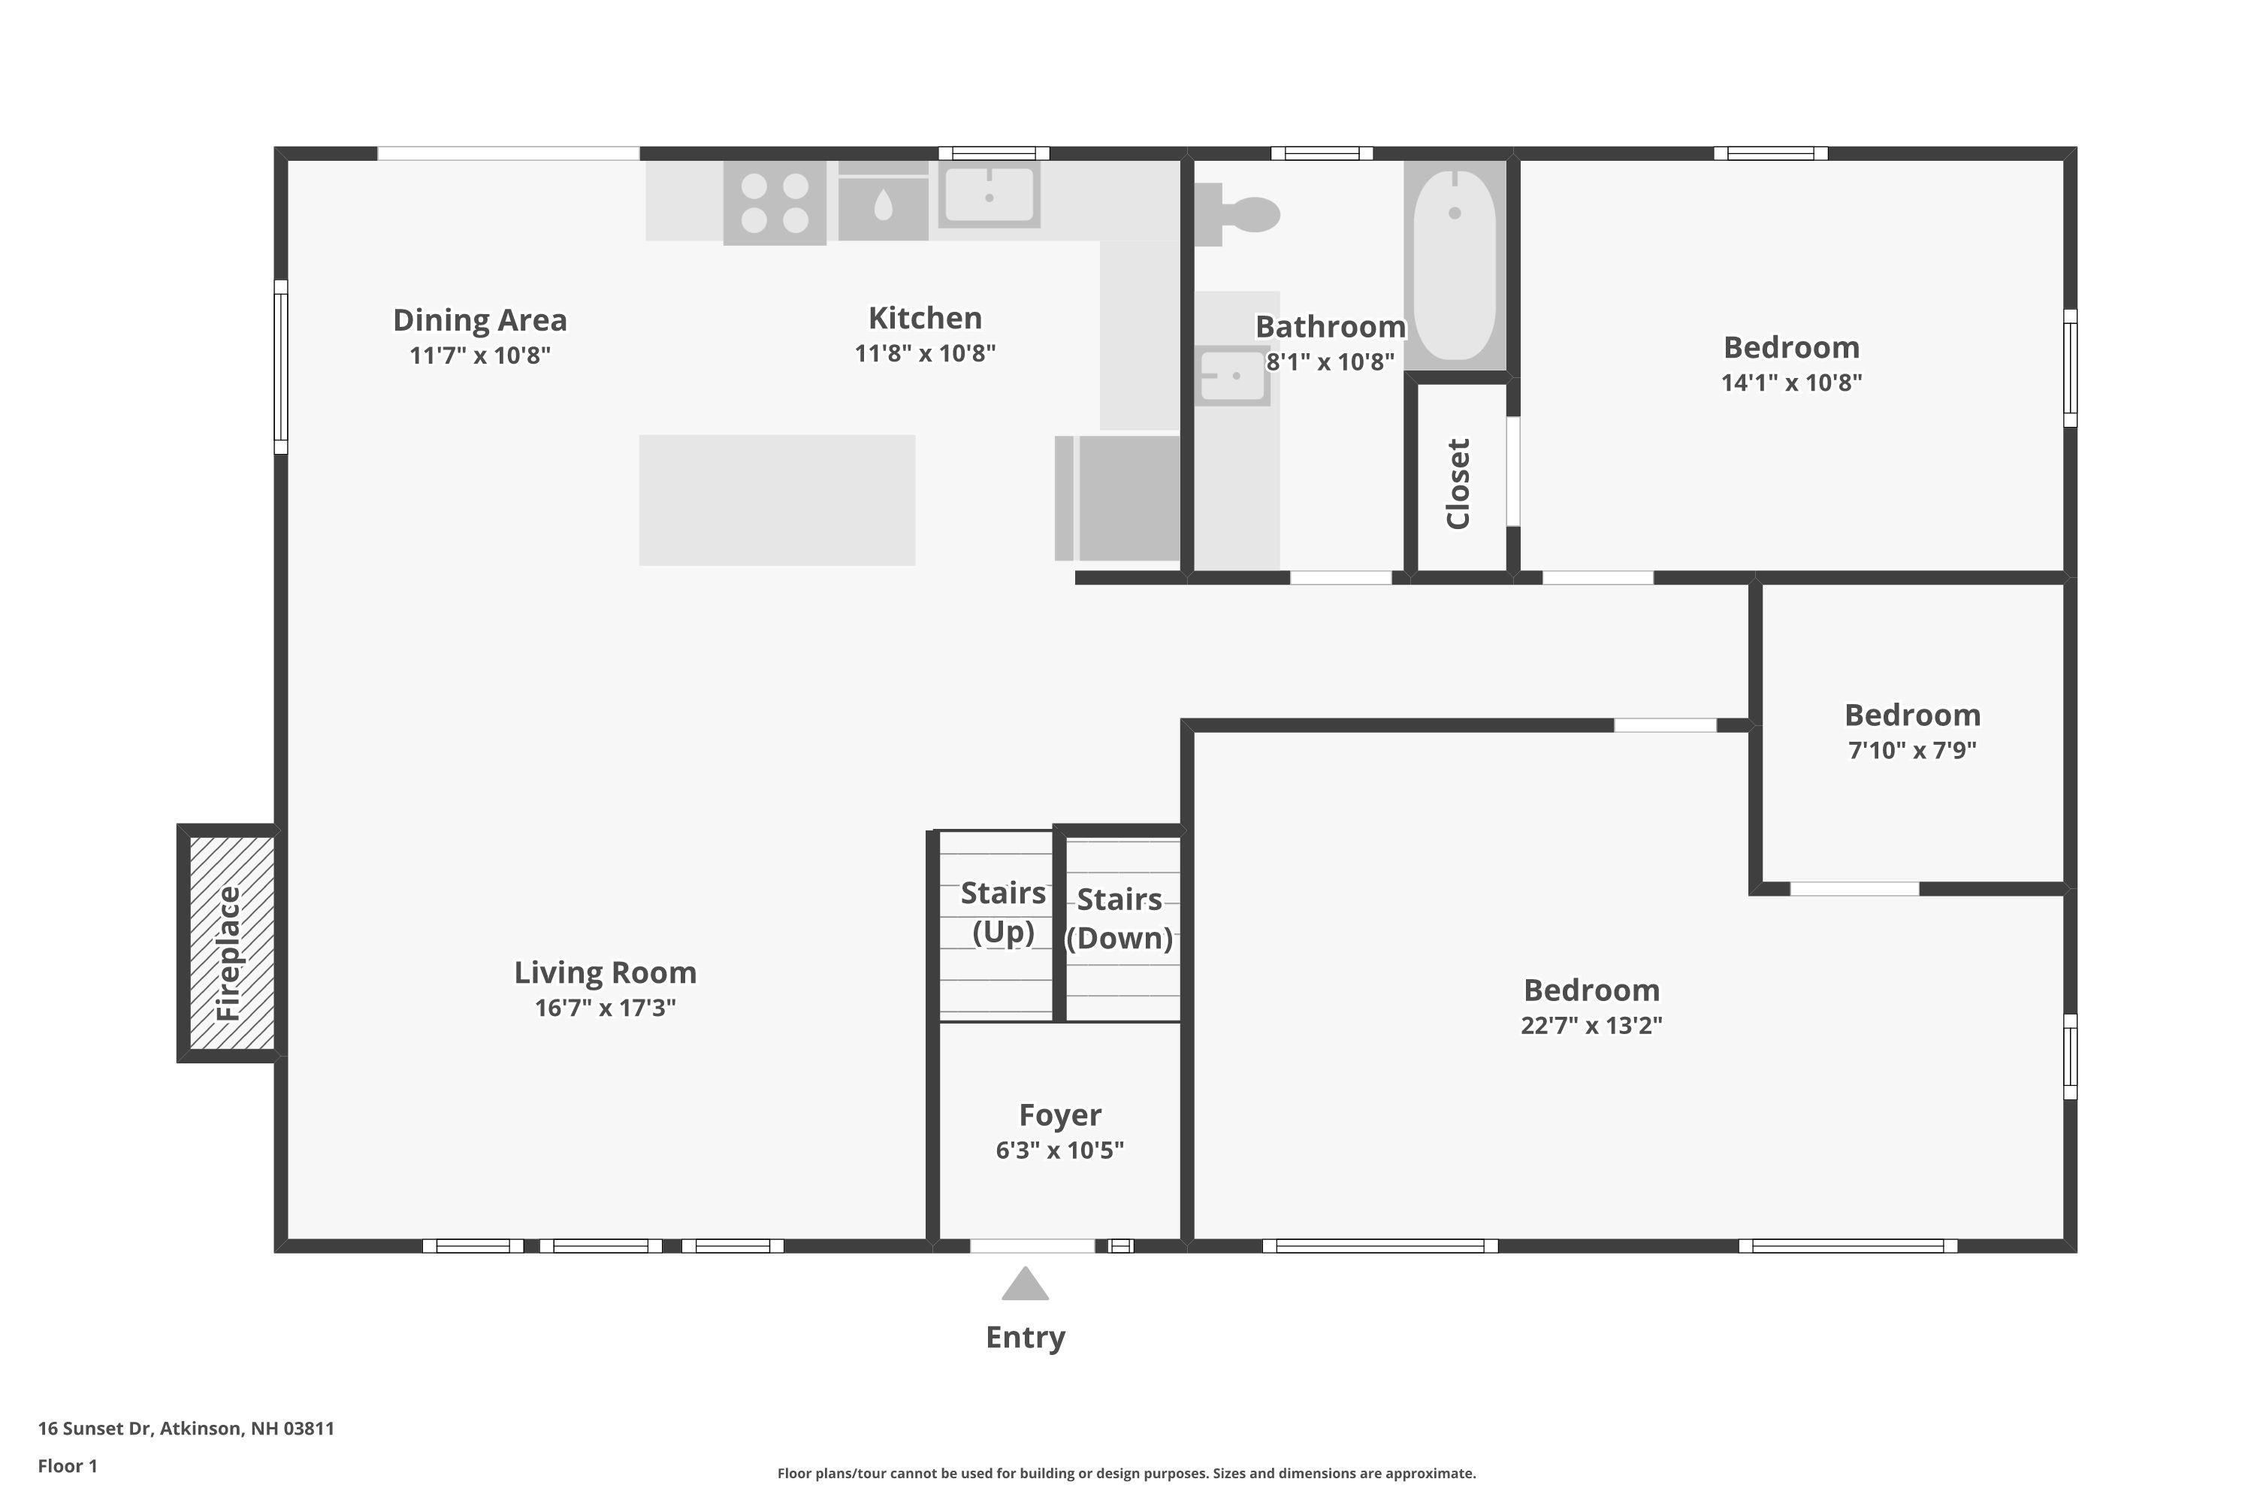
Welcome to 16 Sunset Drive in desirable Atkinson, NH! This beautifully updated 3-bedroom, 1-bath home is move-in ready and set on a spacious .69-acre lot in a welcoming neighborhood setting. Step inside to a bright, open-concept living, dining, and kitchen area featuring hardwood floors, granite countertops, and a cozy wood-burning fireplace. Mini-splits provide added comfort throughout the seasons. Just off the kitchen, a lovely screened-in porch offers the perfect place to relax, while the large open deck overlooks a spacious backyard with plenty of room for outdoor enjoyment. The finished walkout basement provides additional living space with flexibility for a home office, recreation room, gym, or guest area. Enjoy the small-town charm of Atkinson with access to outdoor recreation, scenic hiking trails, Big Island Pond, and Atkinson Resort & Country Club. Conveniently located near shopping, dining, Tuscan Village, and downtown Salem, and approximately 45 minutes from Boston, this home offers a wonderful combination of comfort, location, and lifestyle. Nothing to do but move in and make it your own!Property Directions
Photo Gallery
Property Location
- MLS ID: 5106996
- Address: 16 Sunset Drive
- City/Town: Atkinson
- State: NH
- Zip Code: 03811
- School District: Timberlane Regional
Property Features
- Color: grey
- Stories: 1
- Year Built: 1977
- Flooring:
- Hardwood
- Tile
- Appliances:
- Dishwasher
- Dryer
- Microwave
- Electric Range
- Refrigerator
- Washer
- Heating:
- Oil
- Baseboard
- Mini Split
- Cooling:
- Mini Split
- Electric:
- 200+ Amp Service
- Roof:
- Architectural Shingle
- Basement:
- Y
- Garage Cap: 0
- Driveway:
- Paved
- Sewer:
- Private
- Flood Zone:
- U
Rooms by Level
- First Floor:
- Bedroom
- Dining Room
- Kitchen
- Living Room
- Primary Bedroom
- Basement:
- Bedroom
- Bonus Room
- Den
- Laundry Room
- Room 1: Kitchen | Level: 1 | 11'8x10'8
- Room 2: Dining Room | Level: 1 | 11'7x10'8
- Room 3: Living Room | Level: 1 | 16'x17'3
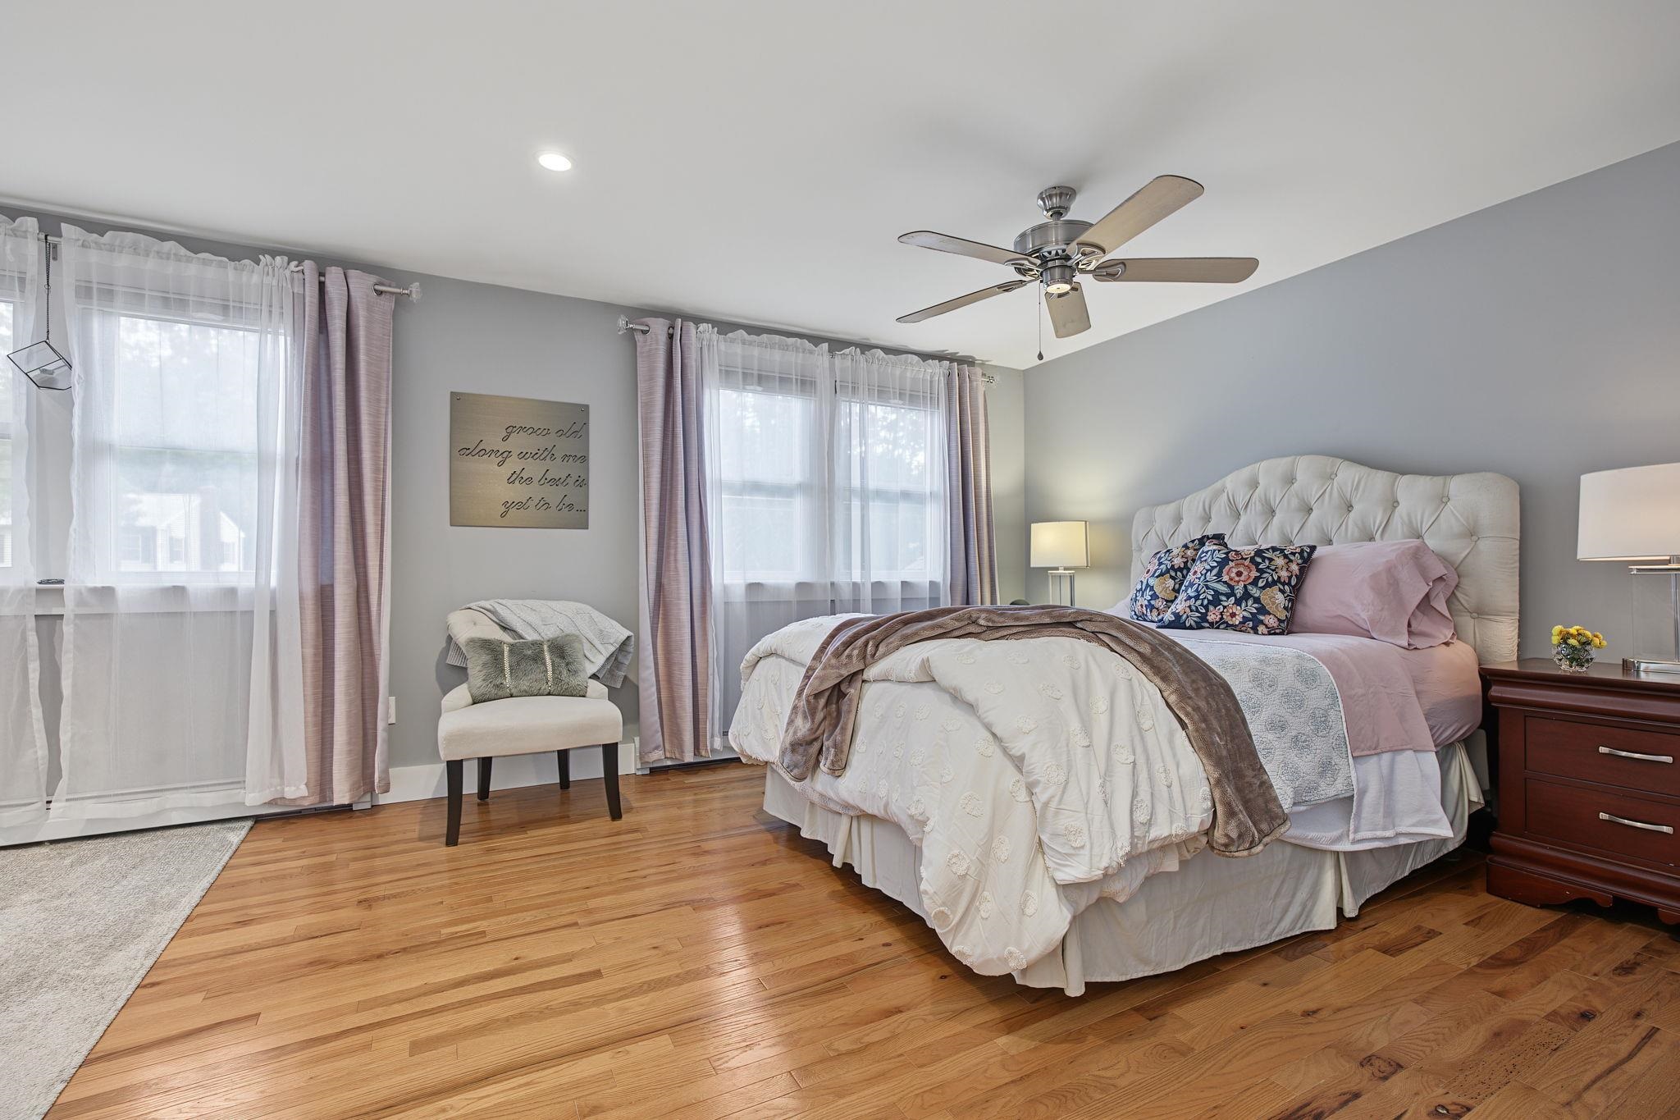
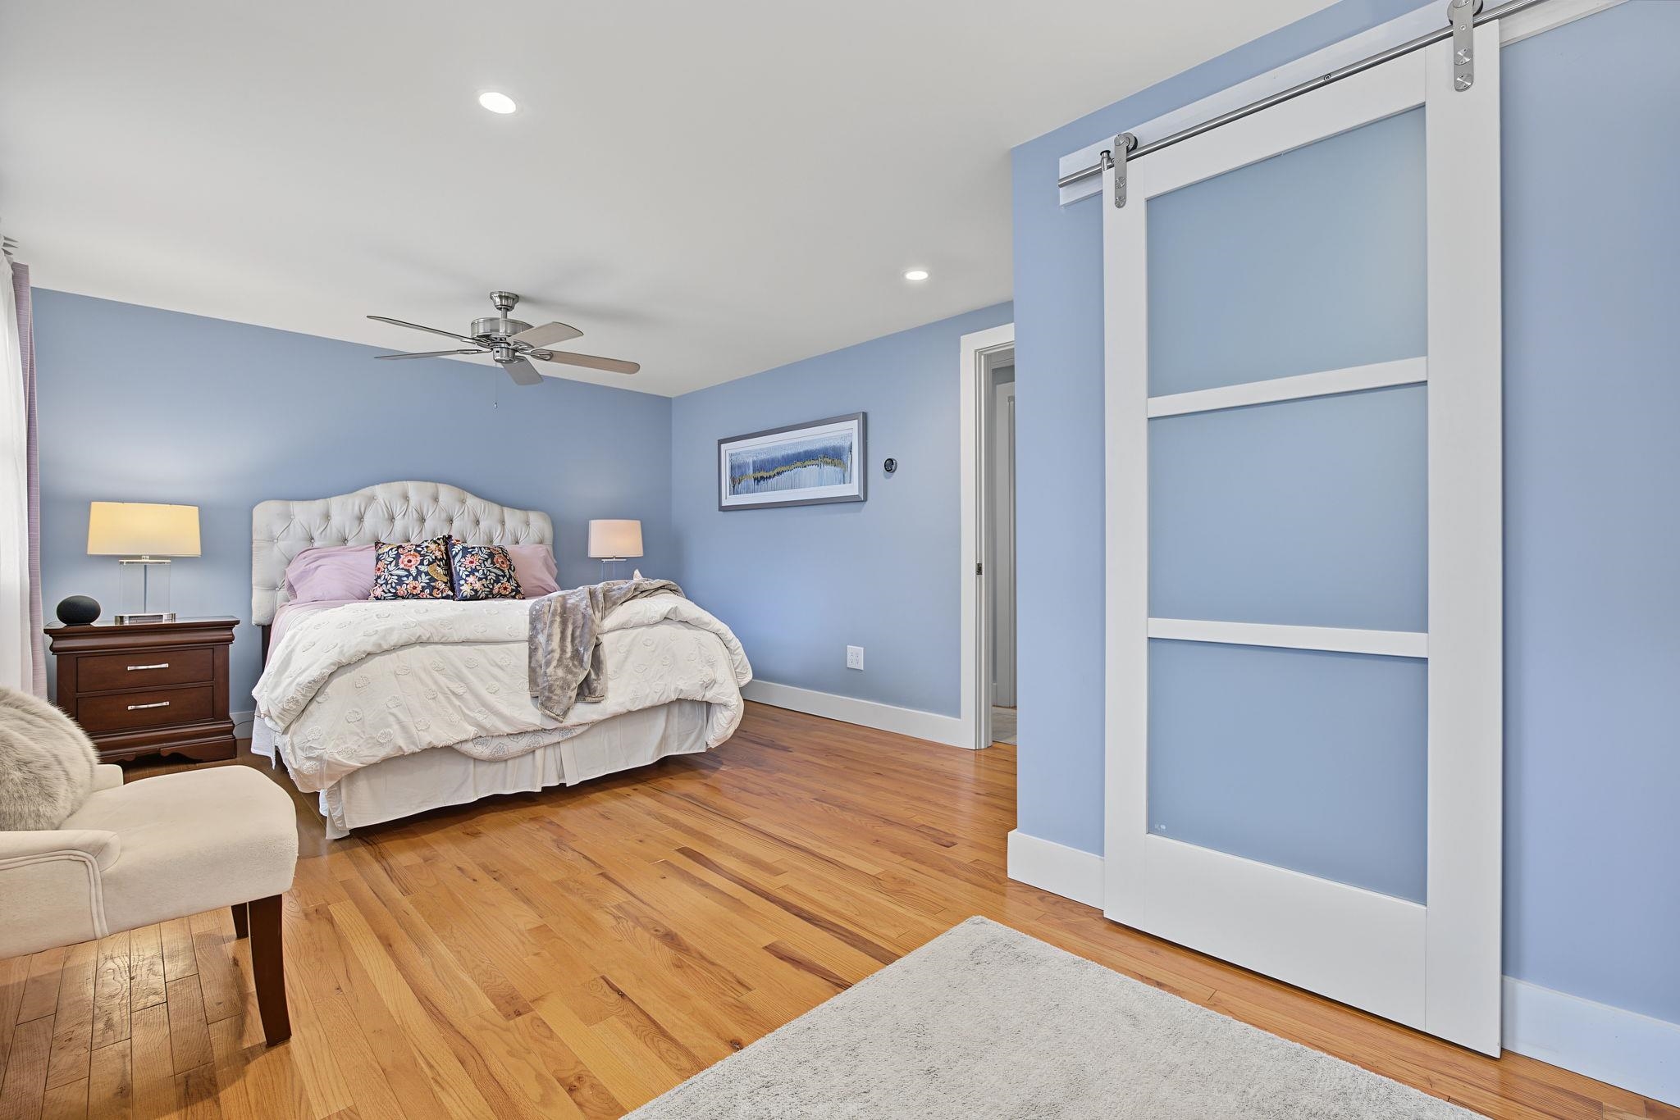
- Room 4: Primary Bedroom | Level: 1 | 22'7x13'2
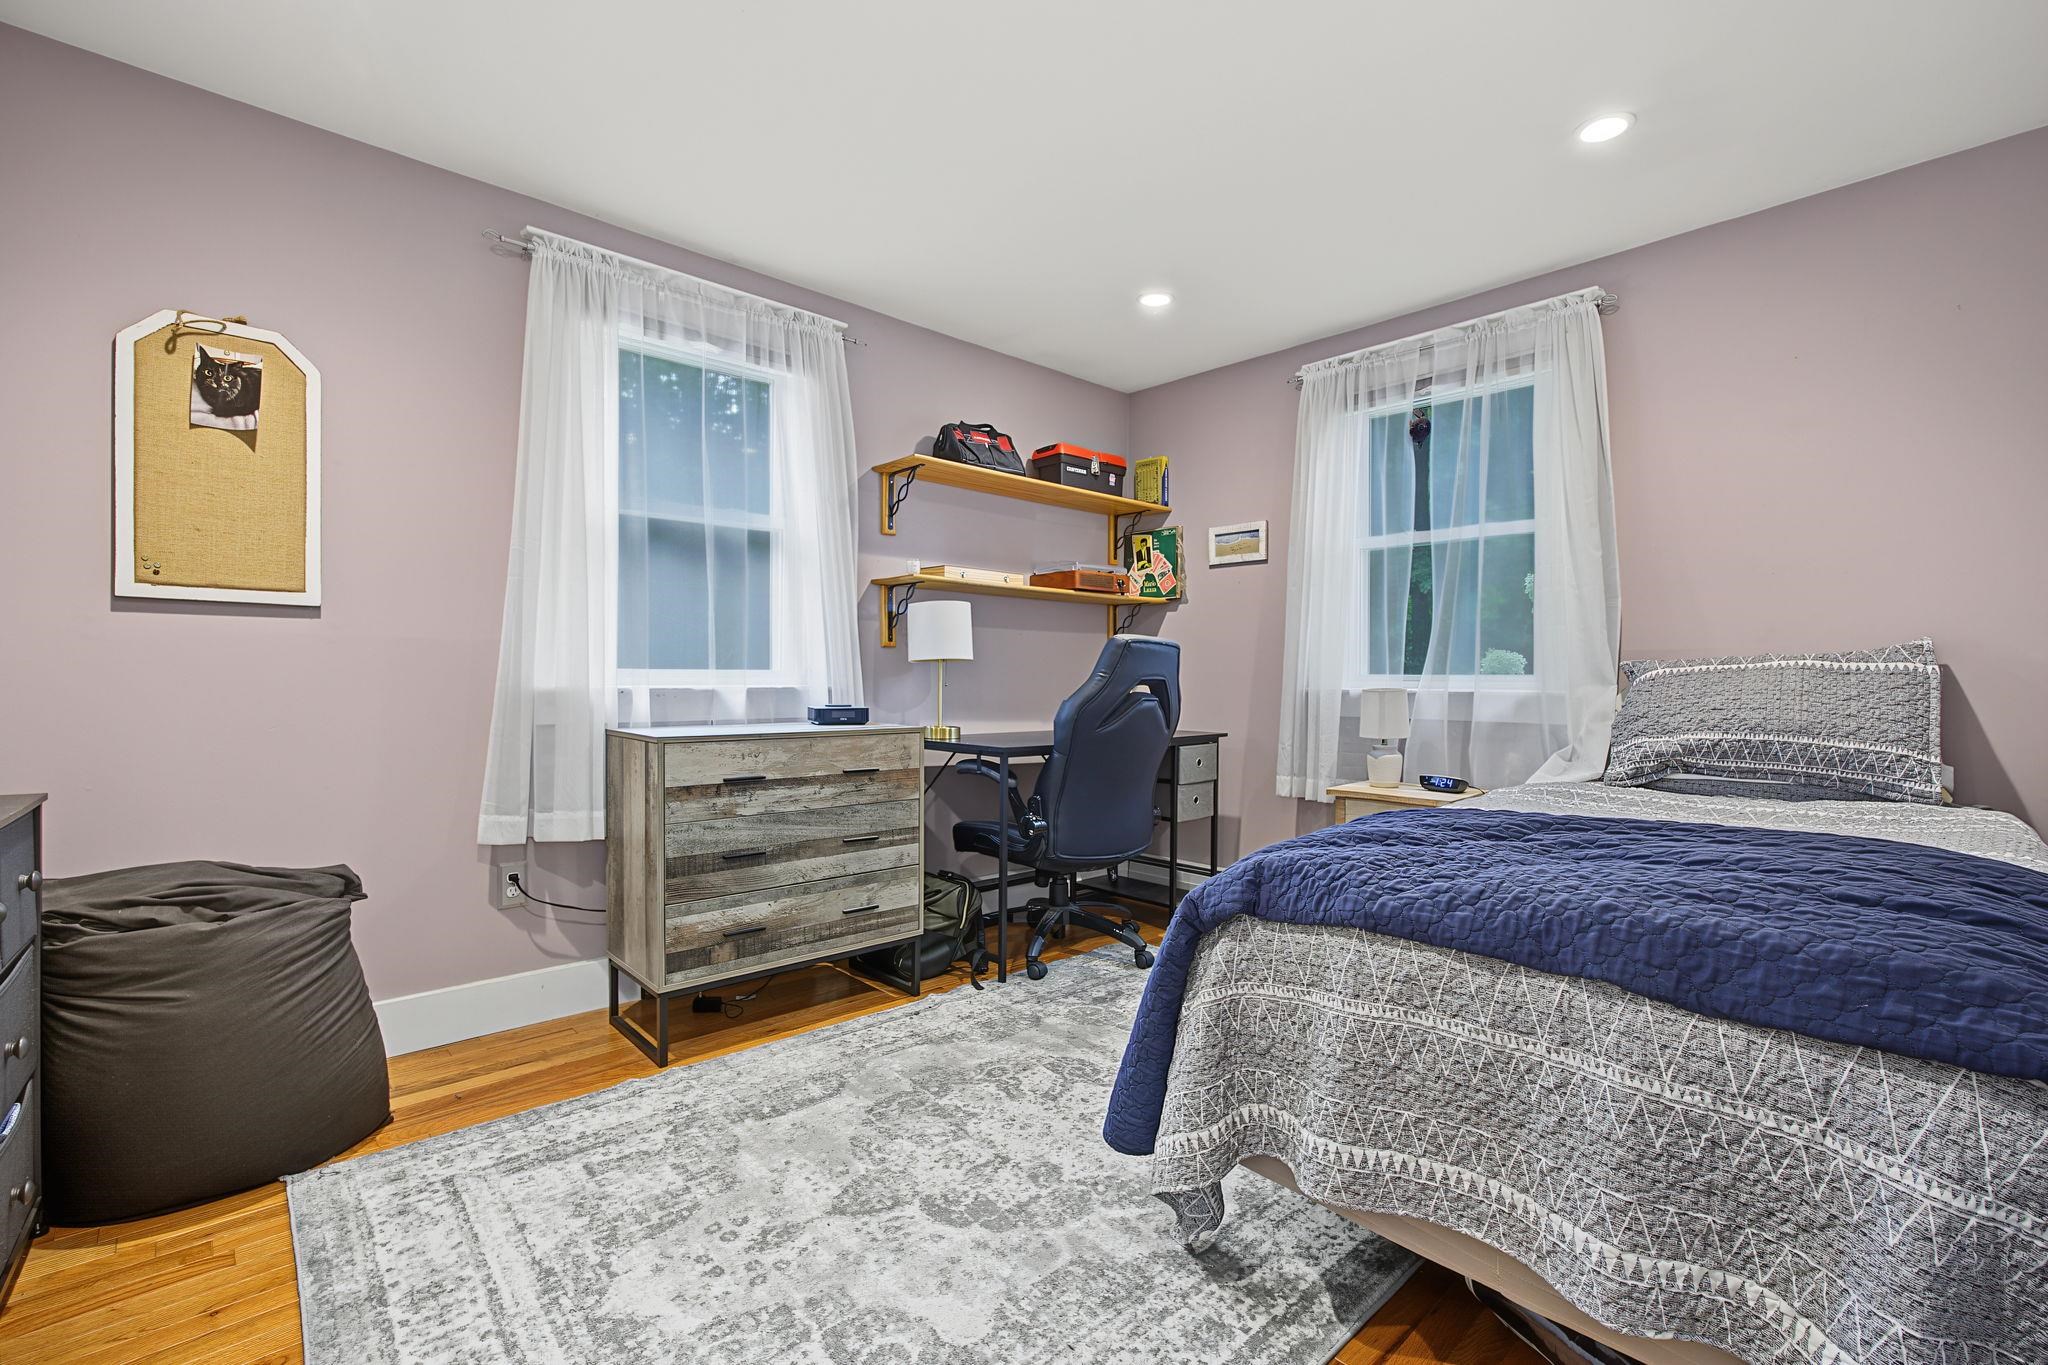
- Room 5: Bedroom | Level: 1 | 14'1x10'8
- Room 6: Bedroom | Level: Basem | 13'10x12'3
- Room 7: Den | Level: Basem | 13'10x12'3
- Room 8: Bonus Room | Level: Basem | 22'4x12'3
- Room 9: Laundry Room | Level: Basem | 8'11x12'3
PrimeMLS Copyright Statement

Copyright 2026 PrimeMLS, Inc. All rights reserved. This information is deemed reliable, but not guaranteed. The data relating to real estate displayed on this display comes in part from the IDX Program of PrimeMLS. The information being provided is for consumers' personal, non-commercial use and may not be used for any purpose other than to identify prospective properties consumers may be interested in purchasing. Data updated every 15 minutes.