


38 Sagewood Drive, Pelham, NH | Southern NH Residential Home For Sale
Search for homes and condominiums, commercial property, multi-family property, vacant land, and rental property for sale and rent here in the Plaistow area of New Hampshire. Do you want to receive automated alerts about property availability in the Plaistow NH Region? Log-in below to set up your favorite searches.


- Listing Office: LXTN Realty
877-438-5986 - Listing Agent: Jamie J Blair
- Asking Price: $655,000
- Type: Condo
- Status: Under Contract
- Days-On-Market: 2
- Listing Date: Aug 27, 2026
- Updated: Aug 30, 2026
- Rooms: 6
- Bedrooms: 2 | Baths: 2
- Sq Ft: 1,539 | Acres: 0.00
Property Description
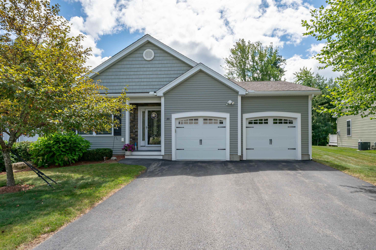
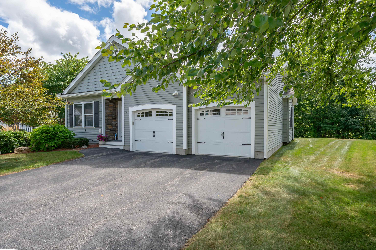
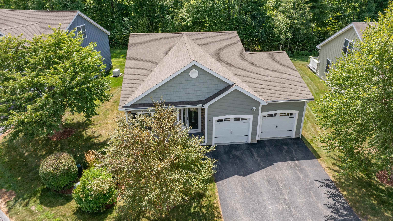
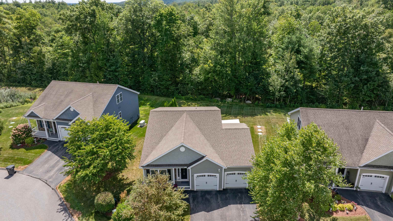
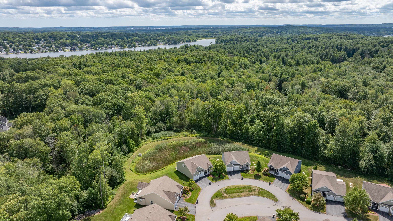
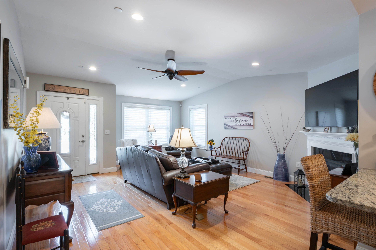
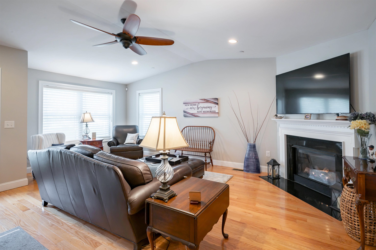
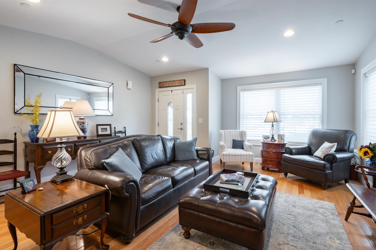
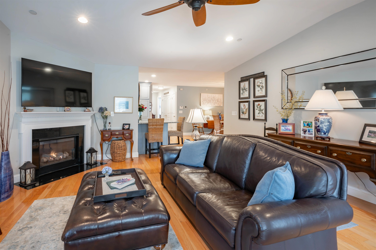
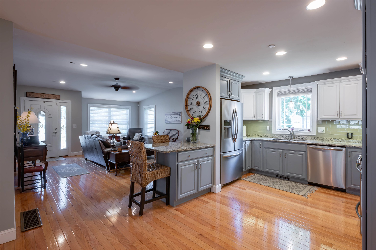
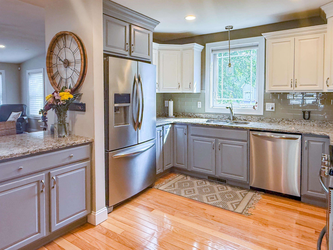
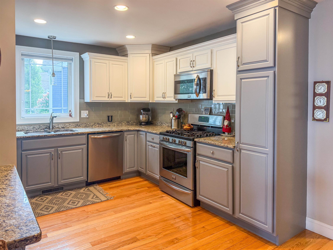
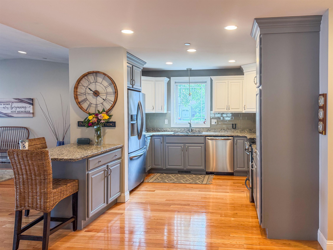
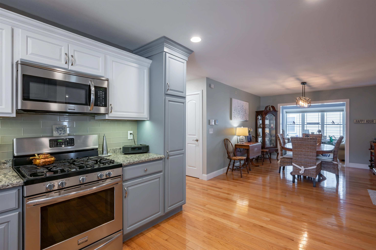
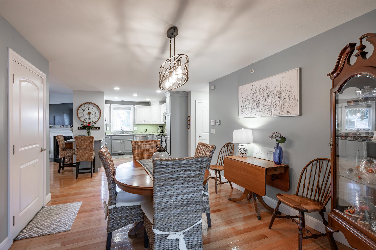
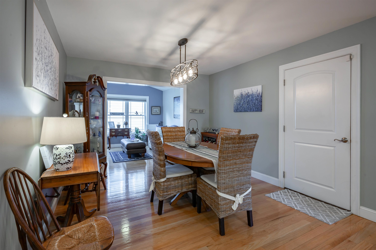
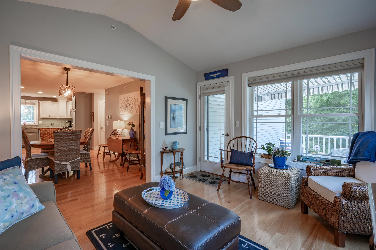
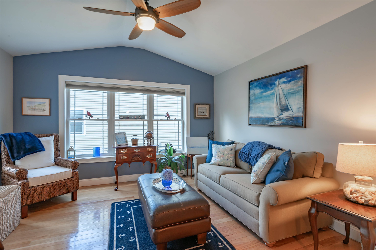
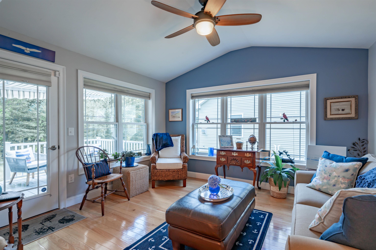
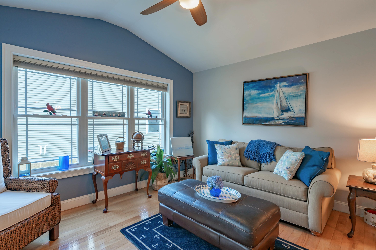
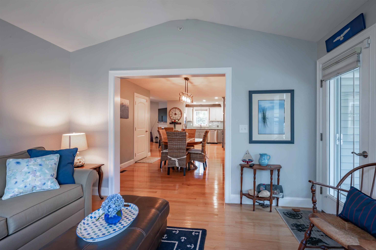
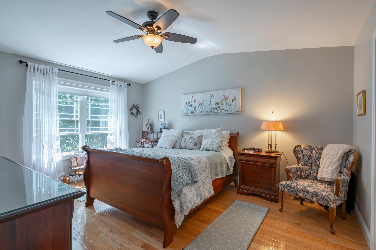
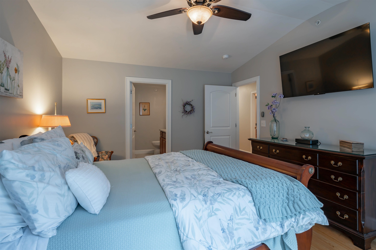
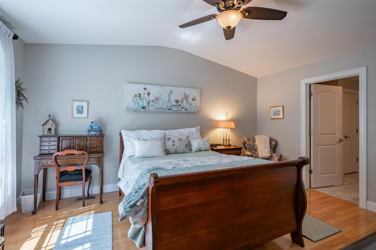
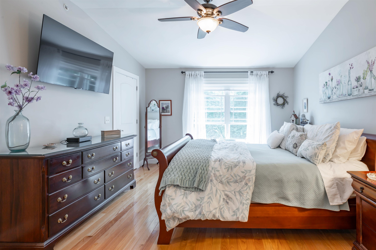
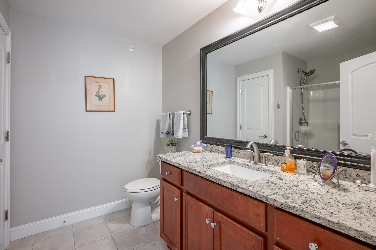
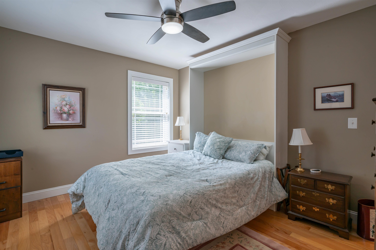
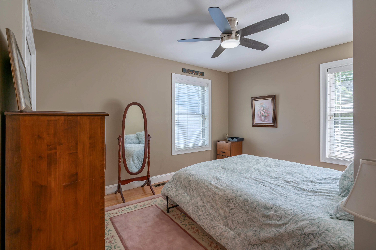
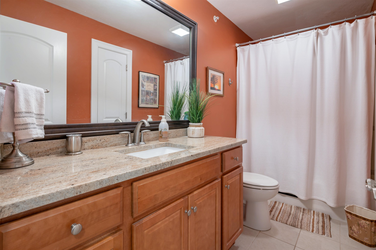
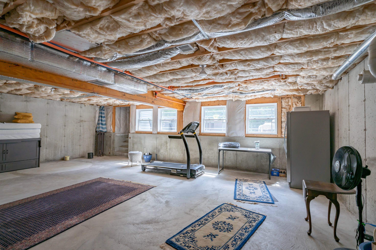
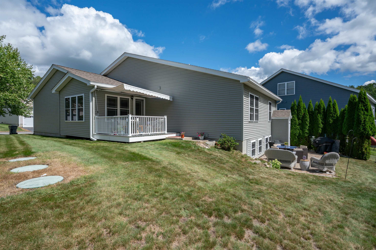
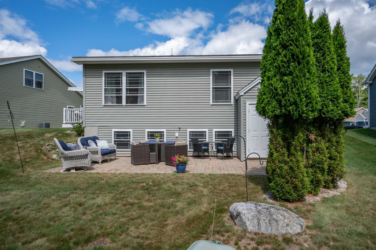
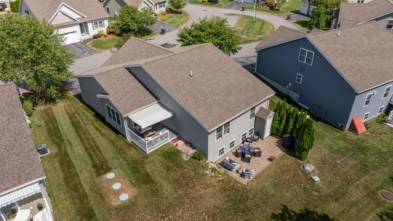
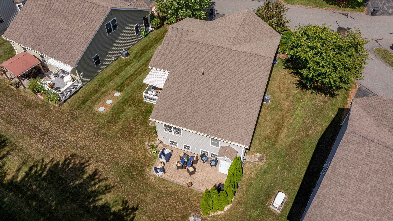
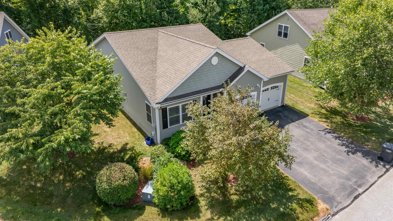
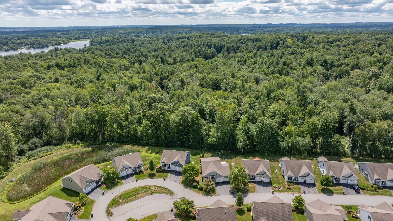
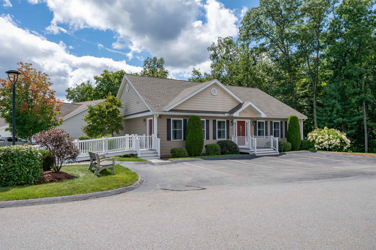
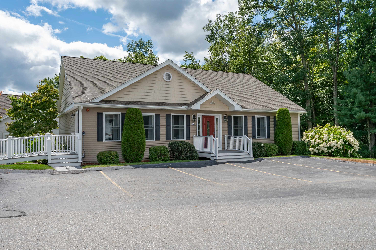
Welcome home to the highly sought after Long Pond Woods 55+ community! Situated in a beautifully landscaped, tree lined neighborhood. This impeccably maintained 2 bedroom, 2 bath detached condominium offers over 1,500 square feet of pristine main level living space! From the moment you step inside, you'll be greeted by gleaming hardwood flooring that creates a warm, welcoming ambiance. The inviting living room serves as a perfect gathering space, complete with a cozy gas fireplace. Just off of the living room area, the thoughtfully designed kitchen features granite countertops, a gas stove, sleek Frigidaire appliances and under cabinet lighting. The kitchen transitions seamlessly into a well appointed dining area that flows into a sun drenched, four season sunroom. Step outside the sunroom to enjoy a private composite deck, ideal for quiet mornings or outdoor relaxation. Back inside, the main level continues to impress with a spacious primary suite complete with polished hardwood flooring, a walk in closet, and a spa like ensuite bathroom. A generous second bedroom, a full guest bathroom, a dedicated laundry space with full sized washer and dryer, and direct access to an attached 2 car garage. Downstairs discover an expansive 1,500+ square foot unfinished basement. A wall of windows allows for an abundance of natural light. Heated, vented, and rough plumbed for a future gas fireplace. This versatile lower level offers exceptional storage space and stands ready for a home theater, gym, guest space...so much opportunity to expand your living space! Direct access from the basement to a secondary patio area offers a quiet, unobstructed view of your private wooded backyard oasis. Residents of Long Pond Woods benefit from a well maintained community with amenities including landscaping, snow removal, trash removal and a clubhouse for social gatherings. Don’t miss out on your opportunity to join this vibrant community at Long Pond Woods! Schedule your showing today!Property Directions
Sherburne Road to Long Pond Woods to 38 Sagewood Drive, Pelham, N.H. Unit 38 will be on your right.Photo Gallery
Property Location
- MLS ID: 5106895
- Address: 38 Sagewood Drive
- City/Town: Pelham
- State: NH
- Zip Code: 03076
- School District: Pelham
- Elementary: Pelham Elementary School
- Middle School: Pelham Memorial School
- High School: Pelham High School
- Condo Name: Long Pond Woods
- Condo Fees: $Yes
- Fee Includes:
- Landscaping
- Plowing
- Sewer
- Trash
- Water
- Restrictions:
- 55 and Over
Property Features
- Stories: 1
- Year Built: 2016
- Flooring:
- Hardwood
- Tile
- Appliances:
- Dishwasher
- Dryer
- Microwave
- Gas Range
- Refrigerator
- Washer
- Tankless Water Heater
- Amenities:
- Clubhouse
- Landscaping
- Snow Removal
- Trash Removal
- Heating:
- Propane
- Forced Air
- Gas Fireplace
- Cooling:
- Central AC
- Electric:
- 100 Amp Service
- Circuit Breaker(s)
- Roof:
- Asphalt Shingle
- Basement:
- Y
- Garage Cap: 2
- Driveway:
- Paved
- Sewer:
- Septic Shared
- Flood Zone:
- U
Rooms by Level
- First Floor:
- Bedroom
- Dining Room
- Kitchen
- Living Room
- Primary Bdm Ste
- Sunroom
- Room 1: Primary BR Suite | Level: 1
- Room 2: Bedroom | Level: 1
- Room 3: Dining Room | Level: 1
- Room 4: Kitchen | Level: 1
- Room 5: Living Room | Level: 1
- Room 6: Sunroom | Level: 1
PrimeMLS Copyright Statement

Copyright 2026 PrimeMLS, Inc. All rights reserved. This information is deemed reliable, but not guaranteed. The data relating to real estate displayed on this display comes in part from the IDX Program of PrimeMLS. The information being provided is for consumers' personal, non-commercial use and may not be used for any purpose other than to identify prospective properties consumers may be interested in purchasing. Data updated every 15 minutes.