


7 Rainbow Drive, Londonderry, NH | Southern NH Residential Home For Sale
Search for homes and condominiums, commercial property, multi-family property, vacant land, and rental property for sale and rent here in the Plaistow area of New Hampshire. Do you want to receive automated alerts about property availability in the Plaistow NH Region? Log-in below to set up your favorite searches.


- Listing Office: Keller Williams Realty-Metropolitan
603-232-8282 - Listing Agent: Judy Gagne
- Asking Price: $375,000
- Type: Condo
- Status: Under Contract
- Days-On-Market: 28
- Listing Date: Aug 27, 2026
- Updated: Sep 25, 2026
- Rooms: 5
- Bedrooms: 1 | Baths: 2
- Sq Ft: 1,144 | Acres: 0.00
Property Description
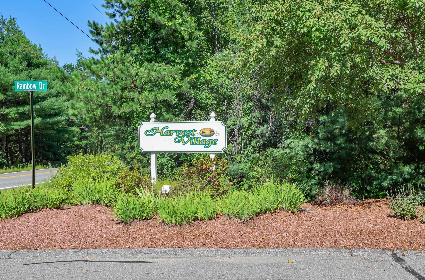
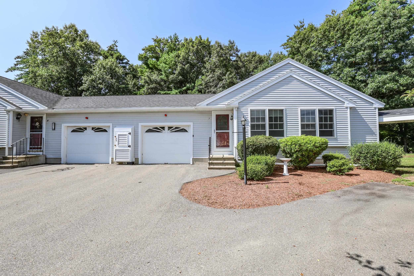
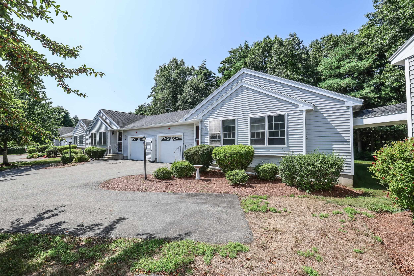
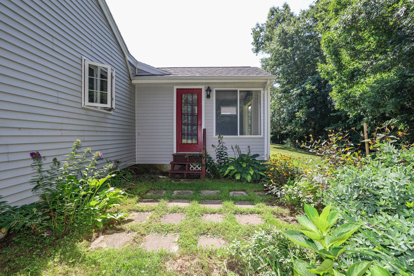
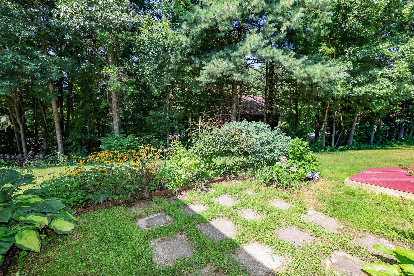
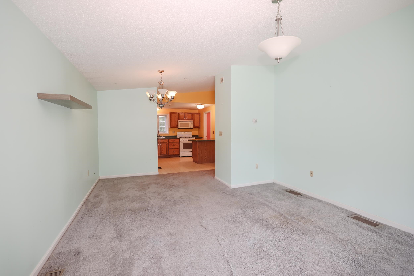
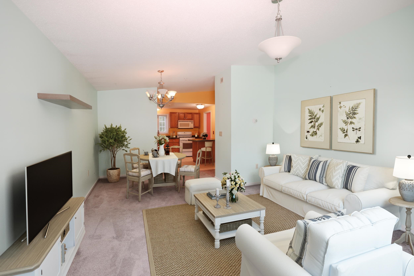
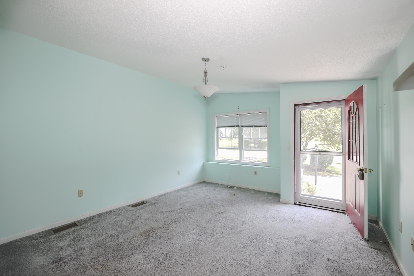
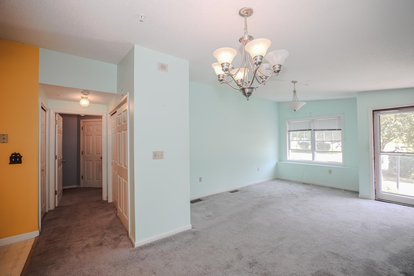
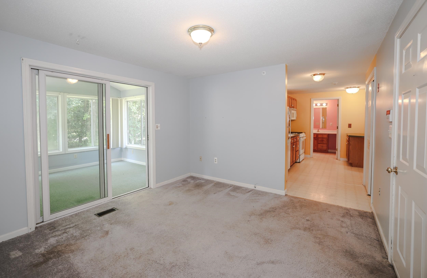
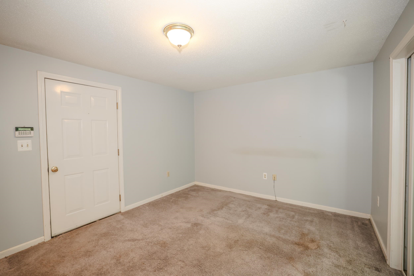
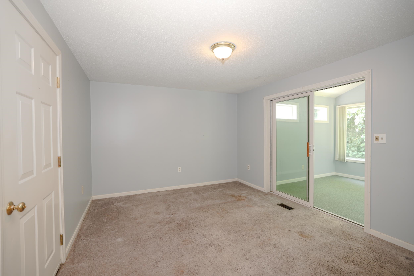
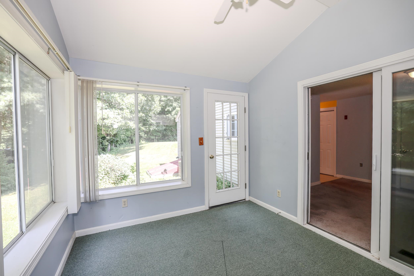
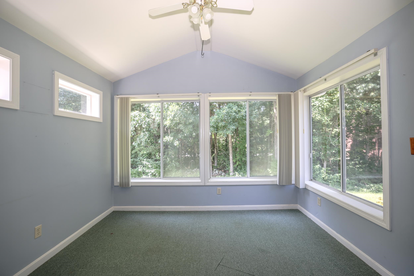
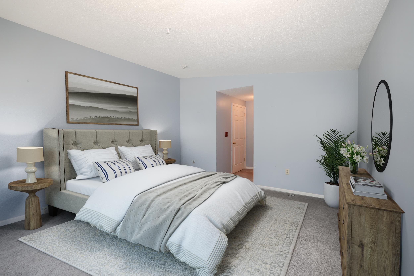
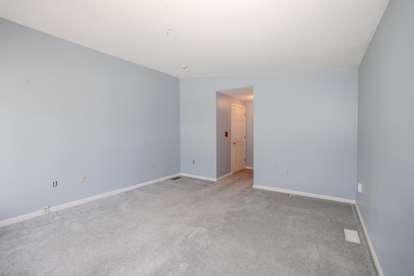
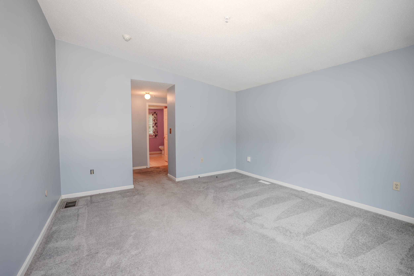
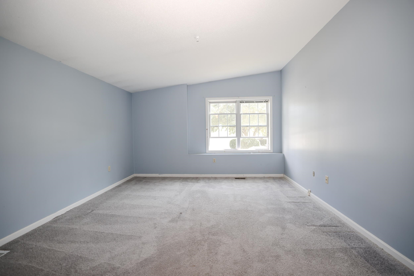
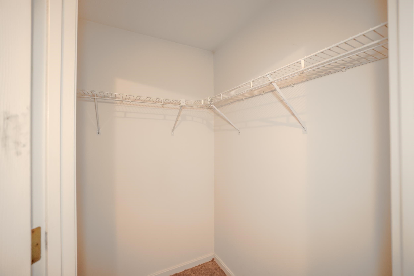
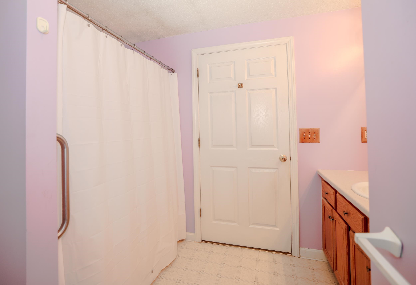
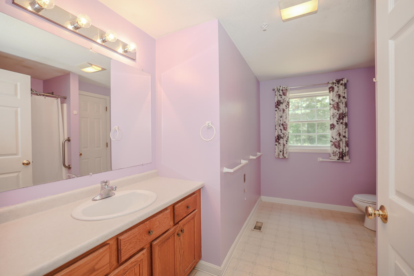
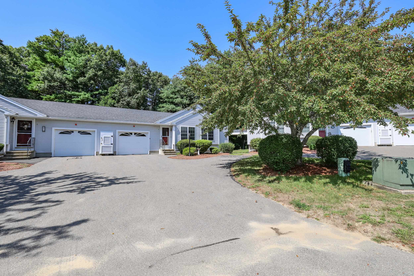
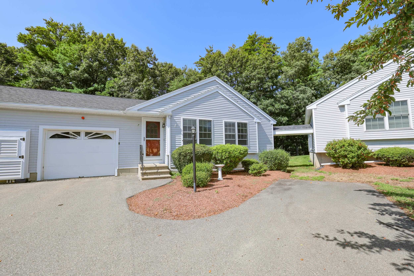
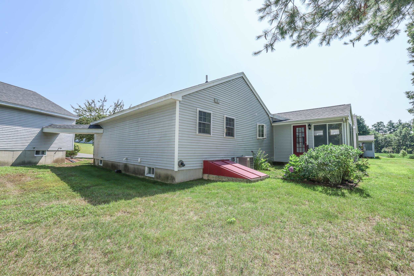
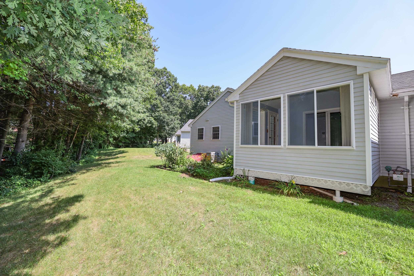
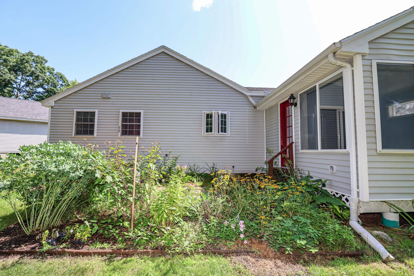
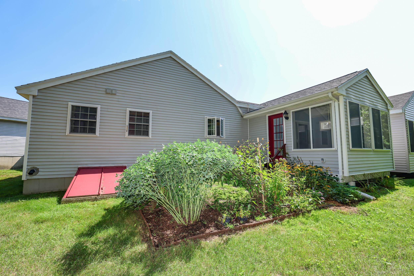
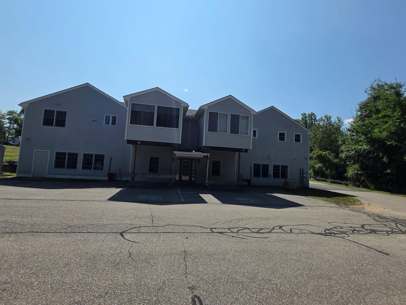
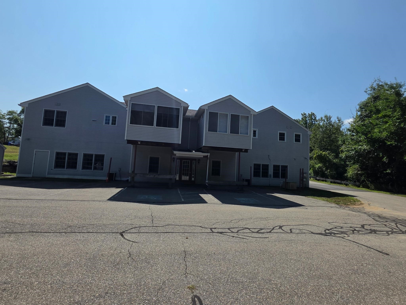
Conveniently located in the highly desirable Harvest Village of Londonderry, NH! This welcoming active adult community offers a wonderful lifestyle with an activity center perfect for social gatherings, parties, and community events. The neighborhood is beautifully landscaped and offers a warm, inviting atmosphere. Inside, you'll find a comfortable, well-designed layout just waiting for your personal touches. The spacious primary bedroom features an adjoining primary bathroom, providing a comfortable private retreat. Enjoy the bright and sunny three-season porch, a great spot to relax and enjoy the outdoors in comfort. Step outside to the private back yard patio, surrounded by beautiful landscaping—an ideal setting for birdwatching, admiring the flowers, or simply relaxing and enjoying the peaceful surroundings.Property Directions
From Route 93, take Route 102 West approximately 4 miles. Turn right onto High Range Road. Take the second left onto Elwood Road and continue to the end. Turn left onto Harvest Village.Photo Gallery



Property Location
- MLS ID: 5106883
- Address: 7 Rainbow Drive
- City/Town: Londonderry
- State: NH
- Zip Code: 03053
- Subdivision: Harvest Village
- Condo Fees: $Yes
Property Features
- Stories: 1
- Year Built: 1999
- Flooring:
- Carpet
- Vinyl
- Appliances:
- Dishwasher
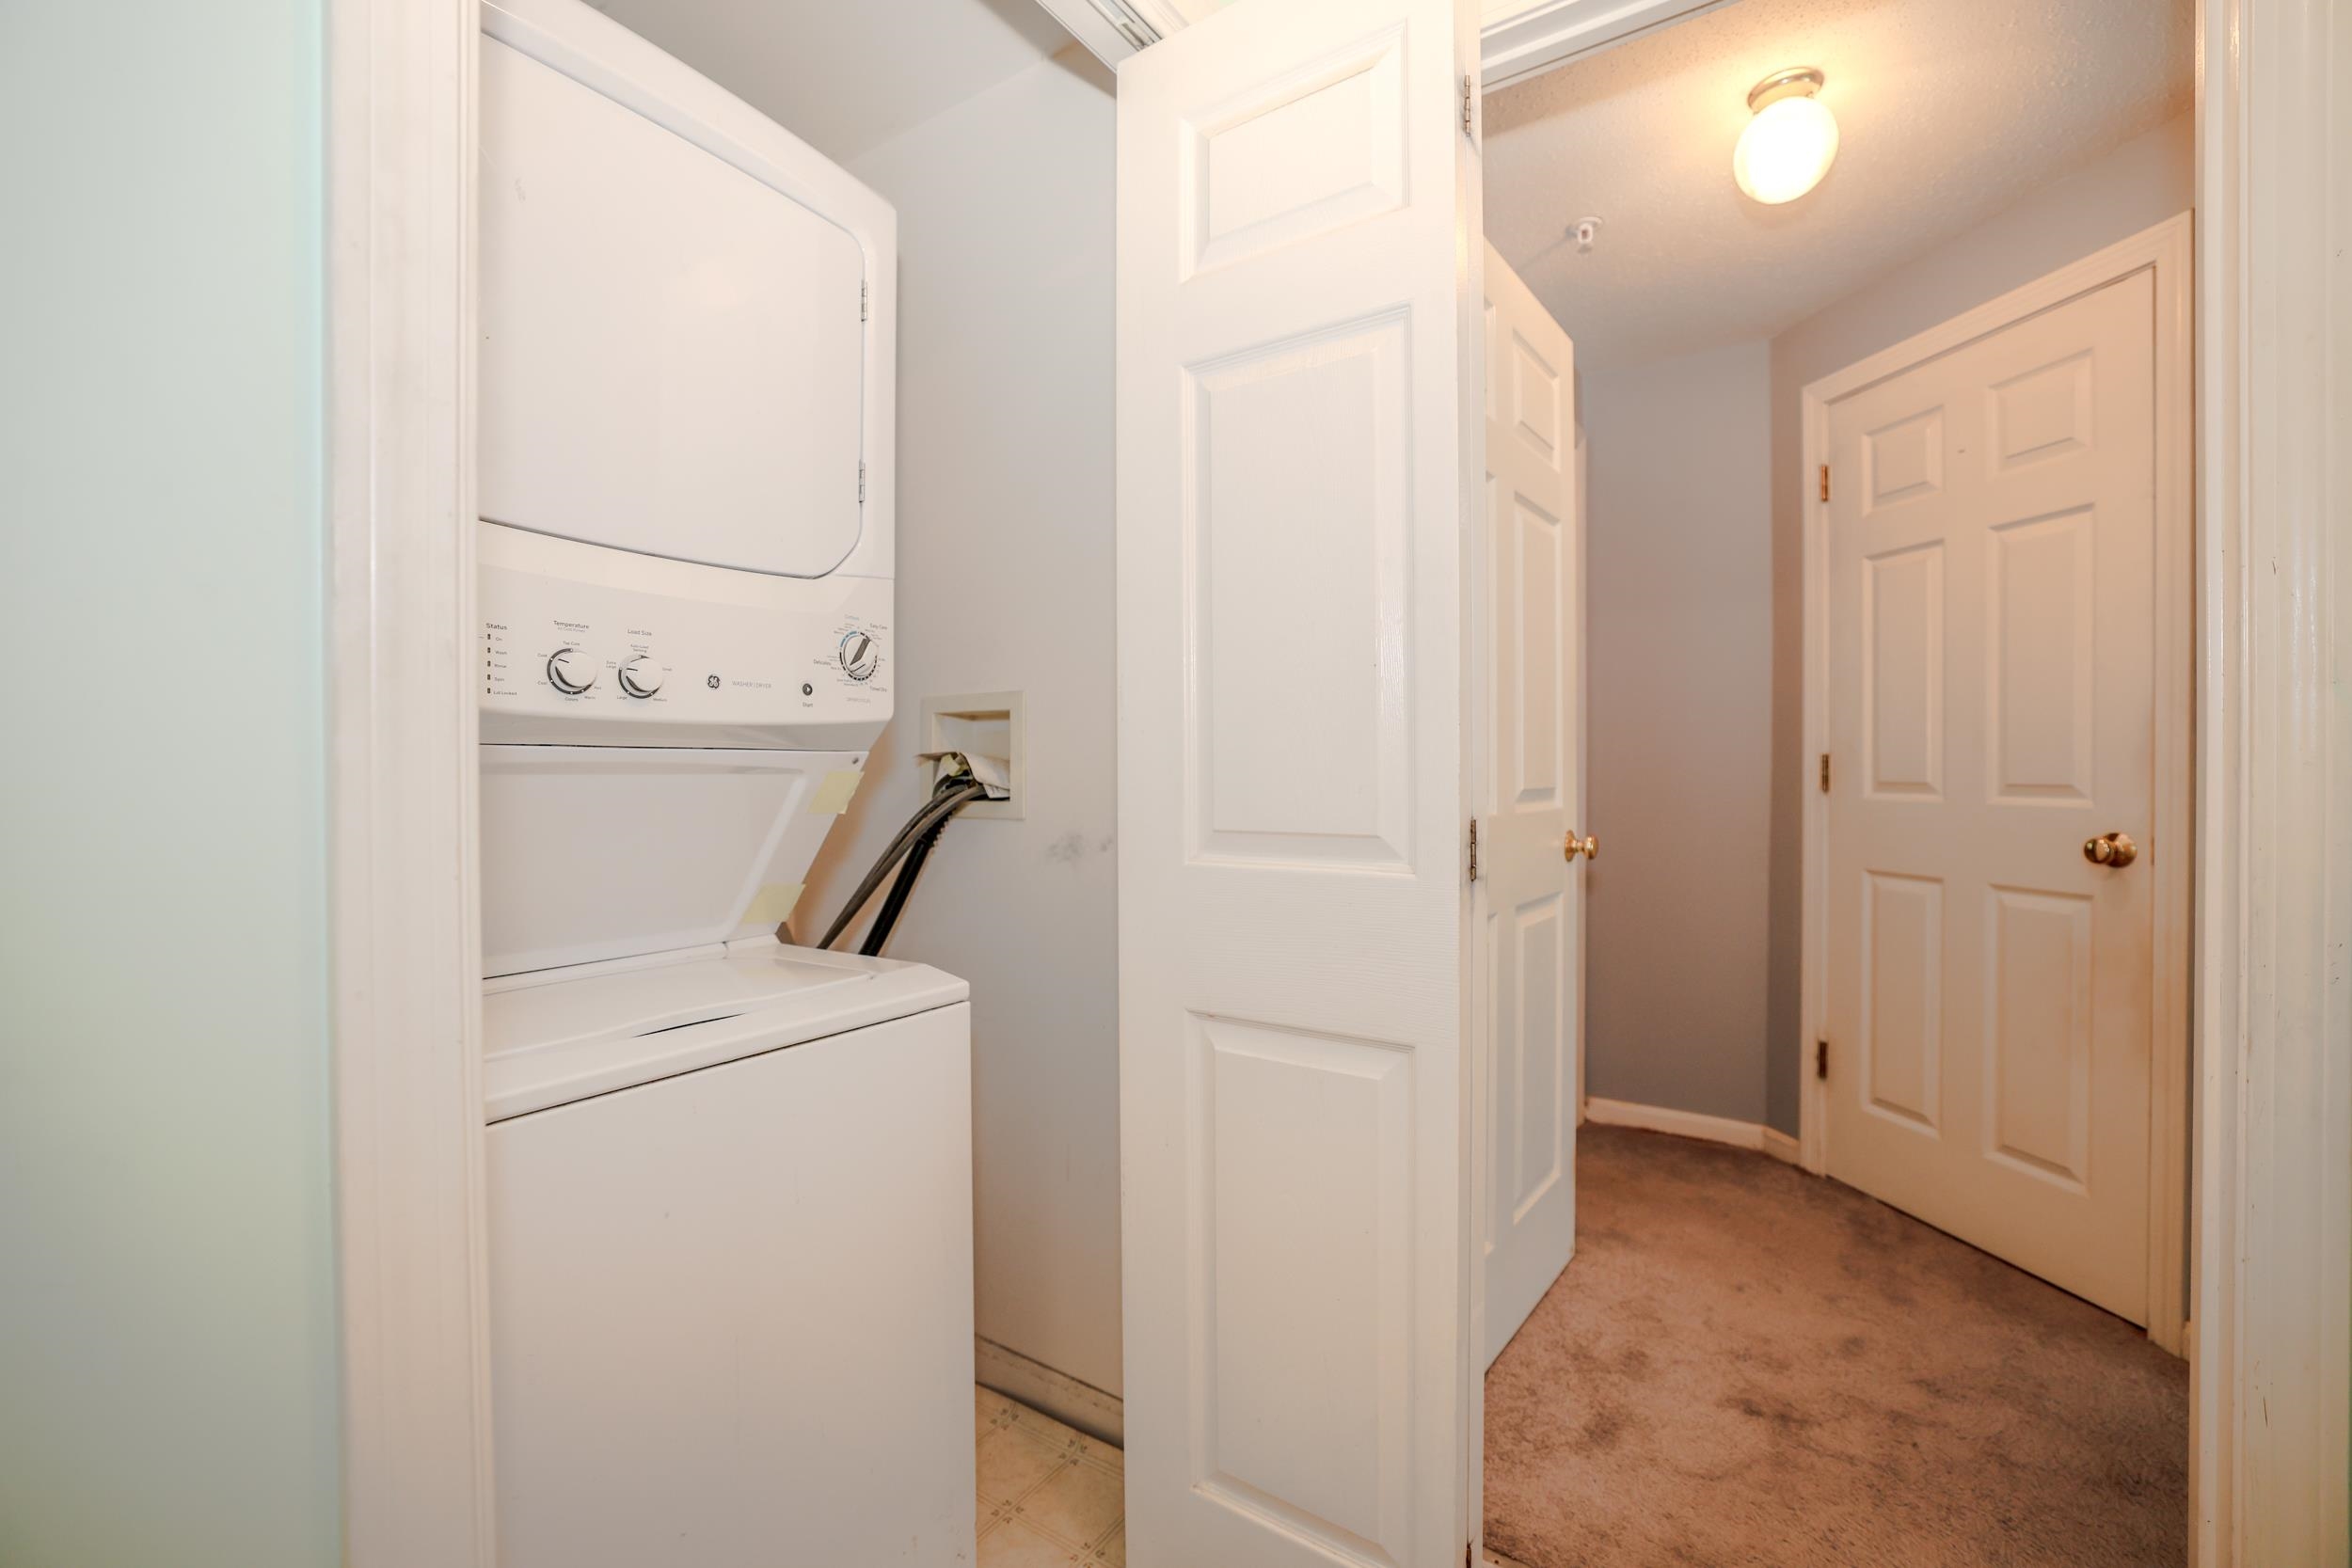
- Dryer
- Microwave
- Refrigerator
- Washer
- Gas Stove
- Gas Water Heater
- Amenities:
- Clubhouse
- Master Insurance
- Recreation Facility
- Landscaping
- Common Acreage
- Snow Removal
- Trash Removal
- Heating:
- Natural Gas
- Forced Air
- Hot Air
- Cooling:
- Central AC
- Electric:
- 100 Amp Service
- Circuit Breaker(s)
- Cable:
- Xfinity
- Roof:
- Fiberglass Shingle
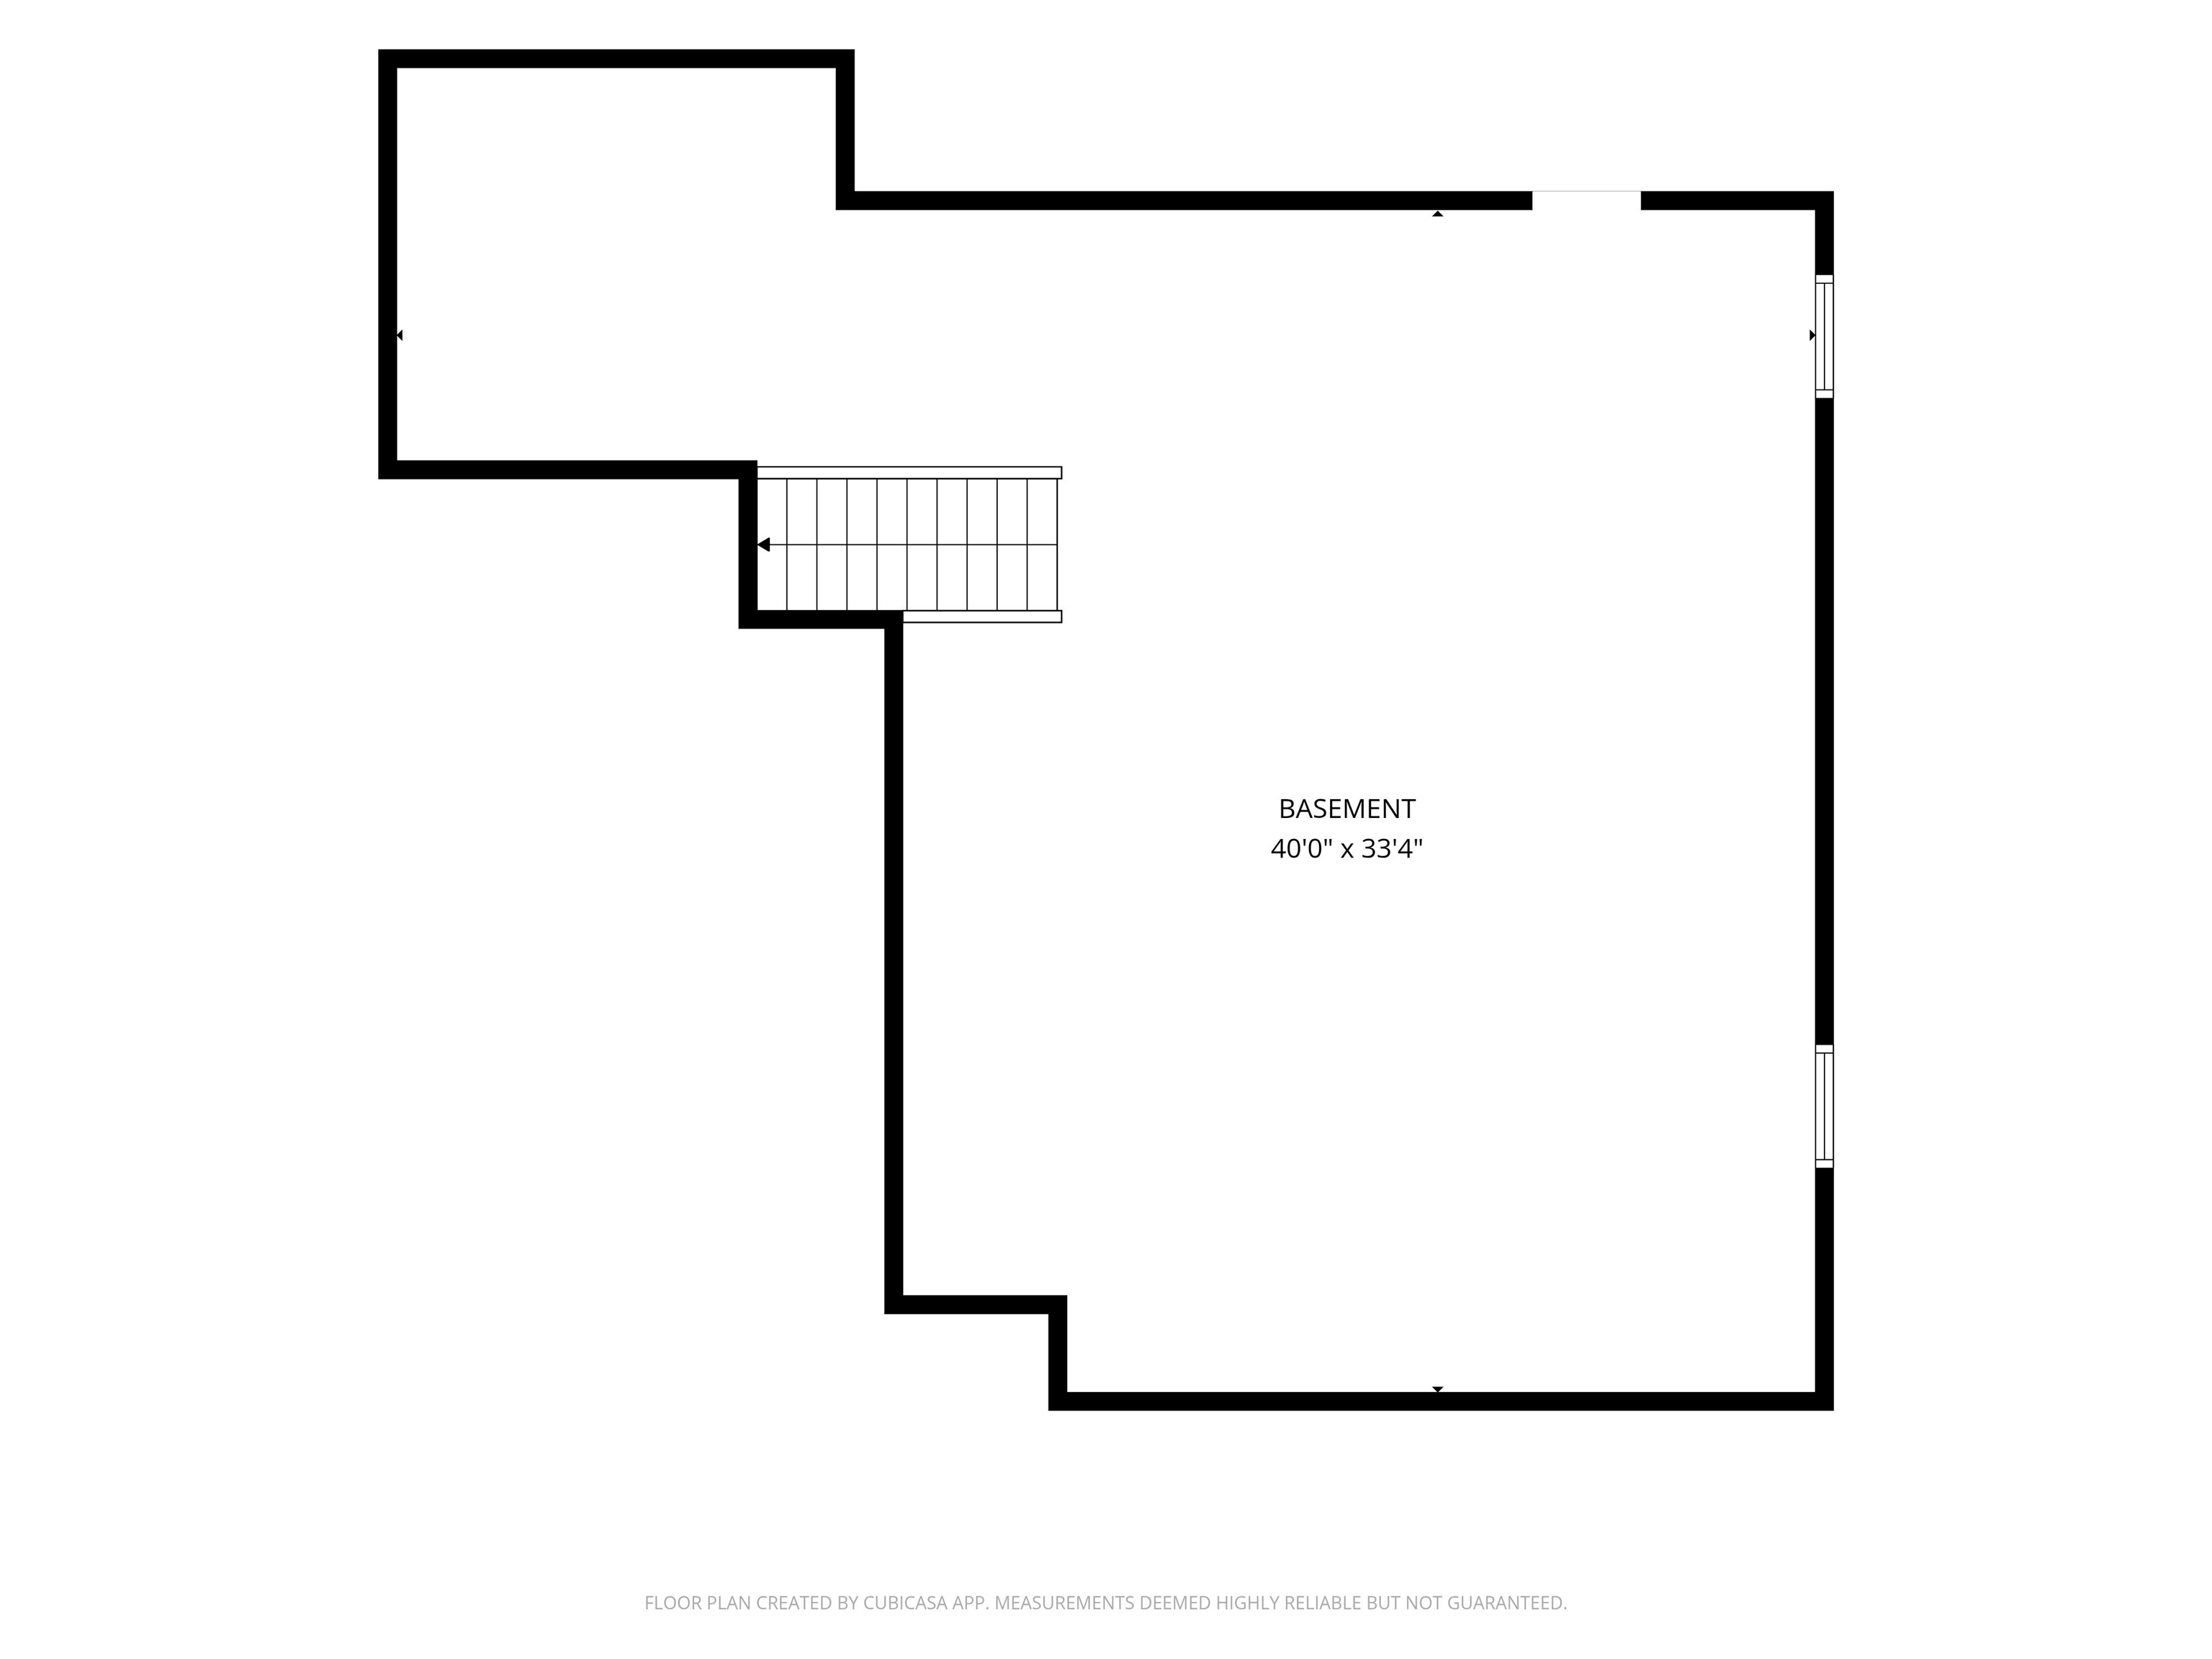
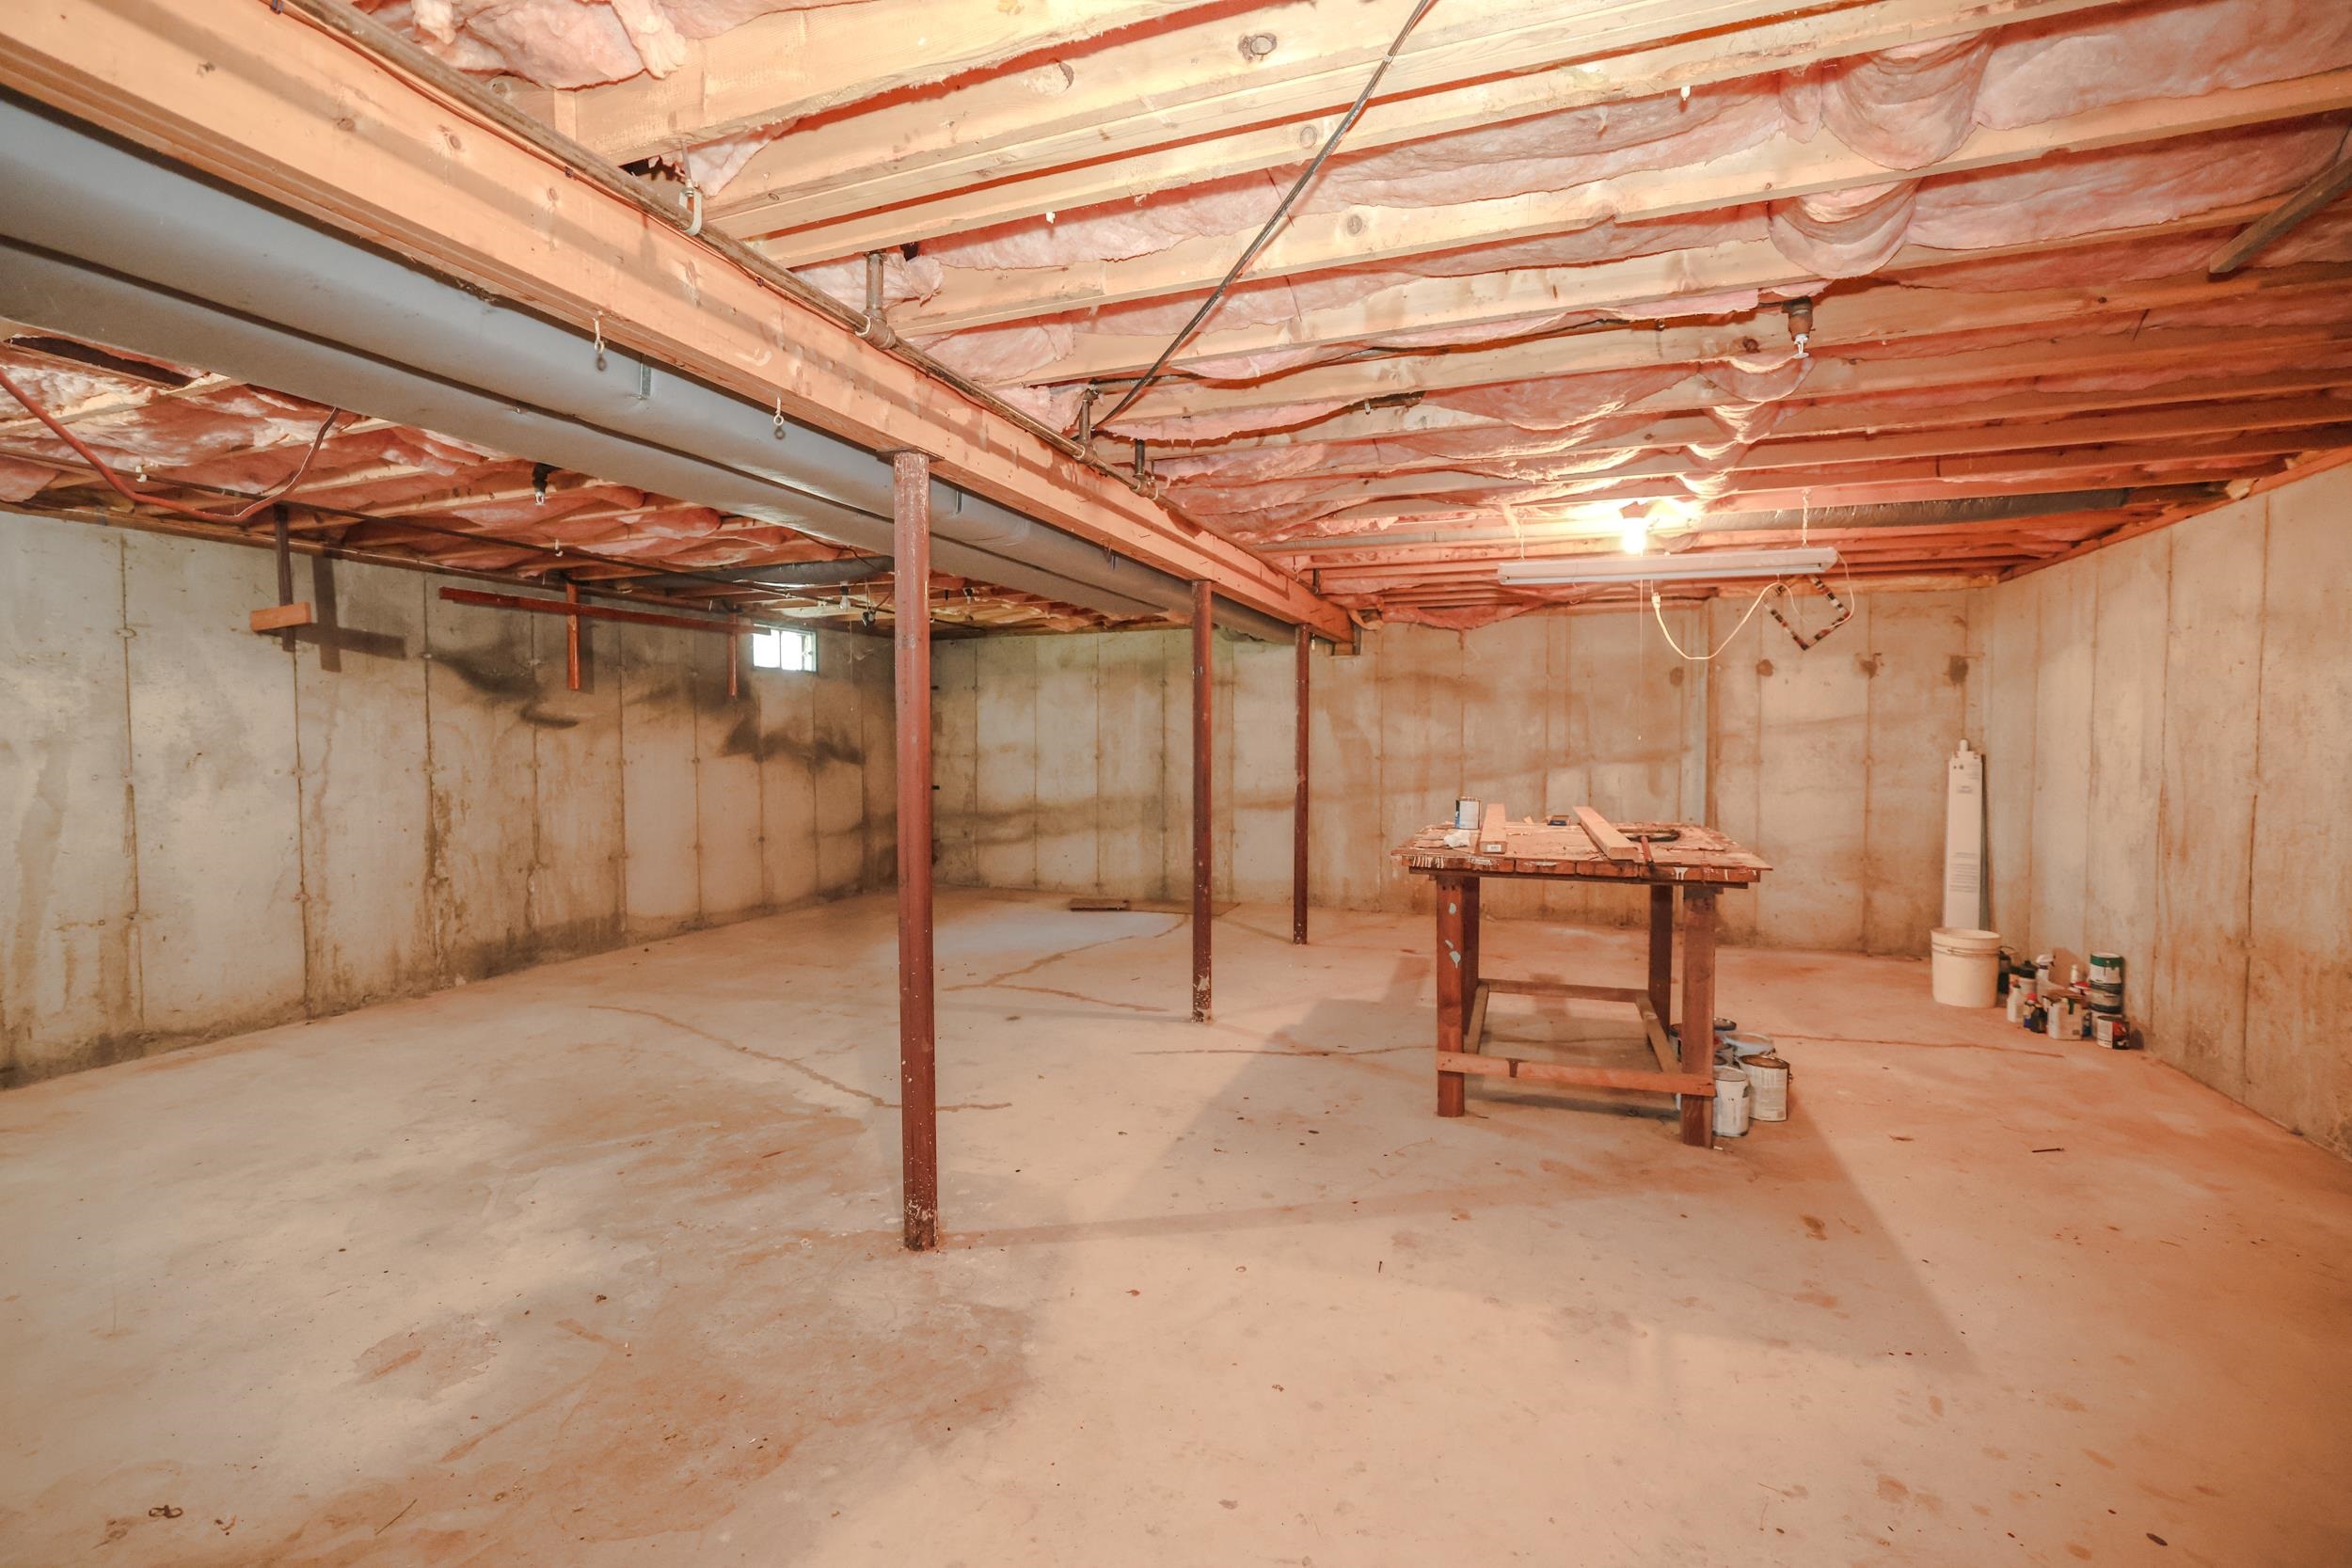
- Basement:
- Y
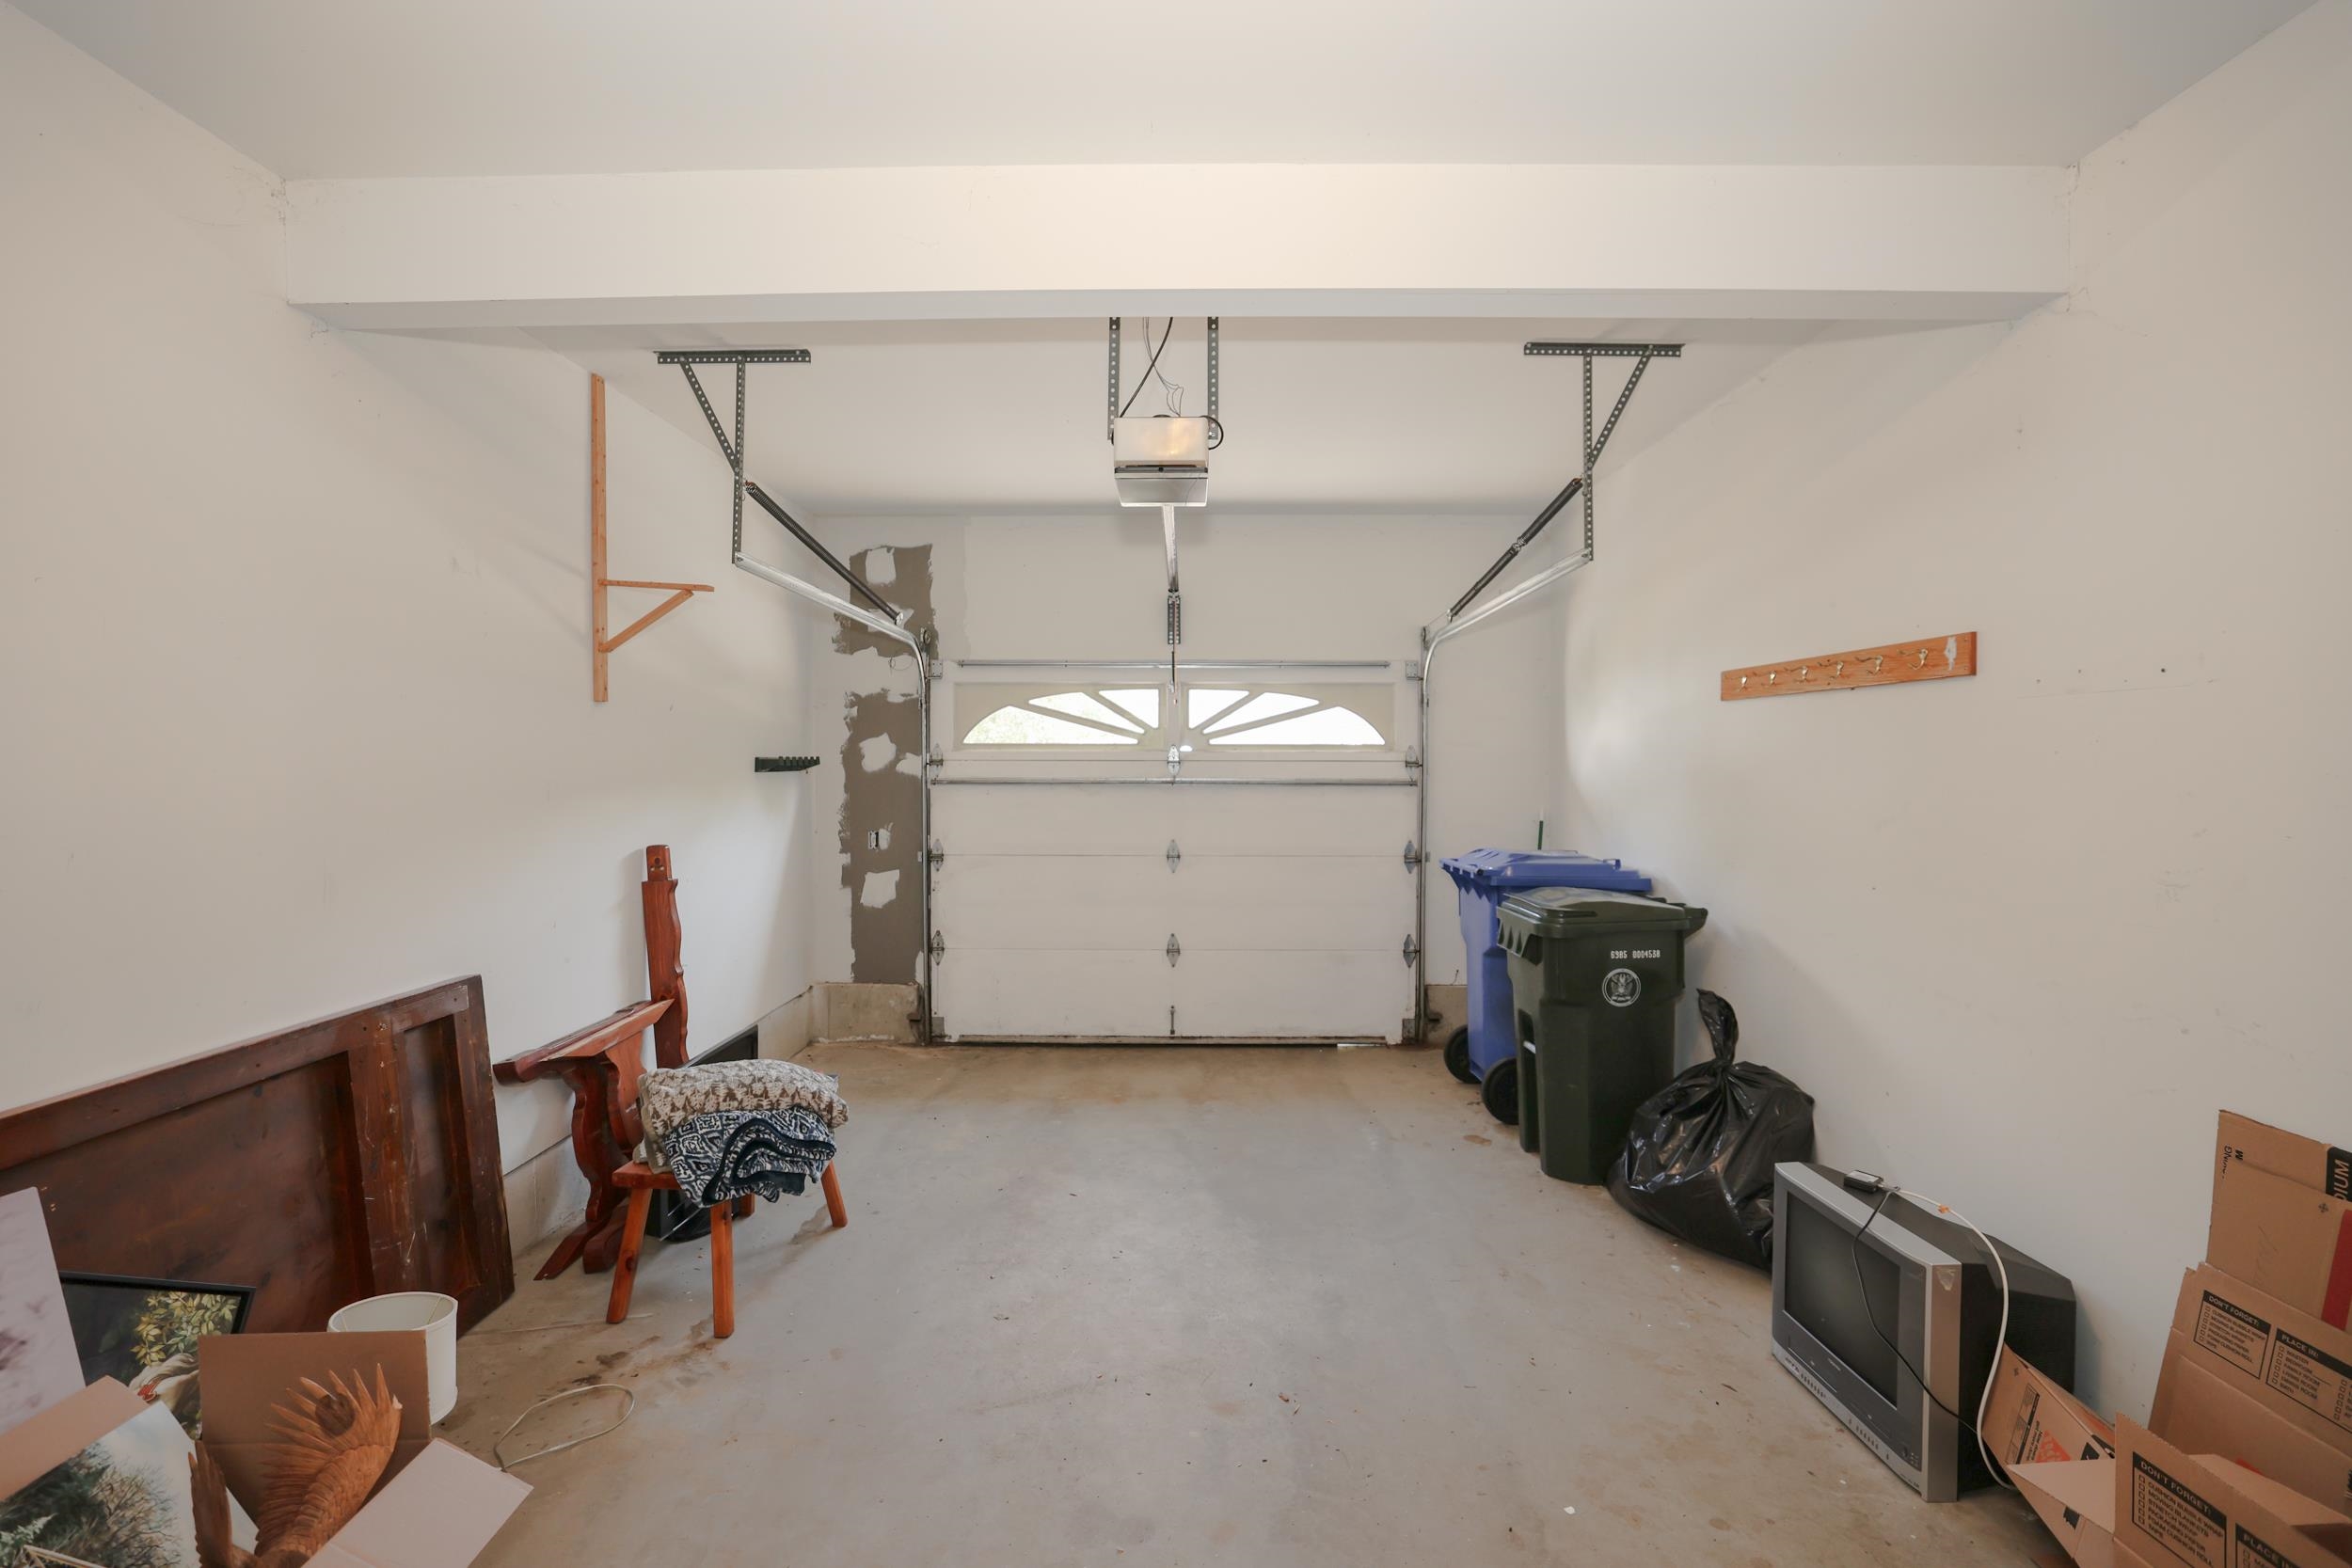
- Garage Cap: 1
- Driveway:
- Paved
- Sewer:
- Public
- Flood Zone:
- U
Rooms by Level
- First Floor:
- Full Bathroom
- 1/2 Bathroom
- Dining Room
- Kitchen
- Living Room
- Primary Bedroom
- Sunroom
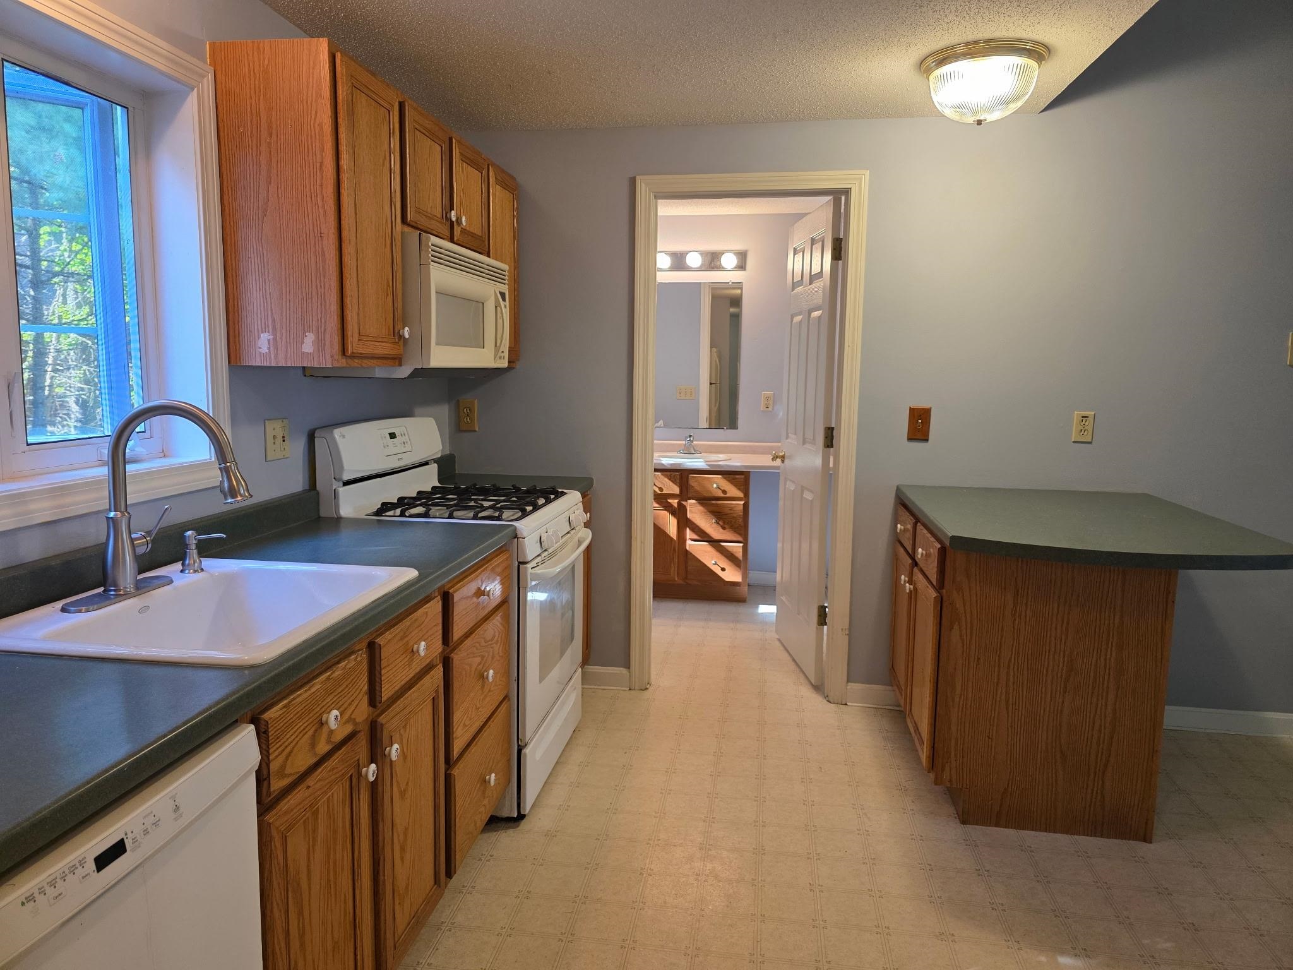
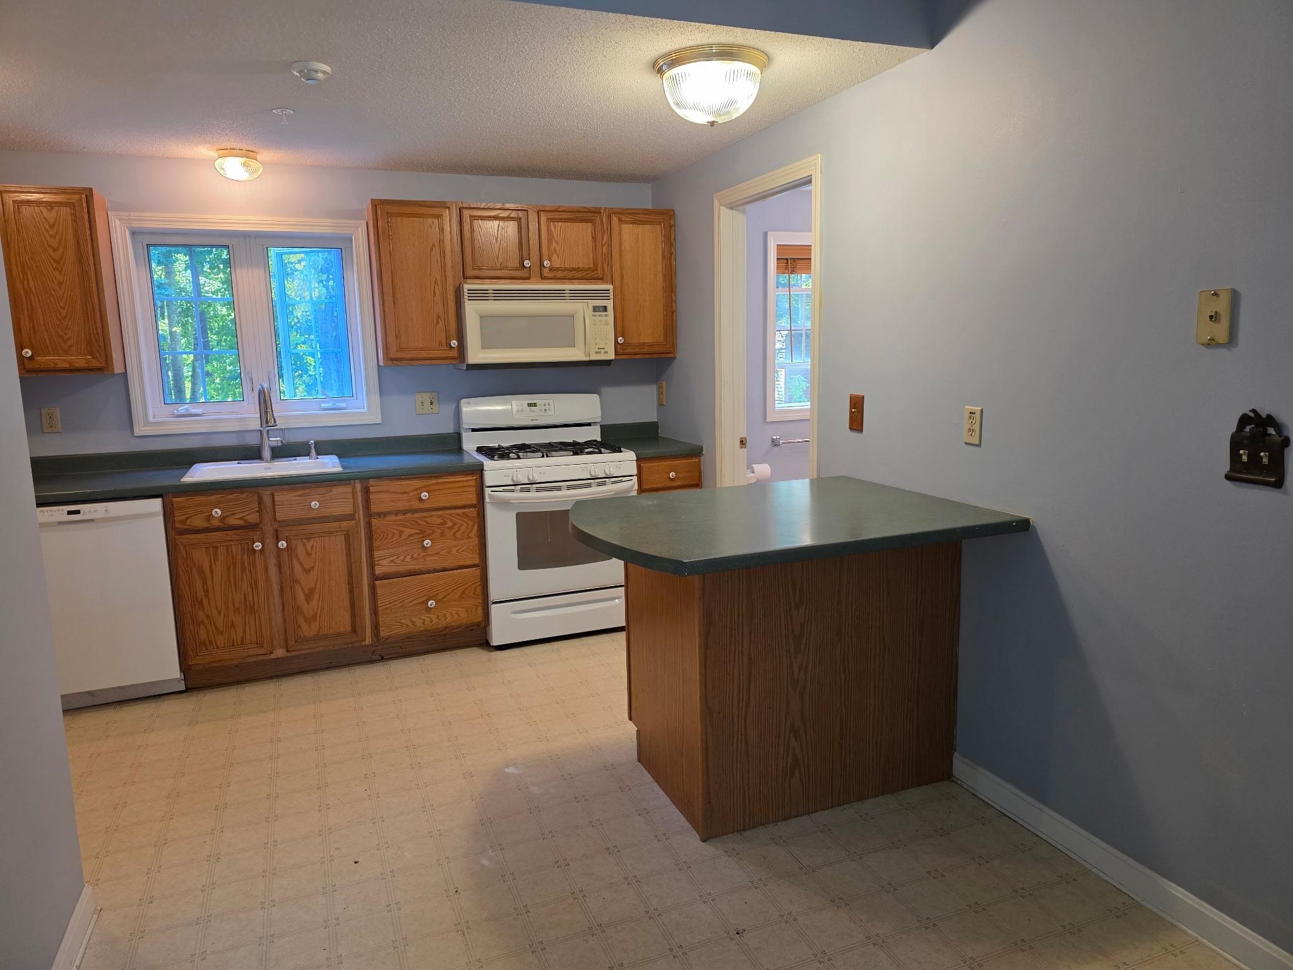
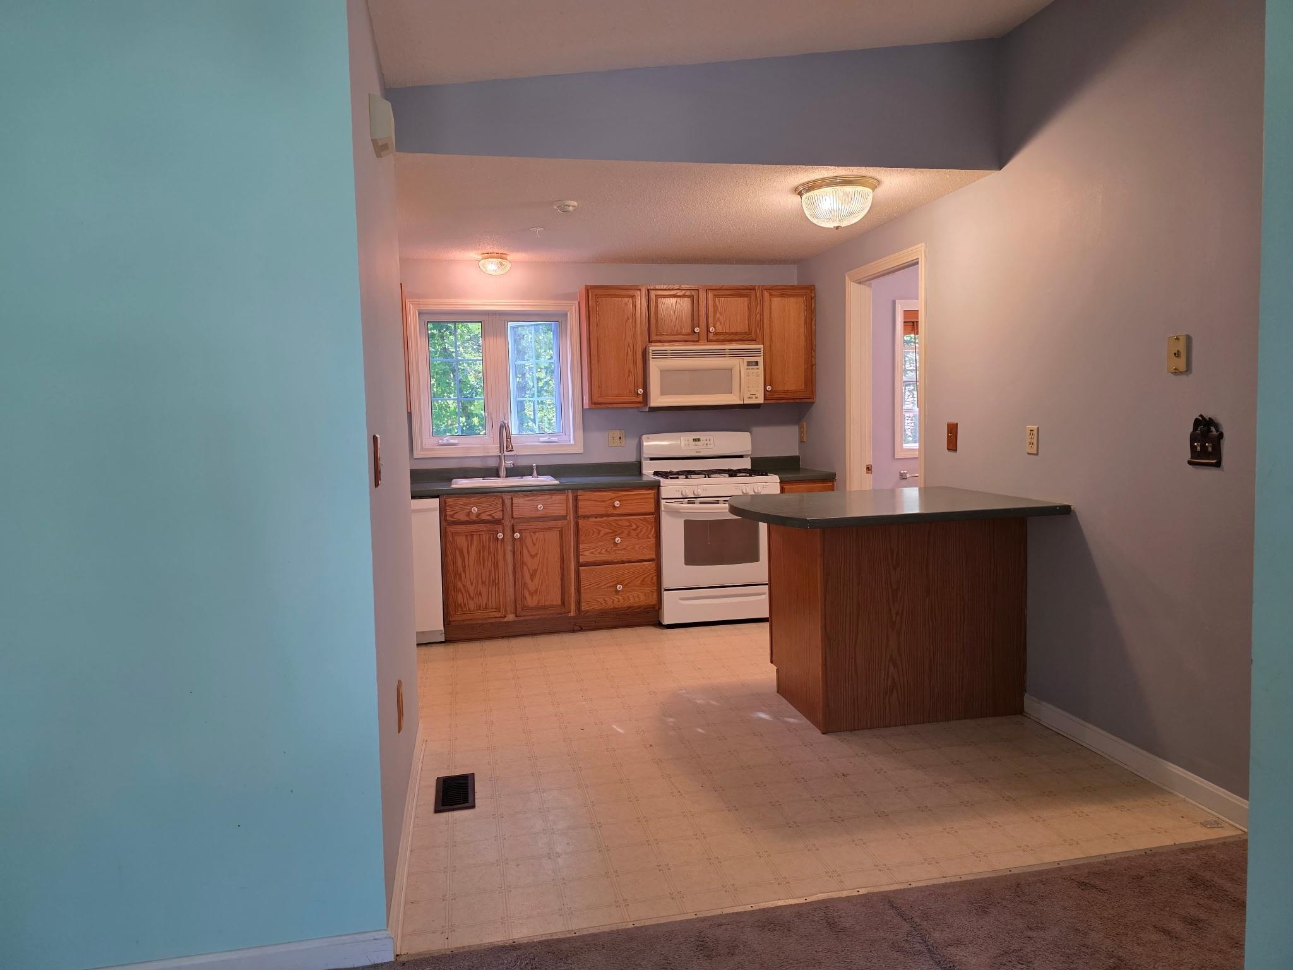
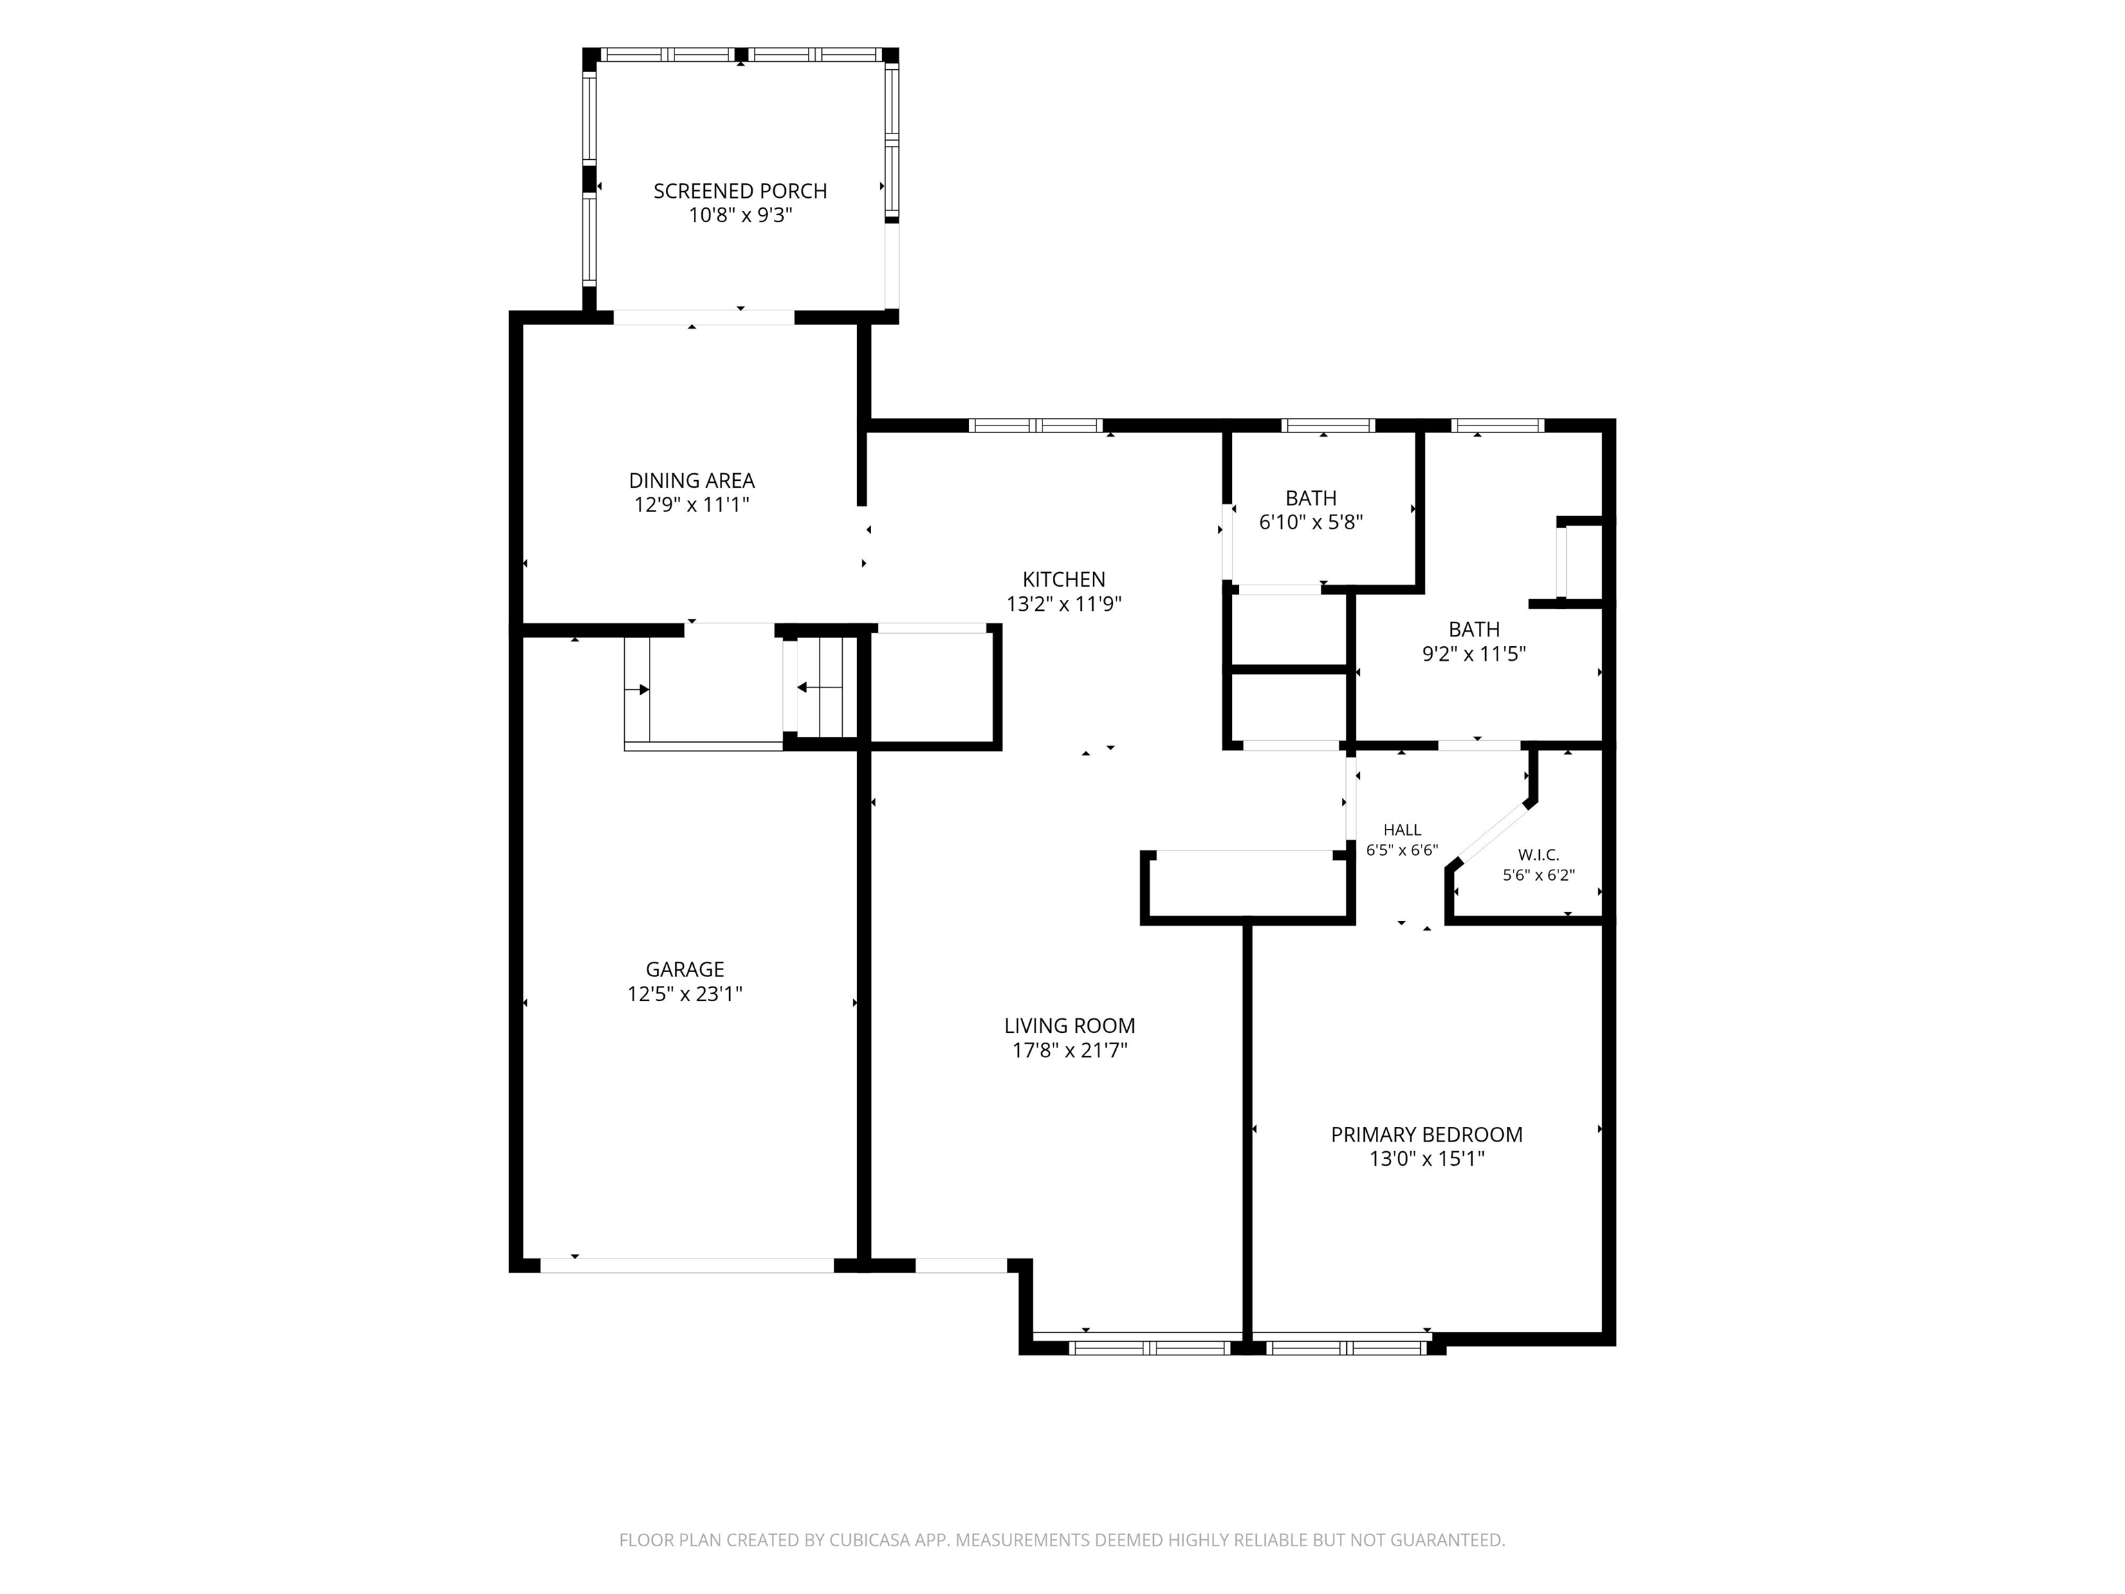
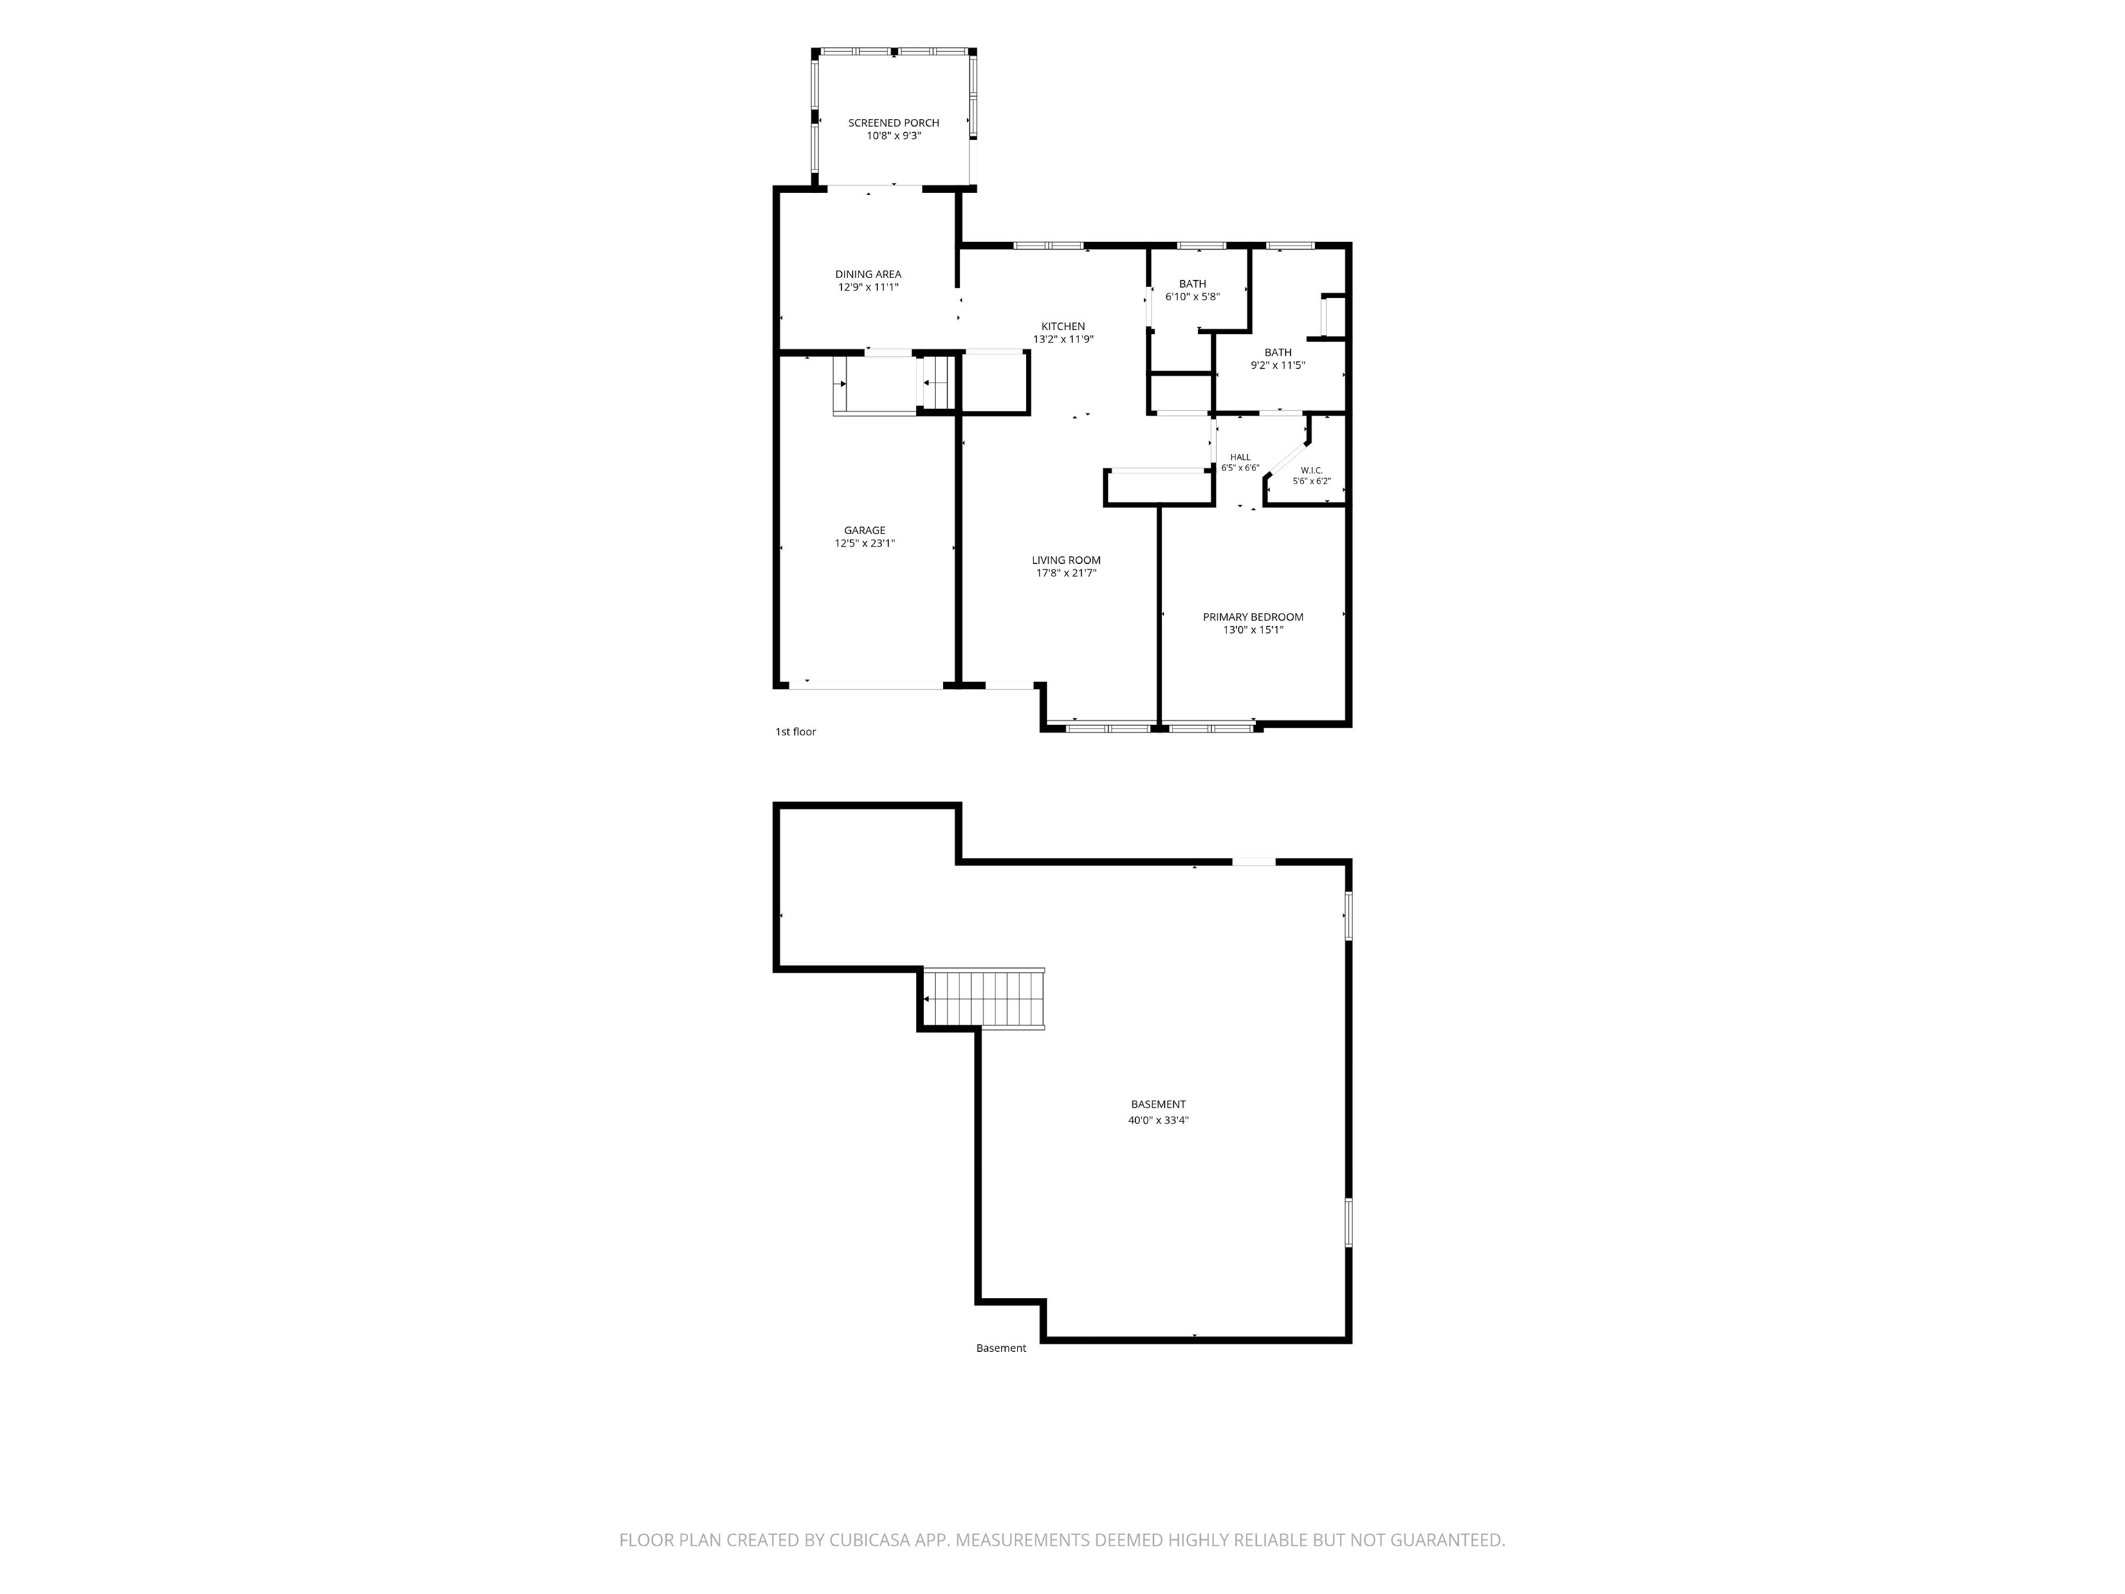
- Room 1: Kitchen | Level: 1 | 13'2"x11'9"
- Room 2: Living Room | Level: 1 | 17'8"x21'7"
- Room 3: Primary Bedroom | Level: 1 | 13'x15'
- Room 4: Bathroom Full | Level: 1 | 9'2"x11'5"
- Room 5: Bathroom Half | Level: 1 | 6'10"x5'8"
- Room 6: Dining Room | Level: 1 | 12'9"x11'1"
- Room 7: Sunroom | Level: 1 | 10'8"x9'3"
PrimeMLS Copyright Statement

Copyright 2026 PrimeMLS, Inc. All rights reserved. This information is deemed reliable, but not guaranteed. The data relating to real estate displayed on this display comes in part from the IDX Program of PrimeMLS. The information being provided is for consumers' personal, non-commercial use and may not be used for any purpose other than to identify prospective properties consumers may be interested in purchasing. Data updated every 15 minutes.