


36 Hampton Drive, Nashua, NH | Southern NH Residential Home For Sale
Search for homes and condominiums, commercial property, multi-family property, vacant land, and rental property for sale and rent here in the Plaistow area of New Hampshire. Do you want to receive automated alerts about property availability in the Plaistow NH Region? Log-in below to set up your favorite searches.

Property Description
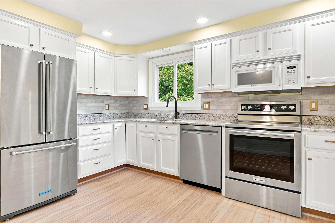
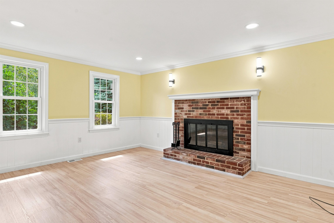
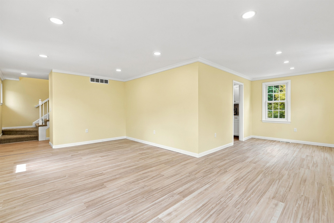
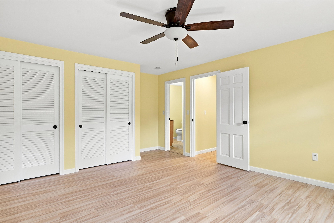
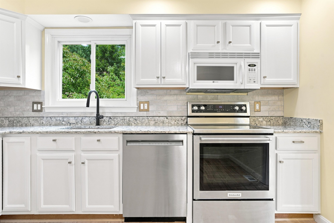
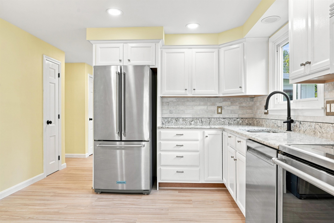
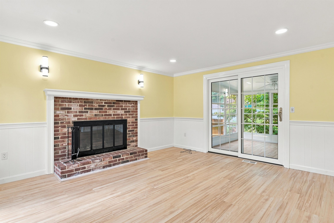
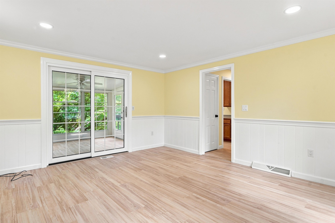
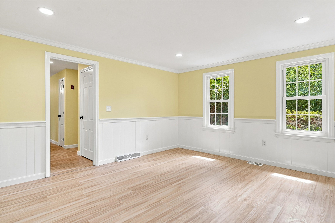
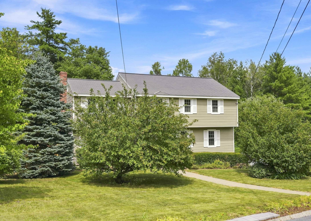
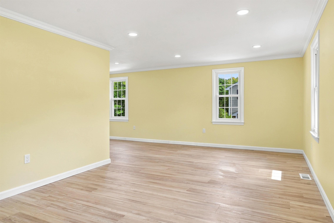
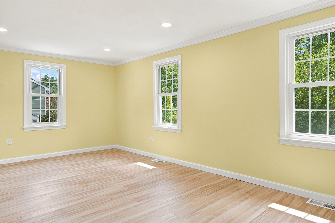
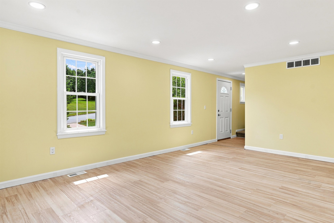
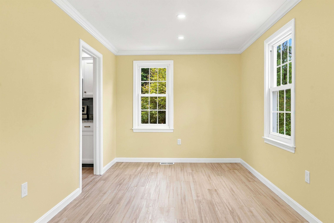
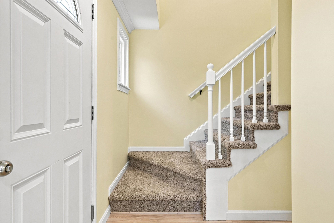
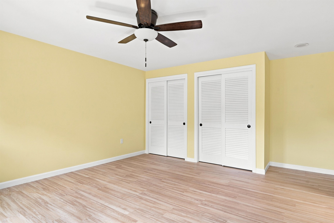
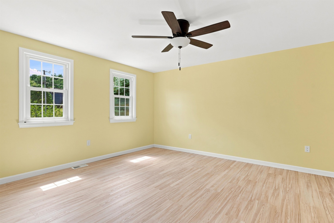
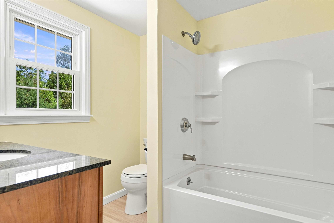
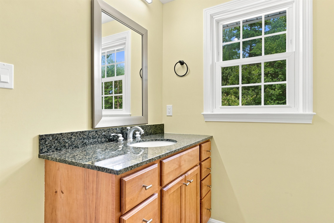
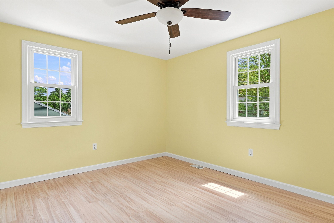
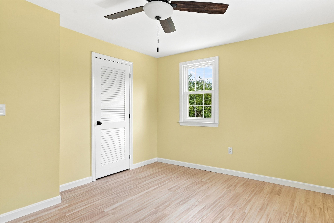
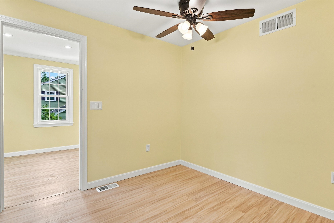
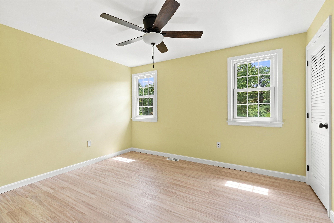
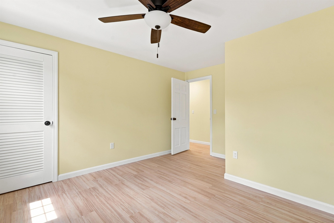
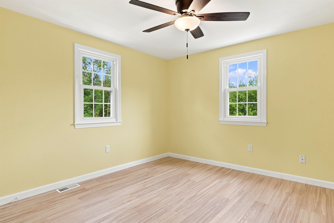
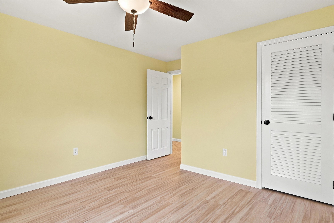
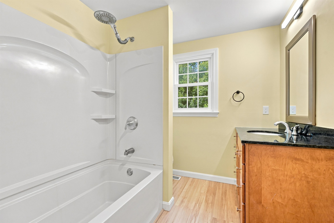
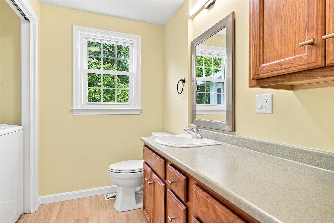
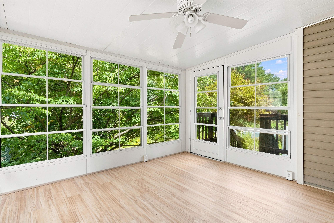
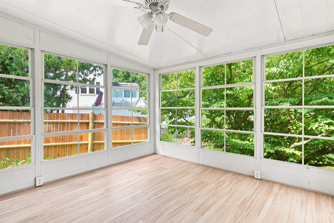
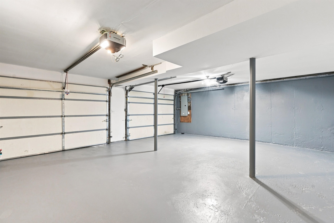
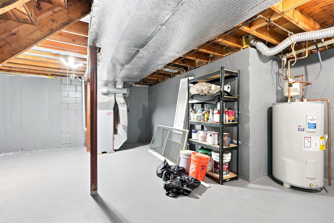
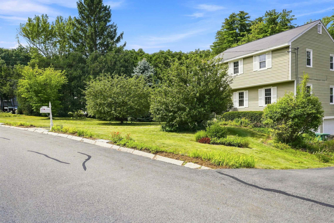
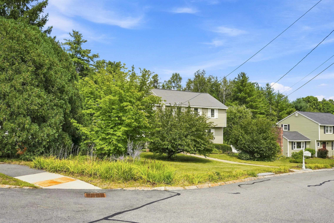
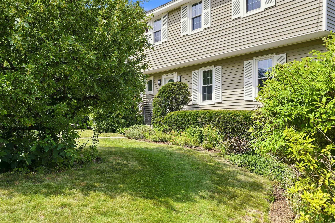
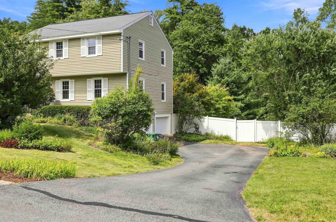
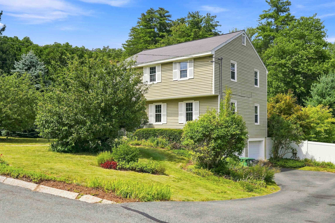
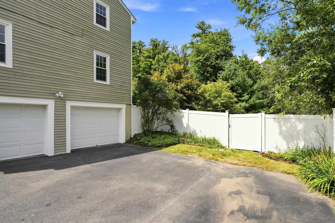
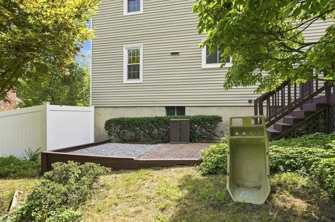
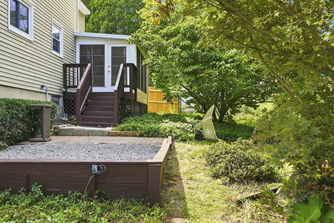
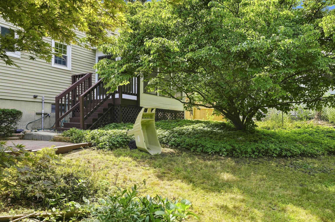
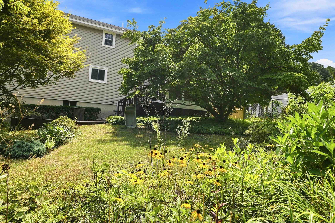
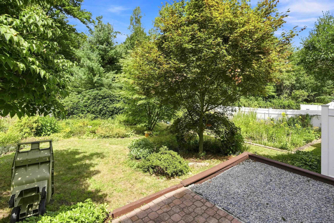
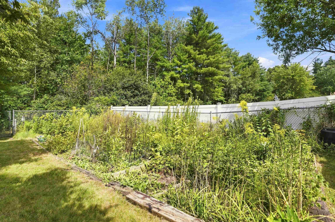
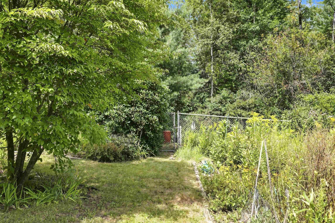
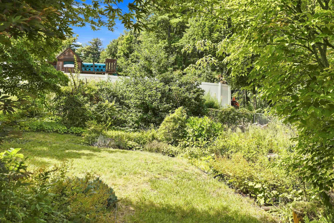
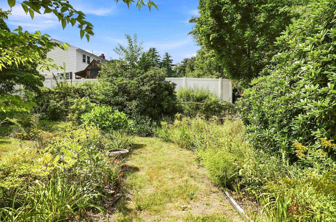
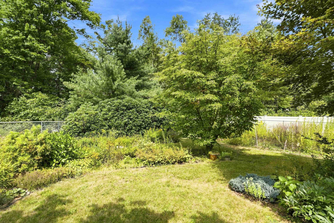
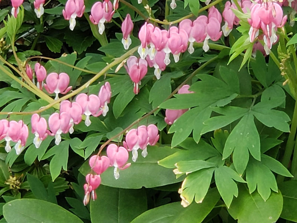
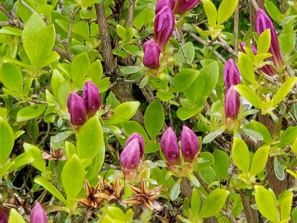
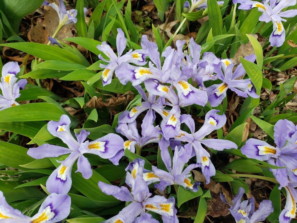
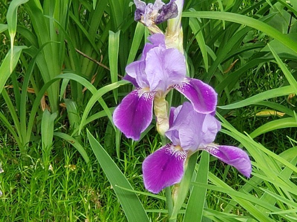
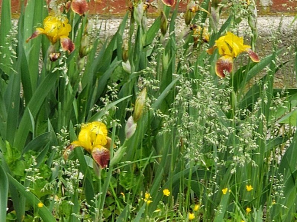
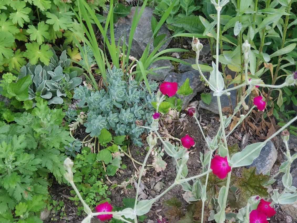
HUGE $40,000 FINAL PRICE REDUCTION Down to $685,000 on 10/14/2026. 2 OPEN HOUSES 11:30am-1:00pm SATURDAY 10/17, & 11:30am-1:00pm SUNDAY 10/18. VACANT, SO INSTANT CONFIRMATION SHOWINGS 7 DAYS A WEEK 7:00am-8:00pm by appointment. LISTING AGENT IS THE OWNER. 36 HAMPTON DR. NASHUA, NH. WAY BELOW MARKET VALUE AT $685,000. Luxurious Meticulously Renovated with exquisite materials throughout. Currently this is the most renovated turn-key move-in-ready-condition 4BR 2.5BA 2,000+ above ground sq ft, 2 Car Garage House available For Sale in Nashua below $850,000. Why pay same price range for another house that needs $100,000+ of renovations to be as nice as this? Very RARE Desirable Location to own a House on 0.245 Acre with private fully fenced in back yard abuts Acres of Conservation Land Woods. On other side of woods is the Sullivan Farm Apple Orchard which you can see in winter after Leaves fall off trees. Walk through woods 6+ houses up & you're in Hollis. Best way to describe the stunning mature landscaping returning perennials is like a New England Rain Forest of Fireworks with every color. This Beautiful House with Modern Open-Concept Huge Floor Plan has so many Renovations in 2026. See attached Property Disclosure for all details of renovations done. Here are a few things: NEW KITCHEN QUARTZ COUNTER-TOPS, SINK, FAUCET, CERAMIC TILE BRICK BACK-SPLASH, hardware, etc. New Paint throughout, New Vinyl Floating Plank Floors throughout (besides the brand-new carpeted stairs), All New Lights: New LED Recessed Lighting on 1st Floor, and LED Dome Lights, 5 New Ceiling Fans in the 4 Bedrooms & Kitchen, LED BAR LIGHTS ON BATHROOM WALLS, NEW BATHROOM VENT FANS, NEW MIRRORS, CLOSET SHELVES & RACKS, NEW CROWN MOULDING AROUND CEILING IN FORMAL LIVING ROOM W/FIREPLACE & LIVING/DINING ROOM. NEW BRIGHT EPOXY PAINTED GARAGE & BASEMENT. BRAND-NEW 50 GALLON HOT WATER TANK, FENCES. NEW CHIMNEY FLUE LINER, CAP & OTHER WORK. 3 Season enclosed SunPorch. REMOVE SHOES OR USE BOOTIES.Property Directions
Route 3 F.E. Turnpike Exit 6. Head West on Broad Street (a.k.a. Route 130) towards Hollis. North on Coburn Avenue at the Rotary. Hampton Drive is 1/2 Mile up Coburn Ave. Take the 2nd Left on Hampton Drive. # 36 Hampton Dr. is the 4th House on the right. GPS Works.Photo Gallery



Property Location
- MLS ID: 5106868
- Address: 36 Hampton Drive
- City/Town: Nashua
- State: NH
- Zip Code: 03063
- School District: Nashua School District
- Elementary: Birch Hill Elementary
- Middle School: Pennichuck Junior High School
- High School: Nashua High School North
Property Features
- Color: LightGreen
- Stories: 2
- Year Built: 1977
- Flooring:
- Vinyl Plank
- Appliances:
- Dishwasher
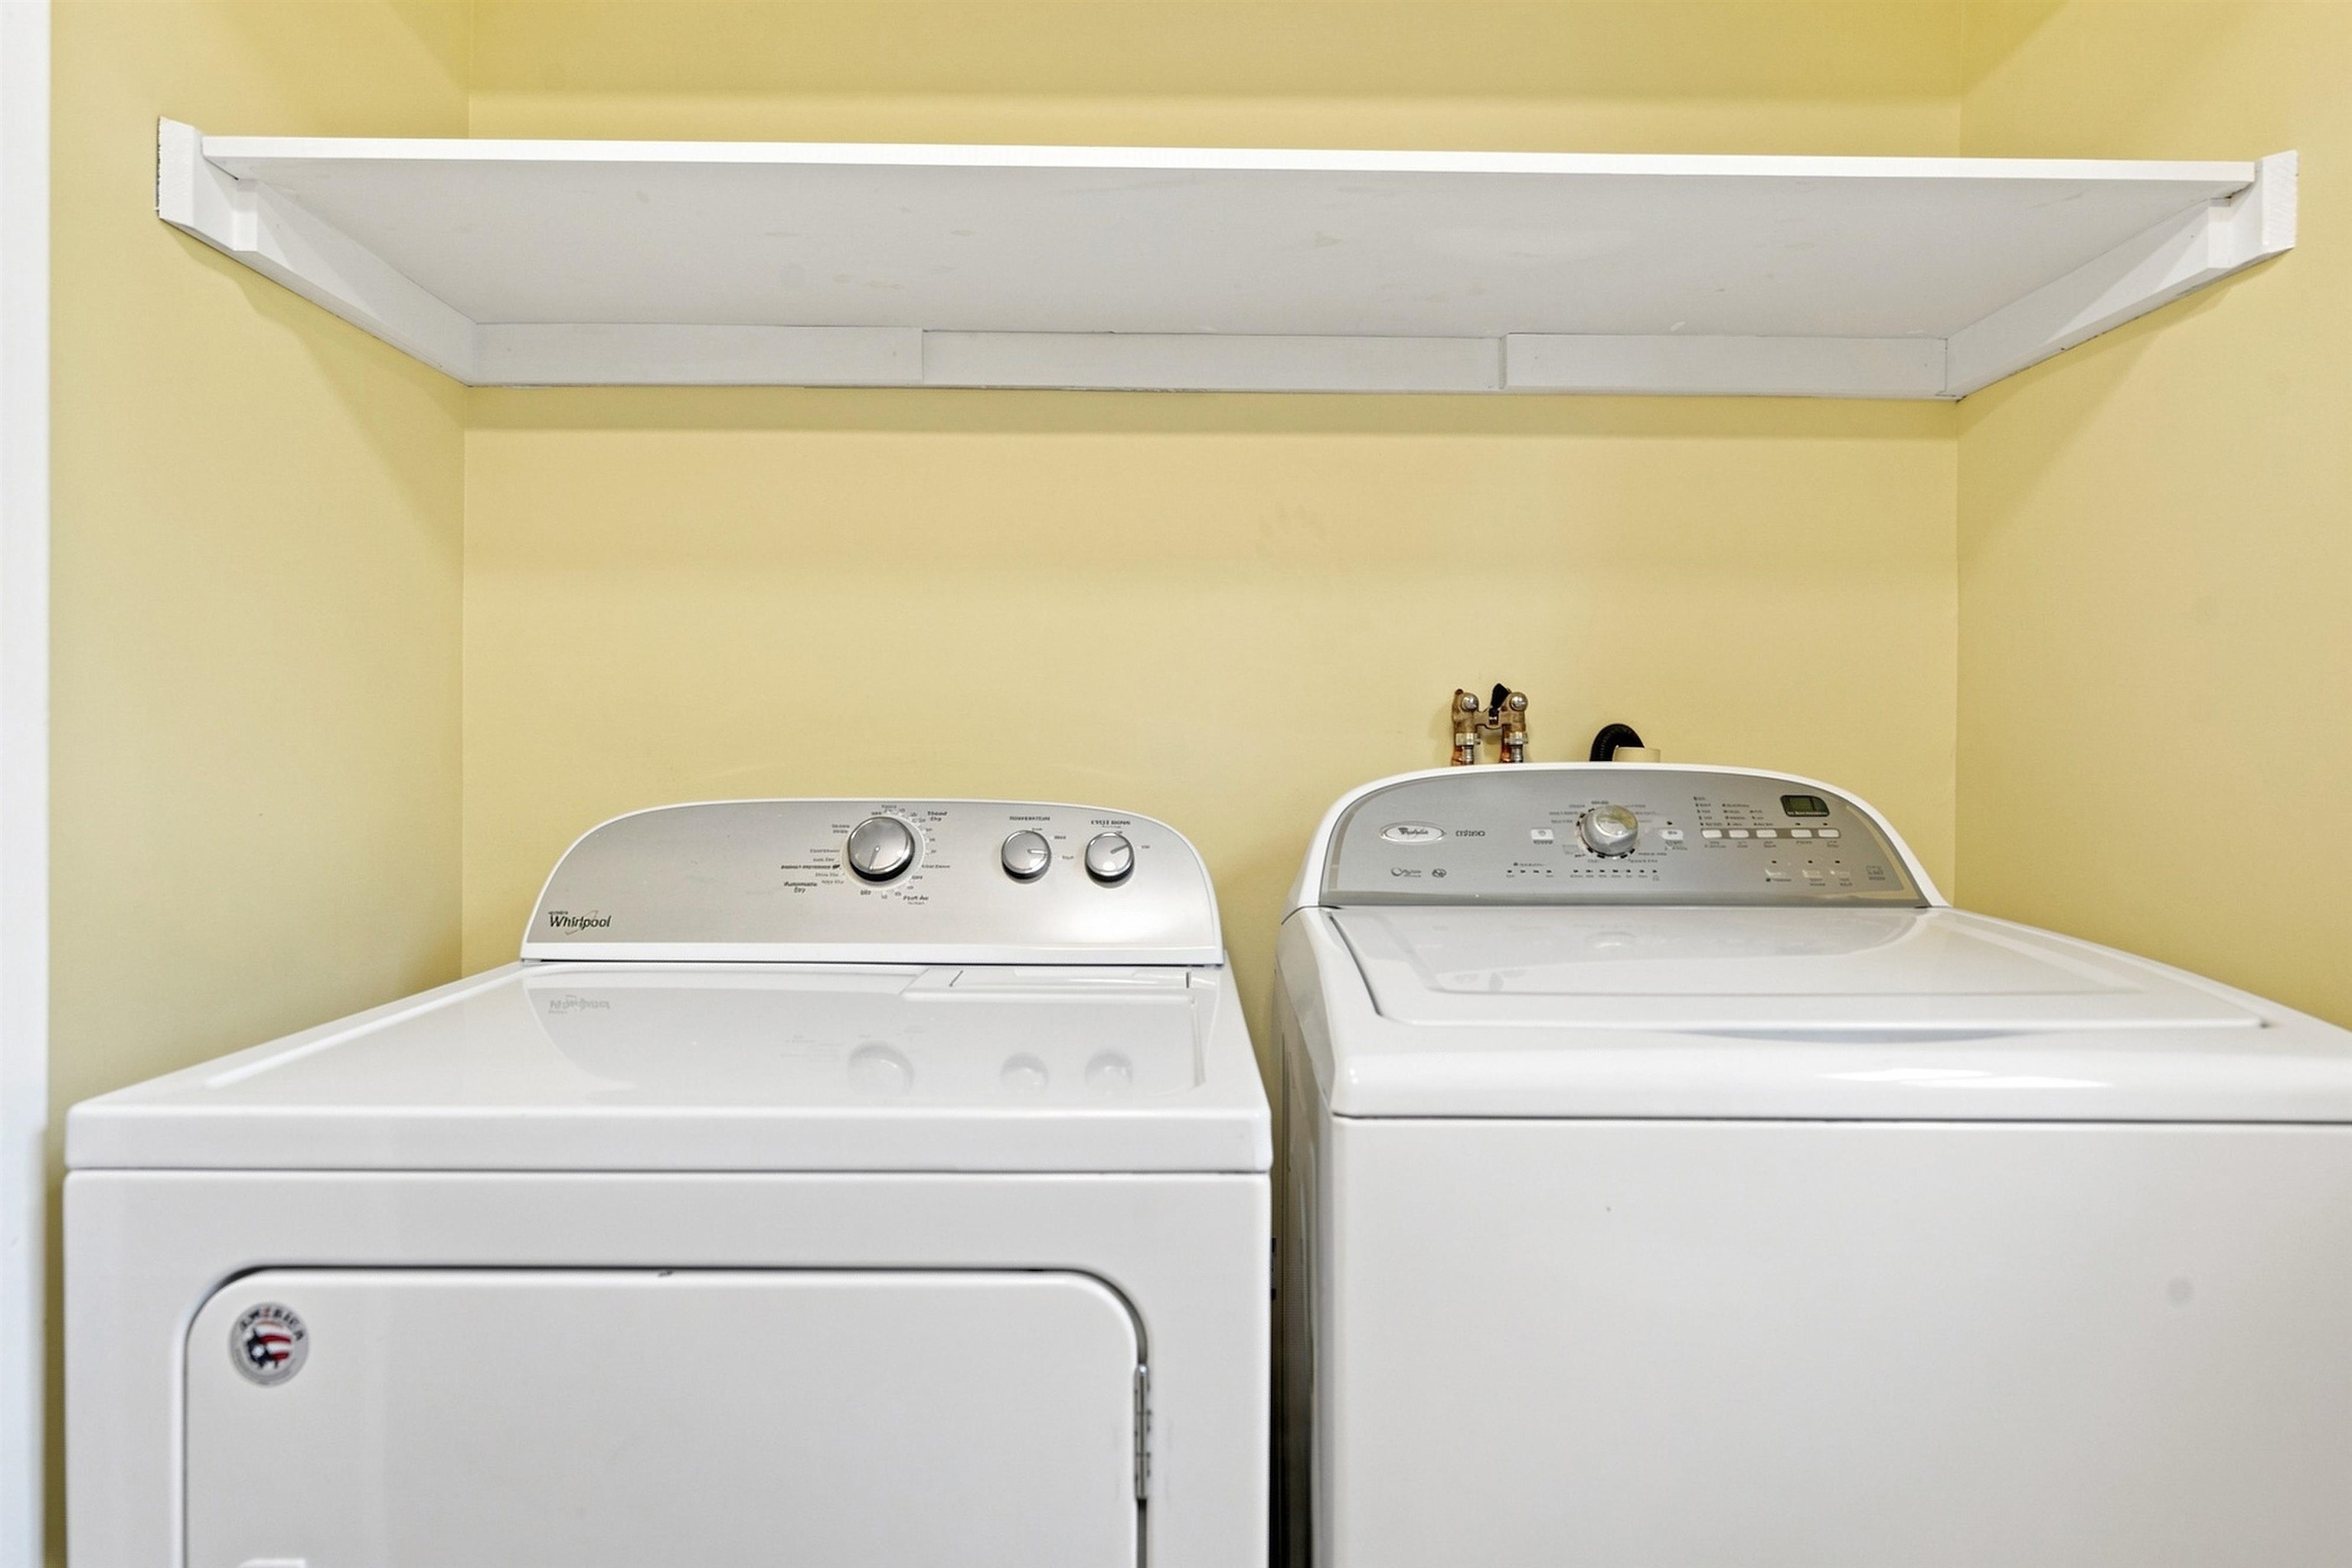
- Dryer
- Microwave
- Electric Range
- Refrigerator
- Washer
- Electric Water Heater
- Heating:
- Oil
- Forced Air
- Hot Air
- In Floor
- Cooling:
- Central AC
- Electric:
- 200+ Amp Service
- Circuit Breaker(s)
- Cable:
- Comcast/X-Finity
- Roof:
- Asphalt Shingle
- Basement:
- Y
- Garage Cap: 2
- Driveway:
- Paved
- Sewer:
- Public
- Flood Zone:
- N
Rooms by Level
- First Floor:
- 1/2 Bathroom
- Family Room
- Foyer
- Eat-in Kitchen
- Laundry Room
- Living/Dining
- Sunroom
- Second Floor:
- Bedroom
- Full Bathroom
- Primary Bdm Ste
- Third Floor:
- Other
- Basement:
- Other
- Utility Room
- Room 1: Eat-in Kitchen | Level: 1
- Room 2: Living/Dining | Level: 1 | OPEN CONCEPT DINING/LIVINGROOM
- Room 3: Family Room | Level: 1 | FORMAL LIVING ROOM w/FIREPLACE
- Room 4: Sunroom | Level: 1 | 3-SEASON SUNROOM
- Room 5: Primary BR Suite | Level: 2 | HUGE MBR FULL BATH 2 CLOSETS
- Room 6: Bedroom | Level: 2 | 2ND HUGE BEDROOM
- Room 7: Bedroom | Level: 2 | 3RD HUGE BEDROOM
- Room 8: Bedroom | Level: 2 | 4TH HUGE BEDROOM
- Room 9: Bathroom Full | Level: 2 | MASTER BEDROOM FULL BATHROOM
- Room 10: Bathroom Full | Level: 2 | 2ND FULL BATHROOM
- Room 11: Bathroom Half | Level: 1 | 1/2 BATHROOM w/LAUNDRY CLOSET
- Room 12: Laundry Room | Level: 1 | 1/2 BATHROOM w/LAUNDRY CLOSET
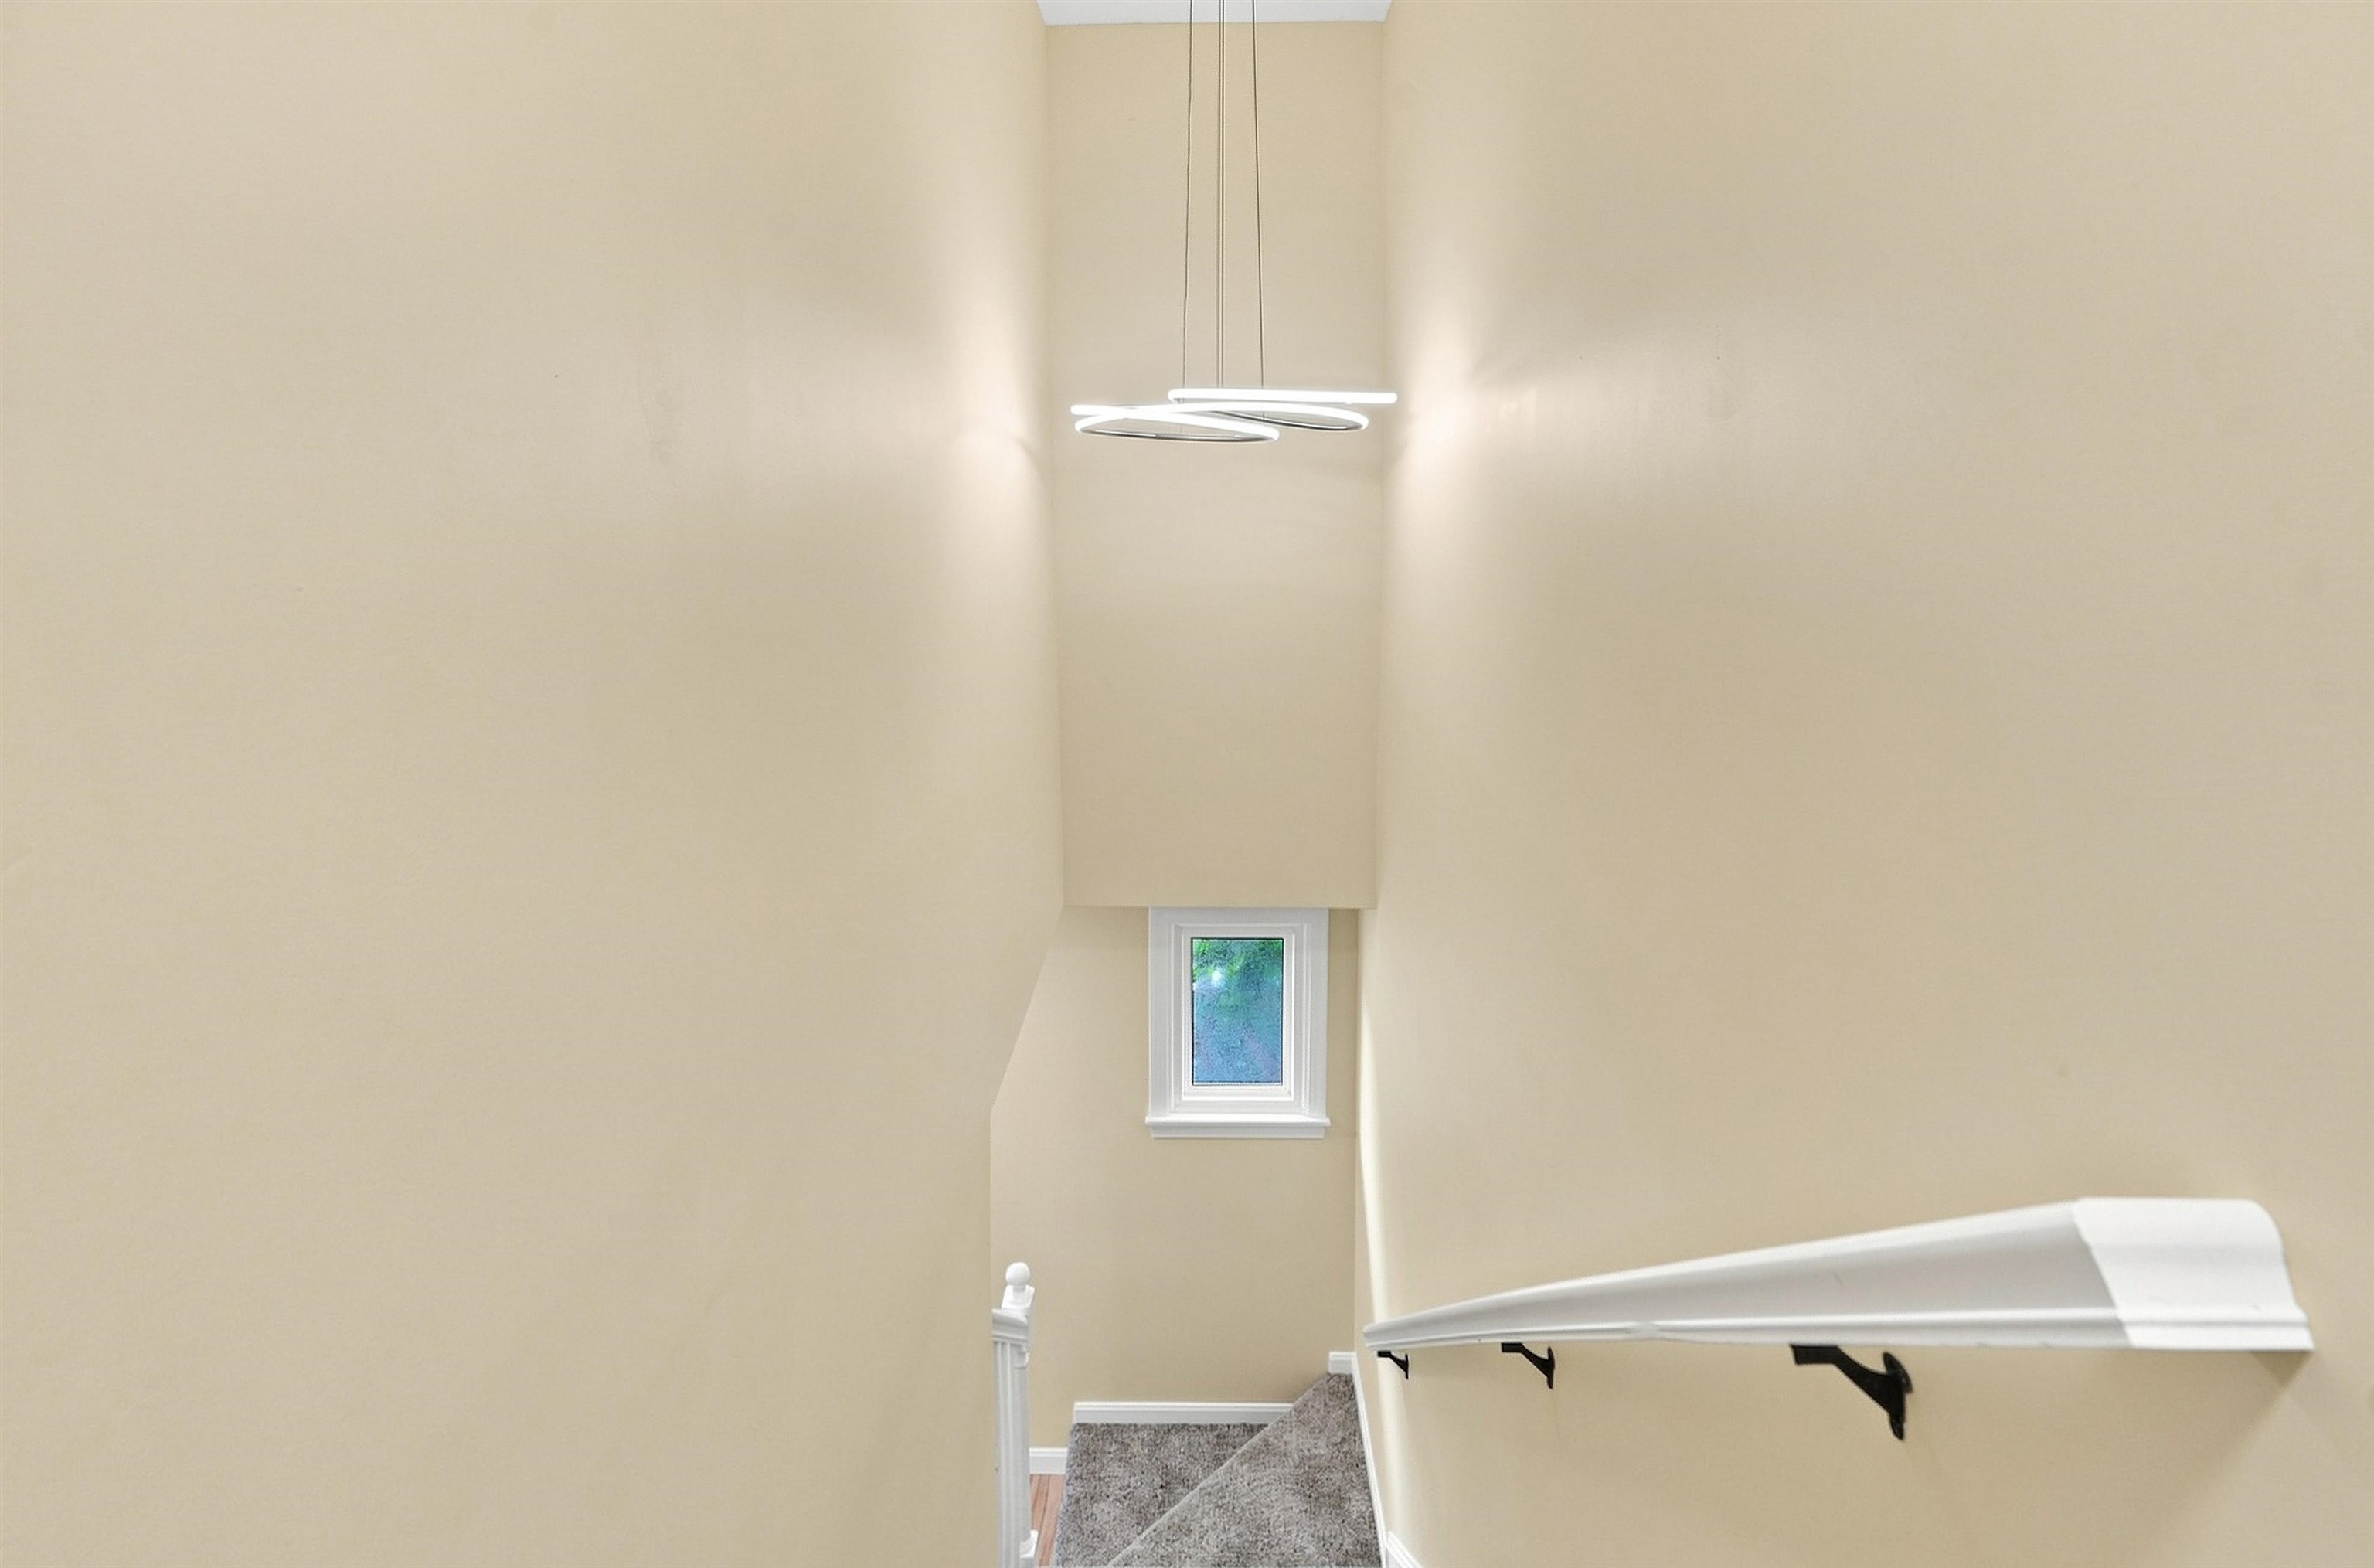
- Room 13: Foyer | Level: 1 | 2 Story High Ceiling staircase
- Room 14: Utility Room | Level: Basem | Storage Space Basement & Attic
- Room 15: Other | Level: 3 | PullDownStairs UnfinishedAttic
PrimeMLS Copyright Statement

Copyright 2026 PrimeMLS, Inc. All rights reserved. This information is deemed reliable, but not guaranteed. The data relating to real estate displayed on this display comes in part from the IDX Program of PrimeMLS. The information being provided is for consumers' personal, non-commercial use and may not be used for any purpose other than to identify prospective properties consumers may be interested in purchasing. Data updated every 15 minutes.