


25 St. Anthony Drive, Hudson, NH | Southern NH Residential Home For Sale
Search for homes and condominiums, commercial property, multi-family property, vacant land, and rental property for sale and rent here in the Plaistow area of New Hampshire. Do you want to receive automated alerts about property availability in the Plaistow NH Region? Log-in below to set up your favorite searches.

- Listing Office: Silver Key Homes Realty
978-382-4232 - Listing Agent: Jill McGowan
- Asking Price: $694,950
- Type: Single Family
- Status: Active
- Days-On-Market: 2
- Listing Date: Aug 26, 2026
- Updated: Aug 28, 2026
- Rooms: 7
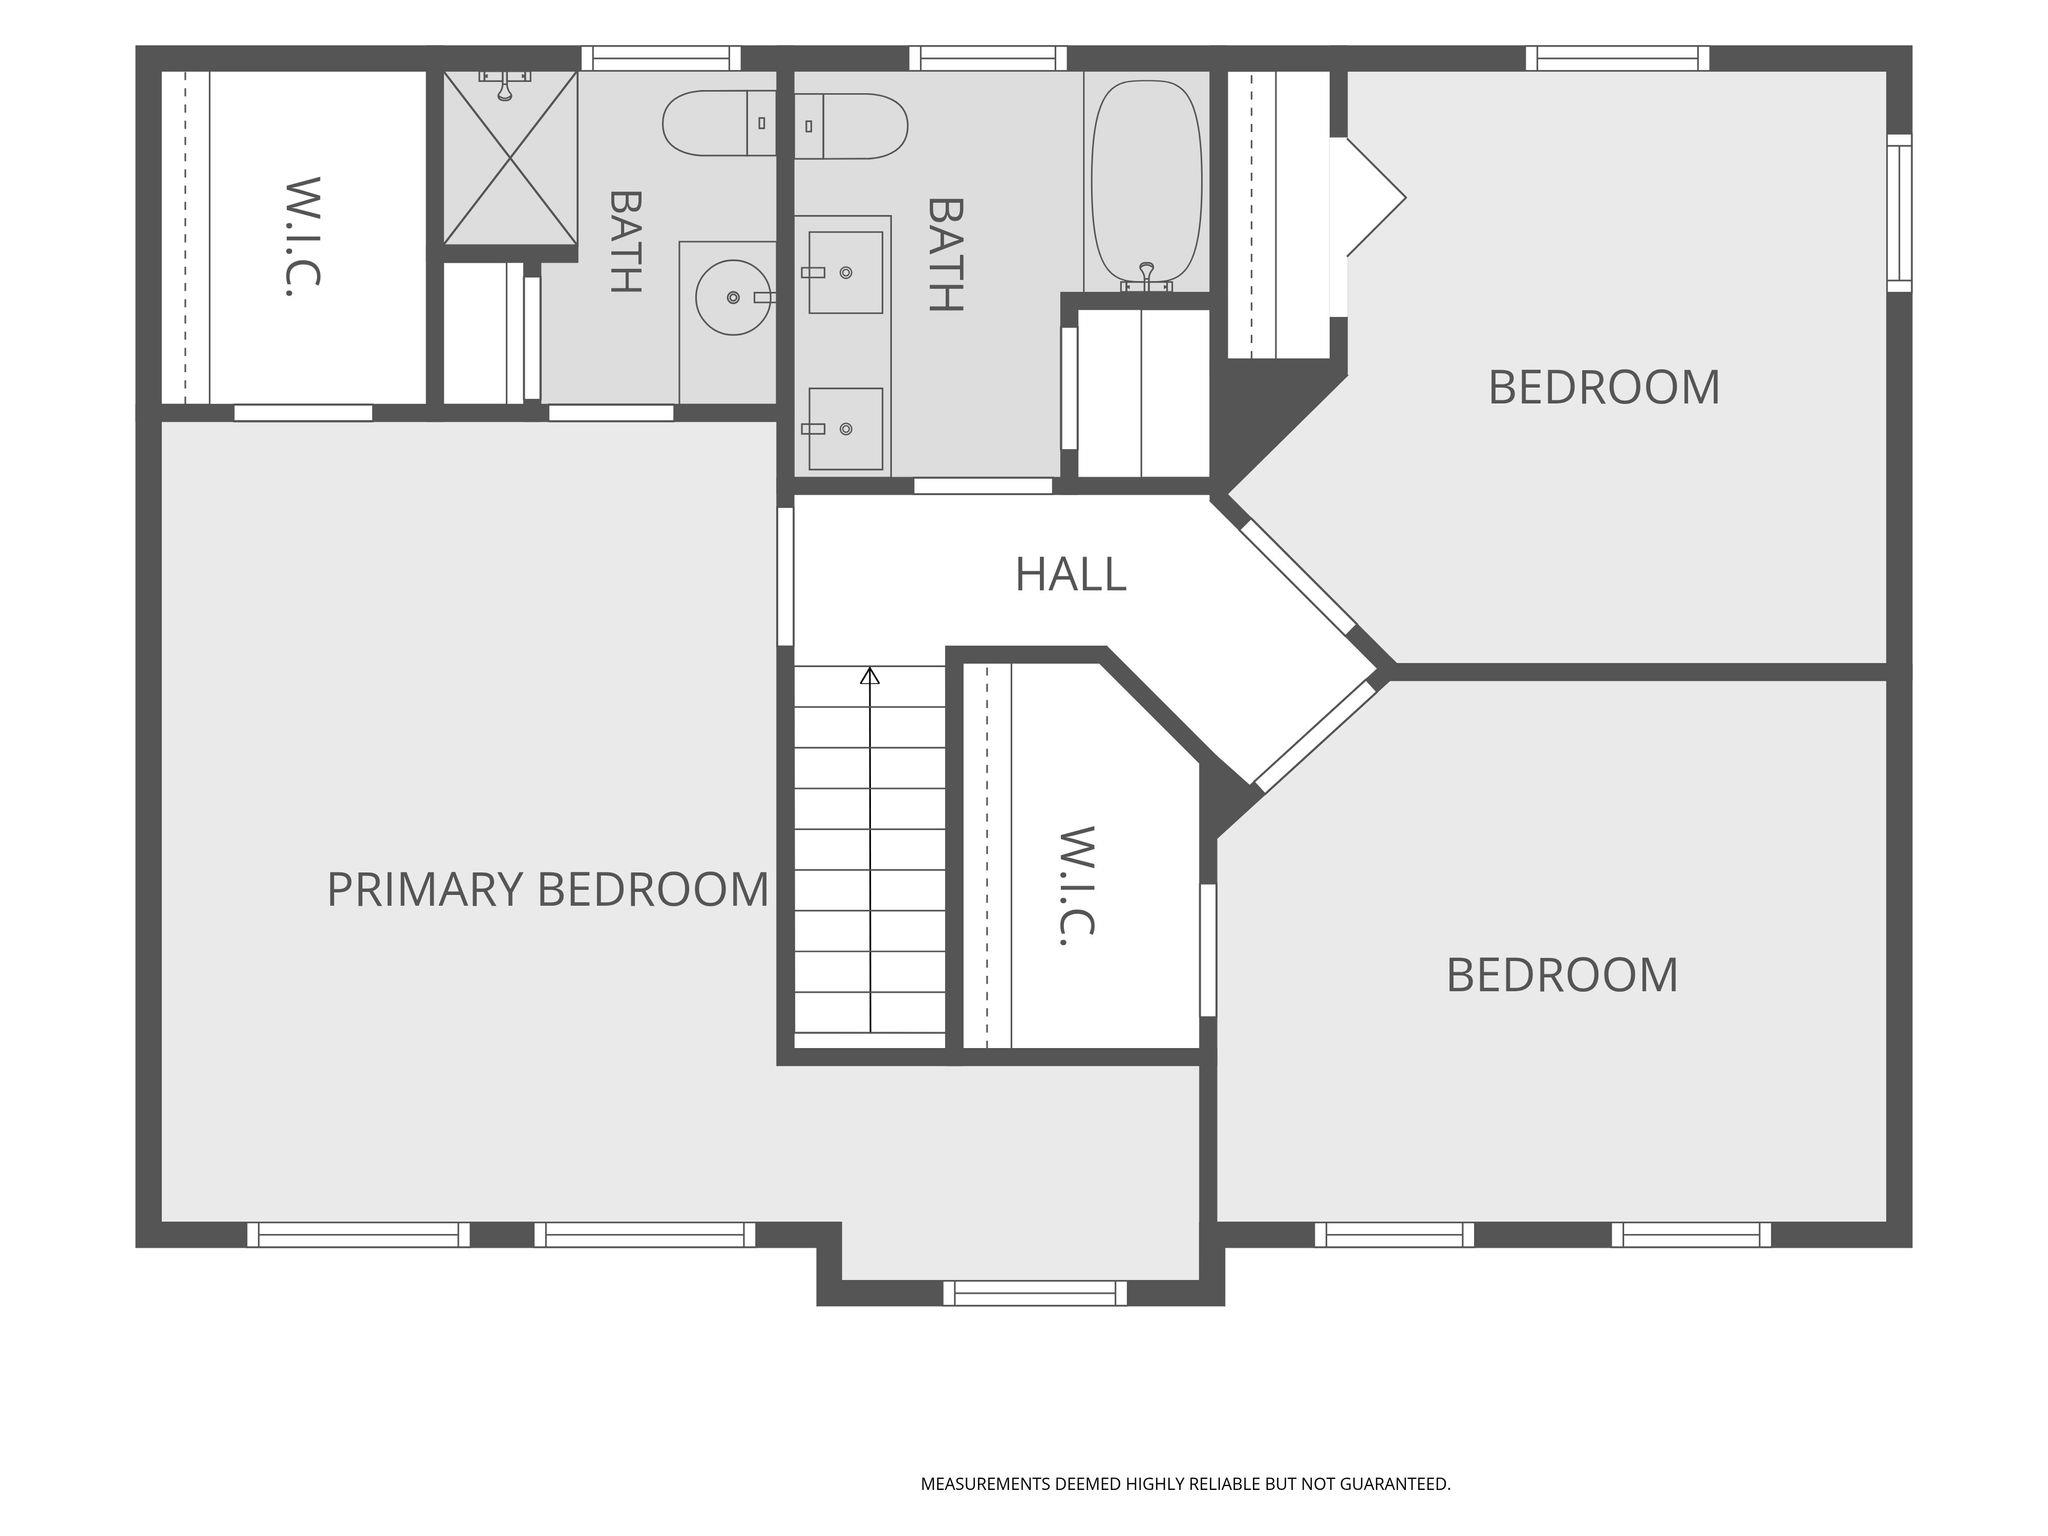
- Bedrooms: 3 | Baths: 4
- Sq Ft: 2,514 | Acres: 0.47
Property Description
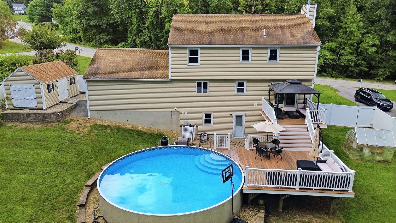
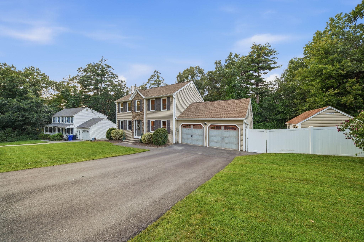
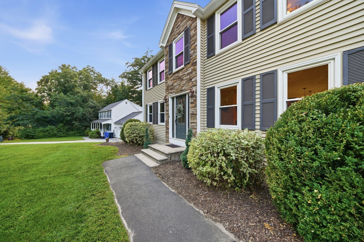
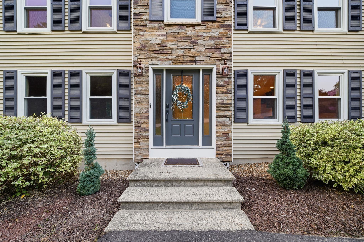
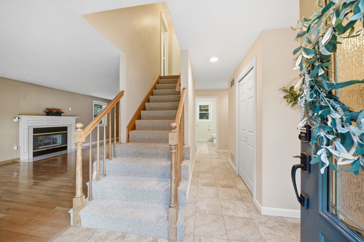
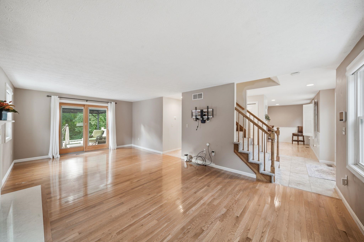
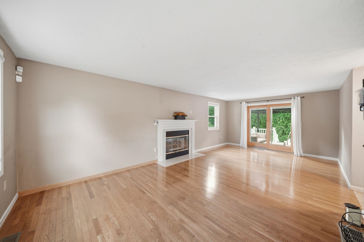
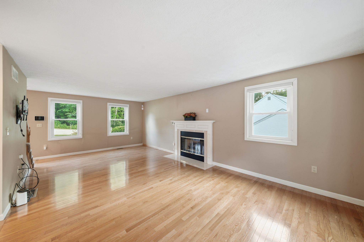
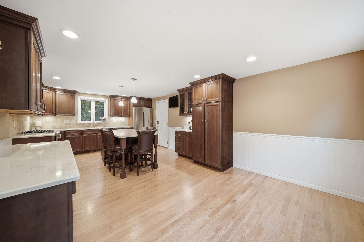
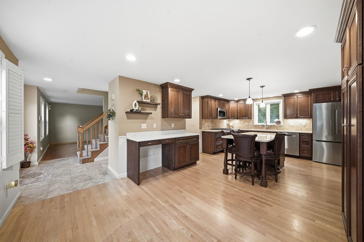
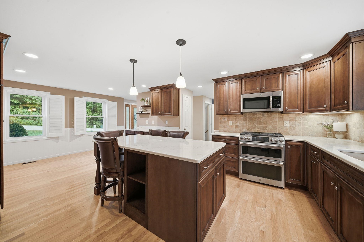
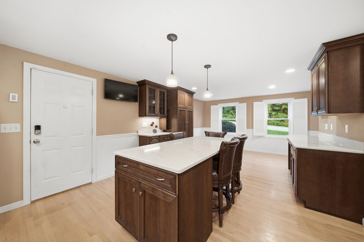
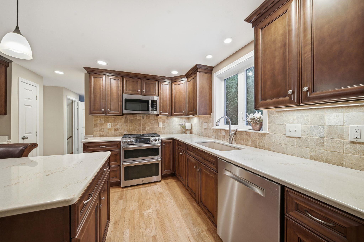
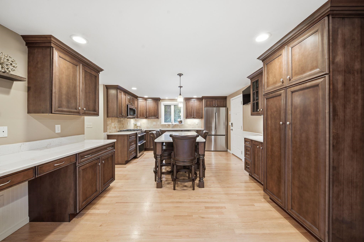
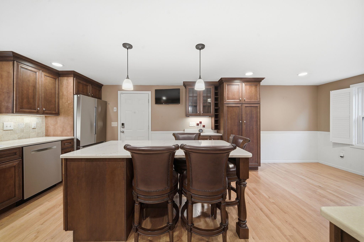
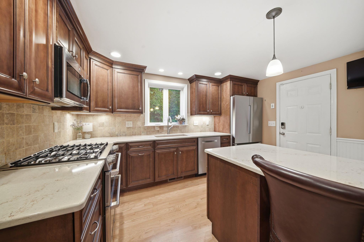
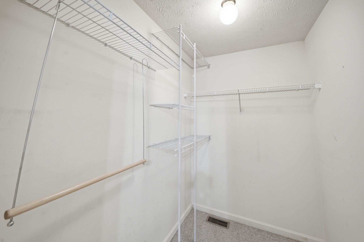
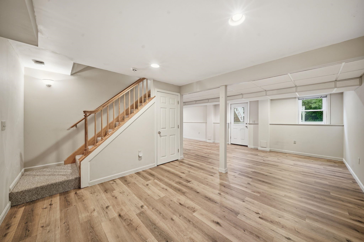
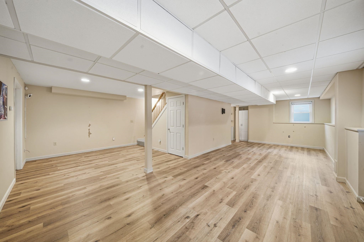
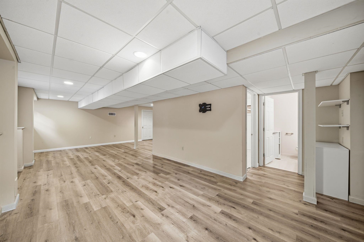
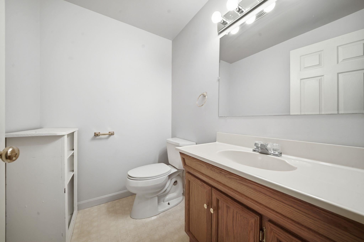
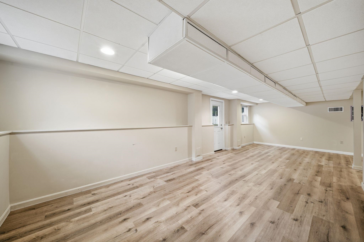
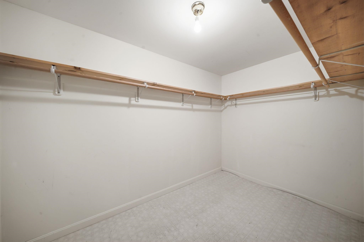
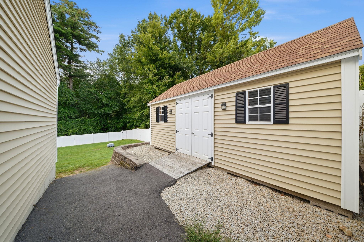
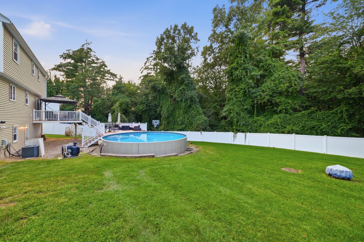
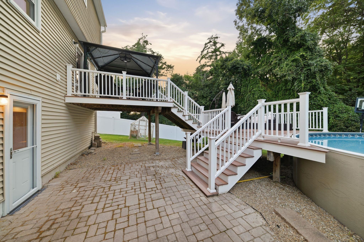
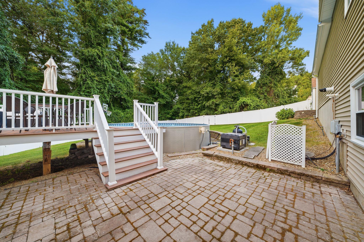
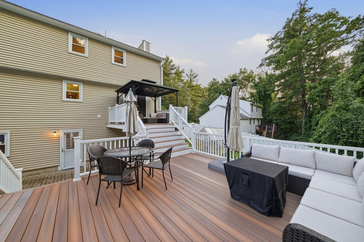
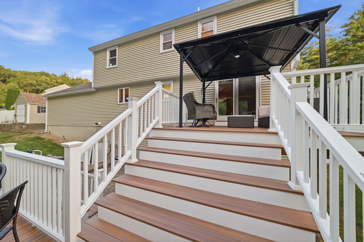
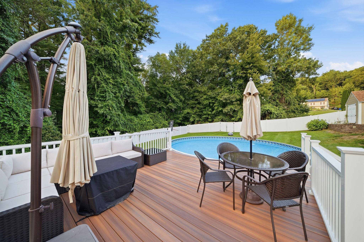
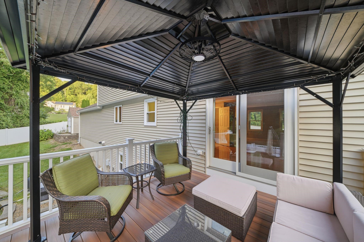
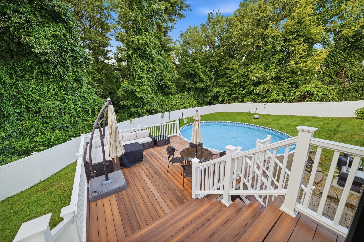
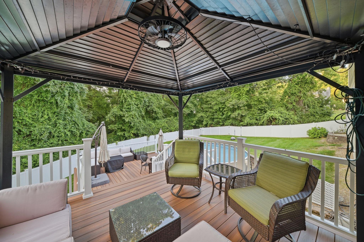
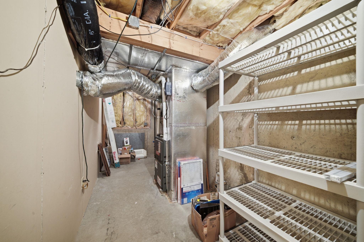
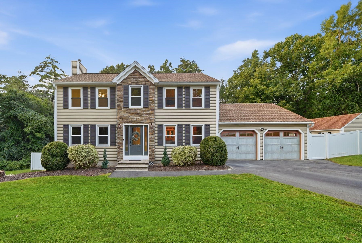
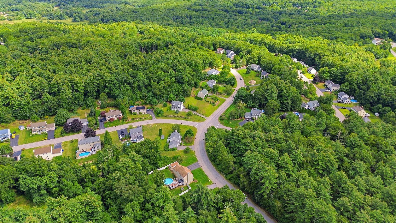
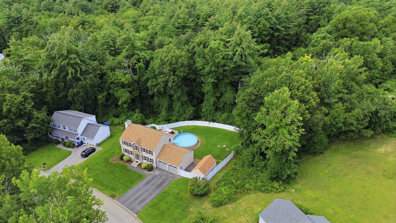
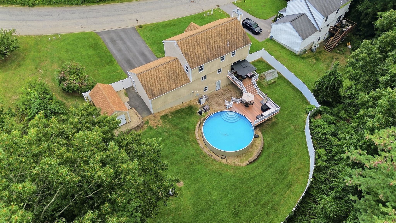
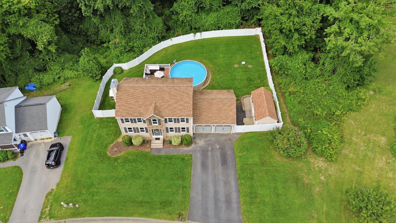
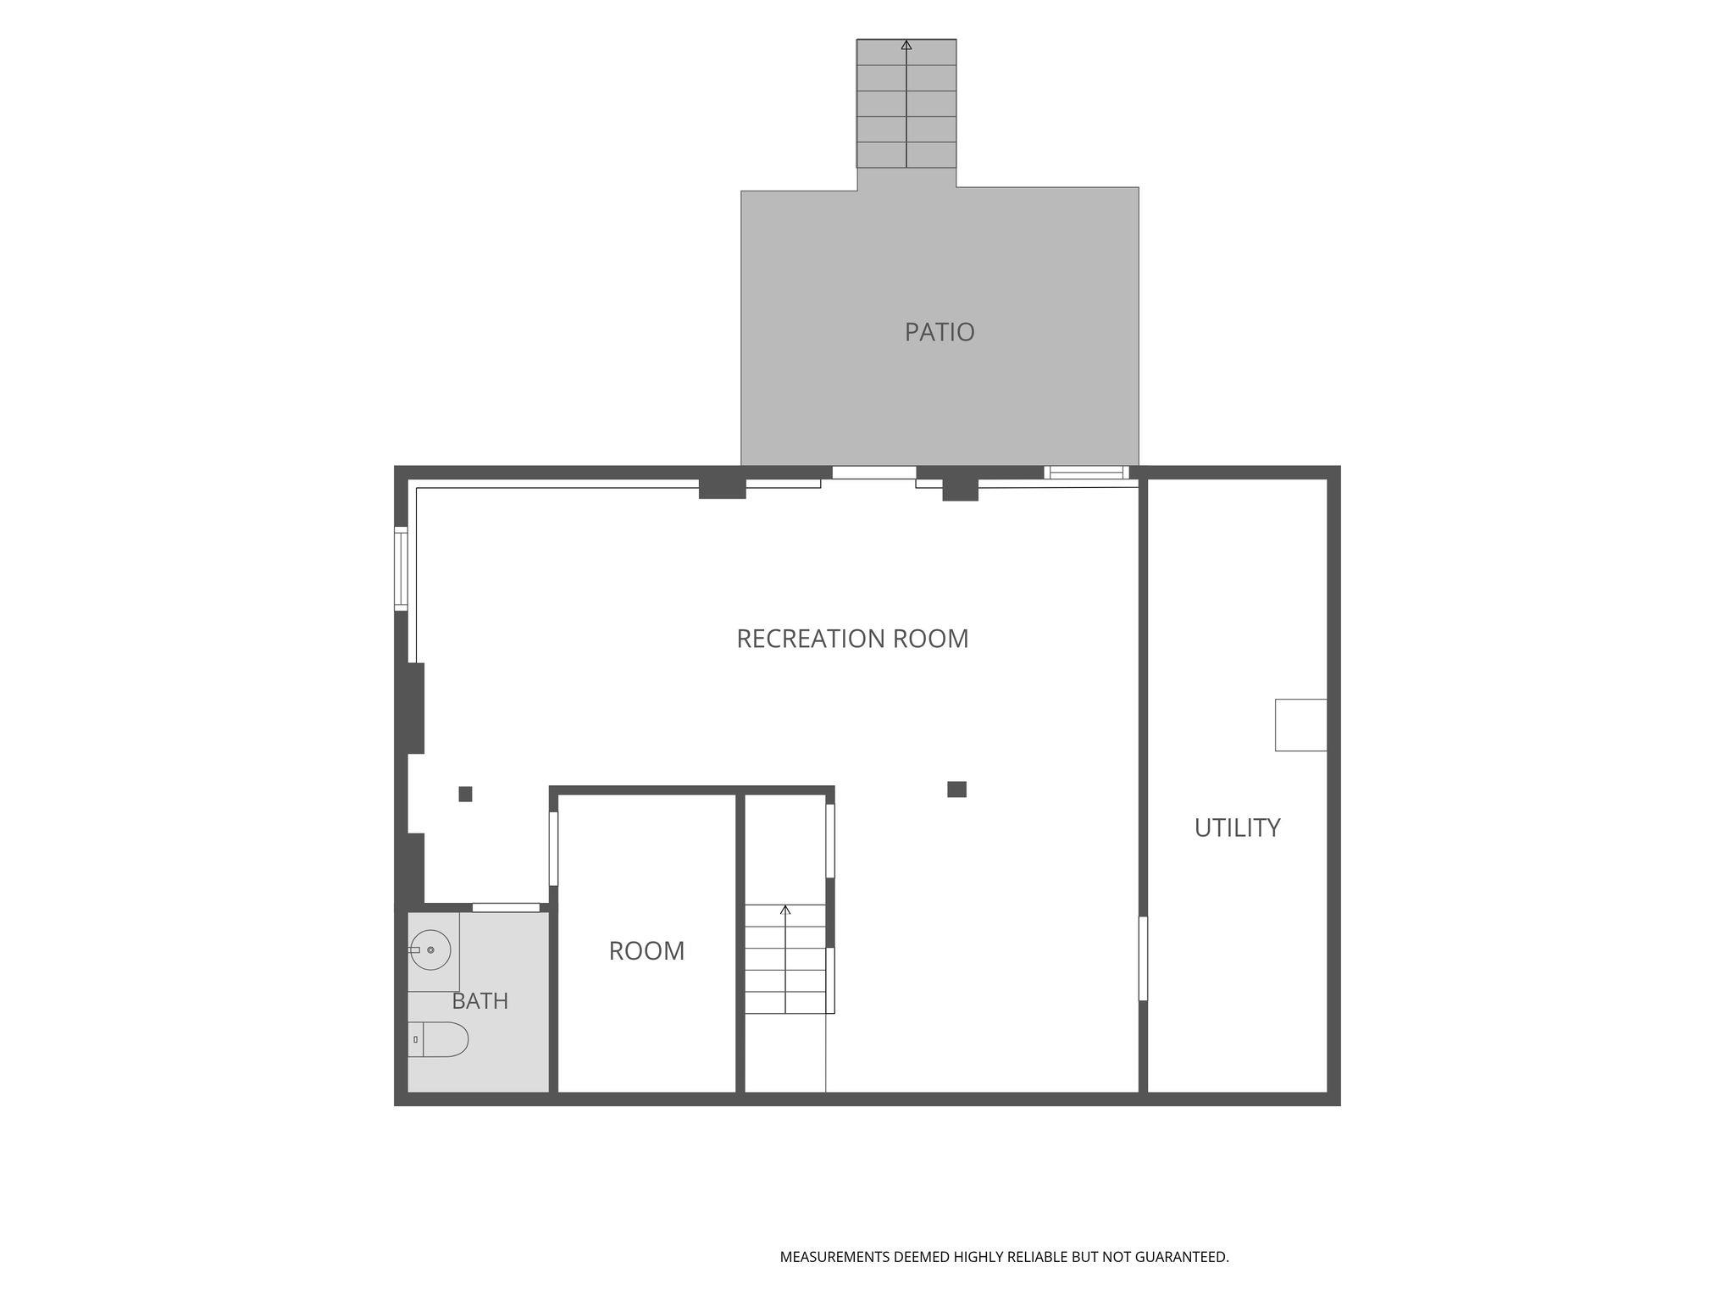
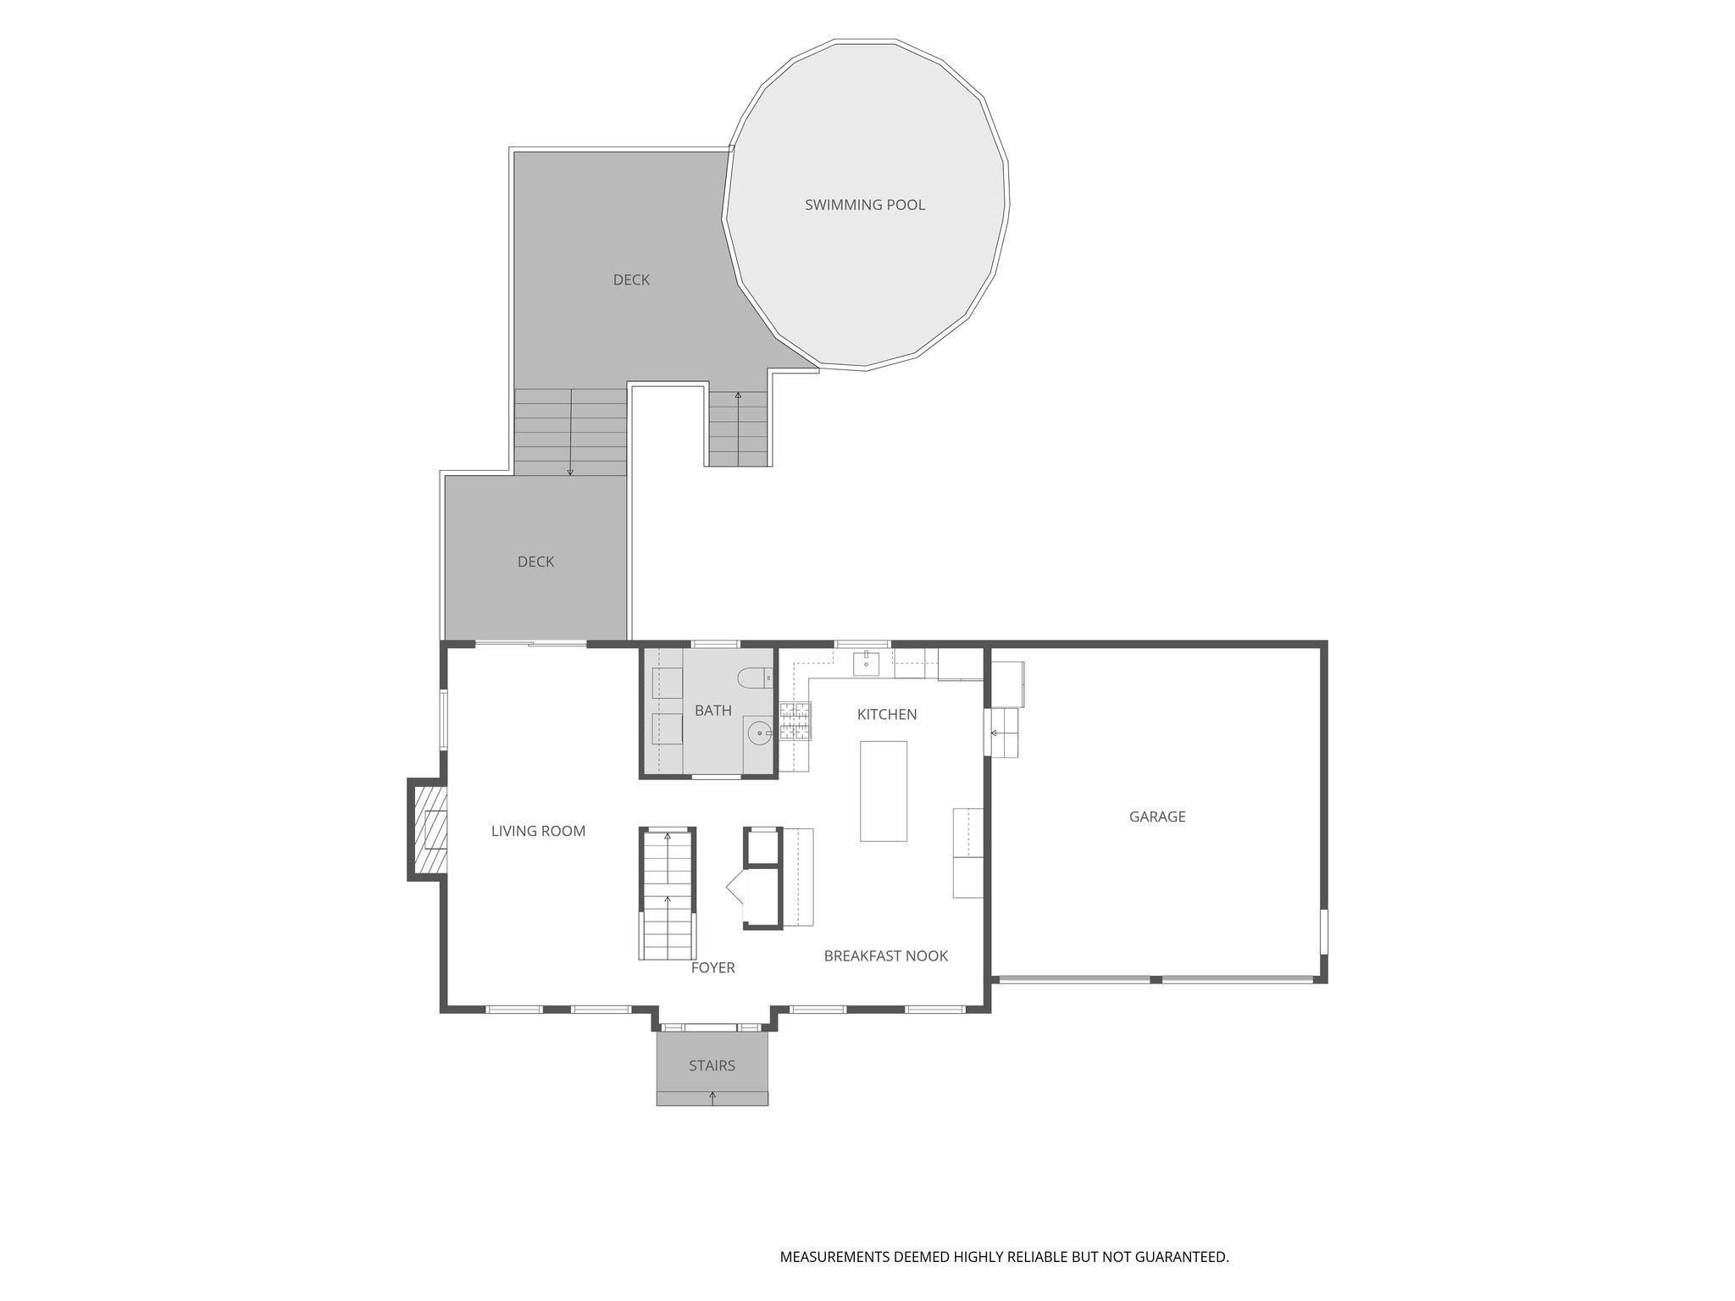
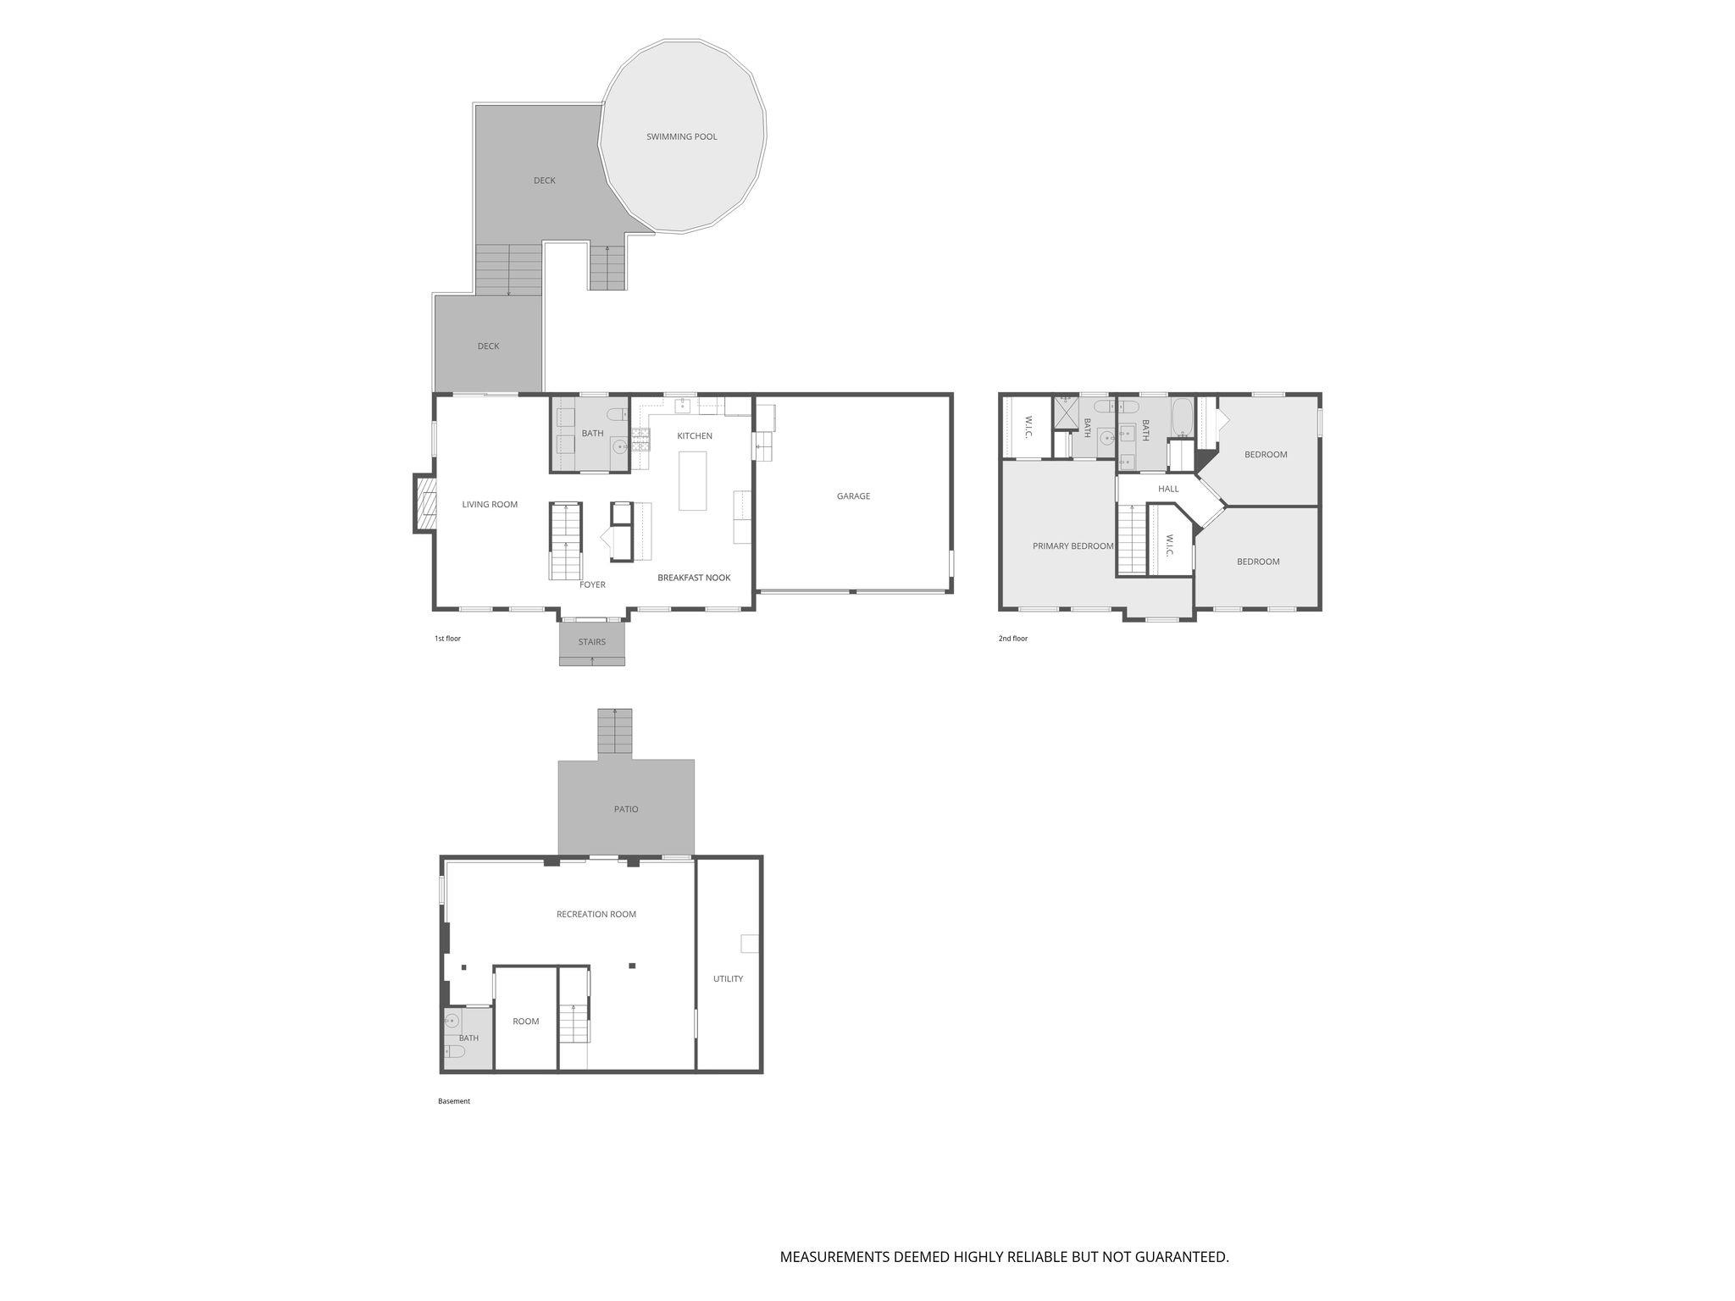
Offer deadline: Monday Aug 31 @ 8pm. Welcome to 25 St. Anthony Drive, a beautifully maintained Hudson, NH home offering comfortable living, inviting spaces, and an incredible backyard designed for entertaining and enjoying every season. With 3 bedrooms and 4 baths, this home offers plenty of space for everyday living, entertaining, and relaxing. The large kitchen is filled with cabinet and counter space and features abundant natural light, creating a bright and welcoming gathering space. The front-to-back living room offers plenty of room for everyone and is highlighted by a cozy fireplace, perfect for relaxing on cooler evenings. The finished lower level adds even more living space and versatility, featuring LVP flooring, a convenient half bath, plenty of storage, and a full walk-out to the patio. Whether you need a family room, home office, gym, playroom, or recreation space, this level provides endless possibilities. Step outside and discover where this home truly shines! The expansive, multi-level deck is ideal for outdoor dining, entertaining, or simply relaxing while overlooking the yard. Enjoy summer days in the heated above-ground pool, then gather around the patio for evening conversations or weekend barbecues. A large shed provides plenty of storage for lawn equipment, pool supplies, tools, and seasonal items. Set in a desirable Hudson neighborhood and conveniently located near major highways, shopping, restaurants, and everyday amenities, this home offers the perfect blend of comfort, functionality, and outdoor enjoyment. Come see all that 25 St. Anthony Drive has to offer and imagine making it your own! OPEN HOUSES: Saturday, August 29th, 11:00 AM–1:00 PM & Sunday, August 30th, 12:00 PM–1:30 PMProperty Directions
Use GPSPhoto Gallery
Property Location
- MLS ID: 5106802
- Address: 25 St. Anthony Drive
- City/Town: Hudson
- State: NH
- Zip Code: 03051
- School District: Hudson School District
- Elementary: Nottingham West Elem
- Middle School: Hudson Memorial School
- High School: Alvirne High School
- Fee Includes:
- Landscaping
- HOA Fee
Property Features
- Color: beige
- Stories: 3
- Year Built: 1996
- Flooring:
- Carpet
- Ceramic Tile
- Hardwood
- Vinyl Plank
- Appliances:
- Dishwasher
- Disposal
- Dryer
- Microwave
- Gas Range
- Refrigerator
- Washer
- Tankless Water Heater
- Heating:
- Natural Gas
- Forced Air
- Gas Fireplace
- Cooling:
- Central AC
- Electric:
- Circuit Breaker(s)
- Generator Ready
- Roof:
- Asphalt Shingle
- Basement:
- Y
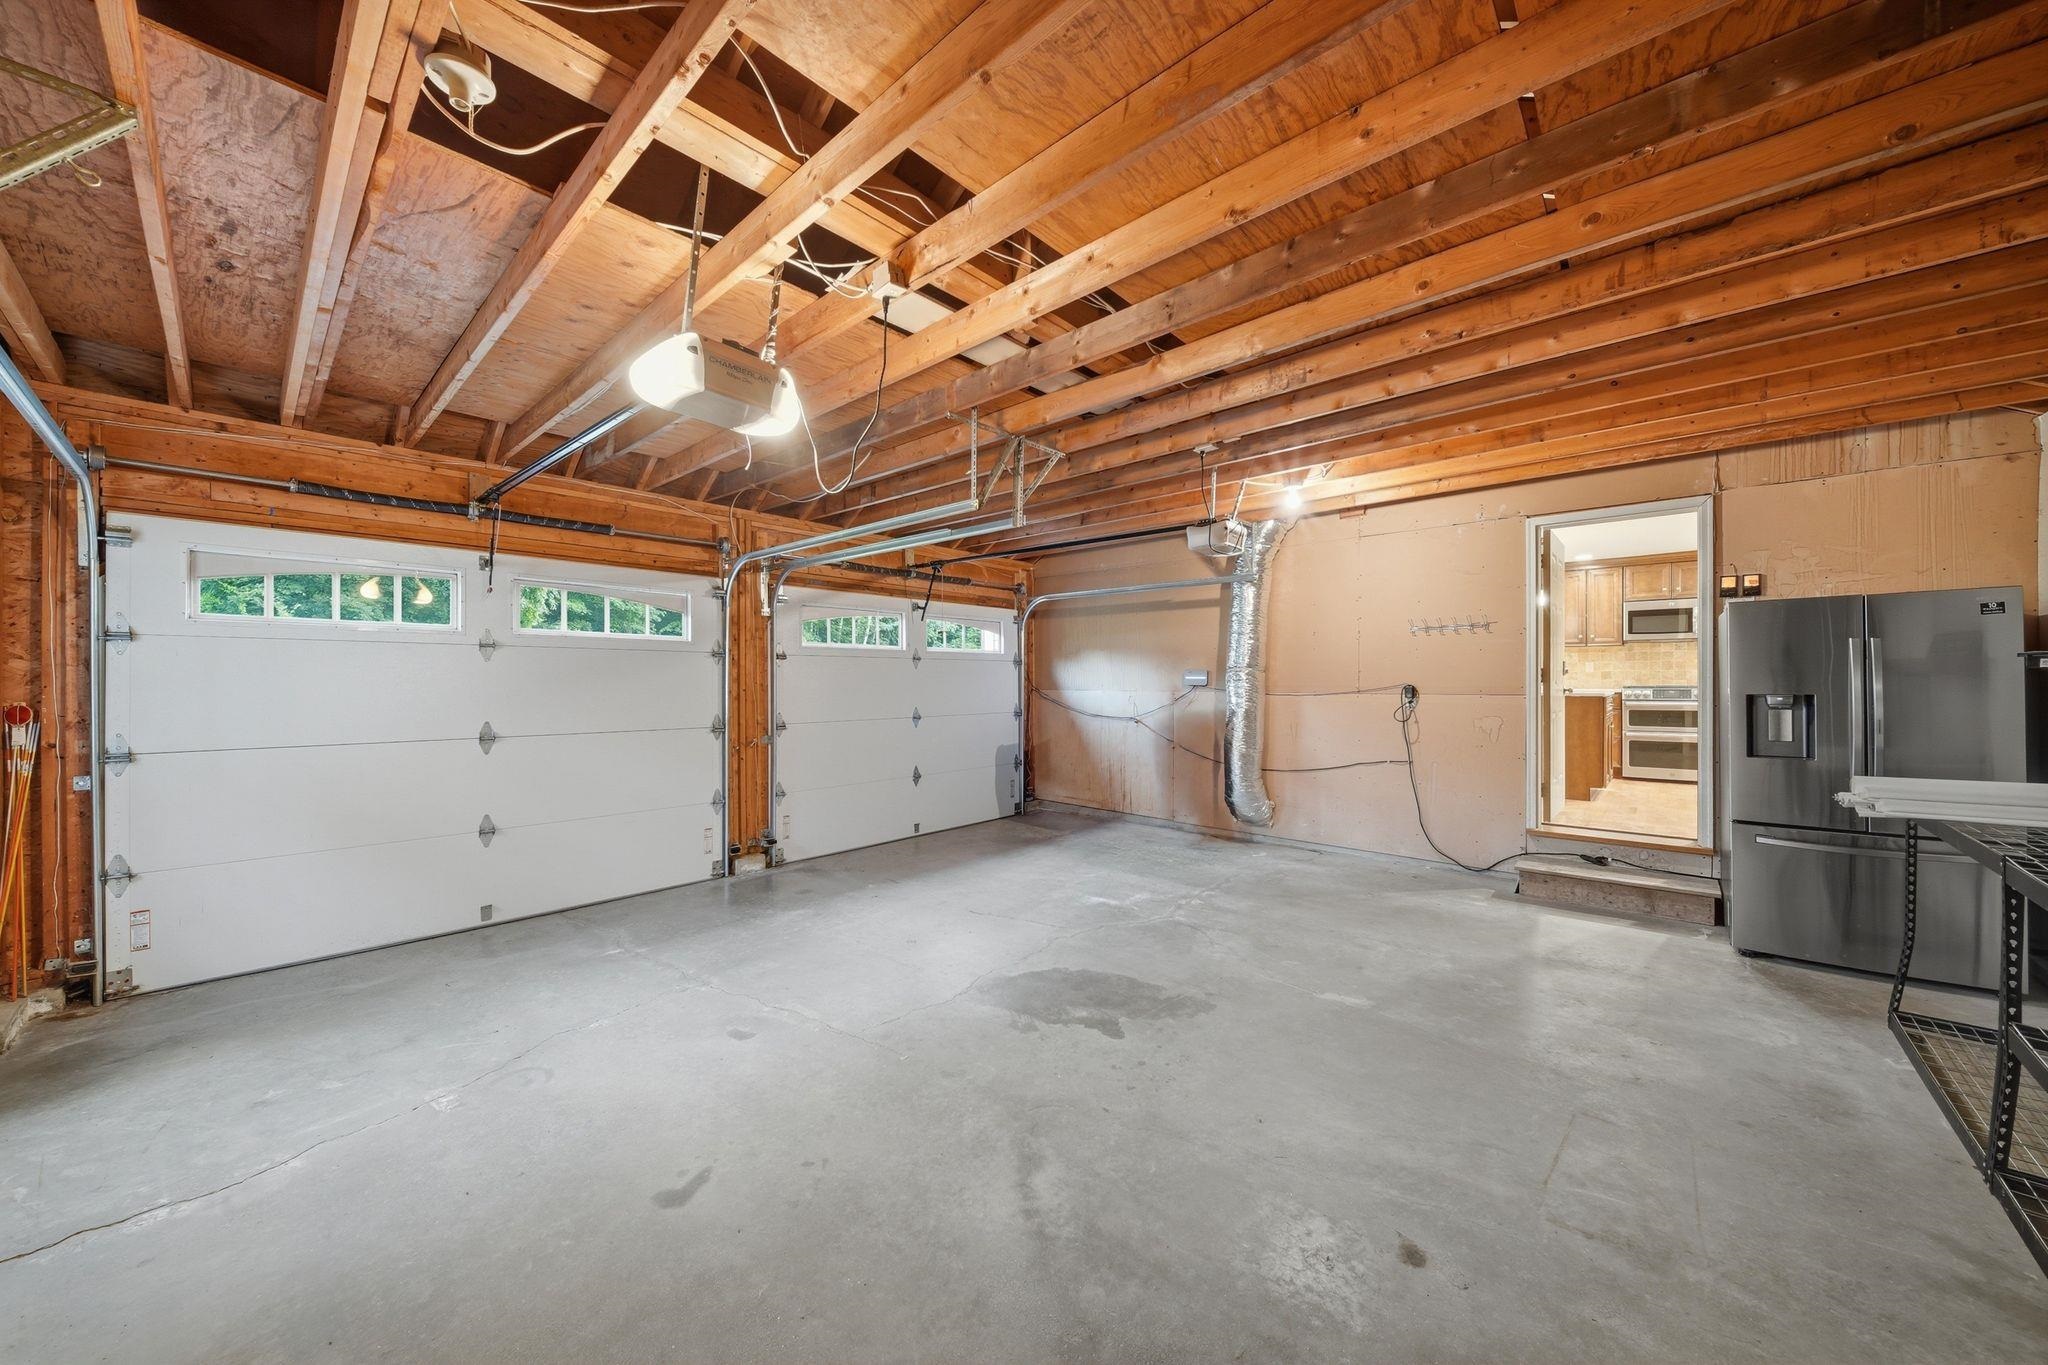
- Garage Cap: 2
- Driveway:
- Paved
- Sewer:
- Public
- Flood Zone:
- N
Rooms by Level
- First Floor:
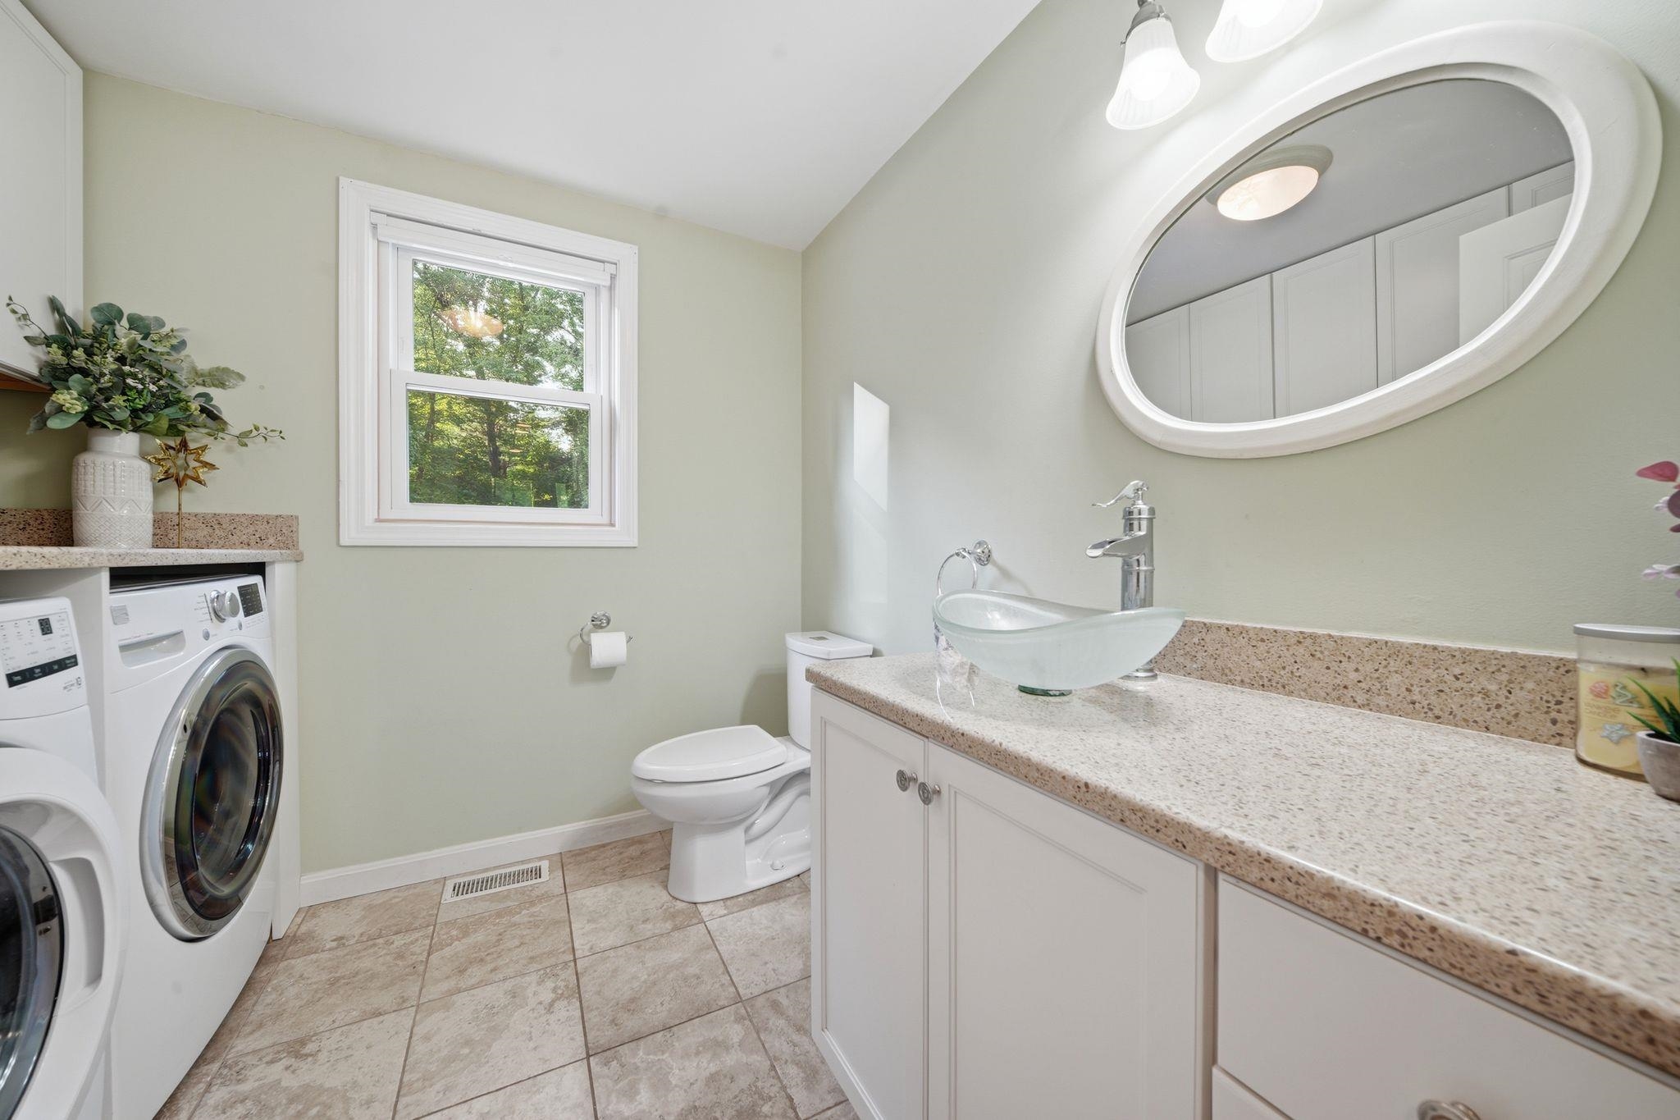
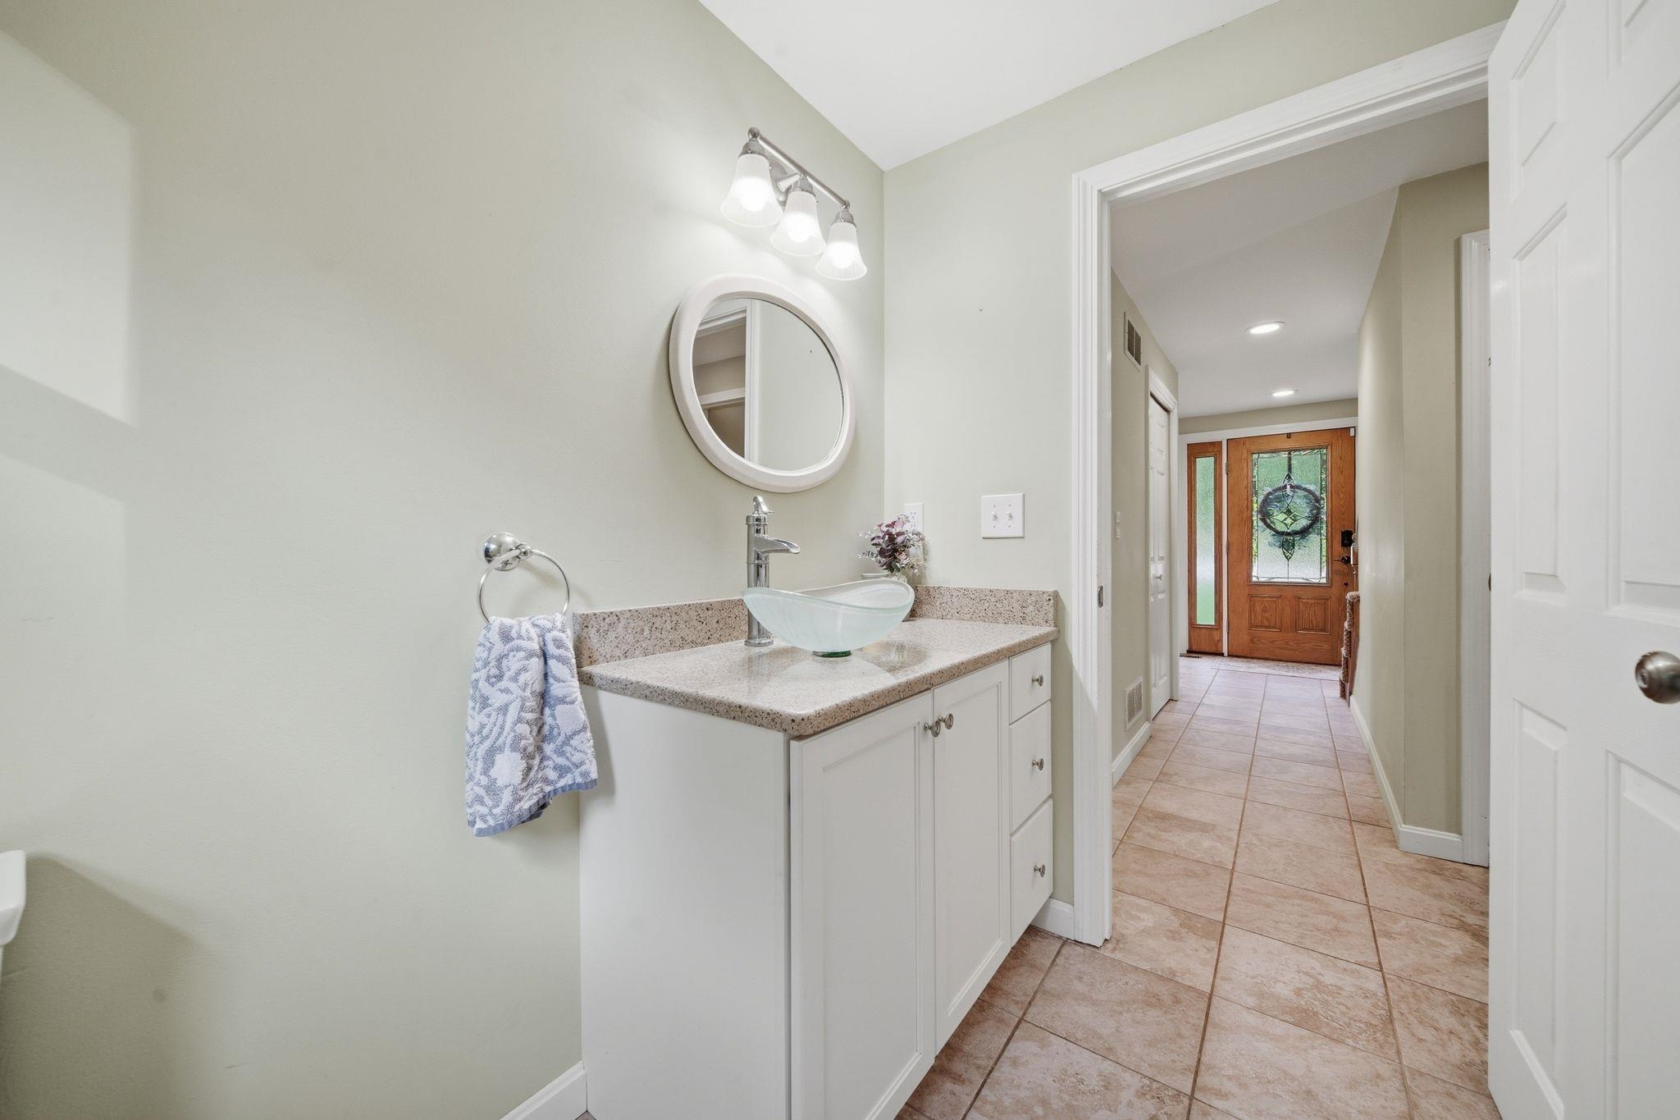
- 1/2 Bathroom
- Dining Room
- Kitchen
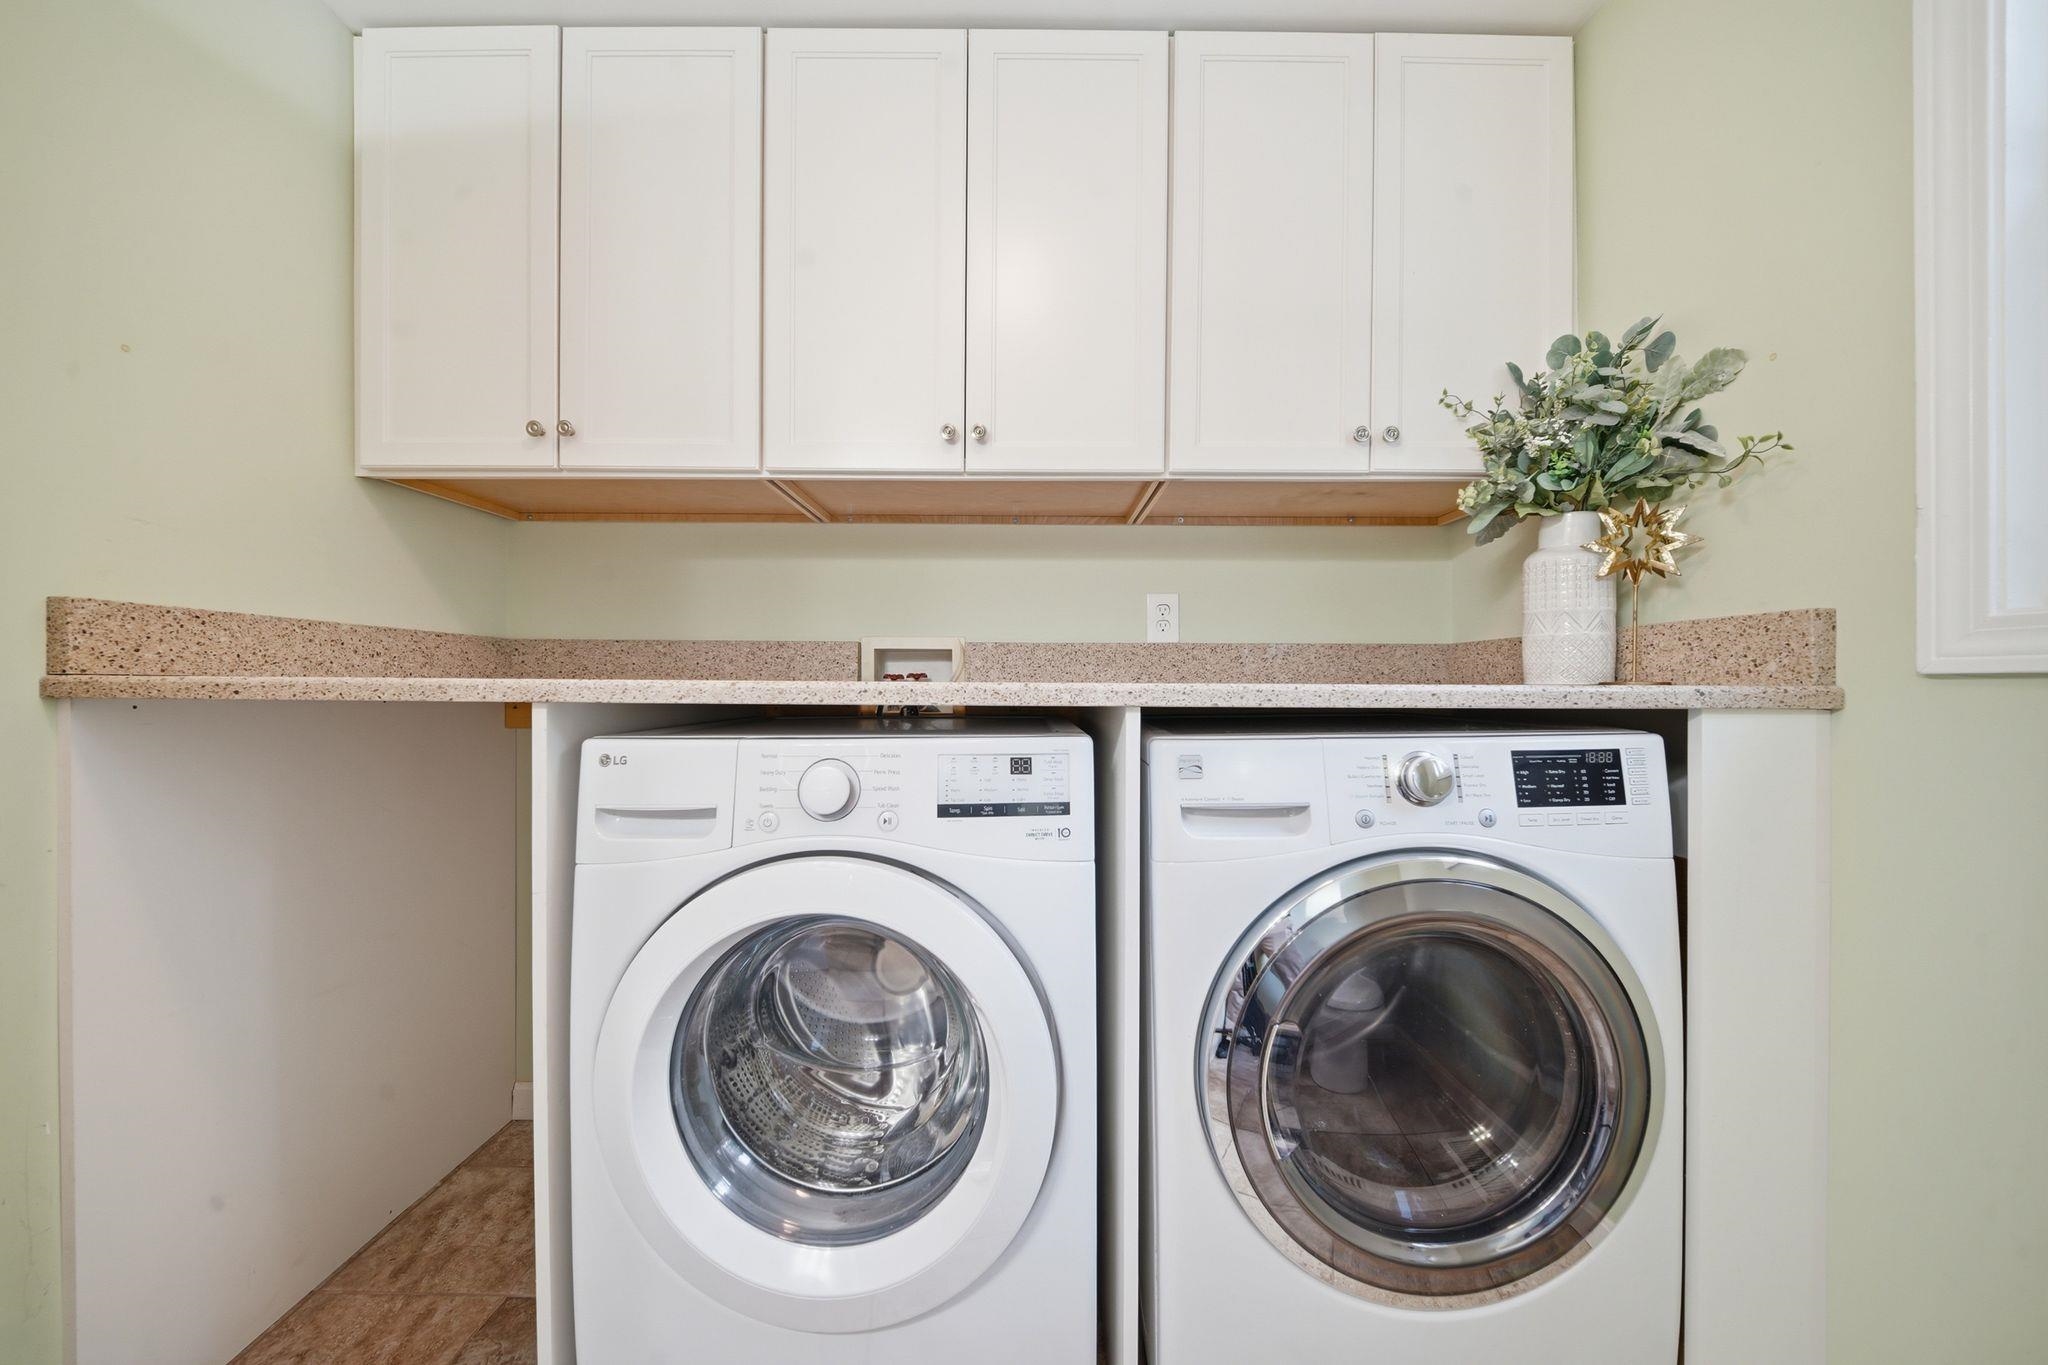
- Laundry Room
- Living Room
- Second Floor:
- Bedroom
- Full Bathroom
- 3/4 Bathroom
- Primary Bdm Ste
- Basement:
- 1/2 Bathroom
- Family Room
- Room 1: Kitchen | Level: 1 | 13'4" x 23'3"
- Room 2: Dining Room | Level: 1
- Room 3: Living Room | Level: 1 | 14'7" x 23'3"
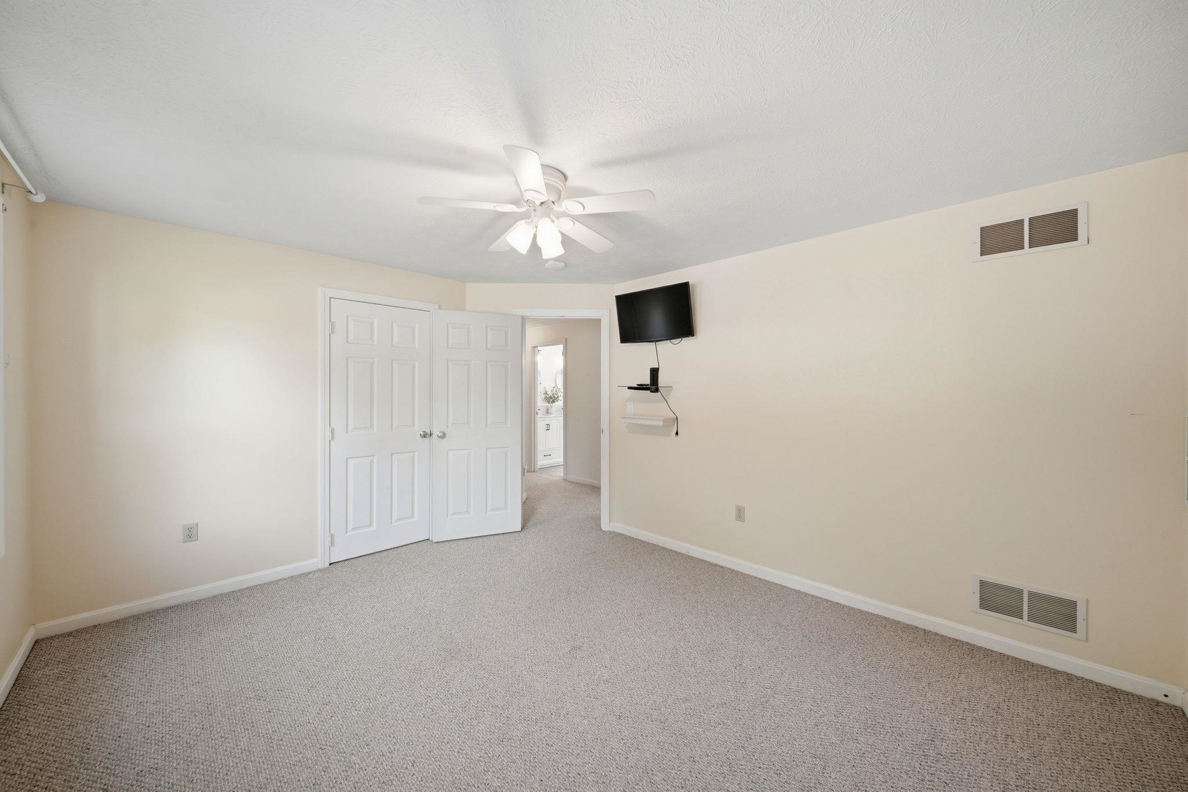
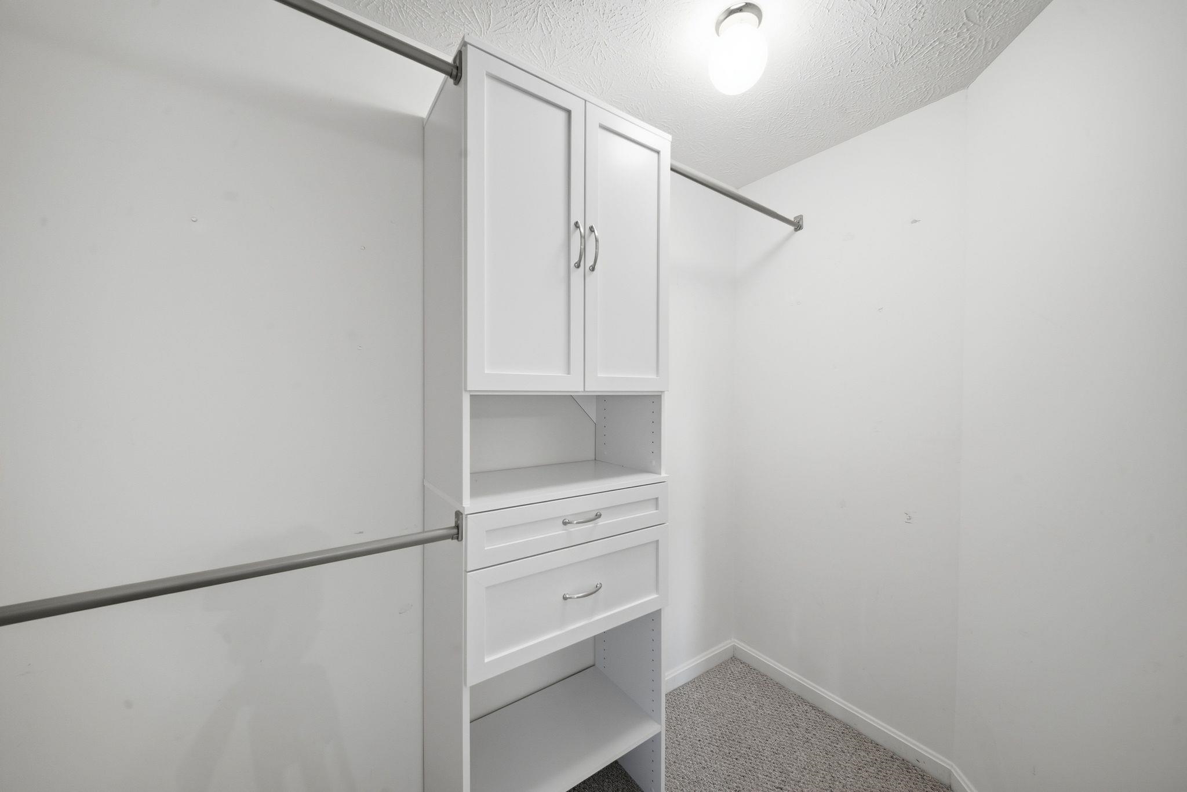
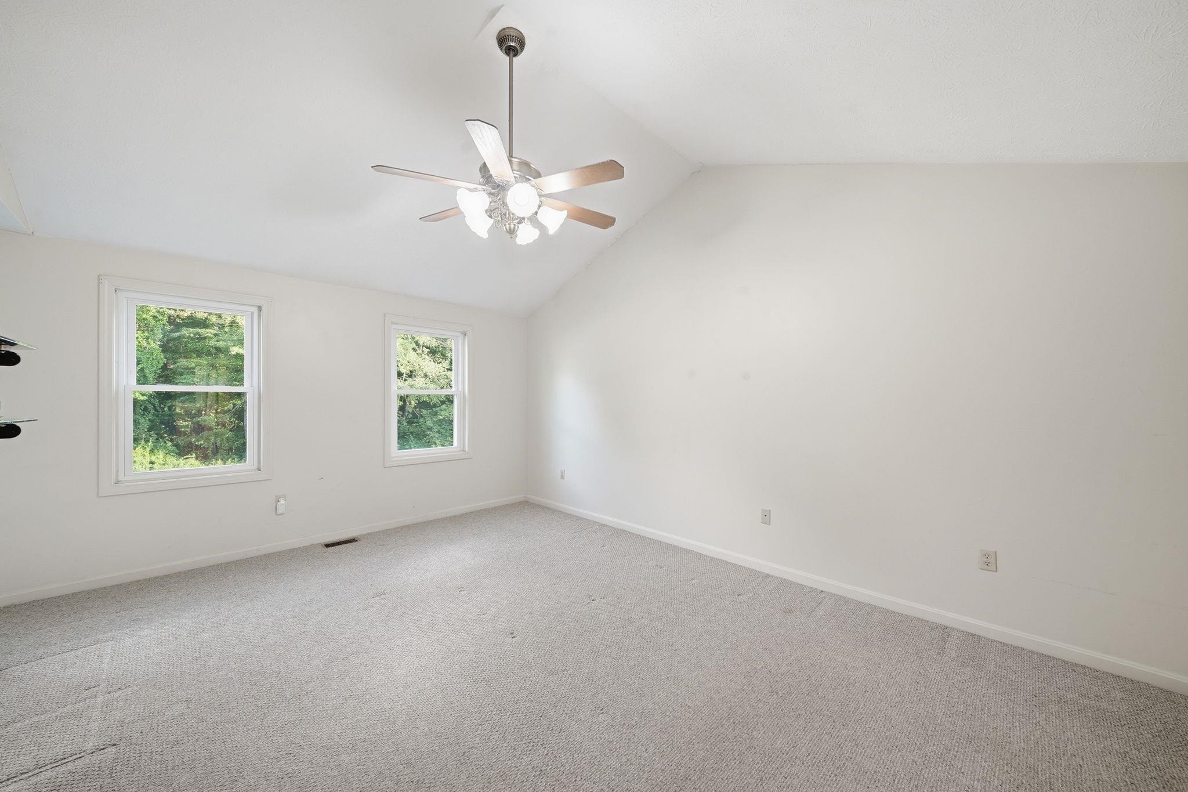
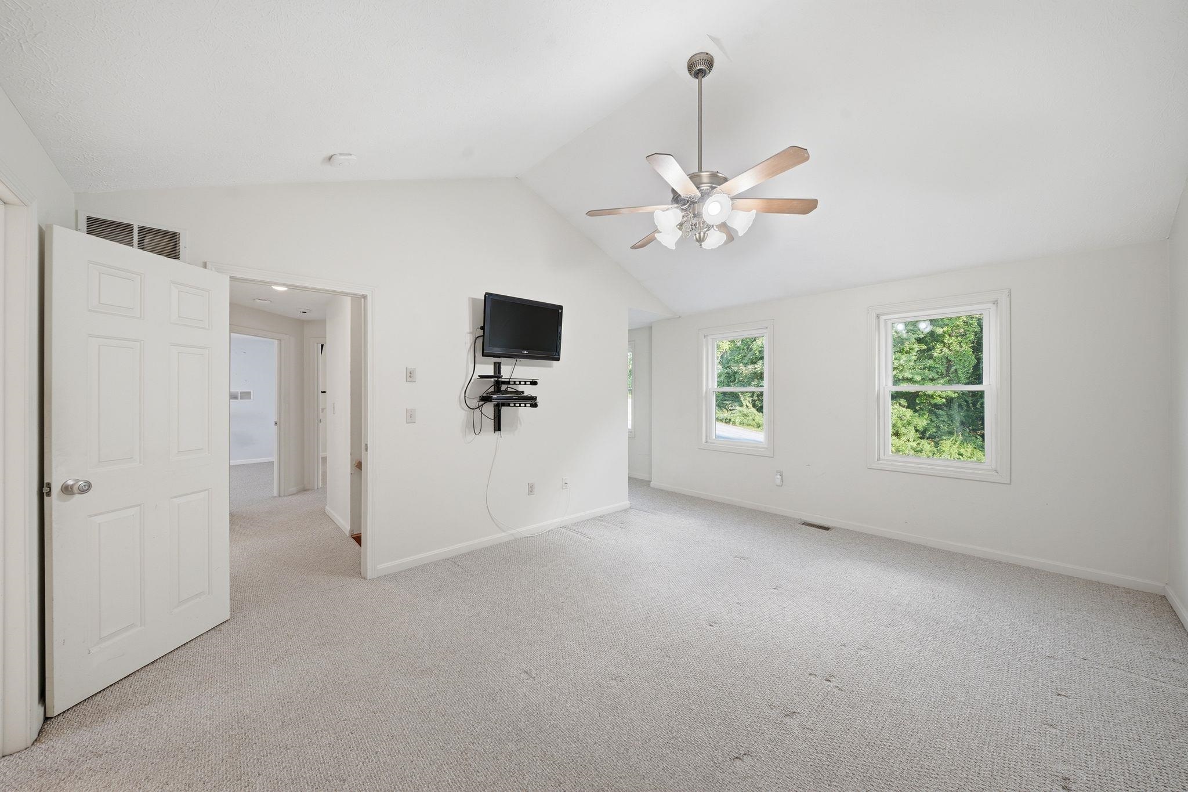
- Room 4: Primary BR Suite | Level: 2 | 21' x 16'2"
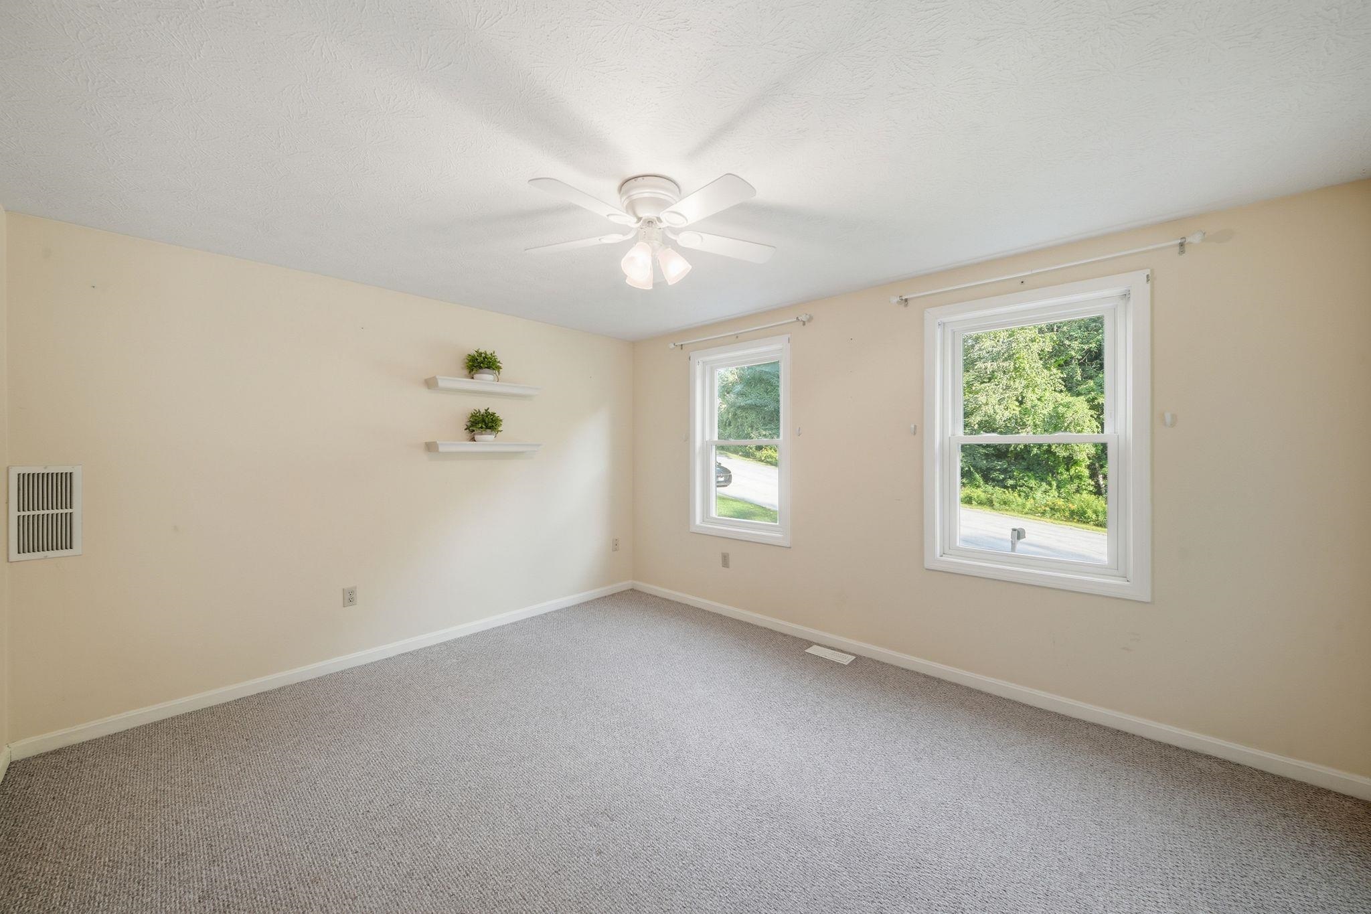
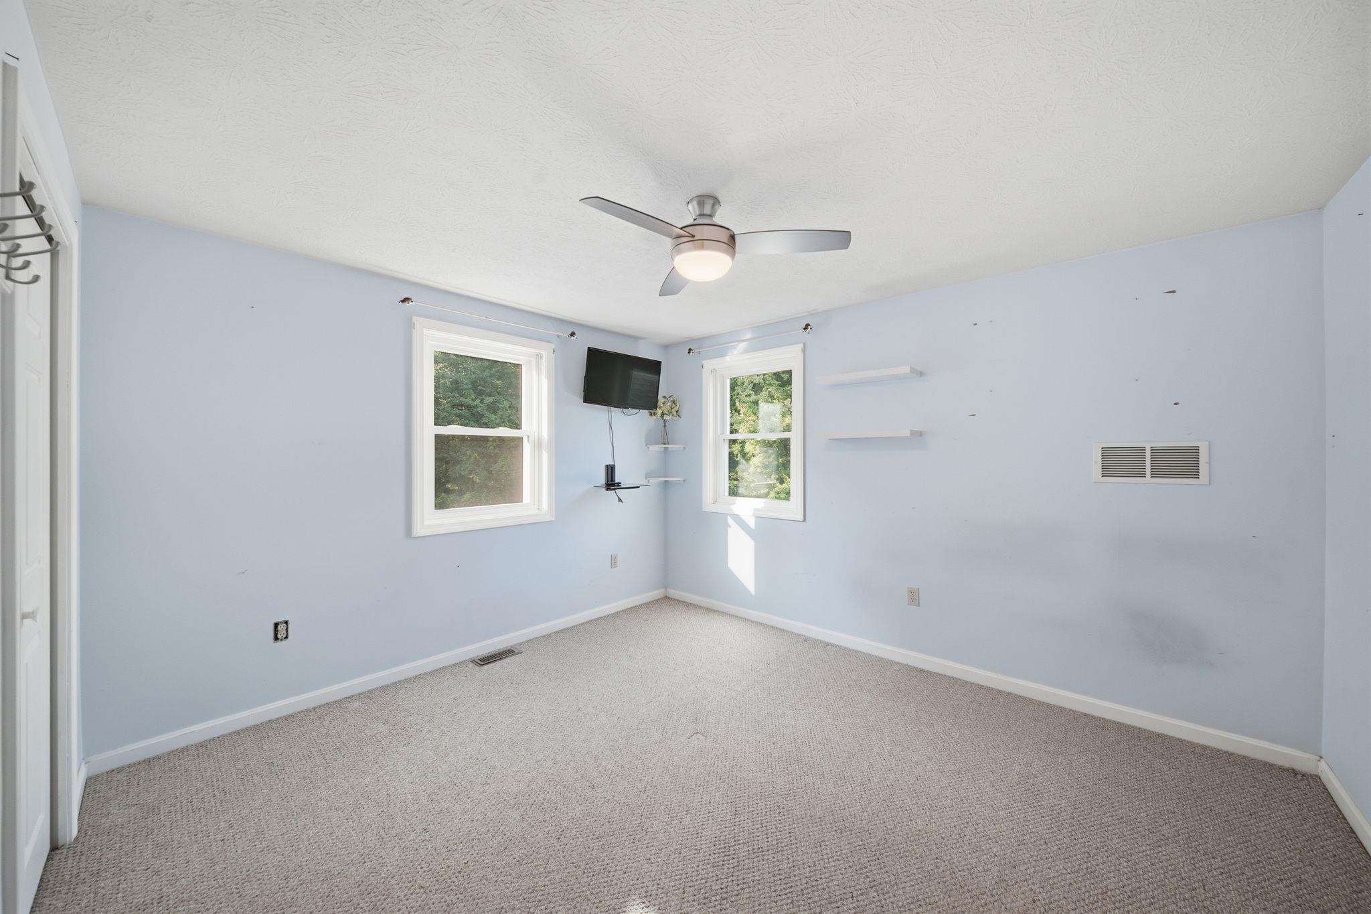
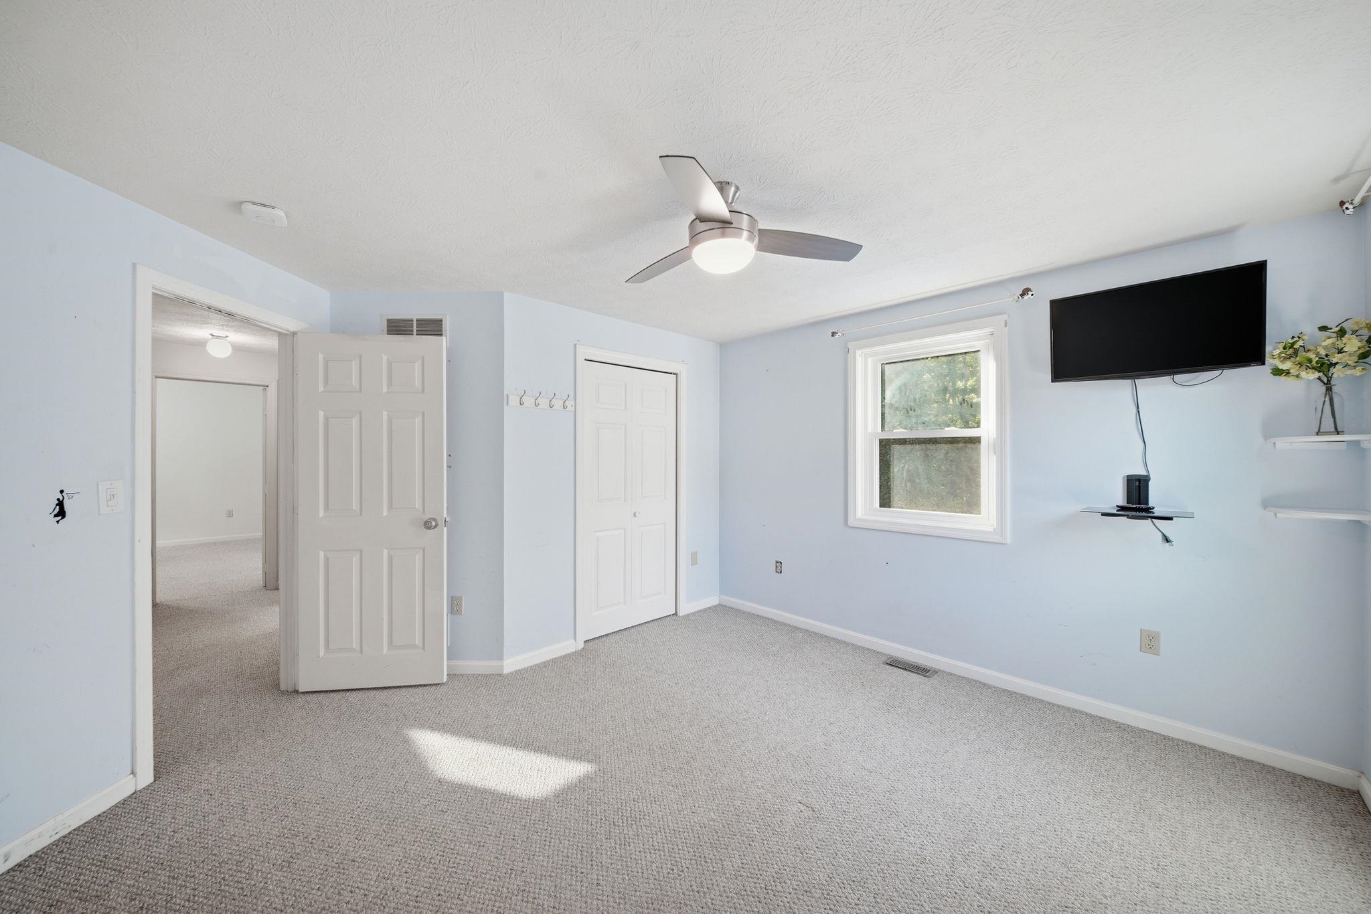
- Room 5: Bedroom | Level: 2 | 13'4" x 12'
- Room 6: Bedroom | Level: 2 | 13'7" x 11'
- Room 7: Family Room | Level: Basem | 27'9" x 23'3"
- Room 8: Bathroom Half | Level: 1 | 8'5" x 8'3"
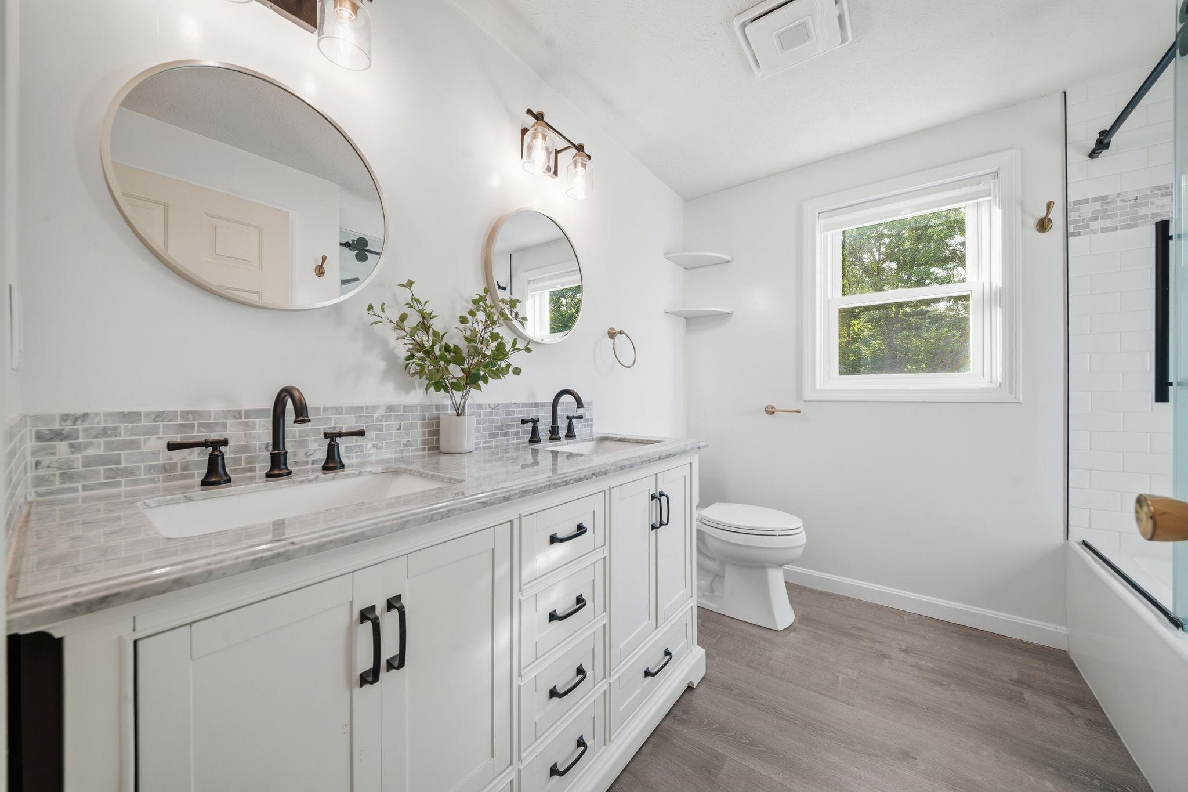
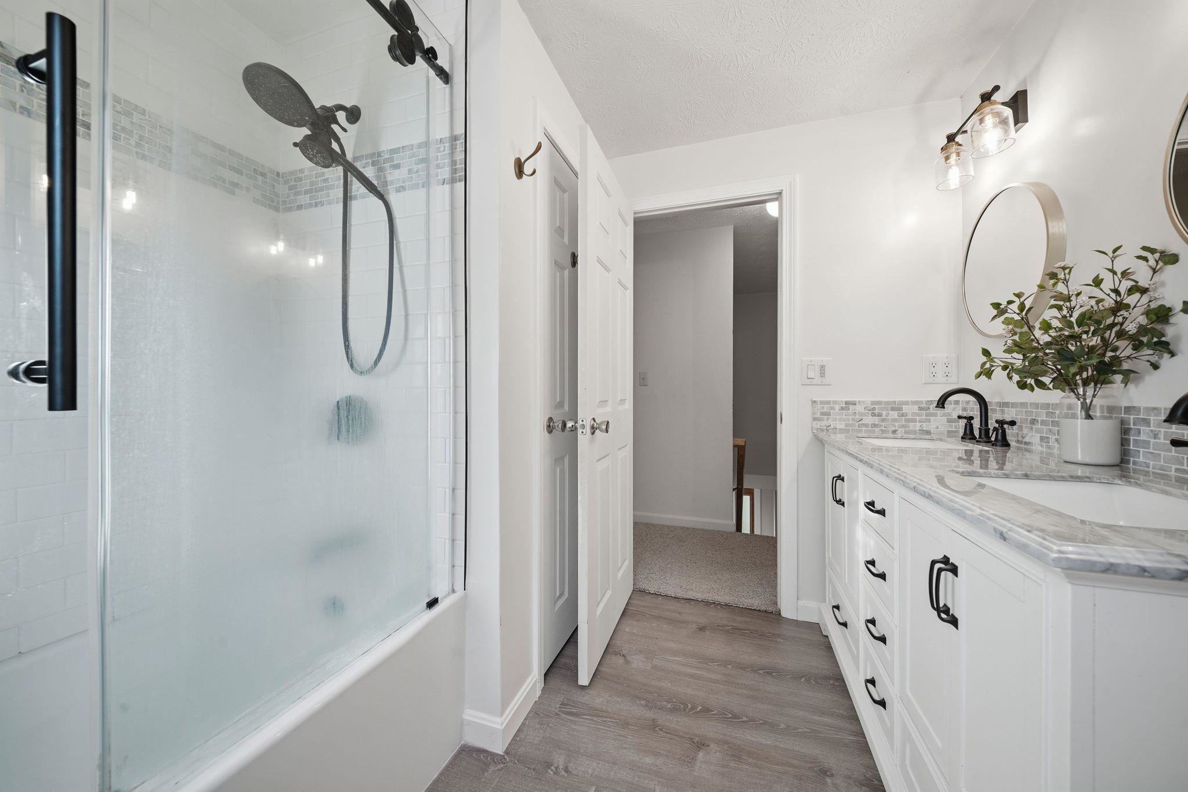
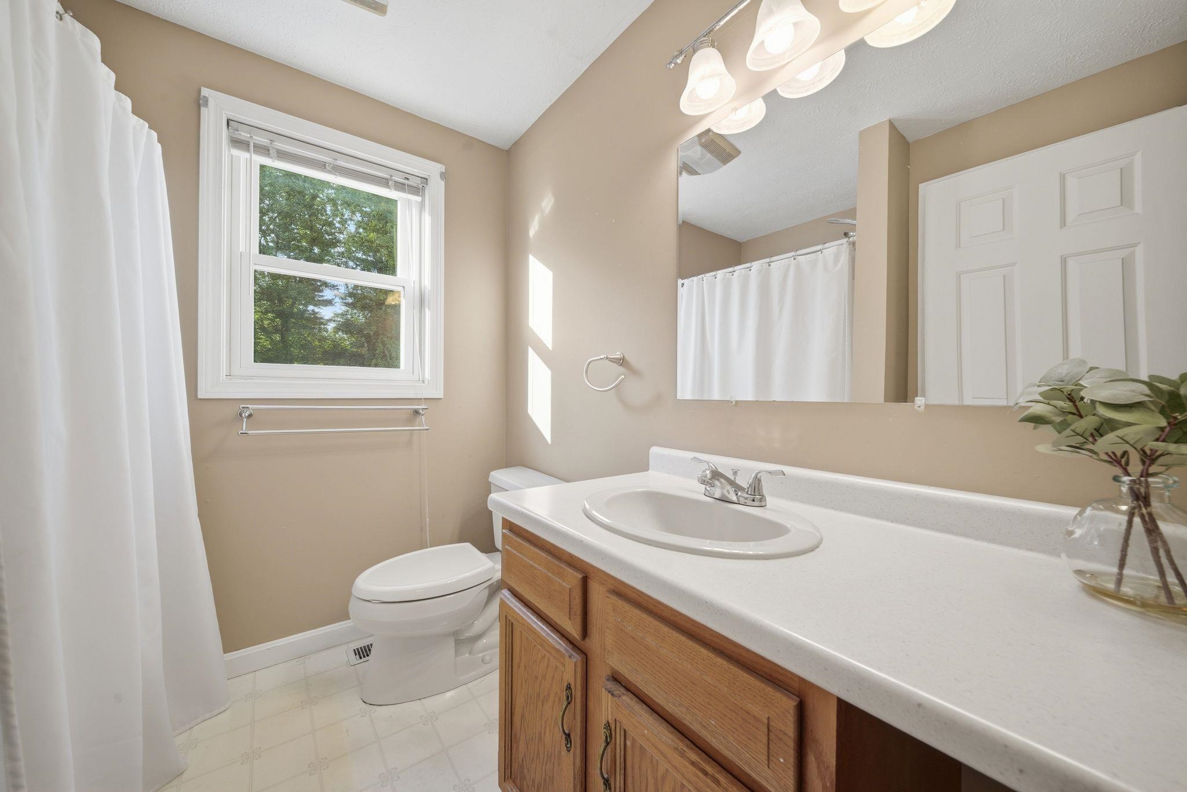
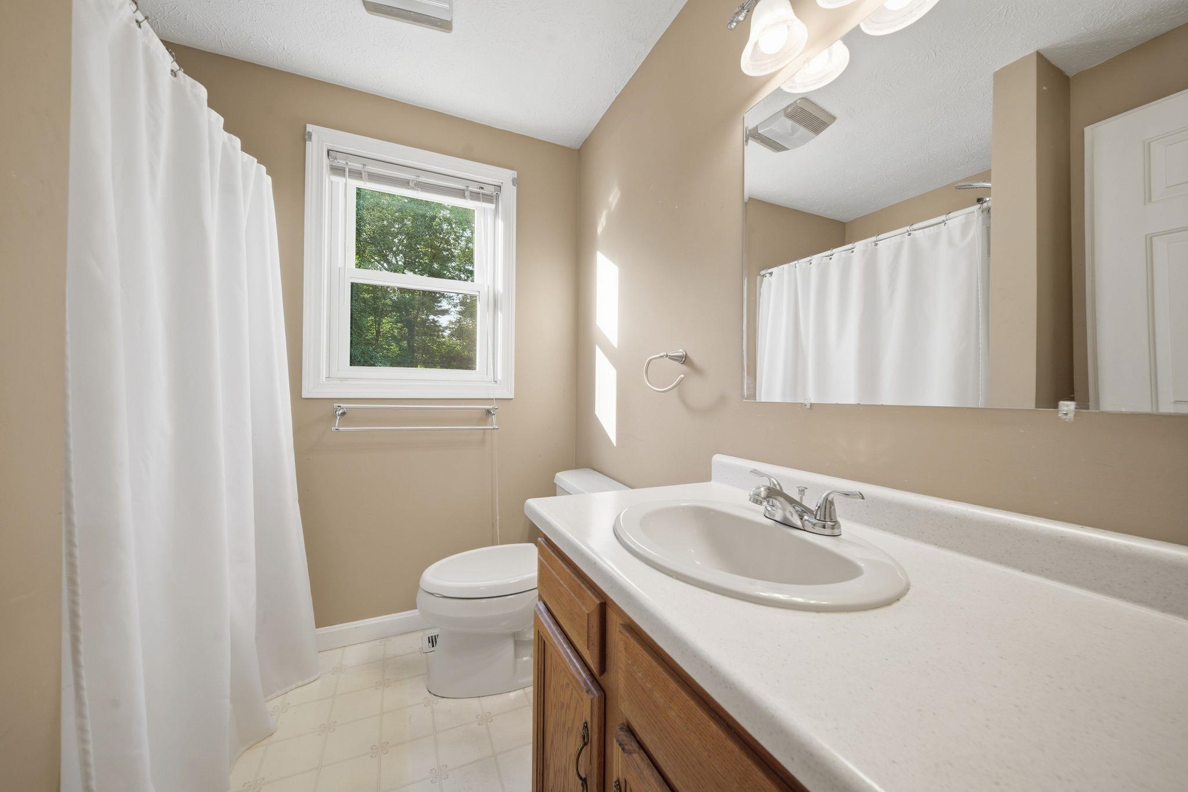
- Room 9: Bathroom Full | Level: 2 | 8'5" x 8'3"
- Room 10: Bathroom Three Quart | Level: 2 | 6'9" x 6'9"
- Room 11: Bathroom Half | Level: Basem | 5'4" x 6'10"
- Room 12: Laundry Room | Level: 1
PrimeMLS Copyright Statement

Copyright 2026 PrimeMLS, Inc. All rights reserved. This information is deemed reliable, but not guaranteed. The data relating to real estate displayed on this display comes in part from the IDX Program of PrimeMLS. The information being provided is for consumers' personal, non-commercial use and may not be used for any purpose other than to identify prospective properties consumers may be interested in purchasing. Data updated every 15 minutes.