


9 Alexandra Drive, Pelham, NH | Southern NH Residential Home For Sale
Search for homes and condominiums, commercial property, multi-family property, vacant land, and rental property for sale and rent here in the Plaistow area of New Hampshire. Do you want to receive automated alerts about property availability in the Plaistow NH Region? Log-in below to set up your favorite searches.


- Listing Office: DiPietro Group Real Estate
603-216-5086 - Listing Agent: Shannon DiPietro
- Asking Price: $900,000
- Type: Single Family
- Status: Under Contract
- Days-On-Market: 26
- Listing Date: Aug 26, 2026
- Updated: Sep 25, 2026
- Rooms: 9
- Bedrooms: 3 | Baths: 4
- Sq Ft: 3,066 | Acres: 3.62
Property Description
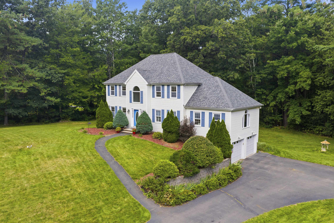
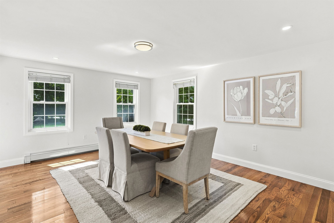
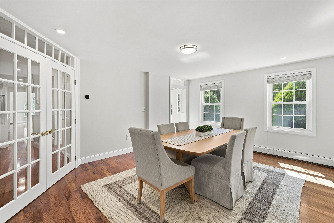
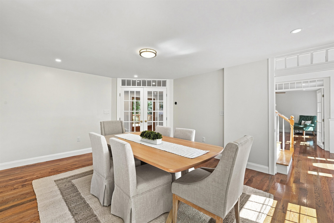
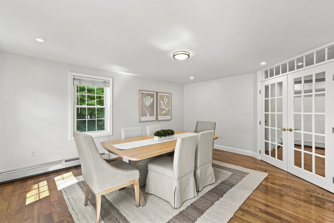
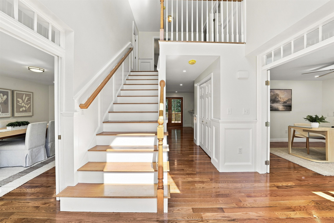
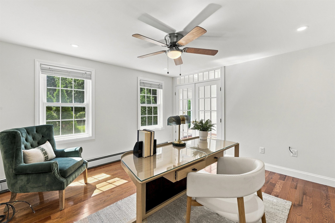
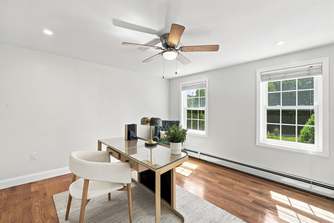
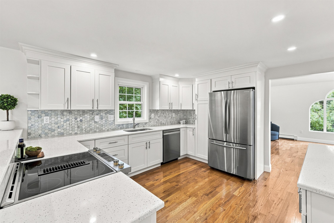
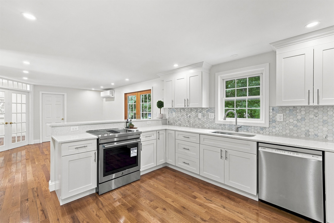
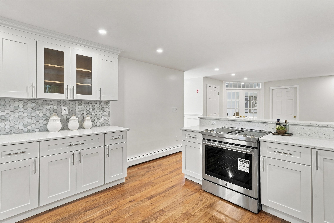
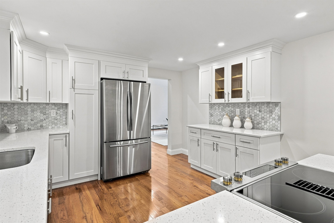
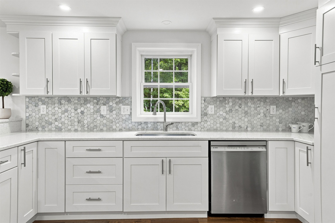
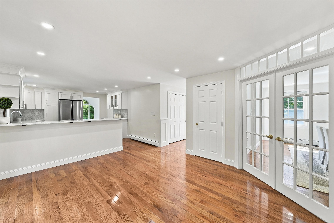
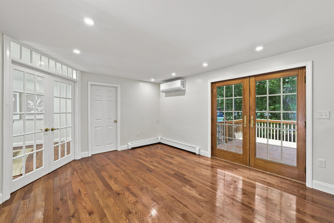
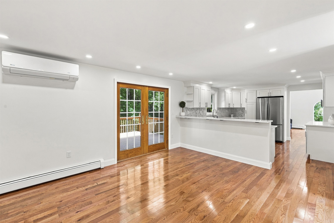
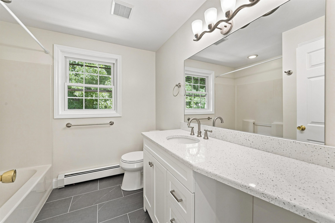
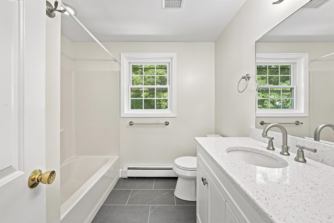
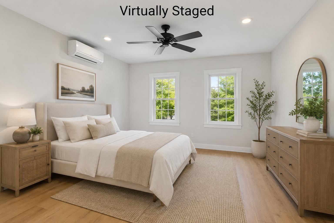
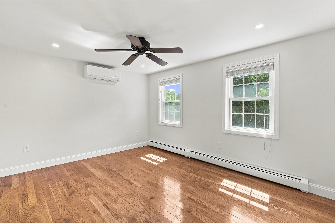
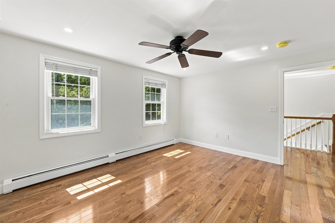
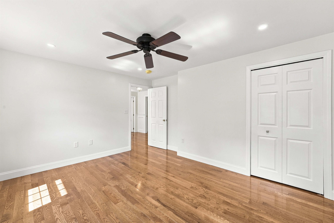
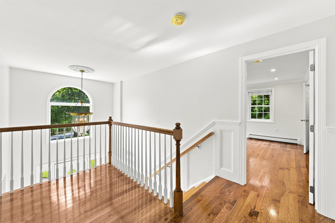
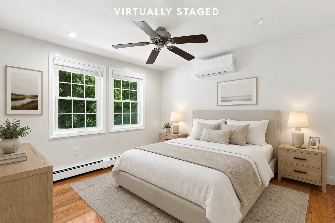
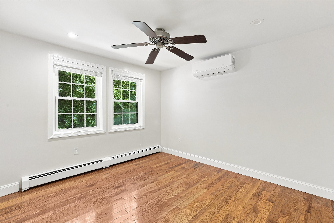
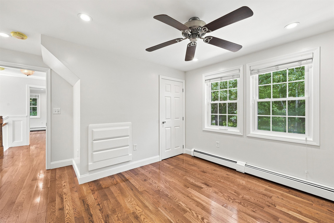
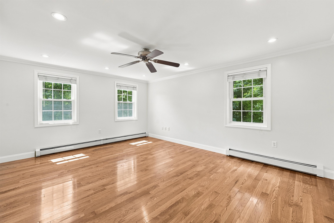
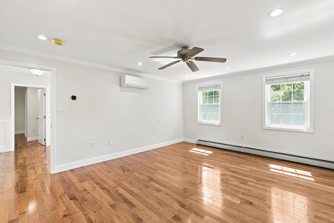
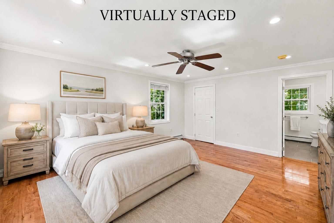
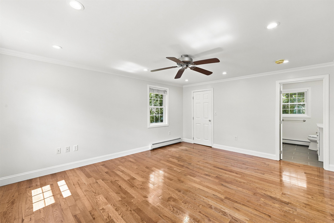
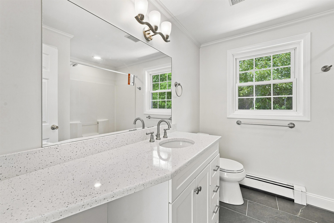
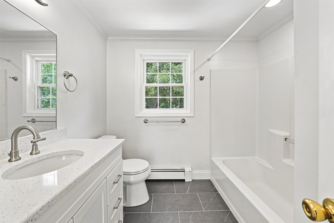
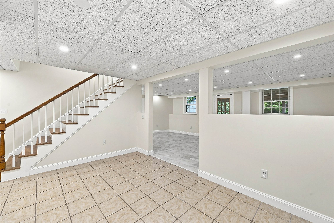
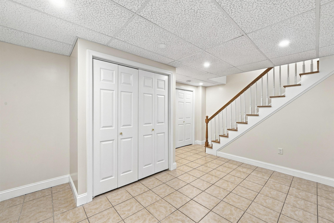
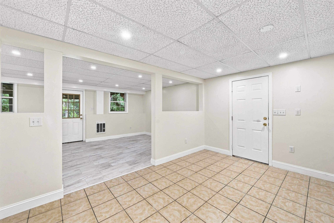
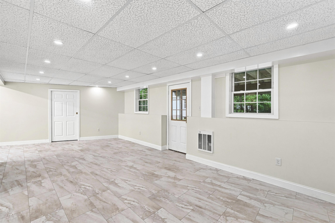
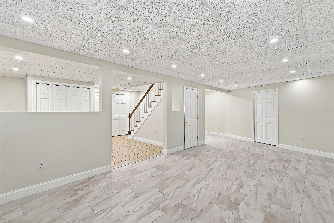
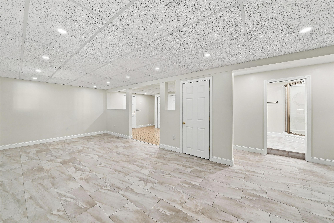
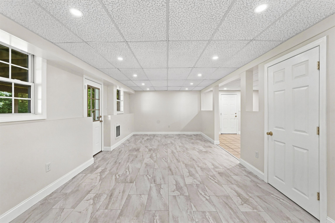
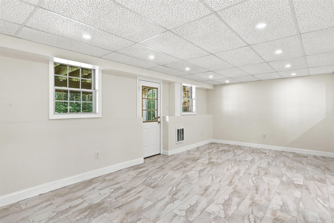
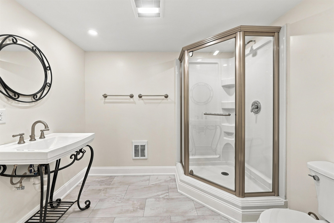
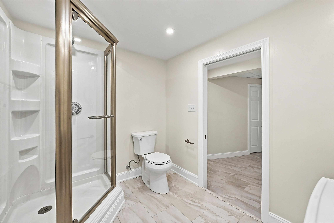
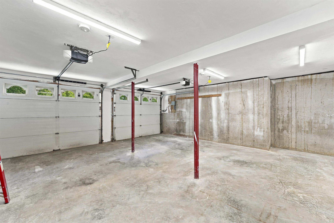
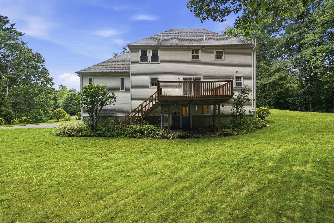
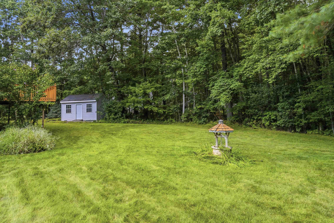
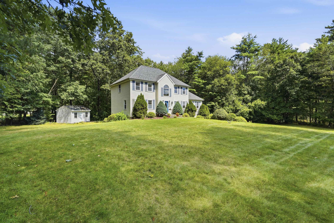
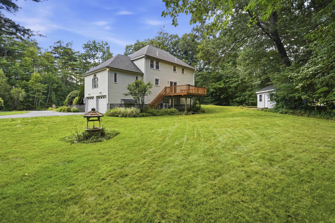
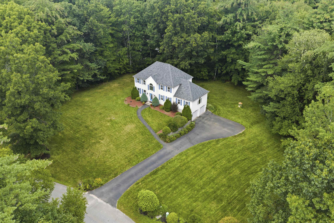
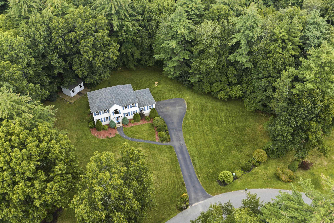
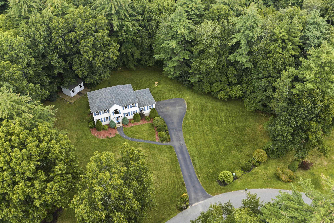
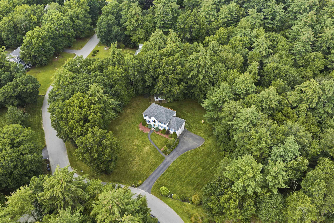
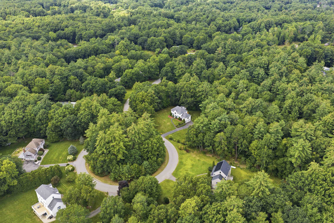
Welcome home to this beautifully renovated Colonial, tucked away on a desirable cul-de-sac and offering the perfect blend of style, space, and privacy. Featuring 3 bedrooms and 3.5 baths, this move-in-ready home has been thoughtfully updated throughout. Recent 2026 improvements include new hardwood flooring throughout the first and second floors, fresh interior paint, a beautifully updated kitchen with new cabinetry and quartz countertops, updated bathrooms, and new LVP flooring in the finished basement. The main level offers spacious living and entertaining areas along with a versatile home office featuring French doors. Upstairs, the primary suite provides a private retreat complete with its own full bath and walk-in closet. Two additional generously sized bedrooms and another full bath complete the second floor. Need even more space? The walk-up attic is ready to be finished and customized to fit your needs whether you envision a bonus room, home office, gym, playroom, or additional living space. Enjoy year-round comfort with newly added mini-split A/C zones throughout the first and second floors. The walkout basement provides additional flexible living space and convenient access to the private backyard. Step outside to an oversized deck perfect for entertaining, dining, or simply relaxing while overlooking the peaceful surroundings. A shed with over 200 sq. ft. of storage space, built in 2023, provides plenty of additional room for outdoor equipment, tools, and more. Additional major improvements include a new roof in 2023, along with a water softener, heating system, hot water tank, and oil tank, also installed in 2023. With extensive recent updates, abundant living space, expansion potential, and a fantastic cul-de-sac setting, this home is truly ready for its next owners to move right in and enjoy!Property Directions
GPSPhoto Gallery
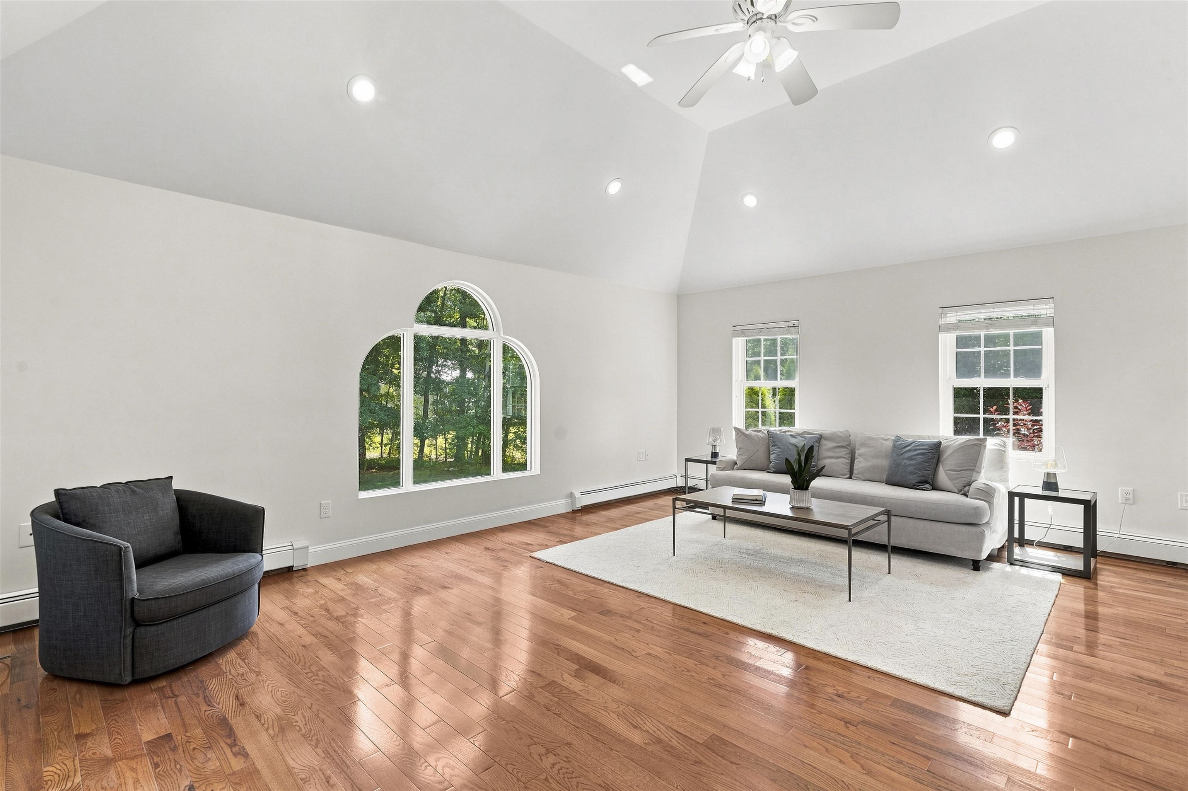
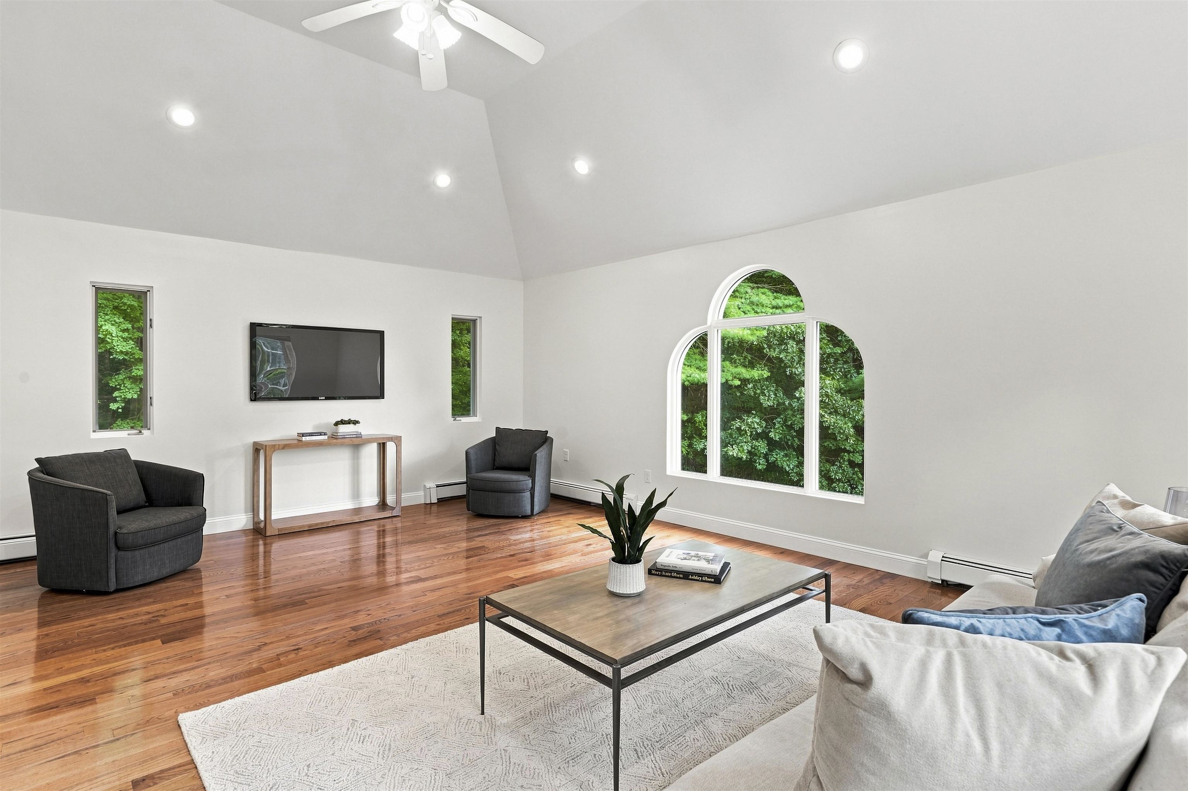
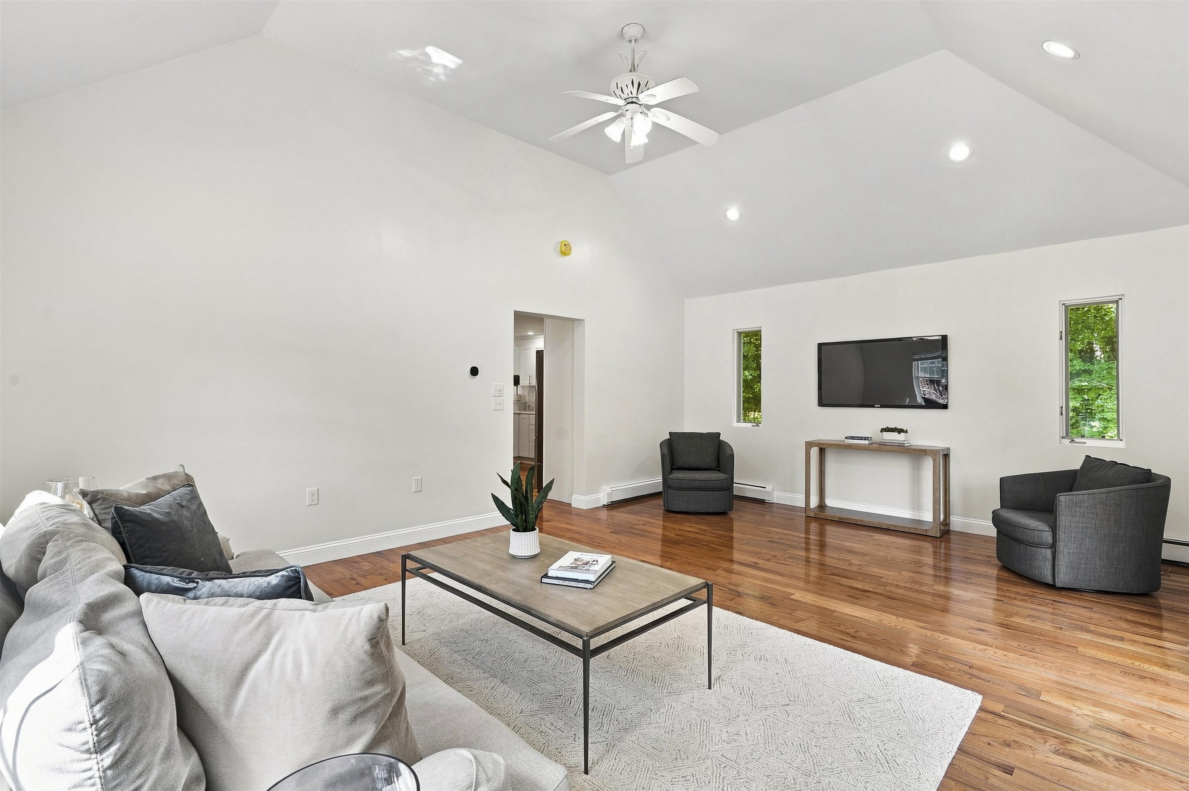
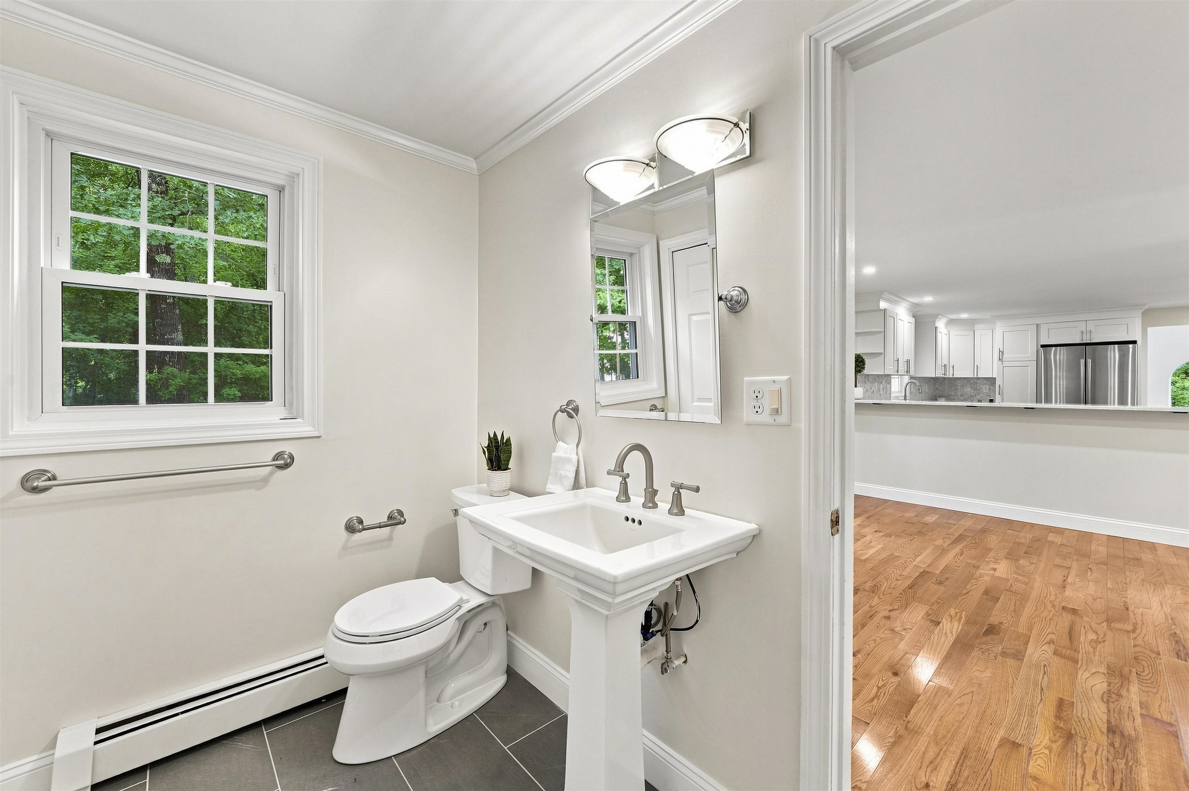
Property Location
- MLS ID: 5106774
- Address: 9 Alexandra Drive
- City/Town: Pelham
- State: NH
- Zip Code: 03076
- Elementary: Pelham Elementary School
- Middle School: Pelham Memorial School
- High School: Pelham High School
Property Features
- Stories: 2
- Year Built: 1996
- Flooring:
- Hardwood
- Tile
- Vinyl Plank
- Appliances:
- Dishwasher
- Electric Range
- Refrigerator
- Heating:
- Oil
- Hot Water
- Cooling:
- Mini Split
- Electric:
- Circuit Breaker(s)
- Roof:
- Asphalt Shingle
- Basement:
- Y
- Garage Cap: 2
- Driveway:
- Paved
- Sewer:
- Private
- Flood Zone:
- N
Rooms by Level
- First Floor:
- Family Room
- Eat-in Kitchen
- Living Room
- Office/Study
- Second Floor:
- Bedroom
- Primary Bedroom
- Basement:
- Bonus Room
- Family Room
- Room 1: Eat-in Kitchen | Level: 1
- Room 2: Living Room | Level: 1
- Room 3: Family Room | Level: 1
- Room 4: Office/Study | Level: 1
- Room 5: Primary Bedroom | Level: 2
- Room 6: Bedroom | Level: 2
- Room 7: Bedroom | Level: 2
- Room 8: Family Room | Level: Basem
- Room 9: Bonus Room | Level: Basem
PrimeMLS Copyright Statement

Copyright 2026 PrimeMLS, Inc. All rights reserved. This information is deemed reliable, but not guaranteed. The data relating to real estate displayed on this display comes in part from the IDX Program of PrimeMLS. The information being provided is for consumers' personal, non-commercial use and may not be used for any purpose other than to identify prospective properties consumers may be interested in purchasing. Data updated every 15 minutes.