


17 Sherry Circle, Brentwood, NH | Southern NH Residential Home For Sale
Search for homes and condominiums, commercial property, multi-family property, vacant land, and rental property for sale and rent here in the Plaistow area of New Hampshire. Do you want to receive automated alerts about property availability in the Plaistow NH Region? Log-in below to set up your favorite searches.

- Listing Office: RE/MAX Innovative Properties
978-452-4432 - Listing Agent: Ken Purtell
ken@kenpurtellrealty.com - Asking Price: $939,900
- Type: Single Family
- Status: Active
- Days-On-Market: 48
- Listing Date: Aug 26, 2026
- Updated: Oct 13, 2026
- Rooms: 10
- Bedrooms: 4 | Baths: 3
- Sq Ft: 3,456 | Acres: 2.09
Property Description
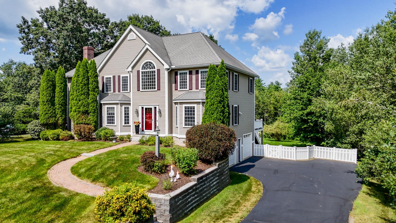
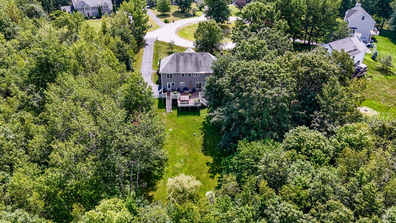
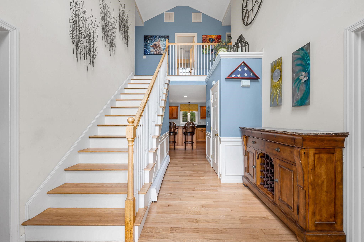
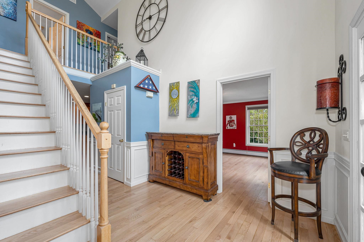
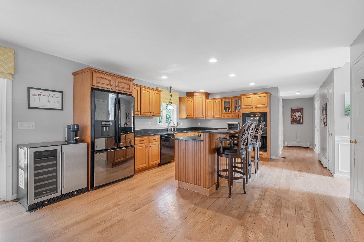
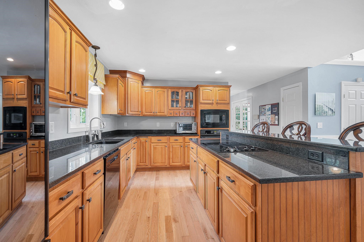
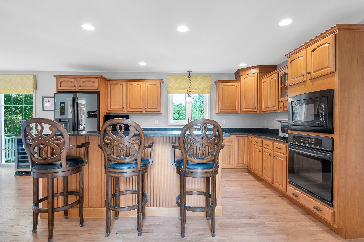
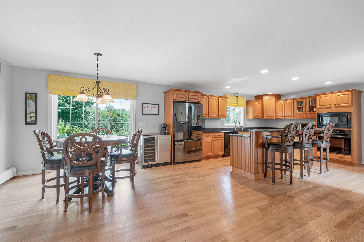
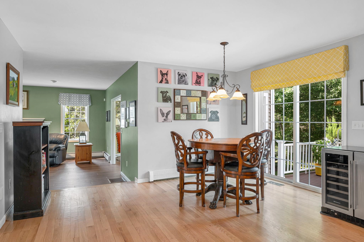
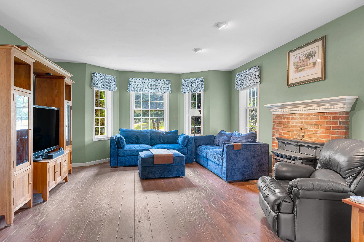
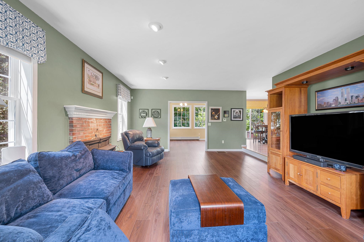
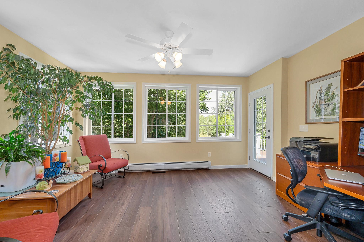
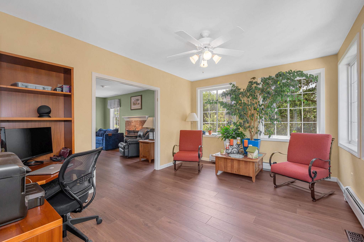
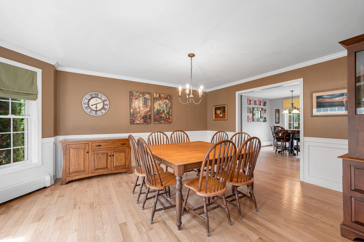
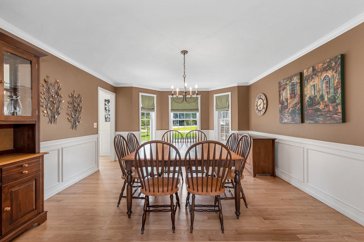
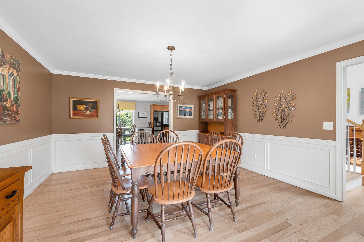
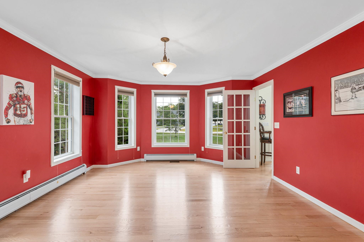
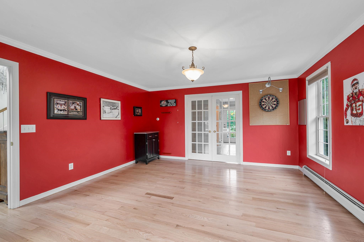
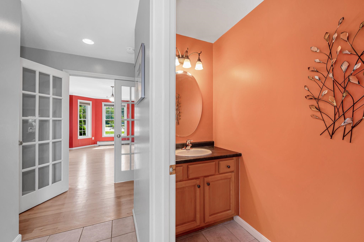
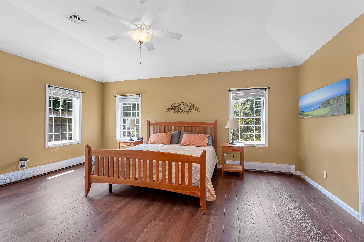
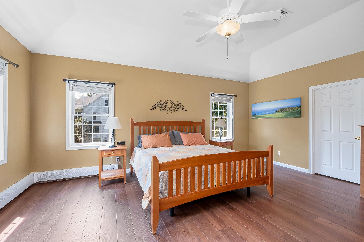
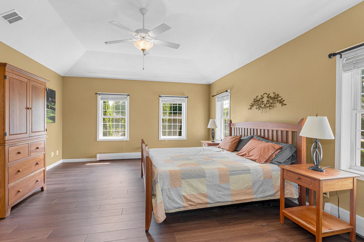
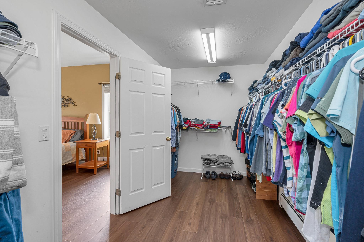
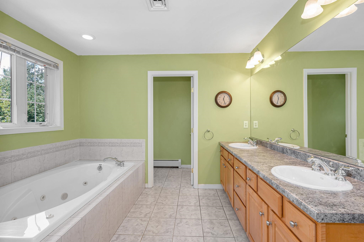
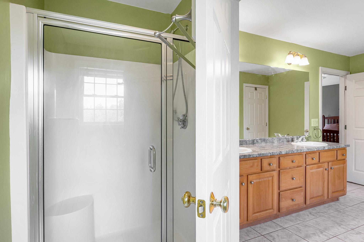
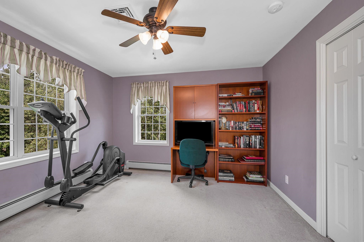
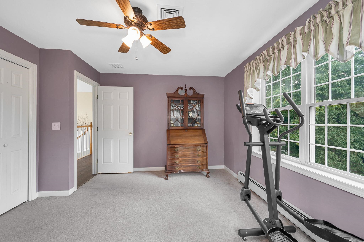
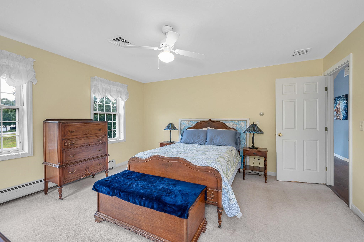
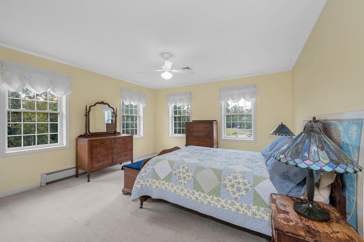
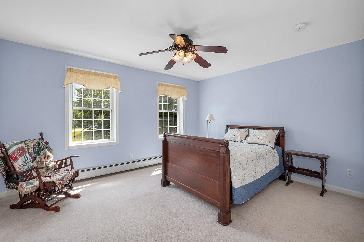
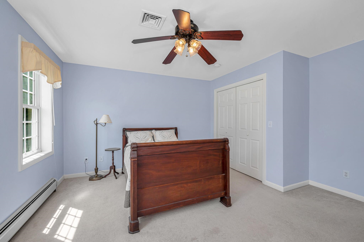
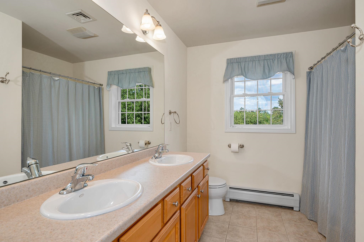
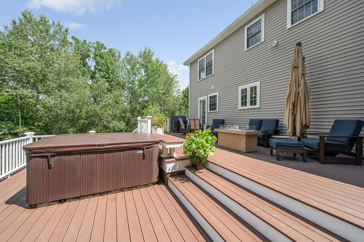
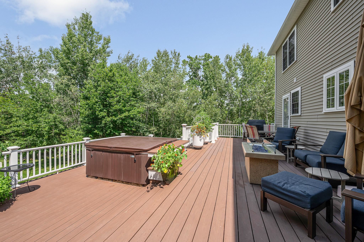
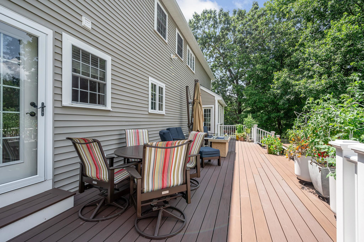
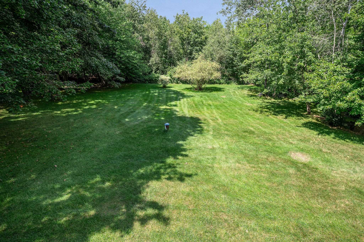
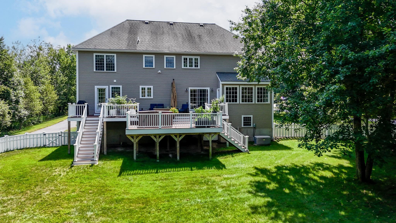
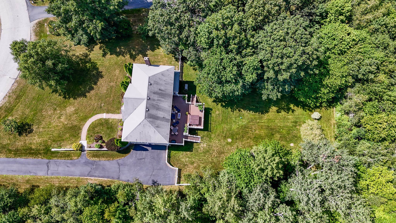
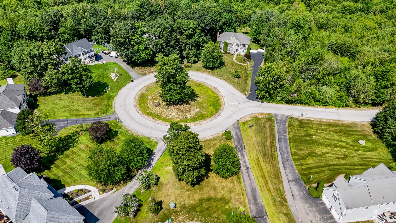
Stately, exquisite, center entrance Colonial on a quiet cul-de-sac! Walk into the inviting foyer as you see the open floor plan eat-in kitchen with granite counter tops, kitchen island, recessed lighting, and hardwood floors, new LVT flooring lights up the fire placed family room with a Pellet Stove and wonderful sun room, your dining room is perfect for entertaining and the living room gives you the space to spread out. Half bath and laundry round out the downstairs. Upstairs you will find four good sized bedrooms including the cathedral ceiling primary suite with a walk in closet and it's own bath with a double vanity and soaking tub. Another full bath upstairs along with fresh flooring and paint. Step on to your two tiered deck overlooking your private, fenced in back yard that is perfect for the warm Summer nights and all your outdoor activities. Tremendous location that is close to everything Brentwood has to offer!Property Directions
Deer Hill Rd. to Long Meadow Dr. to Homestead Ln. to Sherry Cir.Photo Gallery
Property Location
- MLS ID: 5106706
- Address: 17 Sherry Circle
- City/Town: Brentwood
- State: NH
- Zip Code: 03833
Property Features
- Stories: 2
- Year Built: 2006
- Flooring:
- Carpet
- Hardwood
- Vinyl
- Appliances:
- Electric Cooktop
- Dishwasher
- Dryer
- Wall Oven
- Refrigerator
- Washer
- Heating:
- Oil
- Pellet Stove
- Hot Water
- Cooling:
- Central AC
- Electric:
- 200+ Amp Service
- Roof:
- Architectural Shingle
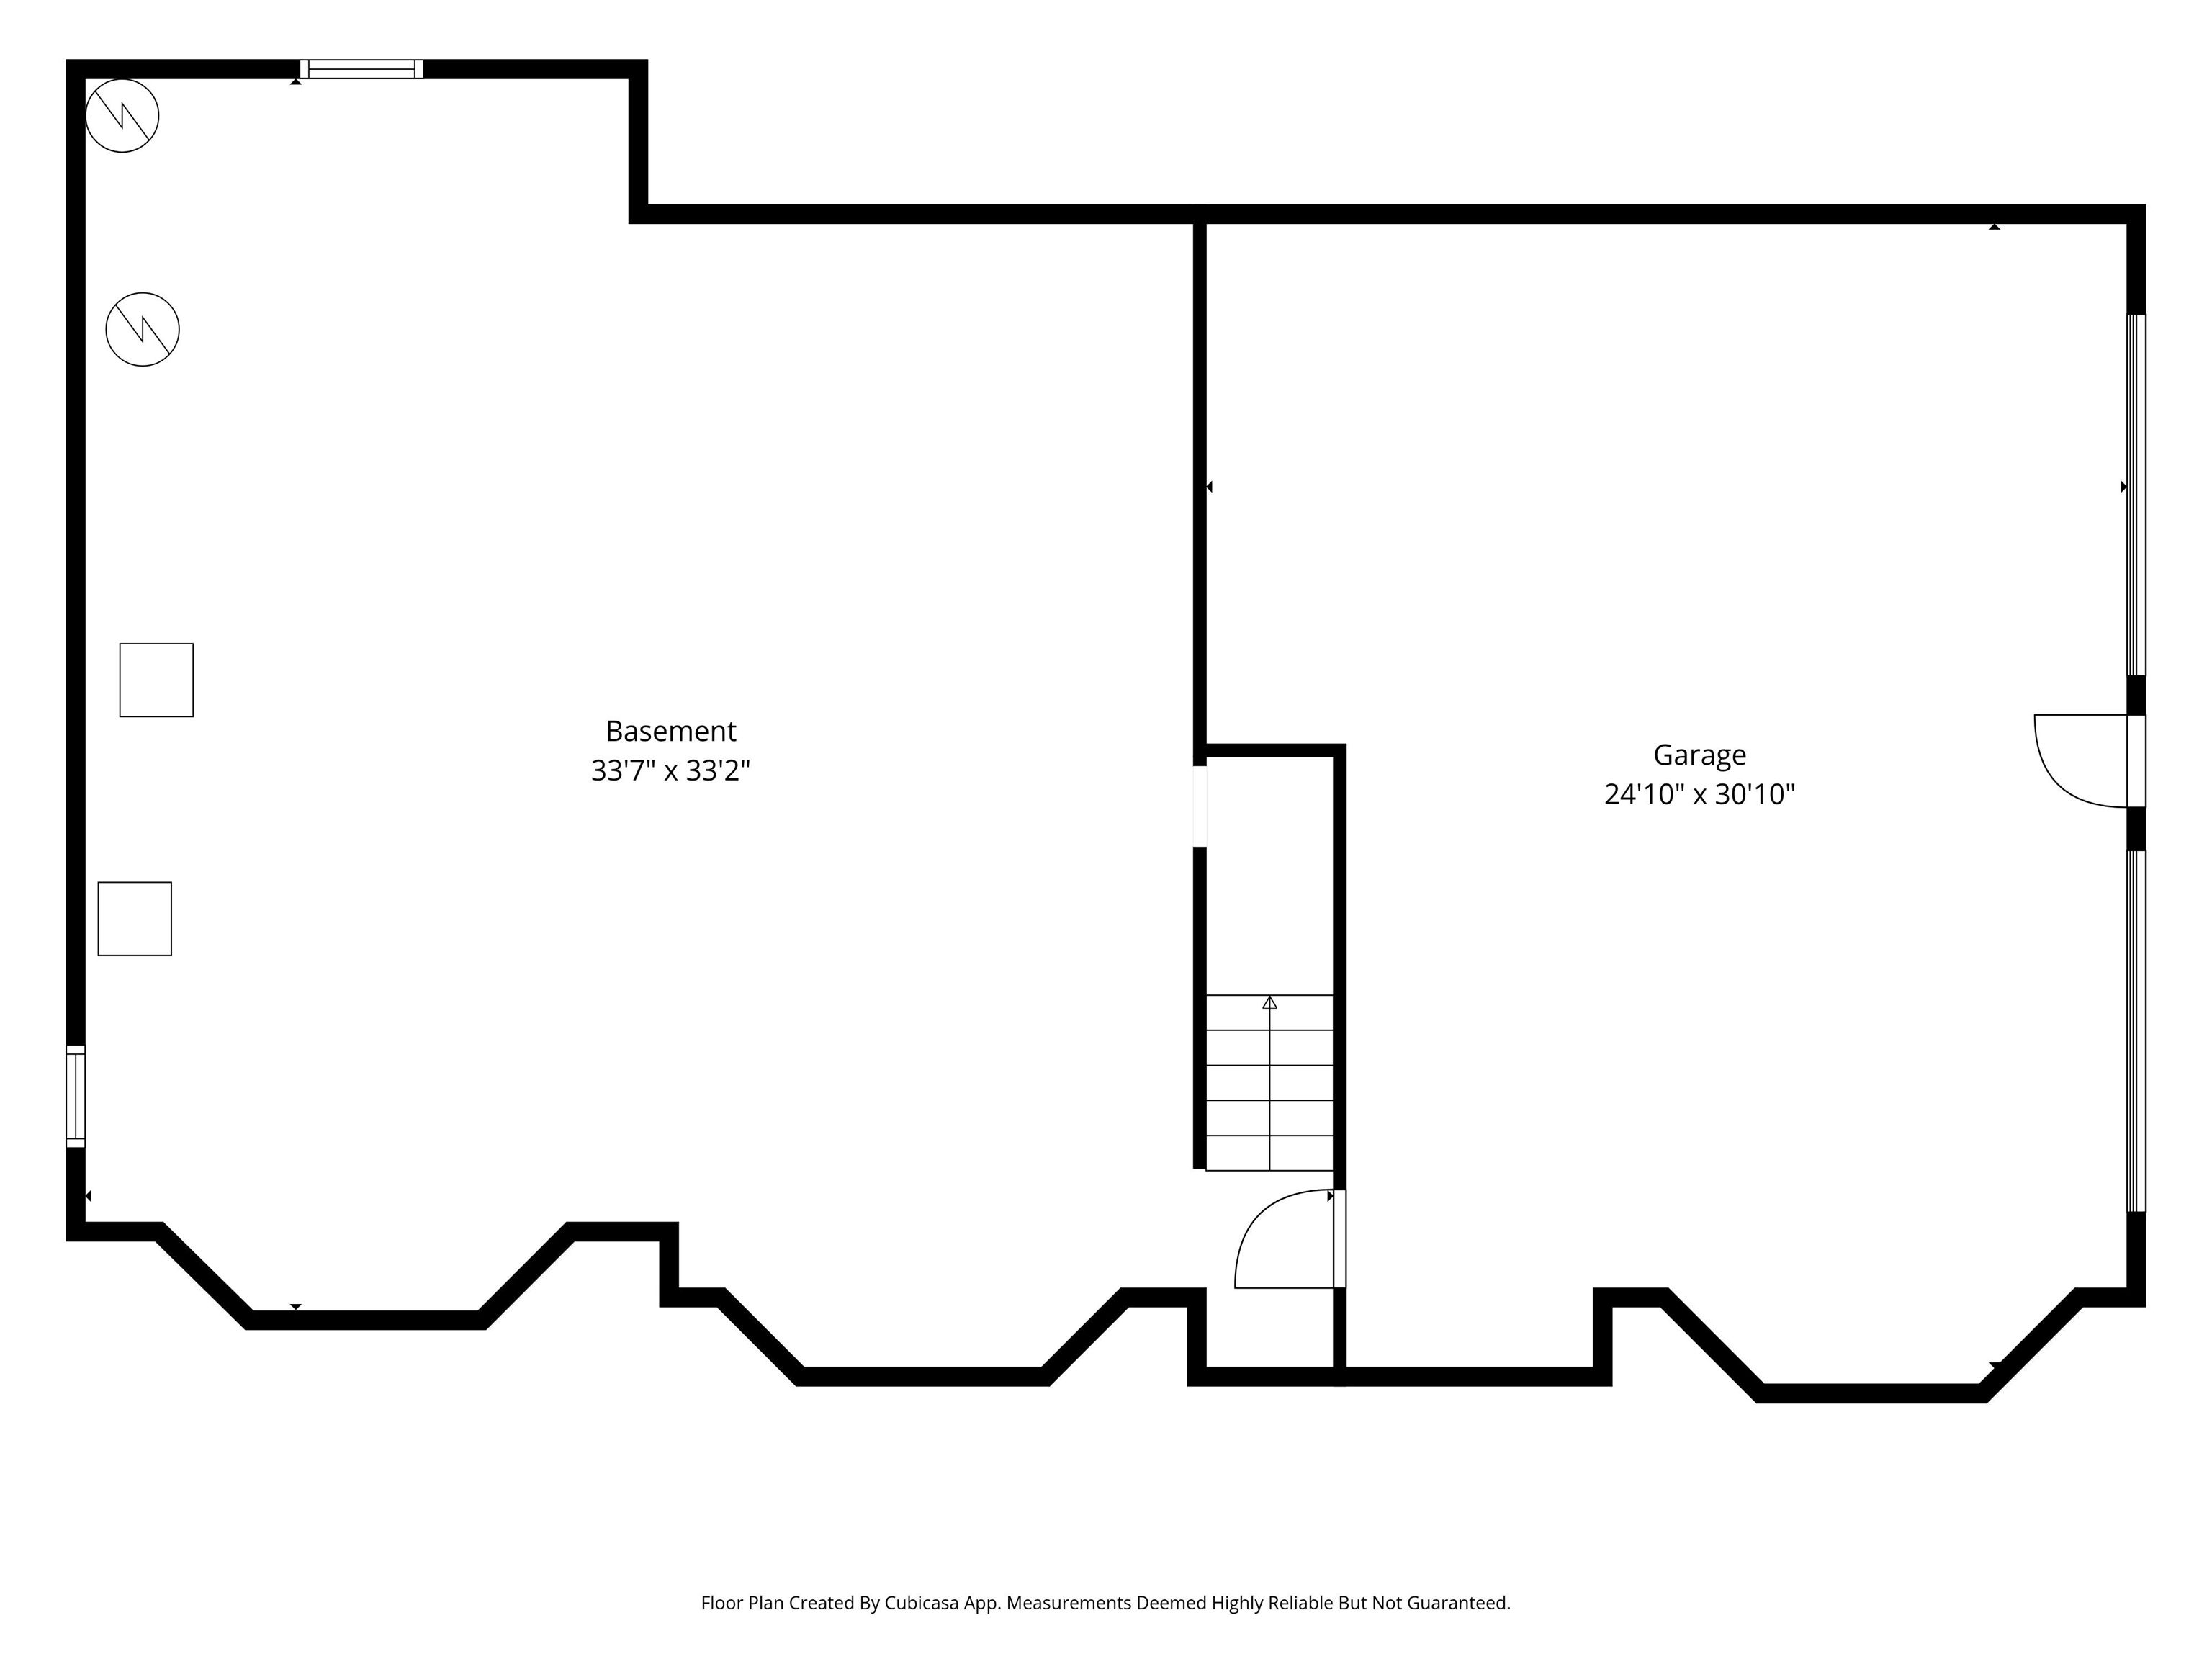
- Basement:
- Y
- Garage Cap: 2
- Driveway:
- Paved
- Sewer:
- Private
- Flood Zone:
- N
Rooms by Level
- First Floor:
- 1/2 Bathroom
- Dining Room
- Family Room
- Kitchen
- Living Room
- Sunroom
- Second Floor:
- Bedroom
- Full Bathroom
- Primary Bedroom
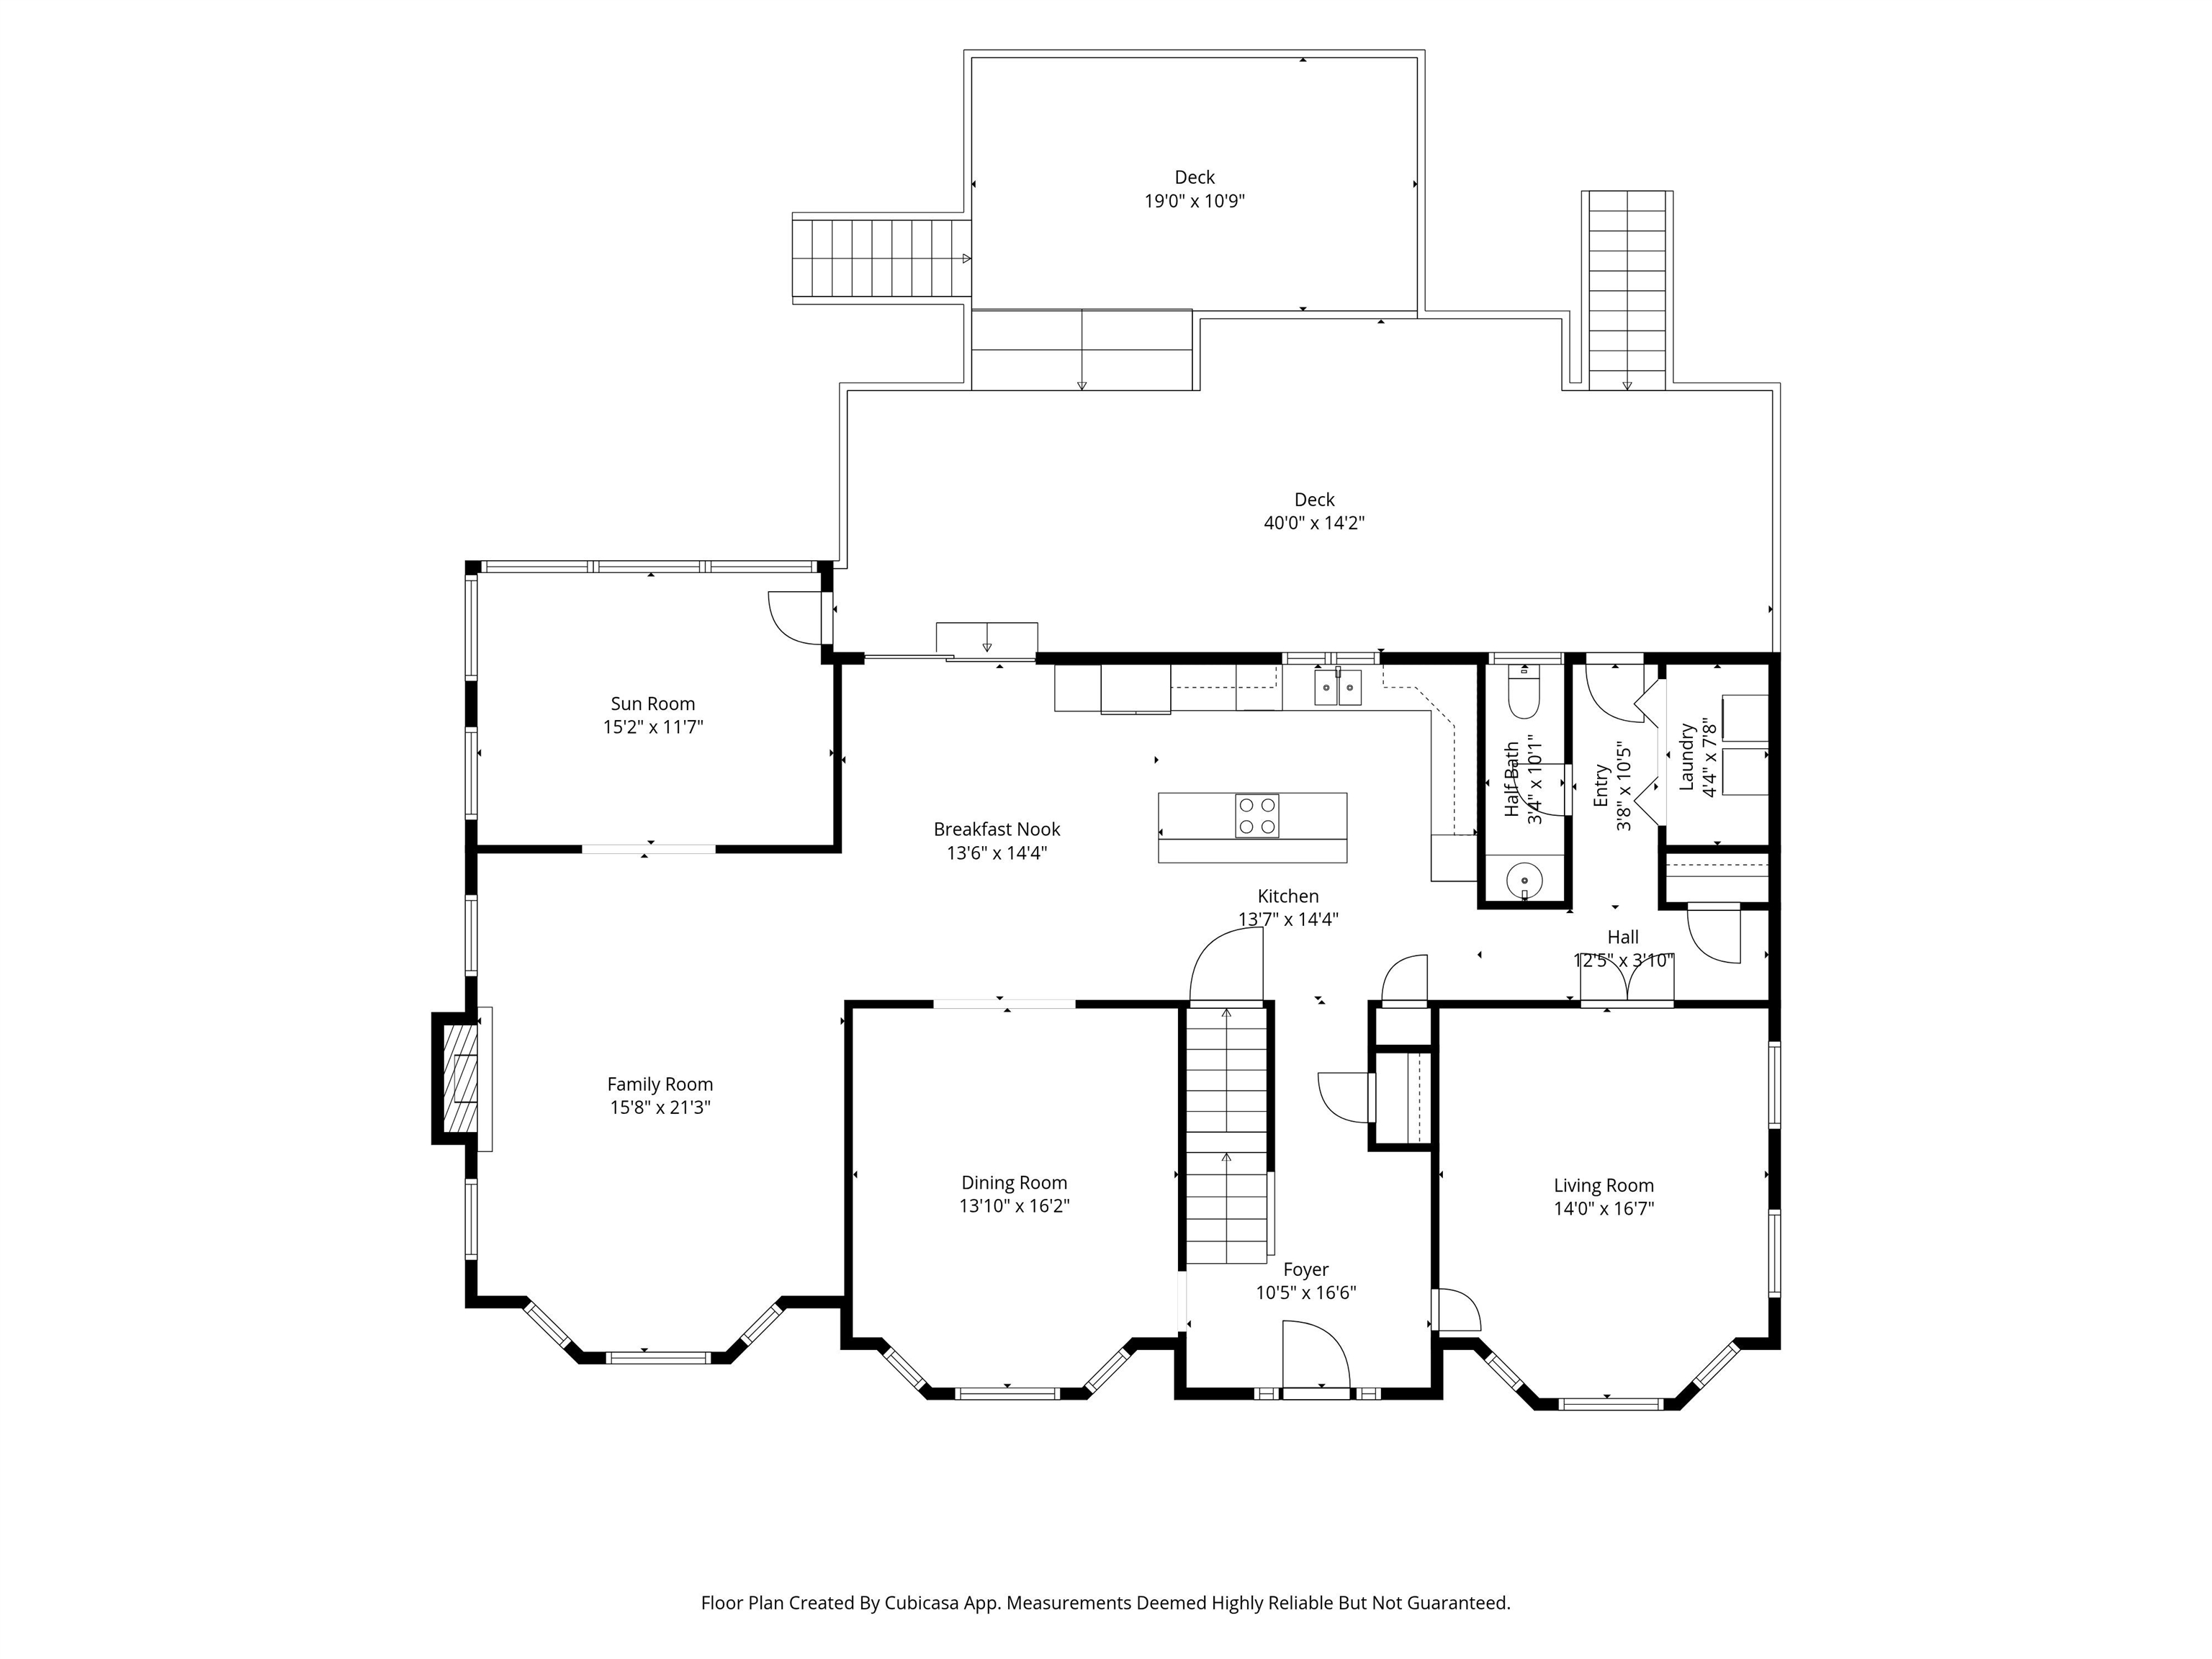
- Room 1: Kitchen | Level: 1 | 27'2 x 14'4
- Room 2: Dining Room | Level: 1 | 13'10 x 16'2
- Room 3: Living Room | Level: 1 | 14' x 16'7
- Room 4: Family Room | Level: 1 | 15'8 x 21'3
- Room 5: Sunroom | Level: 1 | 15'2 x 11'7
- Room 6: Bathroom Half | Level: 1 | 3'4 x 10'1
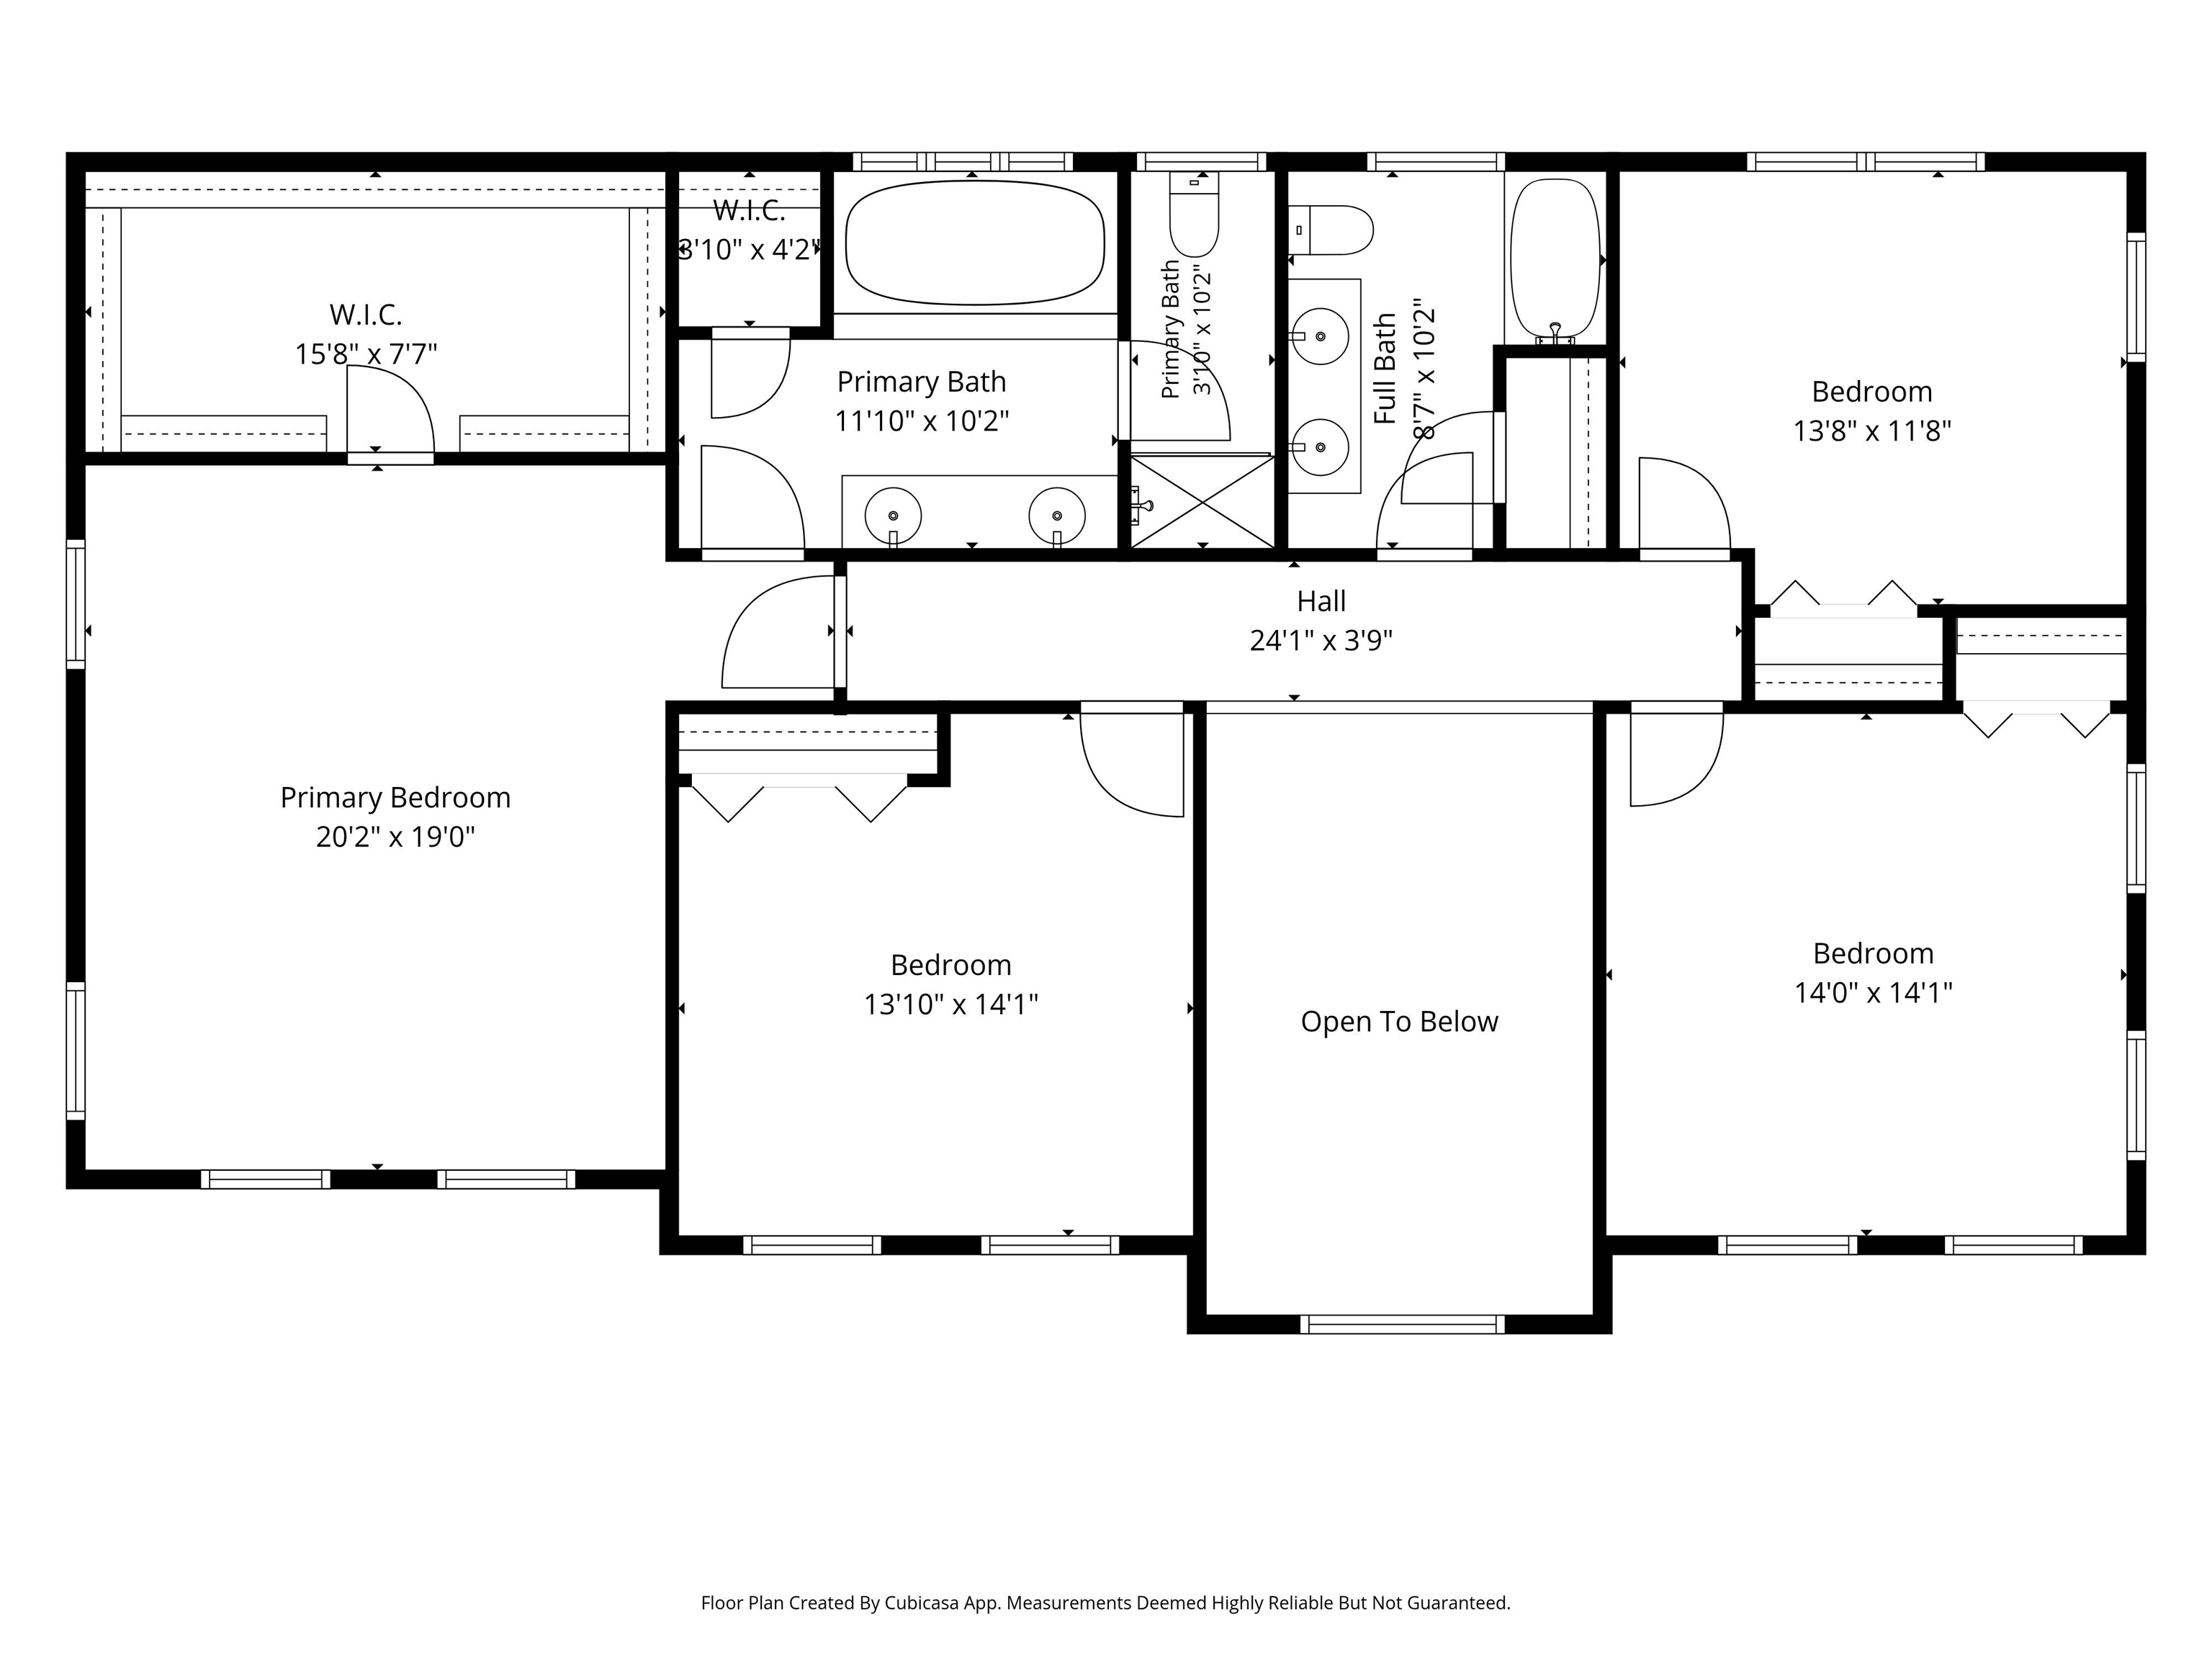
- Room 7: Primary Bedroom | Level: 2 | 20'2 x 19'
- Room 8: Bathroom Full | Level: 2 | 15'10 x 10'2
- Room 9: Bedroom | Level: 2 | 13'8 x 11'8
- Room 10: Bedroom | Level: 2 | 14' x 14'1
- Room 11: Bedroom | Level: 2 | 13'10 x 14'1
PrimeMLS Copyright Statement

Copyright 2026 PrimeMLS, Inc. All rights reserved. This information is deemed reliable, but not guaranteed. The data relating to real estate displayed on this display comes in part from the IDX Program of PrimeMLS. The information being provided is for consumers' personal, non-commercial use and may not be used for any purpose other than to identify prospective properties consumers may be interested in purchasing. Data updated every 15 minutes.