


97 Pillsbury Road, Londonderry, NH | Southern NH Residential Home For Sale
Search for homes and condominiums, commercial property, multi-family property, vacant land, and rental property for sale and rent here in the Plaistow area of New Hampshire. Do you want to receive automated alerts about property availability in the Plaistow NH Region? Log-in below to set up your favorite searches.

- Listing Office: Keller Williams Realty Metro-Londonderry
603-232-8282 - Listing Agent: Paula Martin Group
- Asking Price: $525,000
- Type: Single Family
- Status: Active
- Days-On-Market: 0
- Listing Date: Aug 26, 2026
- Updated: Aug 28, 2026
- Rooms: 10
- Bedrooms: 3 | Baths: 2
- Sq Ft: 2,037 | Acres: 1.00
Property Description
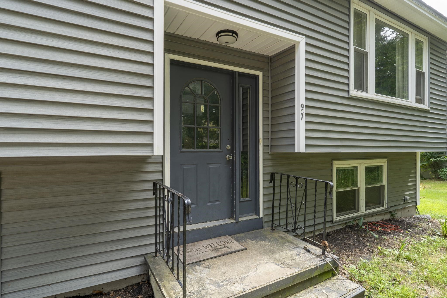
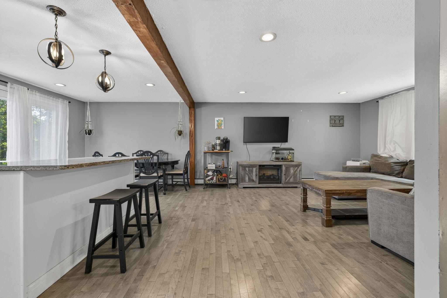
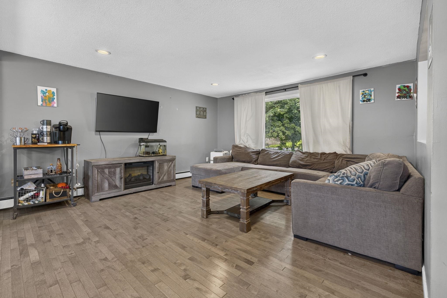
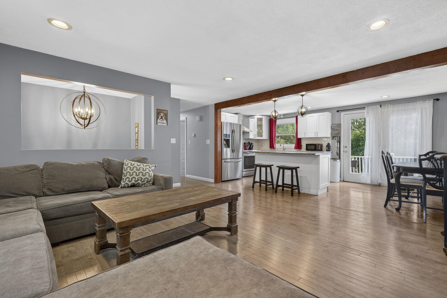
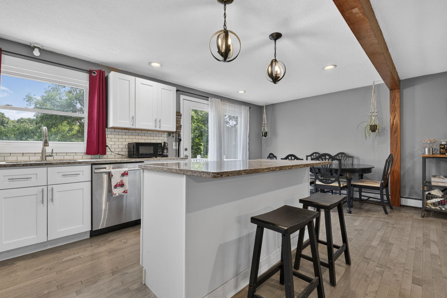
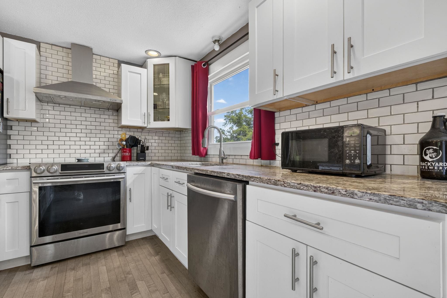
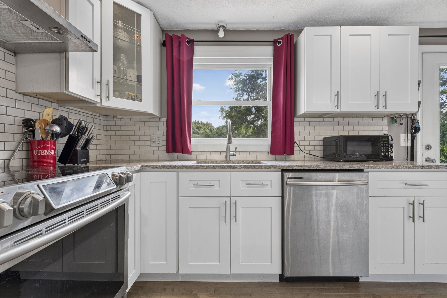
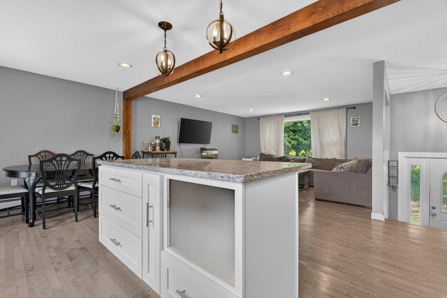
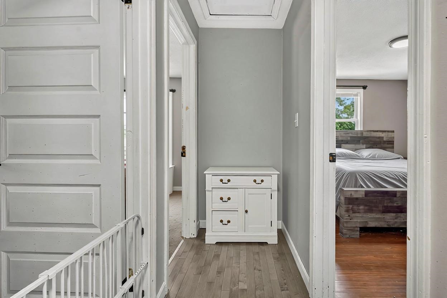
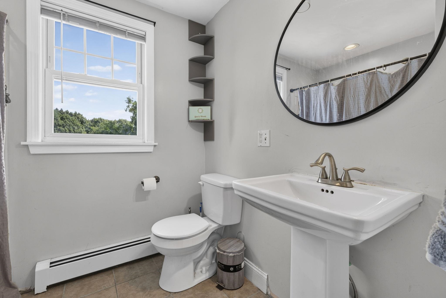
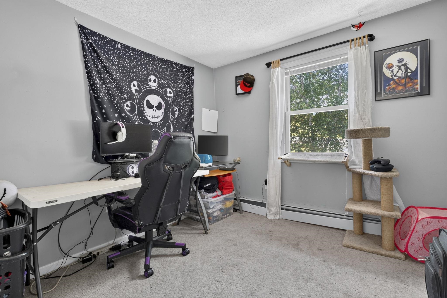
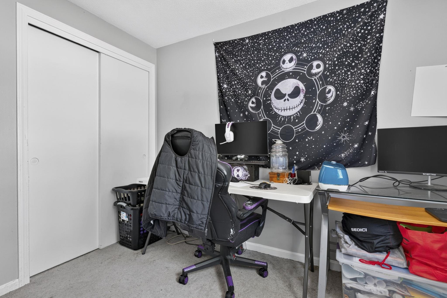
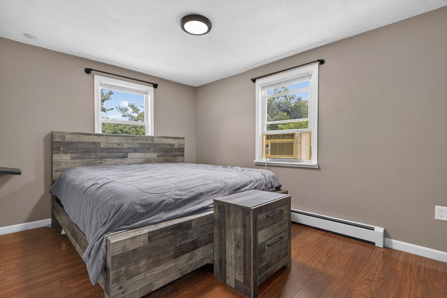
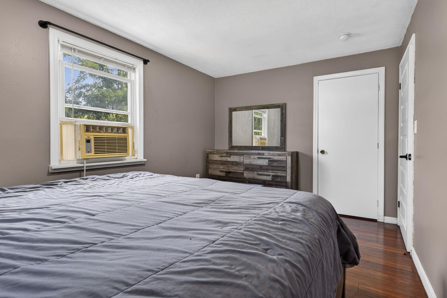
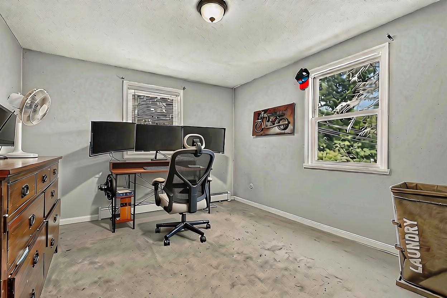
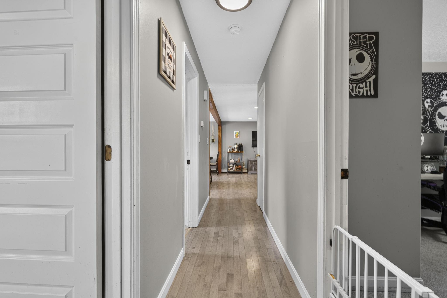
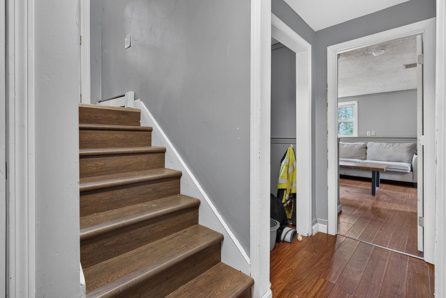
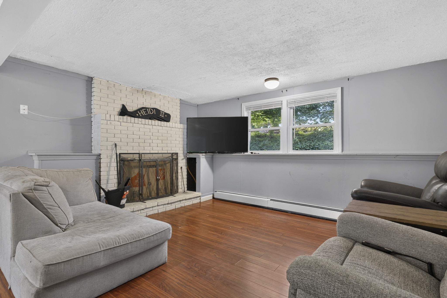
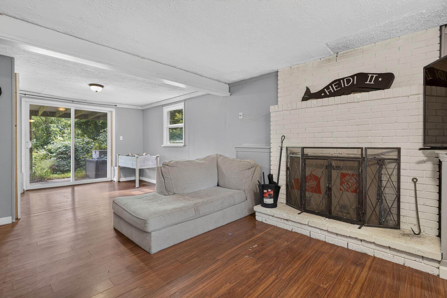
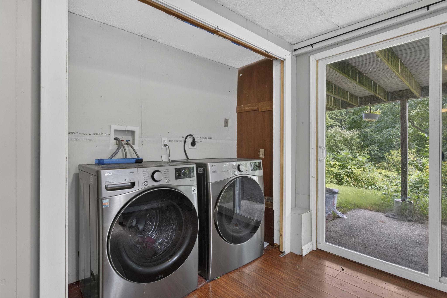
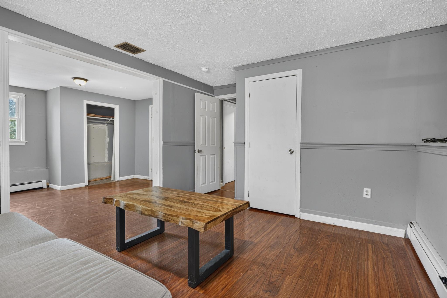
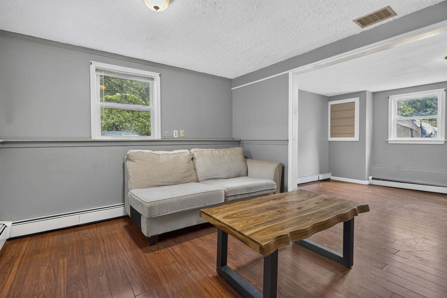
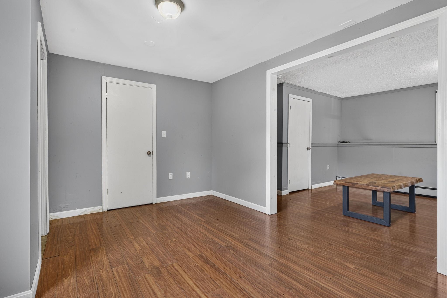
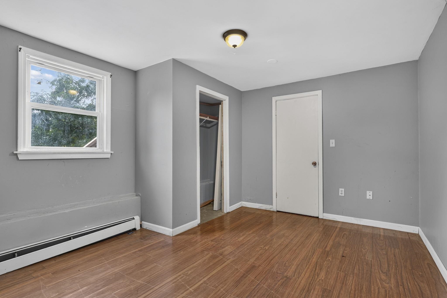
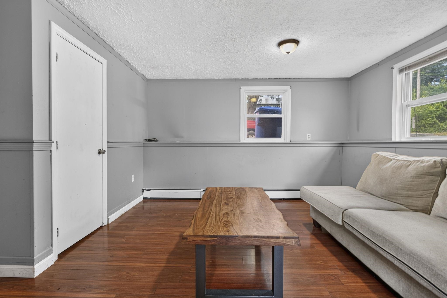
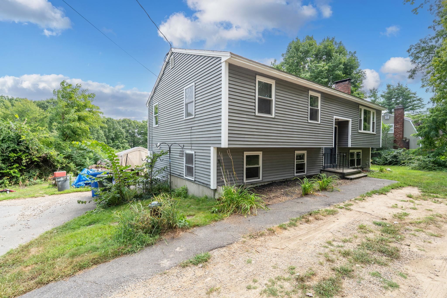
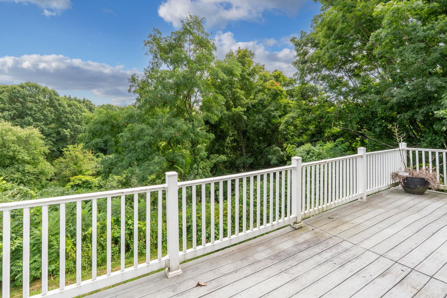
The heavy lifting is done! You'll want to check out this great 3+ bedroom split level in the desirable Londonderry school district. With a newer roof and windows, plus a heating system and solar array all completed in 2017-2018, your wallet will thank you! This home checks a lot of boxes. The open concept main floor features an attractive white shaker kitchen complete with a modern subway backsplash, gleaming granite counters, and stainless appliances. A spacious living and dining room offer the perfect layout for entertaining. Three good-sized bedrooms round out the main floor. Downstairs, the walkout lower level adds three finished rooms and a 3/4 bath, in-law space, playroom, home office, the options are endless! Close to shopping, restaurants, medical and so much more. Great commuter location, with public transportation close by. Make time to see this one. Showings start Friday 8/28. Open House Friday 8/28 from 5-7pm.Property Directions
Photo Gallery
Property Location
- MLS ID: 5106684
- Address: 97 Pillsbury Road
- City/Town: Londonderry
- State: NH
- Zip Code: 03053
- School District: Londonderry School District
- Elementary: Matthew Thornton Elem
- Middle School: Londonderry Middle School
- High School: Londonderry Senior HS
Property Features
- Color: Gray
- Stories: 1
- Year Built: 1972
- Flooring:
- Carpet
- Hardwood
- Laminate
- Tile
- Wood
- Appliances:
- Dishwasher
- Range Hood
- Electric Range
- Domestic Water Heater
- Gas Water Heater
- Heating:
- Baseboard
- Hot Water
- Multi Zone
- Cooling:
- None
- Electric:
- 200+ Amp Service
- Cable:
- Xfinity
- Roof:
- Architectural Shingle
- Asphalt Shingle
- Shingle
- Basement:
- Y
- Garage Cap: 0
- Driveway:
- Paved
- Sewer:
- Leach Field
- On-Site Septic Exists
- Private
- Septic
- Flood Zone:
- U
Rooms by Level
- First Floor:
- Bedroom
- Full Bathroom
- Kitchen/Dining
- Living Room
- Primary Bedroom
- Basement:
- 3/4 Bathroom
- Family Room
- Office/Study
- Playroom
- Room 1: Kitchen/Dining | Level: 1 | 19'11" x 9'10"
- Room 2: Living Room | Level: 1 | 17'7" x 15'5"
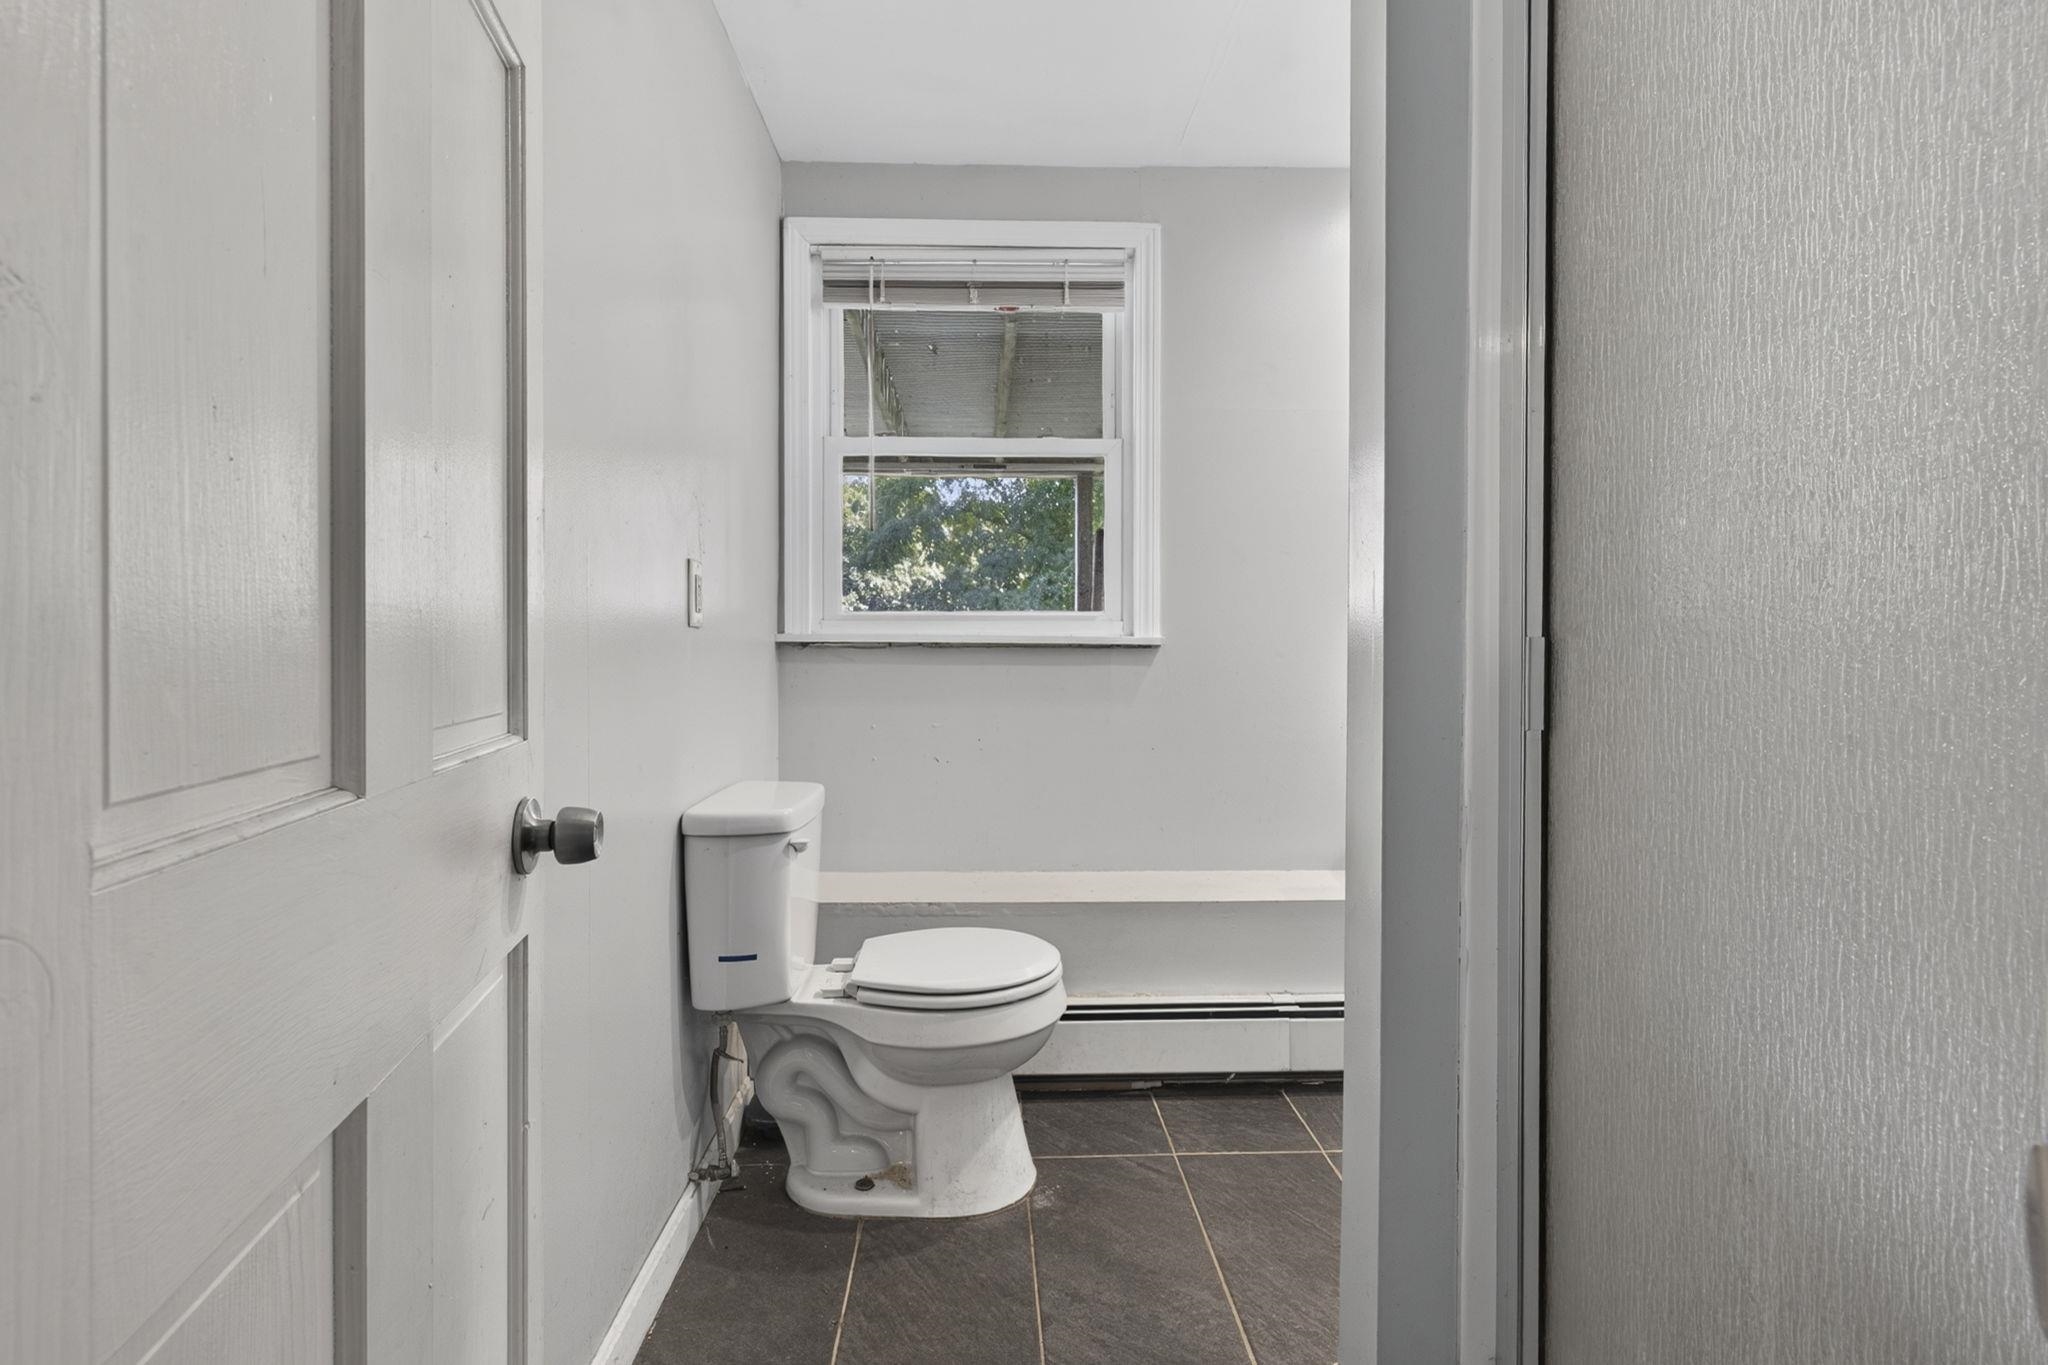
- Room 3: Bathroom Full | Level: 1 | 7'0" x 9'6"
- Room 4: Primary Bedroom | Level: 1 | 13'3" x 9'5"
- Room 5: Bedroom | Level: 1 | 10'0" x 12'11"
- Room 6: Bedroom | Level: 1 | 9'5" x 11'9"
- Room 7: Family Room | Level: Basem | 14' x 23'
- Room 8: Bathroom Three Quart | Level: Basem | 6'5" x 7'4"
- Room 9: Office/Study | Level: Basem | 14'10" x 11'5"
- Room 10: Playroom | Level: Basem | 14'6" x 11'3"
PrimeMLS Copyright Statement

Copyright 2026 PrimeMLS, Inc. All rights reserved. This information is deemed reliable, but not guaranteed. The data relating to real estate displayed on this display comes in part from the IDX Program of PrimeMLS. The information being provided is for consumers' personal, non-commercial use and may not be used for any purpose other than to identify prospective properties consumers may be interested in purchasing. Data updated every 15 minutes.