


11 Prospect Street, Exeter, NH | Southern NH Residential Home For Sale
Search for homes and condominiums, commercial property, multi-family property, vacant land, and rental property for sale and rent here in the Plaistow area of New Hampshire. Do you want to receive automated alerts about property availability in the Plaistow NH Region? Log-in below to set up your favorite searches.


- Listing Office: The Gove Group Real Estate, LLC
603-778-6400 - Listing Agent: Mary Elliott
- Asking Price: $512,000
- Type: Single Family
- Status: Under Contract
- Days-On-Market: 2
- Listing Date: Aug 25, 2026
- Updated: Aug 28, 2026
- Rooms: 6
- Bedrooms: 3 | Baths: 2
- Sq Ft: 1,239 | Acres: 0.10
Property Description
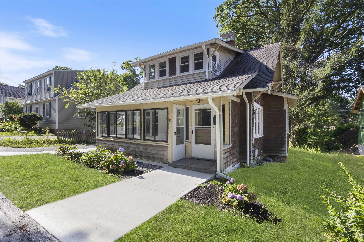
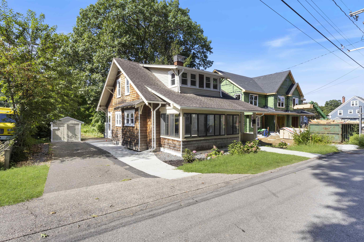
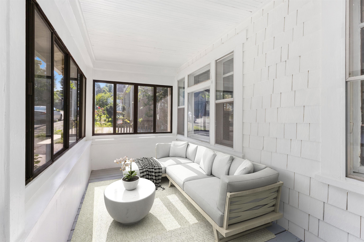
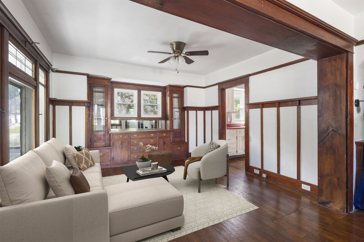
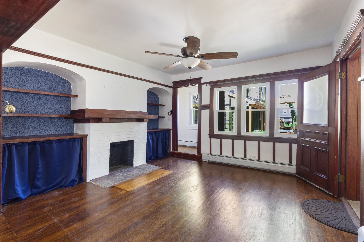
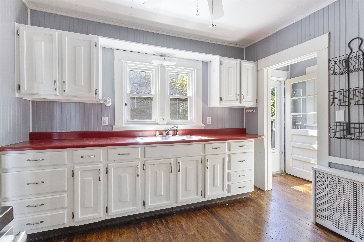
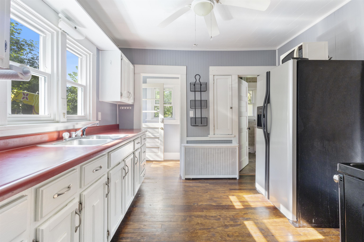
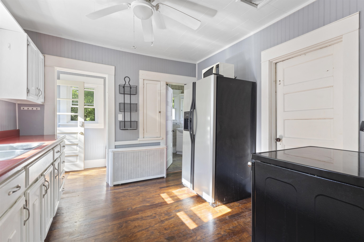
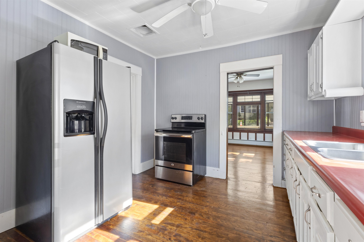
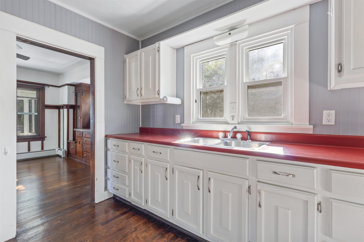
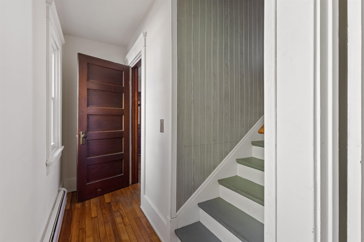
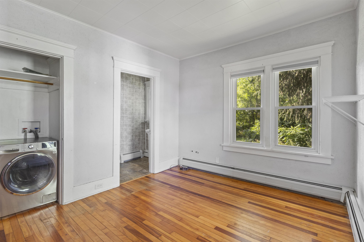
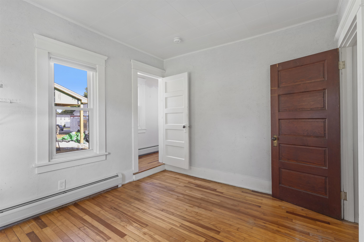
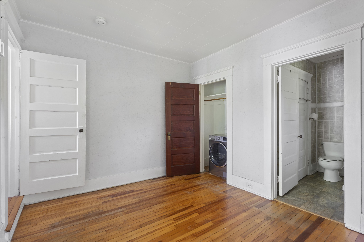
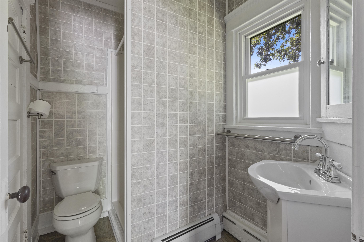
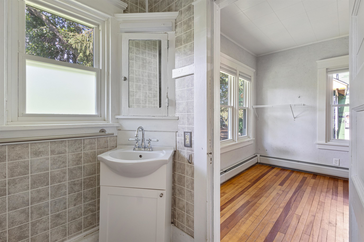
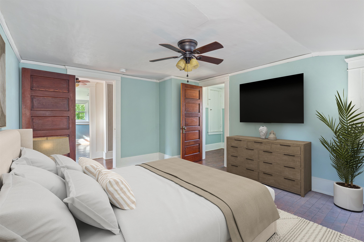
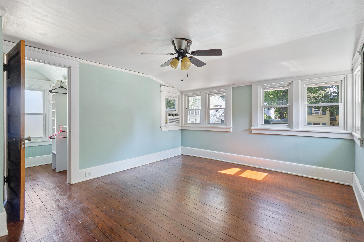
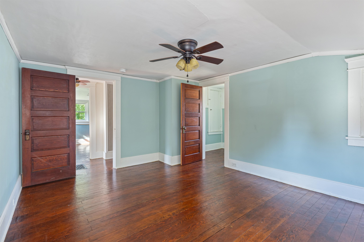
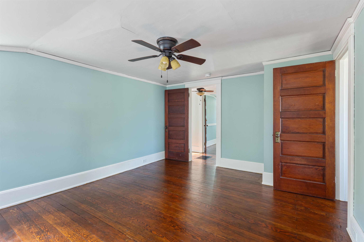
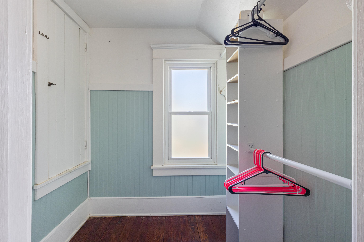
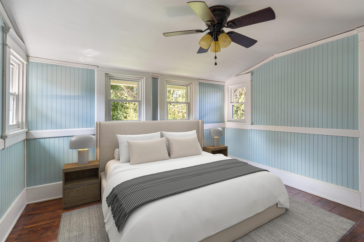
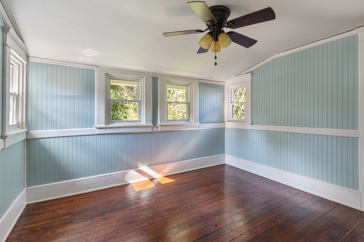
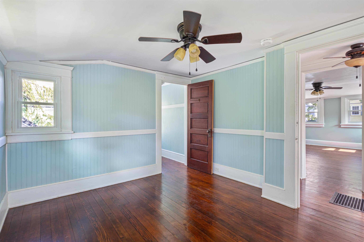
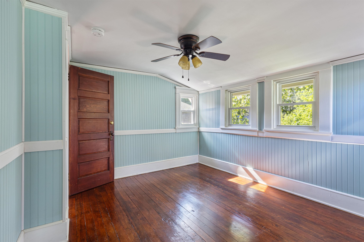
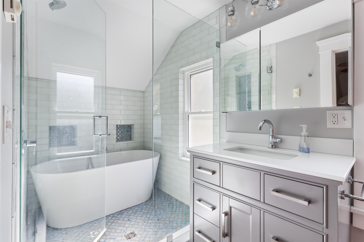
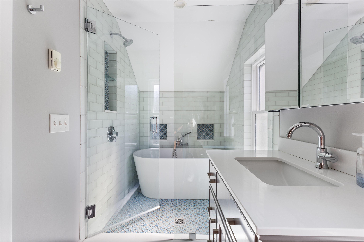
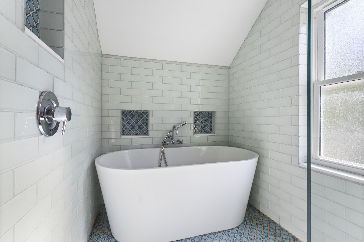
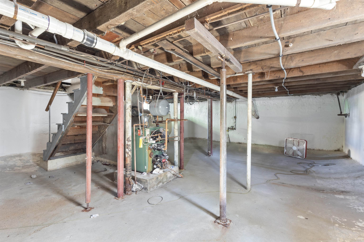
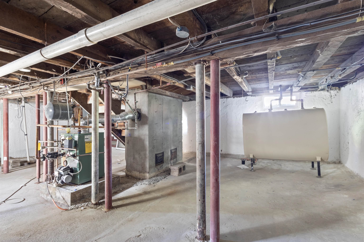
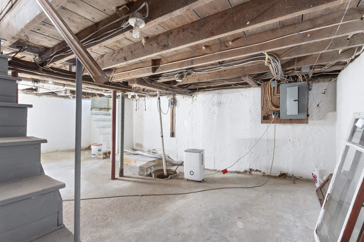
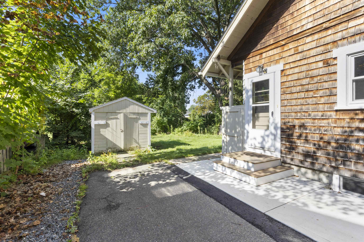
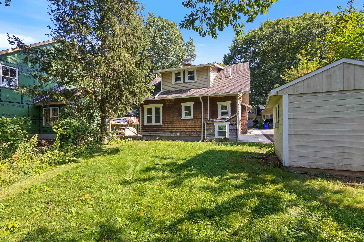
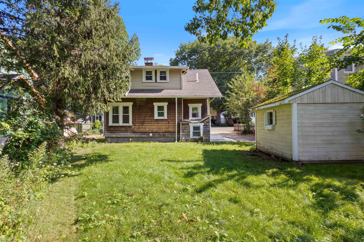
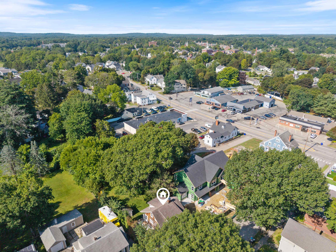
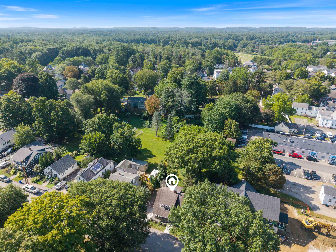
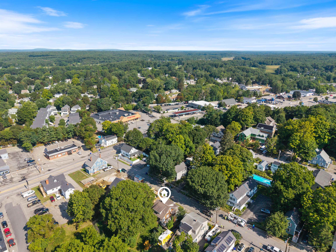
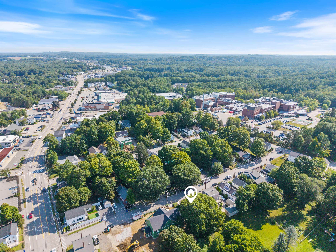
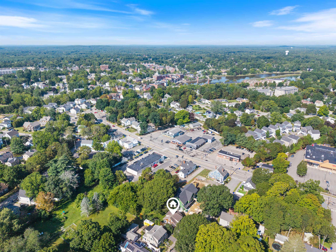
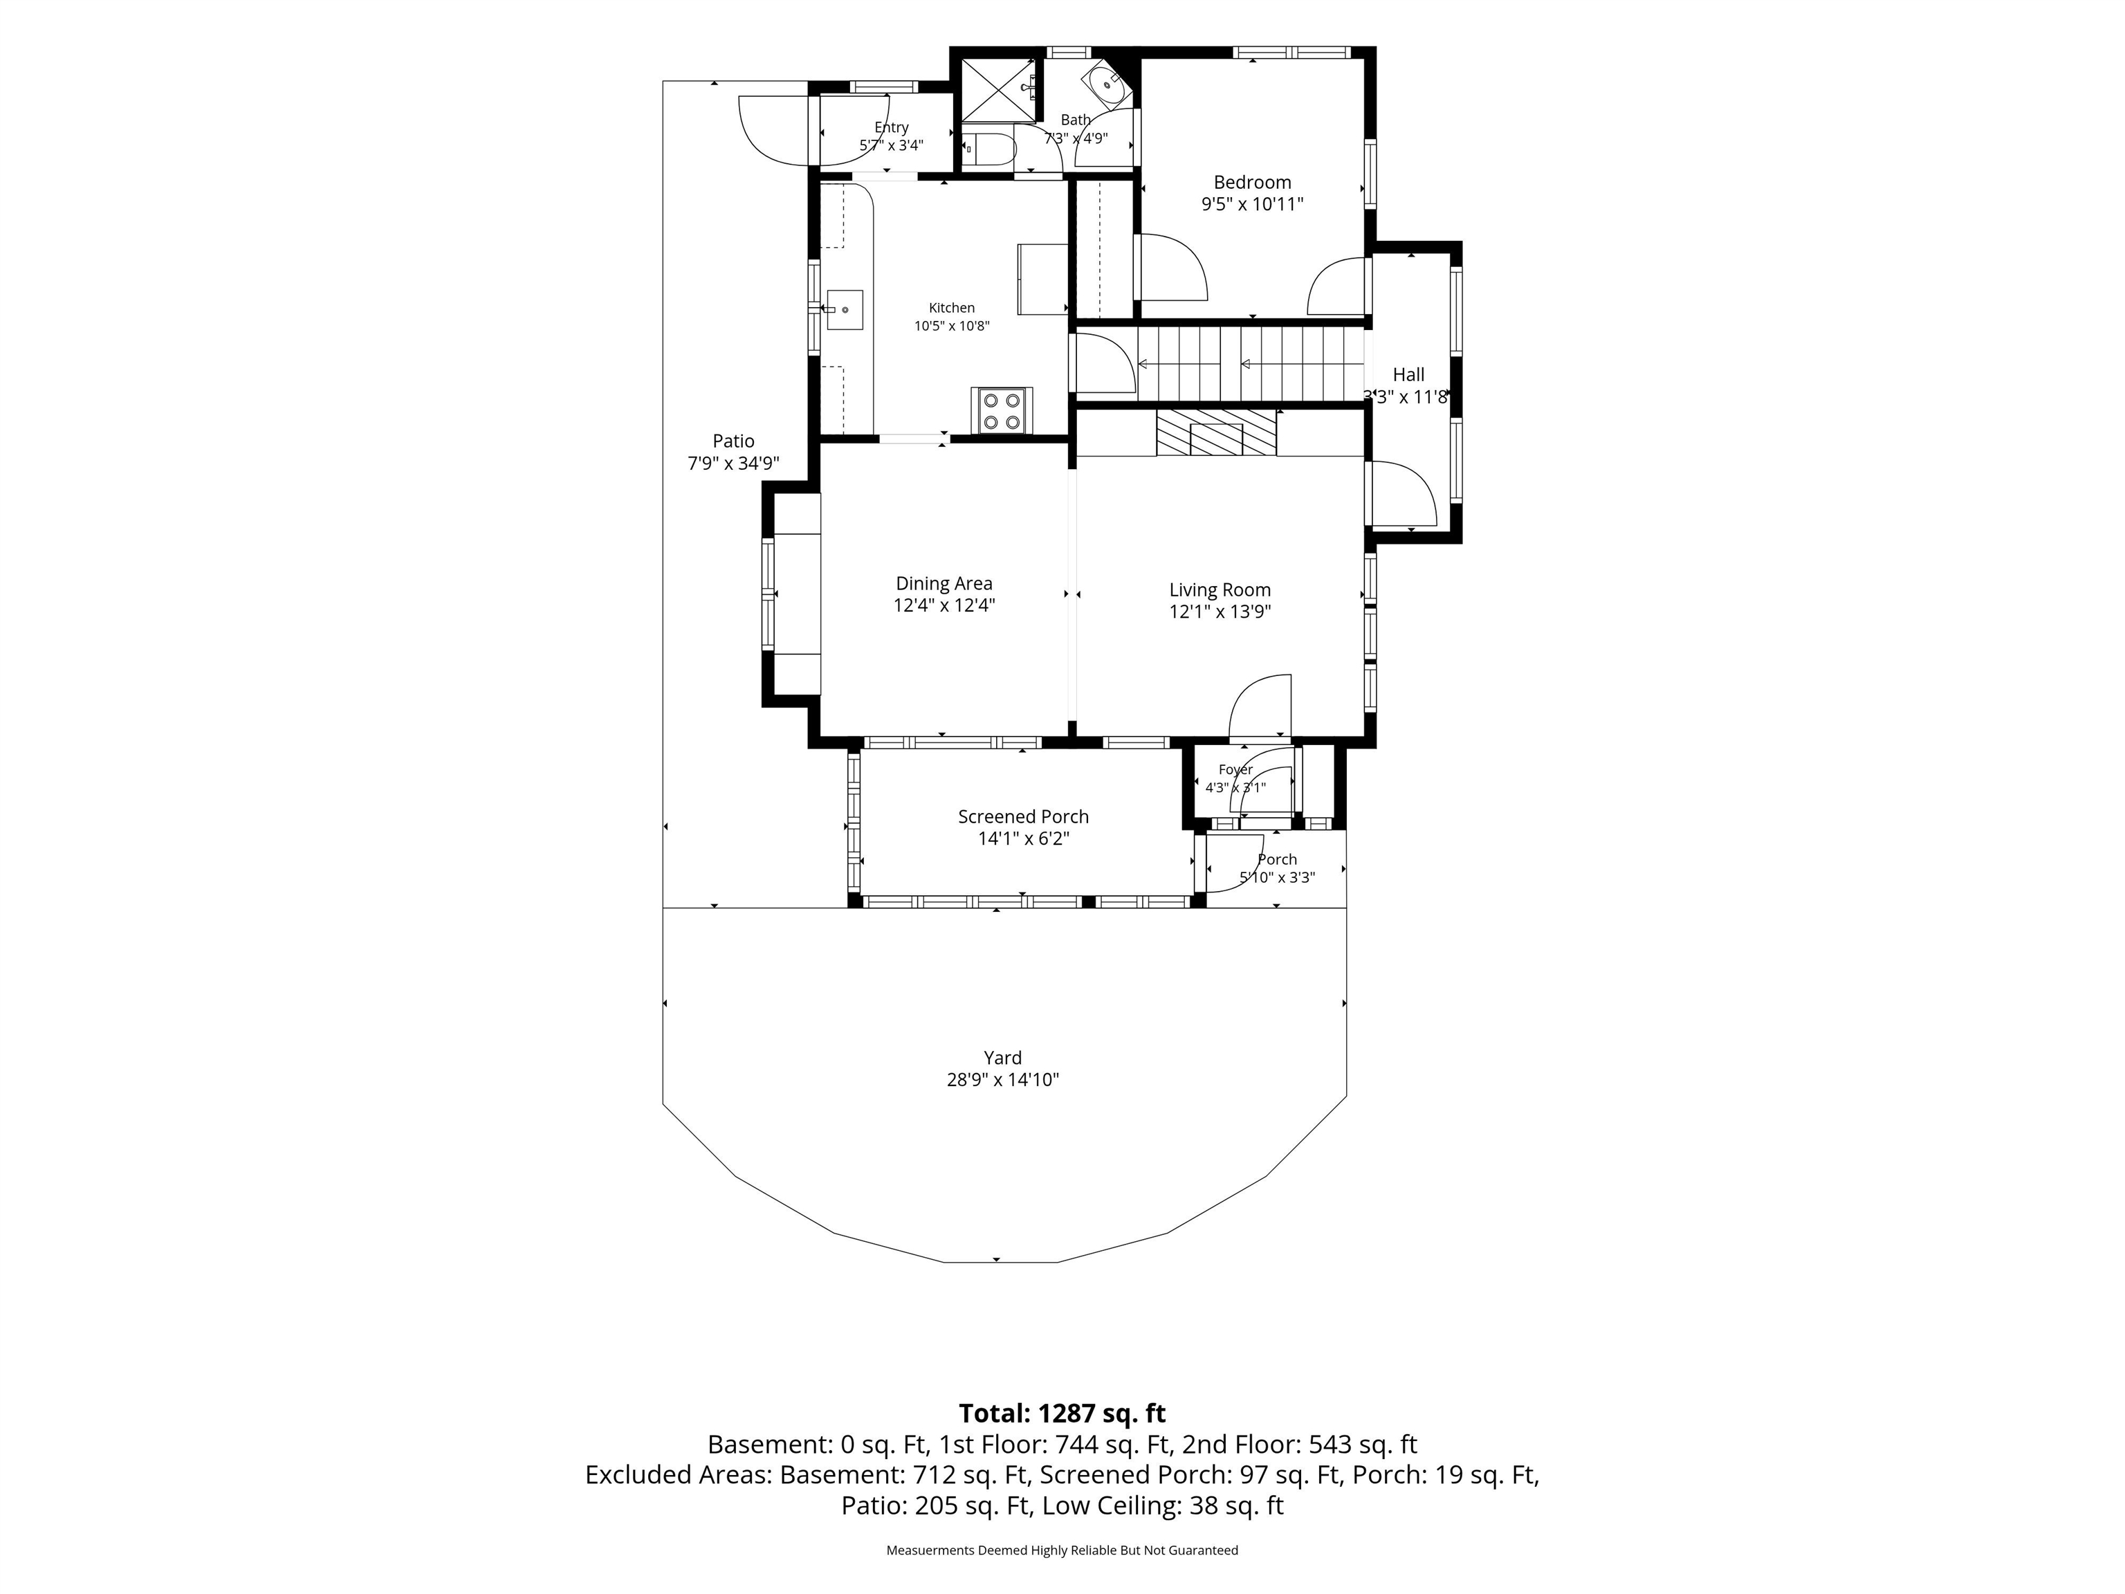
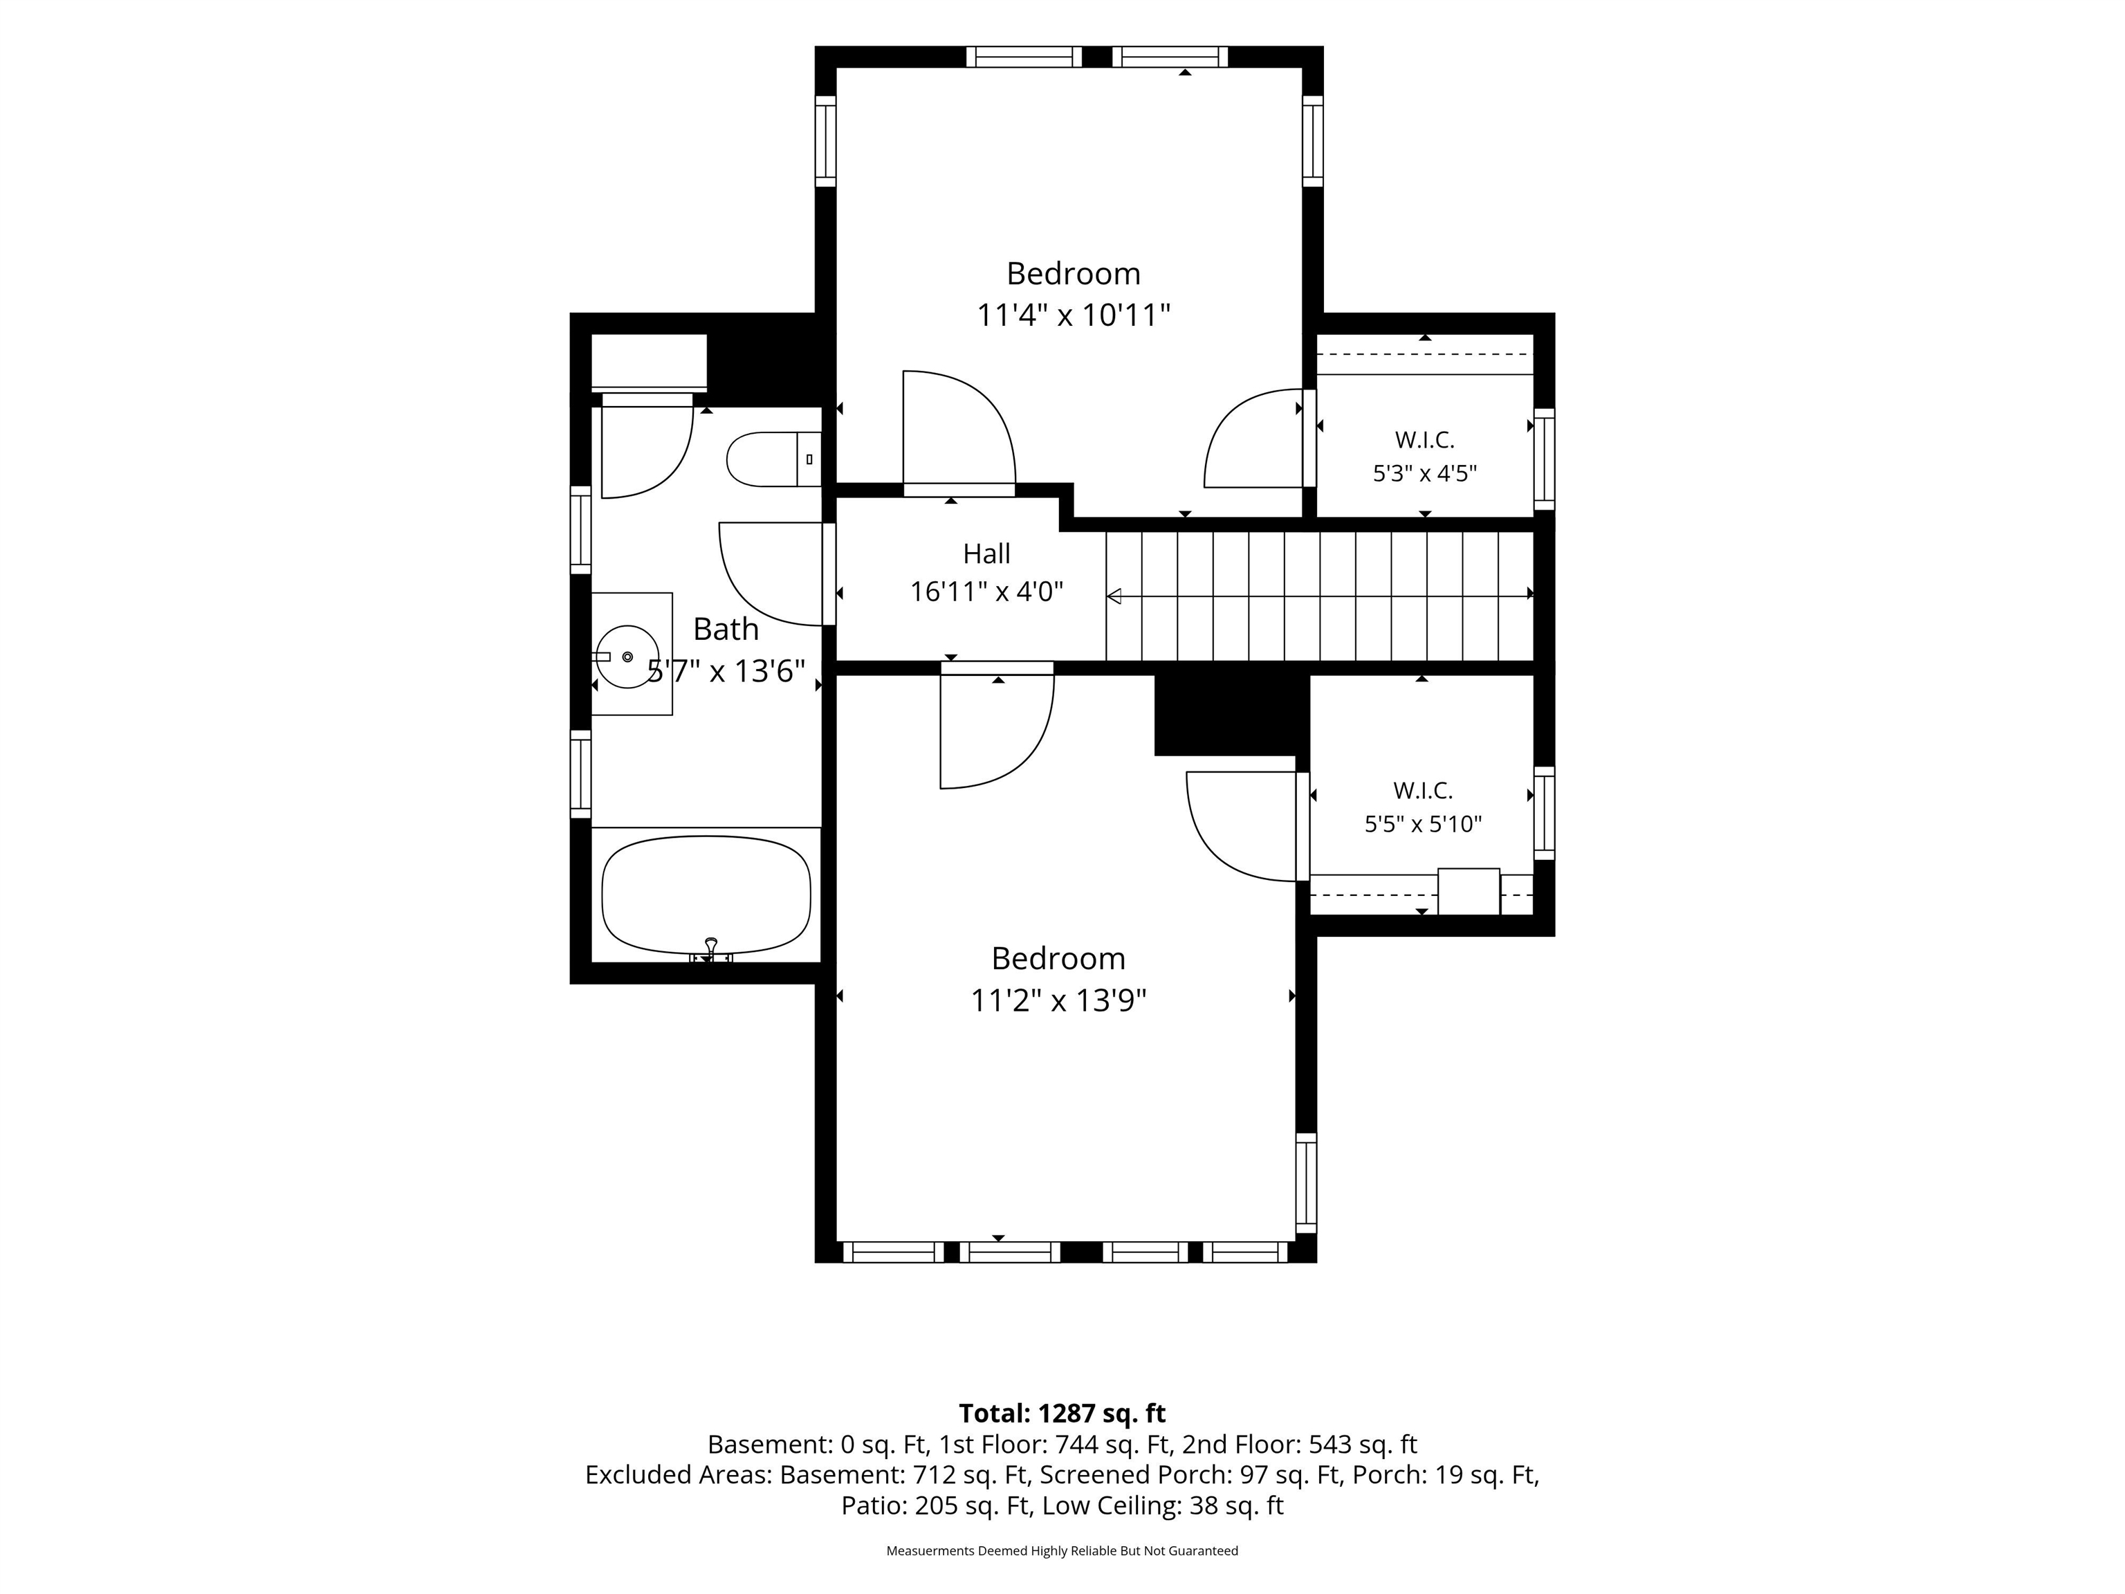
Walk to downtown Exeter from this adorable Cape-style 3-bedroom, 2-bath home on .10 acres with public water and sewer. The first floor offers a kitchen, living room, dining room, bedroom/office, and 3/4 bathroom, along with beautiful hardwood floors and charming wood built-ins. Upstairs, you’ll find two additional bedrooms and a newer spa-like bathroom with soaking tub, tile shower, and vanity. Enjoy the inviting three-season porch, perfect for relaxing and taking in the seasons. A first-floor washer/dryer combo adds convenience, with additional hookups available in the basement. Move-in ready and full of character, this home is ideally located near downtown Exeter, shopping, schools, Exeter Hospital and medical offices, major commuting routes, the train station, Seacoast beaches, restaurants, and Manchester-Boston Regional Airport. A wonderful opportunity to enjoy the charm and convenience of Exeter!Property Directions
Photo Gallery


Property Location
- MLS ID: 5106596
- Address: 11 Prospect Street
- City/Town: Exeter
- State: NH
- Zip Code: 03833
- School District: Exeter School District SAU #16
- Elementary: Main Street School
- Middle School: Cooperative Middle School
- High School: Exeter High School
Property Features
- Stories: 2
- Year Built: 1921
- Flooring:
- Softwood
- Tile
- Appliances:
- Microwave
- Refrigerator
- Electric Stove
- Heating:
- Boiler
- Cooling:
- None
- Electric:
- 100 Amp Service
- Roof:
- Shingle
- Basement:
- Y
- Garage Cap: 0
- Driveway:
- Paved
- Sewer:
- Public
- Flood Zone:
- N
Rooms by Level
- First Floor:
- Bedroom
- 3/4 Bathroom
- Dining Room
- Kitchen
- Living Room
- Sunroom
- Second Floor:
- Bedroom
- Full Bathroom
- Room 1: Kitchen | Level: 1 | 10.8 x 10.5
- Room 2: Living Room | Level: 1 | 12.1 x 13.9
- Room 3: Dining Room | Level: 1 | 12.4 x 12.4
- Room 4: Bedroom | Level: 1 | 10.11 x9.5
- Room 5: Bathroom Three Quart | Level: 1
- Room 6: Bathroom Full | Level: 2
- Room 7: Bedroom | Level: 2 | 13.9x 11.2
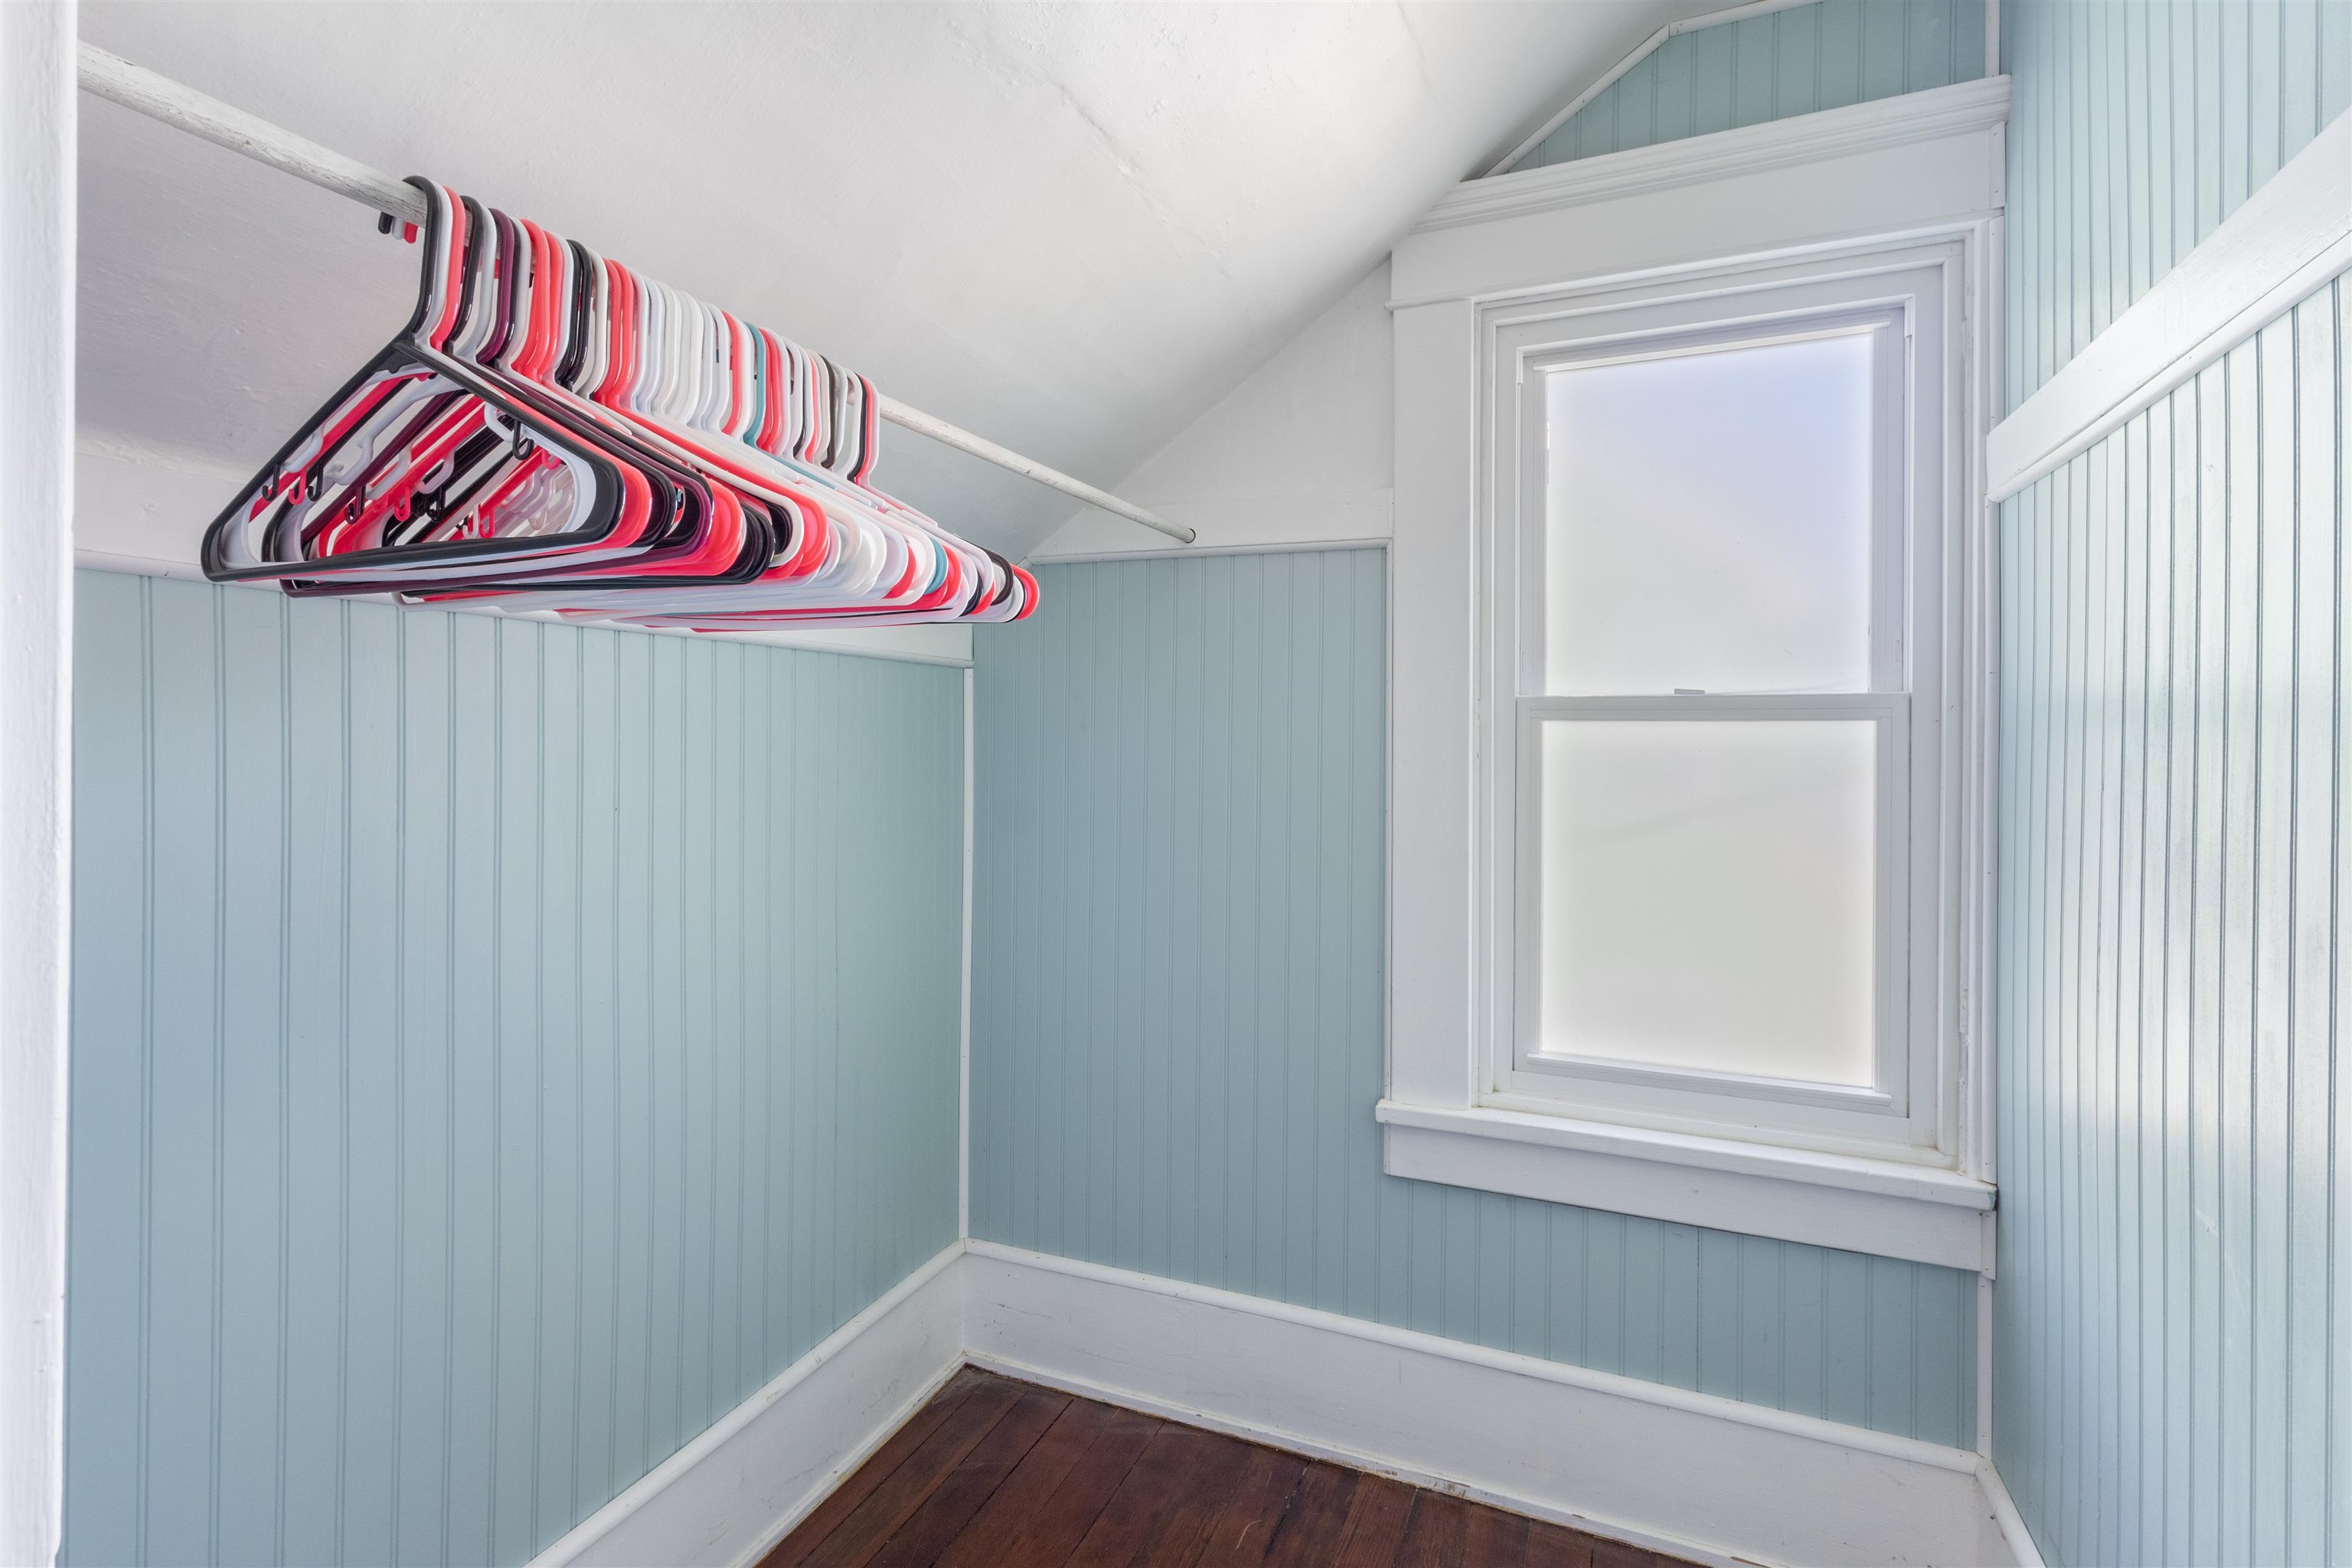
- Room 8: Bedroom | Level: 2 | 11.4 x 10,11
- Room 9: Sunroom | Level: 1 | 14.1 x 6.2
PrimeMLS Copyright Statement

Copyright 2026 PrimeMLS, Inc. All rights reserved. This information is deemed reliable, but not guaranteed. The data relating to real estate displayed on this display comes in part from the IDX Program of PrimeMLS. The information being provided is for consumers' personal, non-commercial use and may not be used for any purpose other than to identify prospective properties consumers may be interested in purchasing. Data updated every 15 minutes.