


50 Gale Road, Hampton, NH | Southern NH Residential Home For Sale
Search for homes and condominiums, commercial property, multi-family property, vacant land, and rental property for sale and rent here in the Plaistow area of New Hampshire. Do you want to receive automated alerts about property availability in the Plaistow NH Region? Log-in below to set up your favorite searches.

- Listing Office: Beach Homes Realty
833-582-3224 - Listing Agent: Brenda Maggy
Cell: 603-531-3839 - Asking Price: $1,350,000
- Type: Single Family
- Status: Active
- Days-On-Market: 28
- Listing Date: Aug 24, 2026
- Updated: Sep 20, 2026
- Rooms: 10
- Bedrooms: 4 | Baths: 4
- Sq Ft: 5,425 | Acres: 1.39
- Virtual Tour: Link
- Virtual Tour 2: Link
Property Description
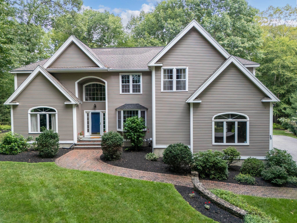
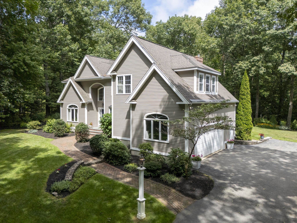
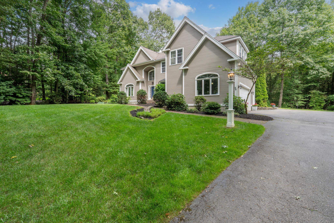
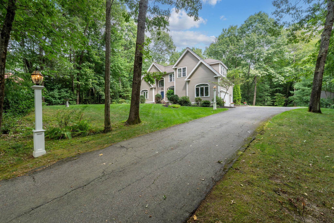
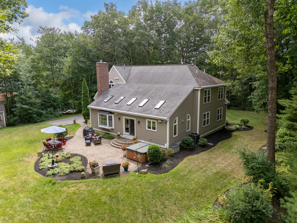
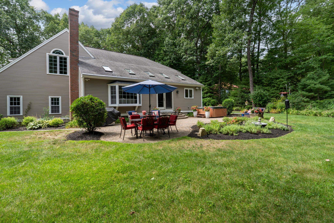
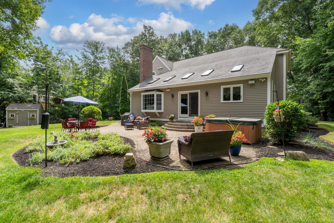
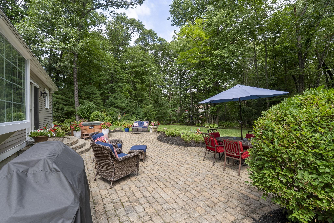
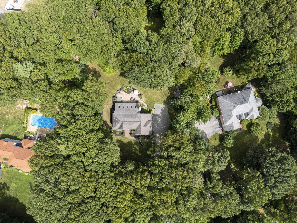
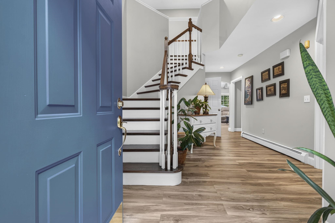
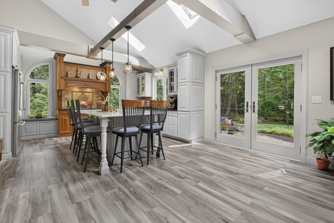
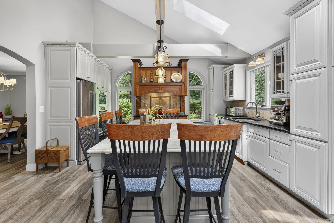
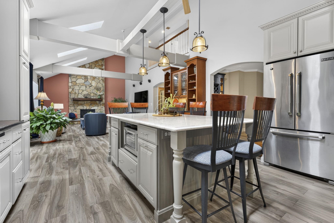
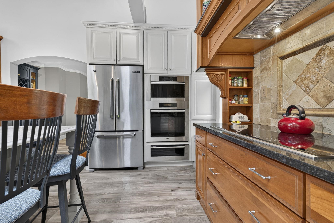
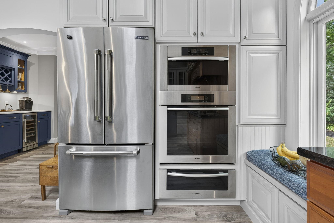
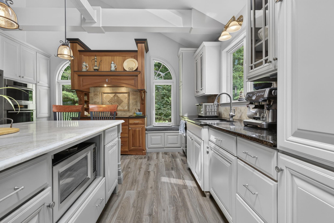
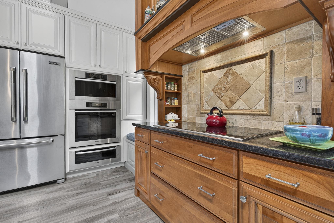
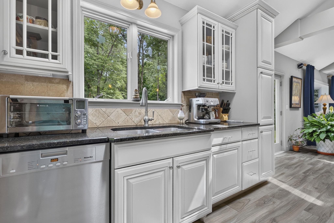
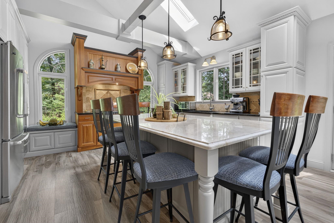
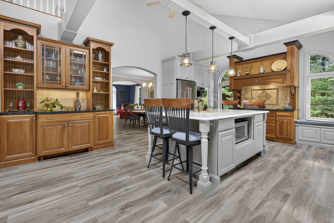
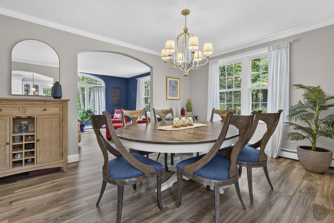
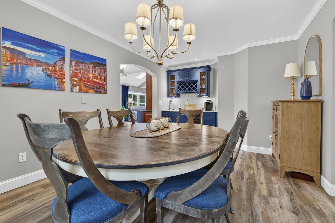
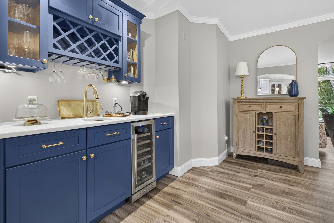
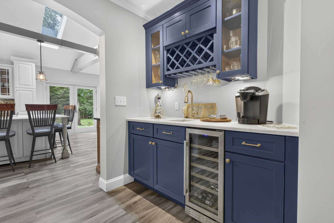
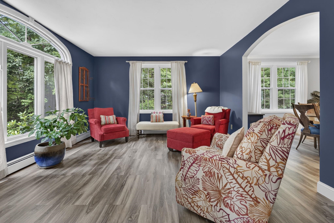
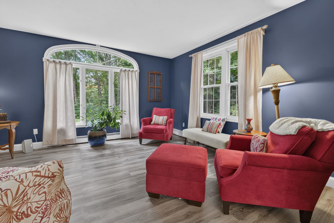
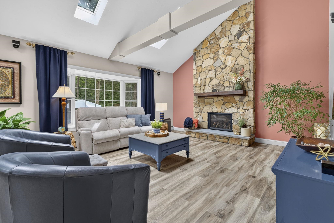
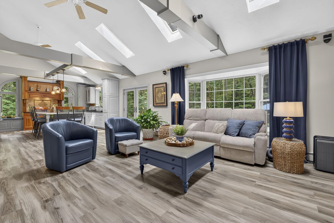
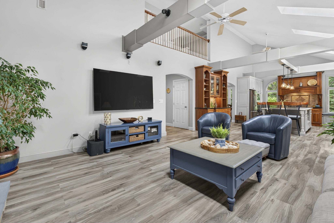
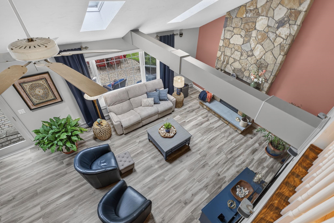
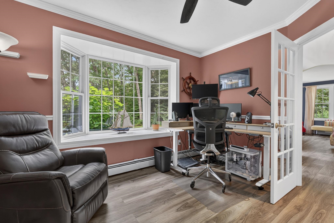
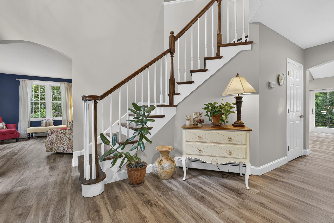
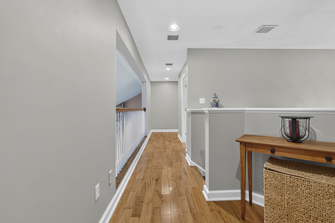
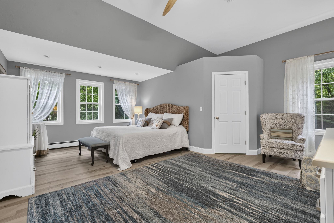
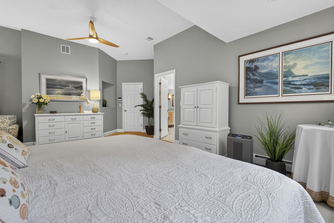
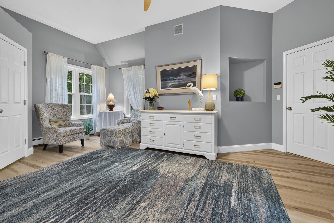
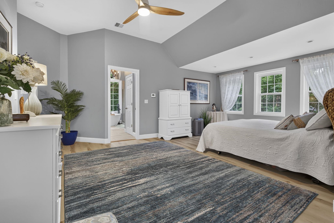
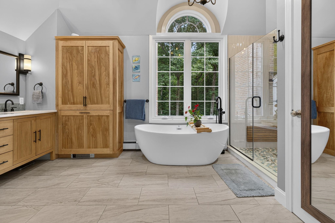
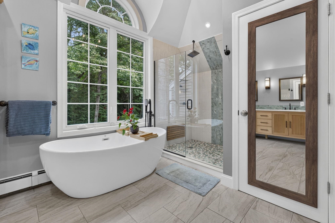
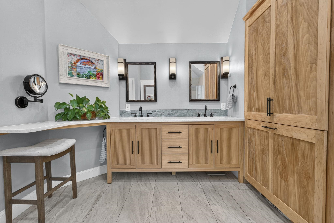
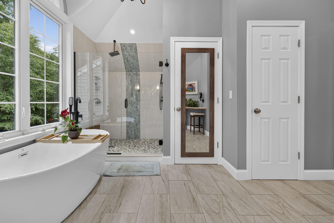
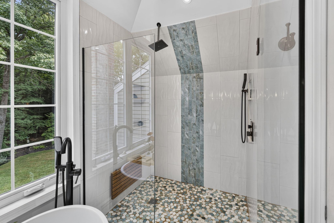
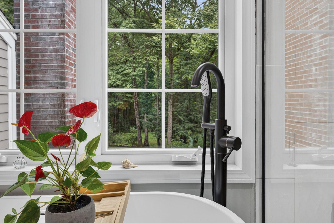
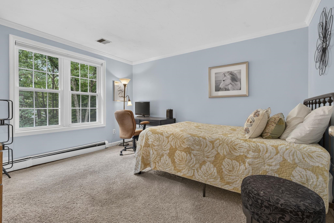
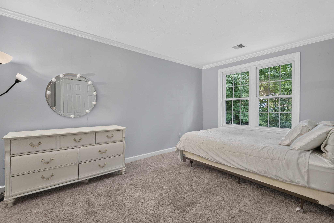
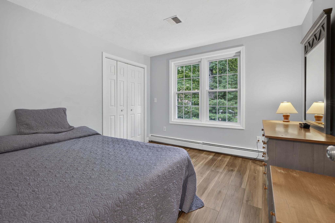
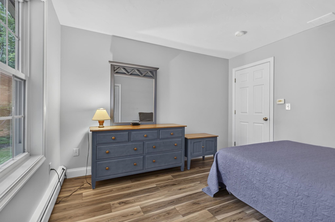
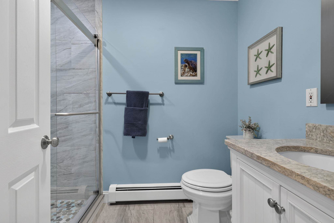
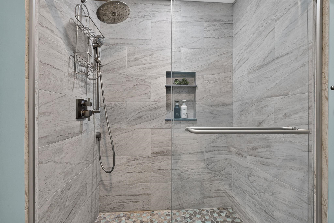
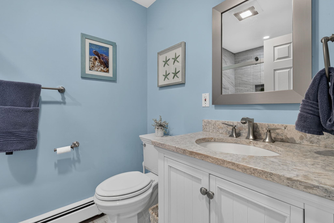
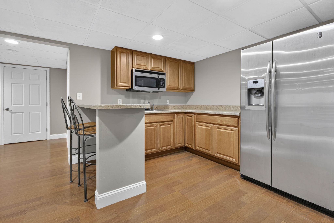
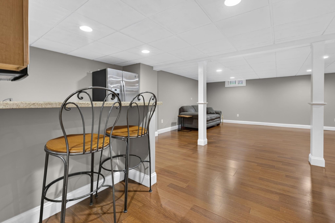
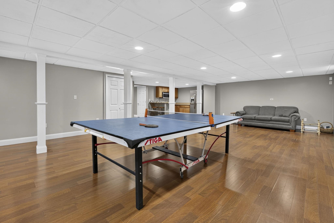
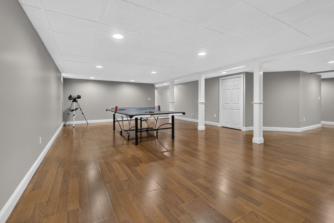
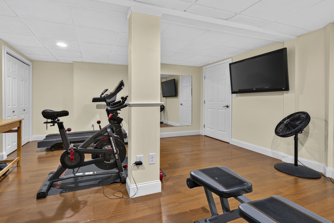
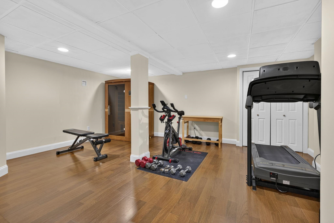
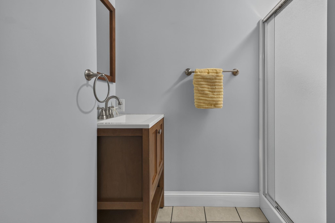
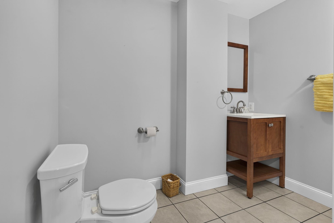
Welcome to 50 Gale Road, an impressive 4 bedroom, 4 bath home offering exceptional space, thoughtful updates and a private setting in one of Hampton's desirable residential neighborhoods. A soaring foyer introduces a bright, inviting floor plan designed for both everyday living and entertaining. At the heart of the home is a stunning vaulted kitchen and family room filled with natural light from multiple skylights. The kitchen features an expansive quartzite island with seating for seven, painted cherry cabinetry, stainless appliances including a Wolf induction cooktop and Miele dishwasher and convection oven, and beautiful custom details. French doors open directly to the backyard patio, creating an effortless connection between indoor and outdoor living. The adjoining family room features a dramatic stone hearth with gas fireplace, vaulted ceiling and open views to the second floor. Formal living and dining rooms, an office and first-floor laundry add flexibility and function. Upstairs, the spacious primary suite offers a walk-in closet and beautifully appointed bath with soaking tub, tiled shower, heated floor, double sinks, custom cabinetry, marble counter and an oversized window overlooking the wooded surroundings. Three additional bedrooms and a full bath complete the second floor. The finished lower level expands the possibilities with a recreation room and kitchenette, 3/4 bath, gym with sauna and direct access to the 2-car garage. Outside, enjoy a beautifully landscaped backyard with an expansive stone-paver patio, hot tub and peaceful wooded backdrop, making this an inviting private retreat with plenty of room to gather, relax and entertain. Conveniently located for access to Hampton's beaches, shopping, dining, commuter routes and all the Seacoast has to offer. Seller to find suitable housing.Property Directions
GPS Friendly. From the West, take NH Route 101 to Exit 12, Route 111; take right onto Route 111; left onto Hampton Road/Route27; right onto Gale Road; left around the circle. 50 Gale Road will be on your right.Photo Gallery
Property Location
- MLS ID: 5106413
- Address: 50 Gale Road
- City/Town: Hampton
- State: NH
- Zip Code: 03842
- School District: Hampton School District
- Elementary: Adeline C. Marston School
- Middle School: Hampton Academy Junior HS
- High School: Winnacunnet High School
- Subdivision: Arluwade
Property Features
- Color: Tan
- Stories: 2
- Year Built: 1995
- Flooring:
- Carpet
- Hardwood
- Tile
- Vinyl Plank
- Appliances:
- Dishwasher
- Dryer
- Range Hood
- Microwave
- Wall Oven
- Refrigerator
- Washer
- Domestic Water Heater
- Natural Gas Water Heater
- Induction Cooktop
- Wine Cooler
- Heating:
- Baseboard
- Hot Water
- Gas Fireplace
- Cooling:
- Central AC
- Electric:
- 200+ Amp Service
- Generator Ready
- Roof:
- Architectural Shingle
- Basement:
- Y
- Garage Cap: 2
- Driveway:
- Paved
- Sewer:
- 1500+ Gallon
- Leach Field
- Leach Field On-Site
- On-Site Septic Exists
- Private
- Flood Zone:
- N
Rooms by Level
- First Floor:
- Dining Room
- Family Room
- Kitchen
- Living Room
- Office/Study
- Second Floor:
- Bedroom
- Primary Bdm Ste
- Room 1: Kitchen | Level: 1 | 16' x 13'
- Room 2: Family Room | Level: 1 | 26' x 16'
- Room 3: Dining Room | Level: 1 | 18' x 12'
- Room 4: Living Room | Level: 1 | 15' x 13'
- Room 5: Office/Study | Level: 1 | 12' x 10'
- Room 6: Primary BR Suite | Level: 2 | 23' x 21'
- Room 7: Bedroom | Level: 2 | 13' x 12'
- Room 8: Bedroom | Level: 2 | 15' x 12'
- Room 9: Bedroom | Level: 2 | 11' x 11'
PrimeMLS Copyright Statement

Copyright 2026 PrimeMLS, Inc. All rights reserved. This information is deemed reliable, but not guaranteed. The data relating to real estate displayed on this display comes in part from the IDX Program of PrimeMLS. The information being provided is for consumers' personal, non-commercial use and may not be used for any purpose other than to identify prospective properties consumers may be interested in purchasing. Data updated every 15 minutes.