


25 Chagnon Lane, Pelham, NH | Southern NH Residential Home For Sale
Search for homes and condominiums, commercial property, multi-family property, vacant land, and rental property for sale and rent here in the Plaistow area of New Hampshire. Do you want to receive automated alerts about property availability in the Plaistow NH Region? Log-in below to set up your favorite searches.

- Listing Office: Keller Williams Gateway Realty/Salem
603-912-5470 - Listing Agent: Kevin M Gettings
- Asking Price: $439,000
- Type: Single Family
- Status: Active
- Days-On-Market: 1
- Listing Date: Aug 23, 2026
- Updated: Aug 29, 2026
- Rooms: 5
- Bedrooms: 3 | Baths: 1
- Sq Ft: 954 | Acres: 1.64
- Virtual Tour: Link
Property Description
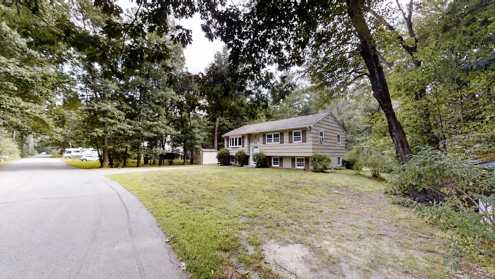
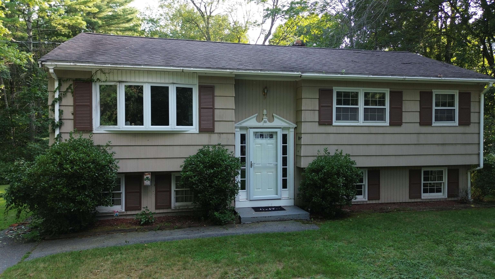
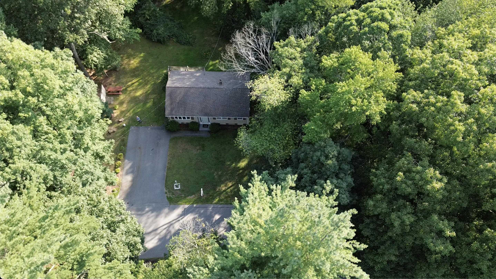
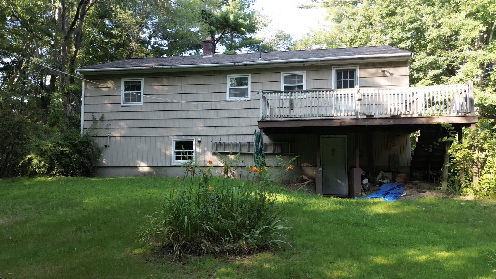
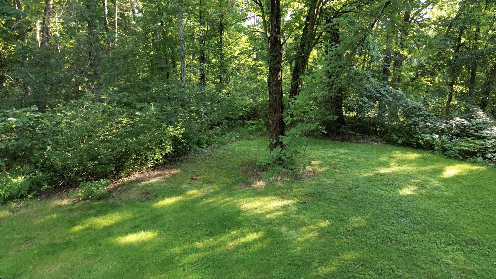
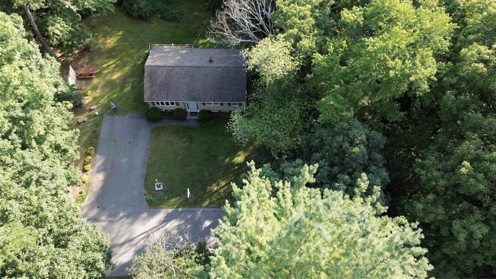
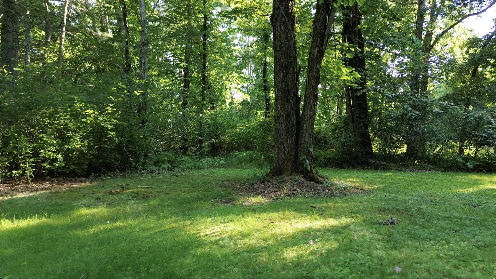
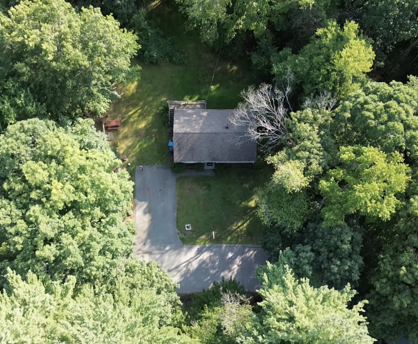
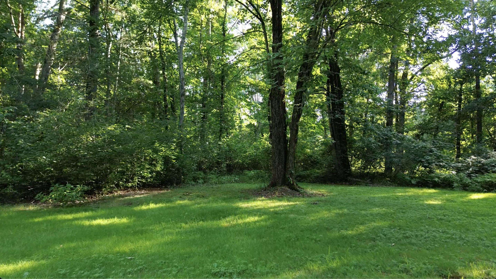
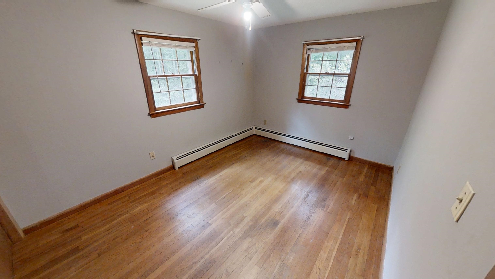
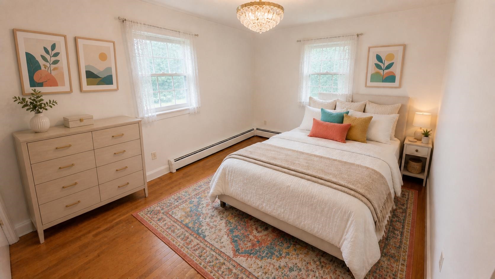
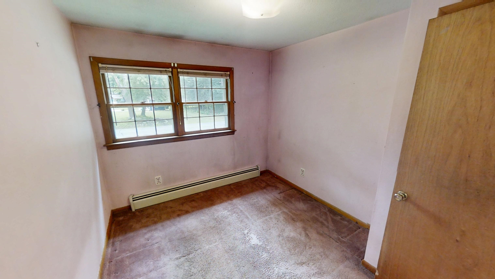
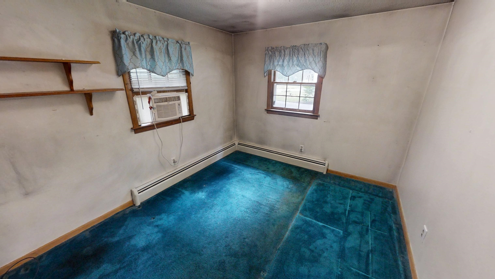

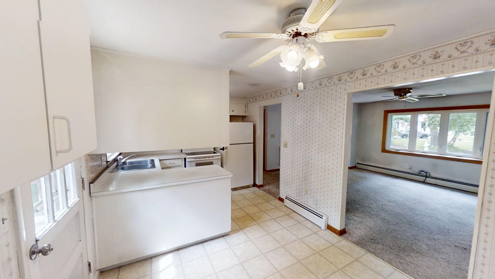
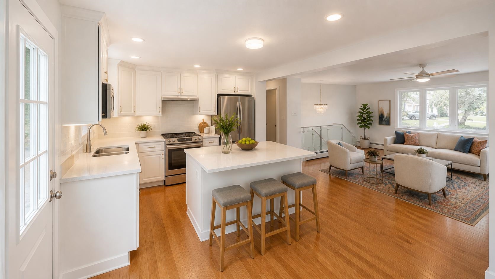
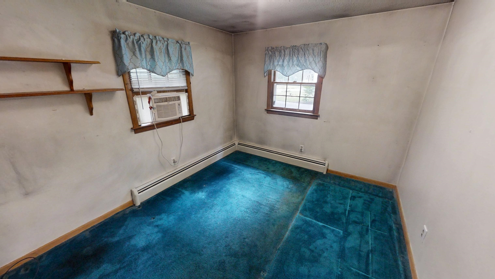
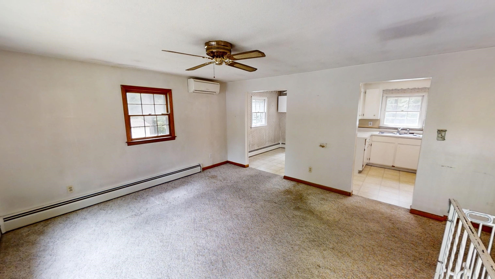
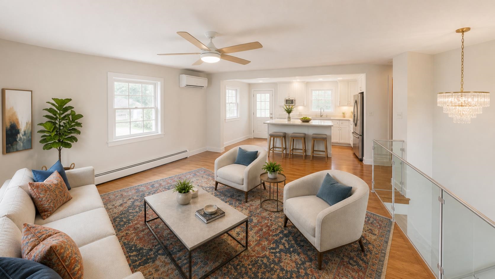
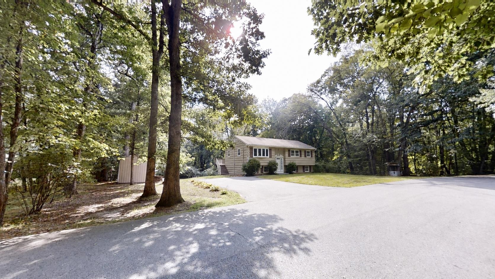
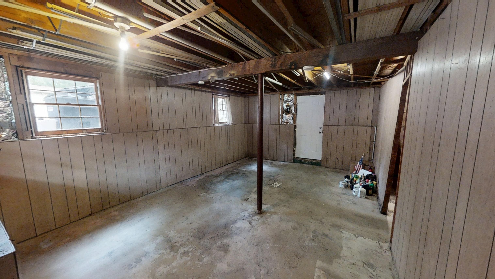
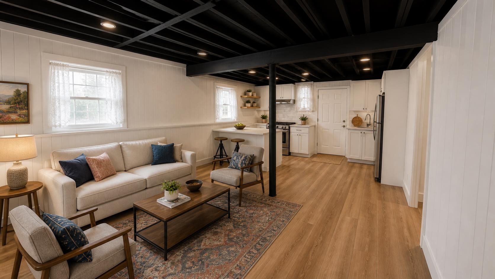
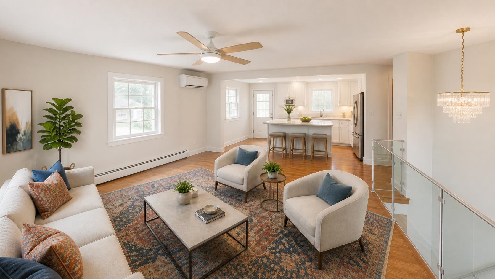
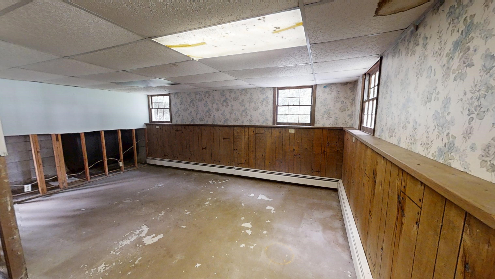
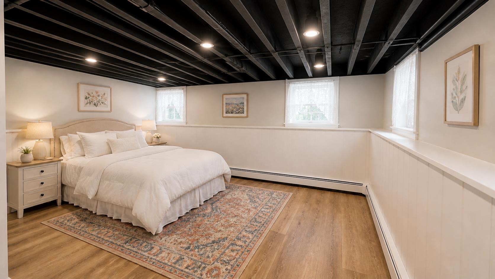
A great opportunity to own this three-bedroom Pelham home, set on a spacious 1.6-acre private wooded lot in a great neighborhood. The lower level offers over 900 square feet of unfinished space, providing plenty of potential for additional living space, another bathroom, a home office, recreation room, possible in-law use or ADU, subject to applicable permits and approvals. A convenient walkout entrance adds more flexibility to the lower level. Now don't be confused, the photos are digitally enhanced. Drive safely. Ideally located just minutes from everyday conveniences, with easy access to Routes 3 and 93 and nearby shopping, dining, and entertainment at Tuscan Village. With an affordable price point and tremendous potential throughout, this property is ready for its next owner to bring their ideas and make it their own. Agent interest.Property Directions
Rt 38 Bridge Street. to Russell Drive, Left onto Lucy Avenue, 1st Left onto Chagnon, home is on your left.Photo Gallery
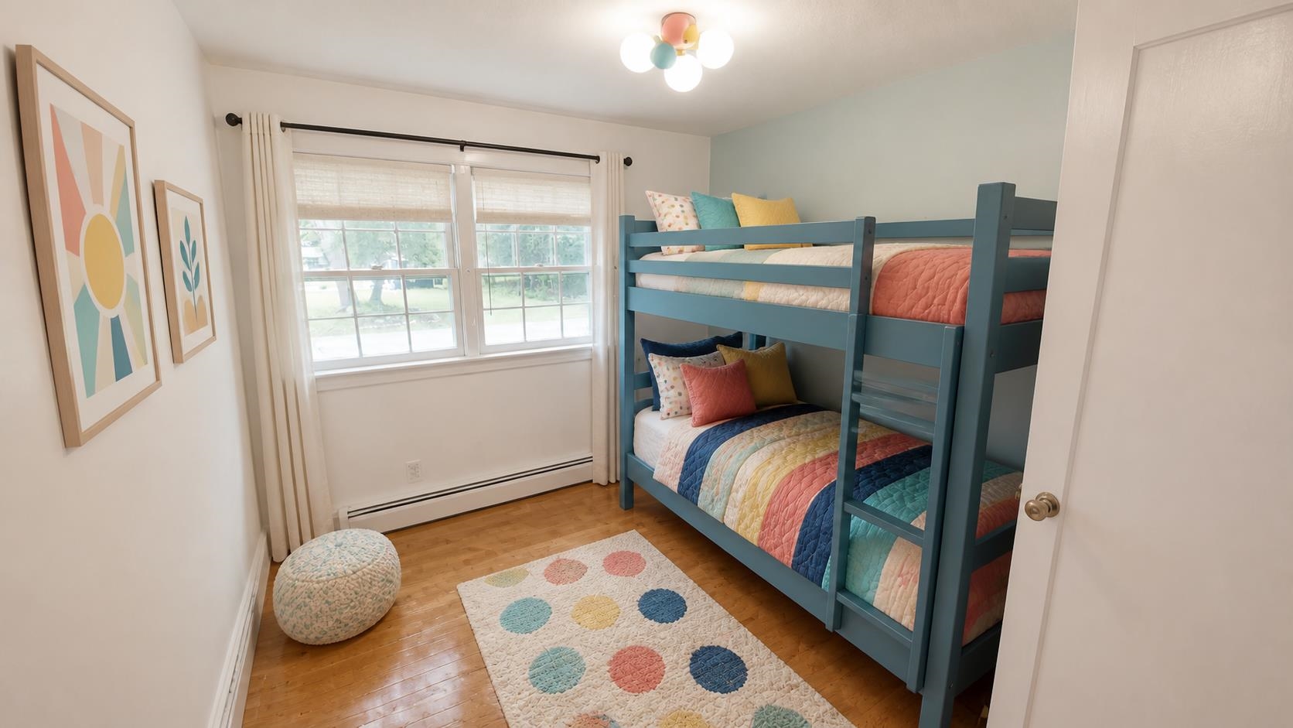
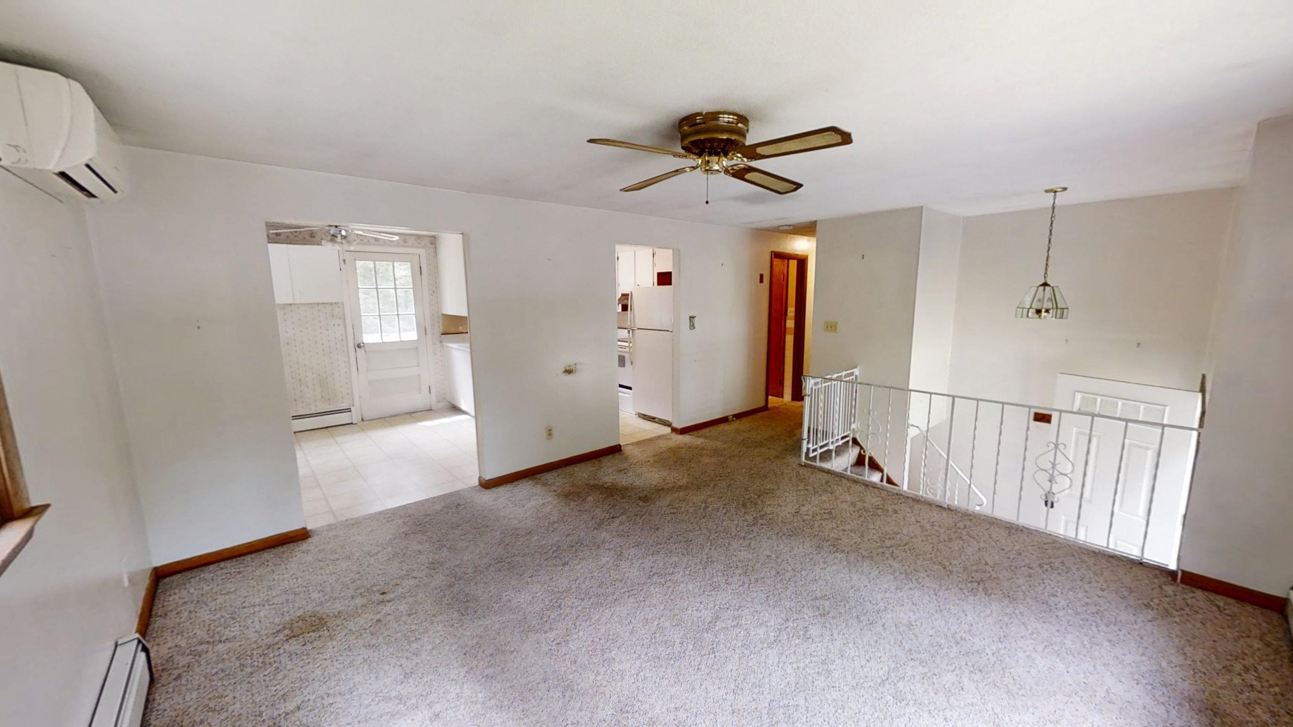
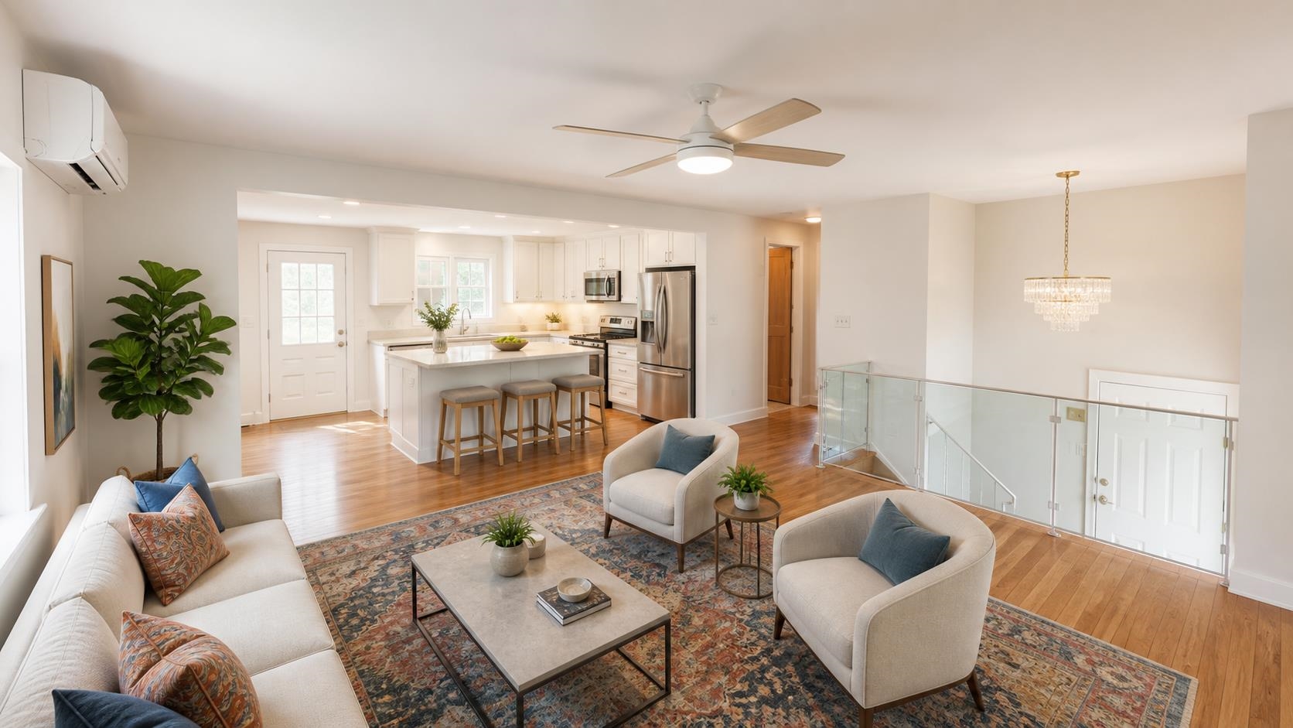
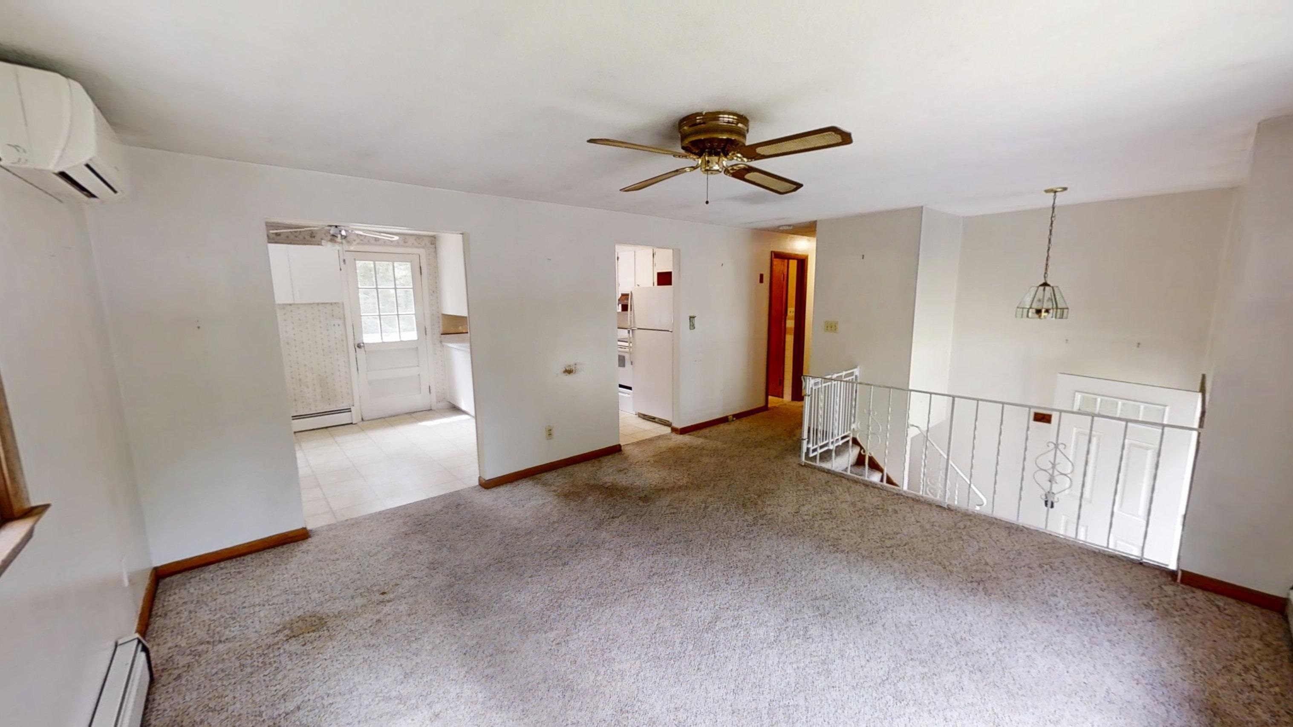
Property Location
- MLS ID: 5106338
- Address: 25 Chagnon Lane
- City/Town: Pelham
- State: NH
- Zip Code: 03076
Property Features
- Color: Beige
- Stories: 2
- Year Built: 1964
- Heating:
- Oil
- Cooling:
- Mini Split
- Electric:
- Circuit Breaker(s)
- Roof:
- Architectural Shingle
- Asphalt Shingle
- Basement:
- Y
- Garage Cap: 0
- Driveway:
- Paved
- Sewer:
- Private
- Flood Zone:
- U
Rooms by Level
- First Floor:
- Bedroom
- Full Bathroom
- Family Room
- Eat-in Kitchen
- Primary Bedroom
- Basement:
- Laundry Room
- Room 1: Eat-in Kitchen | Level: 1 | 19'2 x 9'4
- Room 2: Family Room | Level: 1 | 14 x 14
- Room 3: Primary Bedroom | Level: 1 | 12'9" x 9'5"
- Room 4: Bedroom | Level: 1 | 11' x 8'6
- Room 5: Bedroom | Level: 1
- Room 6: Bathroom Full | Level: 1
- Room 7: Laundry Room | Level: Basem
PrimeMLS Copyright Statement

Copyright 2026 PrimeMLS, Inc. All rights reserved. This information is deemed reliable, but not guaranteed. The data relating to real estate displayed on this display comes in part from the IDX Program of PrimeMLS. The information being provided is for consumers' personal, non-commercial use and may not be used for any purpose other than to identify prospective properties consumers may be interested in purchasing. Data updated every 15 minutes.