


66 Merrimack Drive, Merrimack, NH | Southern NH Residential Home For Sale
Search for homes and condominiums, commercial property, multi-family property, vacant land, and rental property for sale and rent here in the Plaistow area of New Hampshire. Do you want to receive automated alerts about property availability in the Plaistow NH Region? Log-in below to set up your favorite searches.


- Listing Office: Keller Williams Gateway Realty
603-883-8400 - Listing Agent: Parrott Realty Group
- Asking Price: $380,000
- Type: Condo
- Status: Under Contract
- Days-On-Market: 8
- Listing Date: Aug 21, 2026
- Updated: Aug 29, 2026
- Rooms: 8
- Bedrooms: 2 | Baths: 3
- Sq Ft: 2,044 | Acres: 0.00
Property Description
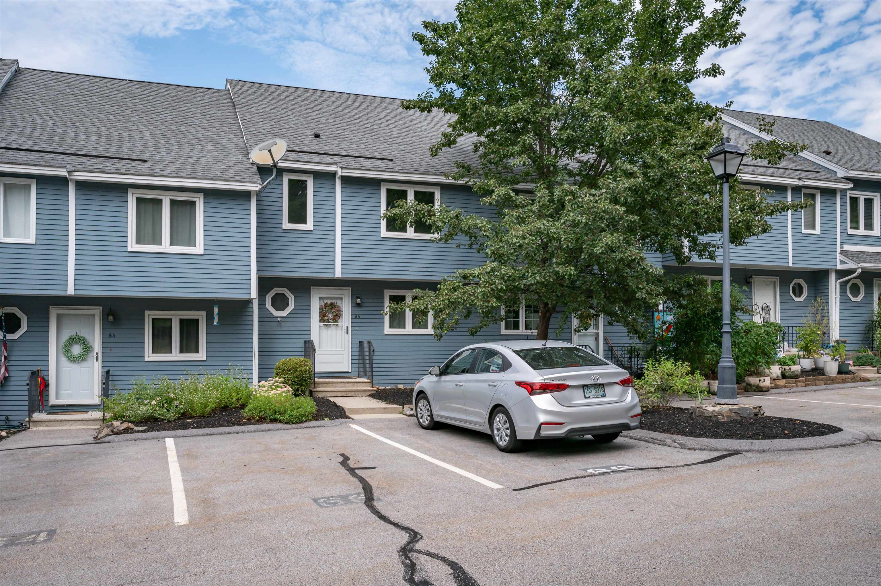
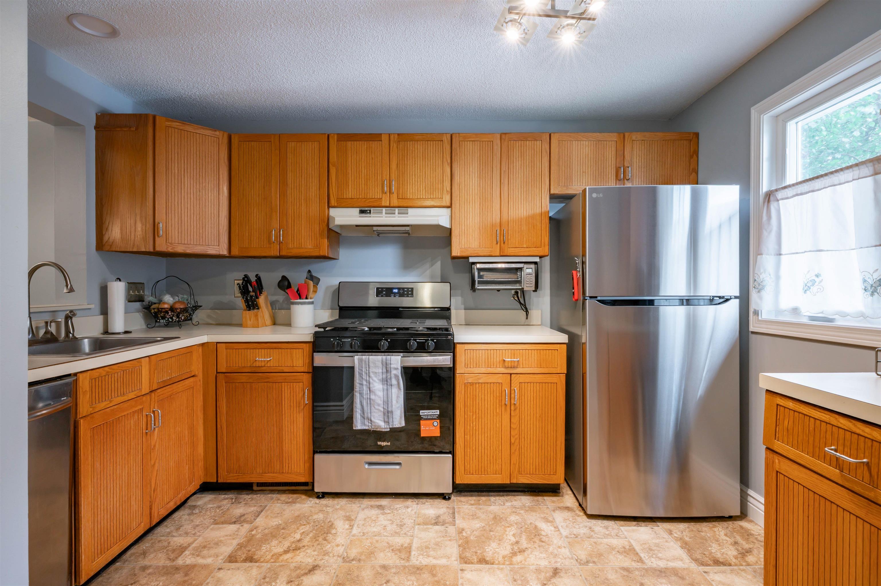
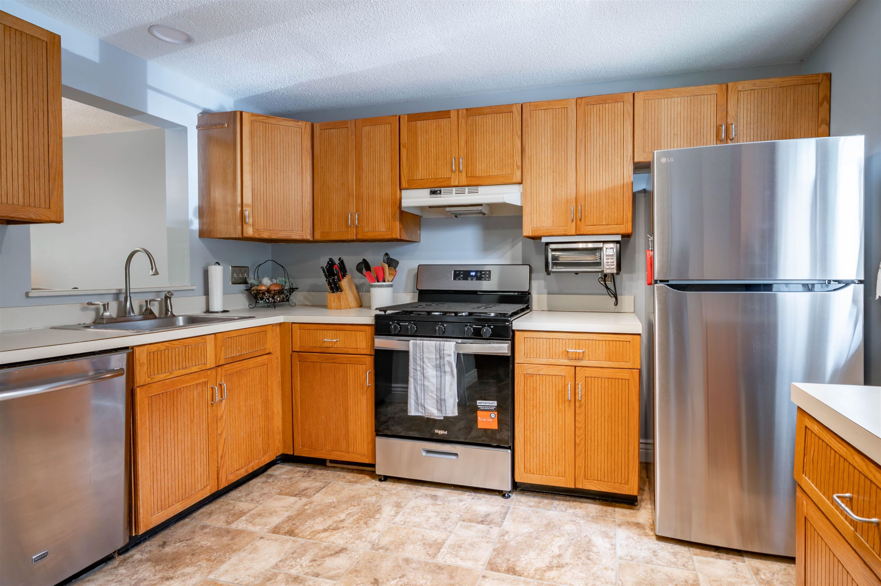
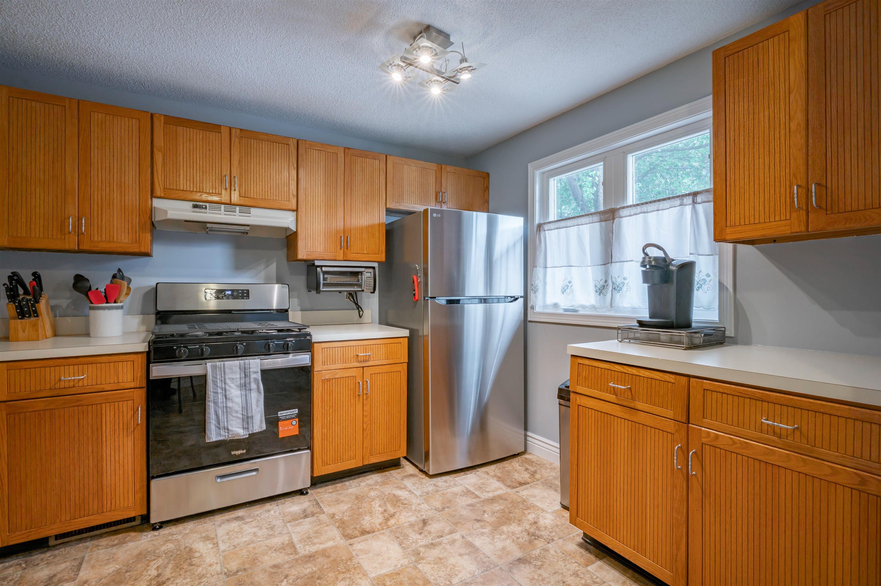
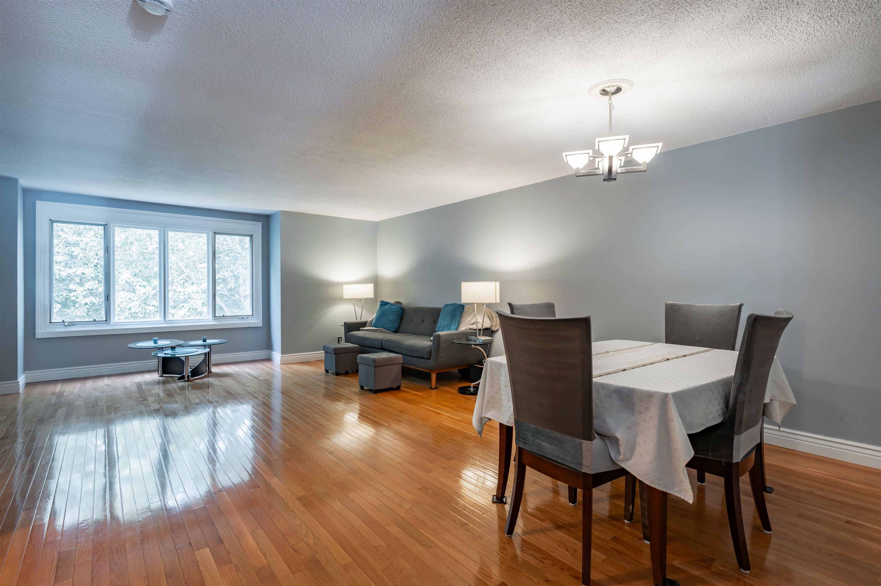
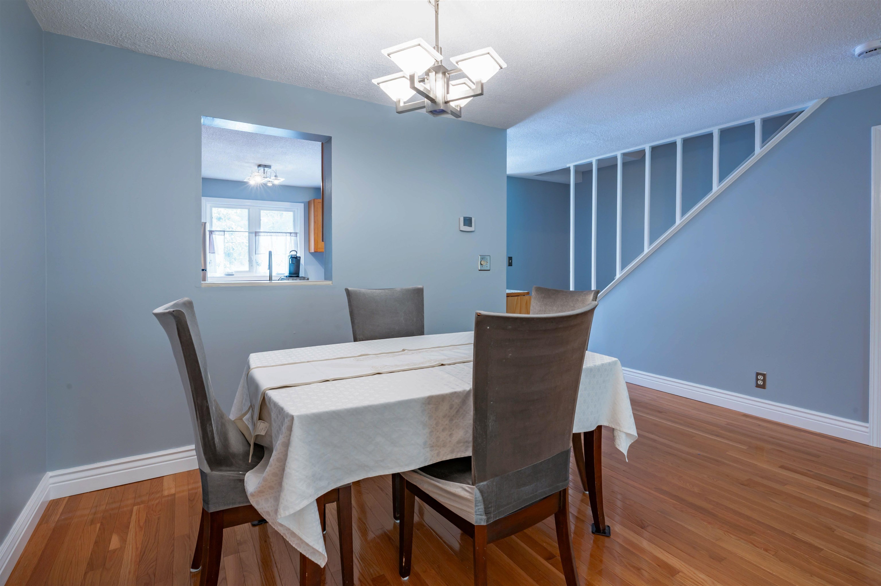
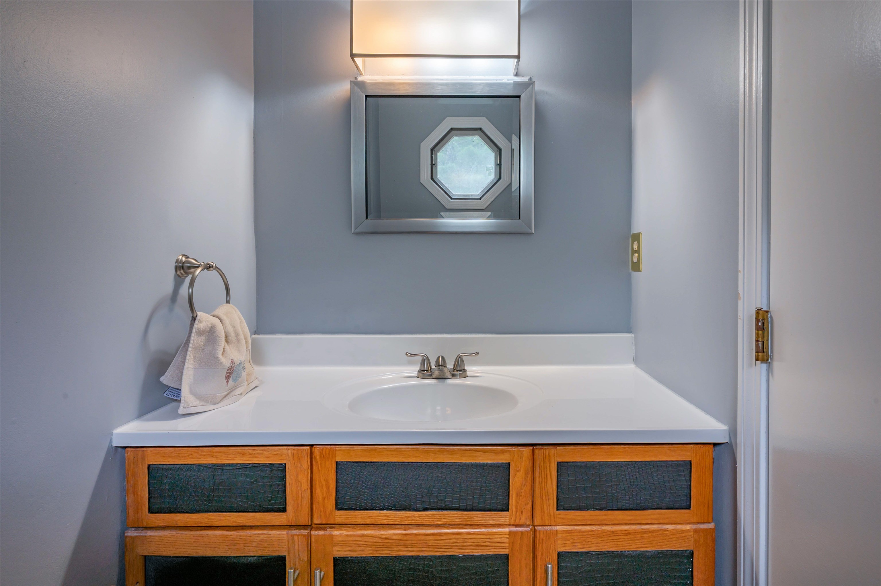
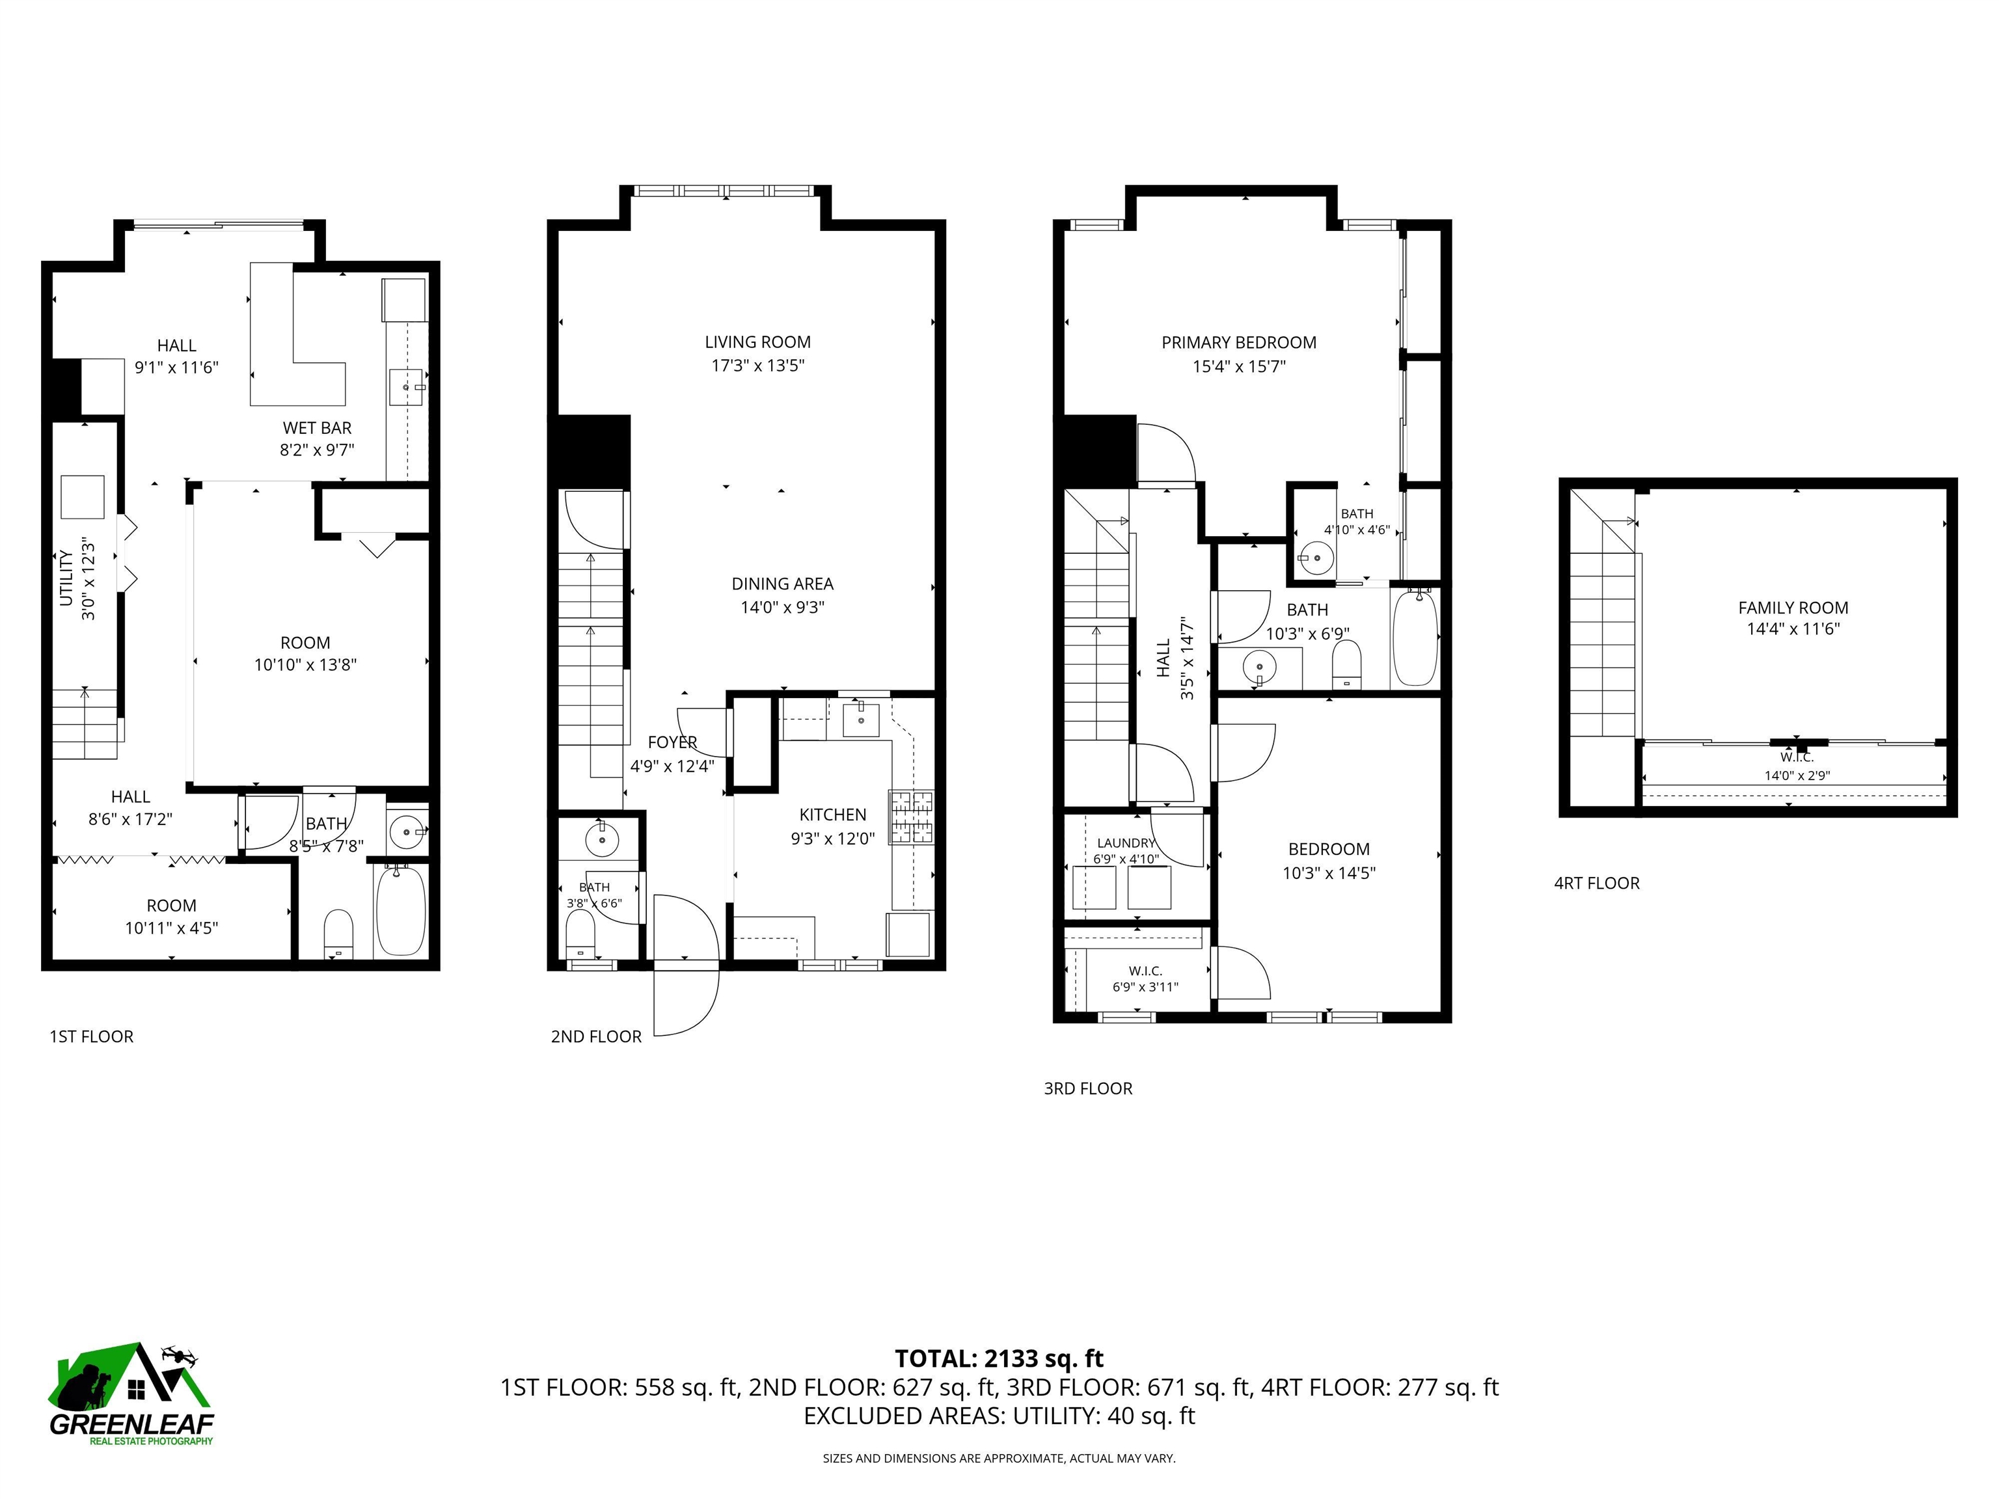
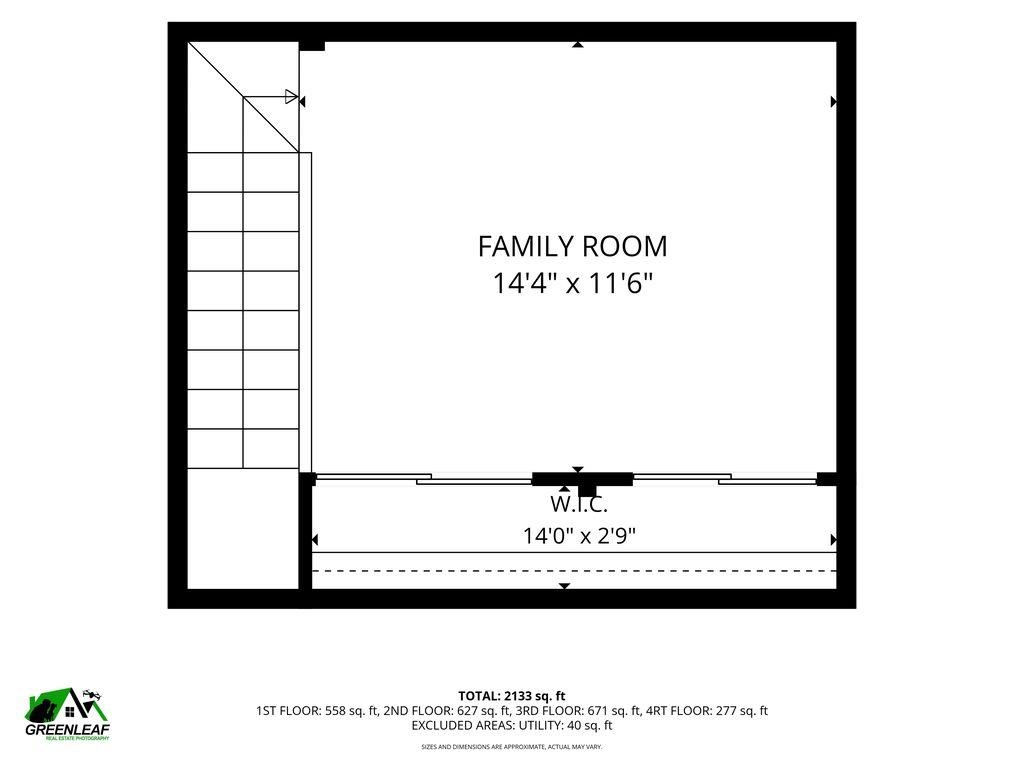
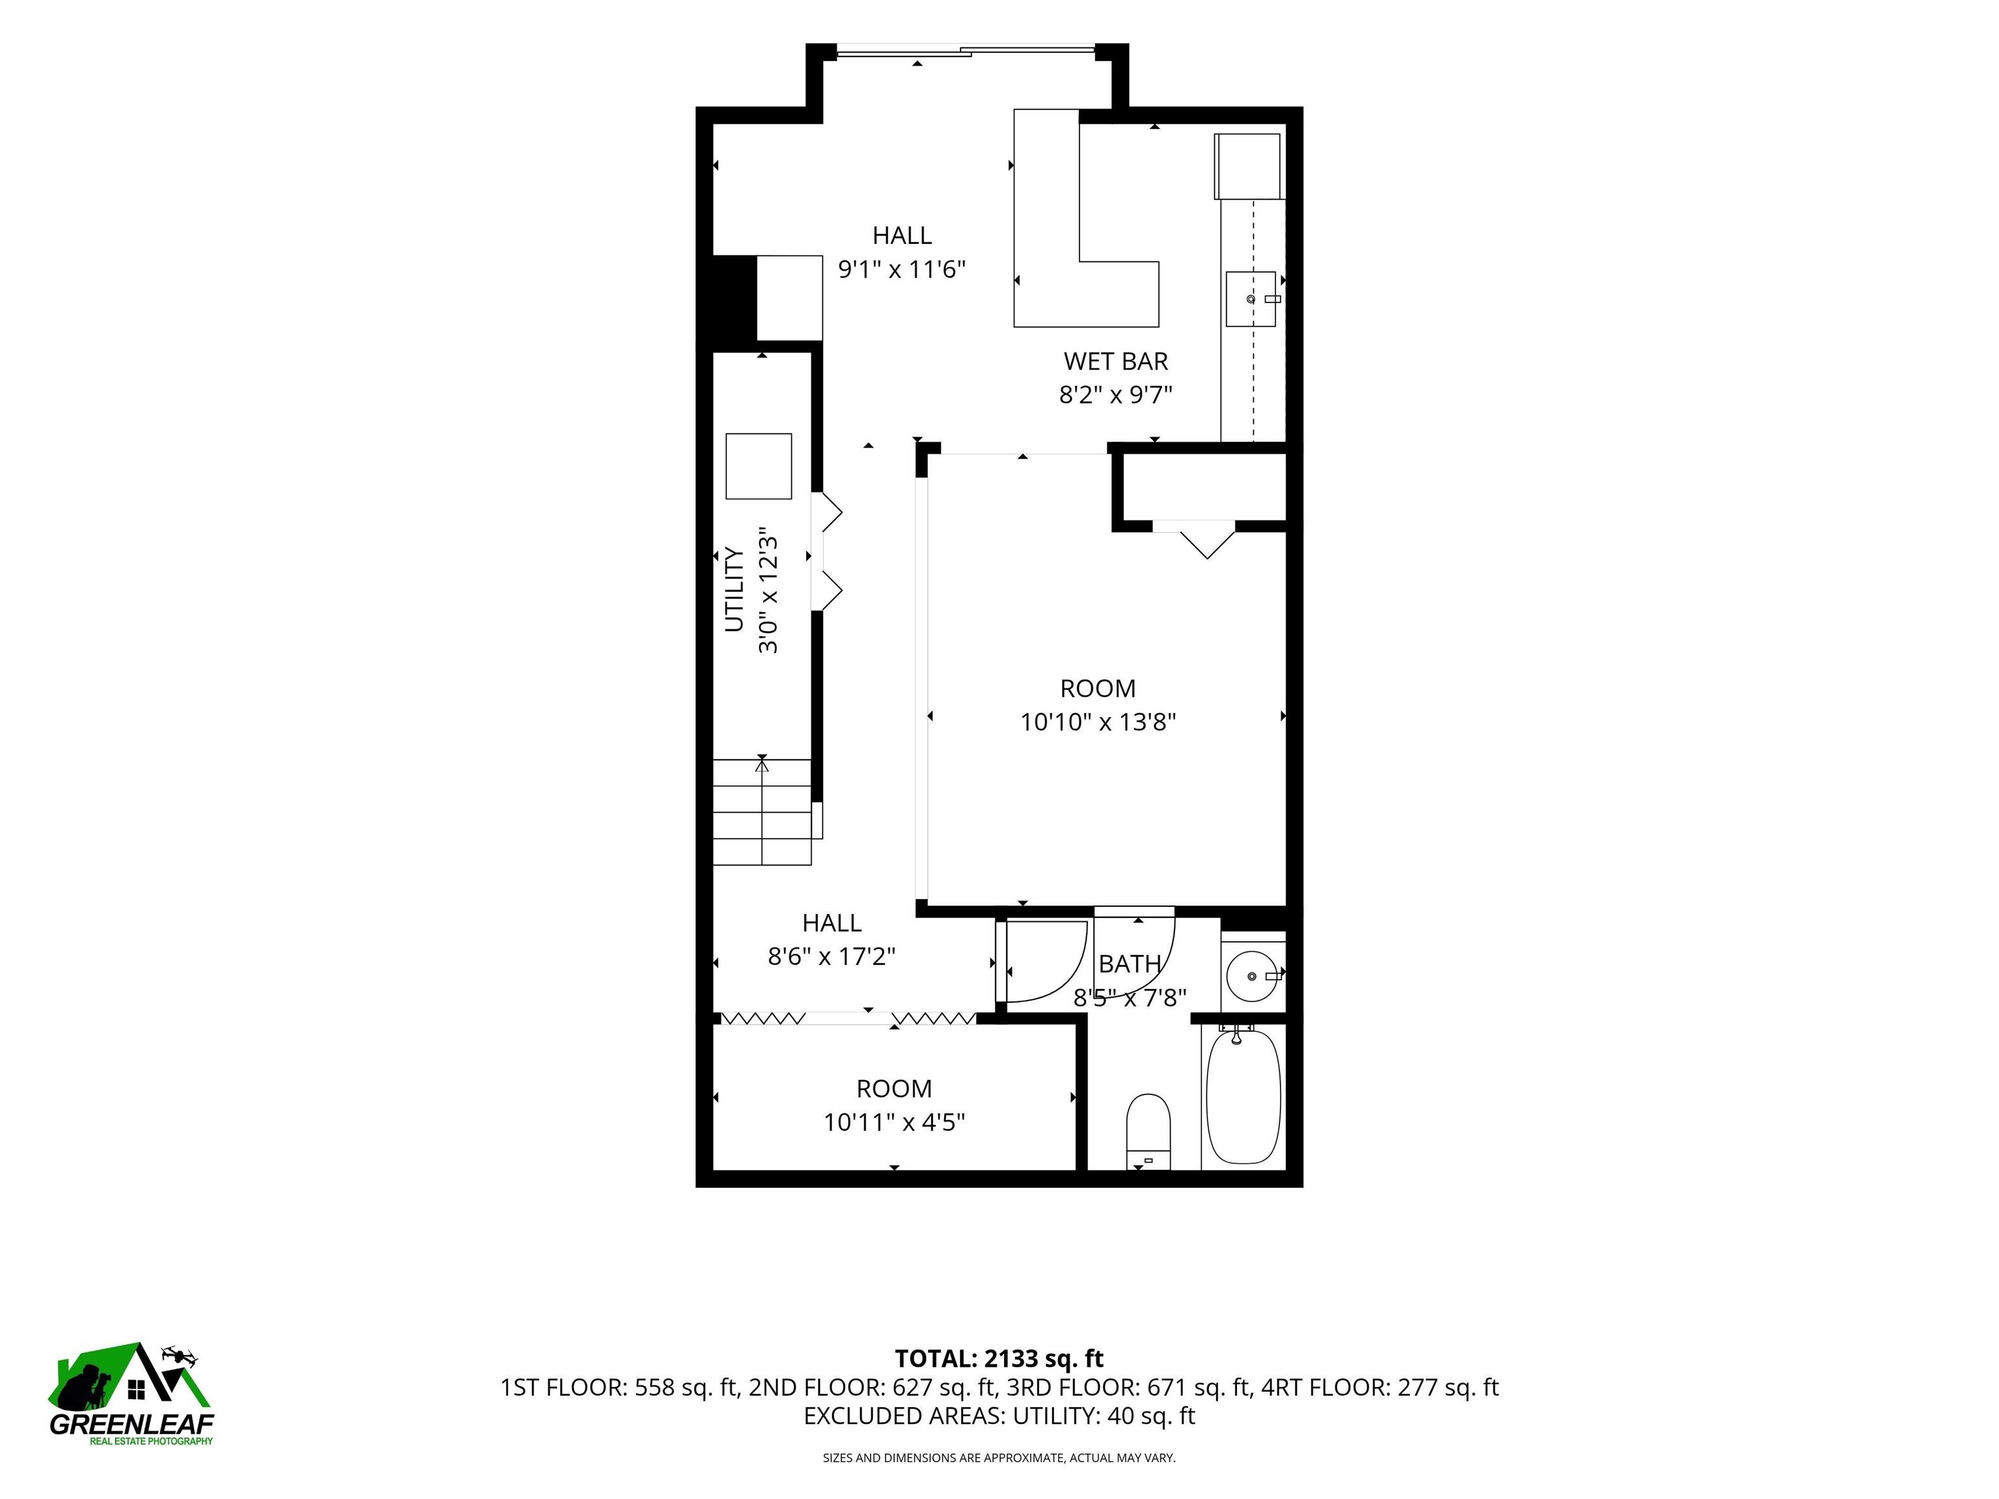
2- 3 Bedroom Four Level Townhouse in Harris Pond in move in ready condition. The kitchen has plenty of cabinet space and a brand new refrigerator and stove, while the light and bright open concept dining and living rooms feature beautiful hardwood floors. Newer windows throughout most of the home and fresh paint create a clean, inviting feel. Two of the bathrooms have been refreshed with newer fixtures and vanity tops, and new carpet has been added on the second level. Two spacious bedrooms plus an additional room on the third level with its own private entrance offer flexibility for a third bedroom or home office. Need even more space? The walkout finished basement adds valuable additional living space and is set up for extended family or guests with an open area for a family room or bedroom, full bath, and second kitchen. A versatile floor plan with space for a variety of needs. Quick closing possible.Property Directions
Daniel Webster Highway to Harris Pond Drive to Merrimack DrivePhoto Gallery






Property Location
- MLS ID: 5106213
- Address: 66 Merrimack Drive
- City/Town: Merrimack
- State: NH
- Zip Code: 03054
- School District: Merrimack Sch Dst SAU #26
- Elementary: Thorntons Ferry School
- Middle School: Merrimack Middle School
- High School: Merrimack High School
- Condo Name: Harris Pond
- Condo Fees: $Yes
- Fee Includes:
- Landscaping
- Plowing
- Trash
- Water
- HOA Fee
Property Features
- Stories: 4+
- Year Built: 1985
- Flooring:
- Carpet
- Hardwood
- Vinyl
- Appliances:
- Dishwasher
- Disposal
- Gas Range
- Refrigerator
- Amenities:
- Master Insurance
- Landscaping
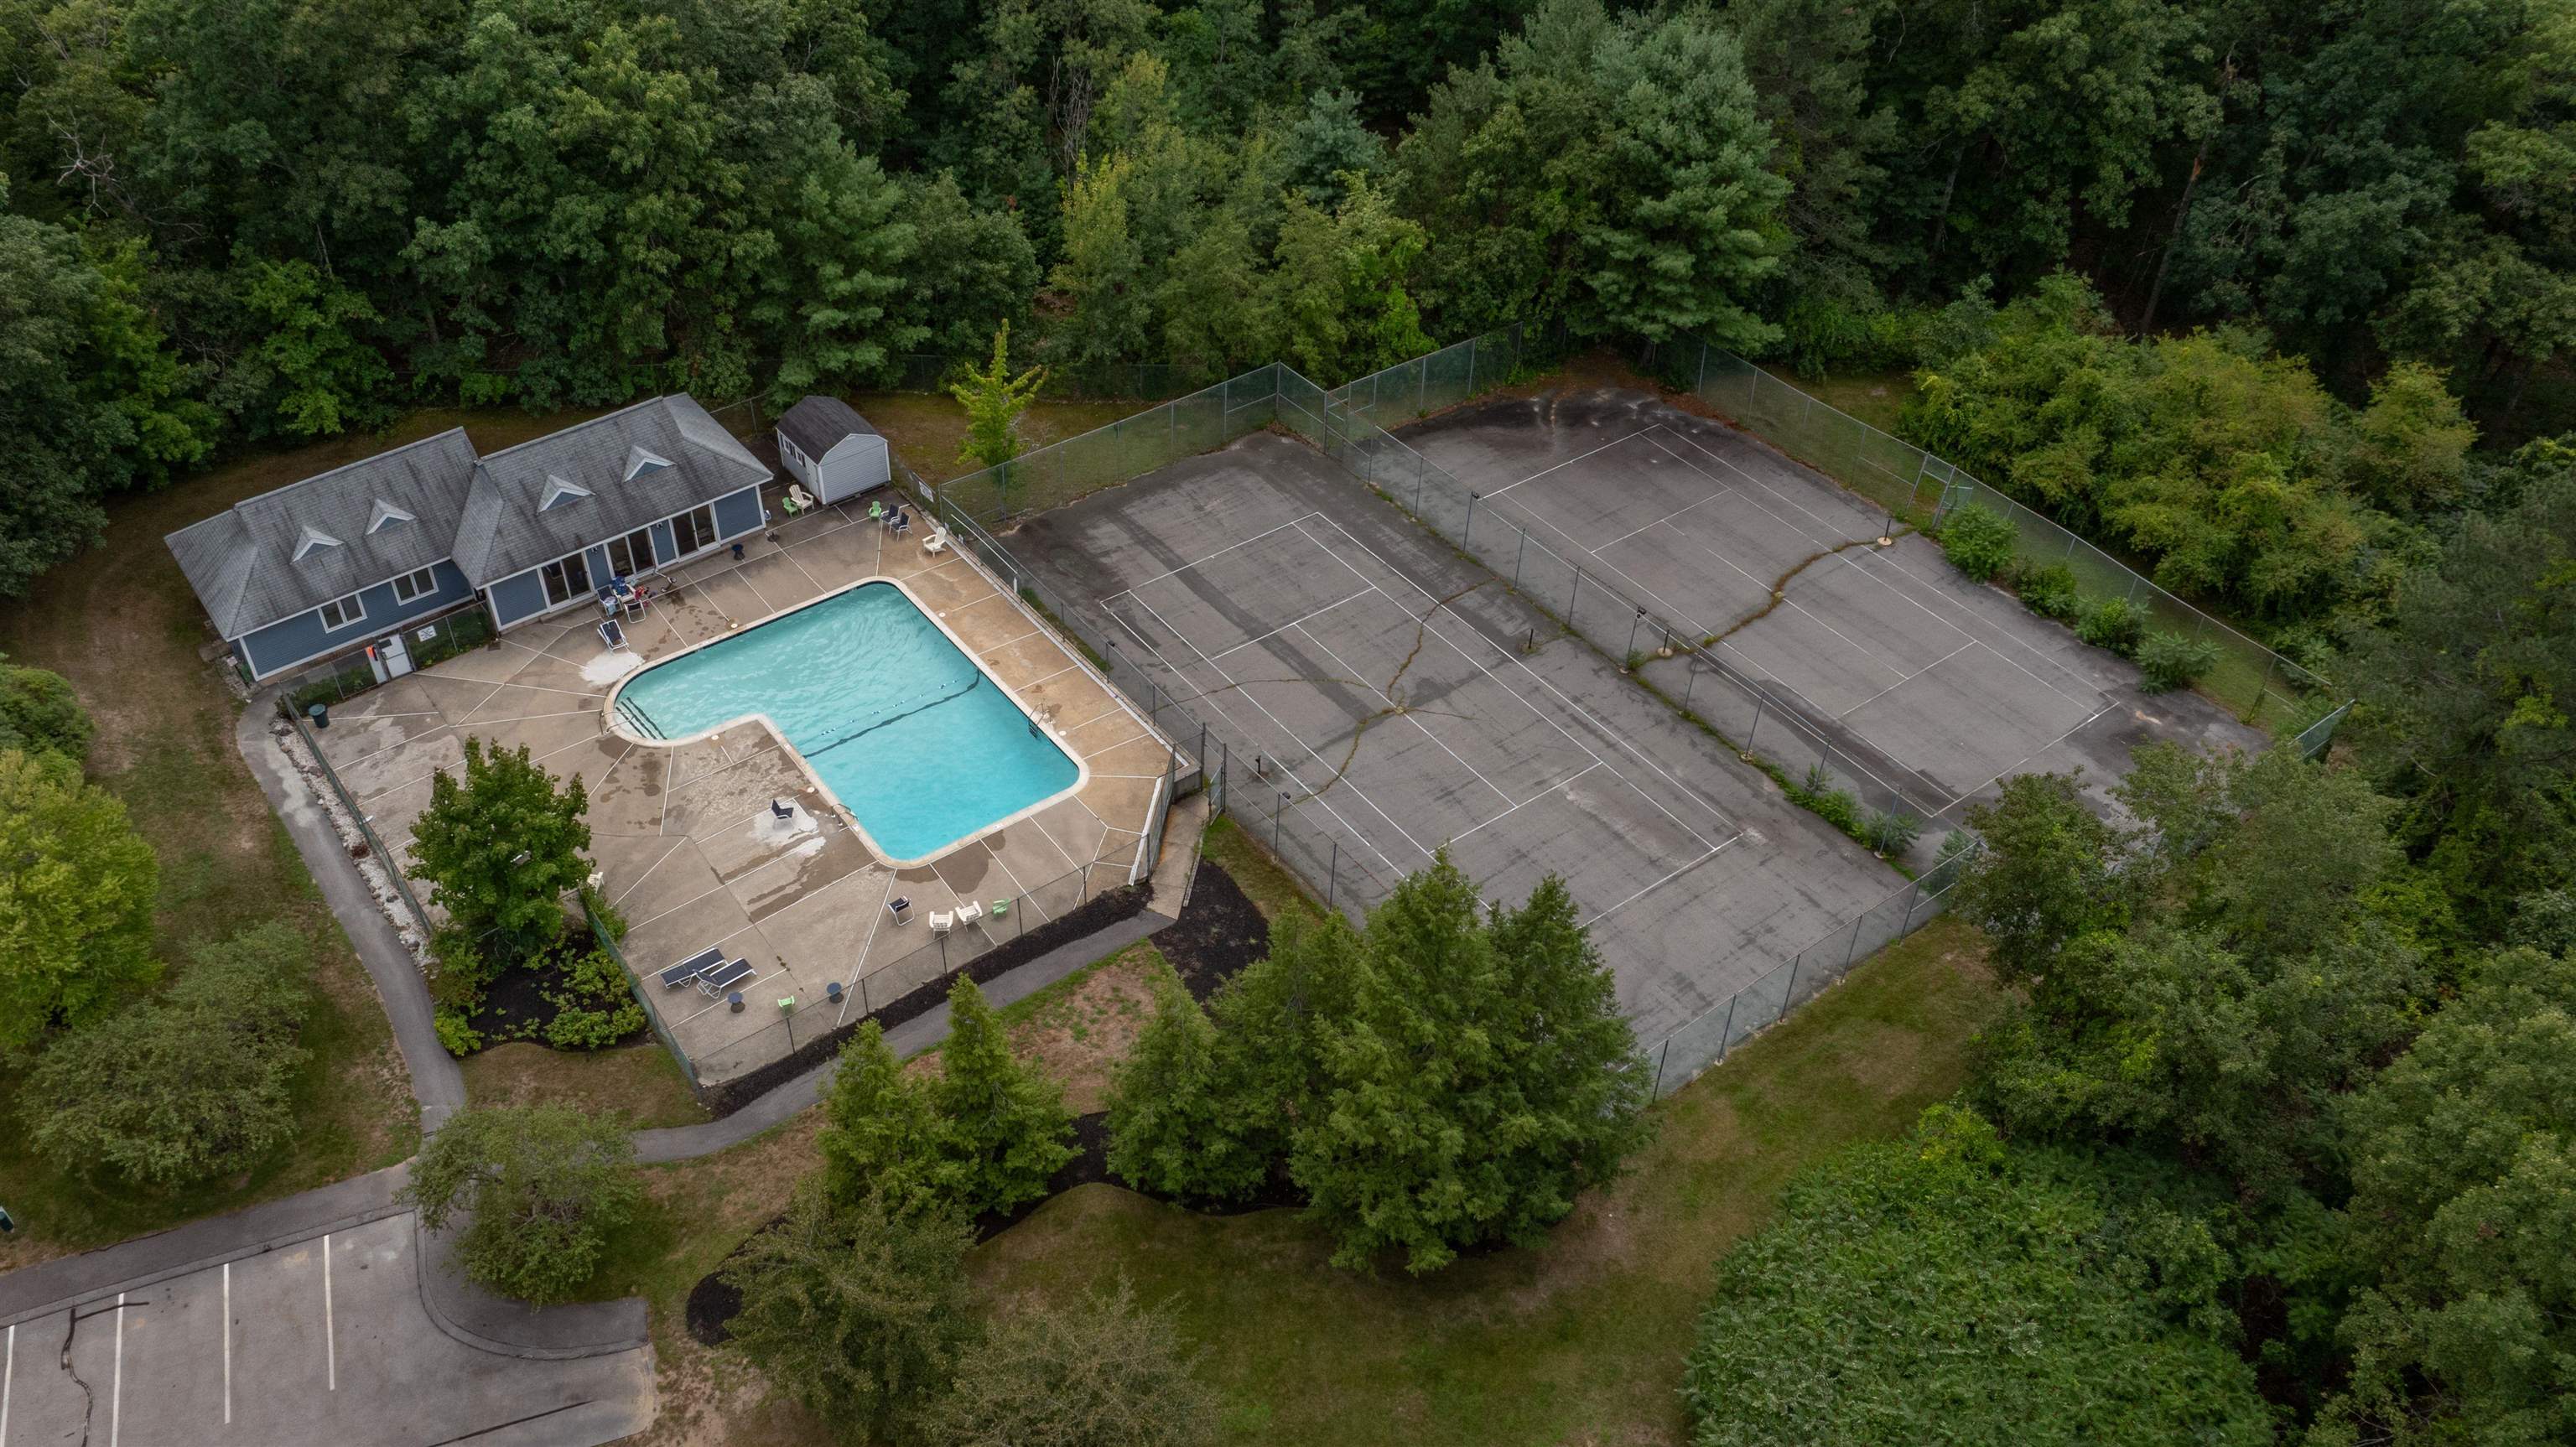
- In-Ground Pool
- Snow Removal
- Tennis Court
- Trash Removal
- Heating:
- Natural Gas
- Hot Air
- Cooling:
- Central AC
- Electric:
- Circuit Breaker(s)
- Roof:
- Shingle
- Basement:
- Y
- Garage Cap: 0
- Driveway:
- Paved
- Sewer:
- Public
- Flood Zone:
- N
Rooms by Level
- First Floor:
- Dining Room
- Kitchen
- Living Room
- Second Floor:
- Bedroom
- Primary Bedroom
- Third Floor:
- Bonus Room
- Basement:
- Family Room
- Kitchen
- Room 1: Kitchen | Level: 1 | 10X11
- Room 2: Dining Room | Level: 1 | 9X14
- Room 3: Living Room | Level: 1 | 15X17
- Room 4: Primary Bedroom | Level: 2 | 15X15
- Room 5: Bedroom | Level: 2 | 14X11
- Room 6: Bonus Room | Level: 3 | 11X15
- Room 7: Family Room | Level: Basem | 14X30
- Room 8: Kitchen | Level: Basem
PrimeMLS Copyright Statement

Copyright 2026 PrimeMLS, Inc. All rights reserved. This information is deemed reliable, but not guaranteed. The data relating to real estate displayed on this display comes in part from the IDX Program of PrimeMLS. The information being provided is for consumers' personal, non-commercial use and may not be used for any purpose other than to identify prospective properties consumers may be interested in purchasing. Data updated every 15 minutes.